Features & Amenities

Interior

  • Other Interior Features

    Cathedral Ceiling(s), Open Floorplan, Stone Counters, Tray Ceiling(s), Walk-In Closet(s)

  • Total Bedrooms

    3

  • Bathrooms

    2

  • 1/2 Bathrooms

    1

  • Cooling YN

    YES

  • Cooling

    Central Air

  • Fireplace YN

    NO

  • Heating YN

    YES

  • Heating

    Central, Electric, Natural Gas

  • Pet friendly

    Yes

Exterior

  • Garage

    Yes

  • Garage spaces

    3

  • Construction Materials

    Block, Stucco, Frame

  • Parking

    Garage Faces Side, Attached

  • Patio and Porch Features

    Rear Porch

  • Pool

    No

  • Waterfront YN

    NO

Area & Lot

  • Lot Size(acres)

    0.22

  • Lot Size(square feet)

    9,649

  • Property Type

    Residential

  • Property Sub Type

    Single Family Residence

Price

  • Sales Price

    $789,000

  • Tax Amount

    $6,299.95

  • Financing Options

    Cash, Conventional, VA Loan

  • Sq. Footage

    2,836

  • Price/SqFt

    $278

HOA

  • Association

    YES

  • Association Fee

    $1,200

  • Association Fee Frequency

    Semi-Annually

  • Association Fee Includes

    N/A

  • Total Monthly Fees

    $200

School District

  • Elementary School

    Safety Harbor Elementary-PN

  • Middle School

    Safety Harbor Middle-PN

  • High School

    Countryside High-PN

Property Features

  • Stories

    2

  • New Construction

    NO

  • Association Amenities

    Gated

  • Foundation Details

    Slab

  • Ownership

    Fee Simple

  • Senior Community YN

    NO

  • Sewer

    Public Sewer

  • Tax Lot

    17

  • Water Source

    Public

Schedule a Showing

Showing scheduled successfully.

<
>
IN PERSON
VIA CHAT

What is 3 + 4 ?


Change time

Mortgage calculator

Estimate your monthly mortgage payment, including the principal and interest, property taxes, and HOA. Adjust the values to generate a more accurate rate.

Your payment

Principal and Interest:

$

Property taxes:

$

HOA fees:

$

Total loan payment:

$

Total interest amount:

$

Location

County

Pinellas

Elementary School

Safety Harbor Elementary-PN

Middle School

Safety Harbor Middle-PN

High School

Countryside High-PN

Listing Courtesy of Lori King, BHHS FLORIDA PROPERTIES GROUP

RealHub Information is provided exclusively for consumers' personal, non-commercial use, and it may not be used for any purpose other than to identify prospective properties consumers may be interested in purchasing. All information deemed reliable but not guaranteed and should be independently verified. All properties are subject to prior sale, change or withdrawal. RealHub website owner shall not be responsible for any typographical errors, misinformation, misprints and shall be held totally harmless.

Agent Ashley Baillio

FOUNDER

Ashley Baillio

Call Ashley today to schedule a private showing.


* Listings on this website come from the FMLS IDX Compilation and may be held by brokerage firms other than the owner of this website. The listing brokerage is identified in any listing details. Information is deemed reliable but is not guaranteed. If you believe any FMLS listing contains material that infringes your copyrighted work please click here to review our DMCA policy and learn how to submit a takedown request.© 2024 FMLS.
Welcome home to this stunning 3 Bedroom, 2.5 Bath, LOFT, 3 CAR-GARAGE.  This beautifully remodeled home tucked away in a gated community in the highly desirable Safety Harbor area. A brick-paver walkway leads to the impressive double-door entry, where soaring two-story ceilings and an open, airy floor plan create a light and bright feel from the moment you step inside. Just off the entry, a spacious flex room provides endless possibilities and can easily serve as a formal dining room, living room, home office, playroom or whatever best fits your lifestyle. This home features a spacious PRIMARY SUITE ON THE FIRST FLOOR, offering privacy and convenient everyday living. The gorgeous kitchen overlooks the spacious family room and features a breakfast nook, generous counter space and plenty of room for bar stools, making it ideal for everyday living and entertaining. The large first-floor laundry room adds excellent functionality and storage. Upstairs, you’ll find two additional bedrooms along with a versatile loft—perfect for a home office, media room, playroom or additional living space. Recent updates include BRAND-NEW luxury vinyl plank flooring throughout with NO CARPET, fresh interior paint throughout, new ceiling fans, updated lighting and new faucets in all bathrooms, Gas Water Heater, Main A/C 2025, secondary A/C 2016. The open floor plan is ideal for both everyday living and entertaining, while the 3-CAR GARAGE provides plenty of room for vehicles and additional storage. Enjoy Florida living from the screened-in lanai and the ease of a low-maintenance homesite. The gated community also offers pickleball for residents to enjoy, and the home is located in a NON FLOOD ZONE. Enjoy sunsets overlooking the bay, explore Philippe Park, or stroll along Main Street and experience the unique downtown that makes Safety Harbor such a sought-after Tampa Bay community. Ideally located with convenient access to shopping, dining, trails, Tampa Bay-area beaches and both Tampa International and St. Pete-Clearwater International Airports. Combining extensive recent updates, a flexible and functional floor plan, and an exceptional location, this move-in-ready home offers the opportunity to enjoy both a beautifully refreshed residence and the distinctive Safety Harbor lifestyle. Beautifully updated, light and bright, and truly move-in ready!

2242 CYPRESS HOLLOW COURT

Message successfully sent.

What would you like to know?

What is 3 + 4 ?

I agree to receive email communication and understand I can unsubscribe at any time.

I agree to be contacted by Sell South Florida via call, email, and text for real estate services. To opt out, you can reply 'stop' at any time or reply 'help' for assistance. You can also click the unsubscribe link in the emails. Message and data rates may apply. Message frequency may vary. Privacy Policy

Related Properties

Safety Harbor - Harbor Woods Village - Welcome to this inviting 3-bedroom, 2-bath pool home, offering nearly 2,400 square feet of comfortable living space. Designed with versatility in mind, the flexible floor plan seamlessly adapts to both everyday living and easy entertaining. Step inside to a sun-drenched living room where expansive sliding doors open to a charming front atrium, filling the space with natural light and creating a warm, airy ambiance. The living room seamlessly transitions into the dining area, which features a lighted built-in cabinet - perfect for displaying your favorite dishes or collectibles. From there, the open layout leads into the kitchen and an adjacent bonus room for added flexibility. The kitchen is a chef’s delight, boasting bright cabinetry, butcher-block-look countertops, stainless steel appliances, a custom backsplash, and a convenient breakfast bar for casual meals. Overlooking the family room, bonus room, and the outdoor living area, the kitchen truly serves as the heart of the home. The inviting family room centers around a cozy wood-burning fireplace with an elegant tile surround, perfect for relaxing with family and friends. Throughout the main living areas, engineered teak flooring adds warmth and continuity, while tile flooring in the kitchen and bonus room ensures easy maintenance. Plush carpeting in the bedrooms offers comfort underfoot. The spacious primary suite is a private retreat, featuring a wall of closets plus a separate walk-in closet, an expansive en suite bath, and sliding doors that provide direct access to the sparkling pool and outdoor living space. The en suite bath is beautifully updated with a dual-sink quartz-topped vanity, a modern soaking tub, and a custom-tiled walk-in shower with a glass enclosure - offering a spa-like experience at home. Two generously sized secondary bedrooms share a stylish, well-appointed guest bath, while the versatile bonus room can easily serve as a home office, hobby space, game room, or additional living area to suit your needs. Step outside to enjoy the best of Florida living in your private screened pool area, complete with a paver surround, covered outdoor sitting area, and tranquil views of the fenced backyard. Whether you’re relaxing poolside, hosting lively gatherings, or unwinding with a quiet evening outdoors, this inviting setting seamlessly extends your living space. Additional highlights include a spacious 2-car garage, secondary parking pad, and impact windows and sliding doors installed in 2023 for peace of mind and added energy efficiency. This exceptional home is situated in a golf cart-friendly community and offers a wonderful opportunity to embrace the Florida lifestyle. Experience the vibrant pulse of Safety Harbor - enjoy lively festivals, monthly gatherings, delightful art walks, and an array of restaurants, charming bars, unique shops, and a flourishing local arts scene. Don’t miss your chance to make this stunning Harbor Woods Village residence your next home. Come take a look…You’ll like what you see!
#TB8554012

SAFETY HARBOR

3314 ENTERPRISE ROAD E

3 Beds

2 Baths

2,390 Sq.Ft.

$650,000

MLS#: TB8554012

Welcome to 210 Woodland Ct, a truly distinctive custom built home tucked away in the highly desirable Baywoods II neighborhood of Safety Harbor. Set on a large, beautifully wooded lot, this four bedroom, three full bathroom residence offers a rare combination of thoughtful custom design, spacious living, privacy, and an exceptional connection to the natural Florida landscape. From the moment you enter, the character of the home is immediately apparent. An abundance of natural light fills the interior through the home's many windows, highlighted by a grand front window with its own inviting nook that creates a beautiful focal point. Hardwood floors flow throughout much of the living space, complemented by ceramic tile, while tall ceilings in the living room add to the home's open, airy feel. The generously sized living areas provide plenty of room to gather and entertain, while all four bedrooms are comfortable proportions and flexibility for family, guests, an office, or a private retreat. The kitchen features stainless steel appliances, granite stone countertops, ample cabinetry, and plenty of workspace, making it practical for everyday living and entertaining. The spacious primary suite features a private balcony overlooking the surrounding landscape, a large walk in closet, and an expansive primary bathroom complete with a double vanity, walk in shower, and Jacuzzi tub. A dedicated laundry room and two car garage add convenience. Built as a completely custom, one of a kind residence, the home incorporates 13 structural pillars extending down to bedrock, reflecting the engineering and craftsmanship behind its original construction. The original architect's plans have been preserved and are available to view, offering a unique look into the home's design. Improvements include a full house Generac generator, a roof approximately two years old, and numerous hurricane rated windows, with most first floor windows replaced and additional newer windows on the second floor. The private pool has also been resurfaced. An expansive back deck extends the living area into the lush surroundings and overlooks the pool, providing an ideal setting for outdoor dining, entertaining, or relaxing. Just off the deck, an exclusive paver fire pit area creates an intimate setting for evenings outdoors. Mature Florida vegetation provides exceptional privacy, while a natural creek running through the property adds an extraordinary sense of place and attracts abundant native Florida wildlife. The property has never flooded and includes a transferable flood insurance policy currently priced at approximately $1,212 annually, adding valuable peace of mind. Baywoods II adds privacy and tranquility, with a single way in and a single way out, while remaining conveniently located in Safety Harbor. Philippe Park is just minutes away, offering waterfront scenery, shaded trails, recreation, and beautiful natural surroundings, while downtown Safety Harbor is close enough to enjoy its restaurants, shops, waterfront, events, and unmistakable small town charm. This is a custom residence with character, history, thoughtful construction, beautiful indoor and outdoor living spaces, and a natural setting that is exceptionally difficult to replicate. Every part of 210 Woodland Ct contributes to an experience that feels private and connected to everything that makes Safety Harbor special. A home this unique is best appreciated in person.
#TB8547797

SAFETY HARBOR

210 WOODLAND COURT

4 Beds

3 Baths

2,608 Sq.Ft.

$869,000

MLS#: TB8547797

Price reduced
Virtually Staged. SORRY. TODAYS OPEN HOUSE HAS BEEN CANCELLED DUE TO INCLIMENT WEATHER. SELLER WILLING TO ASSIST WITH BUYER'S CLOSING COSTS!!! Brand-new construction, completed in 2026, and designed with today’s lifestyle in mind—this is the kind of home that makes an immediate impression. From the inviting front porch, beautiful brick paver driveway and striking curb appeal to the beautifully finished interiors, every detail has been thoughtfully selected. Inside, there are 3 Bedrooms, 2 Bathrooms and a Bonus Room with luxury vinyl plank flooring flowing throughout, complemented by impact windows, recessed LED lighting, and soaring ceilings that create an open, airy atmosphere. The great room and primary suite feature dramatic cathedral ceilings, while the generously sized secondary bedrooms boast volume ceilings and plenty of space. At the heart of the home, the stunning kitchen combines style and function with gleaming quartz countertops and a matching backsplash, custom ornate Shaker-style cabinetry, stainless steel appliances, and an oversized stainless farmhouse sink. The expansive counter provides the perfect spot for casual dining with bar stools or gathering with friends and family. The primary suite offers a private retreat with a spacious walk-in closet and an impressive ensuite bath featuring elegant marble tile, a glass- partially enclosed step-in shower with dual shower heads, and a beautiful dual-sink vanity topped with quartz. The secondary bath continues the upscale feel with a marble tile shower surround. An oversized laundry room adds exceptional convenience and storage, while the second bedroom offers its own direct access to the backyard and spacious rear porch. There is even room to add a swimming pool. Outside, both the front and rear porches are finished with durable epoxy and flake coating, creating attractive and easy-care outdoor spaces. The home also includes a one-car garage and is situated on a street experiencing an exciting transformation, with new construction bringing fresh energy and vitality to the neighborhood—including additional brand-new homes planned directly adjacent to this property. With the opportunity to be among the newest homes in an area on the rise, this is more than a new house—it’s a chance to be part of what’s next.
#TB8547613

SAFETY HARBOR

611 ELM STREET

3 Beds

2 Baths

1,907 Sq.Ft.

$649,999

MLS#: TB8547613

Price reduced
LOCATION! LOCATION! LOCATION! Water views from your front door! Welcome to the quaint, Tampa Bay waterfront community of Philippe Pointe. This sprawling ranch home with 4 bedrooms plus office is perfect for large families. Features include split bedrooms, high ceilings, inside laundry room with washer and dryer and a pool bath with new door to the lanai. The updated kitchen overlooks a family room with built in shelving and a wood burning fireplace. Spacious primary bedroom/bathroom suite with walk in closet, double sinks, water closet, soaking tub and separate shower. Multiple sliding doors lead to a large, covered porch and screened in pool area. Additional highlights include tile throughout, 3 car garage with electric car outlet, A/C replaced 2026, new gutters, new windows and new front door.
#TB8538145

SAFETY HARBOR

3009 KEY HARBOR DRIVE

4 Beds

2 Baths

2,504 Sq.Ft.

$875,000

MLS#: TB8538145

Price reduced
Welcome to 231 2nd St S #202, a rare opportunity in the heart of highly sought-after downtown Safety Harbor. Located in The Residences at Harbour Pointe West, an exclusive 12-unit community built in 2022, this beautifully maintained corner unit residence combines modern elegance, quality craftsmanship, and small-town charm. 

From the moment you arrive, you’ll notice the solid block construction, impact-rated windows and doors, and attractive exterior that fits perfectly with the character of Safety Harbor. The private lobby and secured entrances provide added peace of mind. The property also offers under-building assigned parking and a private 5x7 climate-controlled storage room.

Inside, the bright open-concept floor plan features a desirable split-bedroom layout, 9-foot ceilings, and luxury vinyl plank flooring throughout. The welcoming foyer includes a stylish half-bath and opens into a spacious living area that’s perfect for entertaining.

The kitchen is truly a highlight, featuring crisp white custom shaker cabinetry, Quartz countertops, a large island with additional storage, tile backsplash, premium Bosch appliances and a gas cooktop. The kitchen flows naturally into the dining area and sun-filled living room, where oversized windows and sliding glass doors open to a generous private balcony with an east and southern exposure overlooking the lively downtown surroundings and bay views!

The spacious primary suite offers two custom closet systems and a beautiful spa-inspired en-suite bath with a double vanity, walk-in shower, soaking tub, and seamless glass enclosure. The guest bedrooms are situated on the opposite side of the home, providing privacy. A dedicated laundry room with a  built-in sink, and plenty of storage adds even more functionality.

No flood insurance required, and the community is pet friendly! Condo fees include building insurance, water, sewer, trash, gas, elevator maintenance, the building-wide water-softener system, reserves, secured building entry, and exterior maintenance, providing the convenience of stress-free living.

Best of all, you’re just steps from the Safety Harbor Spa, waterfront, boutique shops, street festivals/markets, and award-winning restaurants, with easy access to Tampa Bay and Florida’s world-class beaches. Enjoy the best of both worlds—small-town charm, a vibrant downtown lifestyle, and all the modern conveniences you could want. This is Florida living at its finest!
#TB8540963

SAFETY HARBOR

231 2ND STREET S 202

3 Beds

2 Baths

1,740 Sq.Ft.

$899,900

MLS#: TB8540963

Nestled on a quiet cul-de-sac in the highly desirable Rainbow Farms neighborhood of Safety Harbor, with no through traffic, this beautifully maintained 2,925-square-foot 4+ bed/3 bath pool home offers the perfect combination of space, comfort, and true Florida living w/NO FLOOD INSURANCE required & no Mandatory HOA!
From the moment you arrive, you are greeted by stunning set of double French-style glass front doors, creating a beautiful first impression welcoming guests into a bright inviting foyer filled with natural light. This gracious entry sets the tone for the spacious and thoughtfully designed interior. Featuring 4 spacious bedrooms with large closets and ceiling fans, 3 full bathrooms, and a versatile office/flexible space that shares a bathroom with the primary suite, making it ideal as a home office, nursery, private sitting room, or additional flex space.
The thoughtfully designed split floor plan provides privacy for all while offering generous living areas for family and guests. The spacious primary bedroom has massive amounts of storage with custom built-in drawers & wardrobes, as well as 2 walk in closets.  Sliding glass doors open directly to the screened lanai and pool area, creating a peaceful private retreat. The inviting living room features a beautiful wood-burning fireplace, creating a warm and welcoming gathering space for relaxing evenings with family and friends.  At the heart of the home is a well-appointed kitchen designed for both everyday living and entertaining. Enjoy cooking with Frigidaire stainless steel appliance package, including convection oven w/air fryer & crisper with induction heat cook top,  Frigidaire Professional model side by side refrigerator, & drawer microwave built into the impressive 9+ foot custom built  island featuring all solid wood cabinetry, granting exceptional storage and workspace. The bright eat-in kitchen features a skylight that fills the space with natural light, while the convenient pass-through window to the lanai makes serving and entertaining outdoors effortless.  The large family room is adjacent to the kitchen providing a welcoming atmosphere w/ easy access to the outdoor living space through fully pocketing triple sliding doors, allowing for seamless indoor-outdoor entertaining. As you step outside to your own private backyard oasis, you will be wowed by the beauty of the sparkling swimming pool finished with luxurious Tahoe Blue PebbleTec, creating a beautiful resort-style atmosphere. The spacious screened lanai includes a generous covered outdoor living area, providing the perfect setting for relaxing, dining, or entertaining year-round.  
The oversized garage offers STORAGE GALORE with a full wall of built-in shelving, and a 19ft X 8ft bump out w/ LARGE workbench and space for golf cart, bicycles, etc.
Situated on an oversized lot within one of Safety Harbor’s most desirable neighborhoods, this home offers the tranquility of cul-de-sac living while being just minutes from charming downtown Safety Harbor, shopping, dining, top-rated schools, both airports, and the area's world-famous Clearwater Beach & Honeymoon Island.  With its spacious layout, flexible living spaces, elegant entry, beautiful pool retreat, and exceptional location, this Rainbow Farms home offers a rare opportunity to enjoy the very best of Safety Harbor living.
#TB8532918

SAFETY HARBOR

2063 BROOKSIDE DRIVE

4 Beds

3 Baths

2,935 Sq.Ft.

$889,000

MLS#: TB8532918
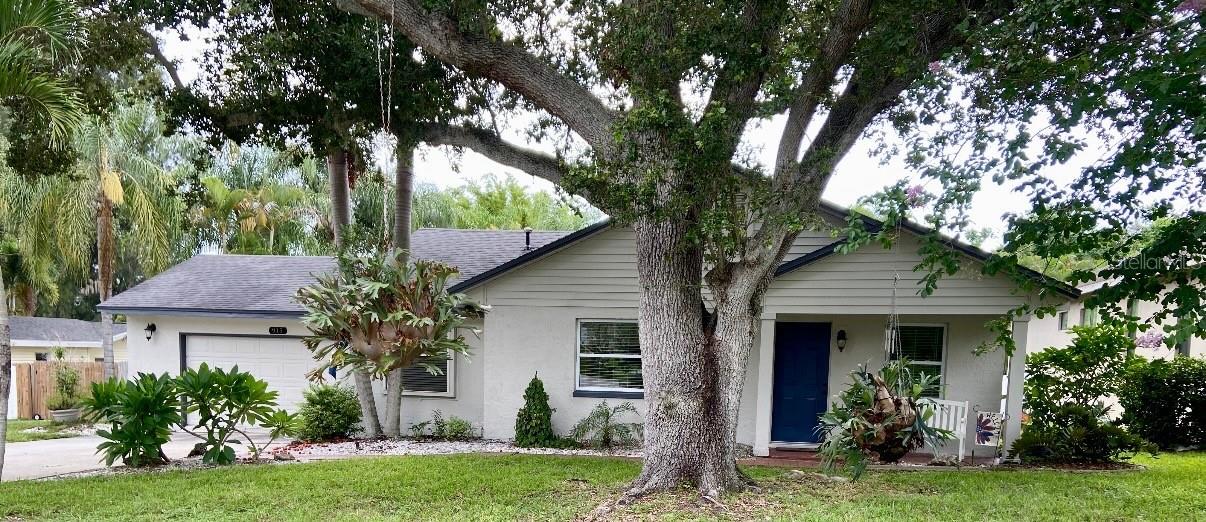
REDUCED!! Beautiful Safety Harbor 3 Bedroom, 2 Bath, 4 car garage, pool home situated on a double lot! Large open, updated eat-in kitchen, with convenient adjoining office area. Screened porch leading to the pool, spa and covered deck. Included is a large, stand-alone 35 x 25 back yard garage/workshop.
The World-Renowned Safety Harbor Spa & Resort is just a quick drive, walk, or bike ride away, along with bustling Main Street offering quality restaurants, unique shops & vibrant pubs. Walk & bike along beautiful Bayshore Blvd, on your way to top-rated Philippe Park. Meet your neighbors & local business owners each Third Friday Main Street party and various festivals throughout the year. Safety Harbor has several dog parks and recreation centers with activities for all ages. For the boating enthusiast, Safety Harbor Marina, Cooper's Bayou & Philippe Park are your quick access to beautiful Tampa Bay, as well as entrance to the bay for your kayak or canoe! A quick drive and you are at world class Clearwater Beach or across the Courtney Campbell takes you to Tampa Airport & Tampa! Golf cart friendly area!
#TB8525747

SAFETY HARBOR

915 HARBOR HILL DRIVE

3 Beds

2 Baths

1,690 Sq.Ft.

$699,900

MLS#: TB8525747
Price reduced
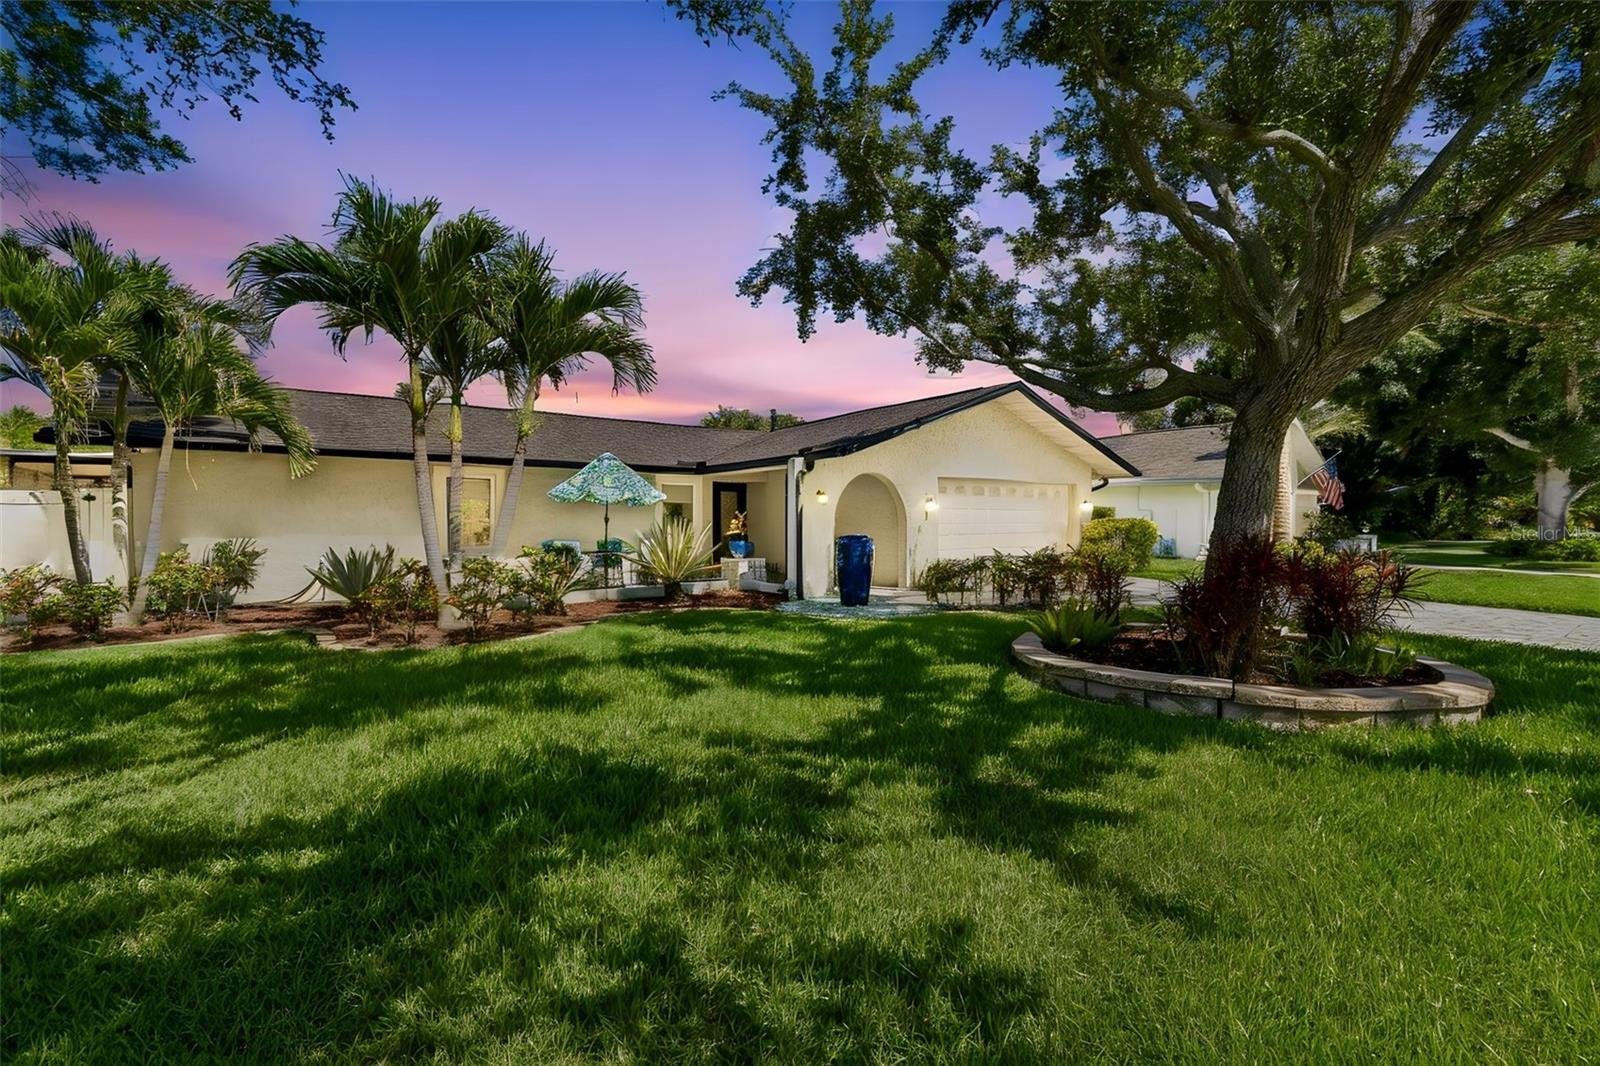
This is a Safety Harbor single family home for sale. Located close to downtown. The bike and walking trail is two blocks away on Bayshore Blvd. The home is located on Alligator Lake, with no backyard neighbors and a beautiful view of the lake and trees. Boats are frequently fishing and wave runners come by from time to time. The Community Center is one block away, with many activities and a workout facility. Safety Harbor Resort & Spa, is a few minute walk away. Every "Third Friday" the streets of downtown Safety Harbor are closed for Music artist, booths and tents. Many local bands play on this evening. Many eating establishments to choose from for dinning, as well as local coffee shops, including Starbucks. There is never a dull moment in this lovely quaint and much sought after town. The house is move in ready. The furniture is negotiable, if desired.
#TB8521002

SAFETY HARBOR

725 DEL ORO DRIVE

2 Beds

2 Baths

1,689 Sq.Ft.

$924,900

MLS#: TB8521002
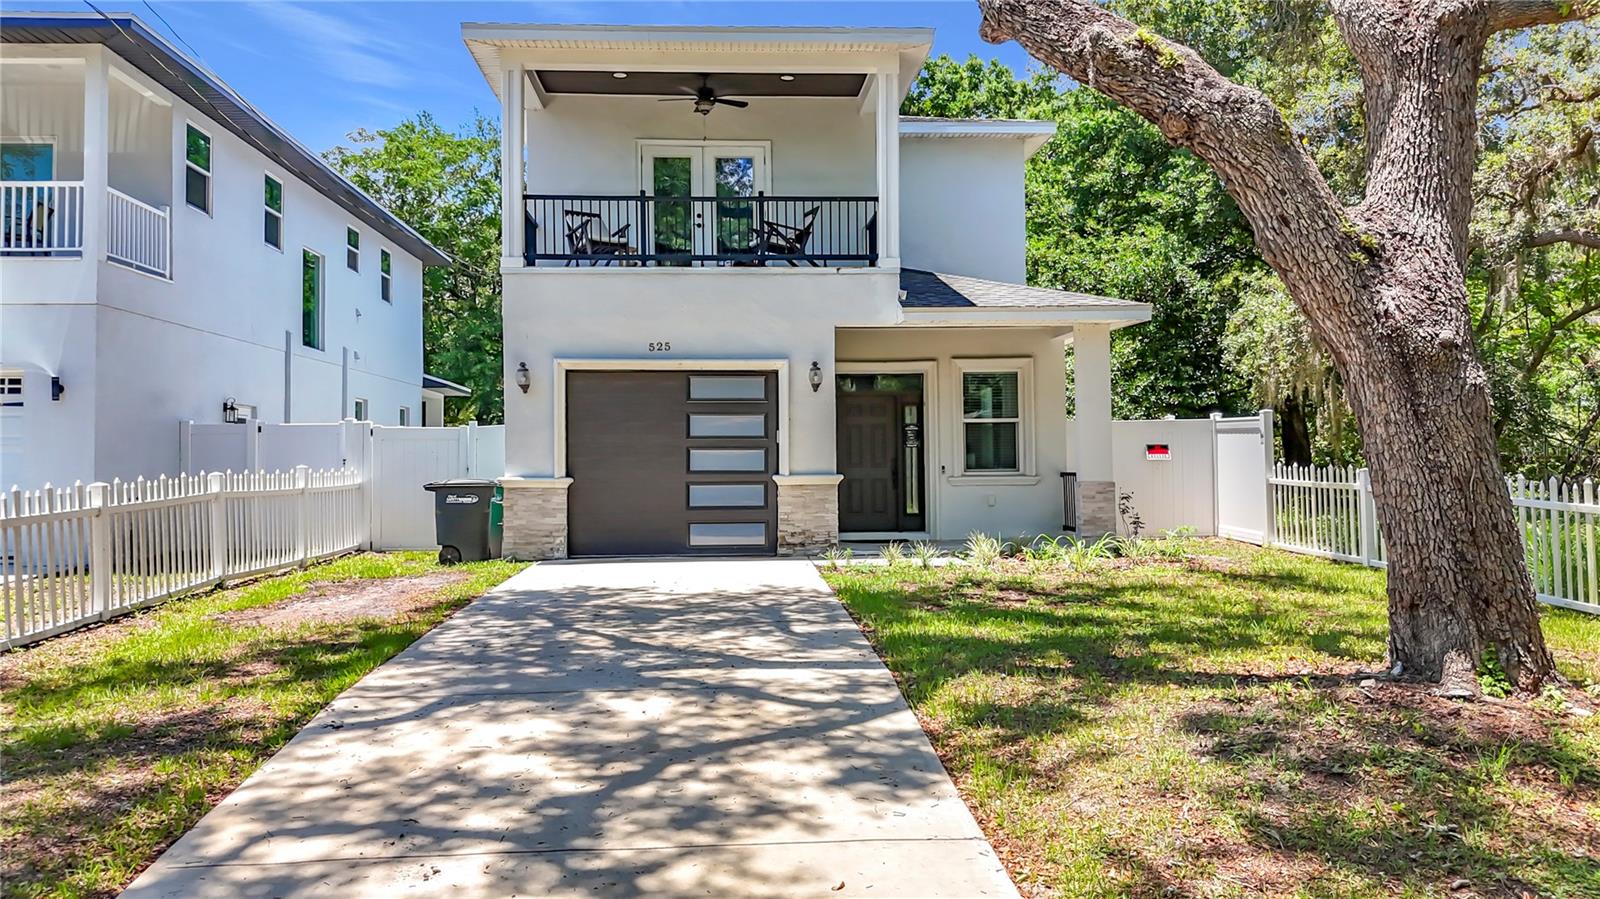
Welcome to luxury living in the heart of charming downtown Safety Harbor! Built in 2023 with exceptional craftsmanship and no expense spared, this stunning custom residence perfectly blends modern elegance with timeless Florida charm. Featuring 3 bedrooms, 2.5 bathrooms, and a spacious two-story design, this professionally constructed home offers the ideal combination of comfort, style, and privacy.
Step inside to discover an open and inviting floor plan highlighted by designer finishes, modern features, stainless steel appliances, and beautiful tile and luxury water-resistant vinyl flooring throughout. The thoughtfully designed split floor plan provides enhanced privacy, while each bathroom showcases custom tile work and upscale finishes. Additional upgrades include double-pane windows for energy efficiency, private garage, vinyl fencing, and professionally designed custom landscaping that enhances the home’s curb appeal. With a covered front porch, a covered back porch, and a bonus outdoor porch on the second story covered with ceiling fan, never miss a Florida sunset, or reading a book for a beautiful sunrise. The oversized fenced in backyard allows for privacy, pets, with plenty of space for outdoor activities, like a summer BBQ, and entertaining family, friends, and guests. Add a pool if you desire! The spacious two-story layout creates flexible living spaces perfect for both entertaining and everyday living. Located in NO FLOOD ZONE, nestled beneath the grand oak trees that make downtown Safety Harbor so desirable, enjoy peaceful shaded walks just minutes from the world-renowned Safety Harbor Resort and Spa, waterfront parks, the bay, boutique shopping, dining, and top-rated schools. This is a rare opportunity to own a nearly new luxury custom home in one of Tampa Bay’s most sought-after communities. Call today for your private showing!
#L4962266

SAFETY HARBOR

525 ELM STREET

3 Beds

2 Baths

2,164 Sq.Ft.

$749,990

MLS#: L4962266

Send a message

Message successfully sent.

Your message

What is 3 + 4 ?

Reason for contacting?

I agree to receive email communication and understand I can unsubscribe at any time.

I agree to be contacted by Sell South Florida via call, email, and text for real estate services. To opt out, you can reply 'stop' at any time or reply 'help' for assistance. You can also click the unsubscribe link in the emails. Message and data rates may apply. Message frequency may vary. Privacy Policy

Sign Out

Virtual Assistant

Would you like to take the next step with this property? We can help you schedule a showing or virtual tour, or send you more details.

Yes, I would like more information.

Thank You for Your Reply, One of Our Agents will contact you as soon as possible

No, maybe later.

Thank you, you can always contact me via email, phone number or through the contact form.

Realhub AI

Lucy - Your AI-Powered Realtor

Update Your Temporary Password

Personalize your search

Enter your email and we'll notify you immediately when new listings match what you're looking for.

or enter email address

Already have an account ? Login here

Continue your home search

I agree to receive communications and understand I can unsubscribe at any time.

I agree to be contacted by Sell South Florida via call, email, and text for real estate services. To opt out, you can reply 'stop' at any time or reply 'help' for assistance. You can also click the unsubscribe link in the emails. Message and data rates may apply. Message frequency may vary. Privacy Policy

Already have an account ? Login here

We use cookies

We use cookies primarily for analytics to enhance your experience. By accepting, you agree to our use of these cookies. You can manage your preferences or learn more about our cookies policy.