Features & Amenities

Interior

  • Other Interior Features

    Built-in Features, High Ceilings, Open Floorplan, Stone Counters, Tray Ceiling(s), Vaulted Ceiling(s), Walk-In Closet(s)

  • Total Bedrooms

    3

  • Bathrooms

    3

  • Cooling YN

    YES

  • Cooling

    Central Air

  • Fireplace YN

    NO

  • Heating YN

    YES

  • Heating

    Natural Gas

  • Pet friendly

    Yes

Exterior

  • Garage

    Yes

  • Garage spaces

    2

  • Construction Materials

    Block, Stucco

  • Parking

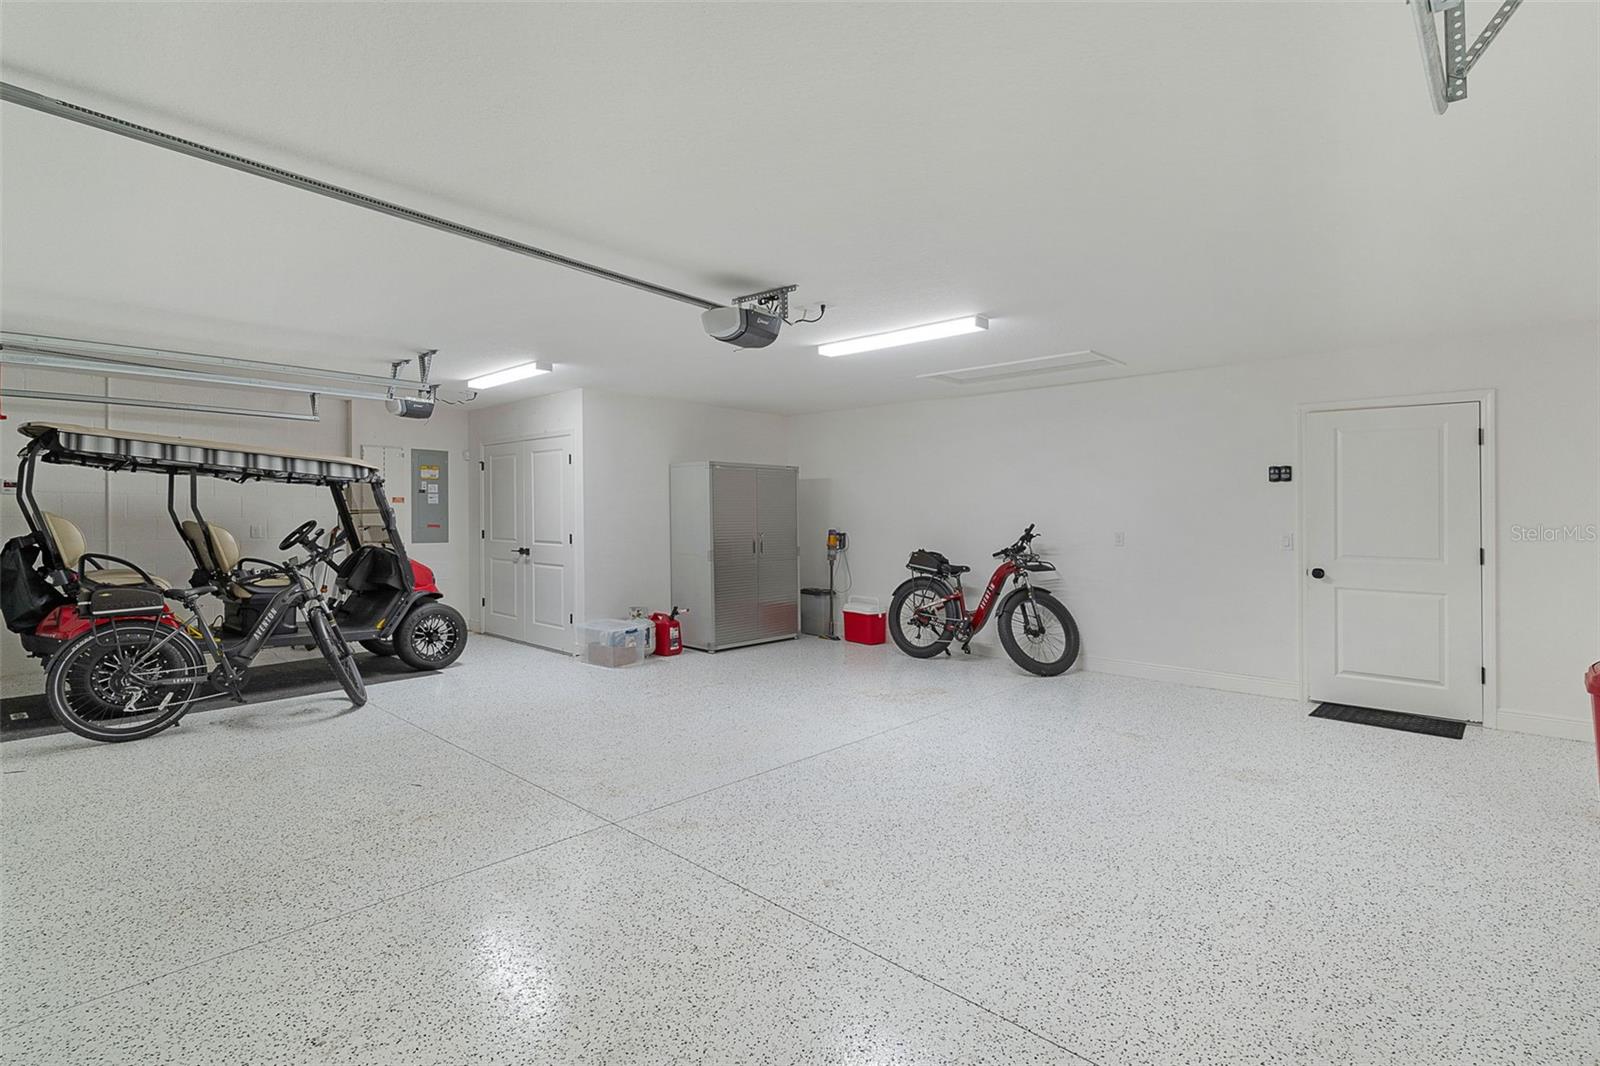
    Electric Vehicle Charging Station(s), Golf Cart Garage, Oversized, Attached

  • Pool

    Yes

  • Pool Features

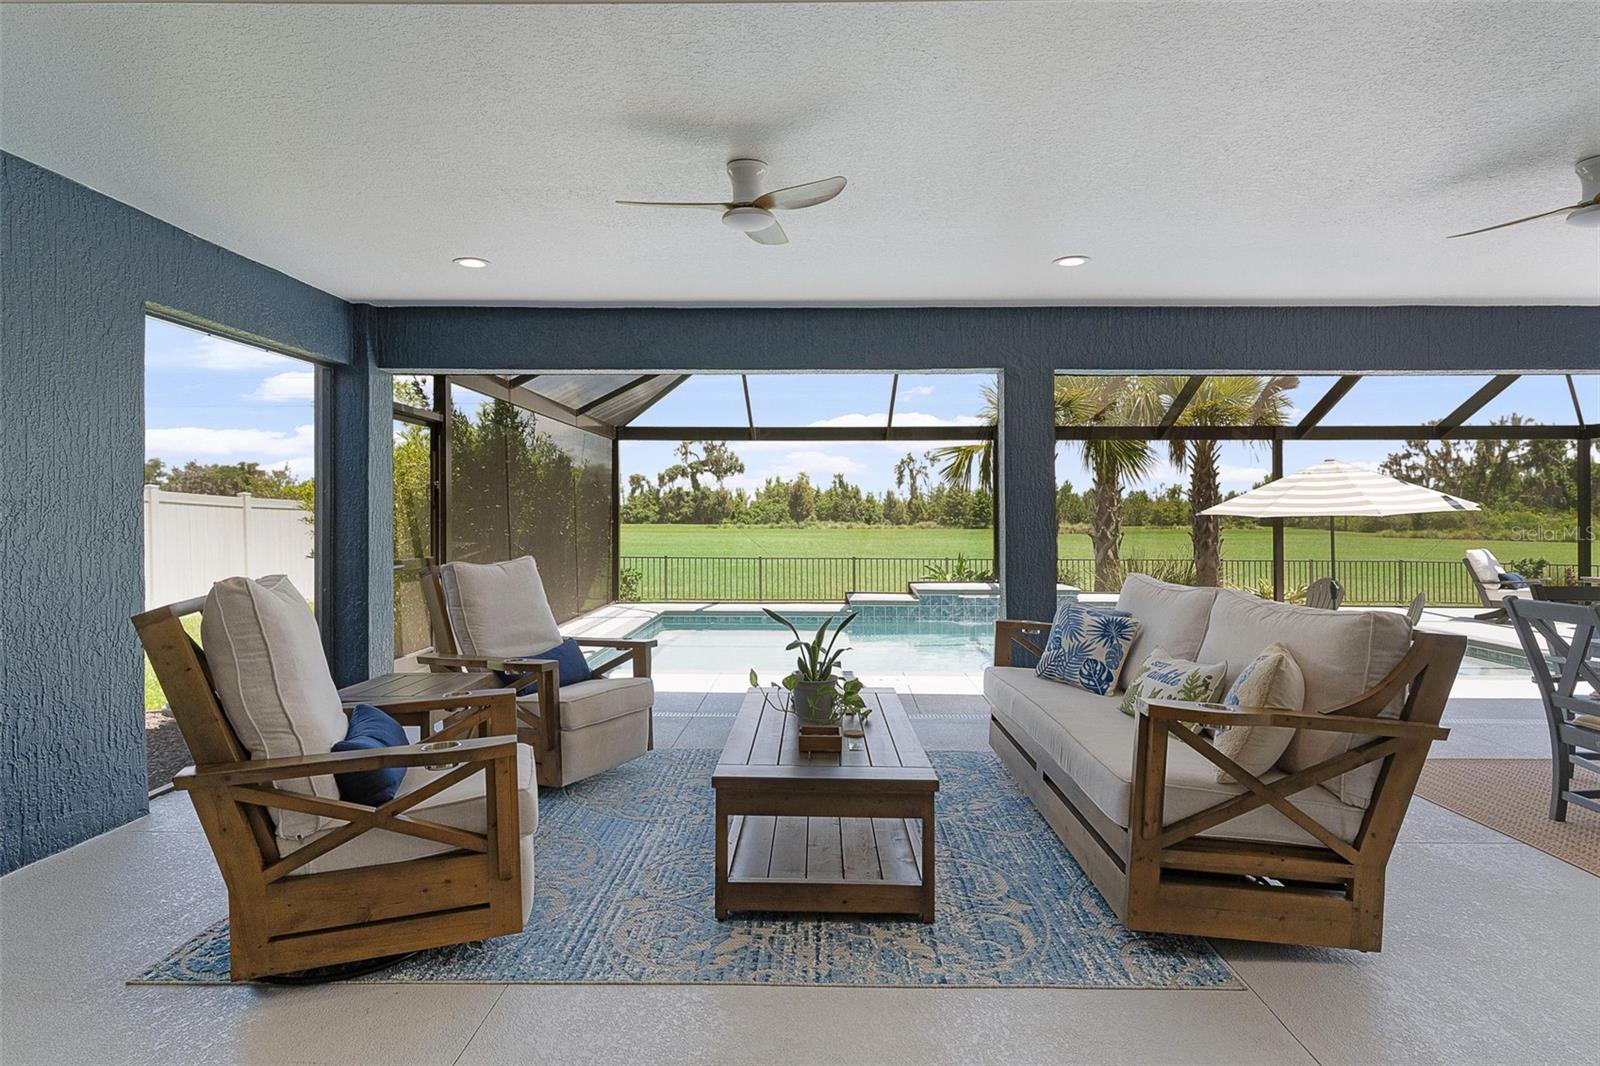
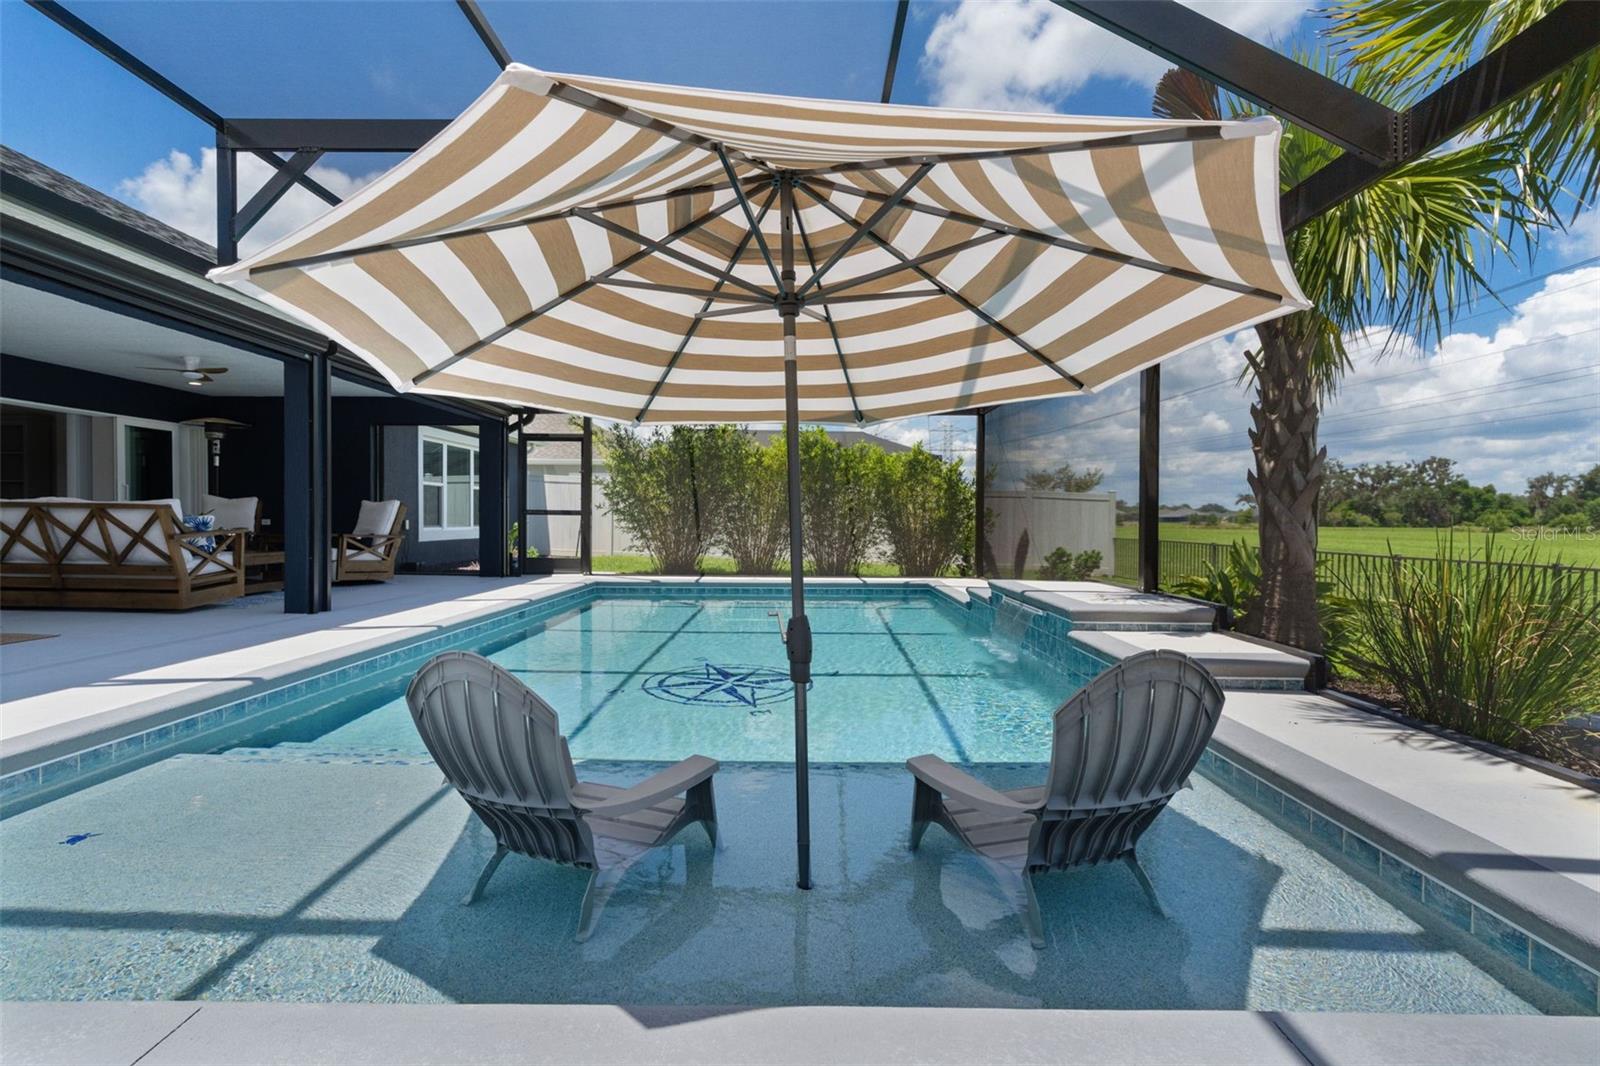
    Gunite, Heated, In Ground, Salt Water, Private

  • Waterfront YN

    NO

  • View

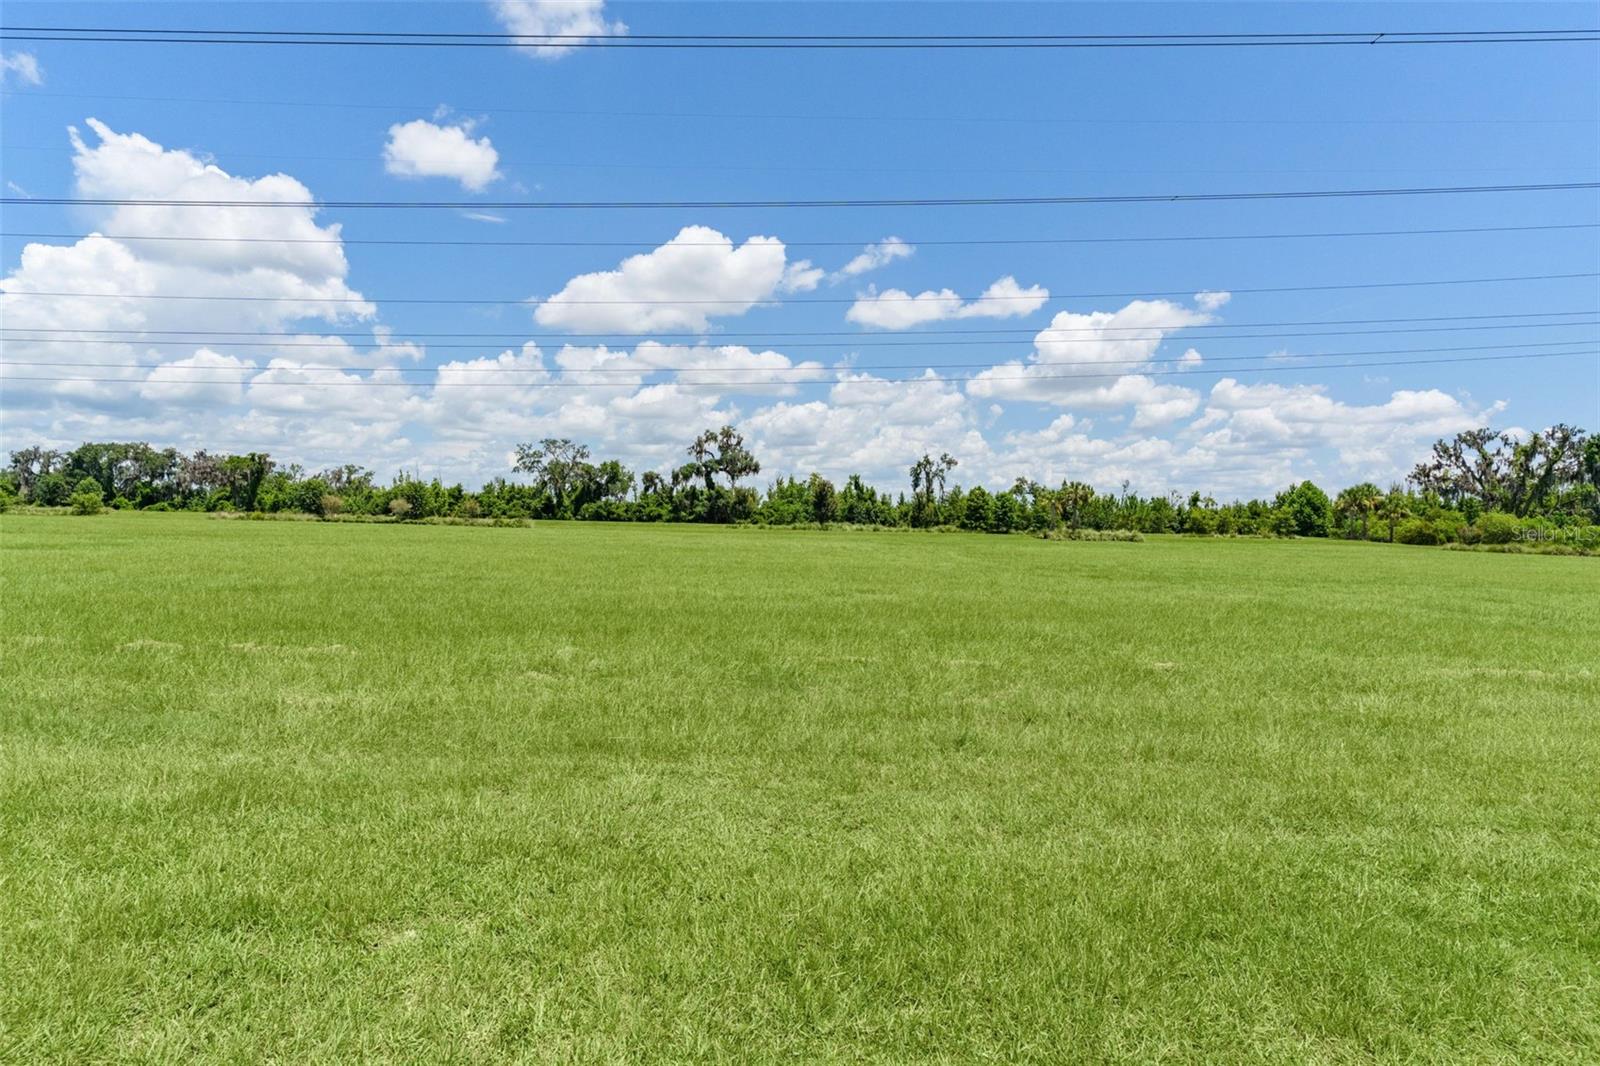
    Water

Area & Lot

  • Lot Features

    Near Golf Course, Private

  • Lot Size(acres)

    0.24

  • Lot Size(square feet)

    10,526

  • Property Type

    Residential

  • Property Sub Type

    Single Family Residence

Price

  • Sales Price

    $775,000

  • Tax Amount

    $2,896.84

  • Sq. Footage

    1,929

  • Price/SqFt

    $401

HOA

  • Association

    No

School District

  • Elementary School

    N/A

  • Middle School

    N/A

  • High School

    N/A

Property Features

  • New Construction

    NO

  • Foundation Details

    Slab

  • Ownership

    Fee Simple

  • Senior Community YN

    YES

  • Sewer

    Public Sewer

  • Tax Lot

    36

  • Water Source

    Public

Schedule a Showing

Showing scheduled successfully.

<
>
IN PERSON
VIA CHAT

What is 3 + 4 ?


Change time

Mortgage calculator

Estimate your monthly mortgage payment, including the principal and interest, property taxes, and HOA. Adjust the values to generate a more accurate rate.

Your payment

Principal and Interest:

$

Property taxes:

$

HOA fees:

$

Total loan payment:

$

Total interest amount:

$

Location

County

Sumter

Elementary School

Middle School

High School

Listing Courtesy of Debbie Schoonover , REALTY EXECUTIVES IN THE VILLAGES

RealHub Information is provided exclusively for consumers' personal, non-commercial use, and it may not be used for any purpose other than to identify prospective properties consumers may be interested in purchasing. All information deemed reliable but not guaranteed and should be independently verified. All properties are subject to prior sale, change or withdrawal. RealHub website owner shall not be responsible for any typographical errors, misinformation, misprints and shall be held totally harmless.

Agent Ashley Baillio

FOUNDER

Ashley Baillio

Call Ashley today to schedule a private showing.


* Listings on this website come from the FMLS IDX Compilation and may be held by brokerage firms other than the owner of this website. The listing brokerage is identified in any listing details. Information is deemed reliable but is not guaranteed. If you believe any FMLS listing contains material that infringes your copyrighted work please click here to review our DMCA policy and learn how to submit a takedown request.© 2024 FMLS.
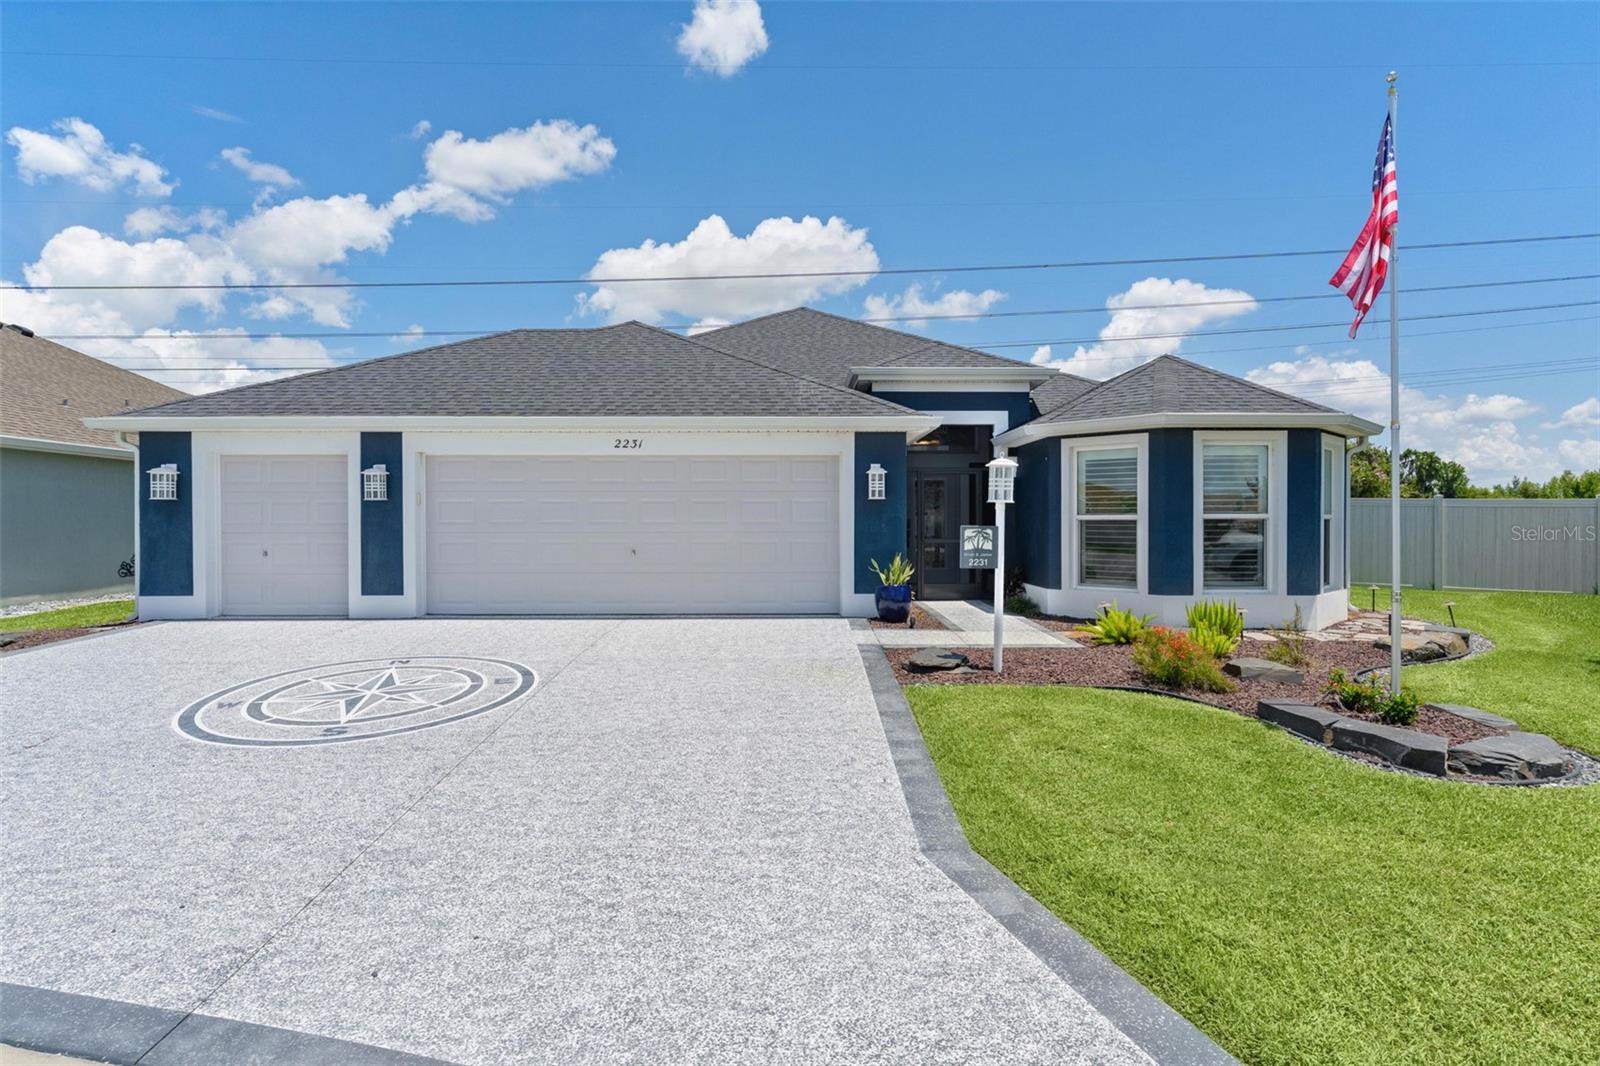
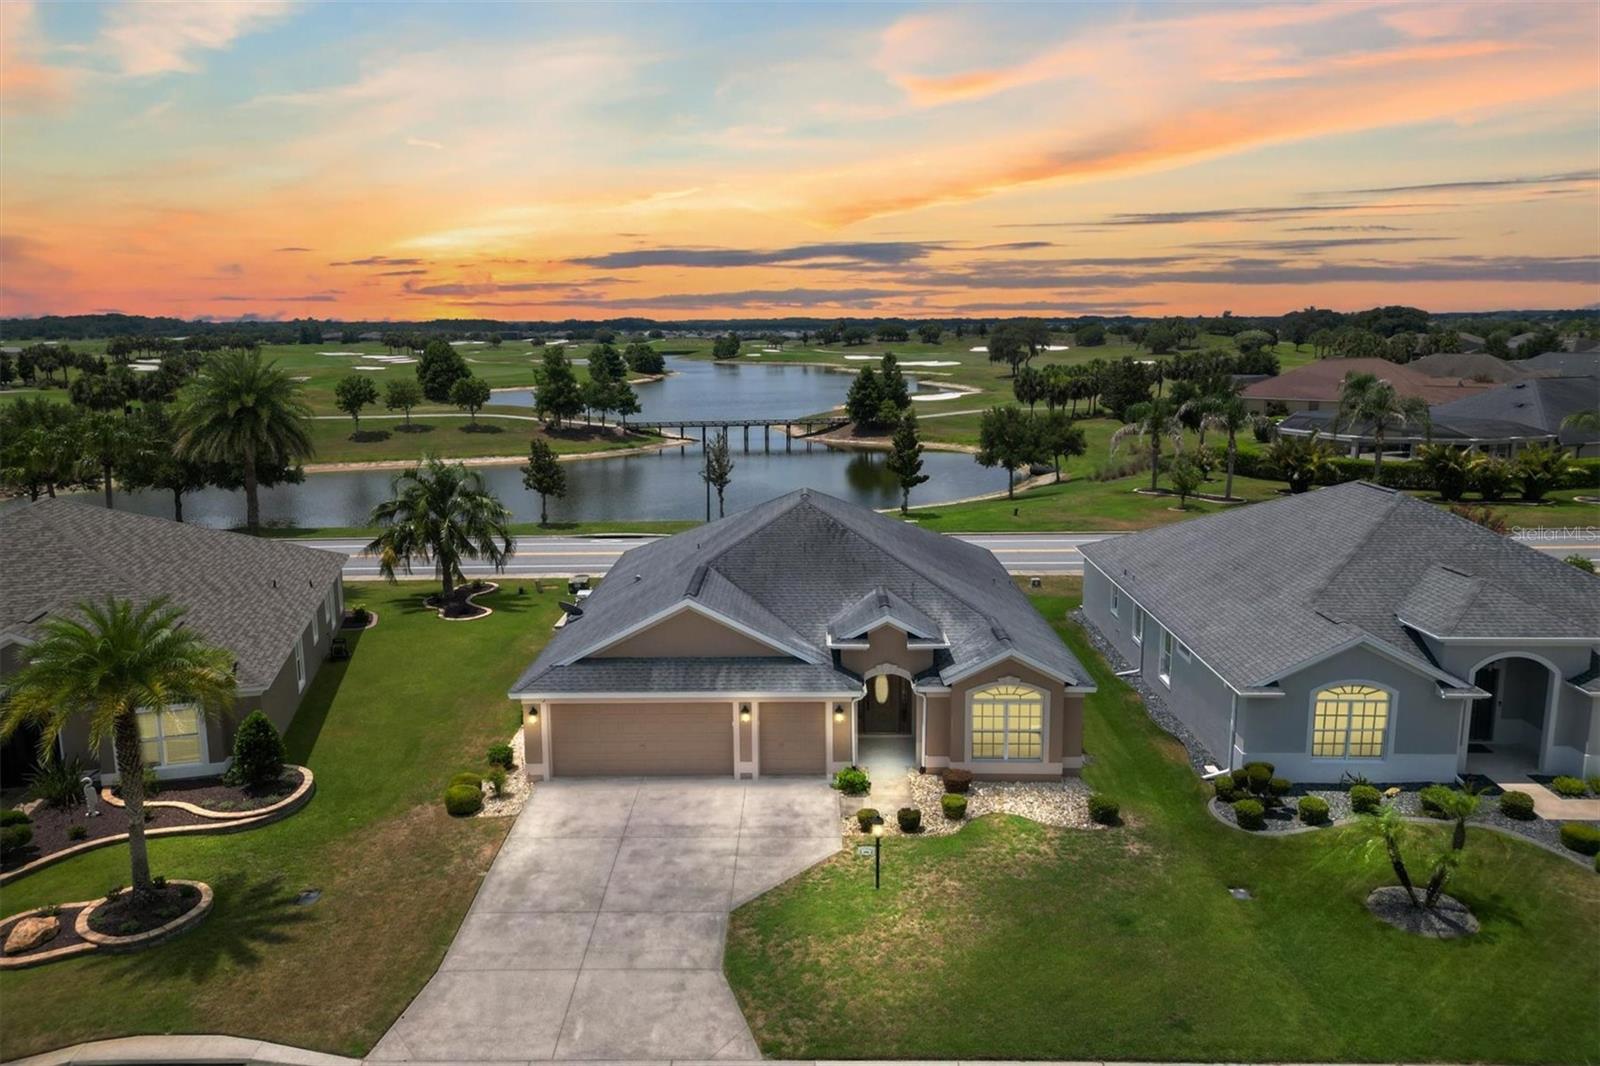
~2022 ROOF, HVAC, & TANKLESS HOT WATER HEATER~ ~SALTWATER POOL~ ~HOT SPRINGS HOT TUB~ ~PRESERVE / WATER VIEW~ ~GOLF CART GARAGE~ ~NO CARPET~ ~TURNKEY PACKAGE AVAILABLE~ 
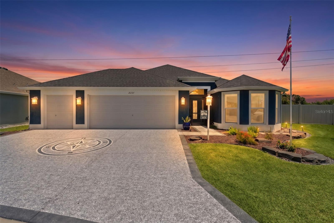
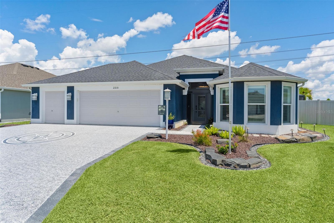
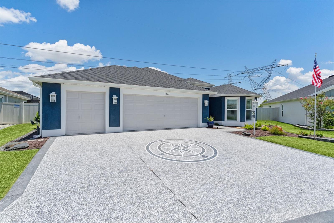
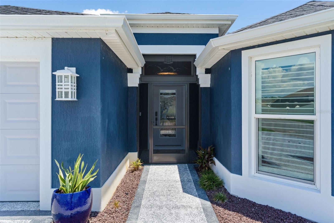
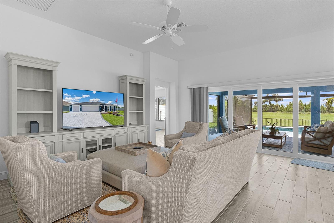
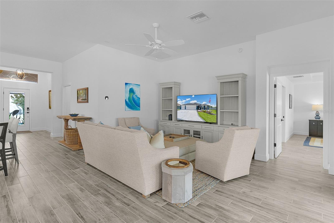
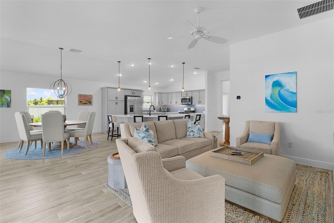
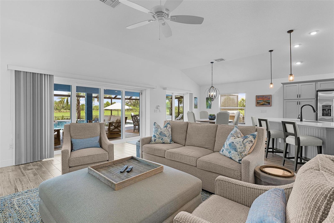
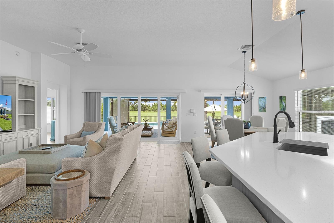
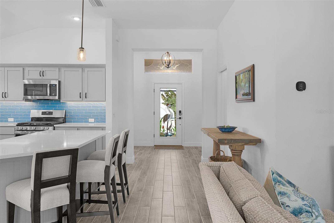
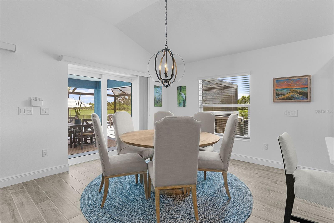
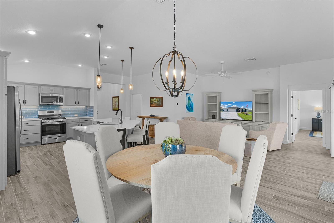
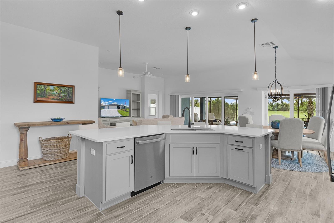
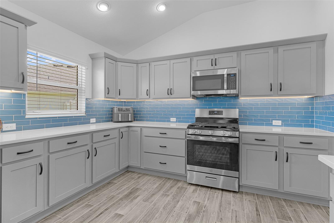
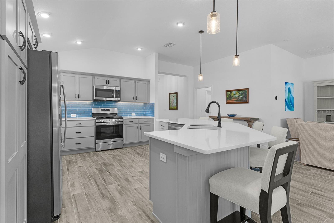
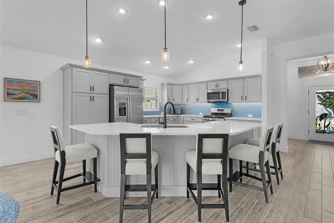
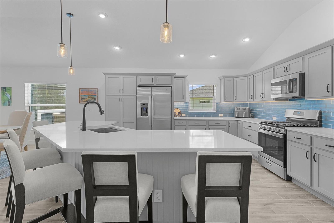
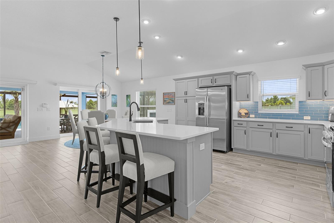
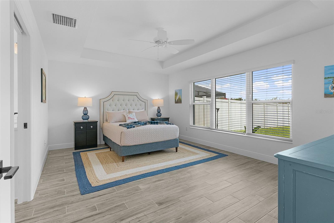
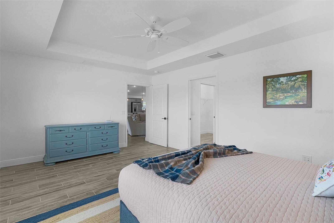
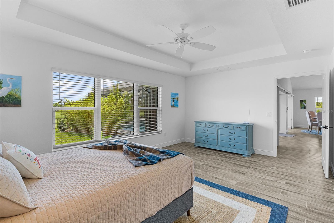
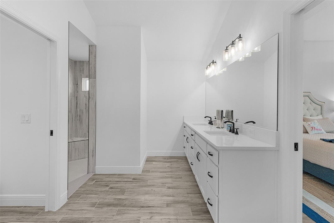
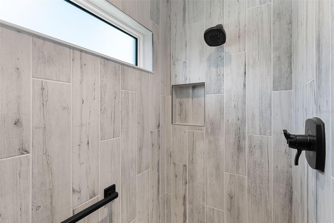
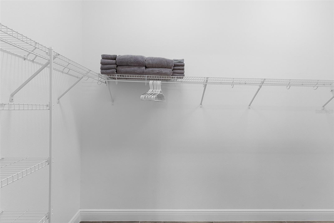
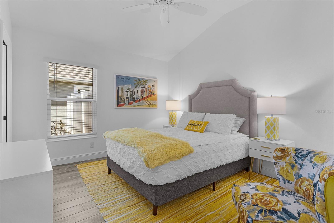
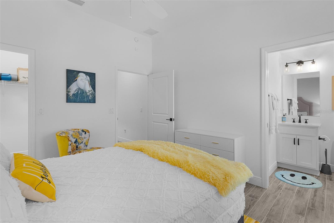
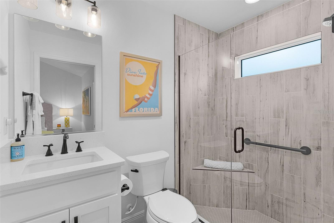
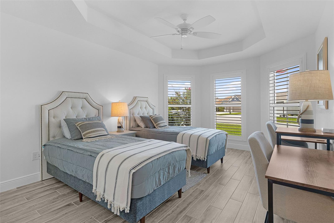
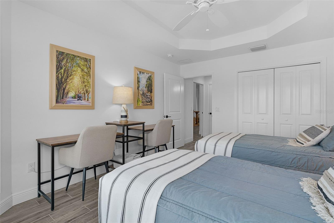
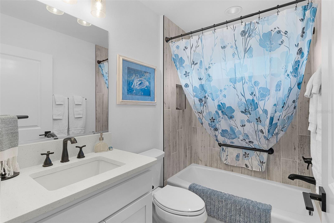
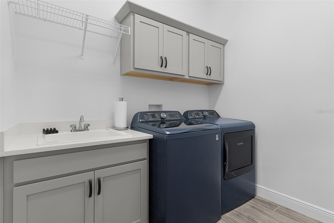
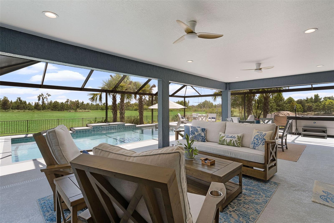
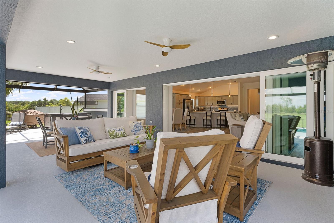
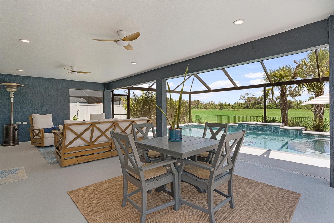
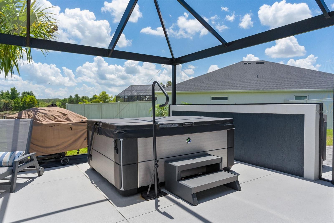
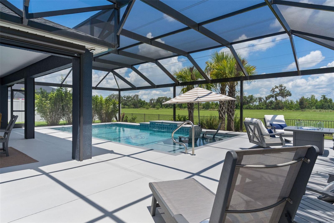
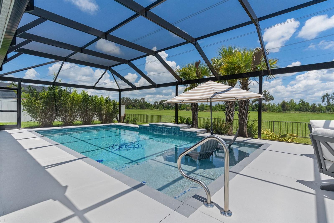
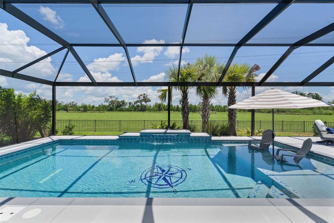
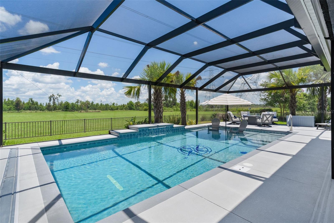
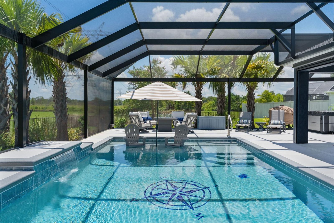
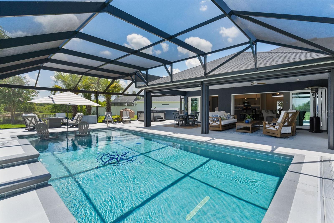
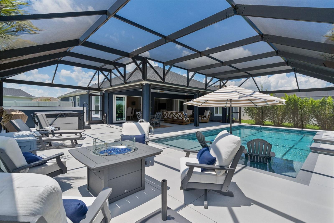
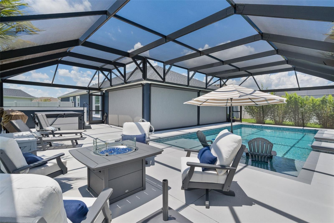
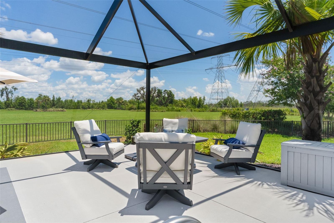
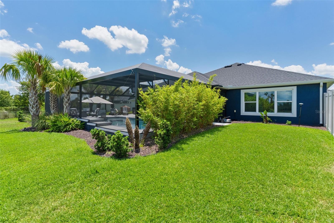
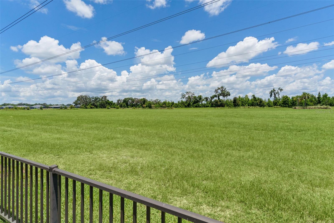
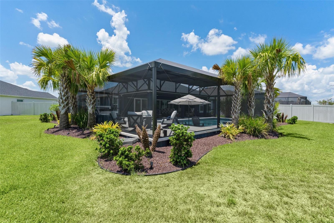
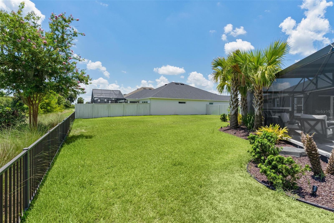
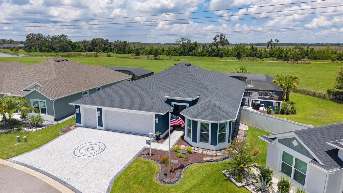
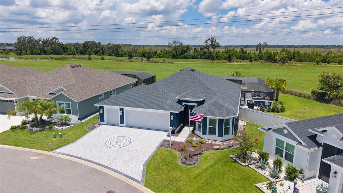
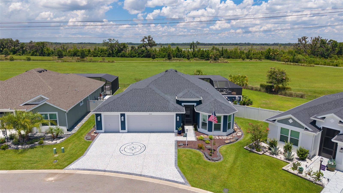
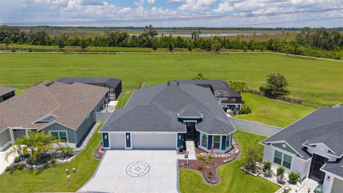
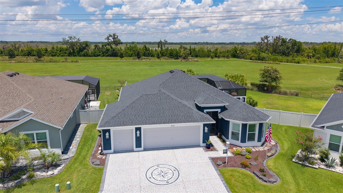
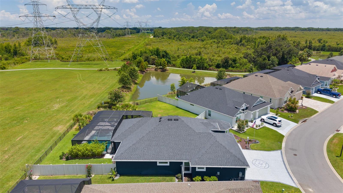
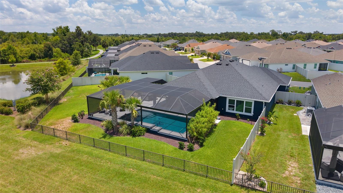
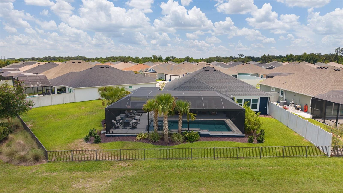
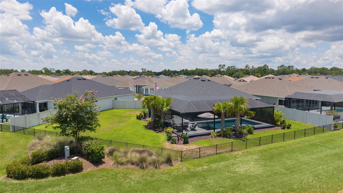
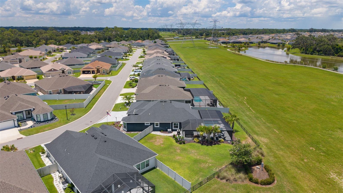
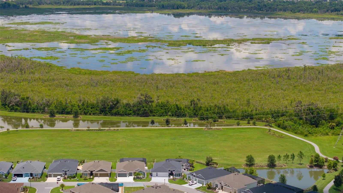
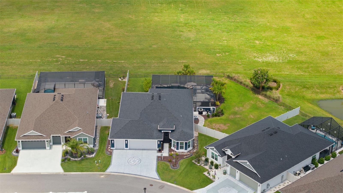
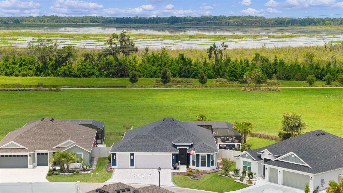
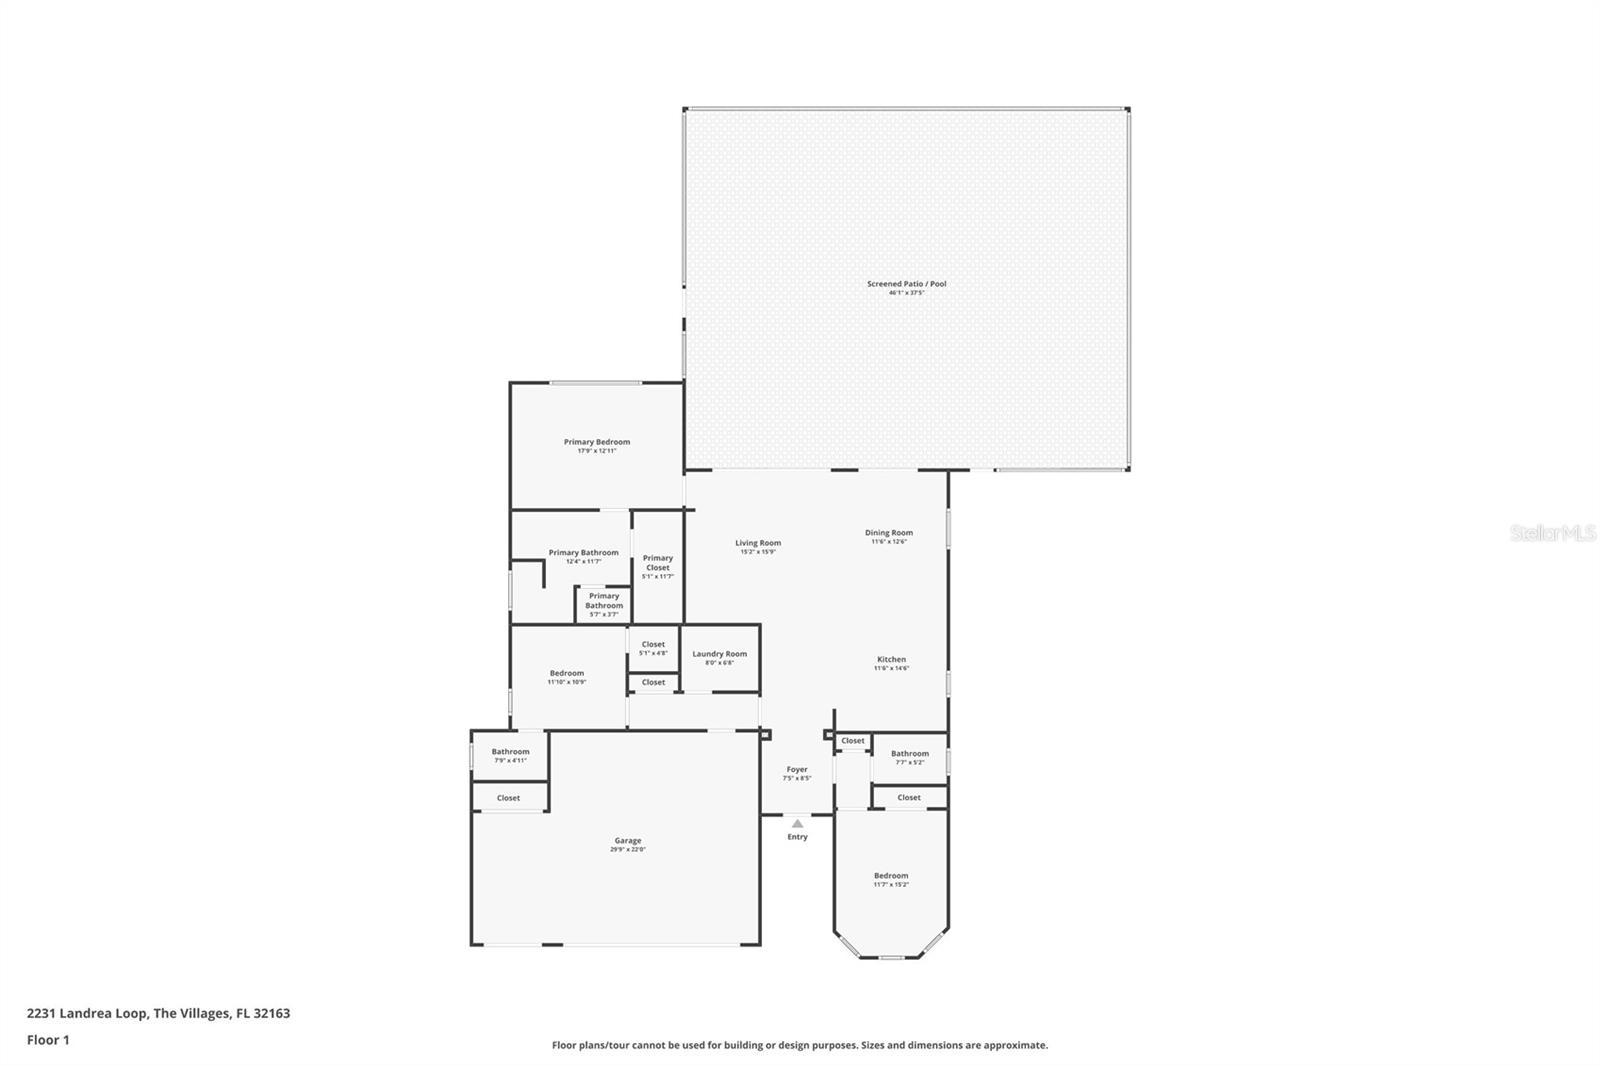
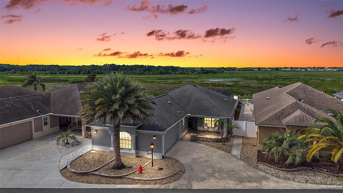
Experience luxury waterfront living in this stunning HILLSDALE (Mossy Oak) VERANDA in the highly sought-after Village of ST JOHNS, perfectly positioned to capture breathtaking water and preserve views of Lake Okahumpka. Offering exceptional upgrades, resort-style outdoor living, and premium finishes throughout, this 3/3 home is truly a rare find. Outstanding curb appeal begins with a PAINTED DRIVEWAY, elegant LEADED GLASS front door, and an oversized 2-car garage with GOLF CART GARAGE featuring EPOXY flooring, abundant storage, and an EV wall charger—perfect for modern convenience. Step inside to soaring HIGH VAULTED ceilings and beautiful PORCELAIN tile flooring throughout the entire home, creating a seamless blend of elegance and easy maintenance. The spacious living room is bright and inviting with high ceilings and a ceiling fan, while the formal dining area offers a refined space for entertaining. The gourmet kitchen is designed to impress with QUARTZ countertops, a stylish TILE BACKSPLASH, rollout cabinetry, GAS cooking, and a large BREAKFAST BAR accented by 3 pendant lights—ideal for casual dining and gathering with guests. The luxurious primary suite features TRAY CEILINGS, a ceiling fan, and an OVERSIZED WALK-IN closet. The spa-inspired ensuite bath boasts a TILED ROMAN SHOWER, DUAL SINKS, elevated QUARTZ countertops, and a separate commode area. Guest accommodation is equally impressive. The 2nd bedroom features PLANTATION SHUTTERS, tray ceilings, a ceiling fan, and a built-in closet. The adjacent guest bath offers a TILED tub/shower combination with FRAMELESS GLASS DOORS, linen closet, and elevated QUARTZ countertops. The 3rd bedroom includes high vaulted ceilings, a ceiling fan, and WALK-IN CLOSET, while the 3rd full bath features a TILED WALK-IN shower and QUARTZ countertops. The INSIDE LAUNDRY ROOM continues the home’s upscale finishes with a laundry tub, built-in cabinetry, and GE PROFILE appliances. Step outside into your private backyard paradise, where the spectacular outdoor living space is designed for year-round enjoyment. The expansive lanai features telescoping sliders, blinds, 2 ceiling fans, and beautiful textured painted flooring, all opening to a stunning HEATED SALTWATER POOL with FOUNTAINS and HOT SPRINGS HOT TUB. A full PAVER WALKWAY wraps around the home, enhancing both beauty and functionality while framing the incredible PANORAMIC LAKE and PRESERVE VIEWS. There is also a “Travel Package” available together or separately which includes a 2022 EZGO Electric Golf Cart and 2 Aventon e-bikes. This exceptional Hillsdale offers the perfect combination of luxury, comfort, and breathtaking scenery, an extraordinary opportunity to enjoy resort-style living in The Villages. St Johns is located just south of Brownwood with the north entrance right at the Okahumpka Rec Center which hosts kayaking and several pristine walkways including great birdwatching. Also close to Water Lily Family Pool & Rec Center, Pitch & Putt courses, executive golf courses, several swimming pools plus Edna's on the Green, Sawgrass Grove and Southern Oaks Championship Golf Course are nearby. Shopping and dining can be found at the Magnolia Plaza. The popular restaurant Harry & the Natives is also right up the road.

2231 LANDREA LOOP

Message successfully sent.

What would you like to know?

What is 3 + 4 ?

I agree to receive email communication and understand I can unsubscribe at any time.

I agree to be contacted by Sell South Florida via call, email, and text for real estate services. To opt out, you can reply 'stop' at any time or reply 'help' for assistance. You can also click the unsubscribe link in the emails. Message and data rates may apply. Message frequency may vary. Privacy Policy

Related Properties

New on site 3 days ago
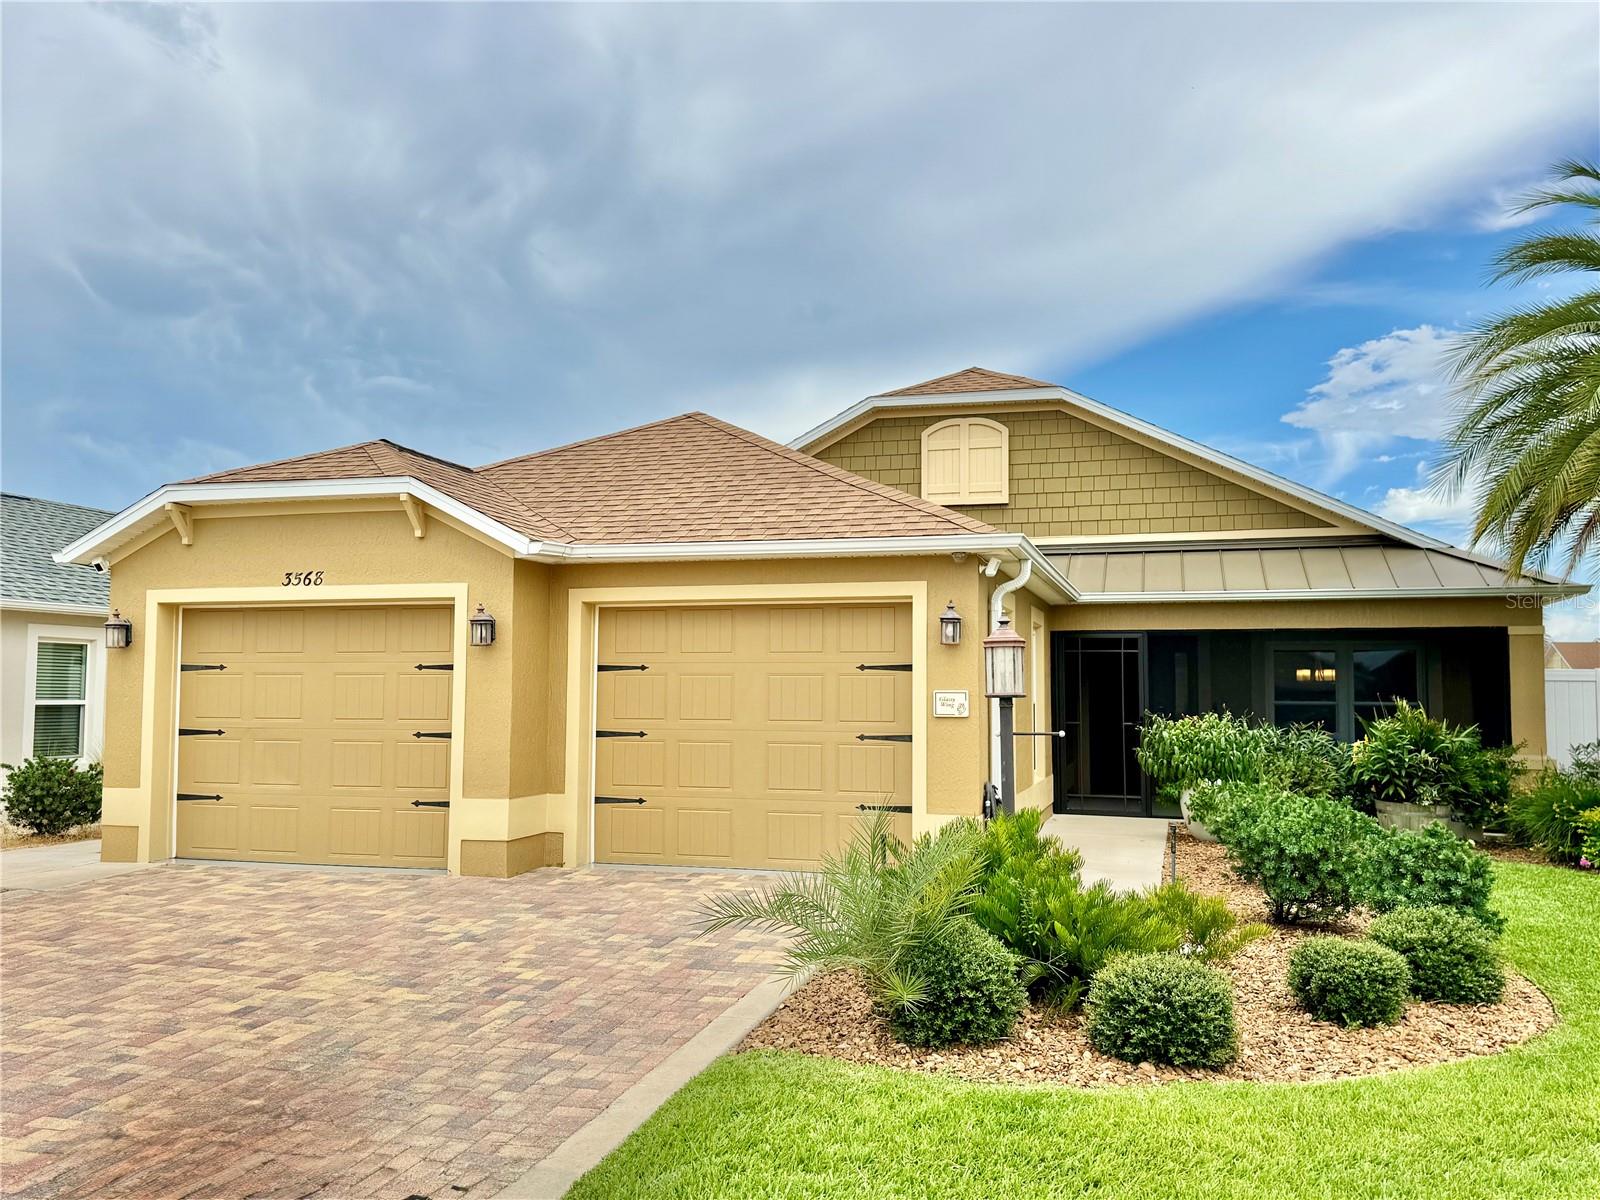
NO BOND~NO CARPET~EXPANDED WRAP AROUND BIRDCAGE~NOVA WATER SYSTEM~CORNER LOT~. BEAUTIFUL~Welcome to a home where contemporary elegance meets effortless Florida living. Perfectly located in the sought-after Village of Atwood Bungalows, just across the street from BROWNWOOD PADDOCK SQUARE, this beautifully upgraded Courtyard Villa home offers exceptional craftsmanship, stylish finishes, and outstanding indoor-outdoor living. You’ll appreciate the lush tropical landscaping, inviting screened front entry, and beautiful brick paver driveway that create unforgettable curb appeal. Inside, soaring ceilings, luxury vinyl plank flooring throughout, and walls of sliding glass doors fill the home with natural light and create an open, airy feel.The gourmet kitchen is truly the heart of the home, featuring a massive QUARTZ island, DINING AREA, rich cabinetry,HIGH-END stainless steel appliances, designer pendant lighting, a beverage refrigerator, and abundant storage—perfect for entertaining or everyday living. Living Room is very light and airy with 2 sets of sliders.
Retreat to the spacious primary suite offering tray ceilings, private access to the lanai, and a spa-inspired ensuite with  quartz vanity, an oversized walk-in shower, and generous walk-in closet.Step outside to discover one of this home’s greatest features—an expansive screened lanai designed for year-round enjoyment. A large motorized retractable awning extends your outdoor living space, while the privacy walls create a peaceful backyard oasis that’s ideal for relaxing or entertaining. Make your appt today
#G5114725

THE VILLAGES

3568 FARRELL AVENUE

3 Beds

2 Baths

1,673 Sq.Ft.

$624,900

MLS#: G5114725
New on site 3 days ago
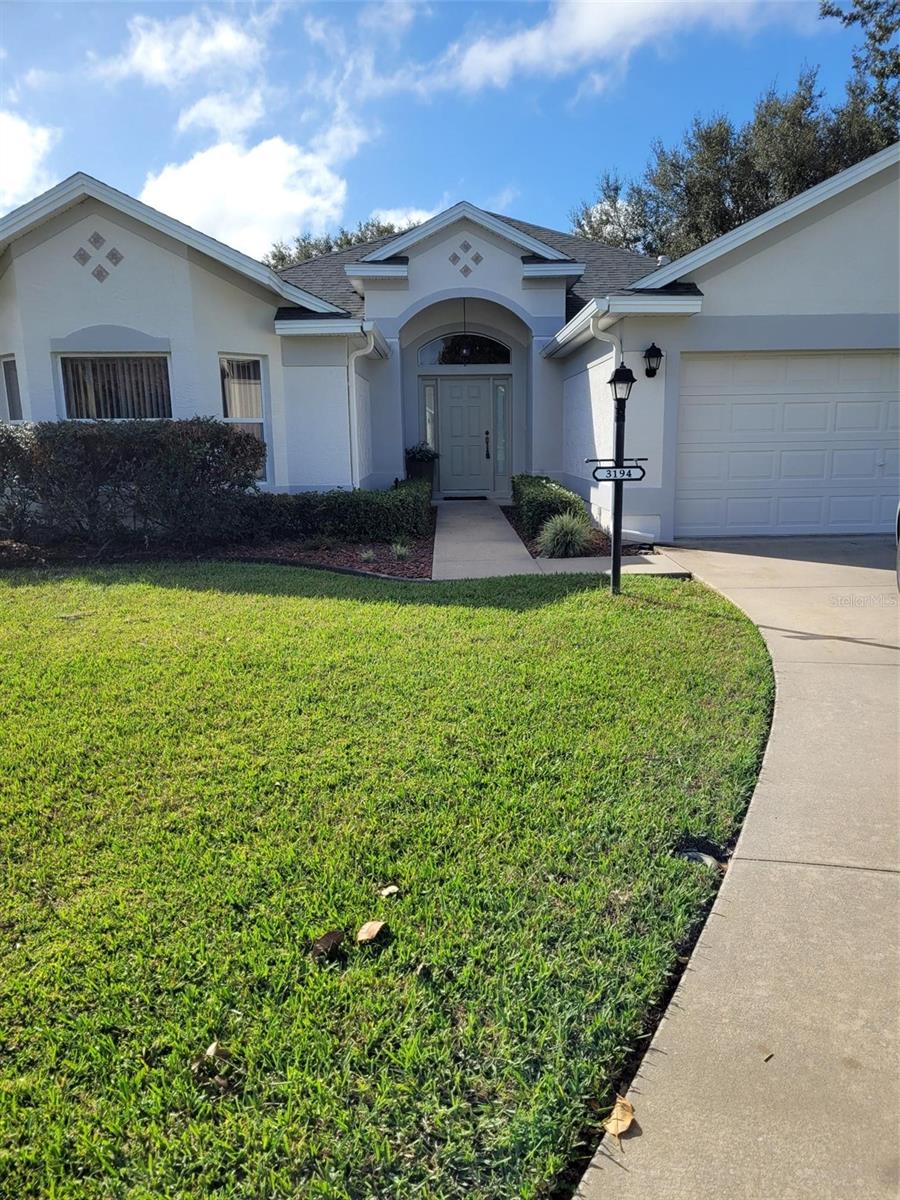
NO BOND - TURNKEY  Prime Location - Village of Polo Ridge, off Southern Trace and just a block away from 466 for ease access to Groceries, Restaurants and Retail.  Custom Designer Extended Large Birdcage with under roof seating to enjoy the Florida Weather. Pool Home with no Homes behind, it backs to a Golf Course and almost 2400 Sq Ft on a Cul-de-Sac.  The Extended version allows for more space in Dining Room, Living Room and Eat-In Kitchen area.  Huge Bonus room off the kitchen had Multiple use space.  Interior recently painted and Luxury Vinyl Floor installed in all 3 Bedrooms, along with a kitchen counter remodeled with Granite Countertops.
#R4911577

THE VILLAGES

3194 KEARNS CORNER

3 Beds

2 Baths

2,372 Sq.Ft.

$675,000

MLS#: R4911577
New on site 4 days ago
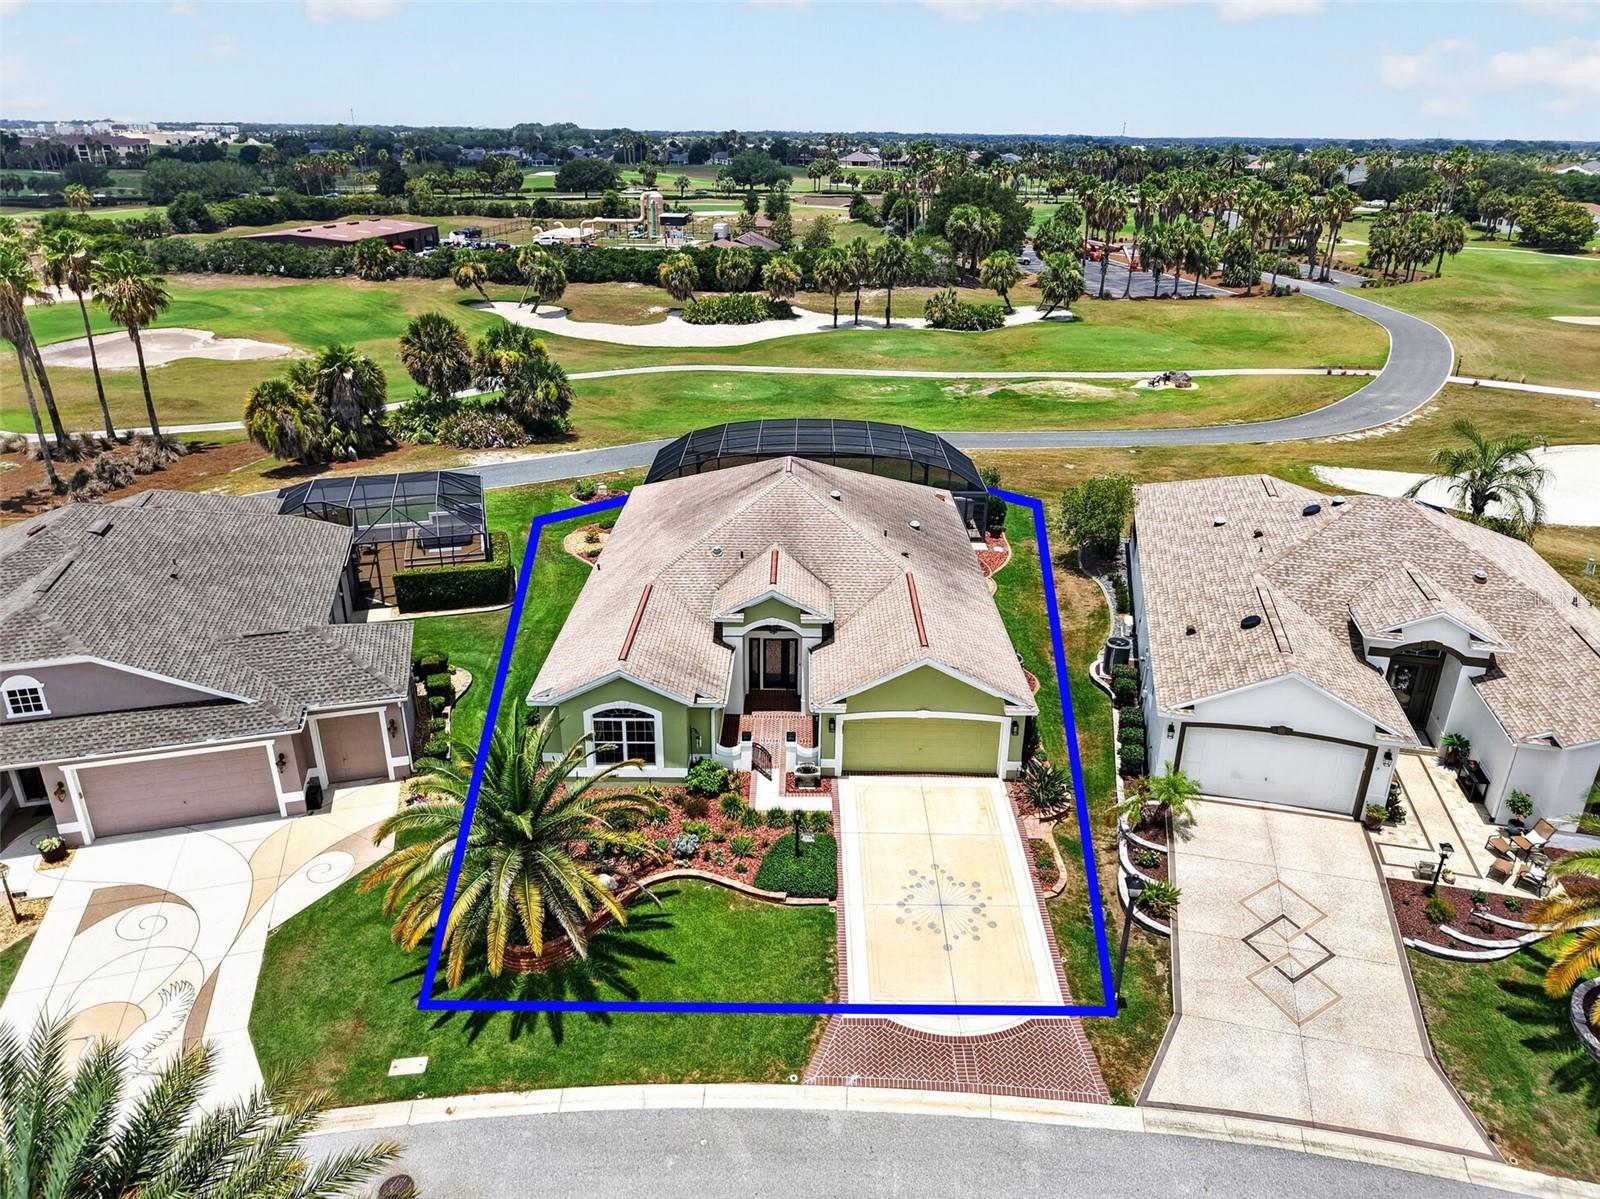
OVERLOOK MAGNIFICENT GOLF FRONT VIEWS in this EXQUISITE, COMPLETELY UPDATED 3/2 DESIGNER LANTANA with SWIMMING POOL, HOT TUB, and OUTDOOR KITCHEN in the highly desirable Village of Duval! IDEALLY LOCATED “between the 6’s” and JUST MINUTES from BOTH Lake Sumter Landing and Brownwood Paddock Squares with live nightly entertainment! BOND PAID! ROOF (2020), HVAC (2021), HWH (2021). Welcoming you to this METICULOUSLY-MAINTAINED home are TIERED hardscaping, DECORATIVELY PAINTED drive and walkways, and a CHARMING GATED COURTYARD! Step through the CONTEMPORARY LEADED-GLASS, DOUBLE side-lit entry into a BRIGHT, GENEROUS foyer. An OPEN CONCEPT layout boasts ELEGANT UPSCALE FINISHES including HIGH ceilings adorned with CROWN MOLDING, MODERN lighting and fans, THREE SOLAR TUBES, and LUXURY VINYL PLANK and TILE flooring throughout-NO CARPET! The GOURMET kitchen showcases SAGE cabinetry; QUARTZ countertops; arabesque-patterned TILE backsplash; STAINLESS appliances with slide-in DOUBLE oven, microwave cabinet, and STAINLESS hood; built-in DOUBLE PANTRY with PULLOUTS; PORCELAIN farmhouse sink; COUNTER-HEIGHT, EAT-IN breakfast bar with WAINSCOT accents; and adjoining dinette for casual dining. Adjacent to the kitchen is a combination BUTLER PANTRY and INTERIOR laundry room boasting LINEN-HUED cabinetry, QUARTZ countertops, shelving, and a wall of BUILT-IN PANTRY CLOSETS! The living room features a CUSTOM-BUILT STONE entertainment wall with a cozy gas FIREPLACE, bookshelves, and SURROUND-SOUND speakers. A modern dining room is highlighted by STRIKING GEOMETRIC ACCENT WALLS and an elegant chandelier. TRIPLE POCKET sliding glass doors open to the SPECTACULAR POOL and 40' expanse lanai with NO POSTS to really enhance the VIEW. You'll FEEL LIKE YOU ARE ON VACATION EVERY DAY! This INCREDIBLE OUTDOOR OASIS features TRAVERTINE floors, EXPANSIVE OUTDOOR KITCHEN, OUTDOOR SHOWER, and an above-ground HOT TUB! If you’ve been dreaming of RESORT-STYLE LIVING AT HOME—THIS IS IT! Dive into the refreshing POOL, soak up the sun on the deck, or simply enjoy the SURROUNDING GOLF FRONT VIEWS! The luxurious primary bedroom features a VAULTED ceiling, WALK-IN closet, and French door to the lanai. Its en-suite bathroom boasts corner WOOD cabinetry, MAKE-UP vanity, GRANITE countertop, DUAL VESSEL sinks, ROMAN-STYLE TILE WALK-IN shower, built-in LINEN closet, and separate water closet. Two additional bedrooms and a second bath are located near the front of the home ensuring plenty of PRIVACY for guests and/or home office. Both bedrooms feature LVP flooring, VAULTED ceilings, and built-in closets, while bedroom two showcases a CUSTOM BUILT-IN desk and cabinetry. The second bathroom offers an EBONY vanity with GRANITE top, TILE tub/shower combo, and hall LINEN closet. Completing the package is a two-car garage boasting an EPOXIED floor, gray cabinets with additional utility cabinets, and attic access with stairs. The Village of Duval is surrounded by popular recreation centers, including Sea Breeze Regional Recreation Center; Duval, Truman, Sterling Heights, and Colony Cottage Neighborhood Recreation Centers; nearby Havana, Cane Garden, Evans Prairie, Mallory Hill, and Bonifay Country Clubs and Championship Golf Courses; Truman and Roosevelt Executive Golf Courses; and JUST MINUTES to either 466 or 466A with abundant shopping, dining and more! PLEASE WATCH OUR WALKTHROUGH VIDEO of this EXCEPTIONAL GOLF FRONT POOL HOME and call today to schedule your Private Showing or Virtual Tour!
#G5114416

THE VILLAGES

2773 DAY LILY RUN

3 Beds

2 Baths

2,000 Sq.Ft.

$800,000

MLS#: G5114416
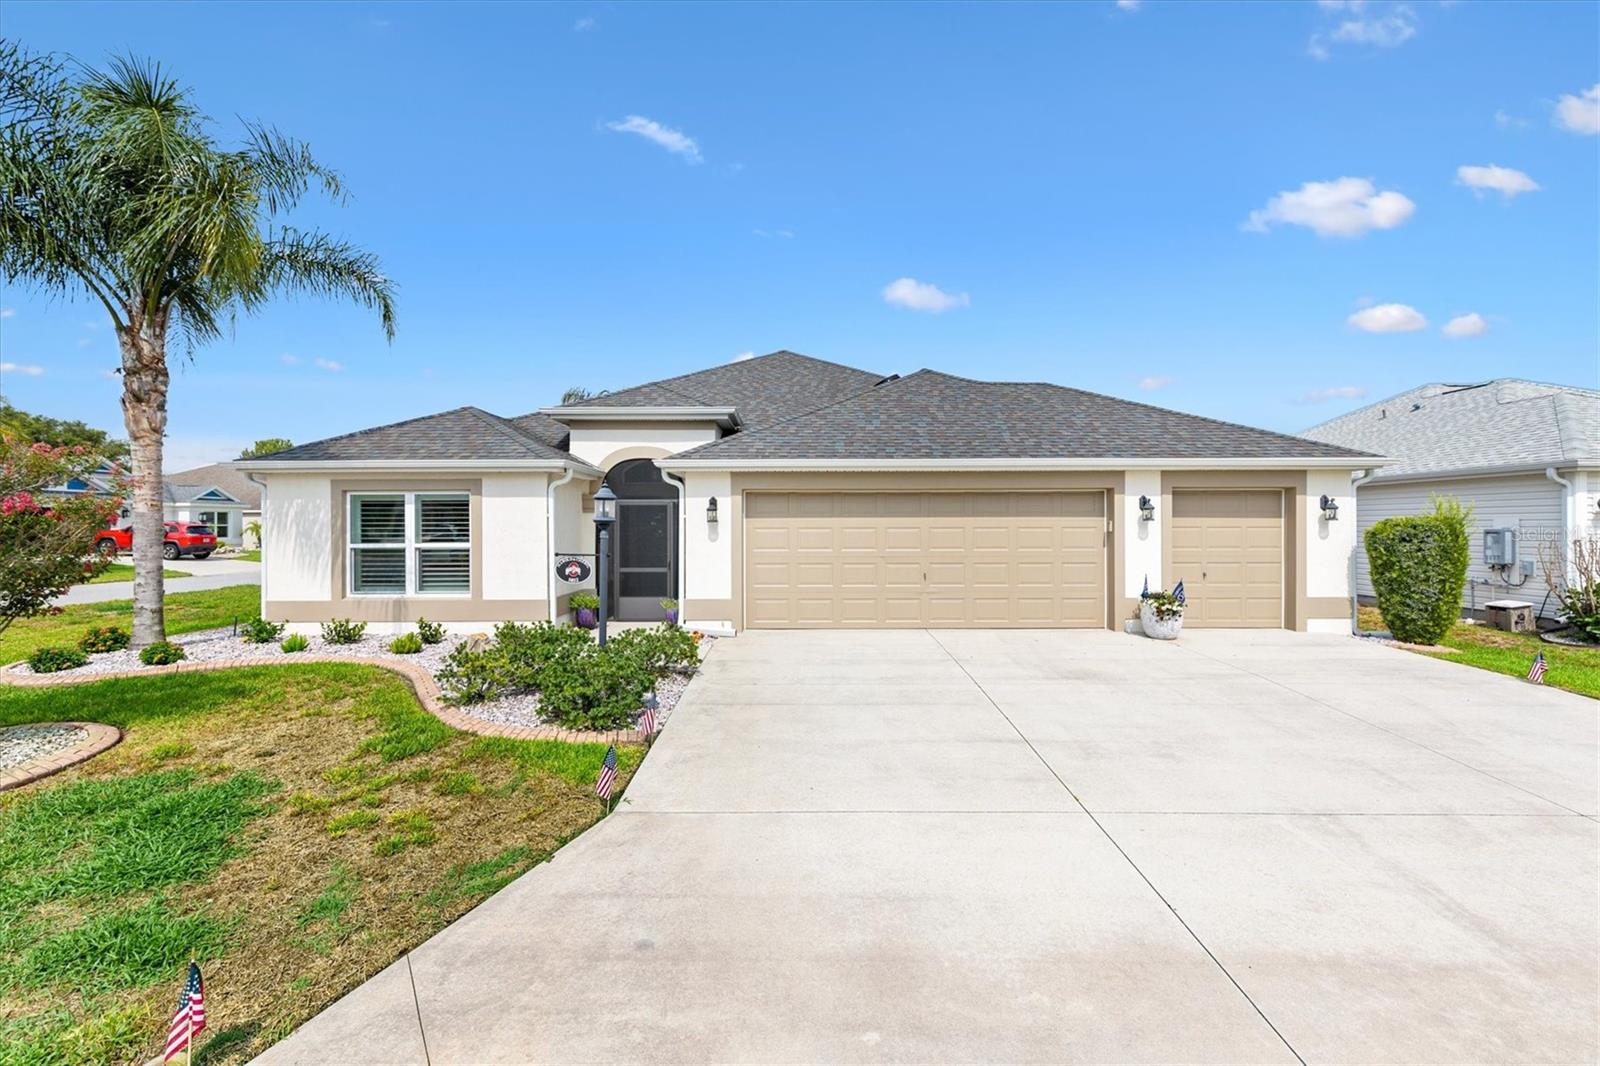
Ideally located in the Village of Fenney, this beautifully maintained Mossy Oak 3 bed/3 bath model sits on a private corner homesite just a short walk to Fenney Putt & Play and only a golf cart ride from Middleton and Eastport. This property combines comfort, functionality, and an outstanding location in one exceptional package. A screened front porch creates a warm welcome, setting the tone for the thoughtful upgrades found throughout the property. Inside, you'll find tile flooring with no carpet, spacious rooms, and volume ceilings that create an open, airy feel. Plantation shutters on every window and oversized baseboards add timeless elegance.
The kitchen is designed for both everyday living and entertaining, elegant granite countertops with a matching backsplash, stainless steel appliances, a four-door refrigerator, and a gas range with double ovens. A specialized buffet built-in cabinet provides extra storage and functionality.
One of the standout features of this home is the enclosed lanai. With glass windows and tile flooring, this inviting space seamlessly extends the living area and is perfect for relaxing, watching television, or gathering with friends for cards and conversation. Just outside, an expanded paver patio with a large pergola creates an ideal outdoor retreat, surrounded by mature landscaping for extra privacy.
The primary suite offers a tray ceiling, a personalized walk-in closet, and an en-suite bath with dual vanities and a tiled walk-in shower. Two guest bedrooms and two bathrooms, one with a walk-in shower and the other with a tub/shower combination, provide comfortable accommodations for family and visitors. The third bedroom functions as a flexible bonus room, complete with tailored closets and built-in cabinets, making it an ideal space for hobbies, a home office, or extra guest lodging, while the other guest bedroom also features a personalized closet system. The exterior offers the highly desirable offset privacy design and updated landscaping that further enhances the curb appeal, complemented by a two-car plus golf cart garage that has been extended an extra three feet, alongside attic stairs with flooring for bonus storage. Notable efficiency and comfort features include solar tubes in the kitchen and living area, ceiling fans, attic fans, and a water softener. Perfectly Positioned to enjoy the Fenney lifestyle, this home is just minutes from Putt & Play, neighborhood swimming pools, Fenney Grill, Dudley Archery Range, and the Fenney Nature Trail. Scenic walking paths, picturesque boardwalks, outdoor fitness stations, dog parks, recreation centers, and several executive golf courses are all conveniently nearby, offering endless opportunities to enjoy The Villages active outdoor lifestyle. Schedule your private showing today.
#G5114427

THE VILLAGES

5852 ABNEY AVENUE

3 Beds

3 Baths

1,909 Sq.Ft.

$625,000

MLS#: G5114427
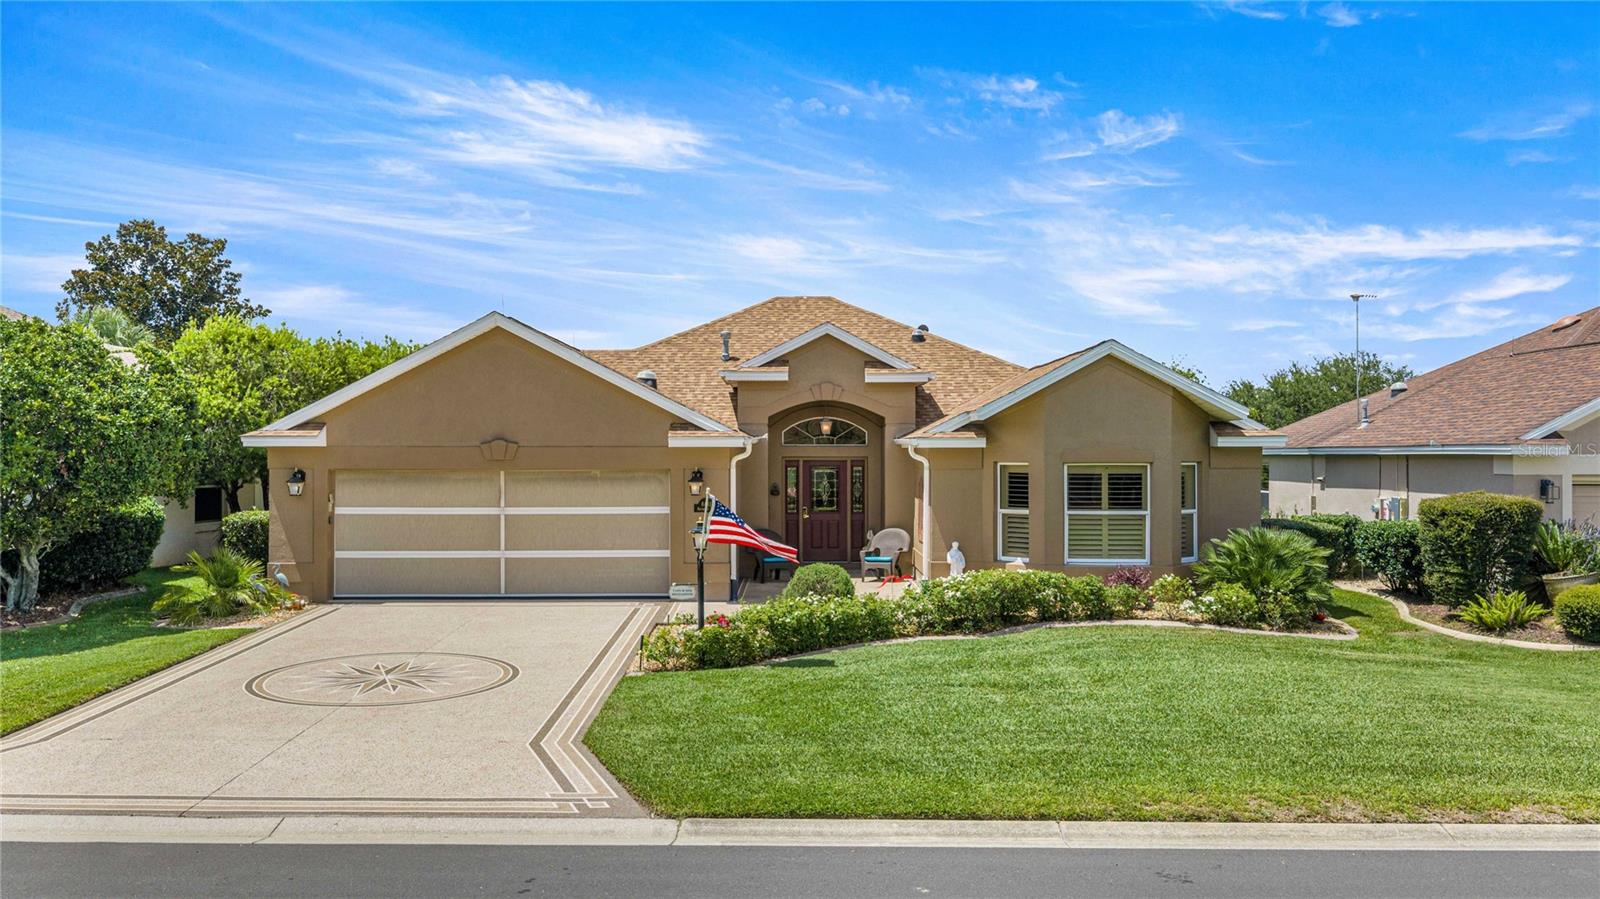
Experience exceptional WATERFRONT living in this MAGNIFICENT 3/2 Wyndham Courtyard Villa featuring a TWO-CAR GARAGE and an extraordinary collection of indoor and outdoor living spaces, including a FRONT PAVER PATIO, GLASS-ENCLOSED LANAI with MINI-SPLIT, EXPANSIVE PAVER BIRDCAGE with HOT TUB, REAR and SIDE PAVER PATIOS, and a PRIVATE PUTTING GREEN all set within the prestigious Village of Haciendas of Mission Hills! JUST MINUTES to LAKE SUMTER LANDING with live nightly entertainment! TIERED landscaping, front PAVER patio accented by a knee-high wall, and LEADED-GLASS entry with sidelight create a warm and inviting welcome. UPGRADES include ELEGANT CROWN MOLDING and THREE solar tubes that bathe the interior in NATURAL LIGHT. The OPEN-CONCEPT layout showcases LUXURY VINYL PLANK flooring, VAULTED ceilings, and an abundance of windows and sliding glass doors, creating a BRIGHT and EXPANSIVE main living area. The STUNNING kitchen features STAGGERED WOOD cabinetry, GRANITE countertops, TILE backsplash, STAINLESS appliances with a slide-in INDUCTION oven, DOUBLE BUILT-IN PANTRY, ROLL-OUT shelving, and LARGE U-SHAPED CENTER ISLAND that serves as both a functional workspace and casual dining area. From the living room, four-panel sliding glass doors open to a GLASS-ENCLOSED lanai with a MINI-SPLIT and TILE flooring. This INVITING space adds approximately 288sf of additional living area. An exterior glass door leads to an EXPANSIVE OUTDOOR RETREAT, where an 866sf PAVER birdcage with retractable awning and in-ground HOT TUB, and rear and side PAVER patios seamlessly connect, creating multiple  areas for relaxing, dining, and entertaining! There’s also a PRIVATE PUTTING GREEN! Fencing on both sides provides EXCEPTIONAL PRIVACY with peaceful, secluded WATER VIEWS! Back inside, the primary bedroom boasts a TRAY ceiling, WALK-IN closet, and DOUBLE windows overlooking the WATER. Its en suite bathroom features WOOD cabinetry with GRANITE countertop, TILE WALK-IN shower with frameless-glass, LINEN closet, and separate water closet. Bedroom two has been renovated to adjoin the primary suite and features a VAULTED ceiling, DOUBLE windows, and a built-in closet. A second bathroom features a WOOD vanity with GRANITE top and a TILE tub and shower combo. The third bedroom showcases a MURPHY BED with BUILT-IN DESK, ESPRESSO CABINETRY, and a built-in closet. Completing the package is a 513sf TWO CAR GARAGE with BUILT-IN WHITE cabinetry, laundry nook with additional WHITE cabinetry, utility sink, remote-controlled garage screen, attic access with stairs, and PLENTY of space for parking and storage! The quaint Village of Haciendas of Mission Hills is a a small, picturesque neighborhood that sits on the water with its own pool, bocce and shuffleboard courts, horseshoe pit, and postal facility. It’s IDEALLY LOCATED with BEAUTIFUL Lake Sumter Landing JUST ACROSS the water! Close to Hacienda Hills, Tierra Del Sol, and Palmers Legends Championship Golf and Country Clubs; Mira Mesa, Silver Lake, De La Vista, and Chula Vista Executive Golf Courses; Laurel Manor, and La Hacienda Regional Recreation Centers; and Coconut Grove, Cordoba, Rio Grande, and Chula Vista Neighborhood Recreation Centers. This amazing community is located directly off of CR466 with an abundance of shopping, dining, medical, banking, and more right at your fingertips! PLEASE WATCH OUR WALKTHROUGH VIDEO of this INCREDIBLE WATERFRONT HOME and call today to schedule your Private Showing or Virtual Tour!
#G5114402

THE VILLAGES

562 AVECILLA DRIVE

3 Beds

2 Baths

1,919 Sq.Ft.

$750,000

MLS#: G5114402
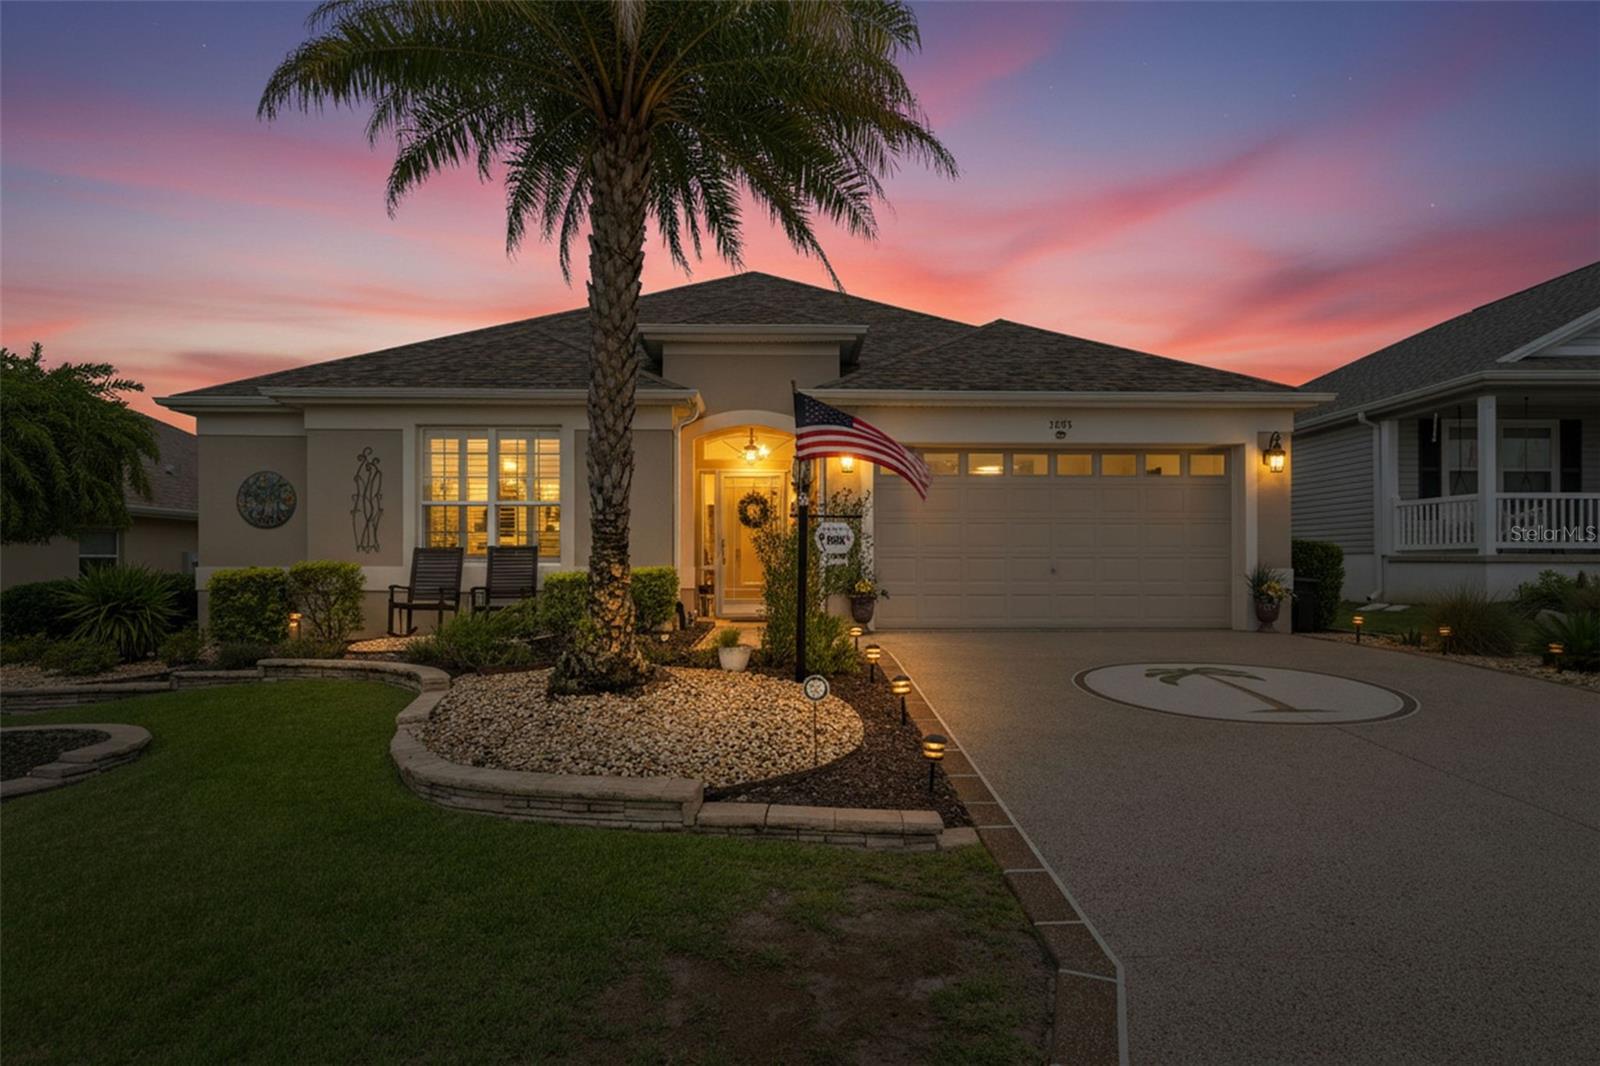
Turnkey - Meticulously maintained 3-bedroom, two baths and oversized Florida room: The original owners spared no expense. The premier lot on the Nancy Lopez golf course, Fantastic Views of Ashley 6th and 7th holes, Pond, Golf Cart Bridge and Trees. Two executive golf courses are also less than four minutes away. The decorative driveway generates a first impression that will continue as you approach the entrance with the leaded glass door, side lights and transom window. Inside the threshold you're greeted with high ceilings,18” Porcelain Tiled and Engineered Hardware flooring throughout, No Carpet! Your eyes will immediately be drawn to the panoramic views through the Enlarged Florida room with Reflective Widows (privacy and energy savings) two Mitsubishi split system AC units, four fans with enhanced lighting, roll down shades all windows. Patio with natural gas grill and motorized awning. The chef will love the updated kitchen with Quartz countertops, stainless steel appliances, Quartz island, breakfast bar, slide out shelves. Spacious master suite adorned with California style walk-in closet, dual vanities, dressing table, oversized walk- in shower with bench. Both guest bedrooms are oversized. Laundry room off the kitchen equipped with washer, dryer, utility sink, cabinets. On the other side of the room is a small office with built in desk with cabinets and shelving. Plantation shutters through- out , Solatube Skylights, Lighting Protection System, Oversized garage for two cars and golf cart with screen door. Minutes from the rec center, activities, shopping and VA Clinic. This home will not disappoint. Simply a must see. You will spend mesmerizing hours being entertained by the wildlife outside your Florida room. Beautifully fully furnished, ready to move- in. Grocery shop and start enjoying the Villages desired lifestyle. There are many advantages of purchasing turn-key and furnished other than the savings.
#TB8524279

THE VILLAGES

8481 SE 168TH KITTREDGE LOOP

3 Beds

2 Baths

2,523 Sq.Ft.

$864,000

MLS#: TB8524279
Move right into this meticulously maintained Bridgeport model featuring 3 bedrooms, 2.5 bathrooms, and a thoughtfully designed split floor plan. The guest bedrooms share a convenient Jack-and-Jill bathroom, offering both comfort and privacy for family or visitors.
This home is loaded with upgrades, including plantation shutters, crown molding throughout, and elegant tray ceilings in the living room, primary suite, and kitchen. The spacious primary suite is a true retreat, featuring two walk-in closets and a beautifully appointed en-suite bathroom with a handicap-accessible walk-in shower, providing both convenience and ease of use. The primary bedroom also showcases beautiful marble flooring.
The spacious kitchen offers granite countertops, abundant cabinetry, and a built-in desk/workstation, while matching granite countertops continue throughout the bathrooms and laundry room for a cohesive, upscale finish.
Major updates include a new water softener (2024), a new roof (2025), and one of the home’s most valuable features—solar panels installed in early 2026, resulting in an impressively low average electric bill of approximately $75 per month.
The true highlight of this home is the expansive air-conditioned covered sunroom, filled with natural light and providing exceptional year-round living space. Just beyond, you’ll find an additional covered screened lanai, creating the perfect setting for outdoor entertaining, relaxing, or grilling with family and friends.
This move-in-ready home offers the perfect combination of quality upgrades, accessibility, energy efficiency, and exceptional indoor and outdoor living spaces. It’s truly a must-see!
#W7887081

THE VILLAGES

3095 KRAMER COURT

3 Beds

2 Baths

2,488 Sq.Ft.

$642,000

MLS#: W7887081
Virtually Staged. POOL HOME! GOLF CART GARAGE! BOND PAID! NEW ROOF (2020)! NEW HVAC (2020) HOT WATER HEATER (2014)! Welcome to this beautifully REFRESHED 3-Bedroom, 2-Bath Lantana Designer Home located in the highly desirable Village of Chatham, offering exceptional privacy and an outstanding location near Calumet Grove amenities. This move-in-ready home combines modern updates, functional living spaces, and outdoor living at its finest.
From the moment you arrive, you'll appreciate the DECORATIVE STAMPED CONCRETE DRIVEWAY, beautifully manicured landscaping, and GOLF CART GARAGE. Inside, the open floor plan is filled with natural light thanks to multiple SOLAR TUBES AND VAULTED CEILINGS. The whole house features INTERIOR FRESHLY PAINTED, NEW QUARTZ COUNTERTOPS, NEW SINKS, NEW FAUCETS, and UPDATED CABINETRY. The kitchen features UPGRADED STAINLESS STEEL APPLIANCES, a GAS COOKTOP, and a WI-FI ENABLED OVEN—perfect for today's home chef. LUXURY VINYL PLANK FLOORING flows throughout the home, complemented by UPDATED LIGHTING and a desirable SPLIT BEDROOM FLOOR PLAN that provides privacy for owners and guests alike. and a beautiful BAY WINDOW in the front room, while every bedroom offers generous closet space! INSIDE LAUNDRY ROOM WITH BUILT-IN CABINETS AND A STORAGE CLOSET. The garage has been FRESHLY PAINTED, INCLUDING THE FLOOR, convenient PULL-DOWN ATTIC STAIRS, and an innovative GARAGE SCREEN SYSTEM that operates on the garage door track, allowing you to enjoy fresh air while maintaining privacy. Step outside to your private backyard retreat featuring a sparkling POOL surrounded by a BIRDCAGE ENCLOSURE, offering peaceful privacy and the perfect setting for relaxing or entertaining year-round.

LOCATION! LOCATION! LOCATION! The Village of Chatham offers easy golf cart access to everything that makes The Villages lifestyle so desirable. Just minutes away, you'll enjoy the Calumet Grove Rec Center, Chatham Rec Center, First Responders Rec Center, Mubury Grove Rec Center, neighborhood pools, executive golf courses, and the popular Nancy Lopez Legacy Country Club with championship golf, dining, and social activities. Nearby shopping, restaurants, medical facilities, and everyday conveniences are all easily accessible, while Spanish Springs Town Square is just a short golf cart ride away for nightly live entertainment, dining, shopping, and special events. This exceptional home truly offers the perfect combination of UPDATES, PRIVACY, A POOL, A GOLF CART GARAGE, AND AN INCREDIBLE LOCATION. Schedule your private showing today!
#G5114354

THE VILLAGES

7240 SE 172ND LEGACY LANE

3 Beds

2 Baths

2,004 Sq.Ft.

$649,900

MLS#: G5114354
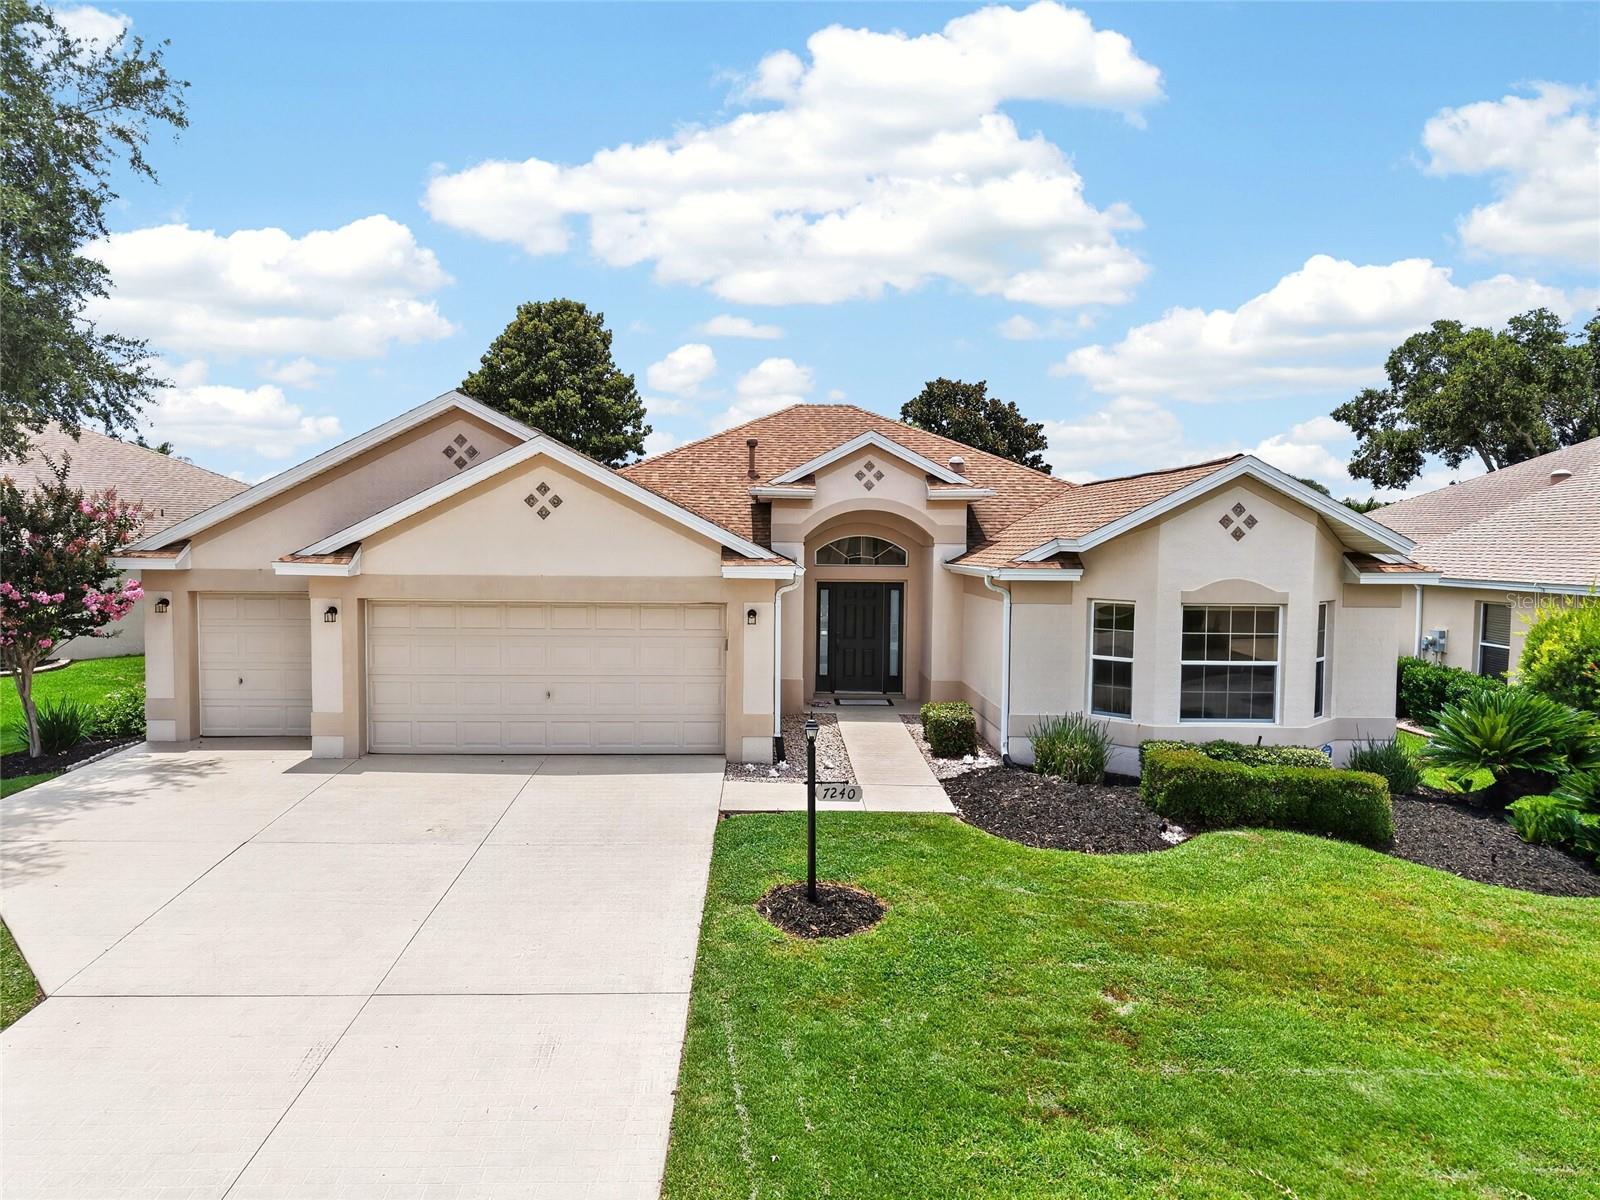
Welcome to refined Florida living in this exceptional Iris model, gracefully nestled in the highly coveted Village of LaBelle North in The Villages. This beautifully constructed Block and Stucco home offers 3 Bedrooms and 2 Bathrooms and features a 2-Car Garage + Golf Cart Garage providing ample storage and convenience for the Active Villages Lifestyle.  What an exceptional setting—Panoramic Water and Golf Course Views from the Lanai, Kitchen, Nook, Living Room and Primary Bedroom—providing a rare sense of space, privacy, and peaceful surroundings that truly feels like your own private retreat and You have a view of the 1st Tee Box for the Tequesta Championship Course at Belle Glade CC.   Step through the elegant leaded-glass entry door crowned with a transom window that welcomes abundant natural light. Inside, refined finishes and premium upgrades define the space. Crown molding throughout and Plantation Shutters in all rooms with the exception of the Guest Bedrooms add timeless sophistication.   Ceramic tile laid diagonally flows seamlessly throughout the main living areas, complemented by luxury vinyl plank flooring in the Bedrooms for warmth and style.  The well-appointed kitchen is designed for both everyday living and entertaining, featuring granite countertops, a double door pantry, convenient pull-out shelves in lower cabinets and pantry, newer SS appliances, under counter lighting and a cheerful eat-in nook area where you can enjoy the stunning panoramic views while sipping your morning coffee. The expansive living room offers plenty of space for gathering with family and friends and is perfectly positioned to capture the home's incredible water and golf course scenery. Just beyond, the enclosed lanai provides a peaceful retreat with breathtaking panoramic Water and Golf Course with golf cart bridge.  The Primary Bedroom also has the beautiful view and an en-suite Bathroom with a Tiled Roman Walk In Shower and Large Walk in Closet.  The Guest Suite provides privacy with a pocket door going to both Bedrooms with closets and the guest bathroom with a tile surround tub.  The inside Laundry area has an overhead cabinet for storage.  LOCATION, LOCATION, LOCATION - Belle Glade Golf & Country Club is a 2 minute walk to Golf and Dining. This exceptional home is just 18 minutes to Brownwood Paddock Square and 23 minutes to Lake Sumter Landing by golf cart where you'll enjoy shopping, dining, entertainment, and all the amenities that make The Villages one of Florida's Premier Active Adult communities. Don't miss this rare opportunity to own a beautifully maintained Iris Model with outstanding views, lovely upgrades, and an unbeatable location.  Call Me today for a private showing.
#G5113850

THE VILLAGES

486 INDEPENDENCE PATH

3 Beds

2 Baths

1,939 Sq.Ft.

$683,200

MLS#: G5113850

 - property

Send a message

Message successfully sent.

Your message

What is 3 + 4 ?

Reason for contacting?

I agree to receive email communication and understand I can unsubscribe at any time.

I agree to be contacted by Sell South Florida via call, email, and text for real estate services. To opt out, you can reply 'stop' at any time or reply 'help' for assistance. You can also click the unsubscribe link in the emails. Message and data rates may apply. Message frequency may vary. Privacy Policy

Sign Out

Virtual Assistant

Would you like to take the next step with this property? We can help you schedule a showing or virtual tour, or send you more details.

Yes, I would like more information.

Thank You for Your Reply, One of Our Agents will contact you as soon as possible

No, maybe later.

Thank you, you can always contact me via email, phone number or through the contact form.

Realhub AI

Lucy - Your AI-Powered Realtor

Update Your Temporary Password

Personalize your search

Enter your email and we'll notify you immediately when new listings match what you're looking for.

or enter email address

Already have an account ? Login here

Continue your home search

I agree to receive communications and understand I can unsubscribe at any time.

I agree to be contacted by Sell South Florida via call, email, and text for real estate services. To opt out, you can reply 'stop' at any time or reply 'help' for assistance. You can also click the unsubscribe link in the emails. Message and data rates may apply. Message frequency may vary. Privacy Policy

Already have an account ? Login here

We use cookies

We use cookies primarily for analytics to enhance your experience. By accepting, you agree to our use of these cookies. You can manage your preferences or learn more about our cookies policy.