Property
Beds
5
Full Baths
3
1/2 Baths
None
Year Built
2022
Sq.Footage
3,289
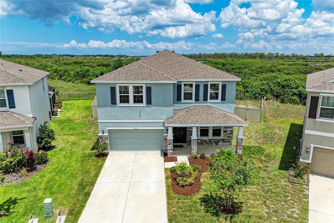
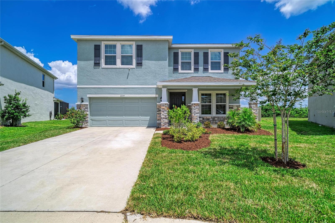
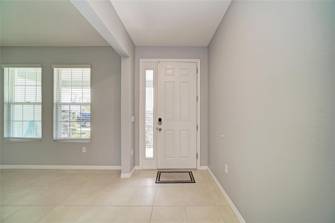
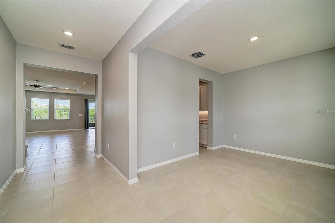
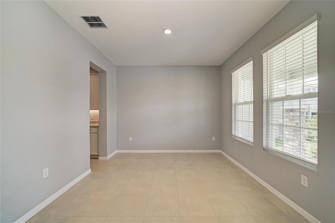
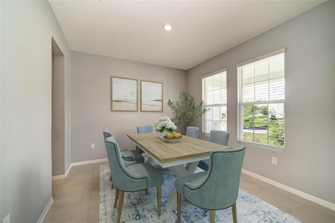
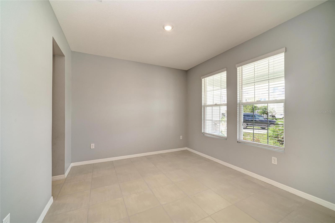
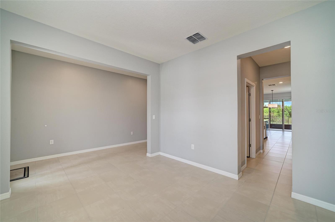
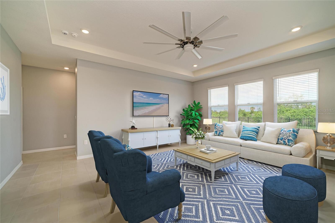
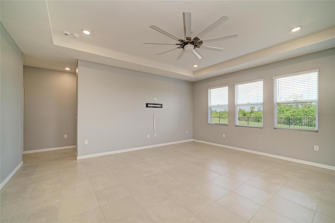
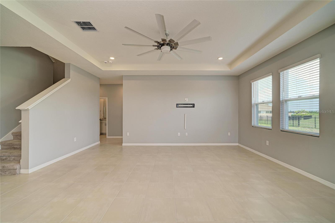
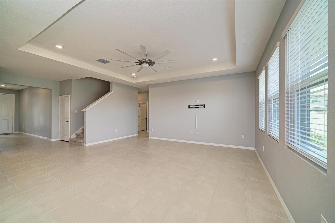
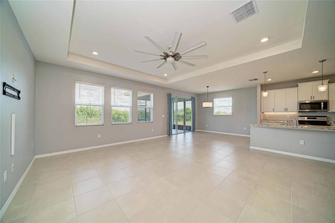
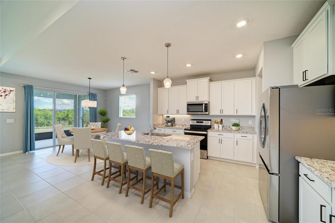
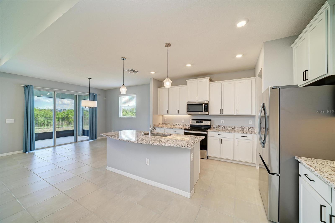
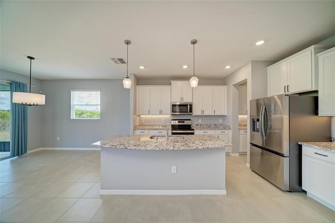
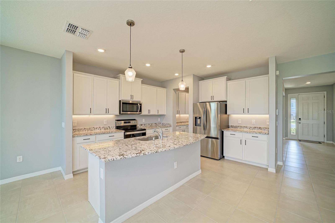
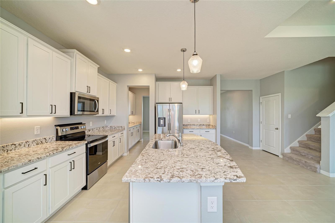
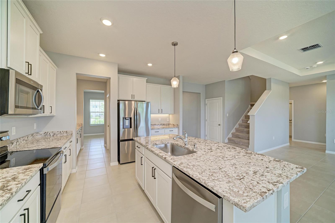
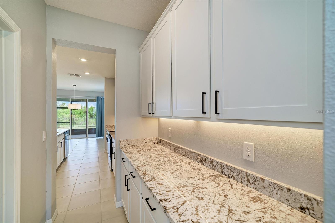
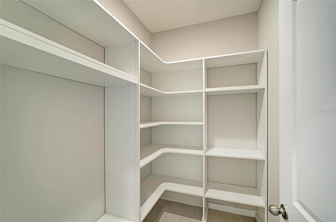
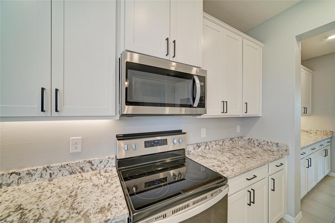
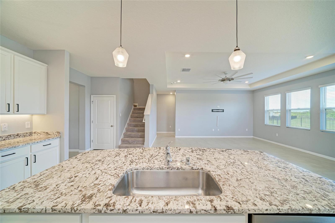
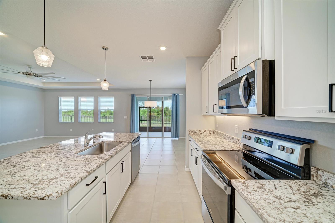
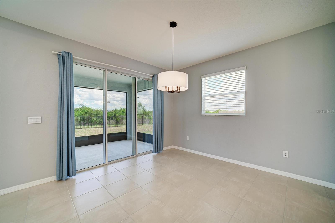
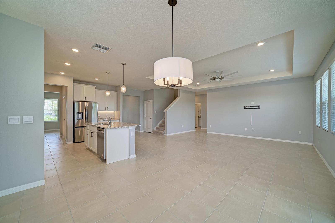
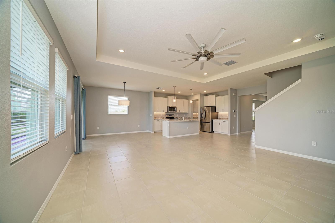
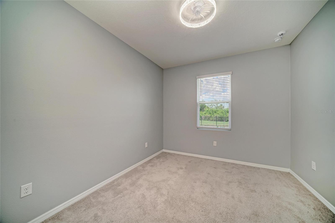
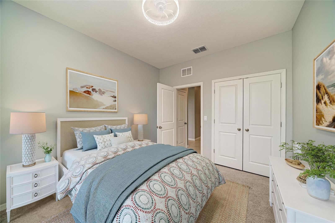
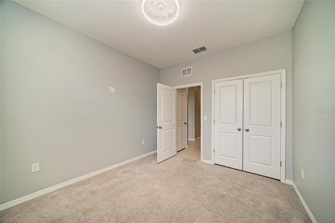
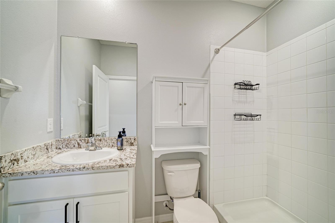
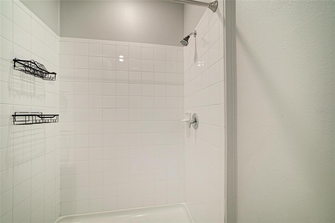
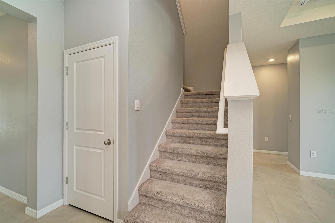
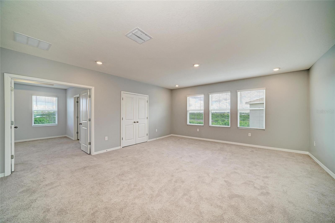
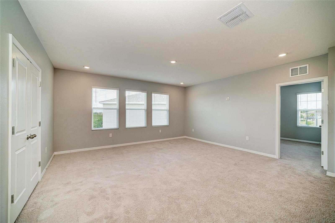
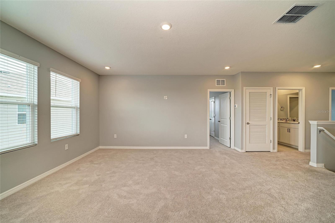
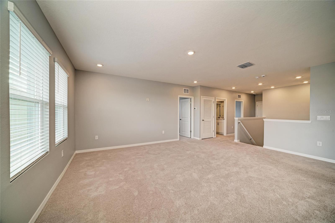
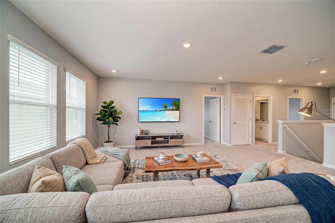
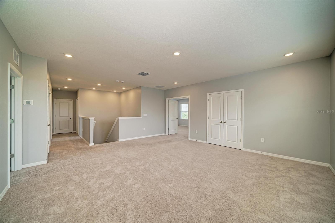
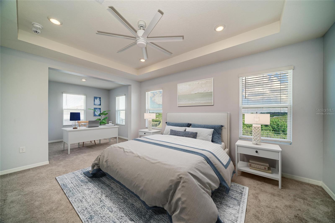
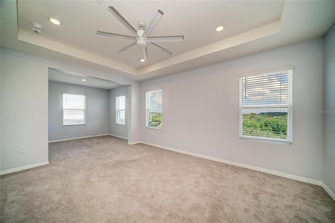
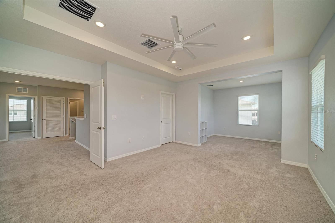
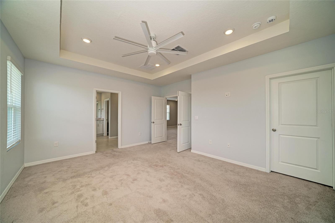
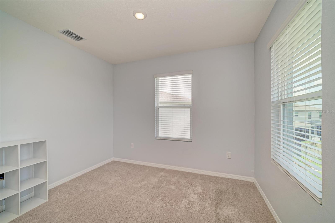
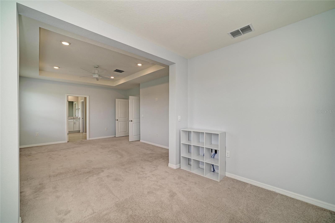
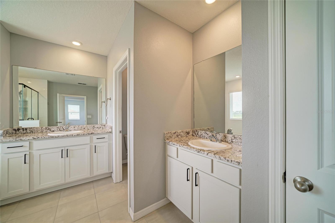
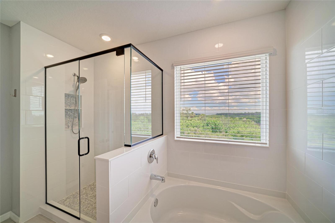
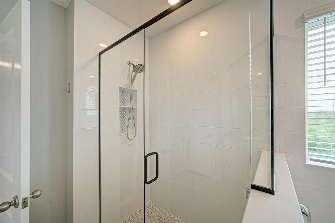
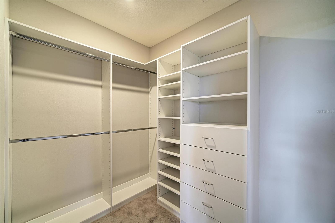
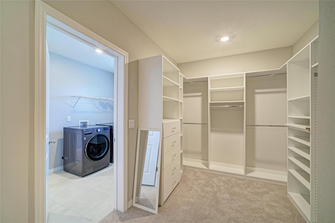
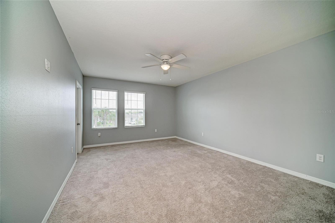
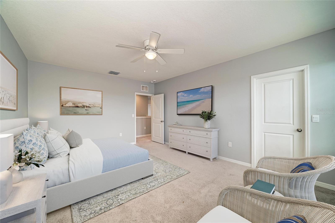
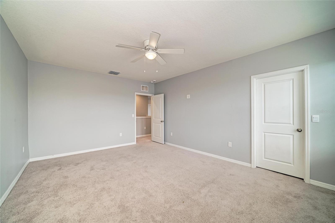
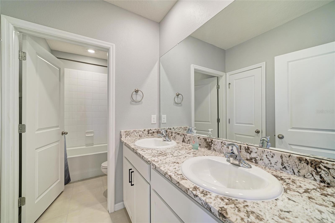
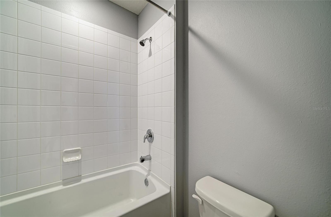
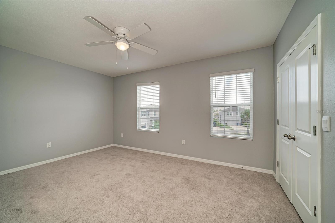
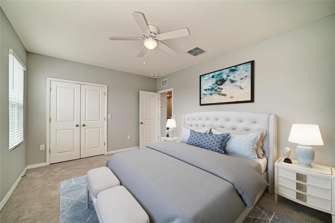
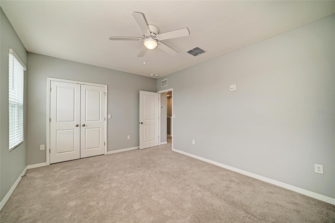
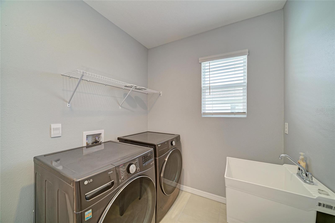
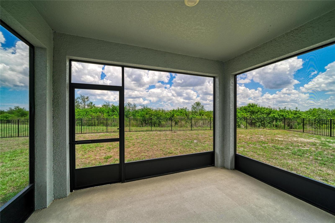
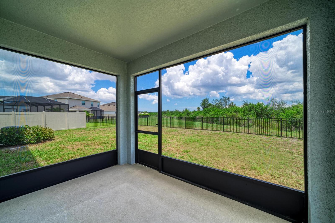
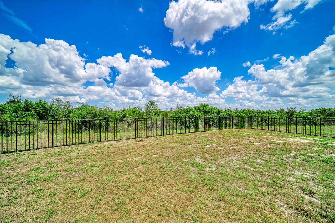
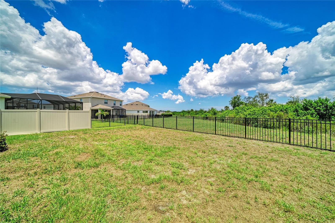
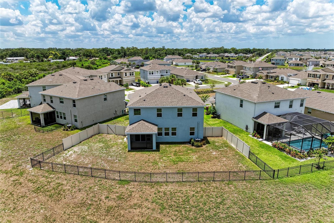
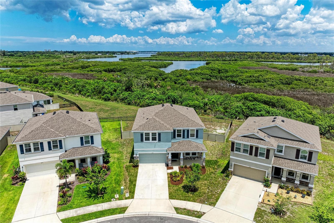
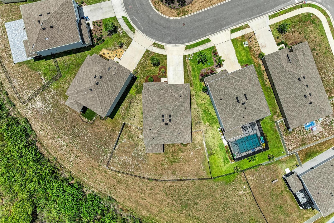
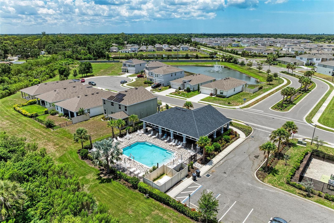
Virtually Staged. Immense privacy, beautiful views of nature, and spacious living can be yours. Come see this beautifully-maintained home in Bradenton's Evergreen Estates. This energy-efficient two-story concrete block home is situated on a pie shaped preserve homesite and ideally located on a quiet cul-de-sac. Step inside to over 3,360 square feet of modern living space with four bedrooms, three full bathrooms, a private office, a bonus room, and loft. The open-concept floor plan features a gourmet eat-in kitchen with stainless steel appliances and plentiful cabinetry, perfect for a home chef and family get-togethers. Downstairs, you’ll find a versatile bedroom that can serve as a guest suite or second office. Upstairs, you’ll find even more room to enjoy, including a spacious bonus room, a convenient laundry room, and an elegant primary retreat featuring an oversized walk-in closet, and a luxurious ensuite bath with a garden soaking tub, separate shower, and dual vanities. Evergreen Estates is a gated enclave with close proximity to shops, restaurants, and parks. Residents enjoy a pool, picnic pavilion, and children’s playground area.
Features & Amenities
Interior
-
Other Interior Features
Stone Counters, Walk-In Closet(s)
-
Total Bedrooms
5
-
Bathrooms
3
-
Cooling YN
YES
-
Cooling
Central Air
-
Fireplace YN
NO
-
Heating YN
YES
-
Heating
Central, Electric
-
Pet friendly
Cats OK, Dogs OK, Yes
Exterior
-
Garage
Yes
-
Garage spaces
2
-
Construction Materials
Block, Concrete, Stucco
-
Other Exterior Features
Rain Gutters
-
Parking
Attached
-
Patio and Porch Features
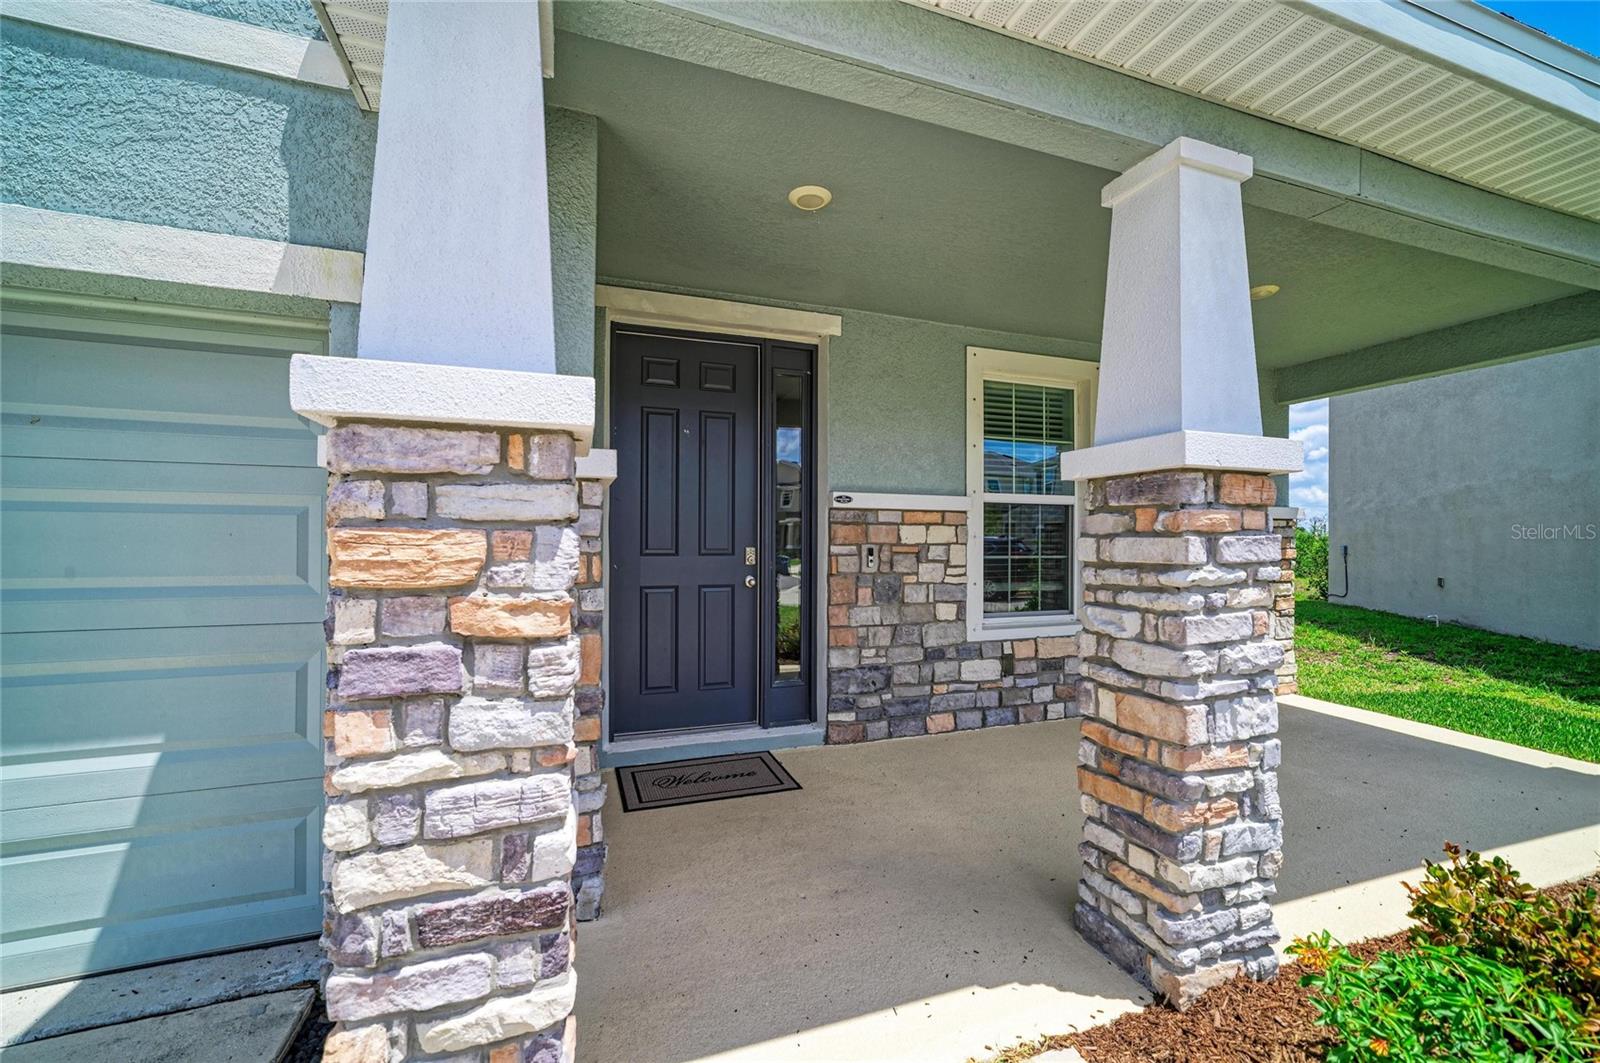
Covered, Enclosed, Front Porch, Porch, Rear Porch, Screened
-
Pool
No
-
Waterfront YN
NO
-
View
Garden, Trees/Woods
Area & Lot
-
Lot Features
Cul-De-Sac
-
Lot Size(acres)
0.19
-
Lot Size(square feet)
8442.0
-
Property Type
Residential
-
Property Sub Type
Single Family Residence
Price
-
Sales Price
$595,000
-
Tax Amount
$9,660.89
-
Sq. Footage
3, 289
-
Price/SqFt
$180
HOA
-
Association
YES
-
Association Fee
$165
-
Association Fee Frequency
Monthly
-
Association Fee Includes
N/A
-
Total Monthly Fees
$165
School District
-
Elementary School
William H. Bashaw Elementary
-
Middle School
Braden River Middle
-
High School
Braden River High
Property Features
-
Stories
2
-
New Construction
NO
-
Foundation Details
Slab
-
Ownership
Fee Simple
-
Senior Community YN
NO
-
Sewer
Public Sewer
-
Tax Lot
63
-
Water Source
Public
Schedule a Showing
Showing scheduled successfully.
Mortgage calculator
Estimate your monthly mortgage payment, including the principal and interest, property taxes, and HOA. Adjust the values to generate a more accurate rate.
Your payment
Principal and Interest:
$
Property taxes:
$
HOA fees:
$
Total loan payment:
$
Total interest amount:
$
Location
County
Manatee
Elementary School
William H. Bashaw Elementary
Middle School
Braden River Middle
High School
Braden River High
Listing Courtesy of Janelle Mertins , COMPASS FLORIDA LLC
RealHub Information is provided exclusively for consumers' personal, non-commercial use, and it may not be used for any purpose other than to identify prospective properties consumers may be interested in purchasing. All information deemed reliable but not guaranteed and should be independently verified. All properties are subject to prior sale, change or withdrawal. RealHub website owner shall not be responsible for any typographical errors, misinformation, misprints and shall be held totally harmless.

FOUNDER
Ashley Baillio
Call Ashley today to schedule a private showing.

* Listings on this website come from the FMLS IDX Compilation and may be held by brokerage firms other than the owner of this website. The listing brokerage is identified in any listing details. Information is deemed reliable but is not guaranteed. If you believe any FMLS listing contains material that infringes your copyrighted work please click here to review our DMCA policy and learn how to submit a takedown request.© 2024 FMLS.
Related Properties
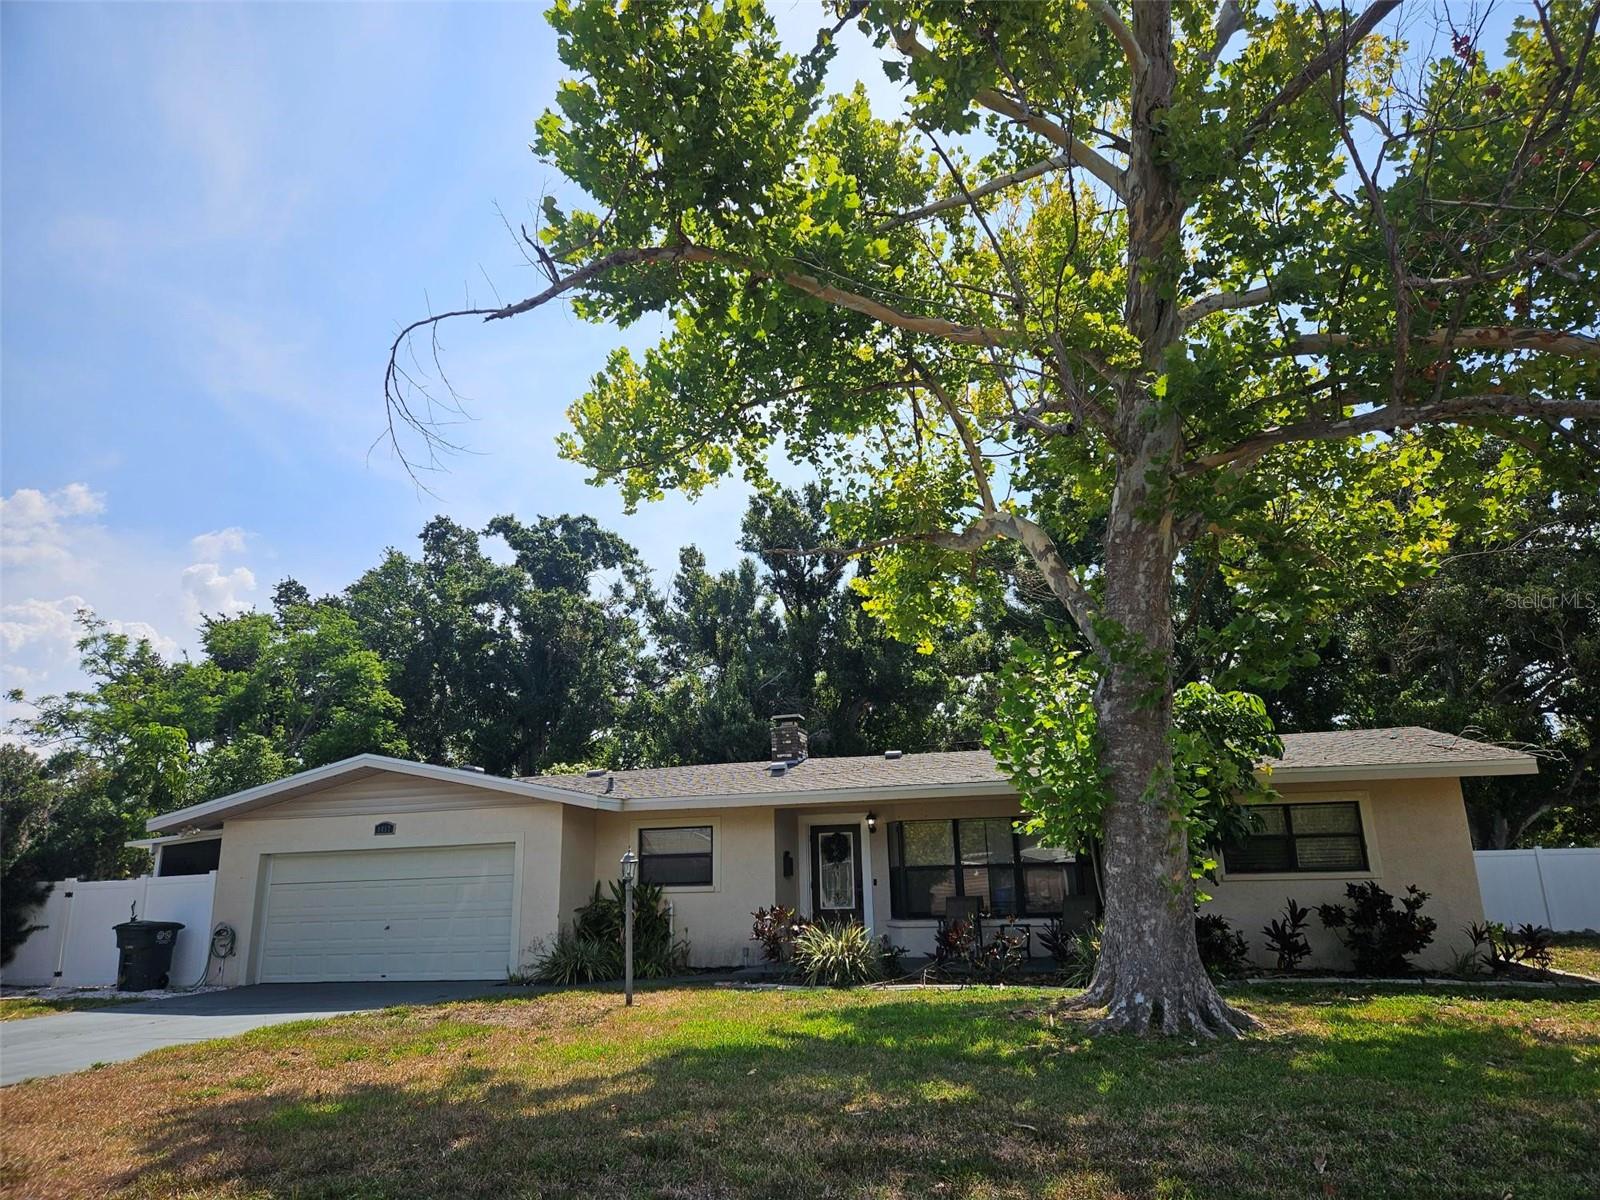
BRADENTON
1417 27TH STREET W
4 Beds
2 Baths
2,251 Sq.Ft.
$549,990
MLS#: TB8526312
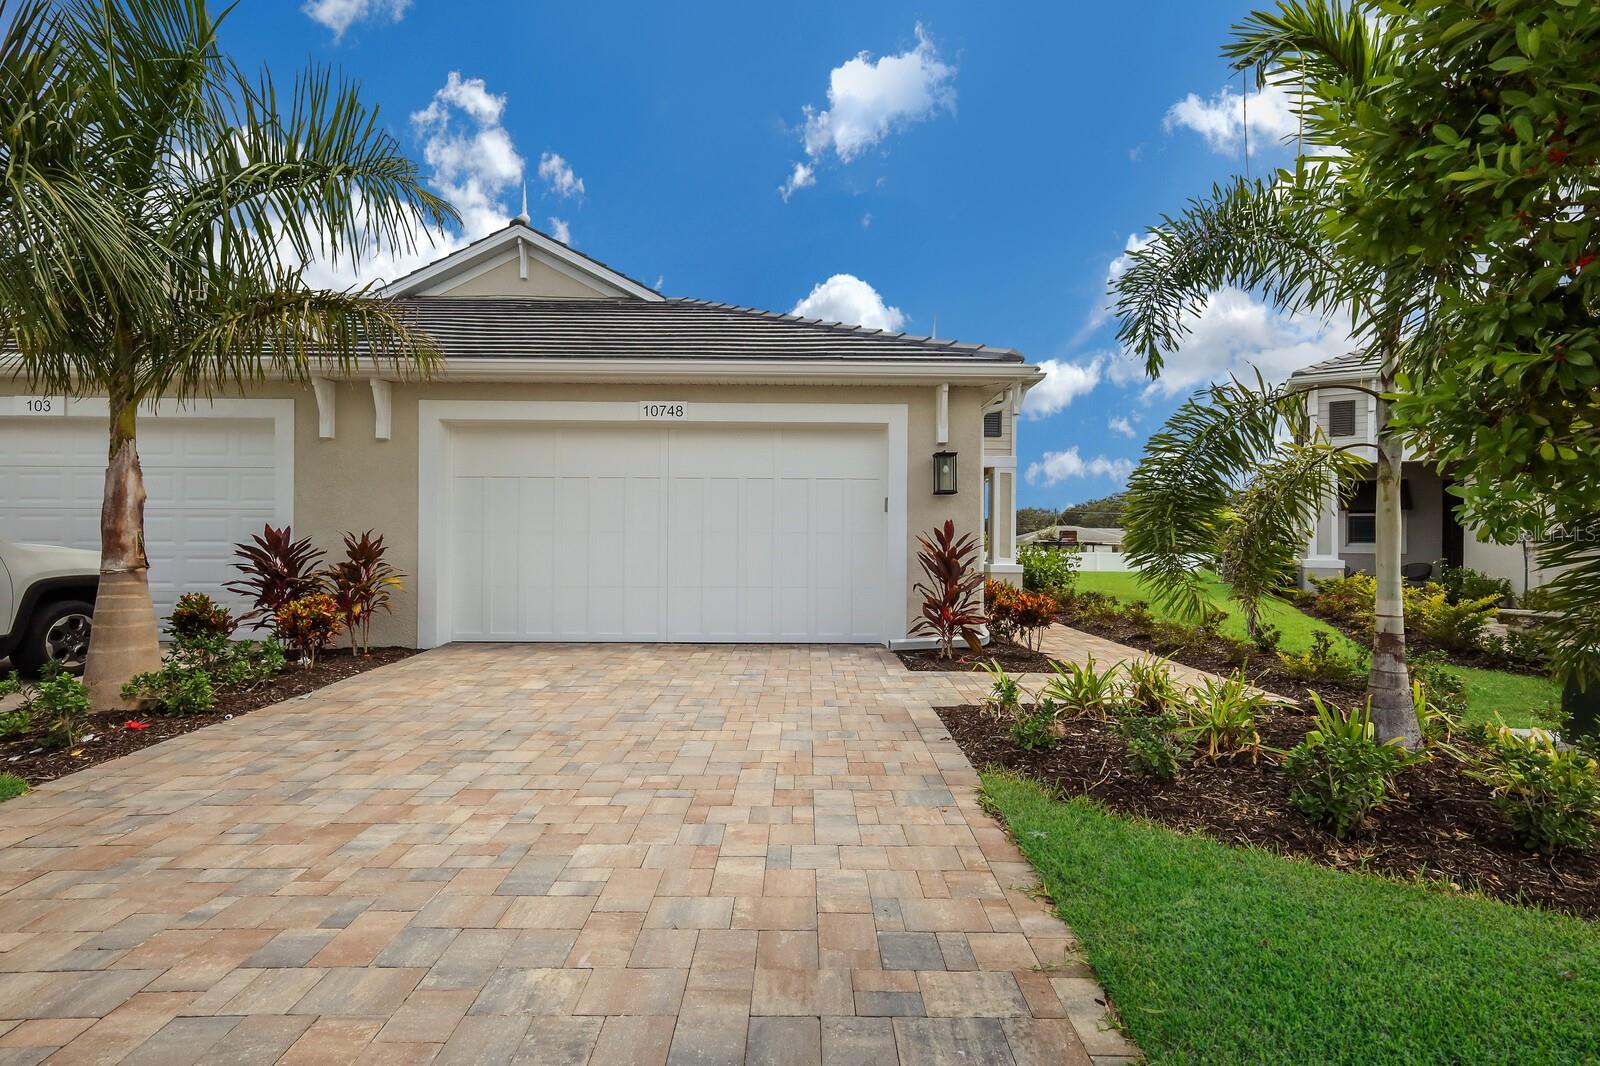
BRADENTON
10748 KLEE AVENUE
2 Beds
2 Baths
1,629 Sq.Ft.
$489,990
MLS#: A4698973
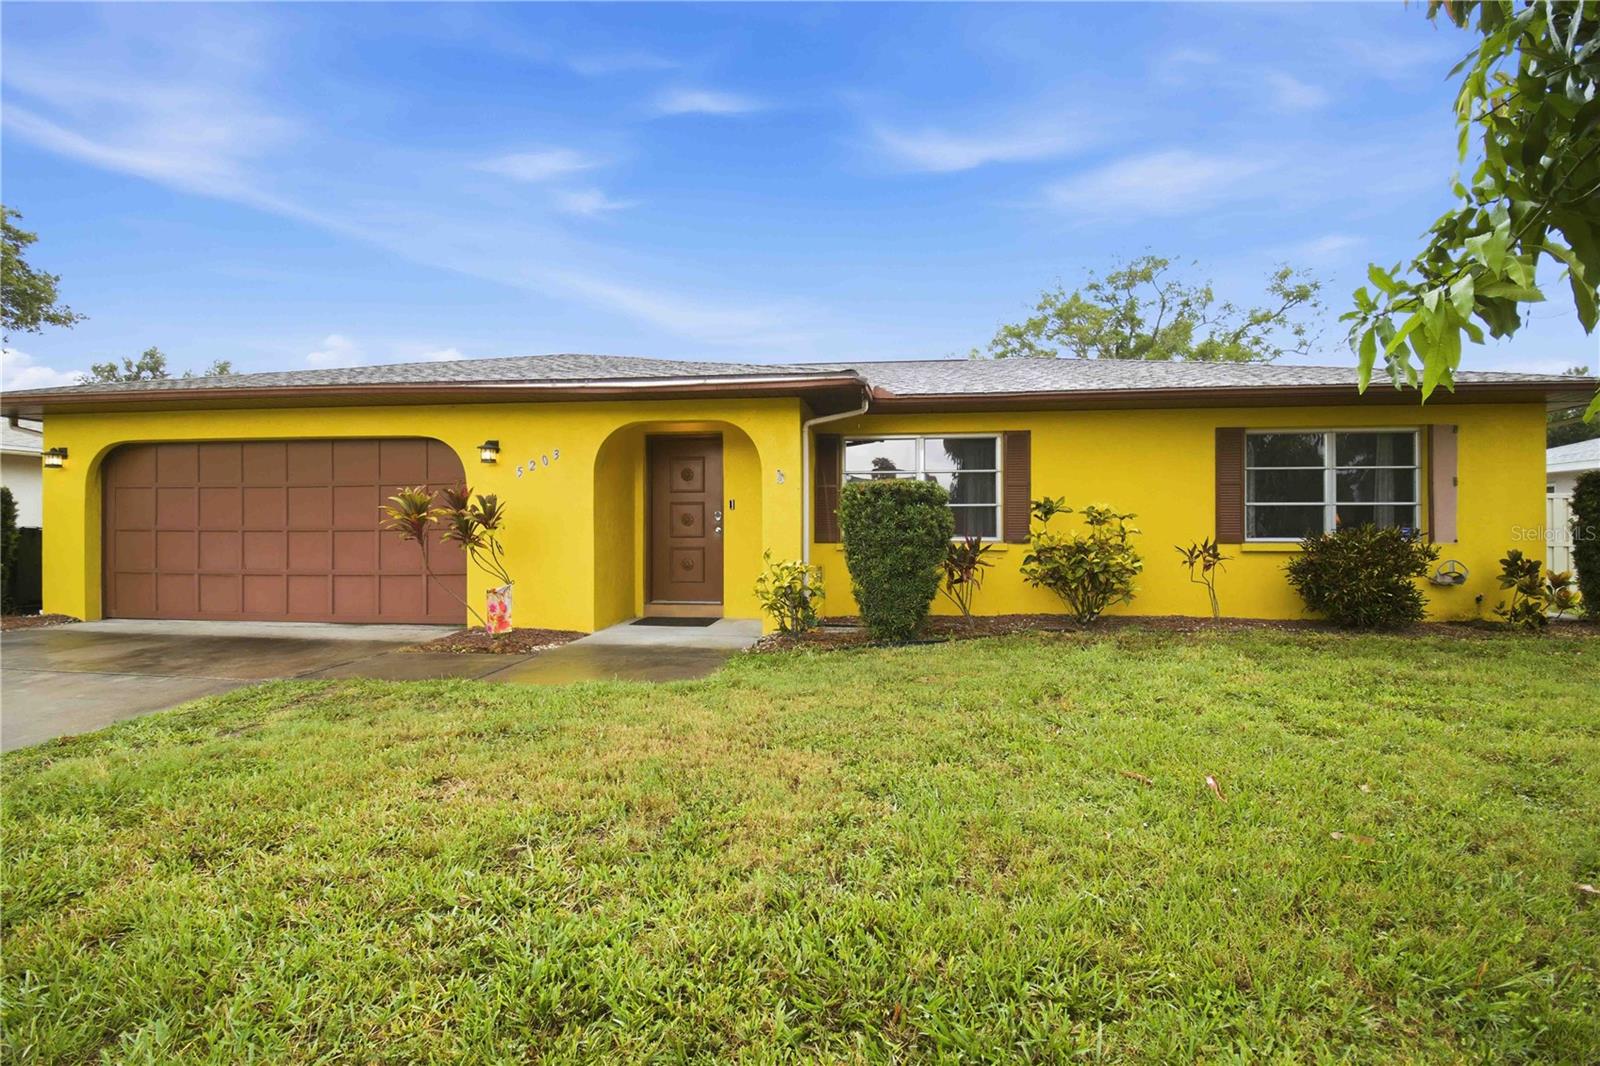
BRADENTON
5203 18TH AVENUE W
3 Beds
2 Baths
1,723 Sq.Ft.
$625,000
MLS#: A4698998
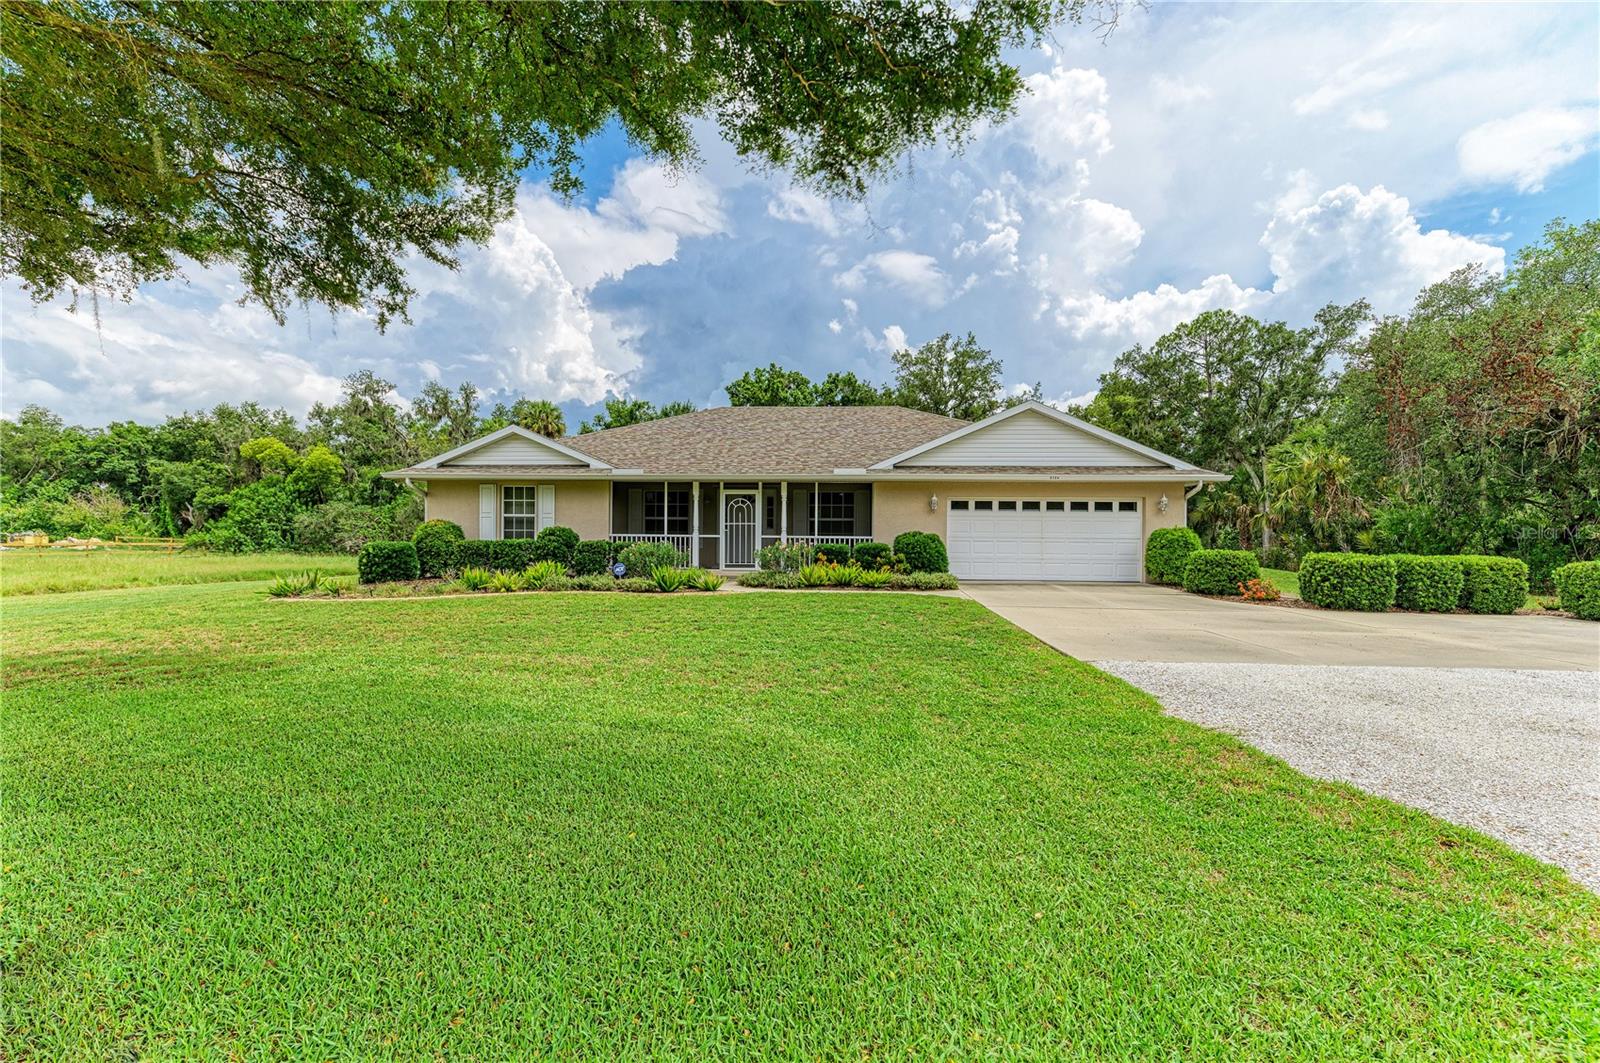
BRADENTON
6304 18TH AVENUE E
3 Beds
2 Baths
1,962 Sq.Ft.
$675,000
MLS#: A4699061
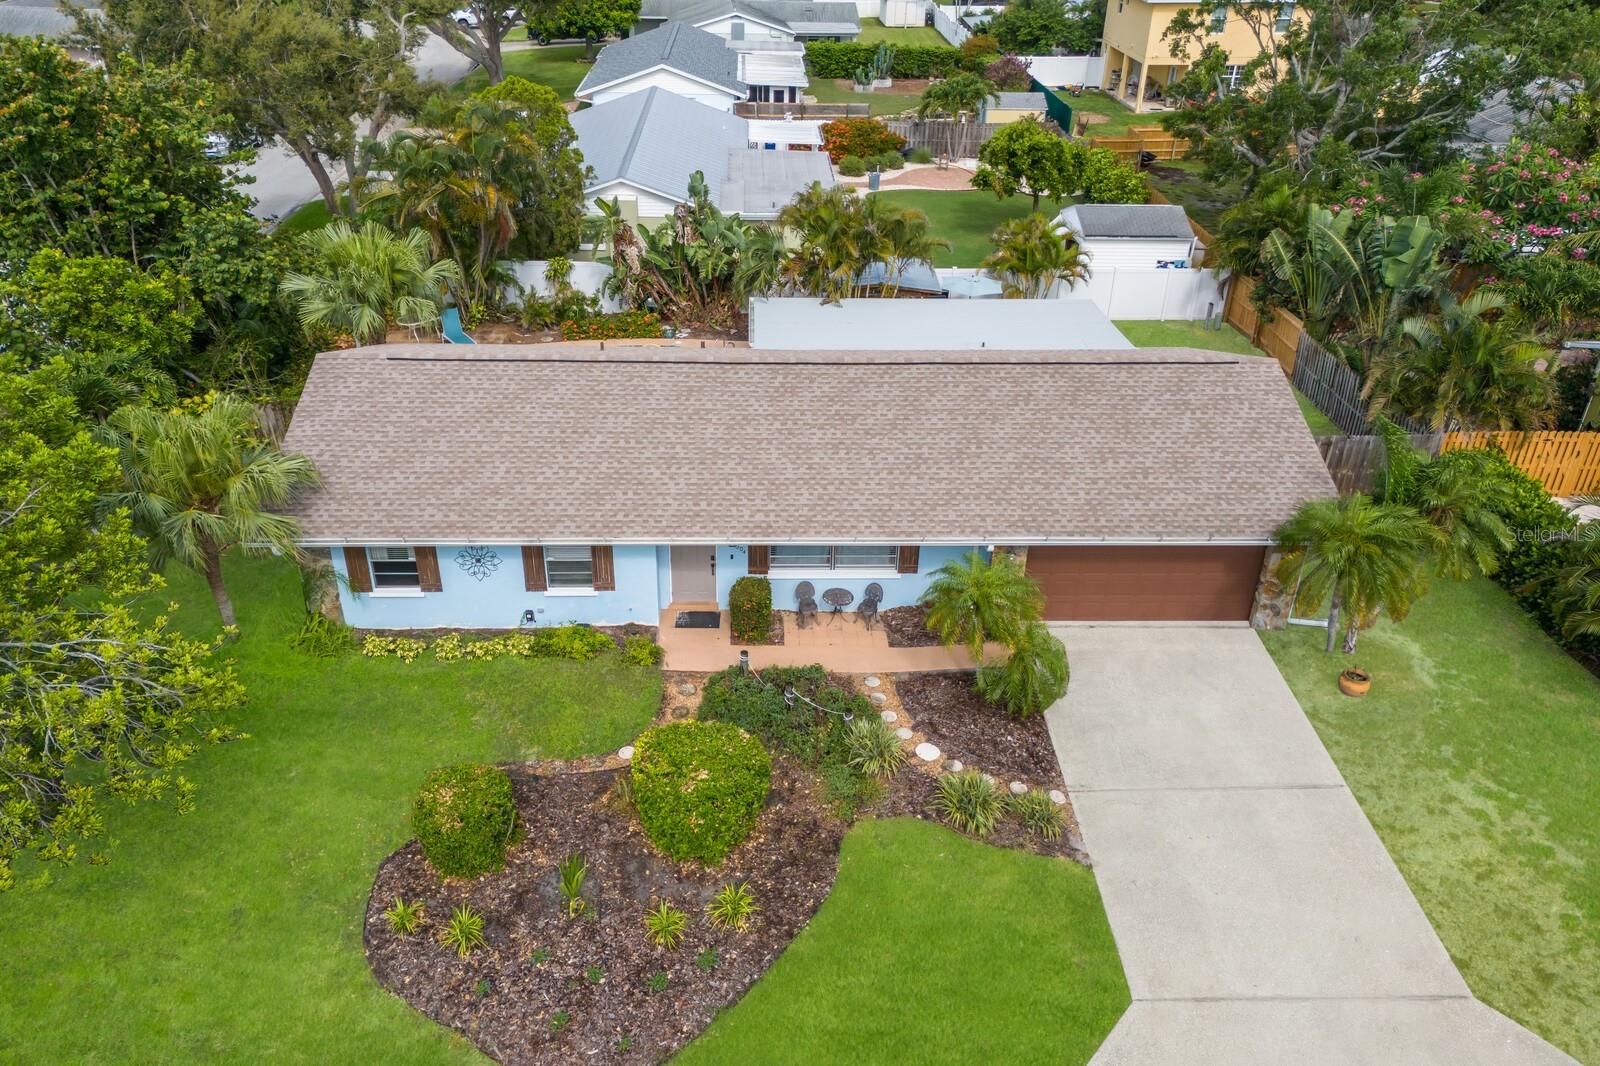
BRADENTON
1004 68TH STREET NW
3 Beds
2 Baths
1,532 Sq.Ft.
$615,000
MLS#: A4699009
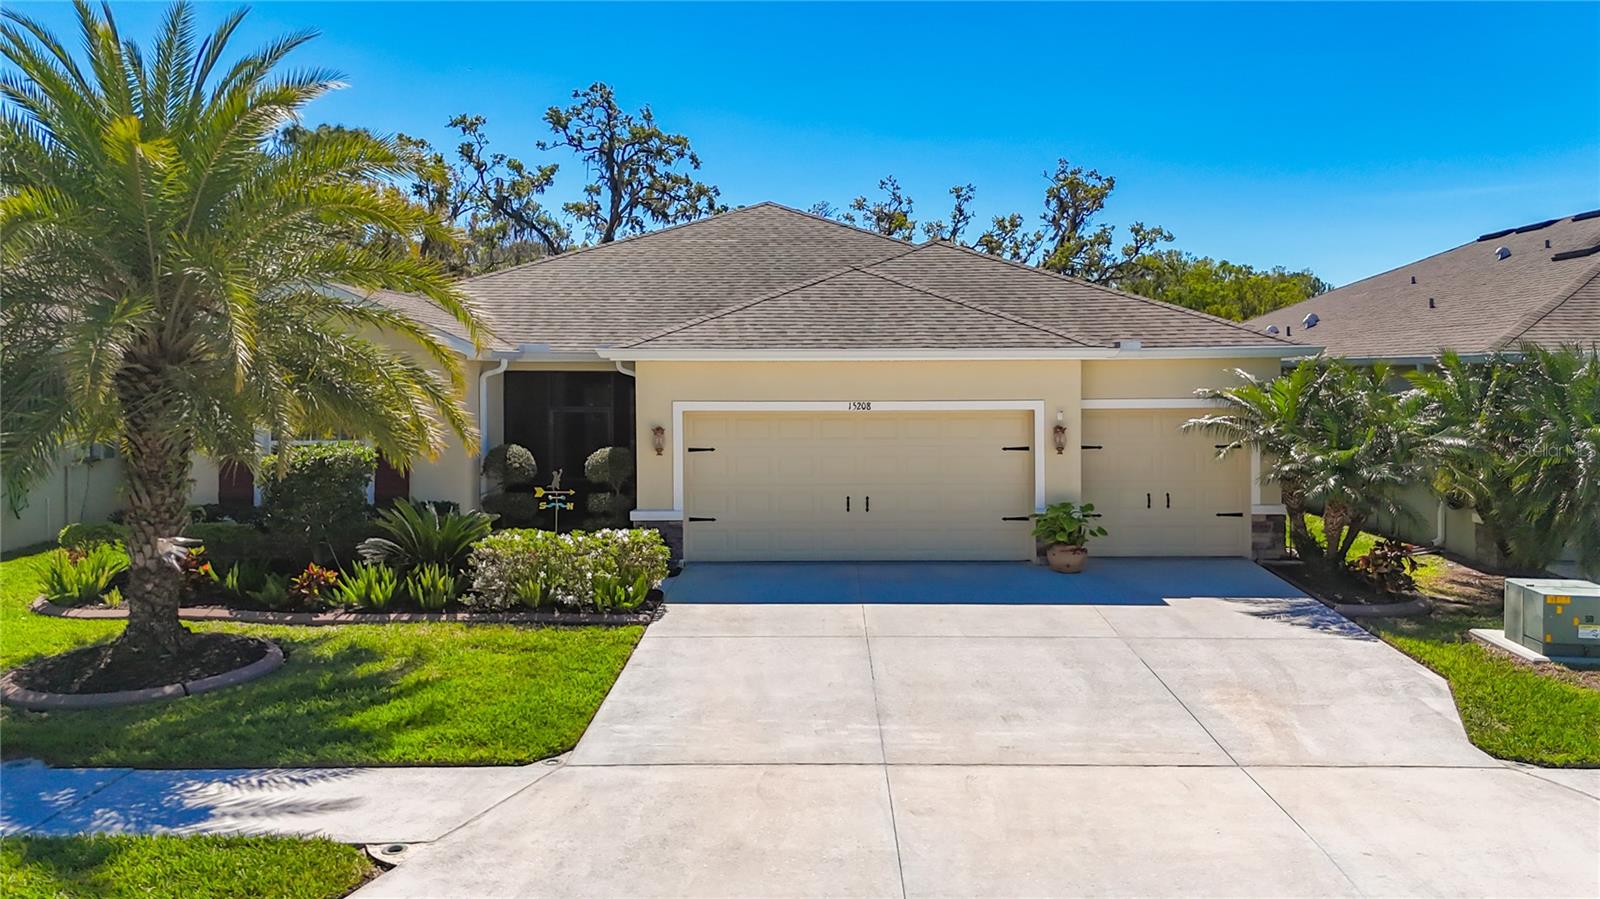
BRADENTON
15208 LAS OLAS PLACE
3 Beds
3 Baths
2,528 Sq.Ft.
$574,900
MLS#: A4697697
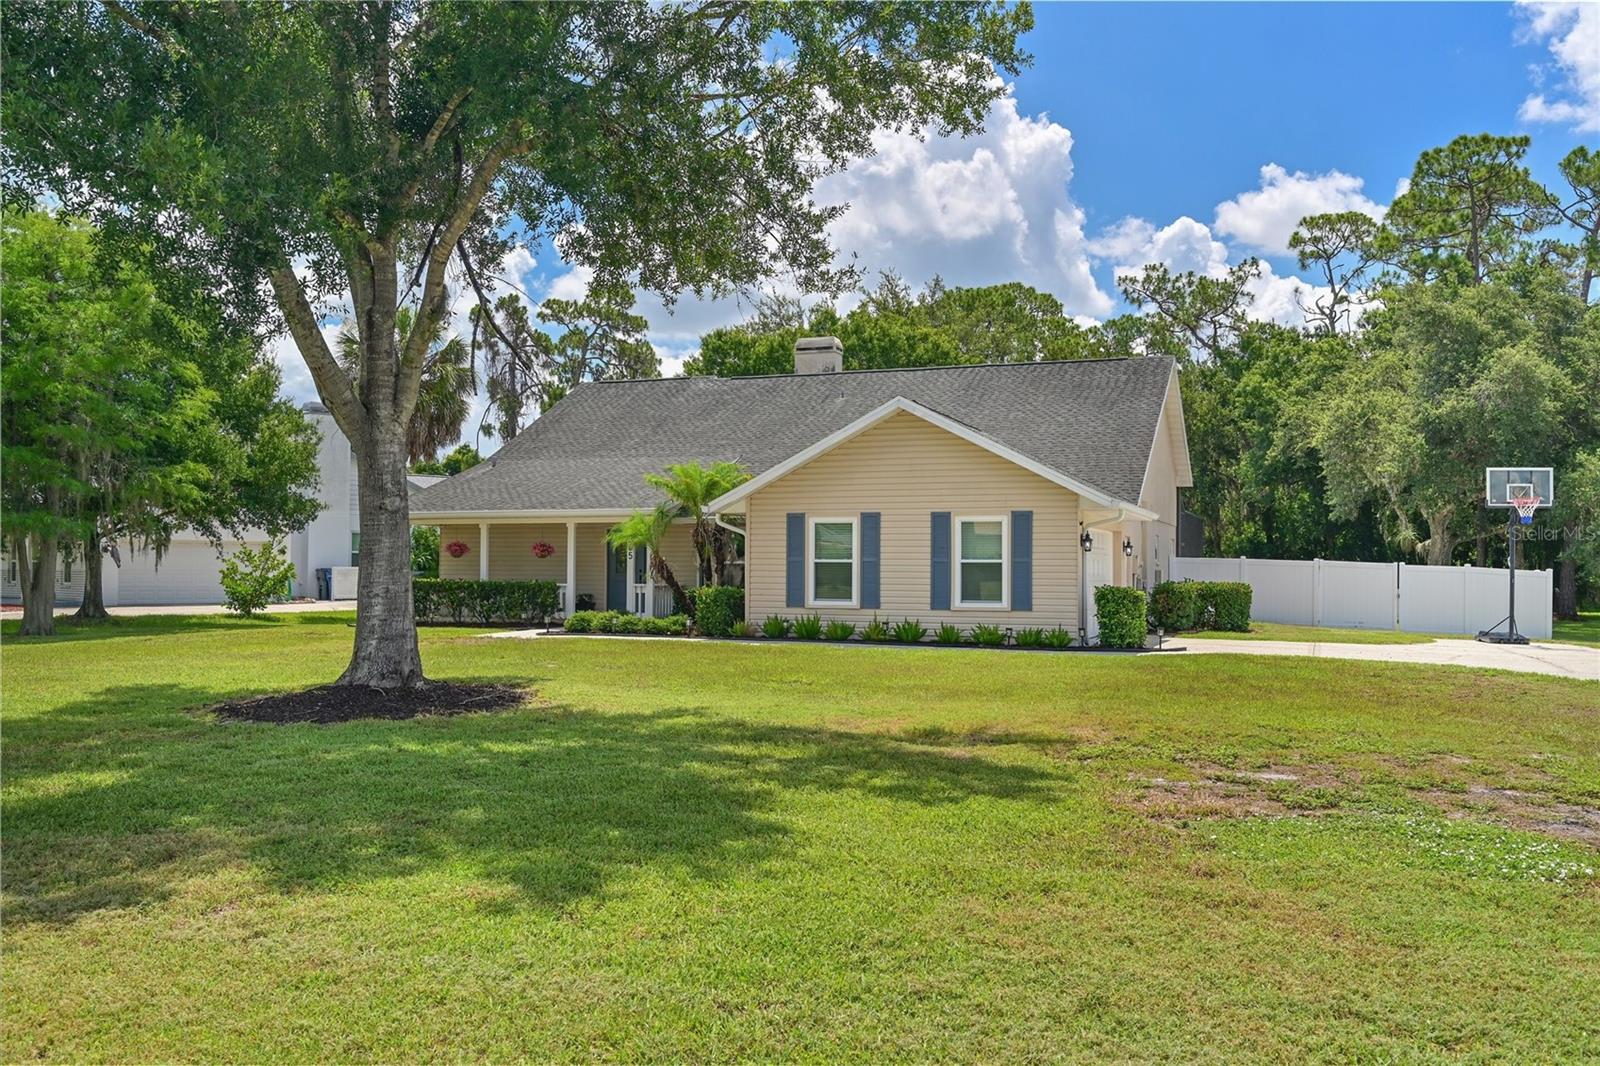
BRADENTON
305 MILL RUN E
3 Beds
2 Baths
1,936 Sq.Ft.
$625,000
MLS#: A4698800
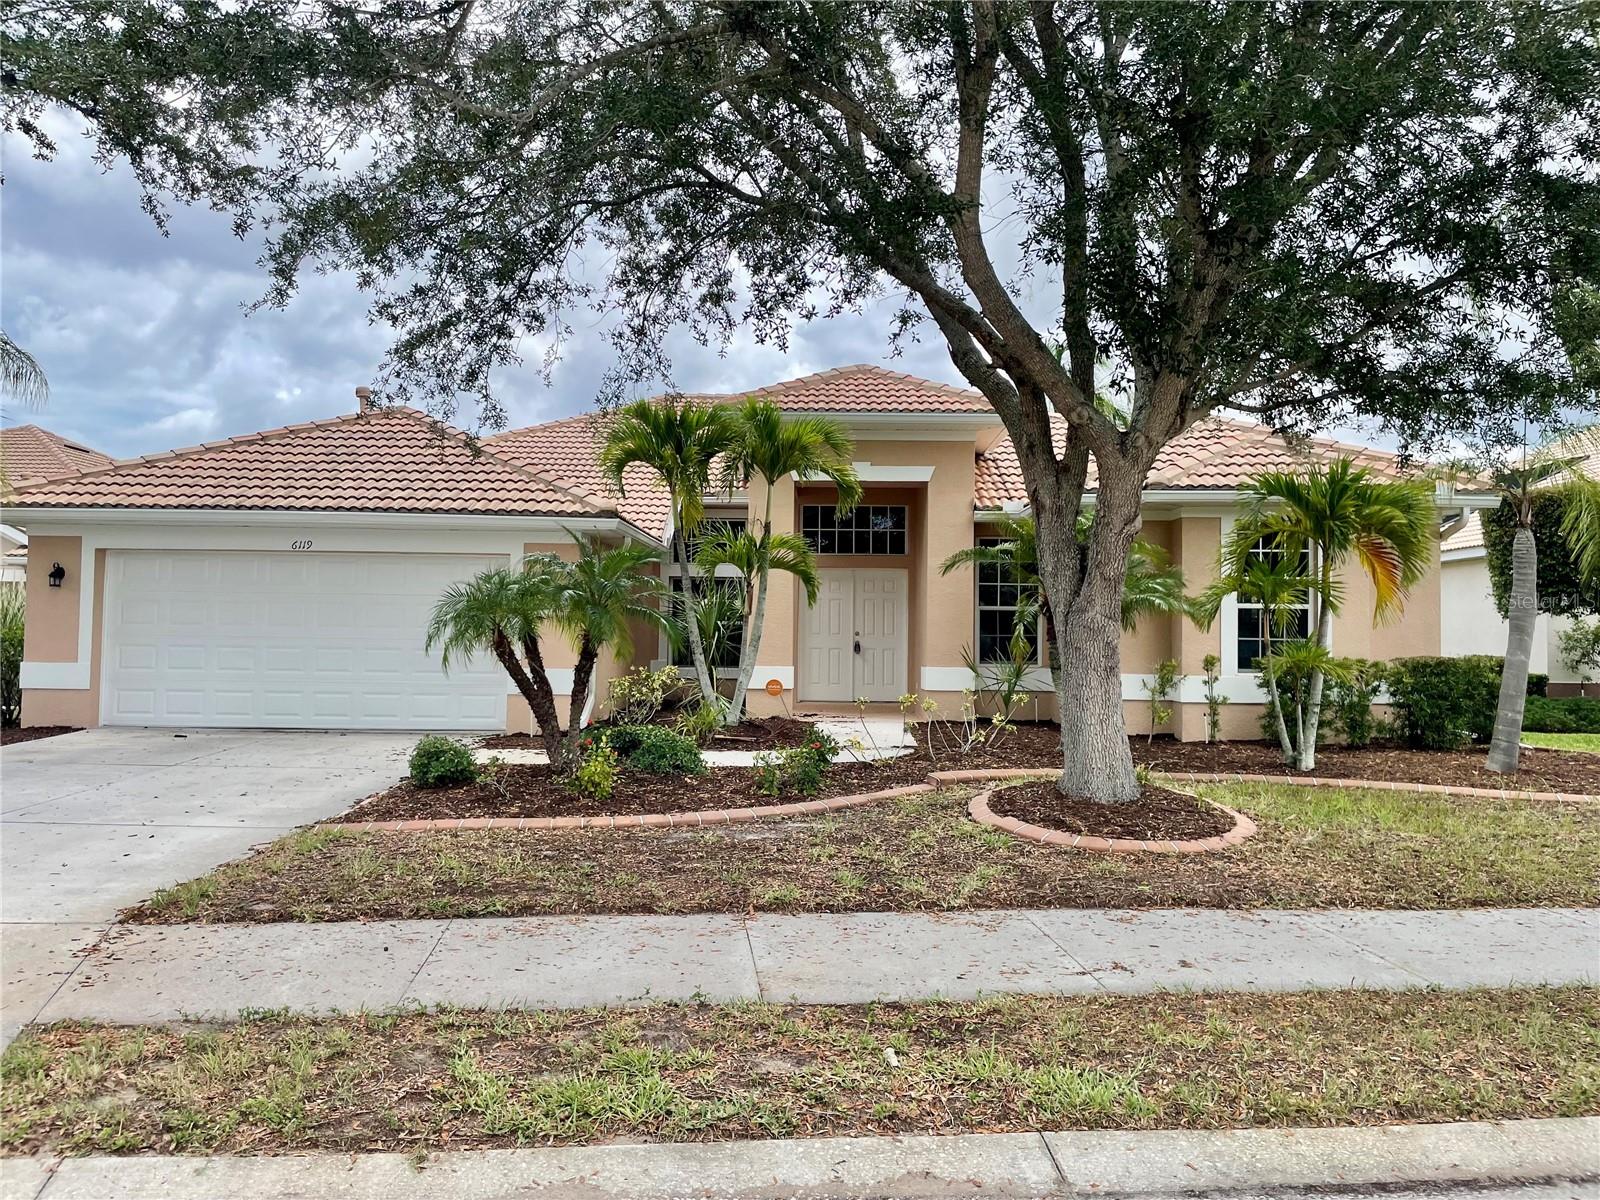
BRADENTON
6119 PALOMINO CIRCLE
4 Beds
3 Baths
2,559 Sq.Ft.
$599,000
MLS#: A4698921
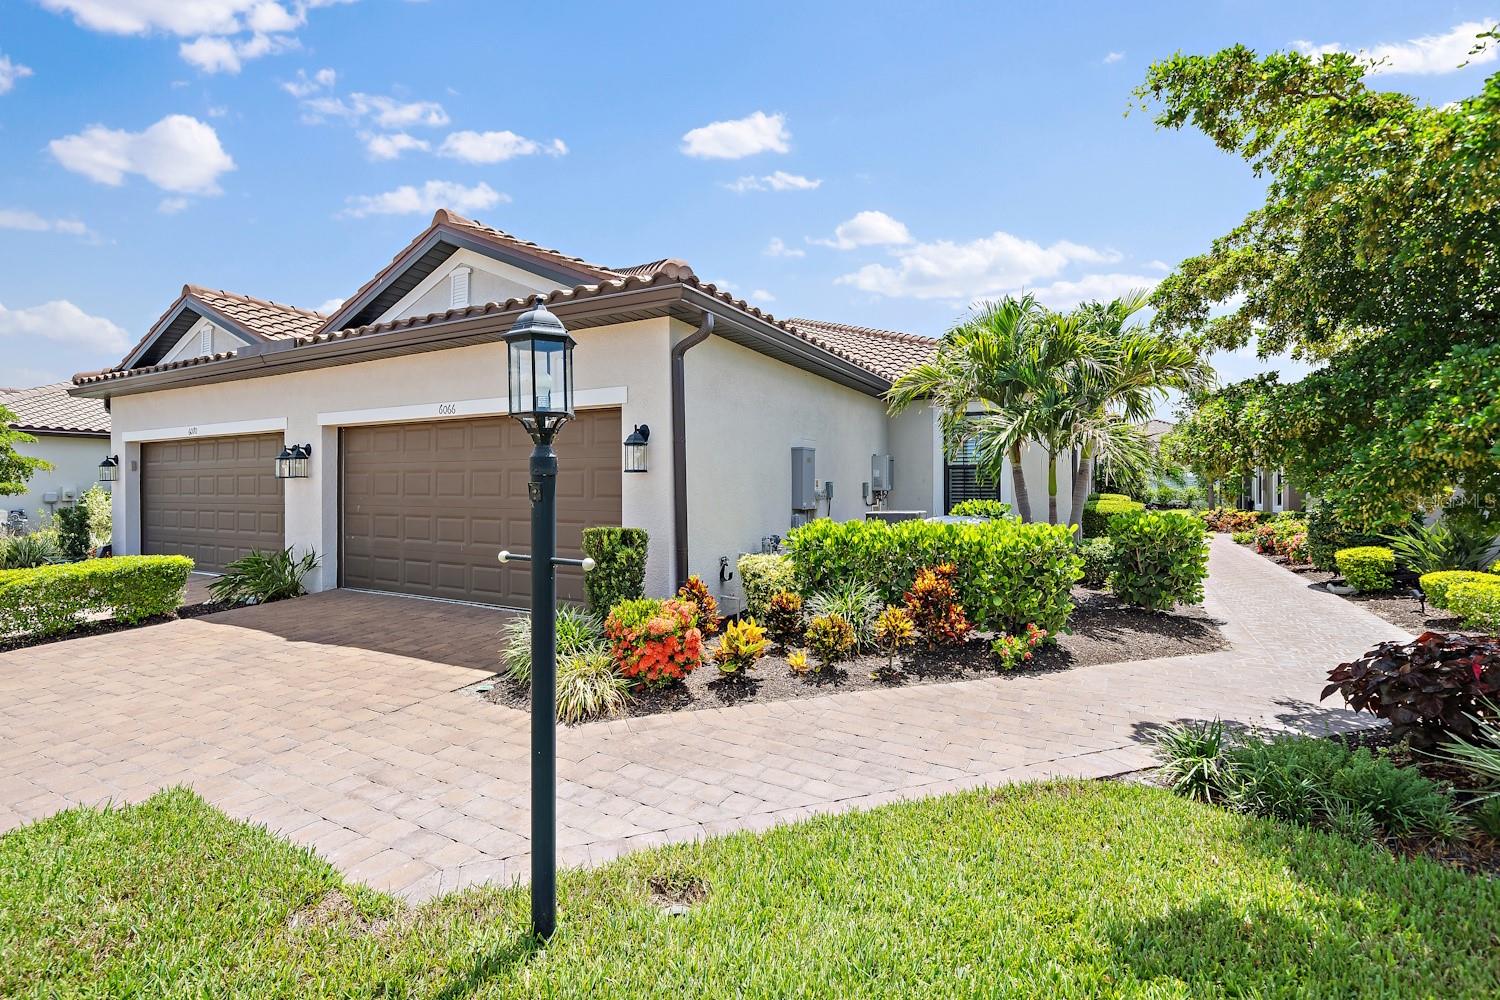
BRADENTON
6066 MESA GLEN
2 Beds
2 Baths
1,500 Sq.Ft.
$489,250
MLS#: A4698788
