Features & Amenities

Interior

  • Other Interior Features

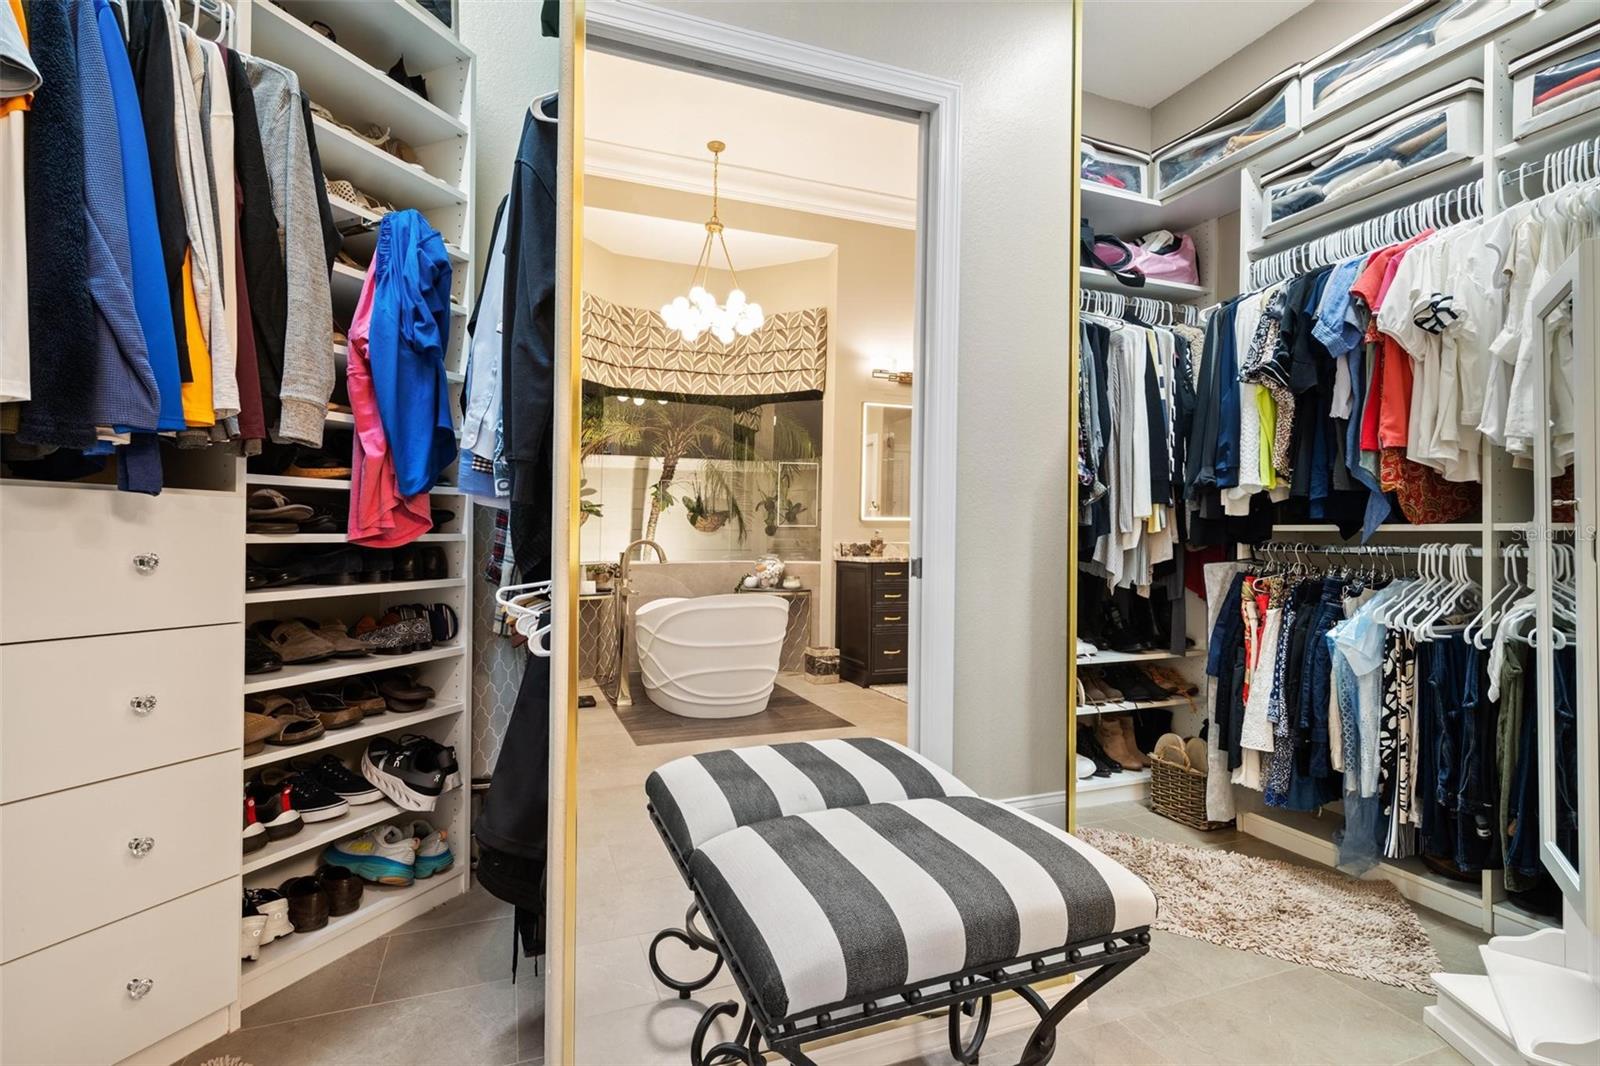
    Crown Molding, Eat-in Kitchen, High Ceilings, Stone Counters, Walk-In Closet(s)

  • Total Bedrooms

    4

  • Bathrooms

    4

  • Cooling YN

    YES

  • Cooling

    N/A

  • Heating YN

    YES

  • Heating

    Central

  • Pet friendly

    Yes

Exterior

  • Garage

    Yes

  • Garage spaces

    4

  • Construction Materials

    Block, Concrete

  • Parking

    Driveway, Garage Door Opener, Oversized, Attached

  • Patio and Porch Features

    Deck, Patio, Screened

  • Pool

    Yes

  • Pool Features

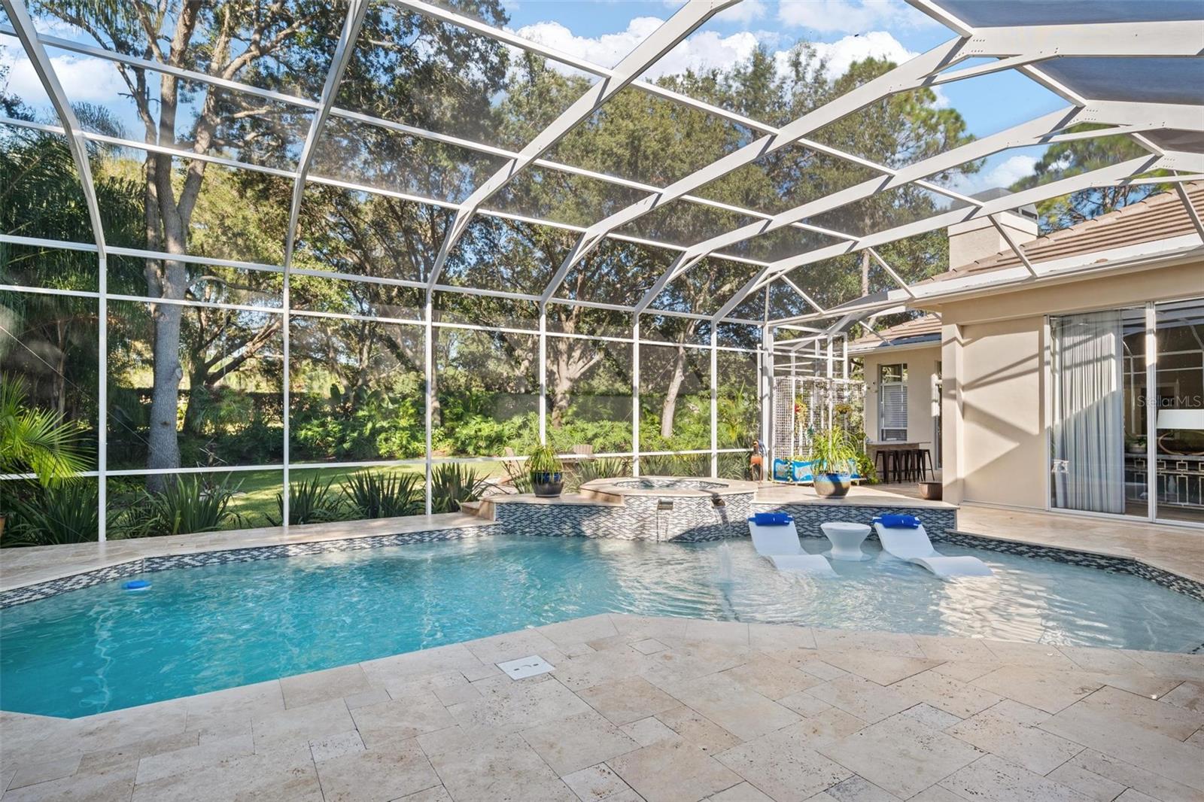
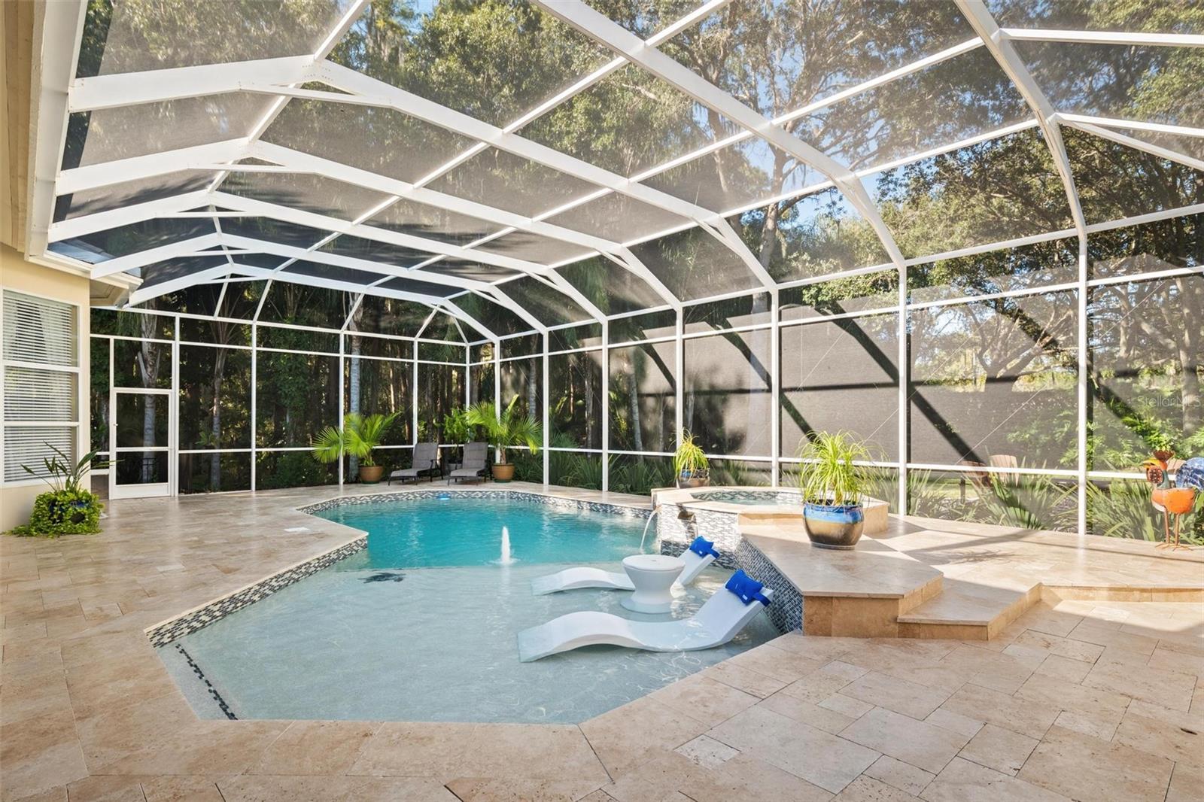
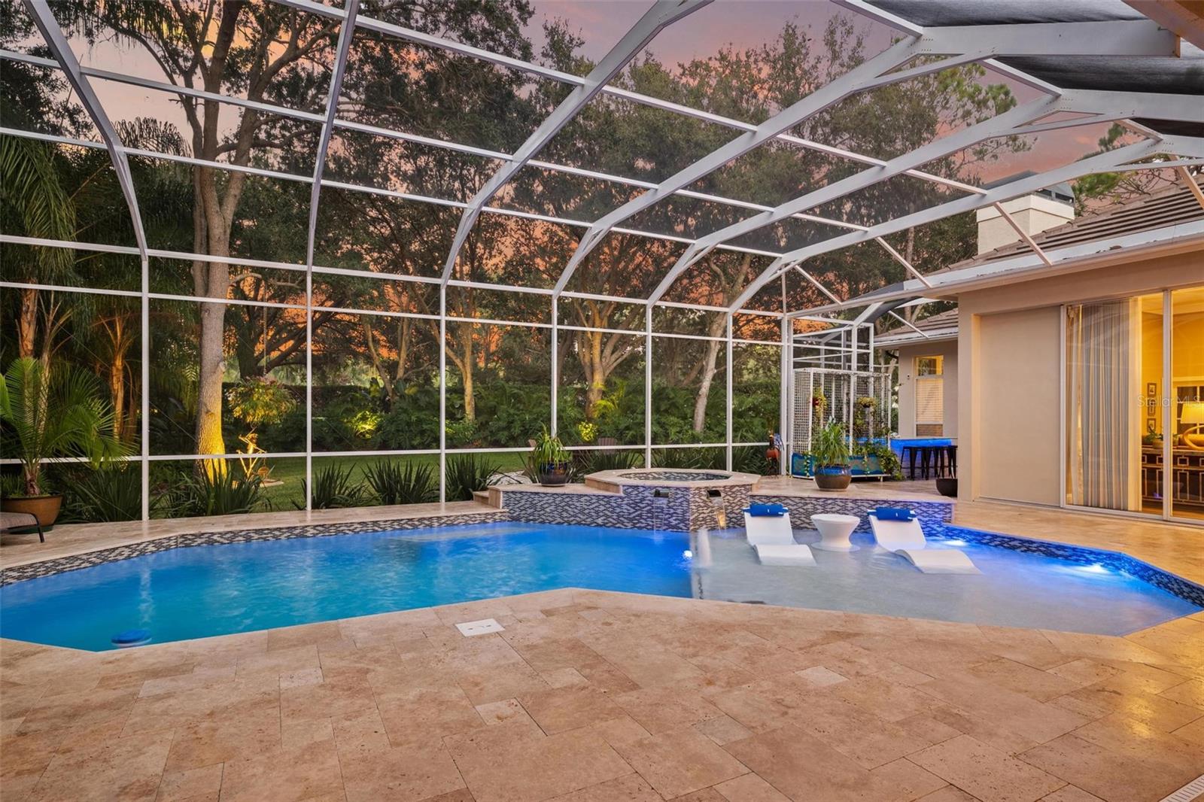
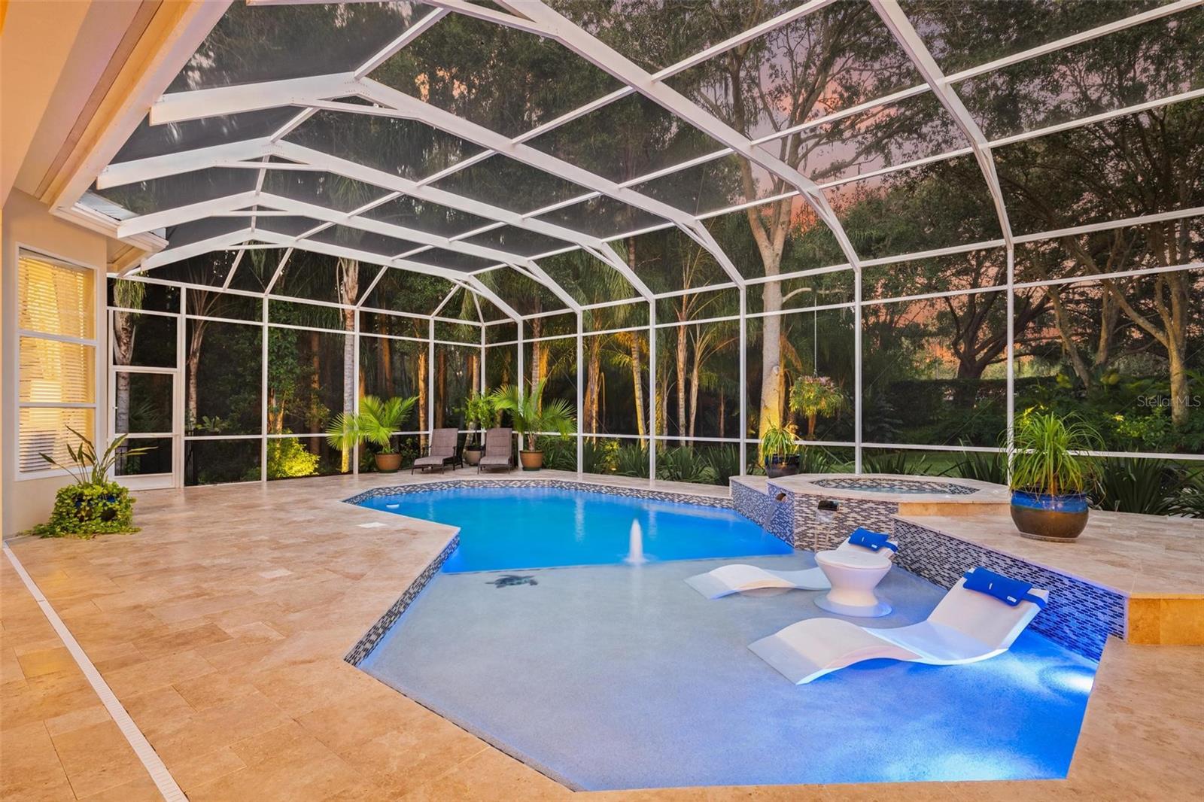
    Gunite, In Ground, Screen Enclosure, Private

  • Waterfront YN

    NO

  • View

    Park/Greenbelt, Trees/Woods

Area & Lot

  • Lot Features

    Cul-De-Sac, Landscaped, Private, Paved

  • Lot Size(acres)

    0.56

  • Lot Size(square feet)

    24,550

  • Property Type

    Residential

  • Property Sub Type

    Single Family Residence

  • Architectural Style

    Florida, Traditional

Price

  • Sales Price

    $1,699,500

  • Tax Amount

    $11,188

  • Zoning

    RES

  • Sq. Footage

    4,270

  • Price/SqFt

    $398

HOA

  • Association

    YES

  • Association Fee

    $681

  • Association Fee Frequency

    Quarterly

  • Association Fee Includes

    N/A

School District

  • Elementary School

    Cypress Woods Elementary-PN

  • Middle School

    Carwise Middle-PN

  • High School

    East Lake High-PN

Property Features

  • Stories

    1

  • Foundation Details

    Slab

  • Ownership

    Fee Simple

  • Sewer

    Public Sewer

Schedule a Showing

Showing scheduled successfully.

<
>
IN PERSON
VIA CHAT

What is 3 + 4 ?


Change time

Mortgage calculator

Estimate your monthly mortgage payment, including the principal and interest, property taxes, and HOA. Adjust the values to generate a more accurate rate.

Your payment

Principal and Interest:

$

Property taxes:

$

HOA fees:

$

Total loan payment:

$

Total interest amount:

$

Location

County

Pinellas

Elementary School

Cypress Woods Elementary-PN

Middle School

Carwise Middle-PN

High School

East Lake High-PN

Listing Courtesy of Mark Ganier, RE/MAX REALTEC GROUP INC

RealHub Information is provided exclusively for consumers' personal, non-commercial use, and it may not be used for any purpose other than to identify prospective properties consumers may be interested in purchasing. All information deemed reliable but not guaranteed and should be independently verified. All properties are subject to prior sale, change or withdrawal. RealHub website owner shall not be responsible for any typographical errors, misinformation, misprints and shall be held totally harmless.

Agent Ashley Baillio

FOUNDER

Ashley Baillio

Call Ashley today to schedule a private showing.


* Listings on this website come from the FMLS IDX Compilation and may be held by brokerage firms other than the owner of this website. The listing brokerage is identified in any listing details. Information is deemed reliable but is not guaranteed. If you believe any FMLS listing contains material that infringes your copyrighted work please click here to review our DMCA policy and learn how to submit a takedown request.© 2024 FMLS.
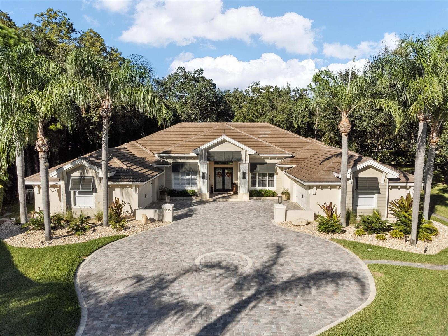
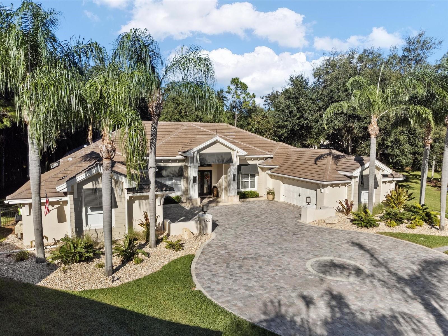
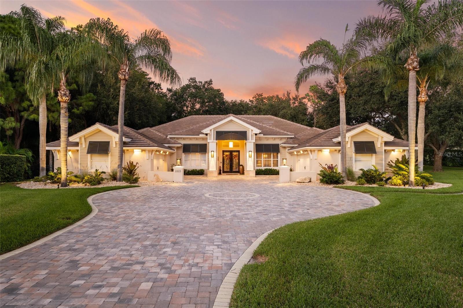
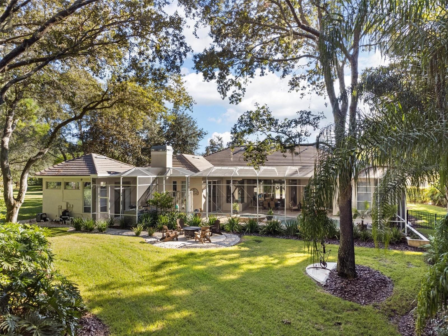
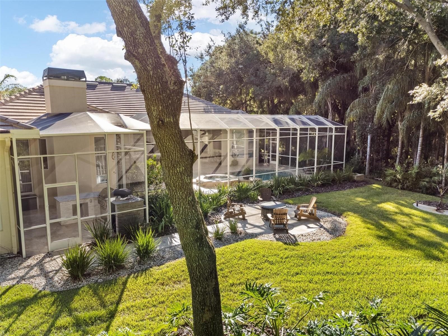
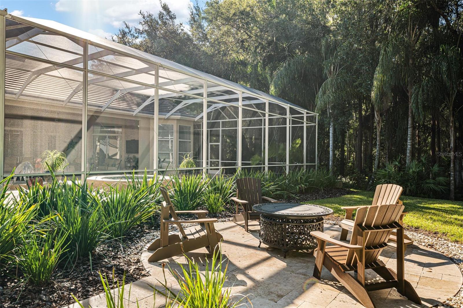
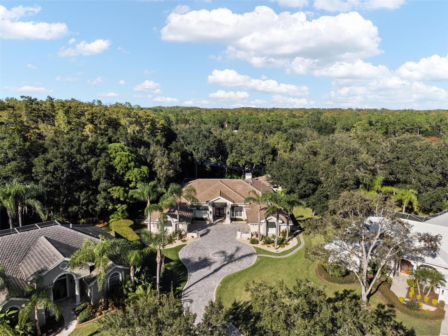
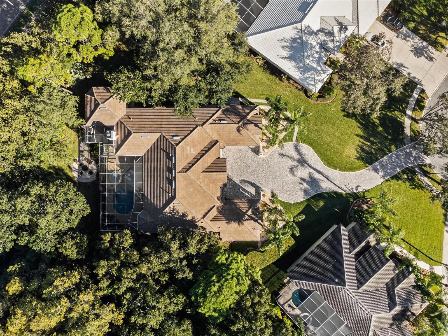
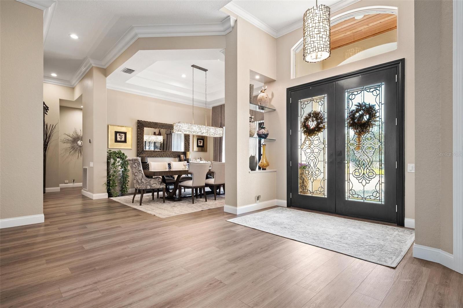
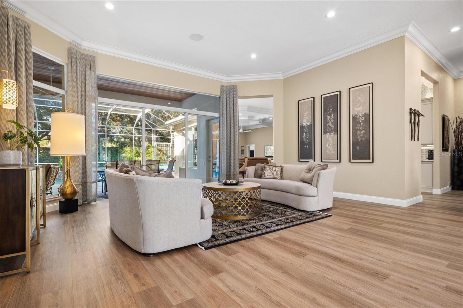
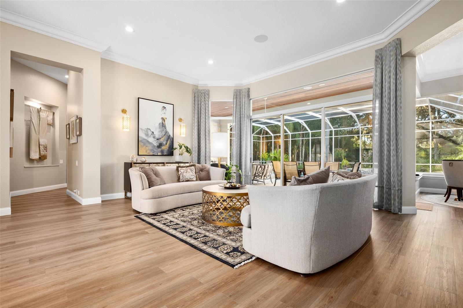
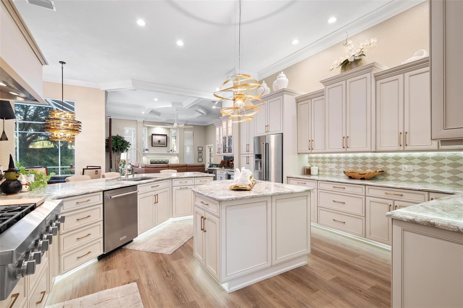
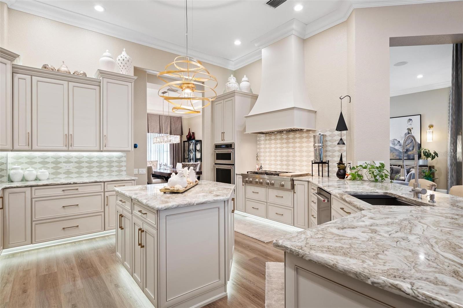
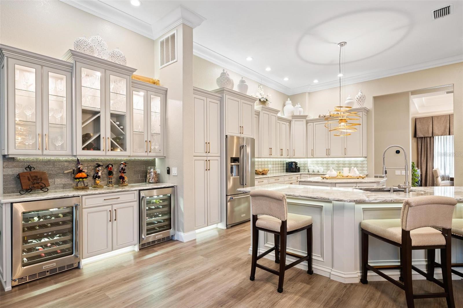
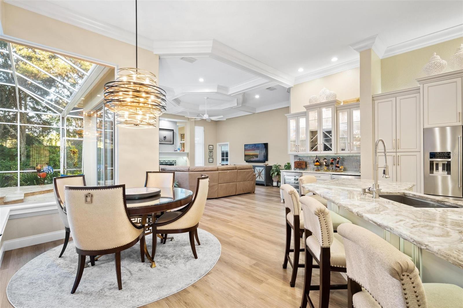
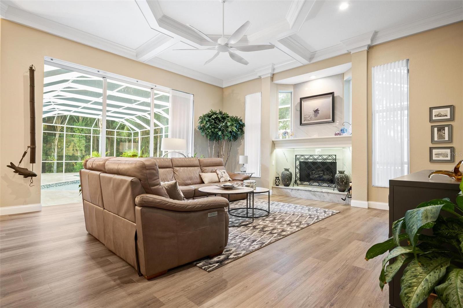
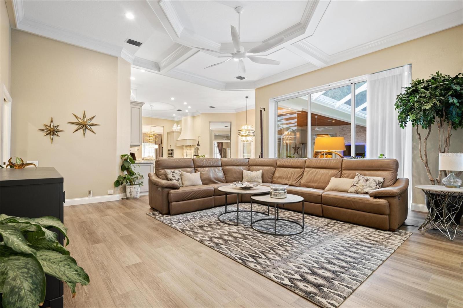
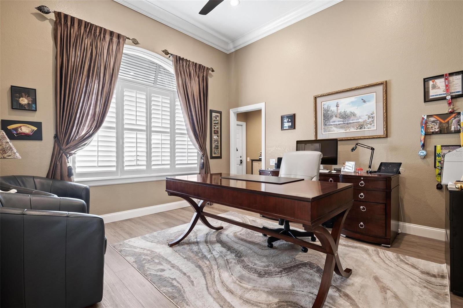
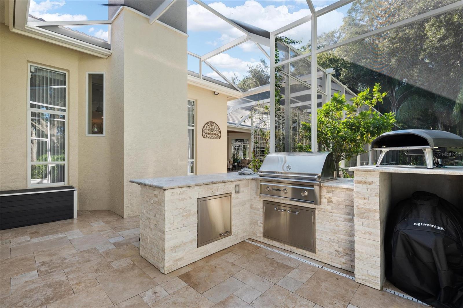
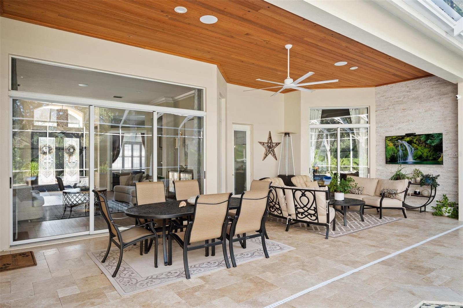
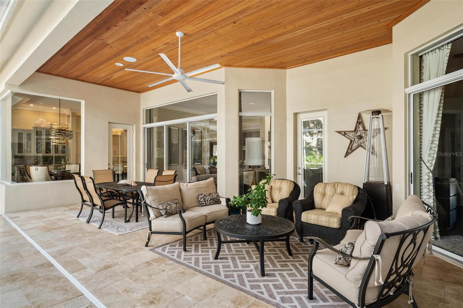
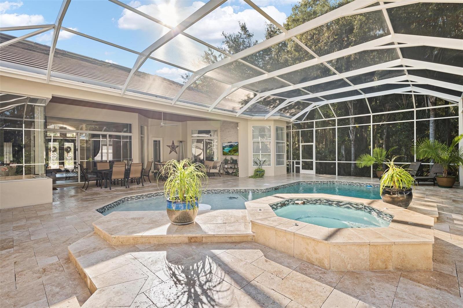
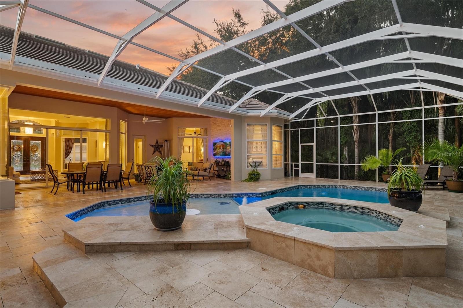
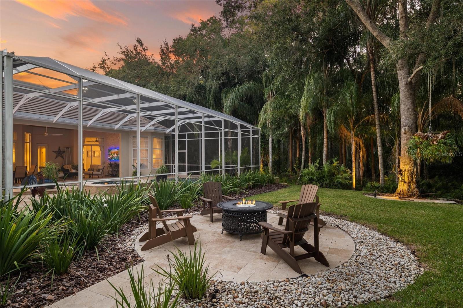
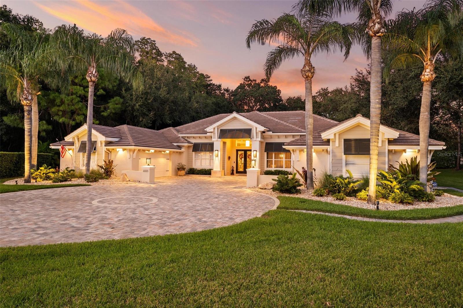
Don’t miss this magnificent Model Perfect property that has been updated to true custom builder standards. Architect-designed renovation with no expense spared. The seller has invested Hundreds of thousands of dollars in improvements starting with the exterior. New Tile Roof, Facia, Soffit, Lap Siding, New Stucco, New Exterior paint, and new brick pavers on the majestic driveway. Enjoy the privacy and solitude of this beautiful home nestled in the trees at the far end of the cul-de-sac. New large Fenced dog run, Exterior lighted to accent the new landscape package throughout the property. This 4 bedroom, 4 bath home with office and bonus room is a perfect combination of elegance and comfort. Entertain formally in living and dining rooms with a wall of sliders opening to the lanai and the expansive, private pool deck finished with new Travertine Decking surrounding the remodeled pool and spa package with new filter/Valve System, heater, LED Lighting & new Outdoor Kitchen/Bar with Block construction & Granite top. The pool cage was painted & re-screened. Large gourmet kitchen with New High-End Granite countertops, New High-End wood cabinets, stainless appliances, and a gas cooktop. 
 
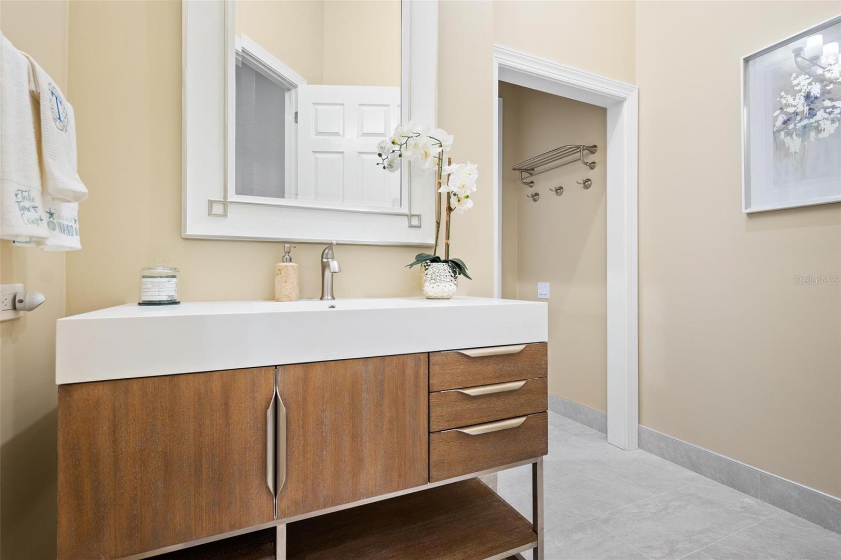
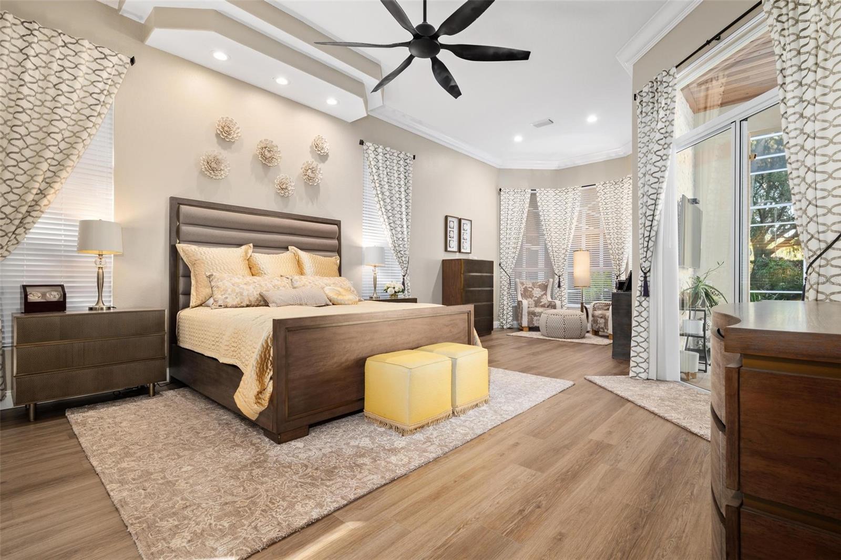
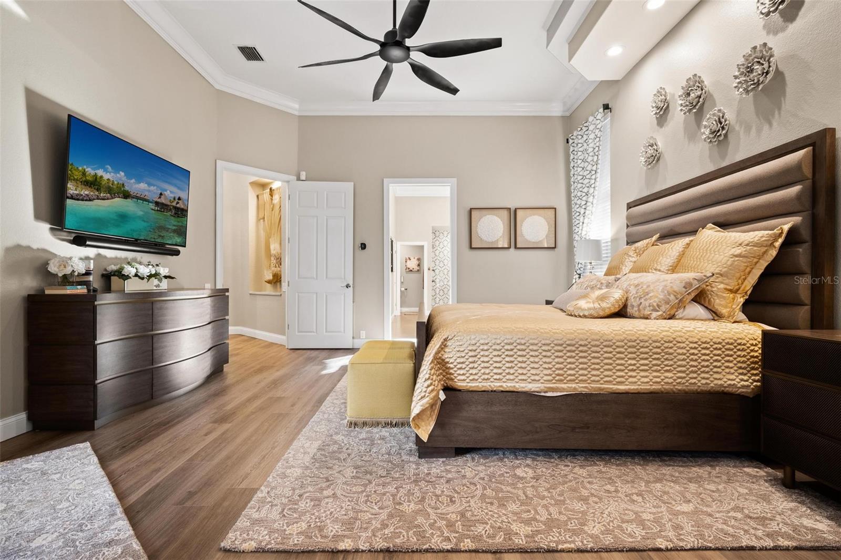
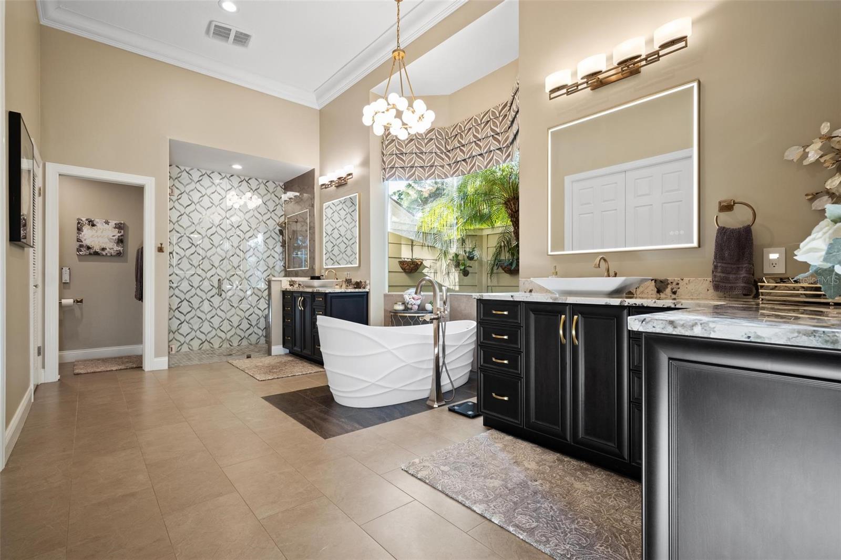
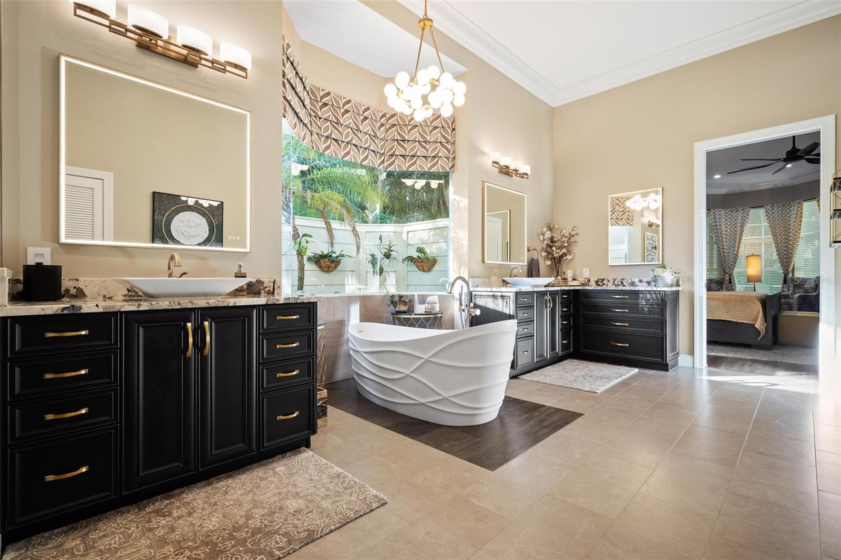
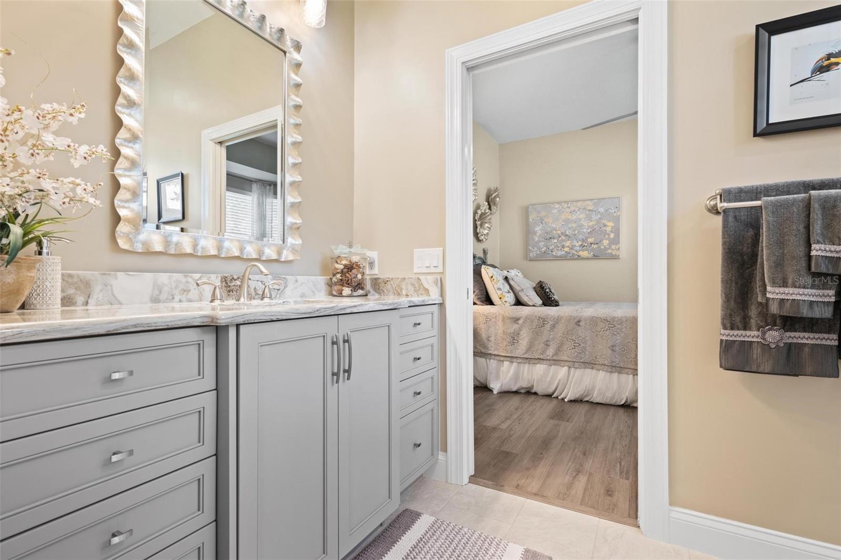
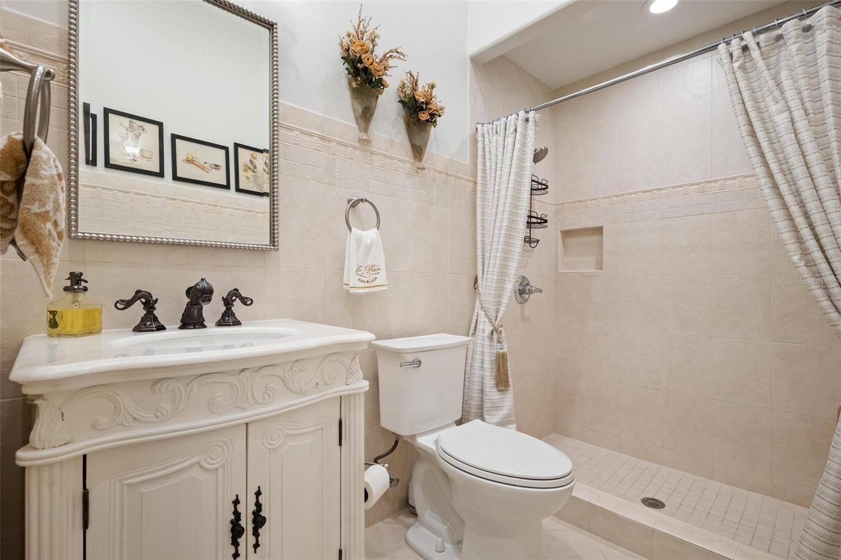
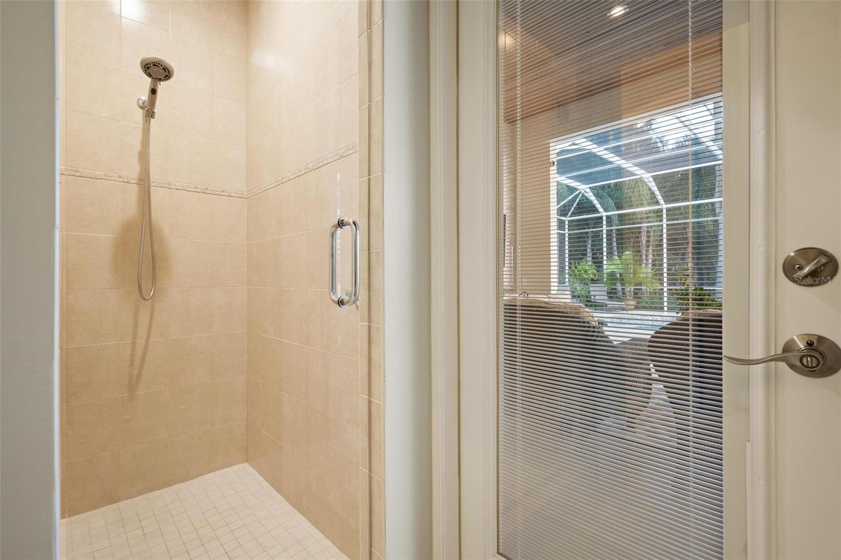
The master bathroom is fully remodeled, walk-in marble shower, new stone tub, vessel sinks, High-End plumbing fixtures, Lighted Mirrors, new lighting fixtures, and new Tile floors. Relax in the soaking tub with a window atrium. The master bedroom features a sitting area and pool access.
 
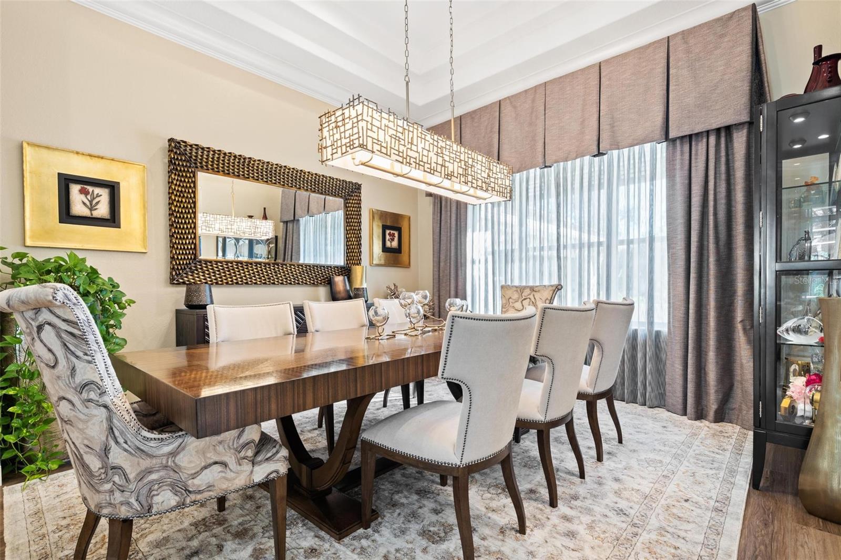
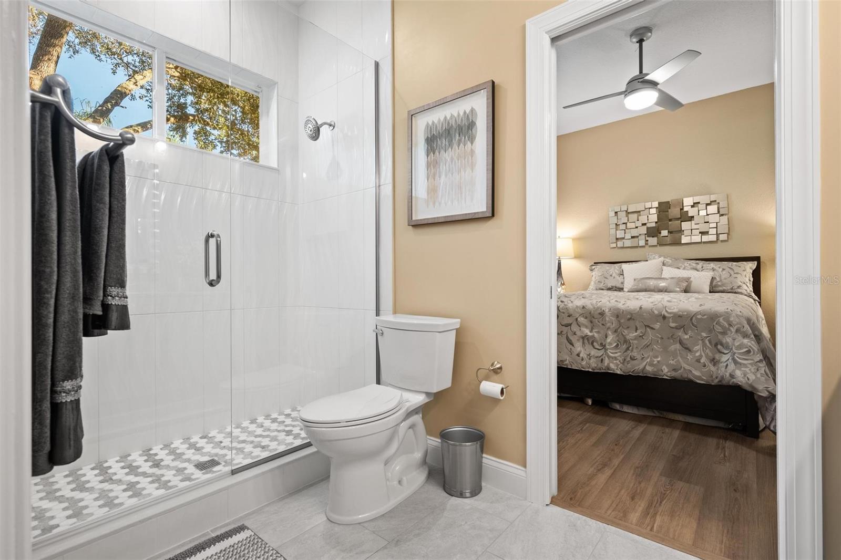
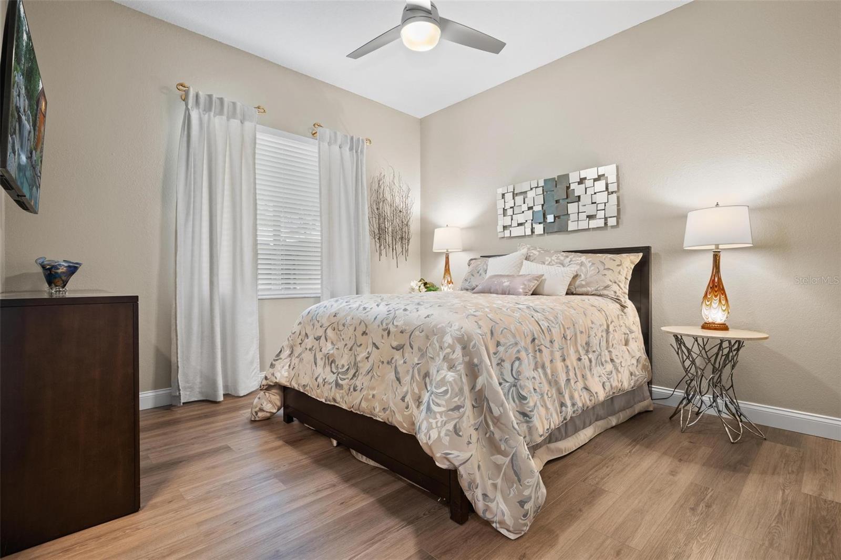
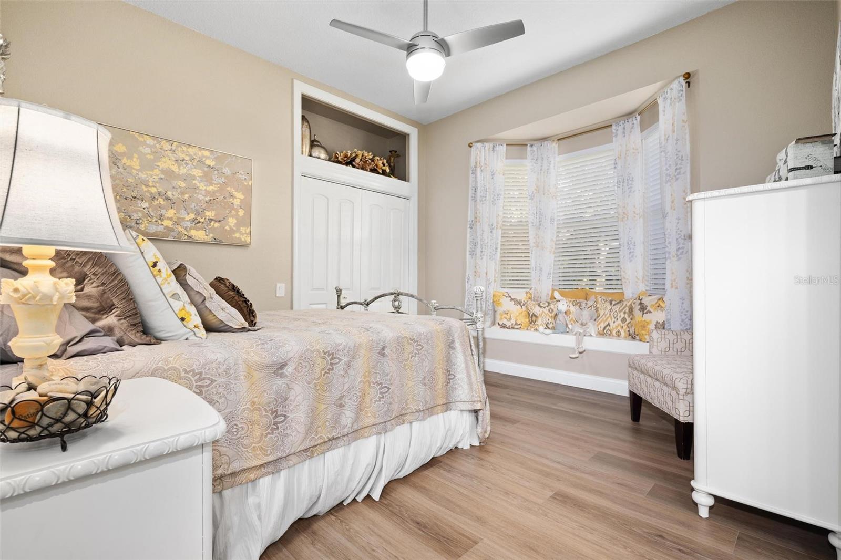
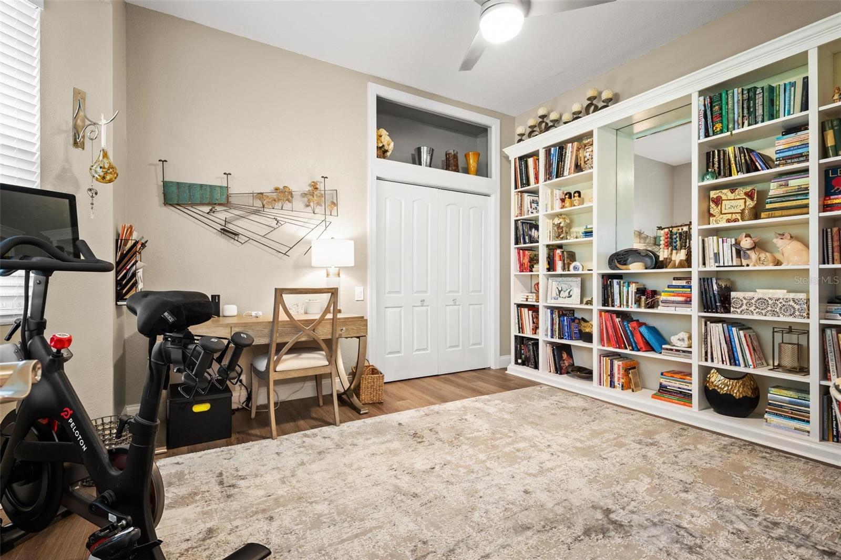
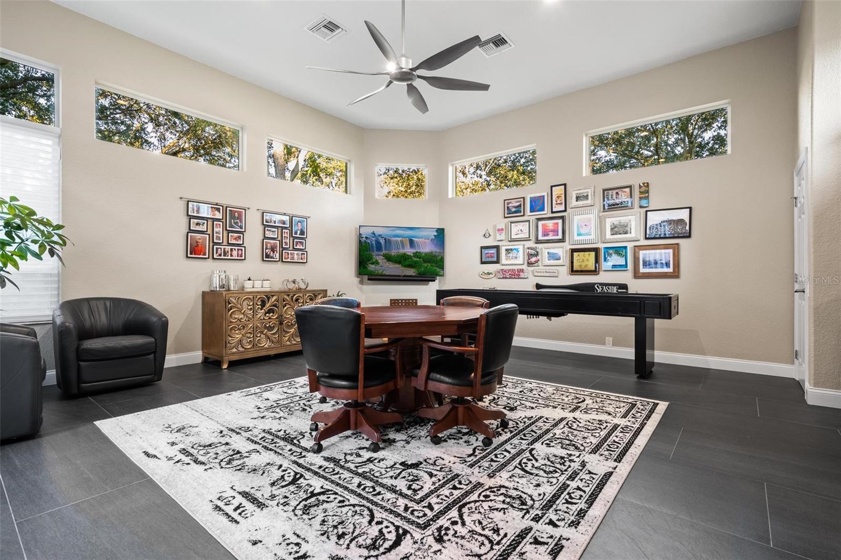
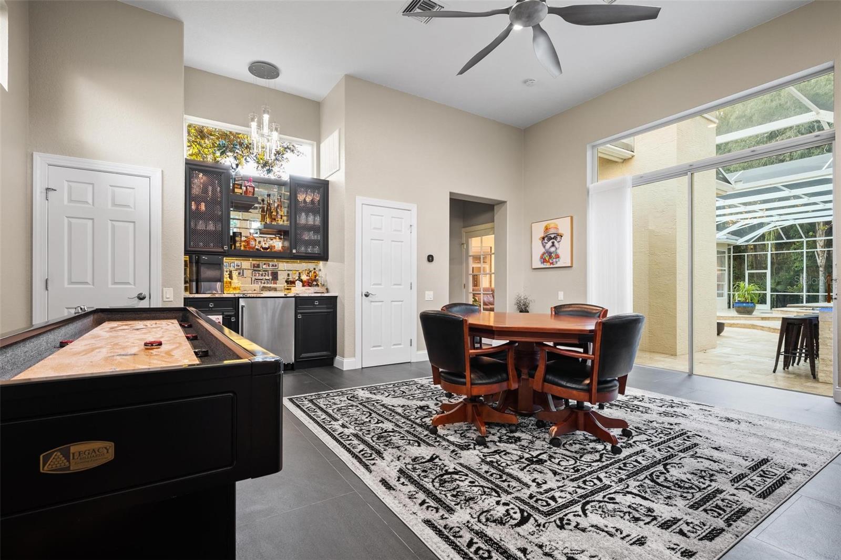
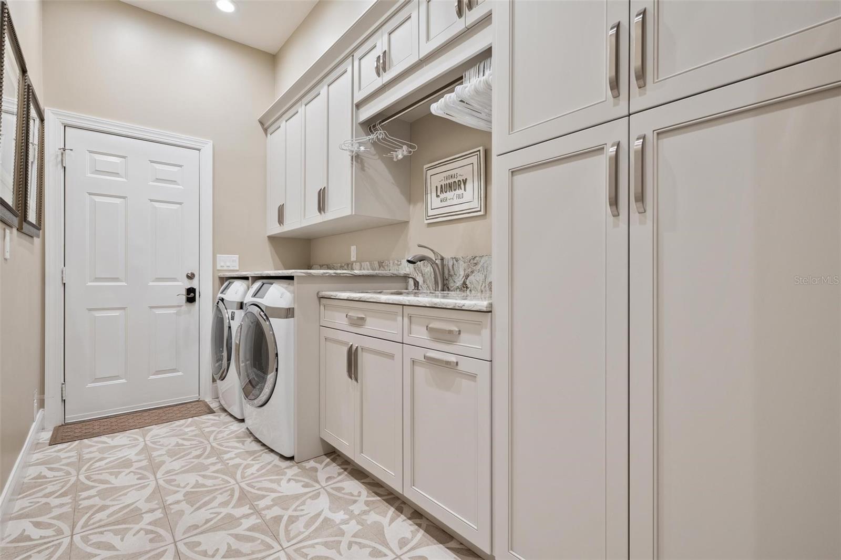
Three additional bedrooms are in a split plan. Endless possibilities for the huge bonus room. Currently used as a game room, it could be a 5th bedroom, exercise, or theater room. Designer lighting, custom draperies, a wine bar, and second bar, all-new cabinetry, and a beautiful laundry room finish the look.

Four garage spaces in two separate garages, one air-conditioned, both with New Hurricane Rated Garage doors and Epoxy floors. 2 New 5-ton A/C Units with Smart Thermostats.
 
Location! Live on a quiet street in the exclusive gated subdivision of Muirfield in Eastlake Woodlands. Eastlake Woodlands is a golf and tennis community with two renowned golf courses and a newly renovated premier clubhouse. Membership is required to enjoy golf, tennis, swimming pools, a child activity center, and a gym. Eastlake Woodlands is central to all dining, shopping, and highly-rated schools. A short drive will take you to all area beaches, activities, and Tampa International Airport. For more pictures, be sure to watch the virtual tour with drone photography.

2223 MUIRFIELD WAY

Message successfully sent.

What would you like to know?

What is 3 + 4 ?

I agree to receive email communication and understand I can unsubscribe at any time.

I agree to be contacted by Sell South Florida via call, email, and text for real estate services. To opt out, you can reply 'stop' at any time or reply 'help' for assistance. You can also click the unsubscribe link in the emails. Message and data rates may apply. Message frequency may vary. Privacy Policy

Related Properties

Pre-Construction. To be built. ***Pre-Construction Waterfront Opportunity | Oldsmar, Florida
Build Your Vision on Wide-Open Tampa Bay
A rare opportunity to create a brand-new luxury waterfront residence overlooking the wide-open waters of Tampa Bay. This pre-construction offering combines an exceptionally Large Oldsmar waterfront homesite with a thoughtfully designed three-level residence created to maximize the views, outdoor living, and Florida waterfront lifestyle.
The proposed home features approximately 3,700 square feet of cooled living space with 4 bedrooms, 3.5 bathrooms, and a four-car tandem garage. The three-level design features concrete block construction and an open great-room floor plan with a spacious kitchen, oversized center island, dining area, and expansive living space designed to take advantage of the Open Tampa Bay setting.
Covered porches and balconies extend the living areas outdoors, while the upper-level primary suite is positioned to capture the waterfront views. Buyers will also have the opportunity to personalize the home with a choice of beautiful exterior architectural styles, including West Indies, Coastal Contemporary, and Modern Mediterranean. Additional options include a residential elevator and custom pool package at an additional cost.
Following the proposed lot split, the homesite is estimated to provide approximately 90 feet of street frontage, 180 feet of depth, and an impressive 99 feet of waterfront frontage on wide-open Tampa Bay.
The waterfront land is to be purchased separate from the cost of constructing the home but can be packaged together with a CP Loan allowing buyers to secure the homesite and then move forward with their selected home design, finishes, and available options. All 3 lots are offered at an asking price of $466k each. The build cost is estimated at $1,449,000 without optional Elevator Package (+$80k) & Pool Package (+120K). This Package is for Lot 6 Blk 8 only. *Supplied Home Construction Virtual Renderings are for example only*
#TB8557651

OLDSMAR

3825 SHORE BOULEVARD

4 Beds

3 Baths

3,700 Sq.Ft.

$1,915,000

MLS#: TB8557651

Pre-Construction. To be built. TO-BE-BUILT CUSTOM HOME-
An exceptional opportunity to build your dream home in the prestigious East Lake Woodlands community. Located within The Preserve, this proposed custom residence is situated on a beautiful homesite in a double-gated, private golf community, offering an unparalleled combination of privacy, security, and an exceptional lifestyle.

This proposed custom home offers approximately 3,530 square feet of heated living space and 4,465 square feet total under roof, featuring 4 bedrooms, 4 full bathrooms, a private den, and a 2-car garage. The thoughtfully designed floor plan showcases spacious living areas and a modern custom-home concept designed to complement this exceptional homesite.

The property is offered as a to-be-built custom home package, including the lot. The floor plan, renderings, and images are provided as a representation of the proposed residence and are intended to showcase the potential of this custom-home opportunity. However you can choose the paint, finishes, cabinets and flooring. 

OR----- Create your own home, floorplan, size, dimensions and layout! Minimum square footage is 3500sf.

Please note: This is a proposed home and has not yet been constructed. Floor plans, renderings, dimensions, finishes, features, and specifications are conceptual and subject to change. Final design, construction, selections, and approvals are subject to builder, buyer, architectural review, association requirements, and applicable governmental approvals.

A rare opportunity to secure a beautiful homesite and create a brand-new custom residence in one of Oldsmar's most desirable communities.
#TB8538326

OLDSMAR

1332 PRESERVATION WAY

4 Beds

4 Baths

3,400 Sq.Ft.

$1,700,000

MLS#: TB8538326

Tucked away on a quiet cul-de-sac inside the gated East Lake Woodlands community, this 4,475-square-foot home offers something that's becoming increasingly difficult to find in Tampa Bay: **property and privacy.**

Situated on 1.4 wooded acres with no rear neighbors, you'll enjoy peaceful conservation views from nearly every room, along with a 2,000-square-foot screened pool and outdoor entertaining area designed for everything from quiet mornings with coffee to weekend gatherings with family and friends. Yet you're never far from the conveniences of everyday life. Boot Ranch shopping, including Publix, Target, and Walmart Neighborhood Market, is just 7 minutes away. East Lake Middle and High School are within 12 minutes, and restaurants, shopping, and entertainment are all close by.

Inside, the home offers an incredibly flexible floor plan with room for just about every lifestyle. The main level features the primary suite, a dedicated office (or fifth bedroom), formal dining room, second bedroom with a full bath, spacious laundry room, family room, game room, and a private in-law suite with its own entrance—ideal for multigenerational living, long-term guests, or a home business.

Recently painted throughout, the main living areas showcase beautiful Turkish herringbone tile flooring, soaring ceilings reaching nearly 25 feet, and abundant natural light with tranquil views of the conservation beyond.

At the center of the home is a kitchen designed for gathering. Granite countertops, stainless steel appliances, custom cabinetry, a prep sink and island, breakfast bar, pantry, and built-in desk provide exceptional functionality, while the oversized breakfast area comfortably accommodates an eight-person table. The kitchen flows seamlessly into the family room, where a wood-burning fireplace and wet bar create the perfect setting for entertaining.

Upstairs, you'll find two generously sized bedrooms connected by a Jack-and-Jill bath, along with an oversized loft overlooking the family room below. Whether you envision a media room, game room, home gym, or second family room, the possibilities are endless. Additional walk-in storage provides plenty of space to stay organized.

Residents enjoy the security of East Lake Woodlands' 24-hour manned gate, along with the added privacy of the gated Deerpath enclave. Optional membership to East Lake Woodlands Country Club offers golf, tennis, fitness, dining, and social amenities just minutes from your front door.

Homes offering this much space, privacy, flexibility, and location rarely become available. Schedule your private tour and experience it for yourself.
#TB8475420

OLDSMAR

50 WILLOWOOD LANE

6 Beds

4 Baths

4,475 Sq.Ft.

$1,499,900

MLS#: TB8475420

Send a message

Message successfully sent.

Your message

What is 3 + 4 ?

Reason for contacting?

I agree to receive email communication and understand I can unsubscribe at any time.

I agree to be contacted by Sell South Florida via call, email, and text for real estate services. To opt out, you can reply 'stop' at any time or reply 'help' for assistance. You can also click the unsubscribe link in the emails. Message and data rates may apply. Message frequency may vary. Privacy Policy

Sign Out

Virtual Assistant

Would you like to take the next step with this property? We can help you schedule a showing or virtual tour, or send you more details.

Yes, I would like more information.

Thank You for Your Reply, One of Our Agents will contact you as soon as possible

No, maybe later.

Thank you, you can always contact me via email, phone number or through the contact form.

Realhub AI

Lucy - Your AI-Powered Realtor

Update Your Temporary Password

Personalize your search

Enter your email and we'll notify you immediately when new listings match what you're looking for.

or enter email address

Already have an account ? Login here

Continue your home search

I agree to receive communications and understand I can unsubscribe at any time.

I agree to be contacted by Sell South Florida via call, email, and text for real estate services. To opt out, you can reply 'stop' at any time or reply 'help' for assistance. You can also click the unsubscribe link in the emails. Message and data rates may apply. Message frequency may vary. Privacy Policy

Already have an account ? Login here

We use cookies

We use cookies primarily for analytics to enhance your experience. By accepting, you agree to our use of these cookies. You can manage your preferences or learn more about our cookies policy.