Property
Beds
3
Full Baths
3
1/2 Baths
1
Year Built
2004
Sq.Footage
3,386
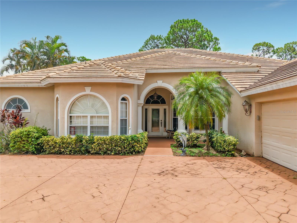
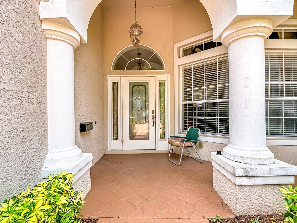
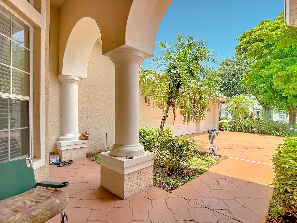
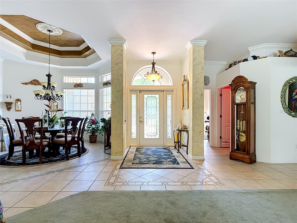
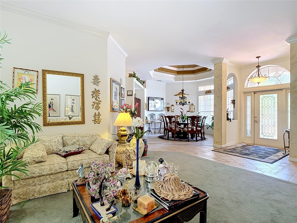
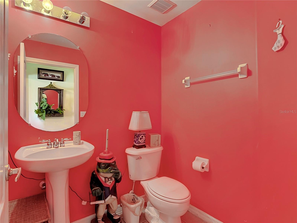
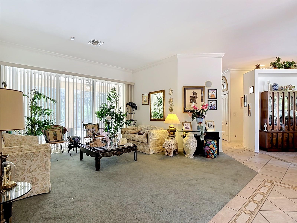
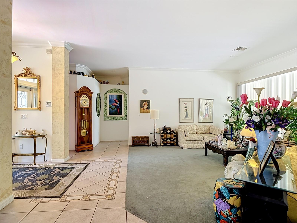
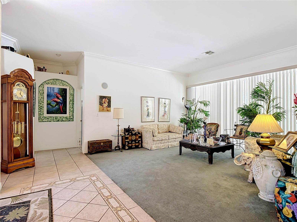
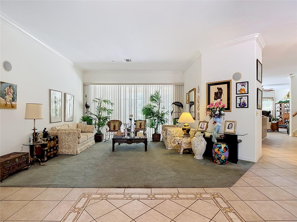
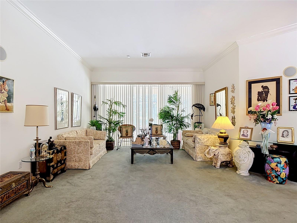
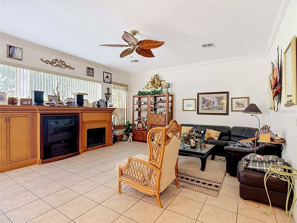
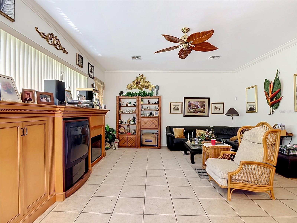
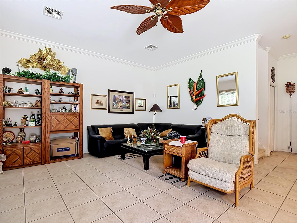
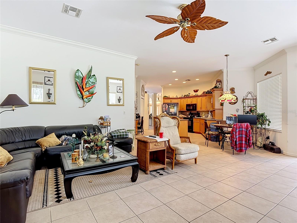
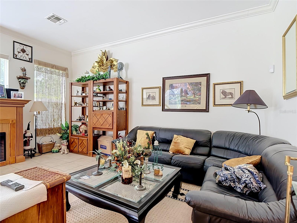
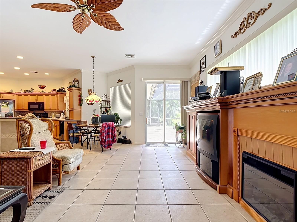
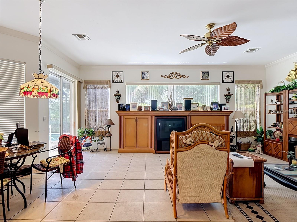
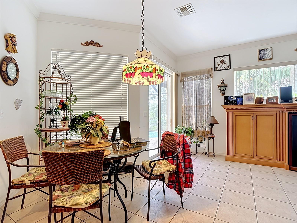
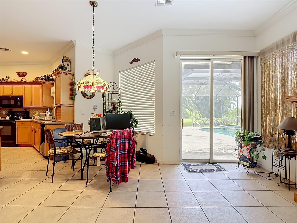
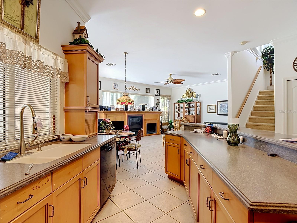
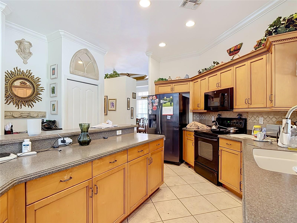
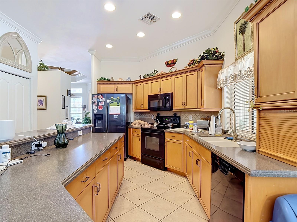
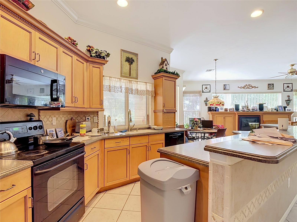
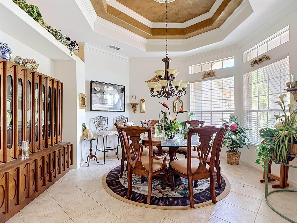
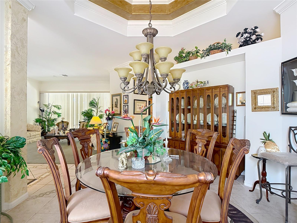
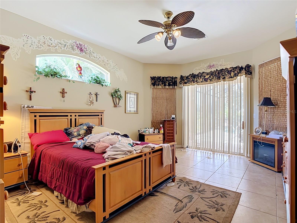
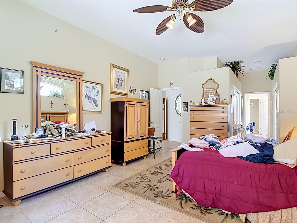
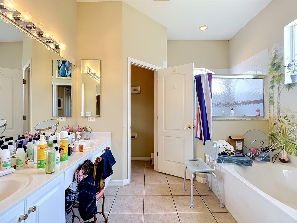
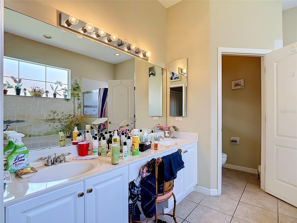
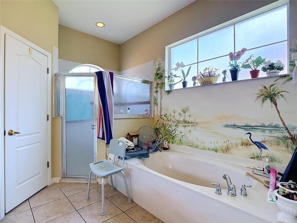
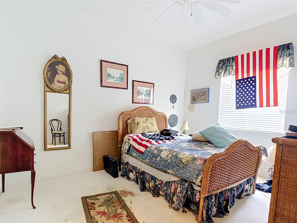
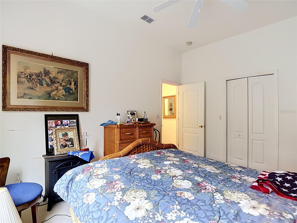
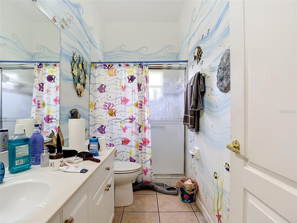
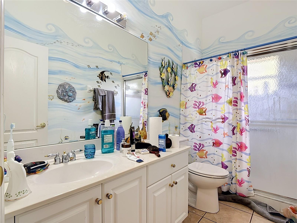
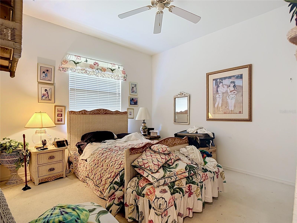
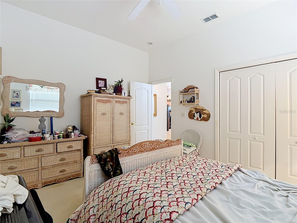
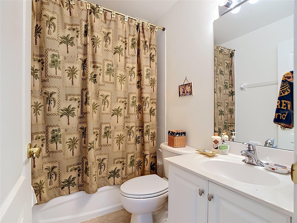
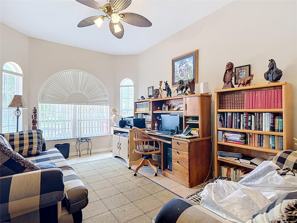
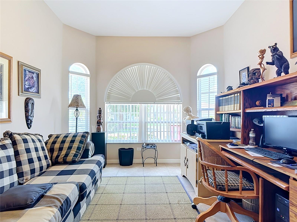
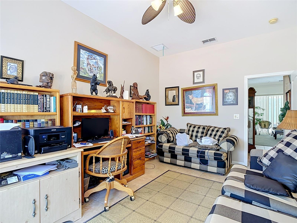
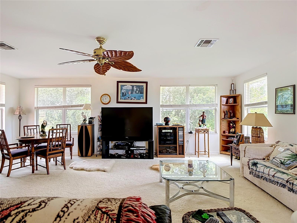
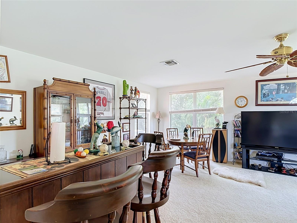
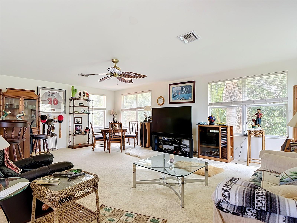
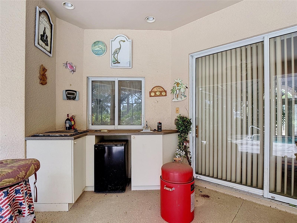
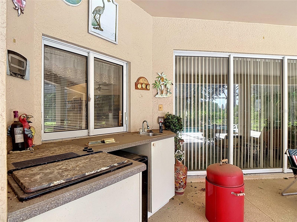
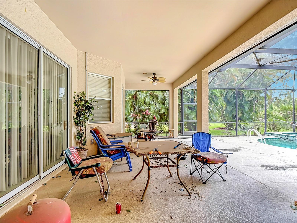
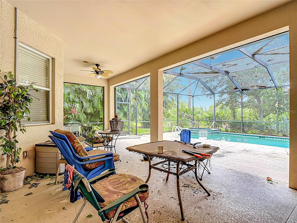
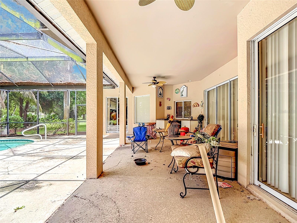
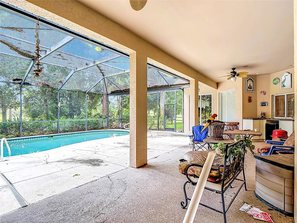
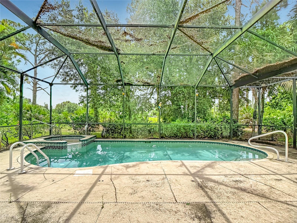
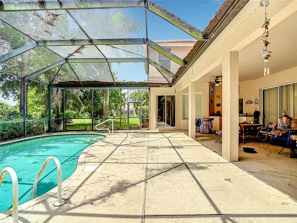
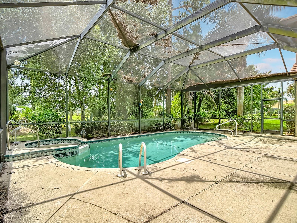
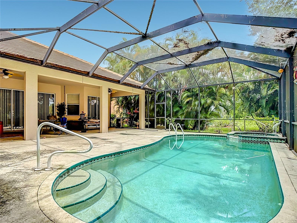
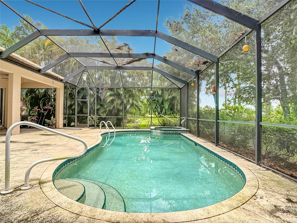
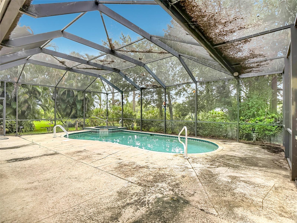
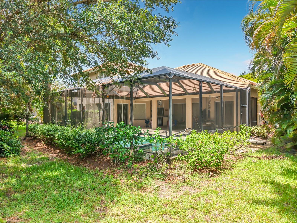
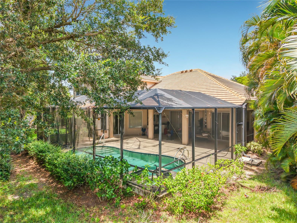
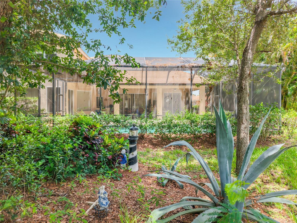
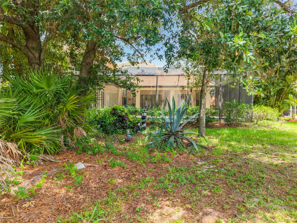
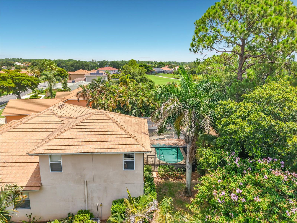
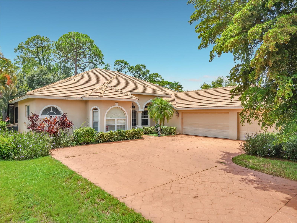
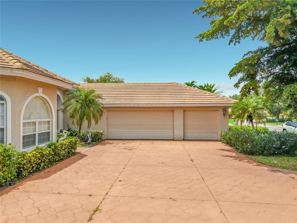
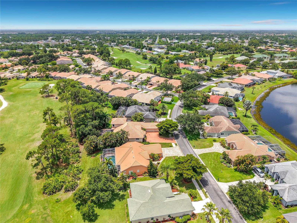
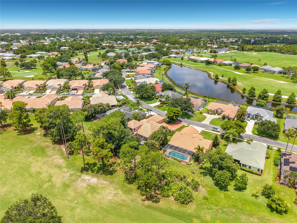
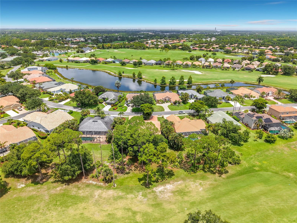
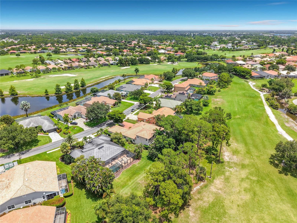
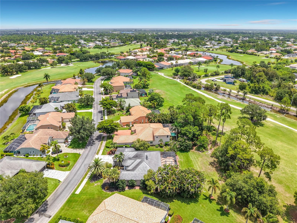
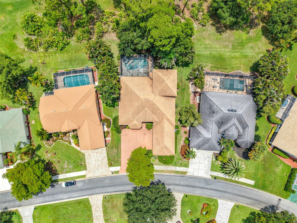
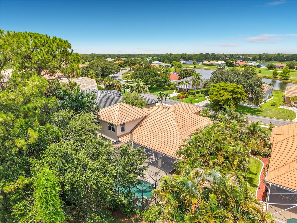
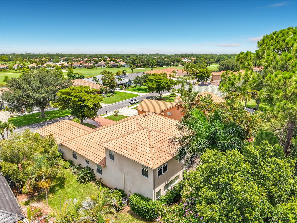
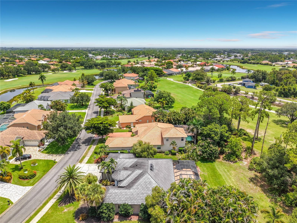
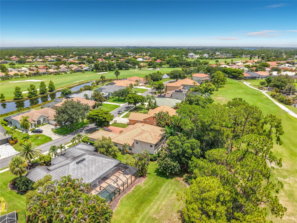
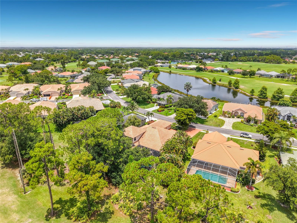
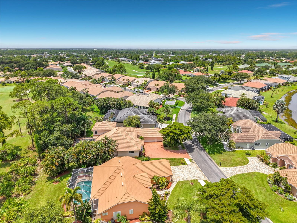
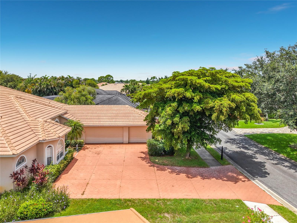
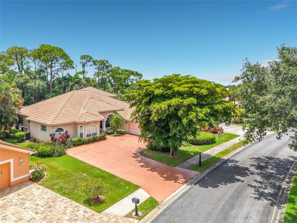
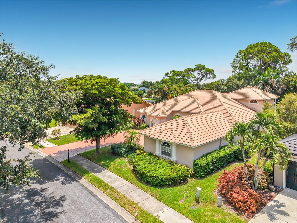
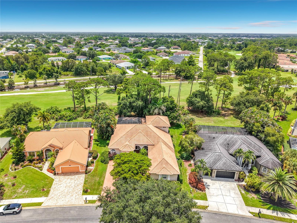
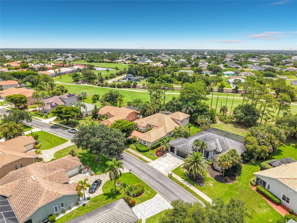
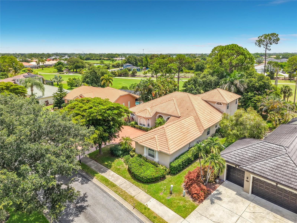
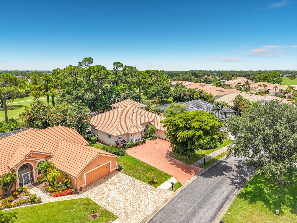
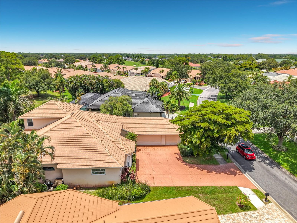
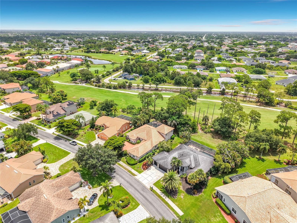
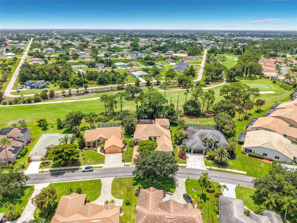
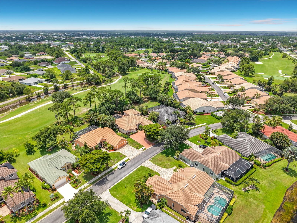
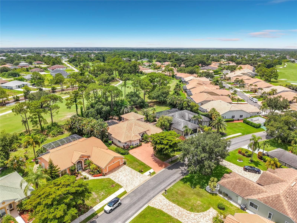
Welcome to this beautifully maintained golf course community home where comfort, space, and peaceful views come together. Perfectly suited for cash buyers as well as buyers utilizing financing, this residence showcases a spacious, thoughtfully designed floor plan with soaring ceilings, abundant natural light, and inviting living spaces throughout. Step inside to a grand foyer that opens to an elegant formal living and dining area, creating a welcoming first impression for both everyday living and entertaining. The expansive layout flows seamlessly into the main living areas, while large windows and sliding glass doors provide tranquil views of the lush golf course and mature landscaping beyond. The generously sized kitchen provides ample cabinet and counter space, a center island, breakfast bar, and an open connection to the family room, making it ideal for gathering with family and friends. The split-bedroom floor plan provides privacy, with spacious bedrooms featuring high ceilings and plenty of natural light. The primary suite creates a relaxing retreat with generous proportions and an ensuite bath designed for everyday comfort. Outside, enjoy the beautifully landscaped yard and picturesque golf course backdrop, providing a peaceful setting to relax, entertain, or simply enjoy Florida's year-round sunshine. The mature trees and established landscaping enhance both privacy and curb appeal. Conveniently located near shopping, dining, medical facilities, parks, golf, and everyday conveniences, this home provides an exceptional opportunity for buyers seeking space, comfort, and a desirable location. Whether you're searching for a primary residence, seasonal getaway, or long-term investment, this well-maintained home is ready for its next owner. Schedule your private showing today and experience everything this wonderful property has to provide!
Features & Amenities
Interior
-
Total Bedrooms
3
-
Bathrooms
3
-
1/2 Bathrooms
1
-
Cooling YN
YES
-
Cooling
Central Air, Attic Fan
-
Fireplace YN
NO
-
Heating YN
YES
-
Heating
Electric
-
Pet friendly
No
Exterior
-
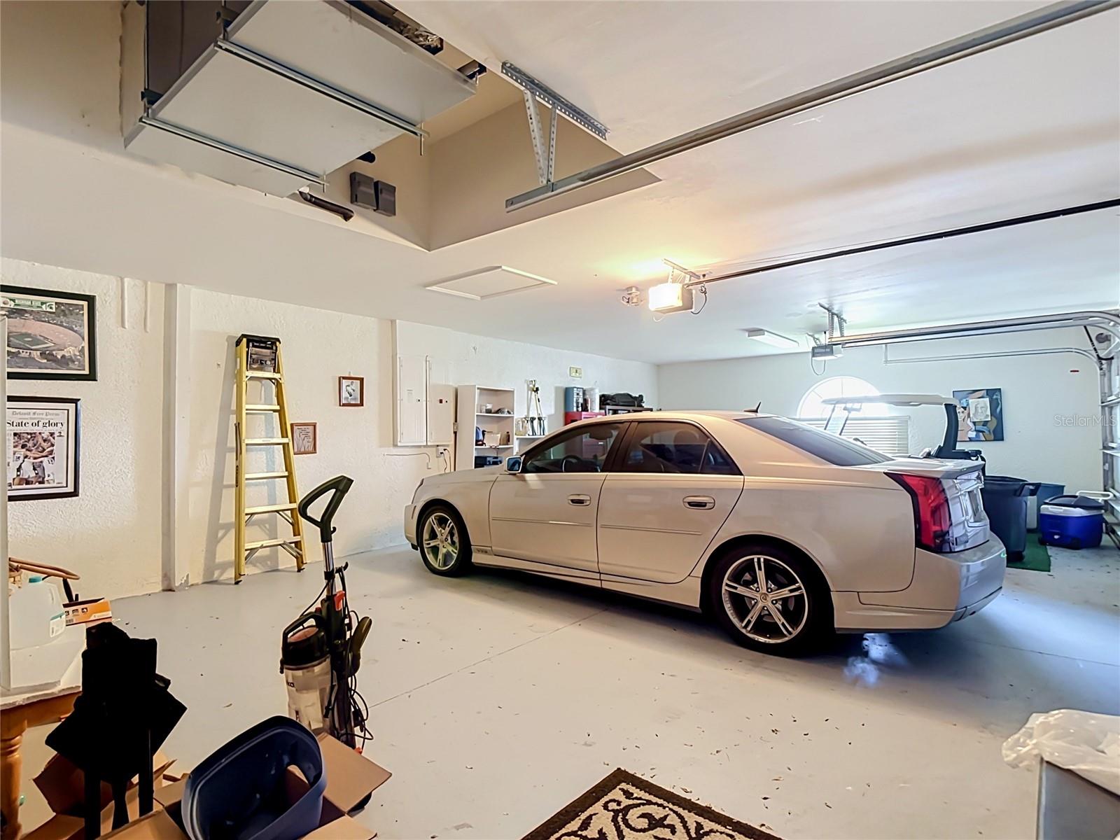
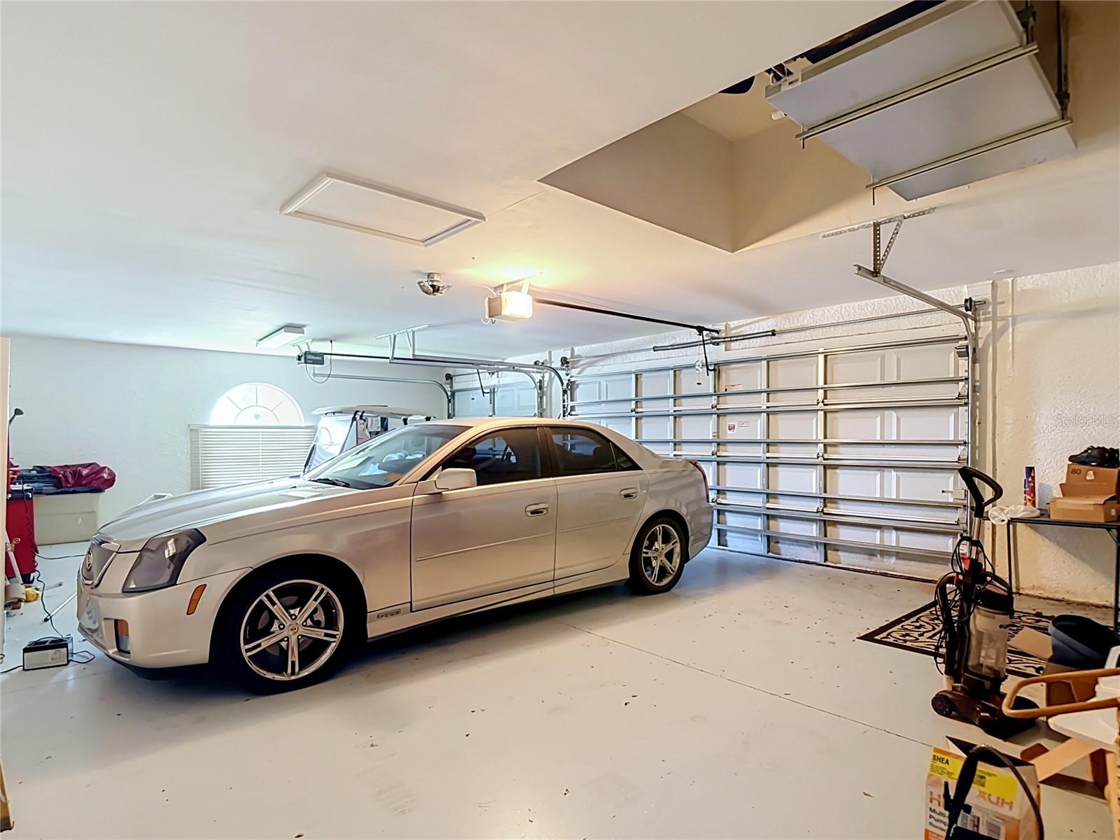
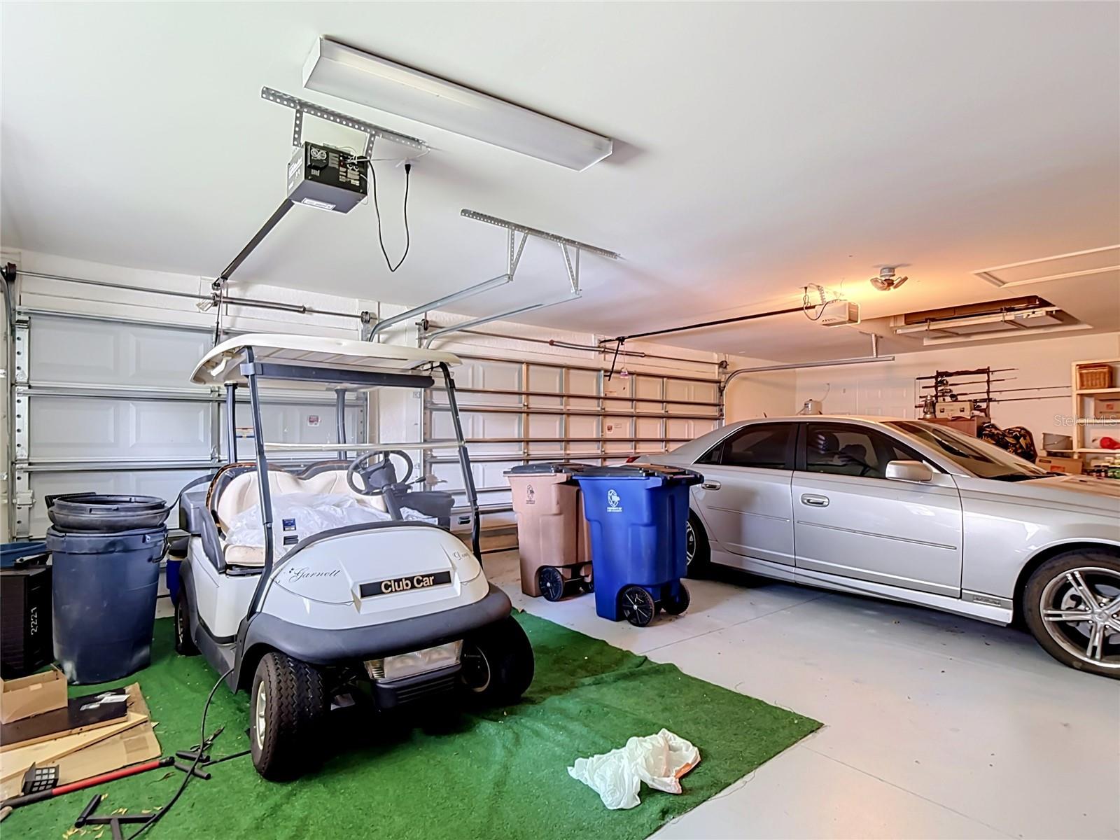
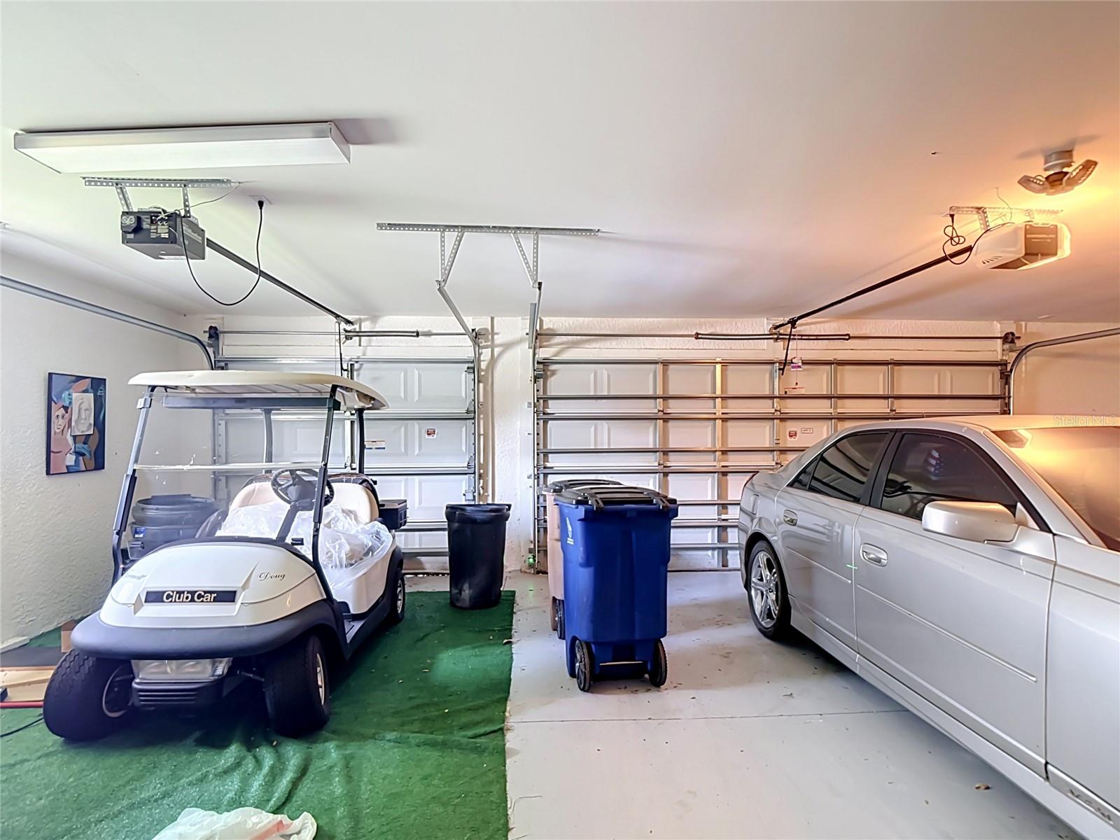
Garage
Yes
-
Garage spaces
3
-
Construction Materials
Block, Stucco
-
Other Exterior Features
Lighting, Other
-
Parking
Attached
-
Pool
Yes
-
Pool Features
In Ground, Private
-
Waterfront YN
NO
Area & Lot
-
Lot Size(acres)
0.26
-
Lot Size(square feet)
11495.0
-
Property Type
Residential
-
Property Sub Type
Single Family Residence
Price
-
Sales Price
$511,000
-
Tax Amount
$4,975
-
Sq. Footage
3, 386
-
Price/SqFt
$150
HOA
-
Association
YES
-
Association Fee
$509
-
Association Fee Frequency
Quarterly
-
Association Fee Includes
N/A
-
Total Monthly Fees
$169.67
School District
-
Elementary School
Gateway Elementary
-
Middle School
Varsity Lakes Middle School
-
High School
Riverdale High School
Property Features
-
Stories
2
-
New Construction
NO
-
Foundation Details
Slab
-
Ownership
Fee Simple
-
Senior Community YN
NO
-
Sewer
Public Sewer
-
Tax Lot
79
-
Water Source
Public
Schedule a Showing
Showing scheduled successfully.
Mortgage calculator
Estimate your monthly mortgage payment, including the principal and interest, property taxes, and HOA. Adjust the values to generate a more accurate rate.
Your payment
Principal and Interest:
$
Property taxes:
$
HOA fees:
$
Total loan payment:
$
Total interest amount:
$
Location
County
Lee
Elementary School
Gateway Elementary
Middle School
Varsity Lakes Middle School
High School
Riverdale High School
Listing Courtesy of Eman Helaly , DIVINE ESTATES REALTY LLC
RealHub Information is provided exclusively for consumers' personal, non-commercial use, and it may not be used for any purpose other than to identify prospective properties consumers may be interested in purchasing. All information deemed reliable but not guaranteed and should be independently verified. All properties are subject to prior sale, change or withdrawal. RealHub website owner shall not be responsible for any typographical errors, misinformation, misprints and shall be held totally harmless.

FOUNDER
Ashley Baillio
Call Ashley today to schedule a private showing.

* Listings on this website come from the FMLS IDX Compilation and may be held by brokerage firms other than the owner of this website. The listing brokerage is identified in any listing details. Information is deemed reliable but is not guaranteed. If you believe any FMLS listing contains material that infringes your copyrighted work please click here to review our DMCA policy and learn how to submit a takedown request.© 2024 FMLS.
Related Properties
LEHIGH ACRES
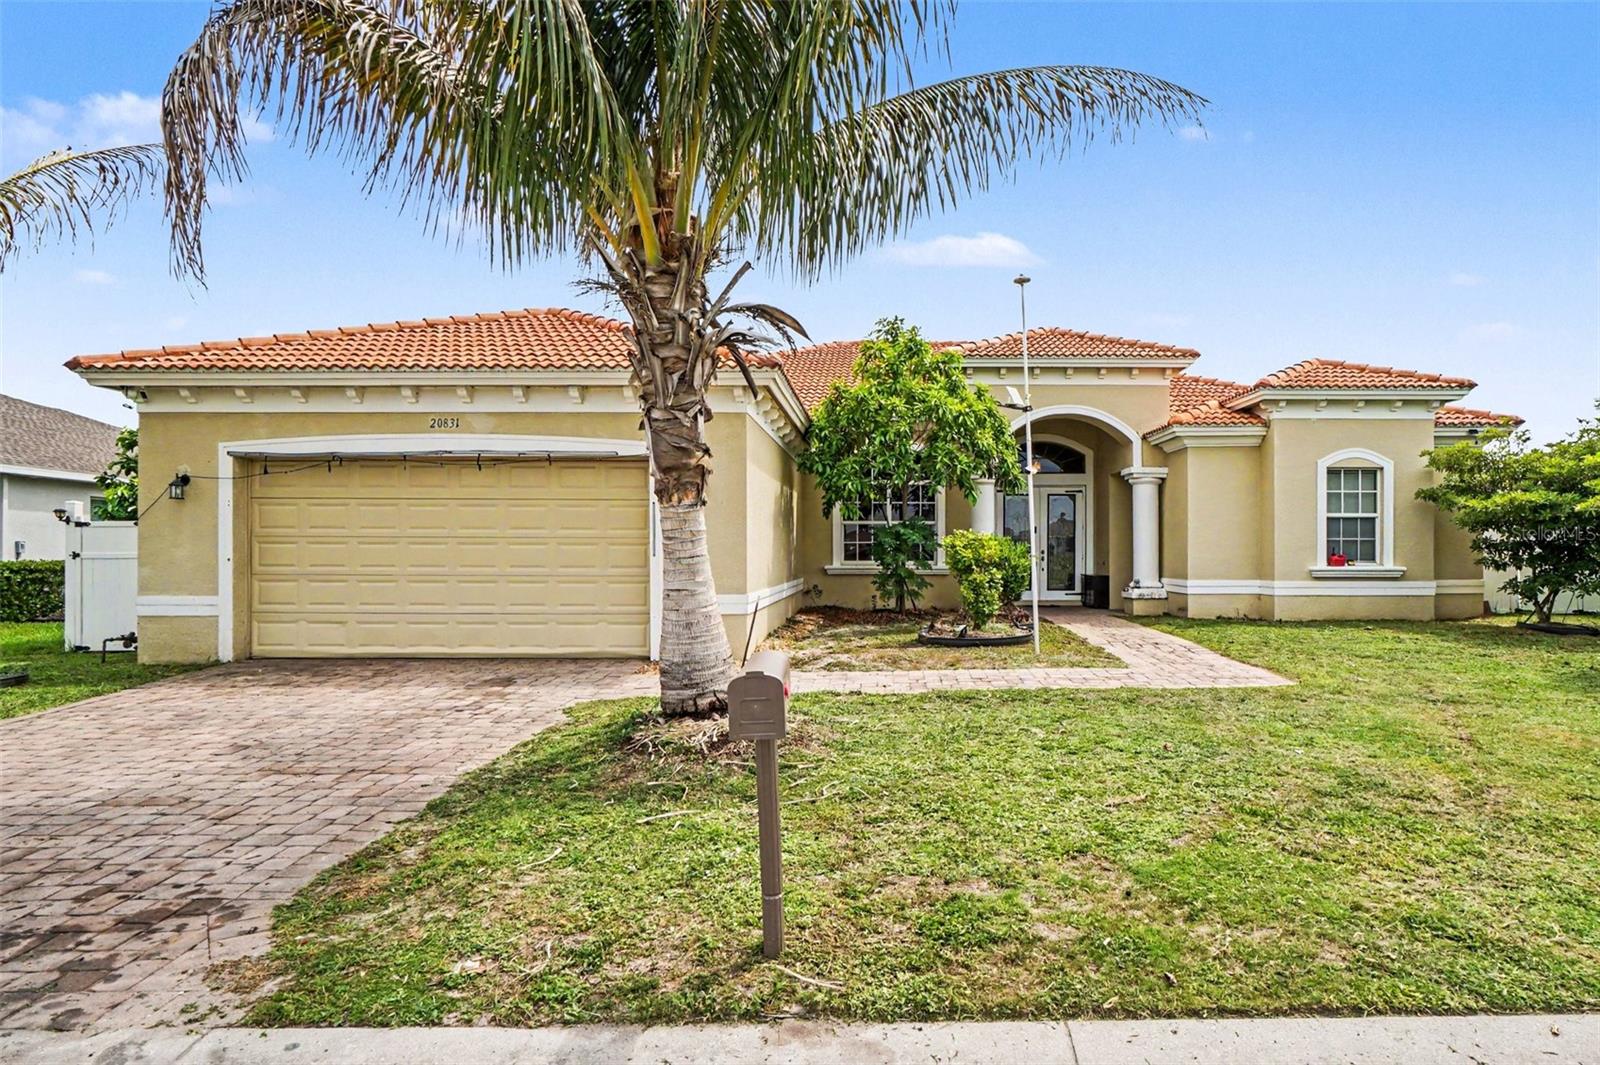
20831 COPPERHEAD DRIVE
3 Beds
2 Baths
2,585 Sq.Ft.
$475,000
MLS#: TB8517680
LEHIGH ACRES
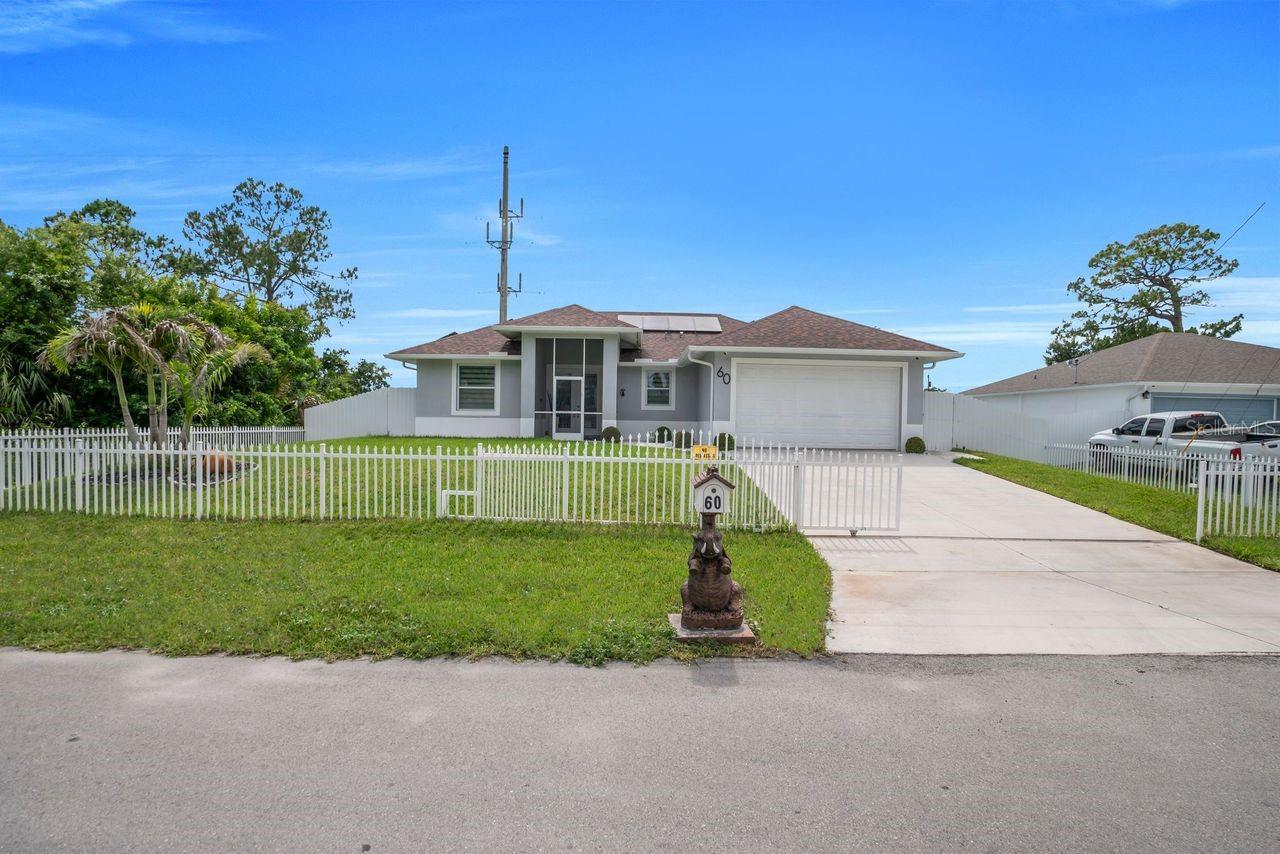
60 FLOYD AVENUE S
3 Beds
2 Baths
1,537 Sq.Ft.
$499,000
MLS#: A4696647
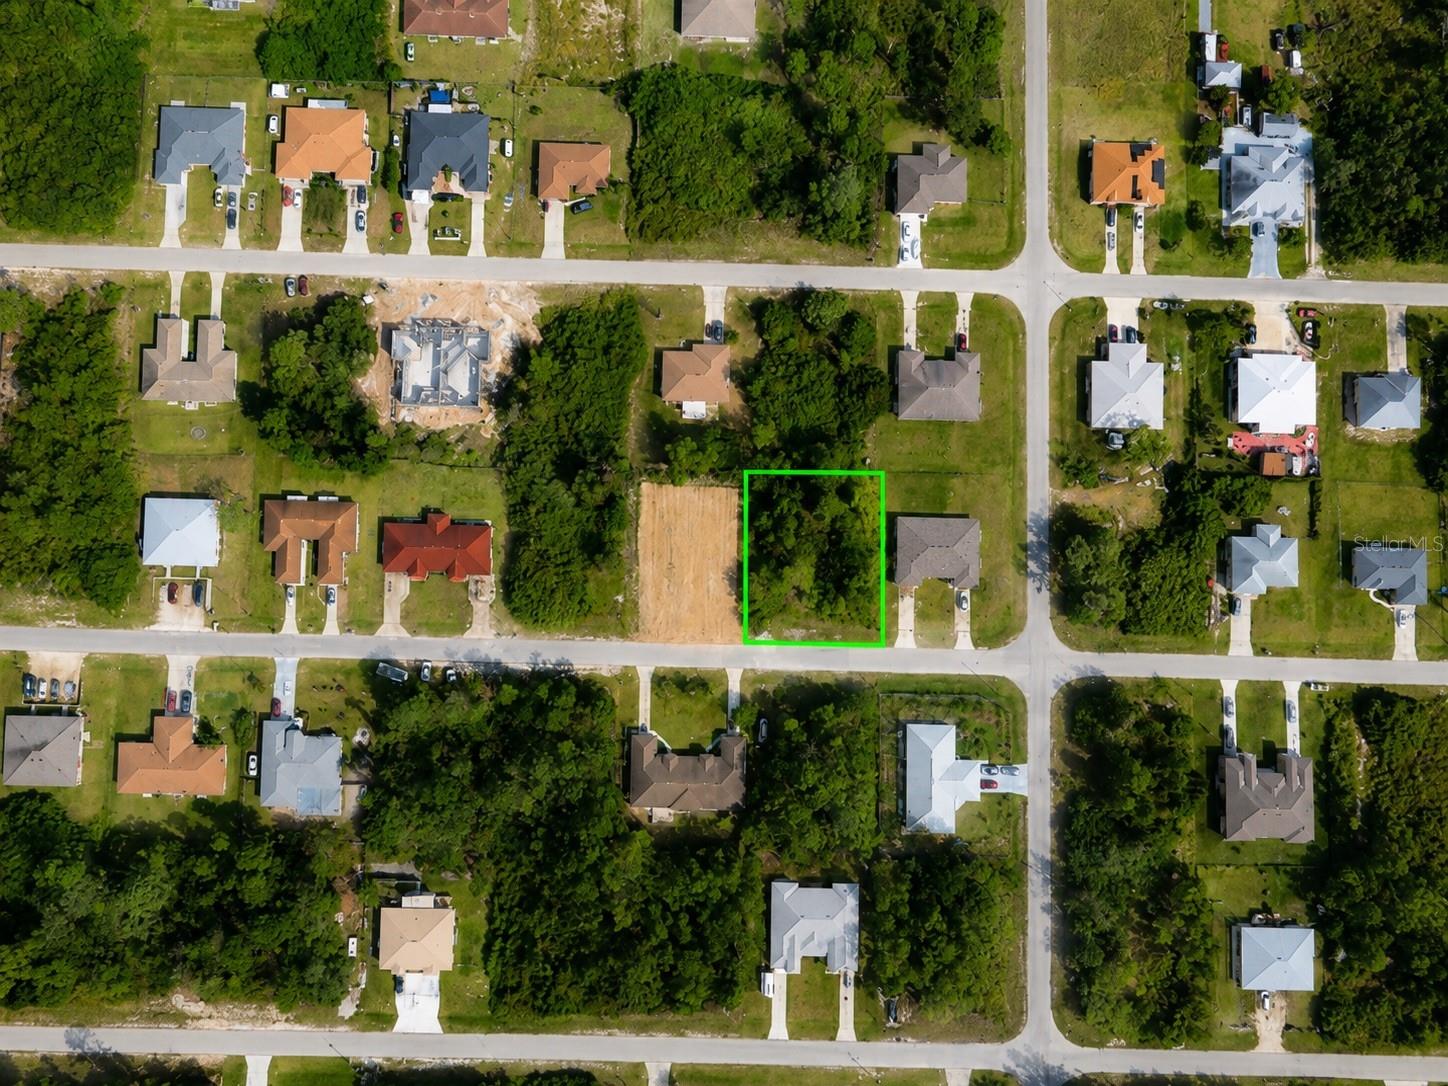
LEHIGH ACRES
5204/5206 27TH ST SW
3 Beds
2 Baths
2,800 Sq.Ft.
$479,000
MLS#: TB8515952
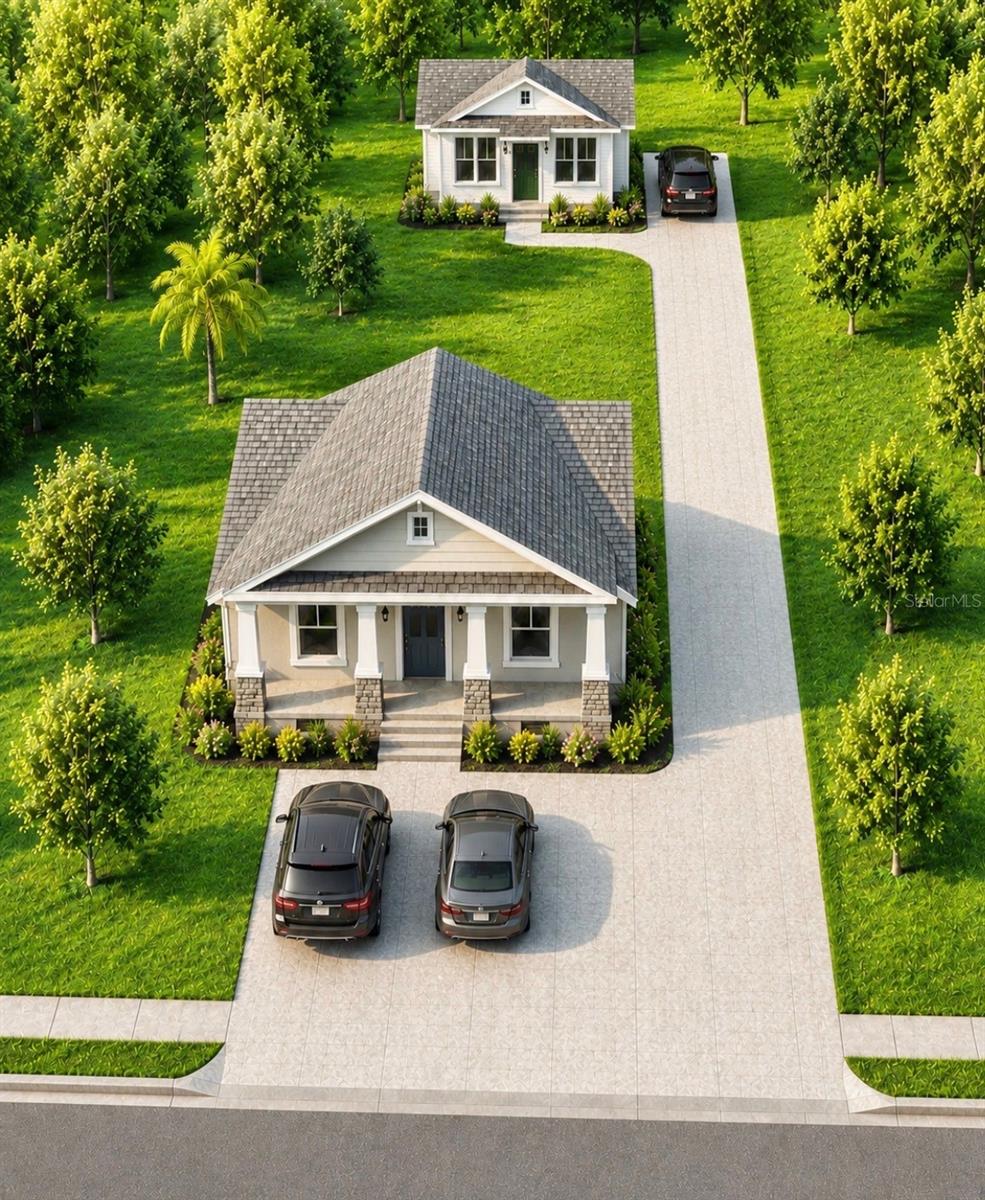
LEHIGH ACRES
1217 ECSTASY STREET E
5 Beds
4 Baths
1,903 Sq.Ft.
$410,000
MLS#: TB8508551
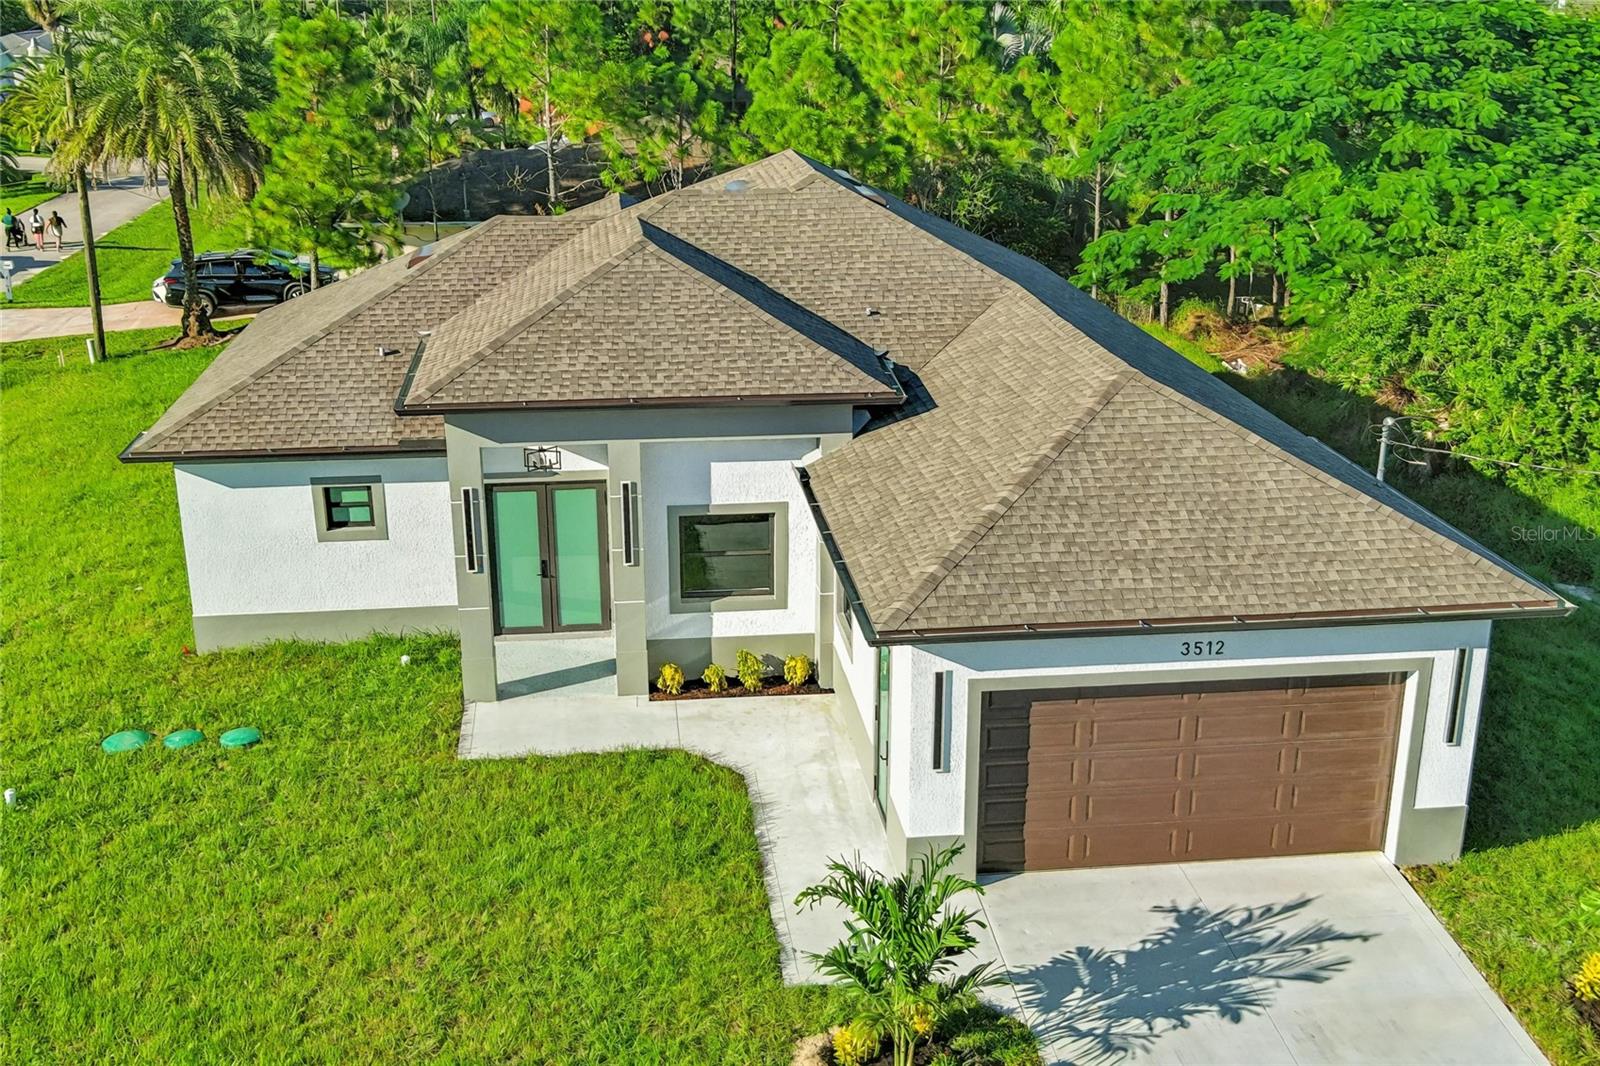
LEHIGH ACRES
3512 9TH STREET W
5 Beds
4 Baths
2,218 Sq.Ft.
$543,300
MLS#: O6407000
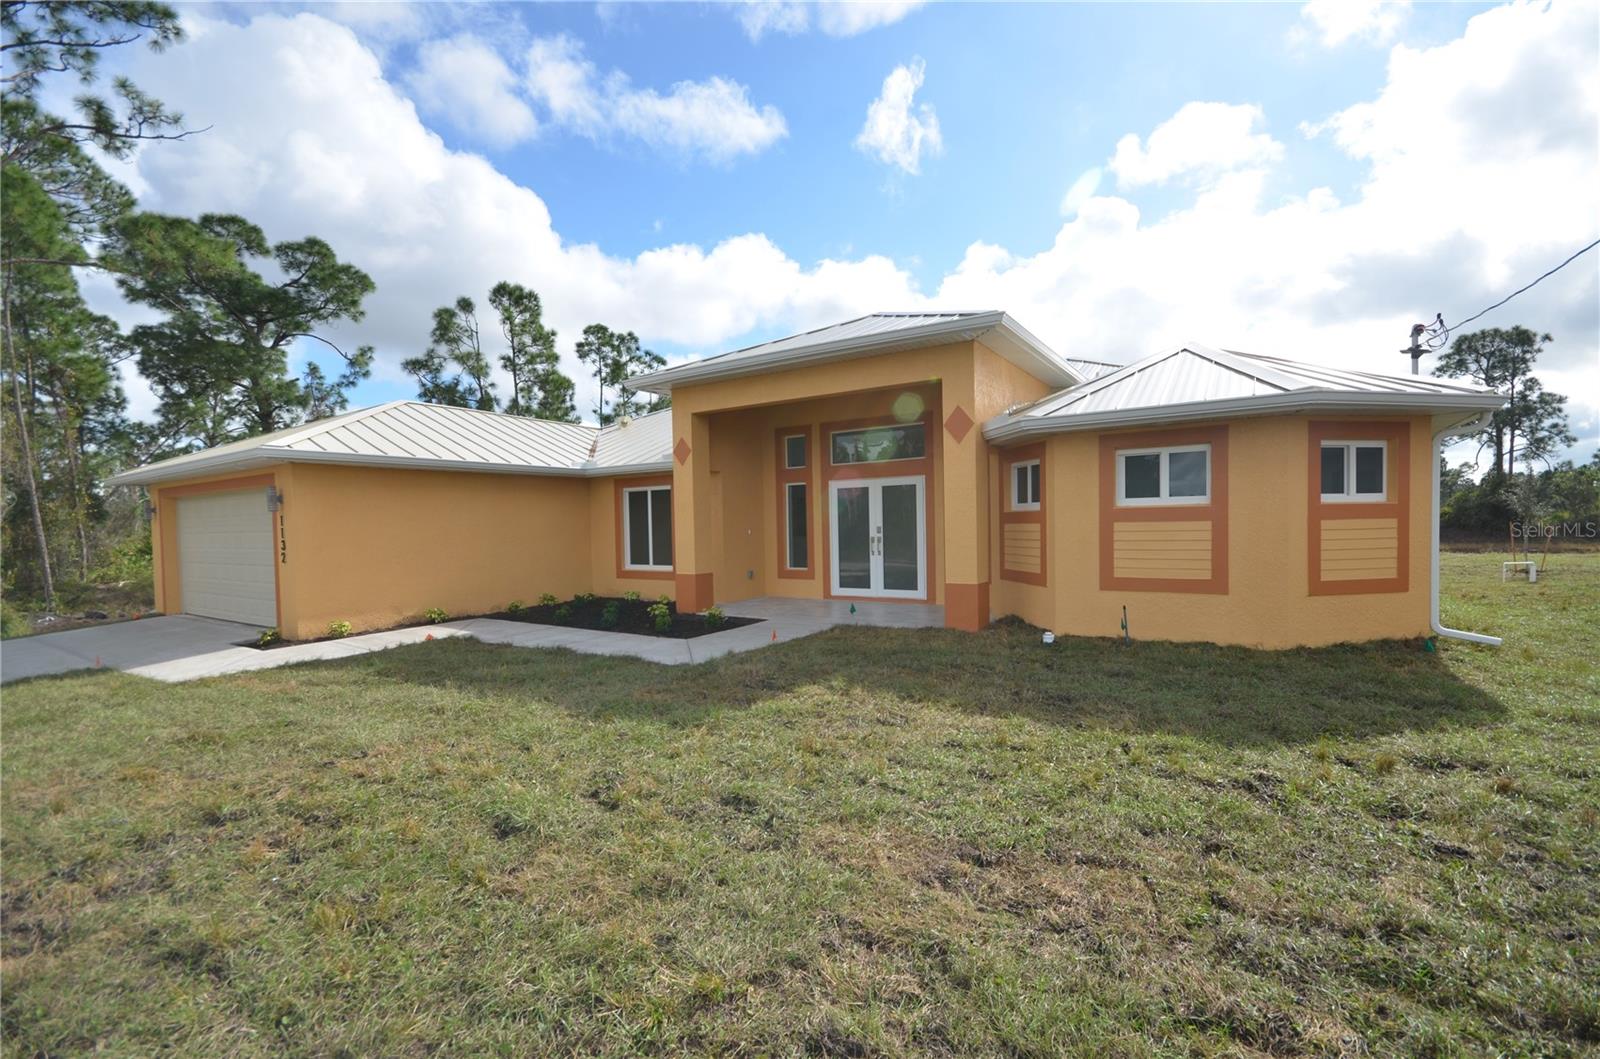
LEHIGH ACRES
1132 EDELWEISS STREET E
3 Beds
2 Baths
1,854 Sq.Ft.
$449,500
MLS#: O6405813
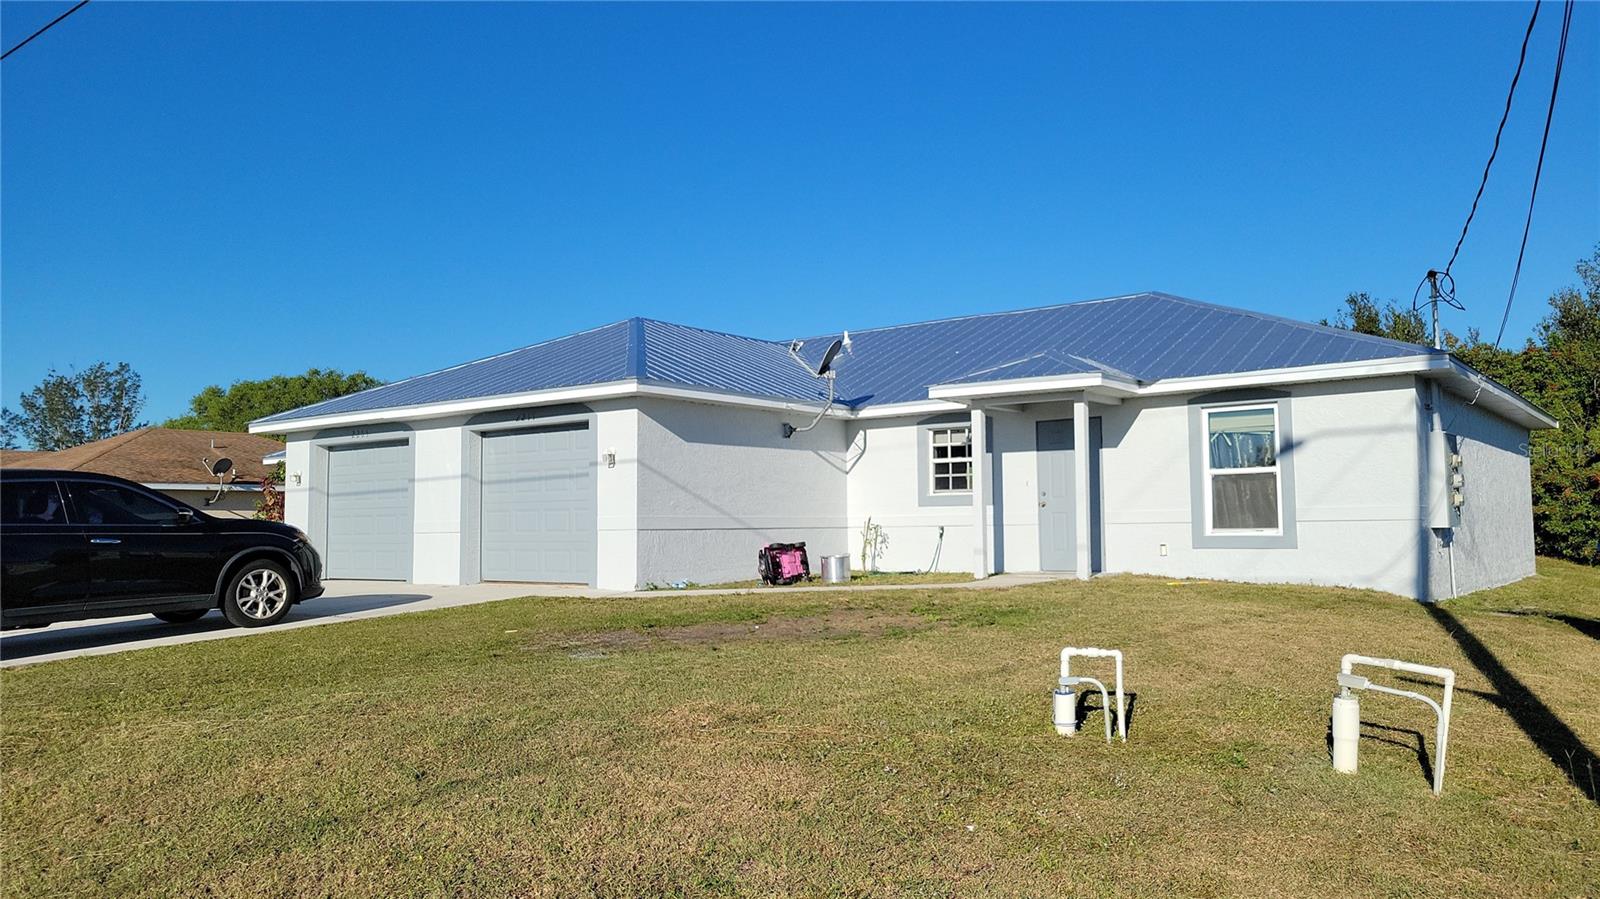
LEHIGH ACRES
2209/2211 DANIEL AVENUE N
6 Beds
4 Baths
2,222 Sq.Ft.
$524,900
MLS#: O6405181
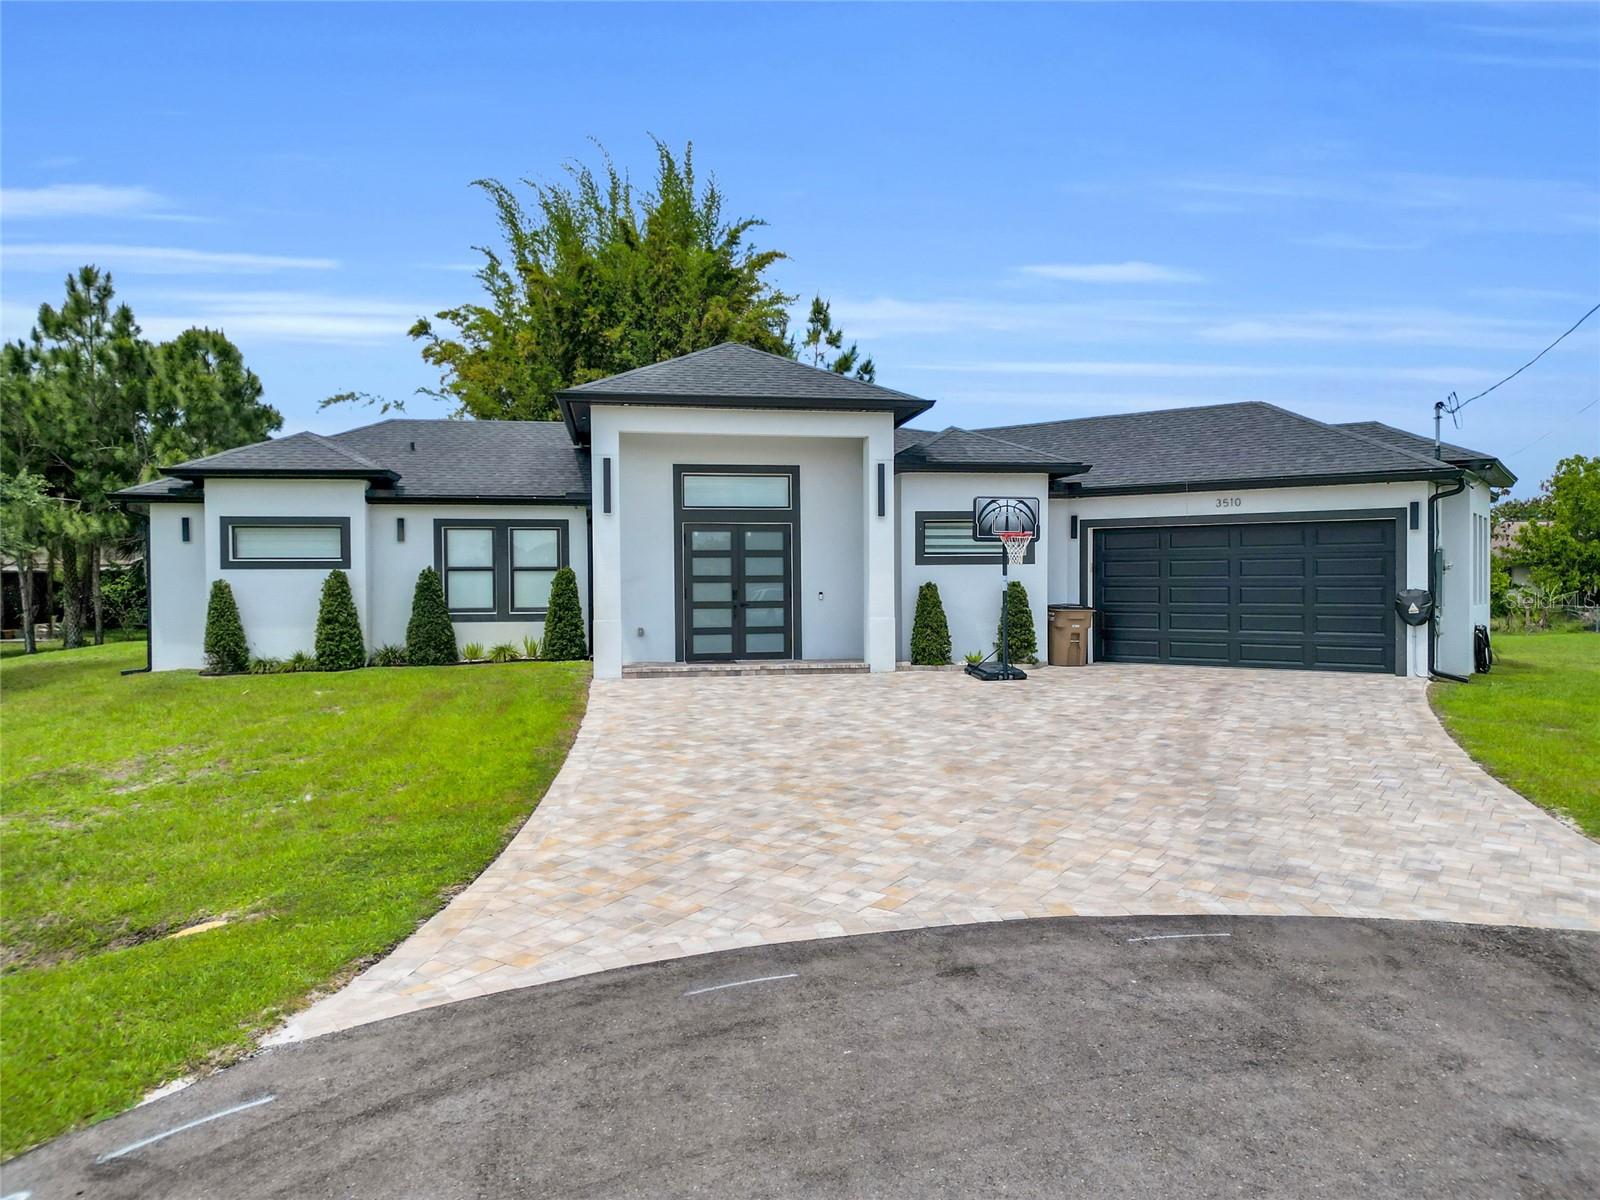
LEHIGH ACRES
3510 9TH COURT W
3 Beds
3 Baths
1,942 Sq.Ft.
$445,000
MLS#: C7525177
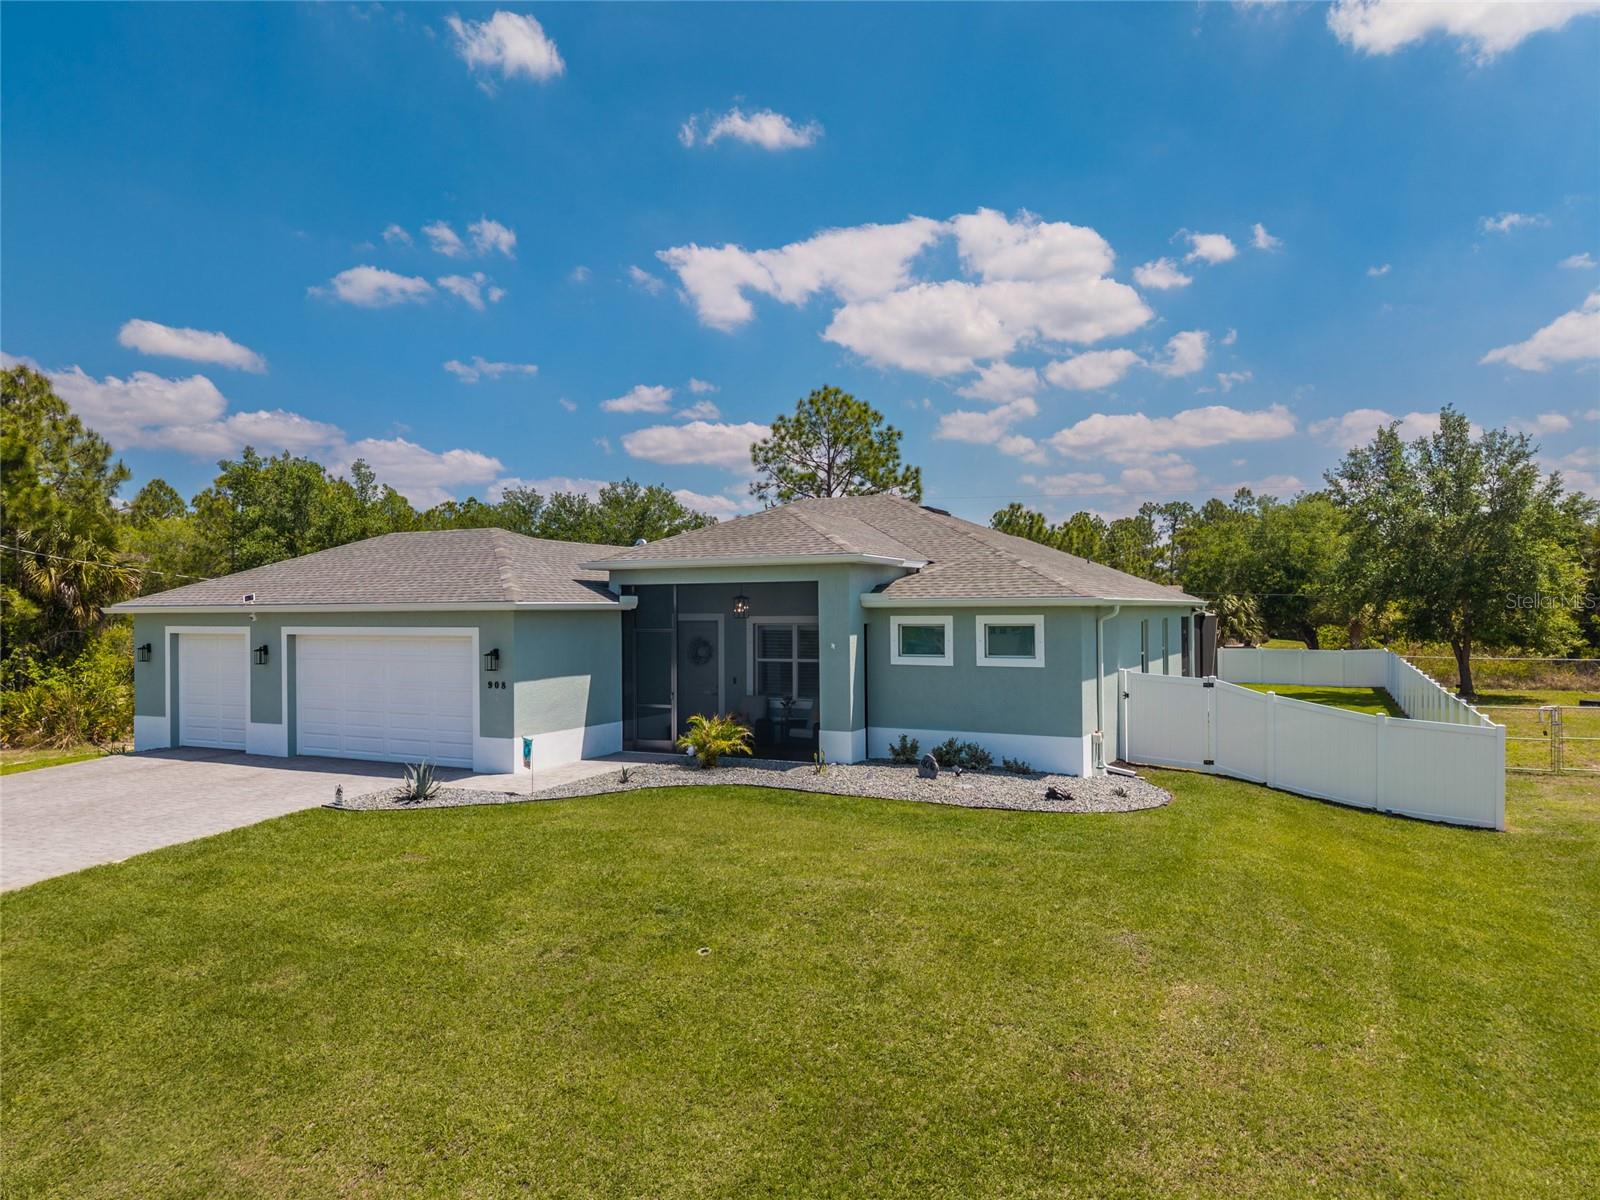
LEHIGH ACRES
908 HIBISCUS AVENUE
3 Beds
3 Baths
1,997 Sq.Ft.
$564,900
MLS#: A4690269
