Features & Amenities

Interior

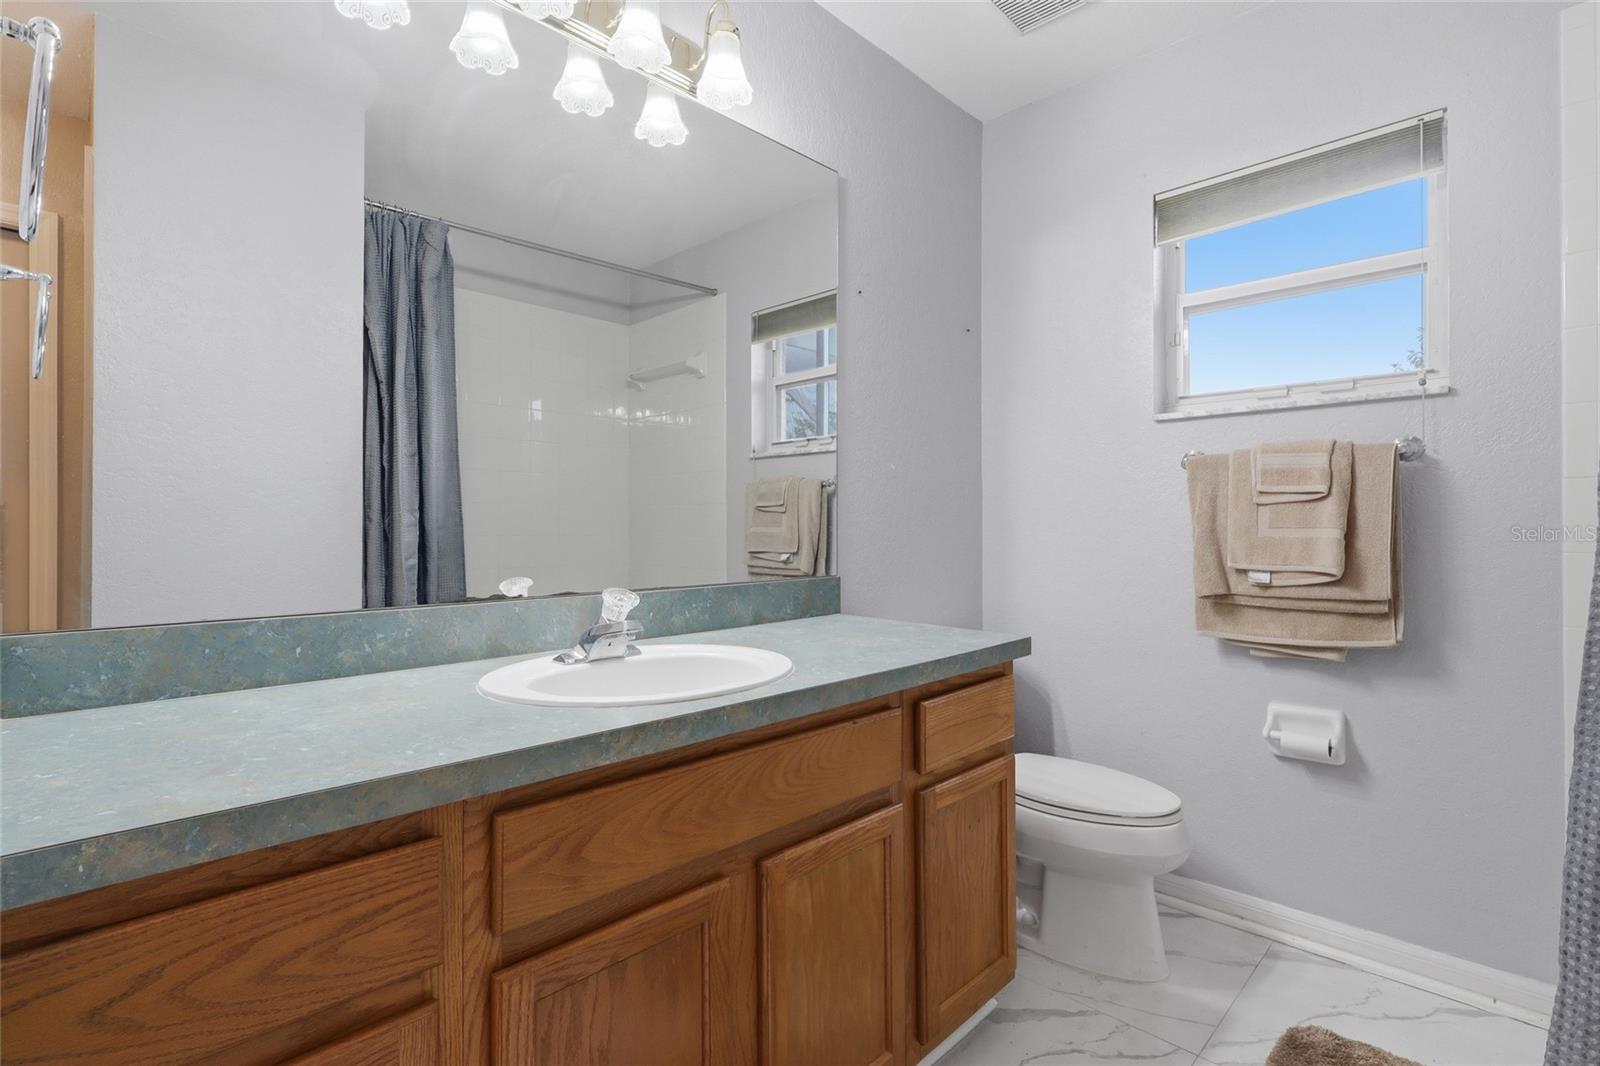
  • Other Interior Features

    Cathedral Ceiling(s), High Ceilings, Vaulted Ceiling(s), Walk-In Closet(s)

  • Total Bedrooms

    3

  • Bathrooms

    2

  • Cooling YN

    YES

  • Cooling

    Central Air

  • Fireplace YN

    NO

  • Heating YN

    YES

  • Heating

    Active Solar, Central, Solar

  • Pet friendly

    Yes

Exterior

  • Garage

    Yes

  • Garage spaces

    2

  • Construction Materials

    Block, Stucco

  • Other Exterior Features

    Outdoor Grill

  • Parking

    Attached

  • Patio and Porch Features

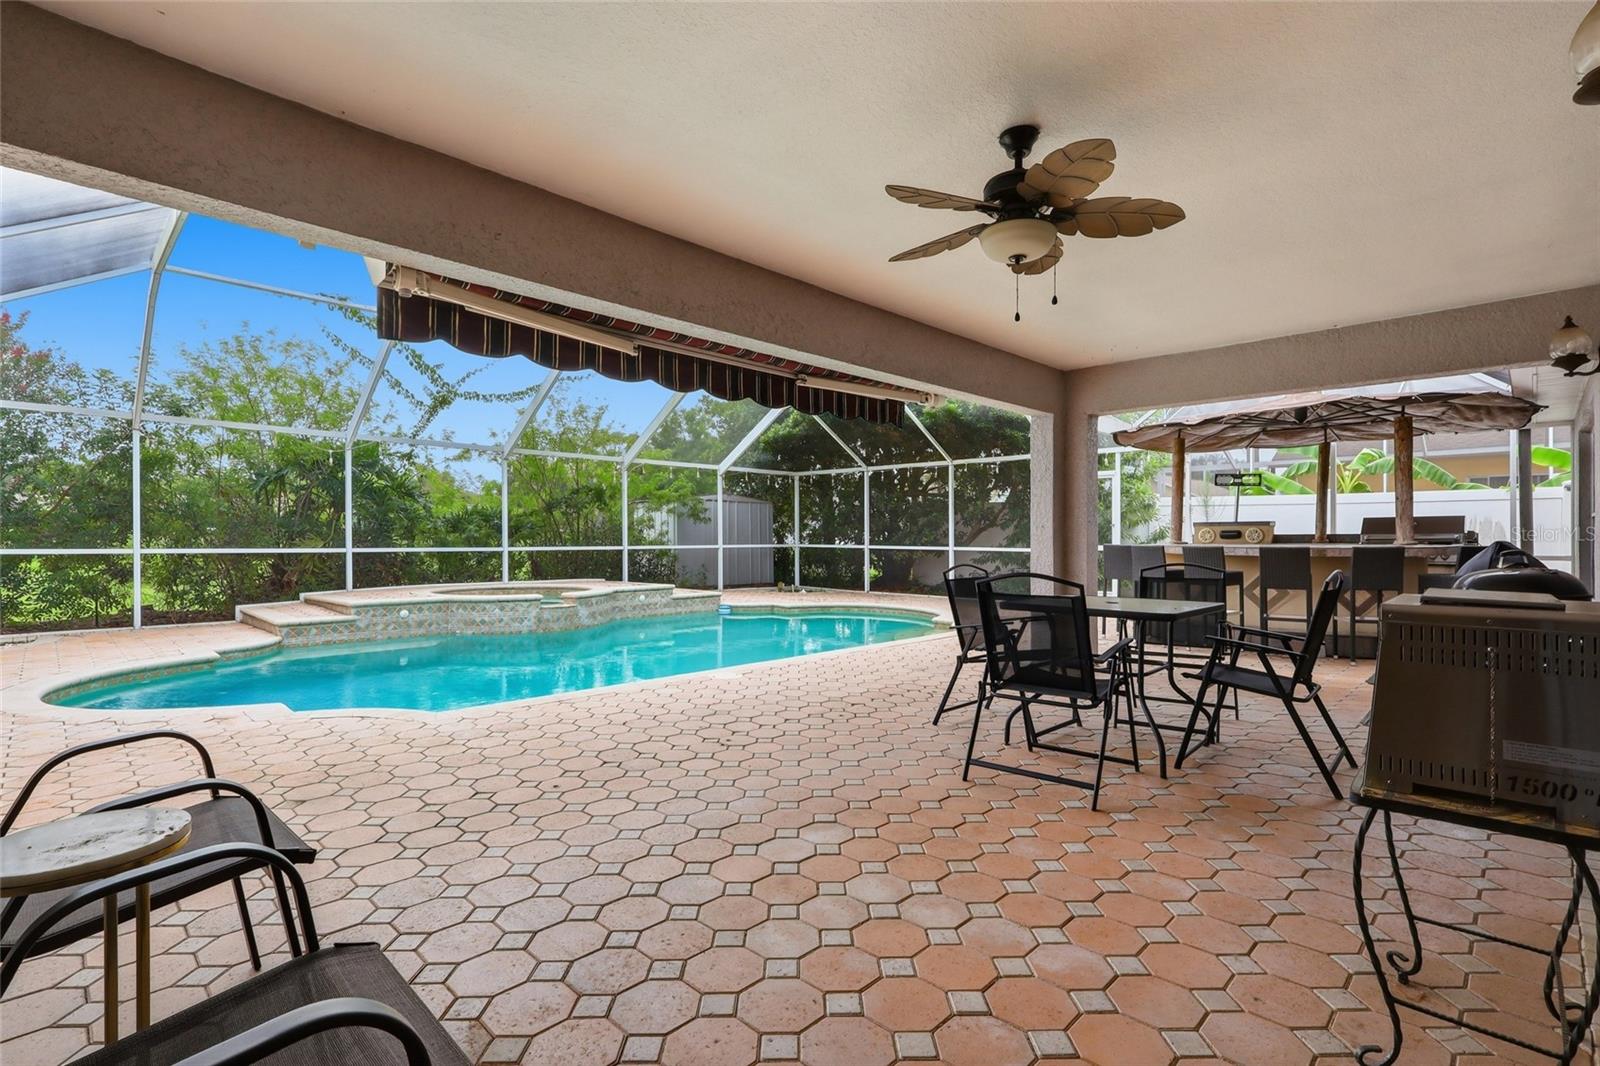
    Deck, Patio, Porch, Screened

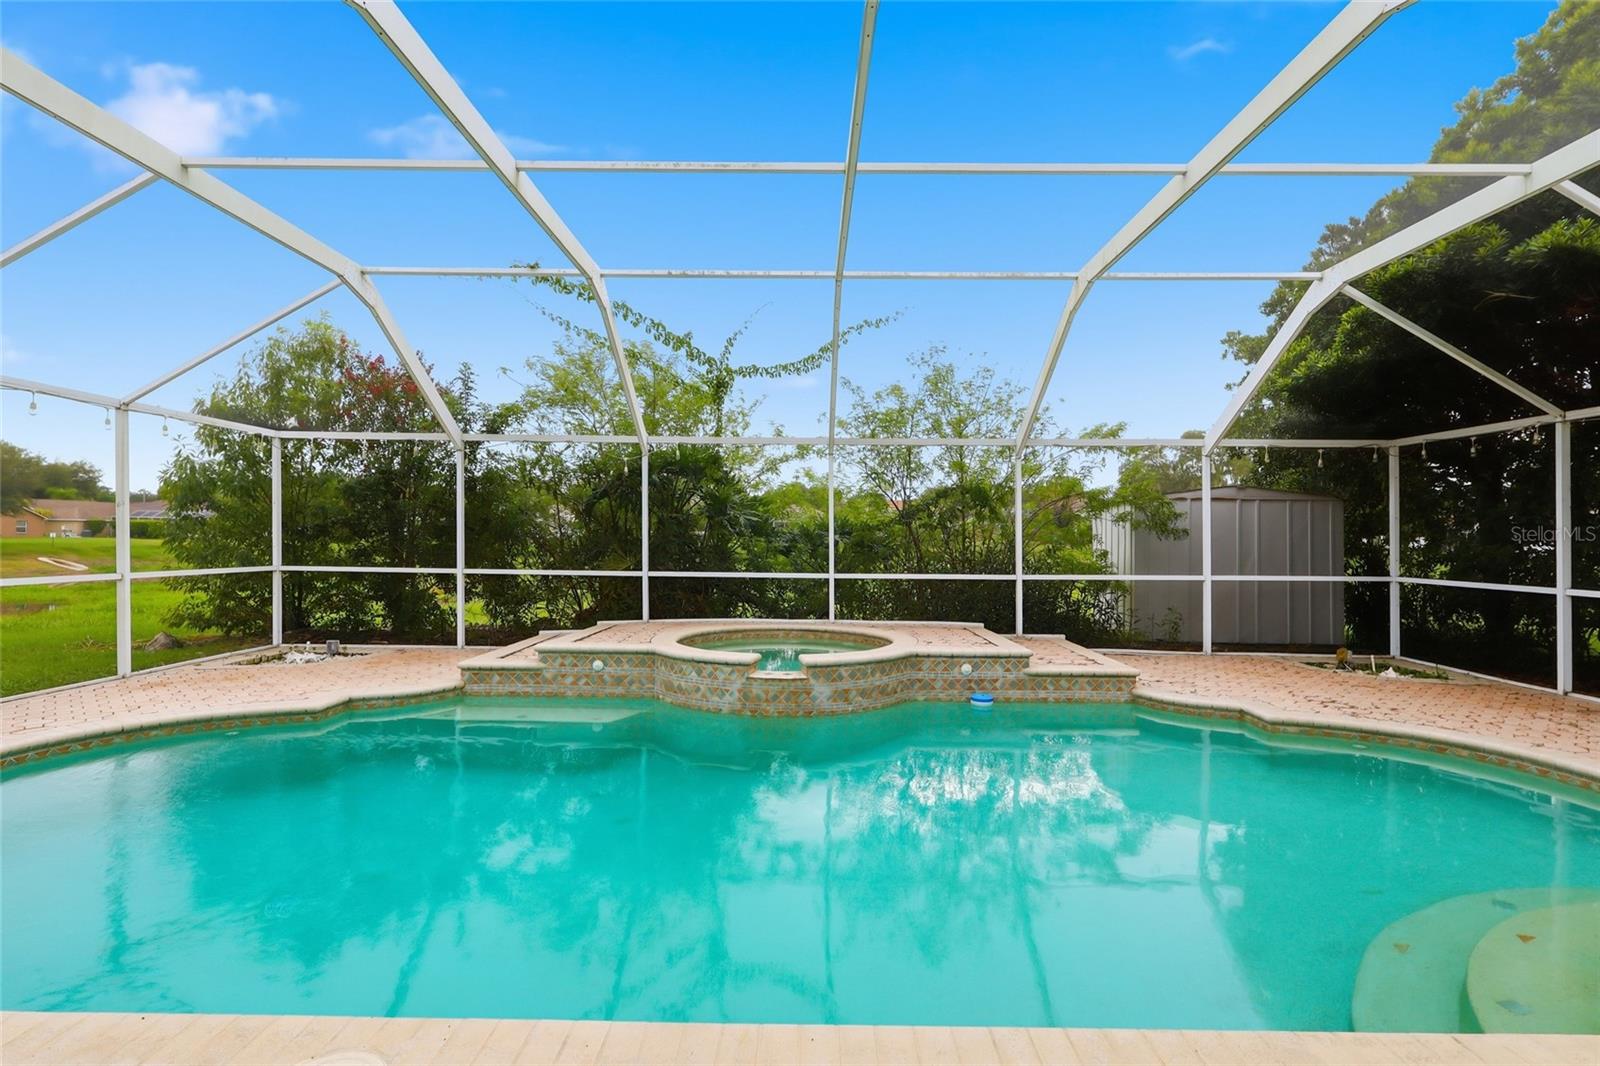
  • Pool

    Yes

  • Pool Features

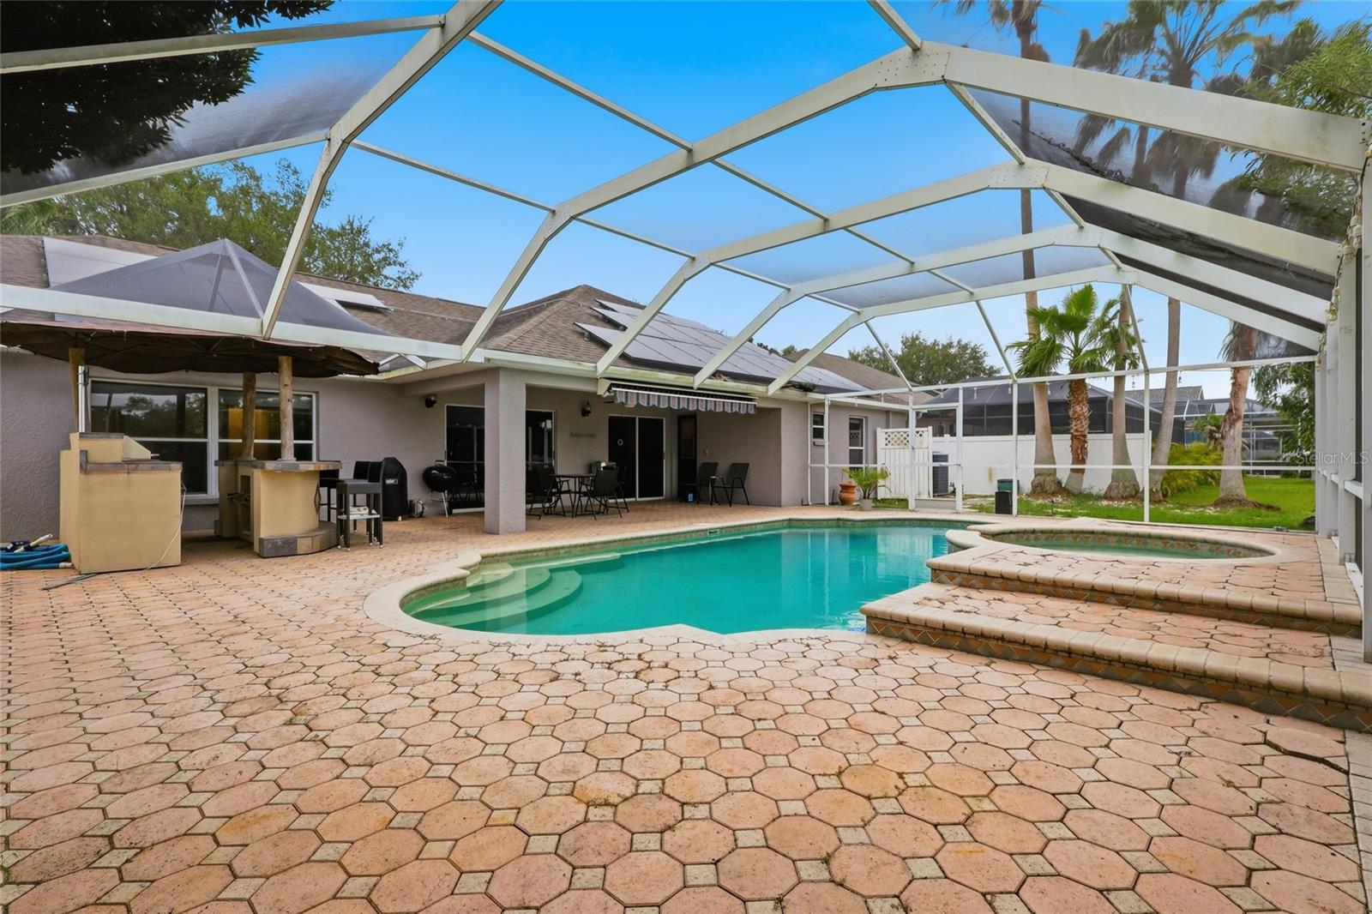
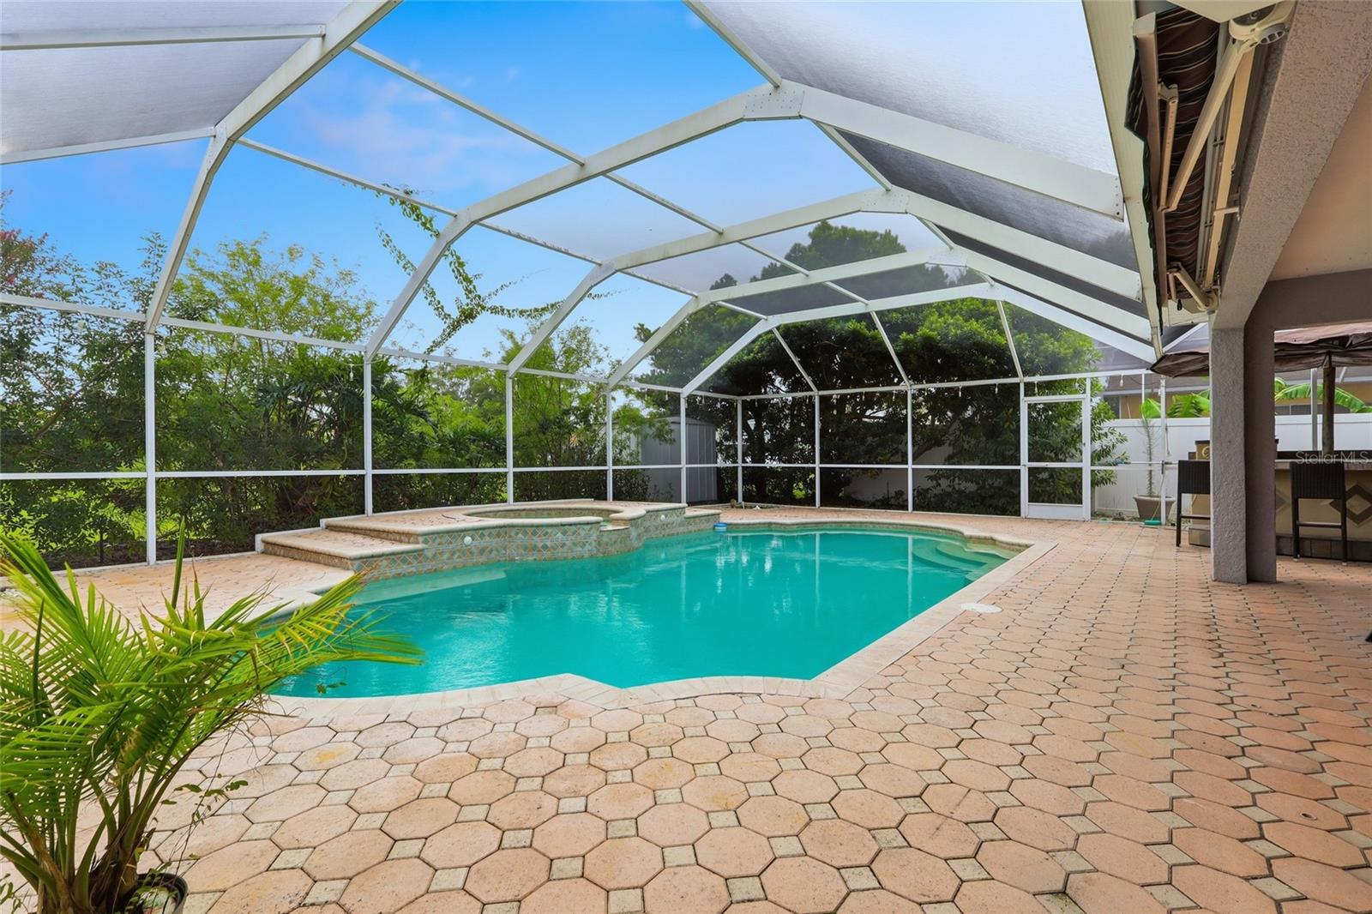
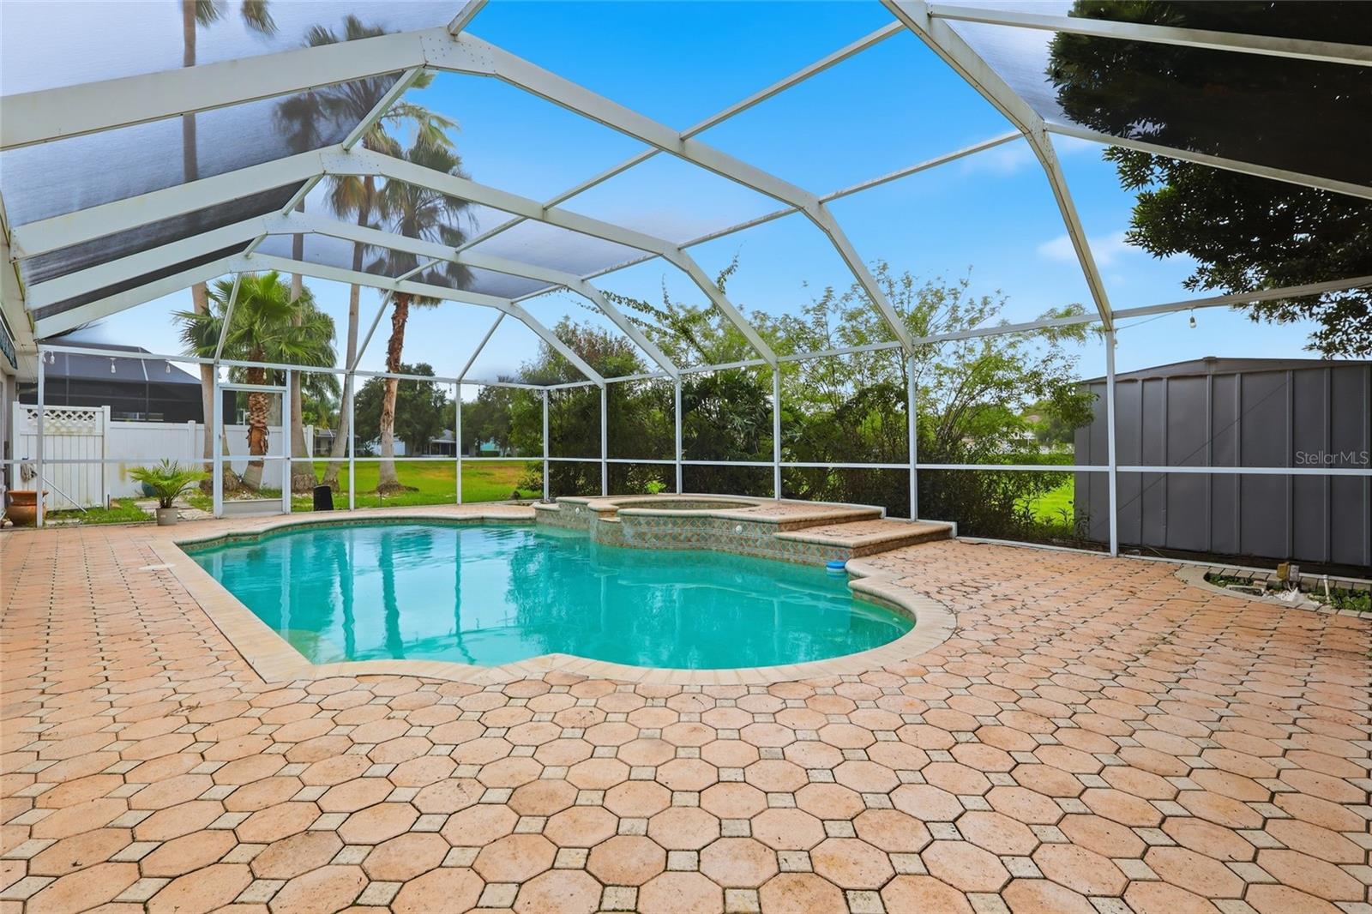
    Gunite, Heated, In Ground, Screen Enclosure, Solar Heat, Private

  • Waterfront YN

    NO

  • View

    Pool, Water

Area & Lot

  • Lot Size(acres)

    0.18

  • Lot Size(square feet)

    7,700

  • Property Type

    Residential

  • Property Sub Type

    Single Family Residence

  • Architectural Style

    Contemporary

Price

  • Sales Price

    $575,000

  • Tax Amount

    $7,052

  • Sq. Footage

    2,150

  • Price/SqFt

    $267

HOA

  • Association

    YES

  • Association Fee

    $724

  • Association Fee Frequency

    Semi-Annually

  • Association Fee Includes

    N/A

  • Total Monthly Fees

    $120.67

School District

  • Elementary School

    Kingswood-HB

  • Middle School

    Rodgers-HB

  • High School

    Brandon-HB

Property Features

  • New Construction

    NO

  • Foundation Details

    Slab

  • Ownership

    Fee Simple

  • Senior Community YN

    NO

  • Sewer

    Public Sewer

  • Tax Lot

    4

  • Water Source

    Public

Schedule a Showing

Showing scheduled successfully.

<
>
IN PERSON
VIA CHAT

What is 3 + 4 ?


Change time

Mortgage calculator

Estimate your monthly mortgage payment, including the principal and interest, property taxes, and HOA. Adjust the values to generate a more accurate rate.

Your payment

Principal and Interest:

$

Property taxes:

$

HOA fees:

$

Total loan payment:

$

Total interest amount:

$

Location

County

Hillsborough

Elementary School

Kingswood-HB

Middle School

Rodgers-HB

High School

Brandon-HB

Listing Courtesy of Jeffrey Tabares , WEALTH HAVEN REALTY

RealHub Information is provided exclusively for consumers' personal, non-commercial use, and it may not be used for any purpose other than to identify prospective properties consumers may be interested in purchasing. All information deemed reliable but not guaranteed and should be independently verified. All properties are subject to prior sale, change or withdrawal. RealHub website owner shall not be responsible for any typographical errors, misinformation, misprints and shall be held totally harmless.

Agent Ashley Baillio

FOUNDER

Ashley Baillio

Call Ashley today to schedule a private showing.


* Listings on this website come from the FMLS IDX Compilation and may be held by brokerage firms other than the owner of this website. The listing brokerage is identified in any listing details. Information is deemed reliable but is not guaranteed. If you believe any FMLS listing contains material that infringes your copyrighted work please click here to review our DMCA policy and learn how to submit a takedown request.© 2024 FMLS.
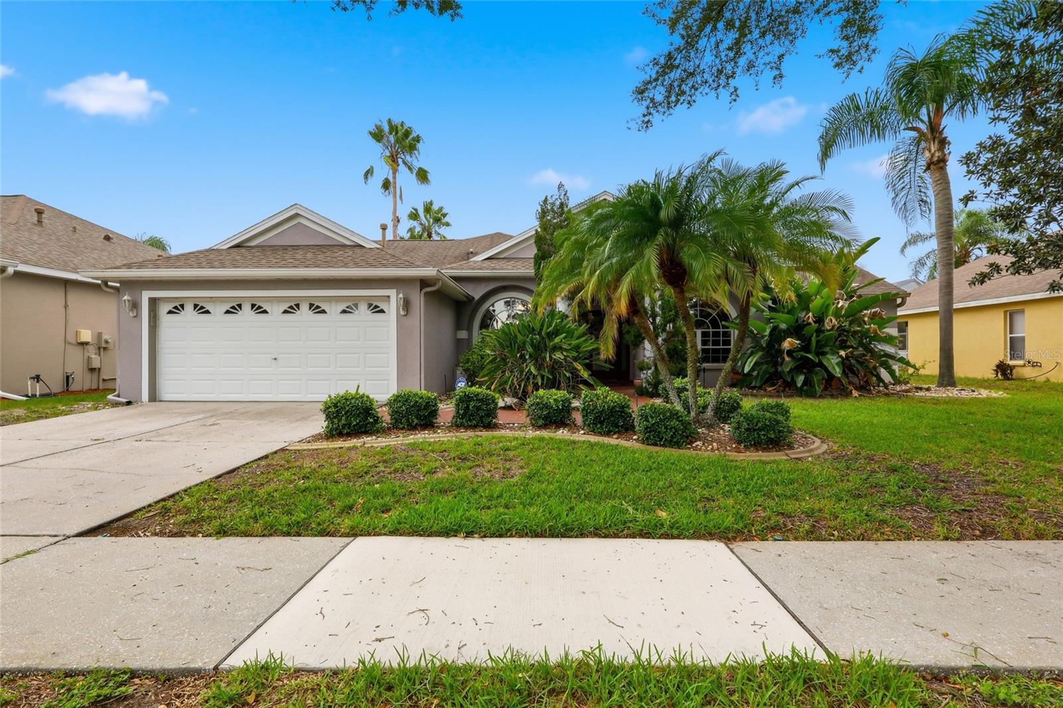
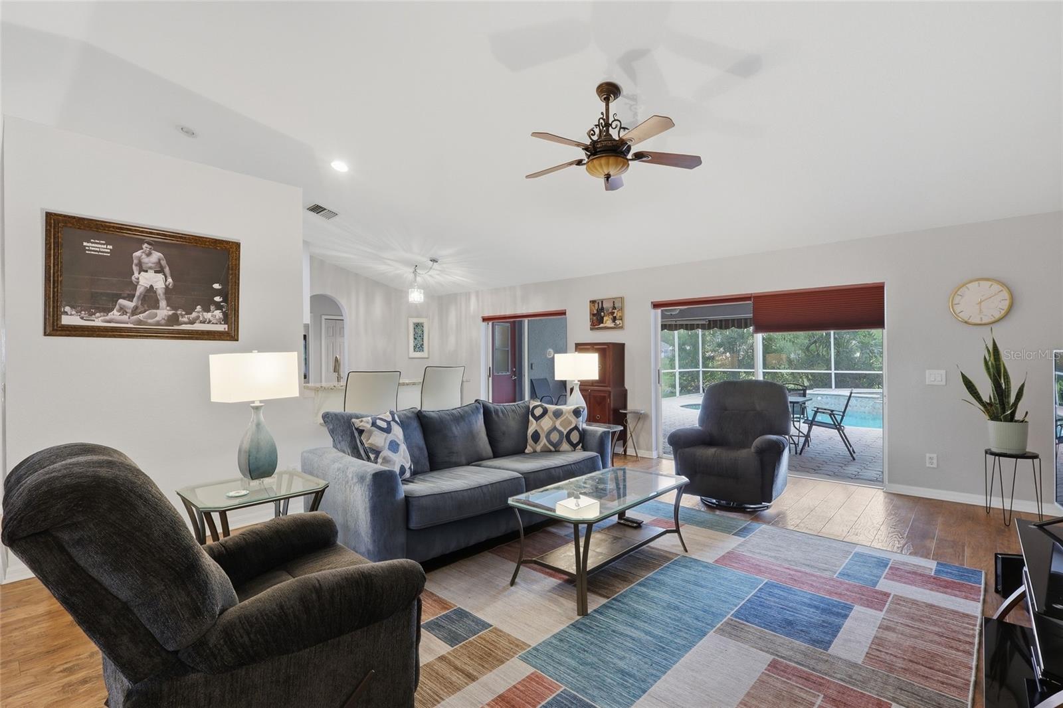
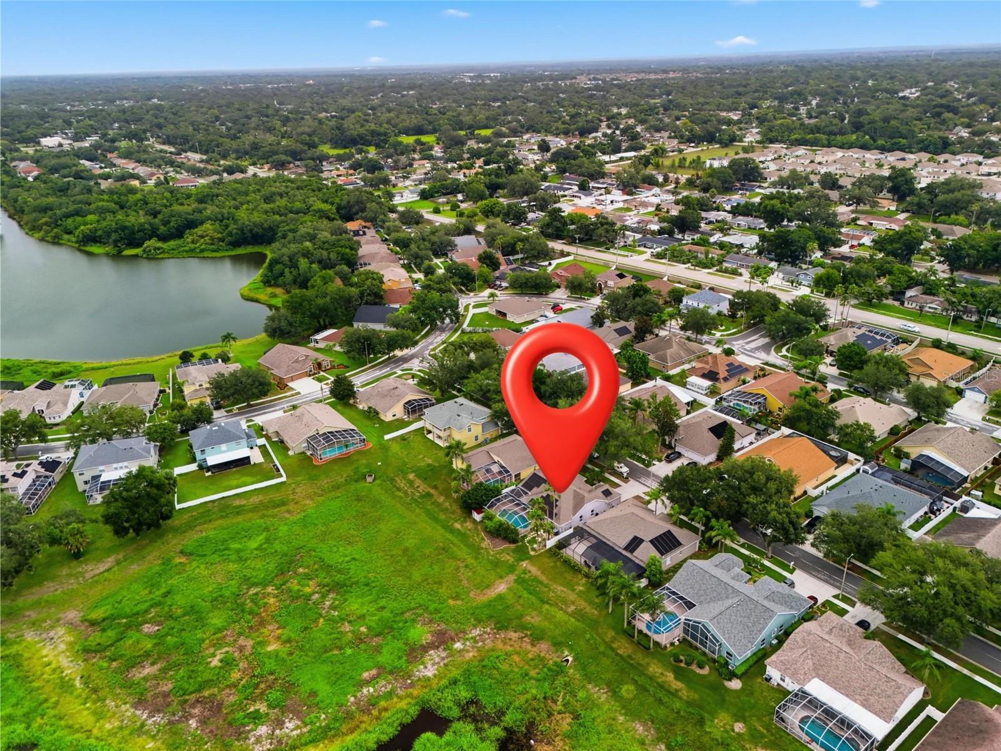
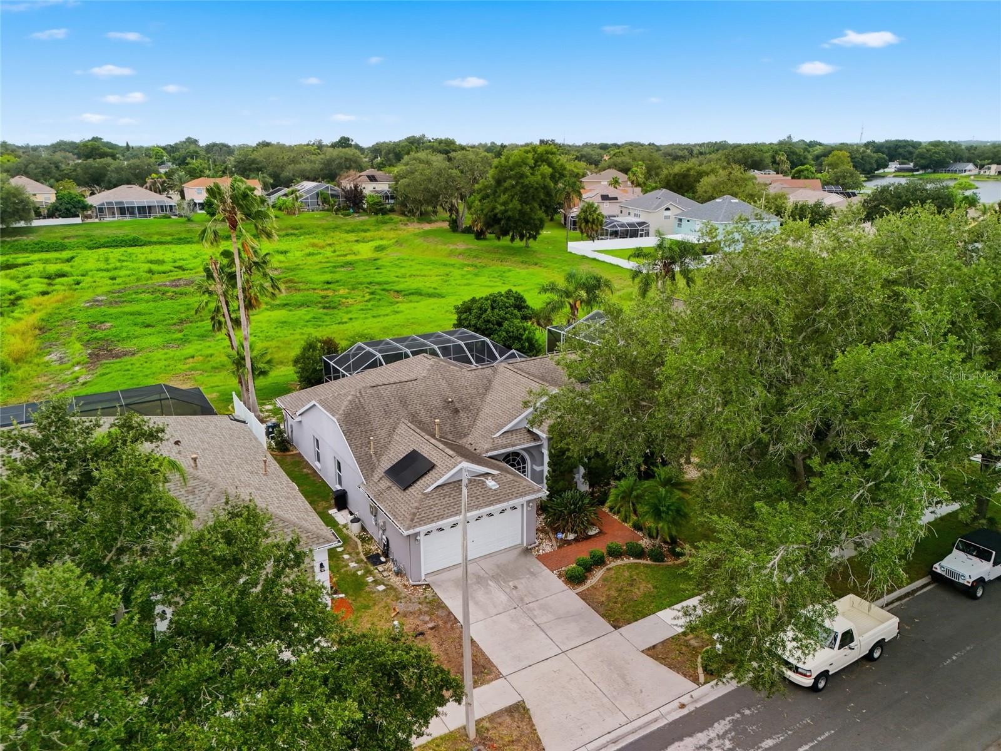
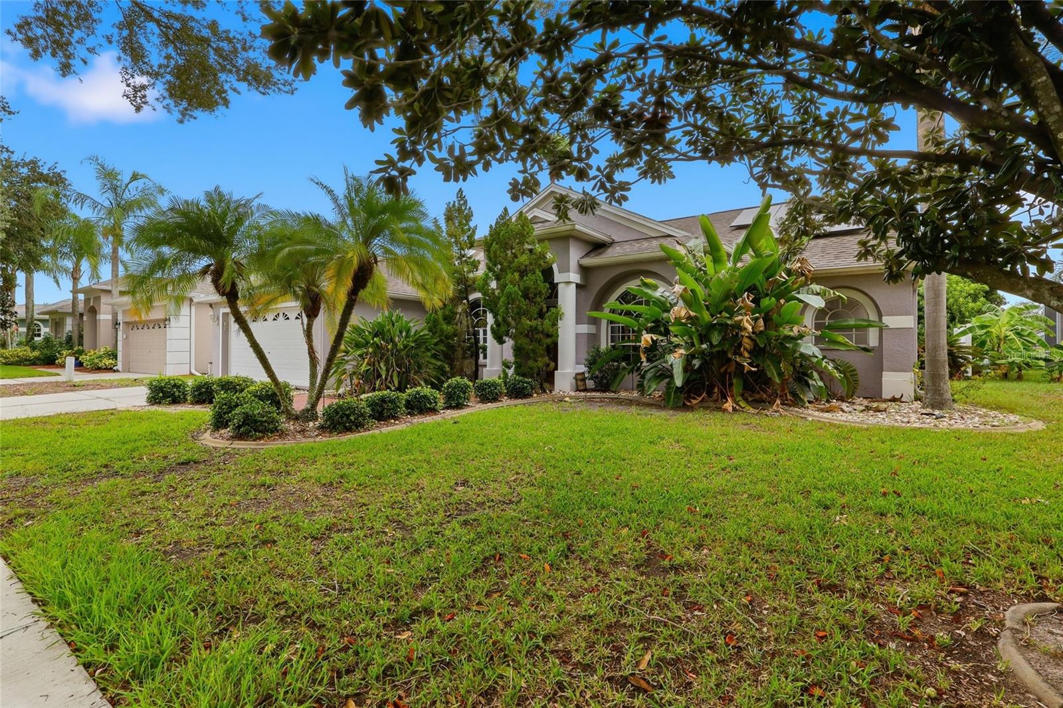
Welcome to 2208 Katana Place in the highly desirable community of Brandon, where comfort, functionality, and Florida outdoor living come together in this beautifully maintained 3-bedroom, 2-bath home with a dedicated office and spacious 2-car garage.

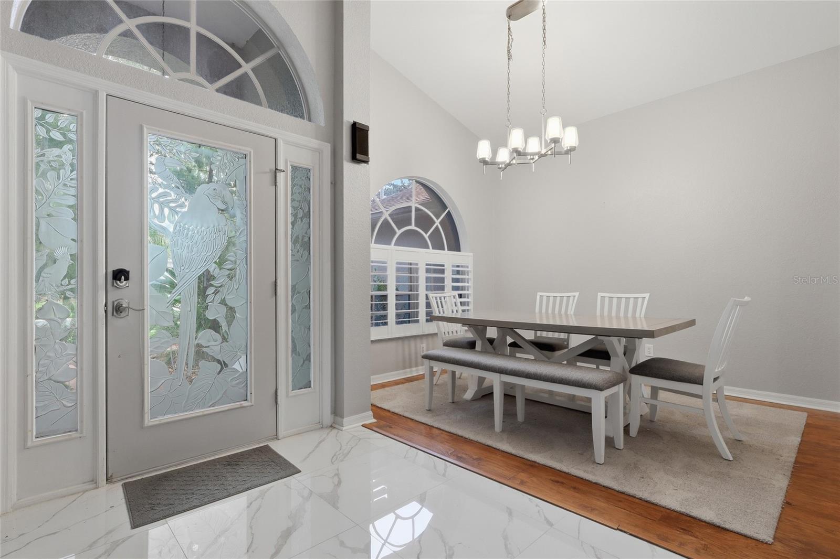
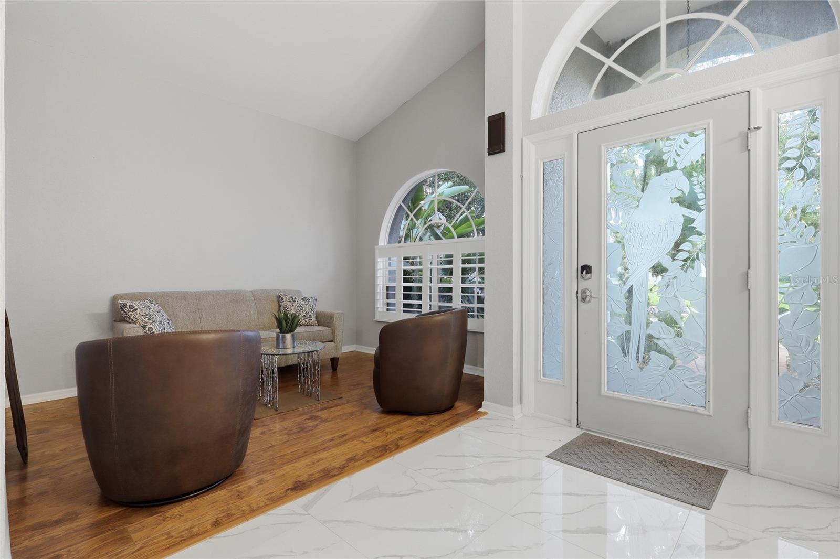
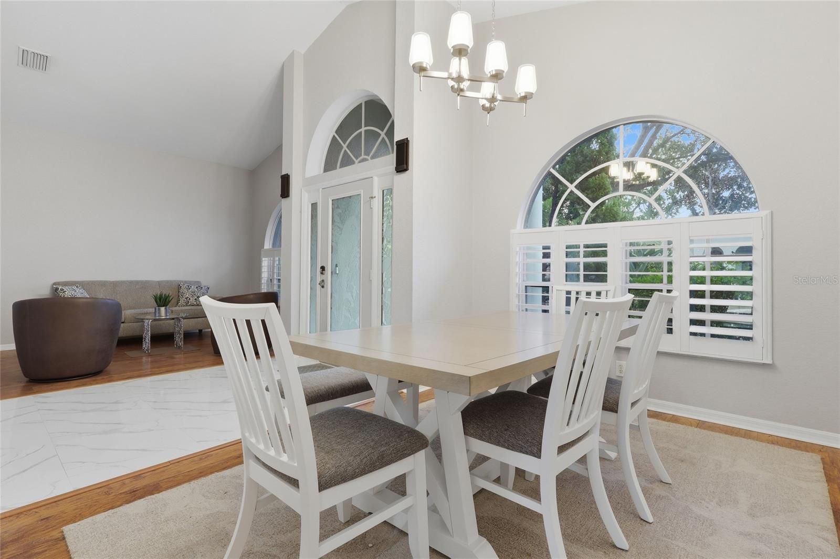
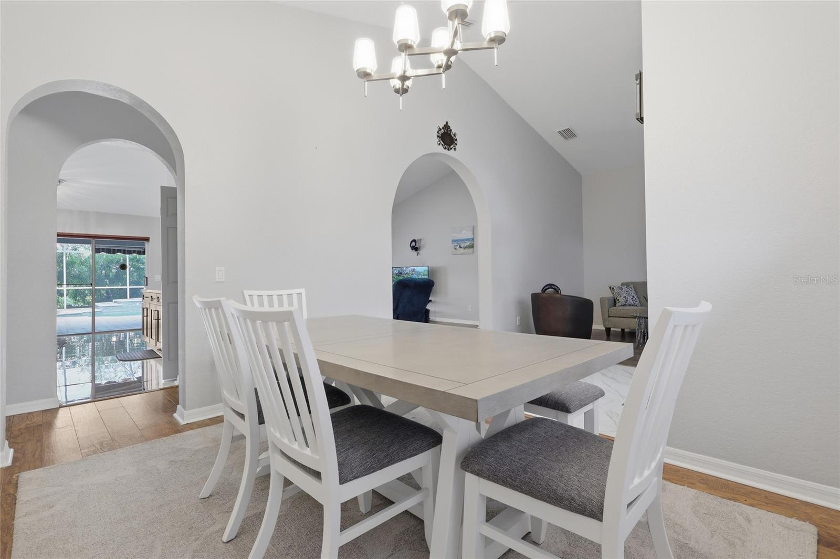
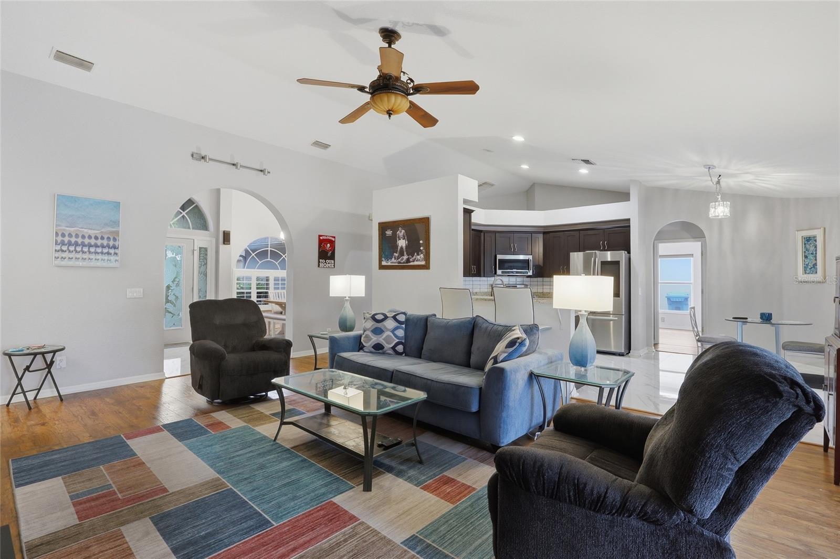
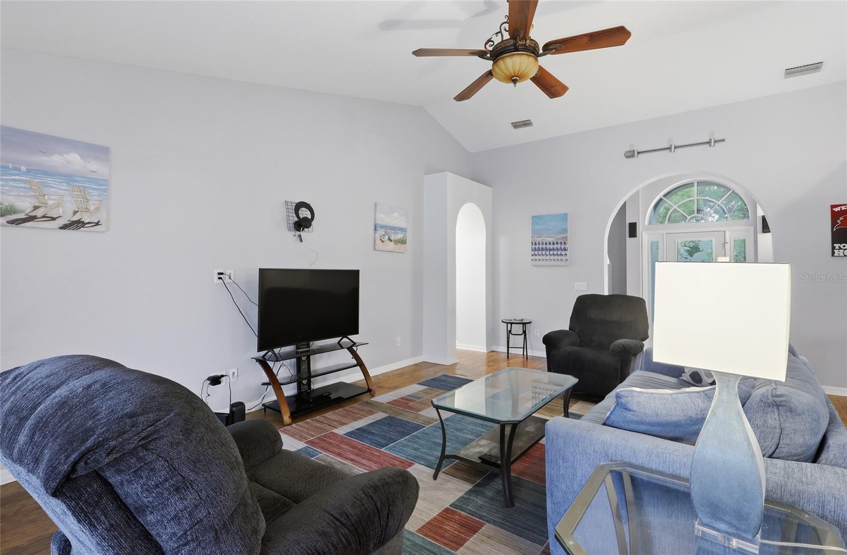
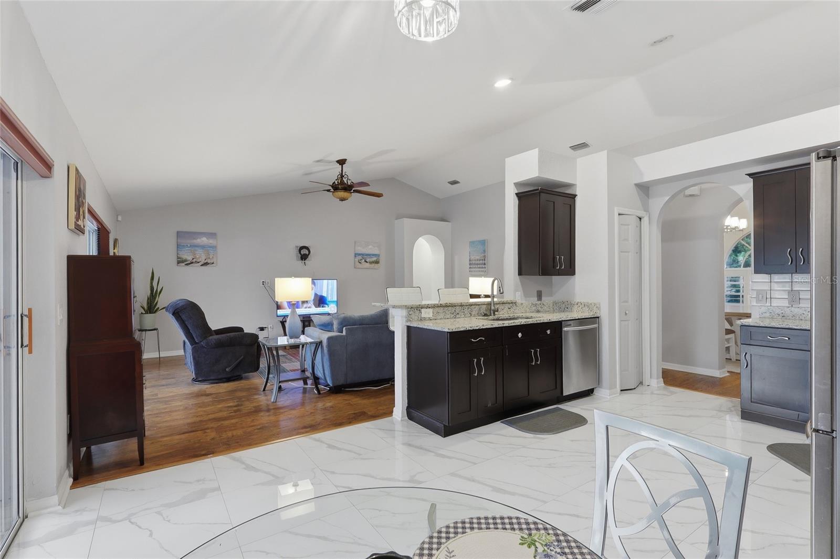
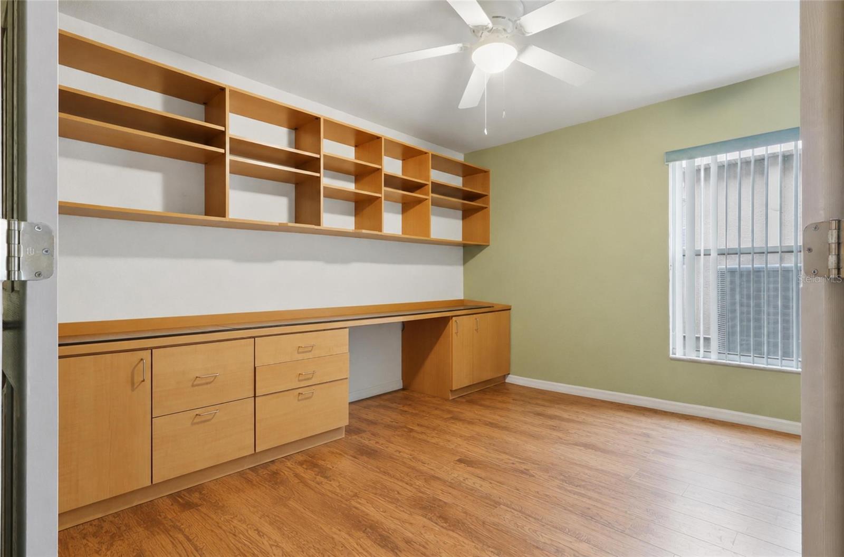
Designed with both everyday living and entertaining in mind, this home features a desirable split-bedroom floor plan with soaring vaulted ceilings, decorative plant shelves, ceiling fans, and an abundance of natural light throughout. The private office, complete with custom built-in cabinetry and shelving, provides the perfect space for working from home, a study, or even a potential fourth bedroom.

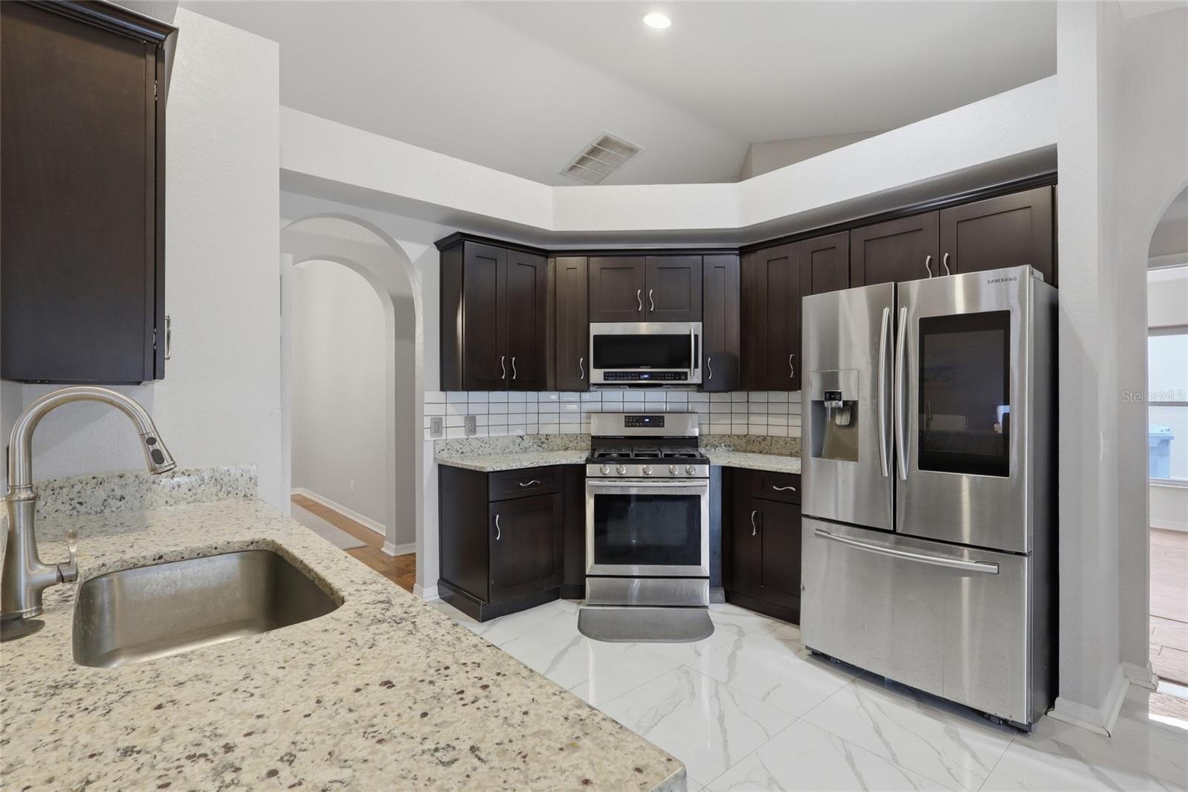
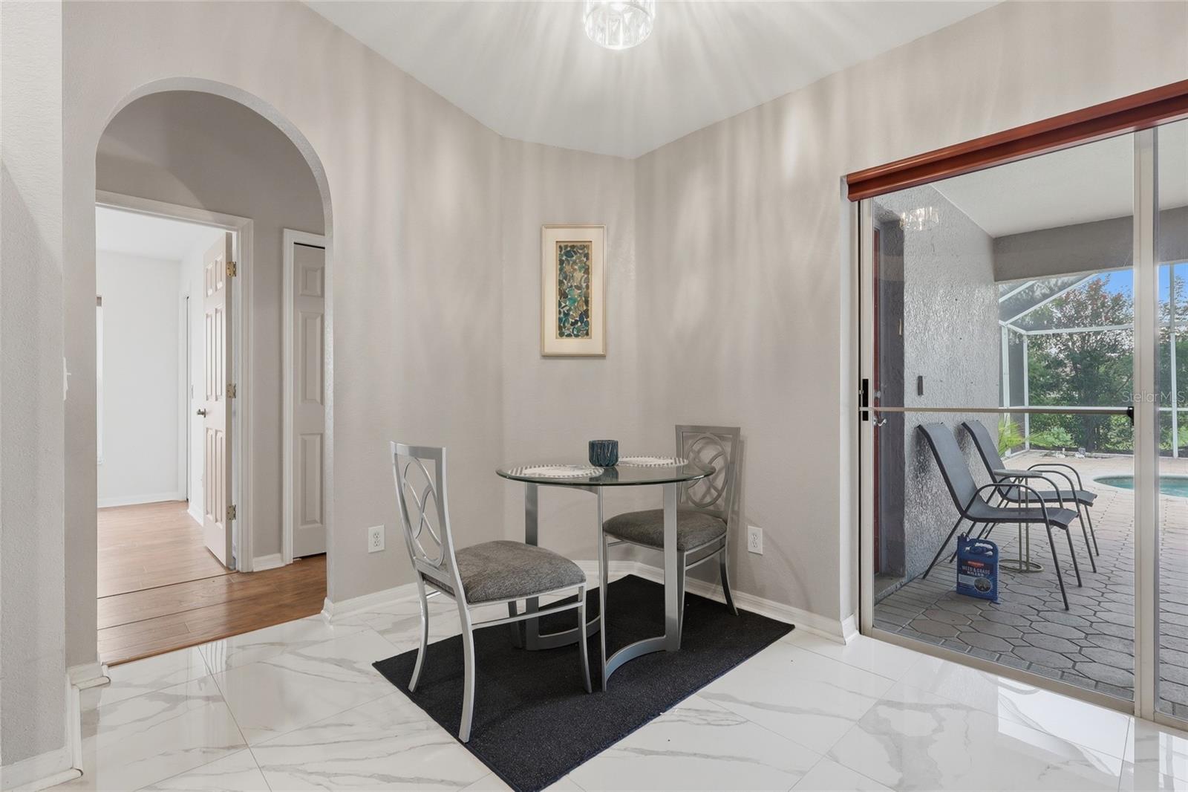
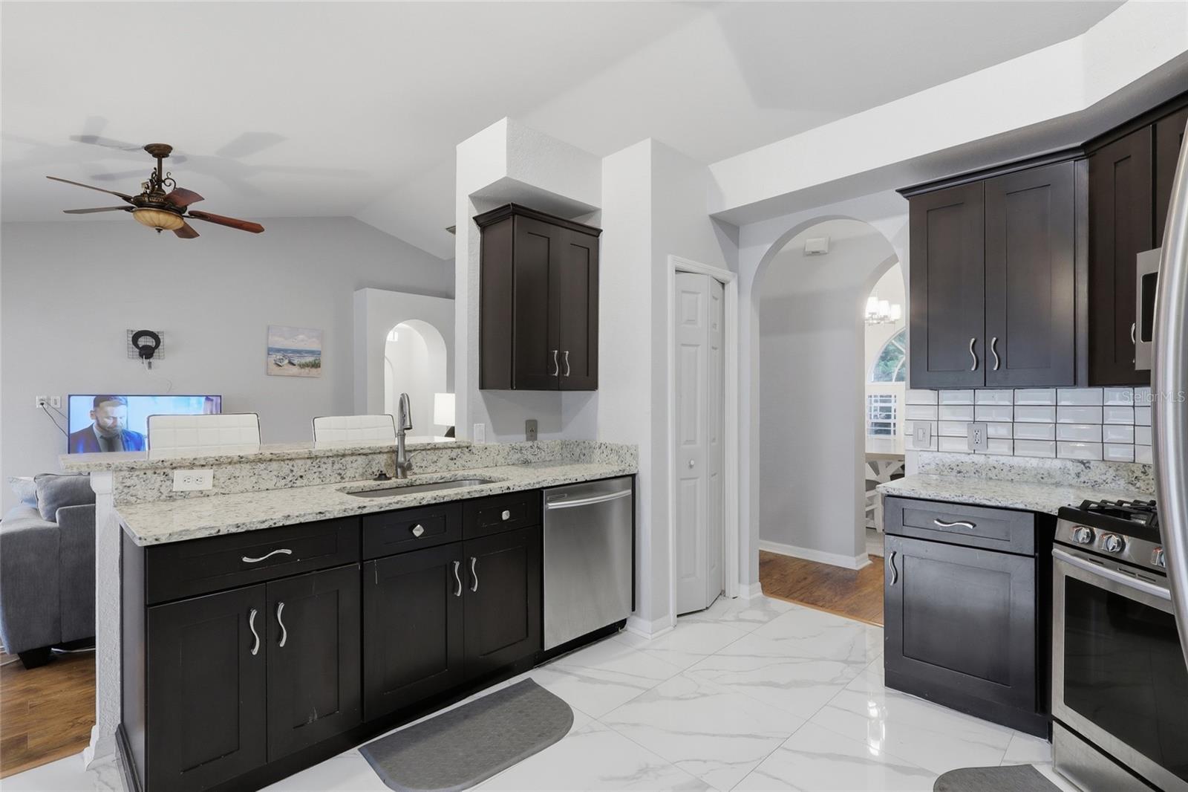
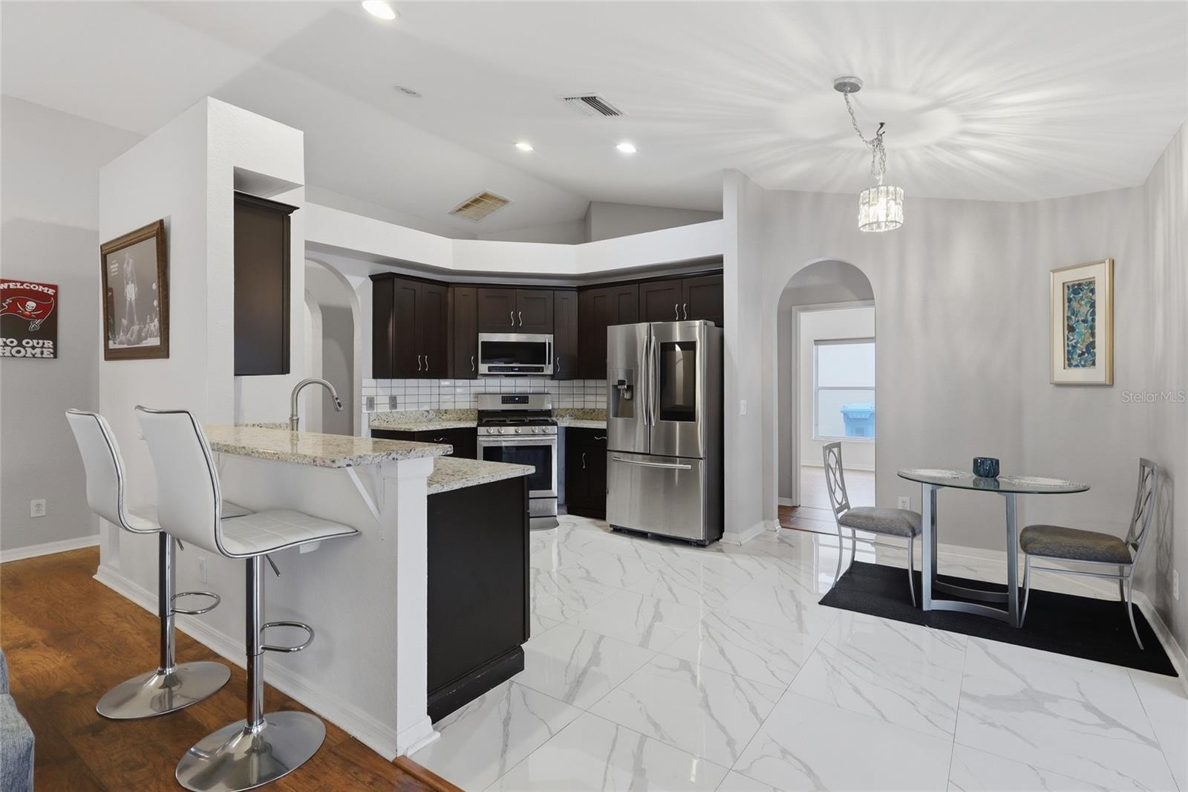
At the heart of the home is the spacious kitchen featuring granite countertops, a breakfast bar, new ceramic tile flooring, newer stainless steel appliances, a gas range, plantation shutters, and convenient remote-controlled electronic blinds. The kitchen flows seamlessly into the large family room while also offering a sunny breakfast nook overlooking the backyard oasis.

Enjoy both formal and casual living with a welcoming formal living room and separate formal dining room—ideal for hosting family gatherings and holiday celebrations.

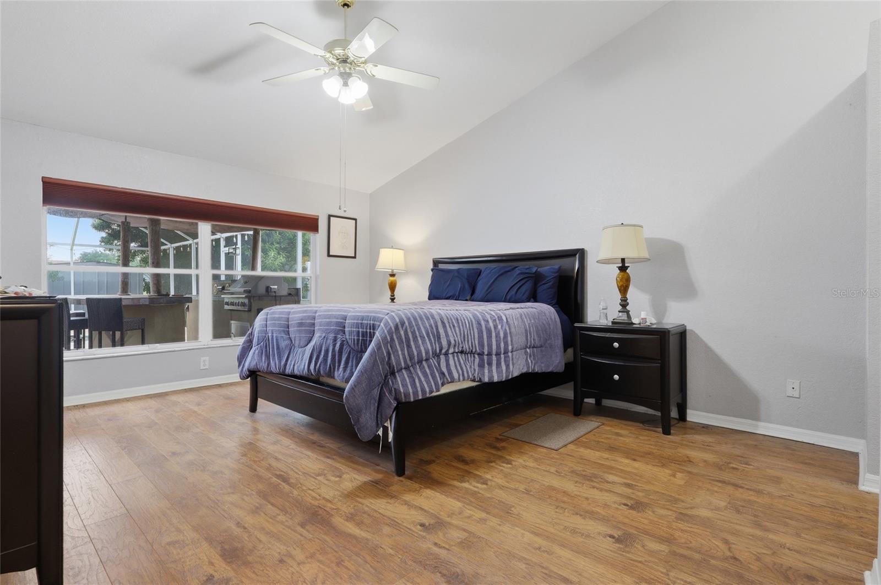
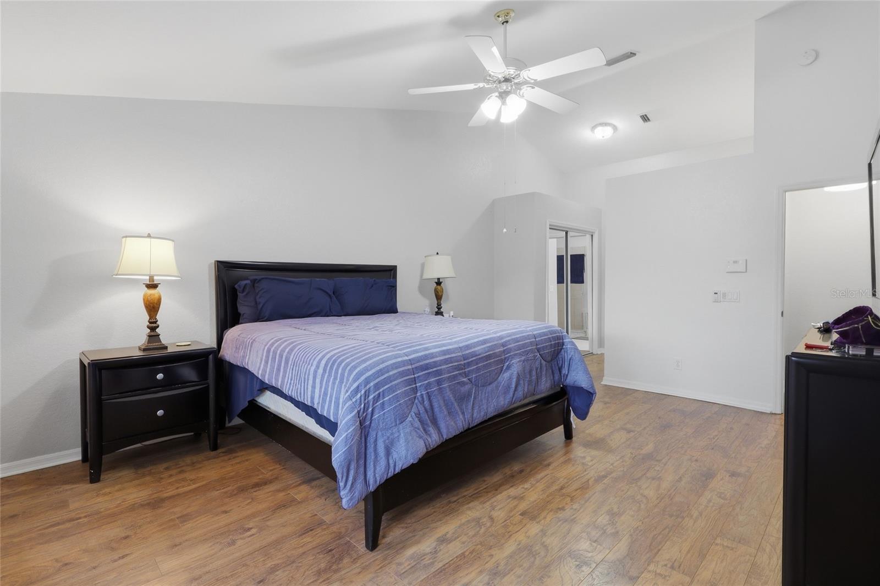
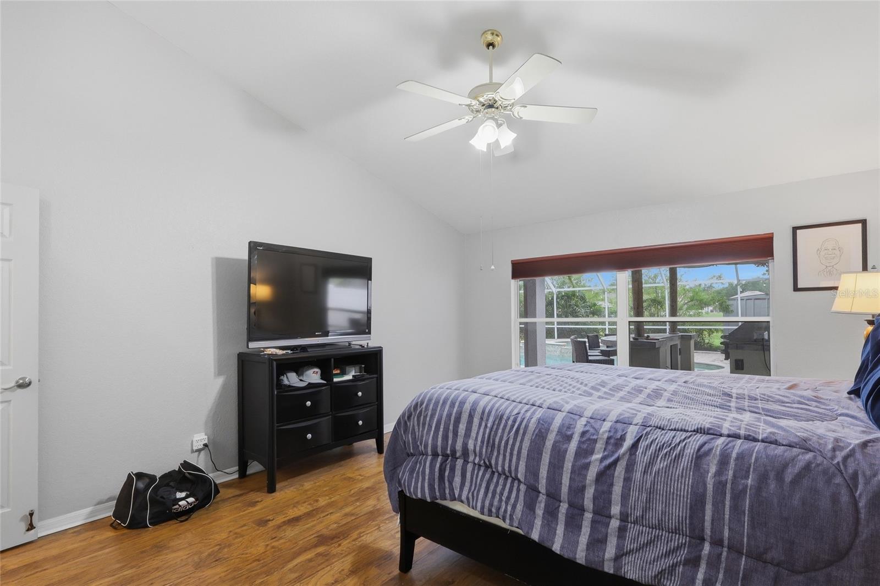
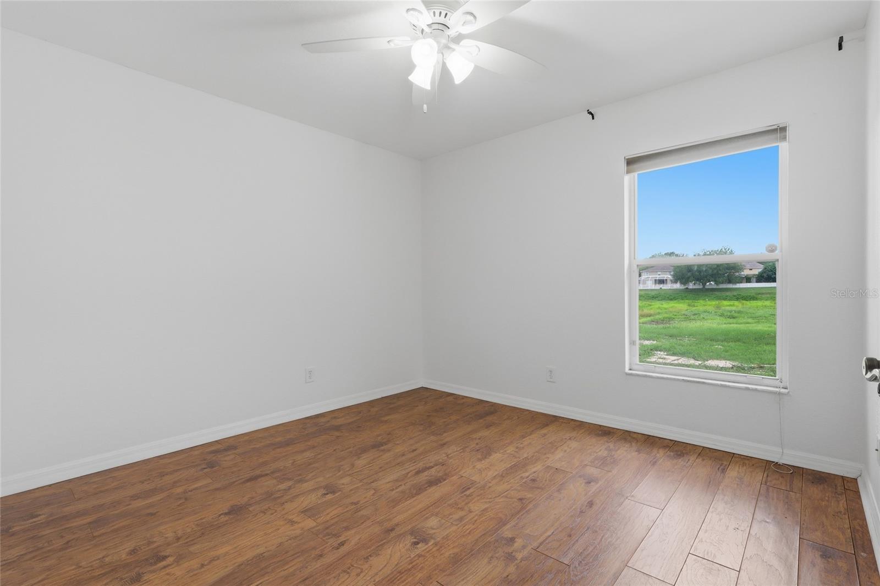
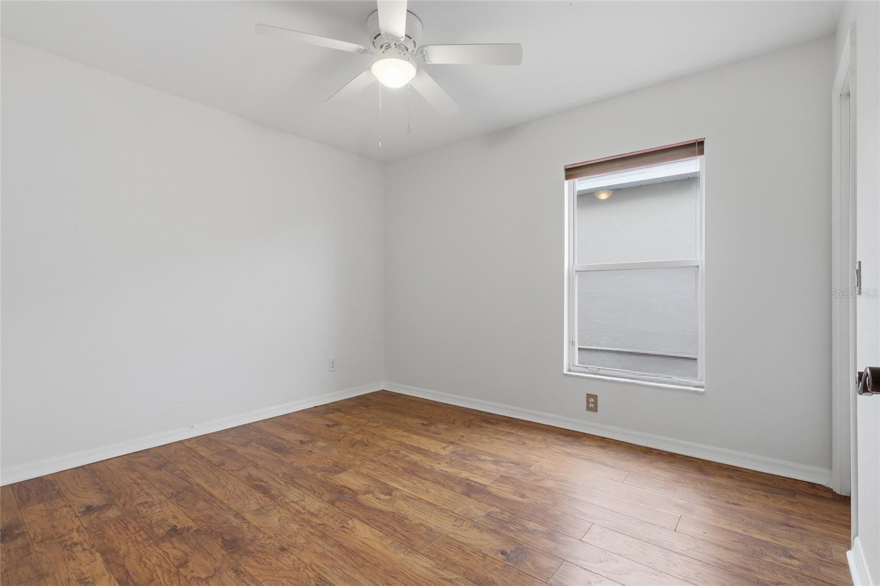
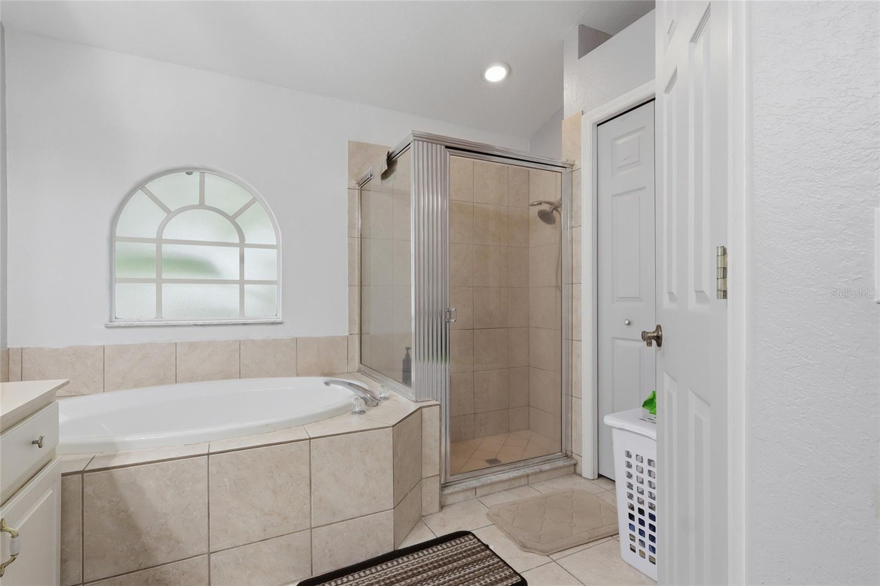
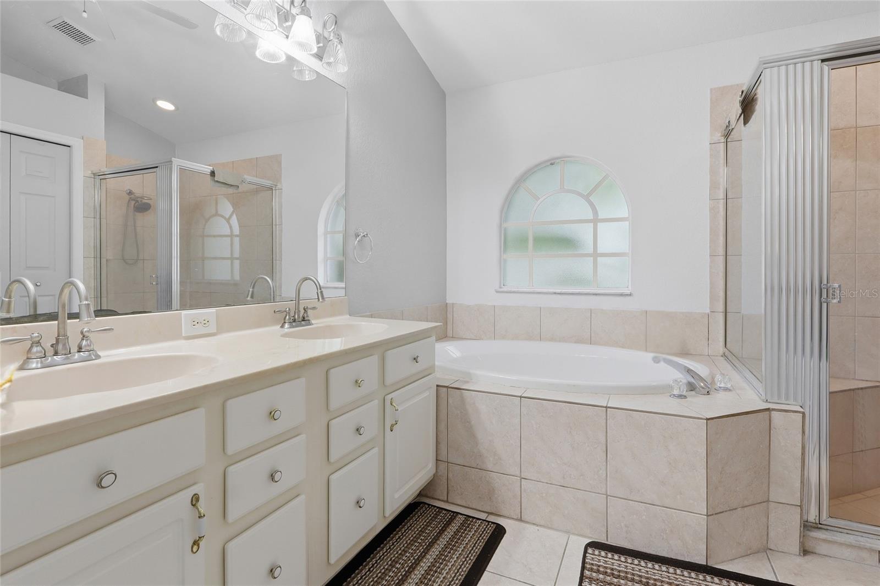
The oversized primary suite offers tranquil views of the pool and pond and features two walk-in closets, dual vanities, a relaxing garden tub, and a separate walk-in shower. Two additional bedrooms also include generous walk-in closets, providing ample storage for everyone.

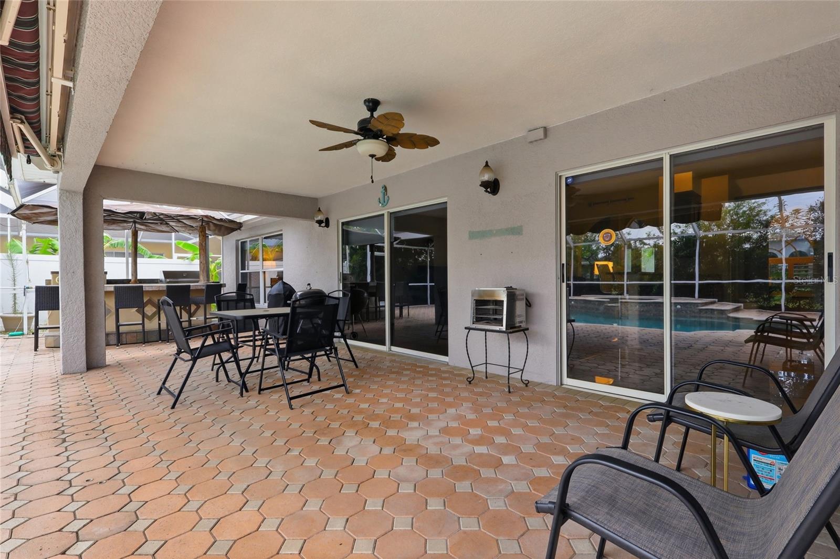
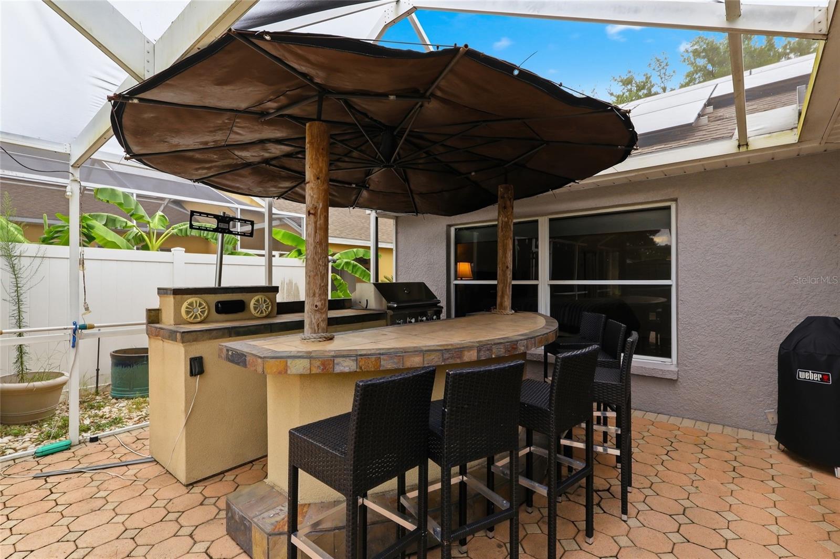
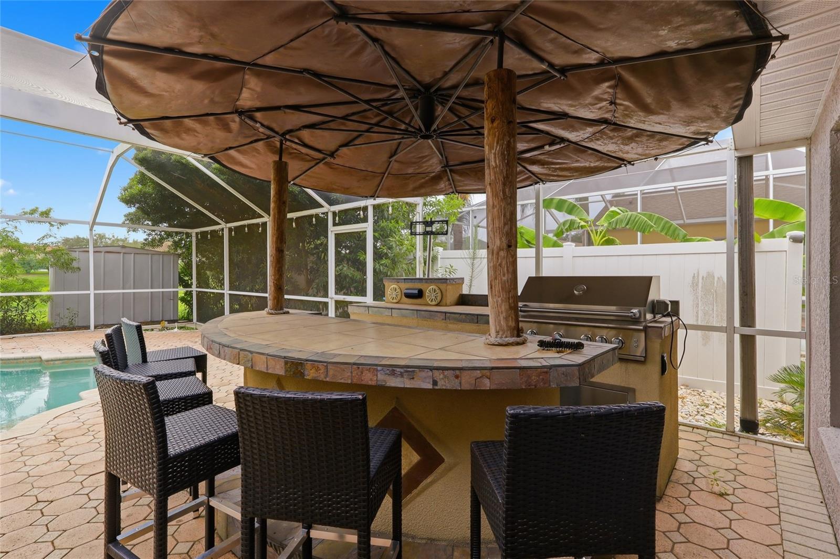
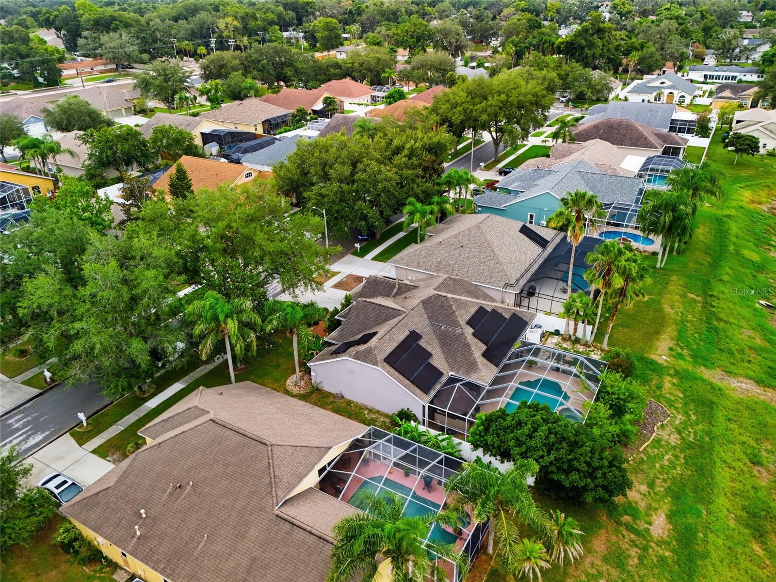
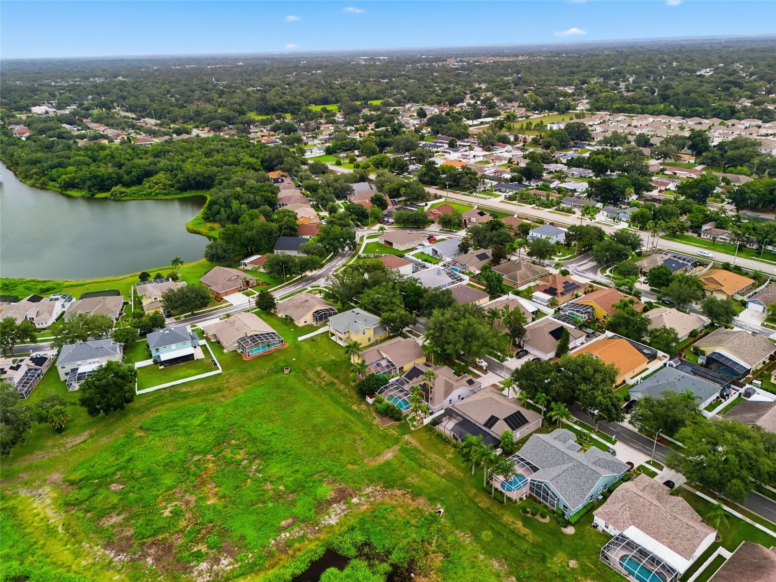
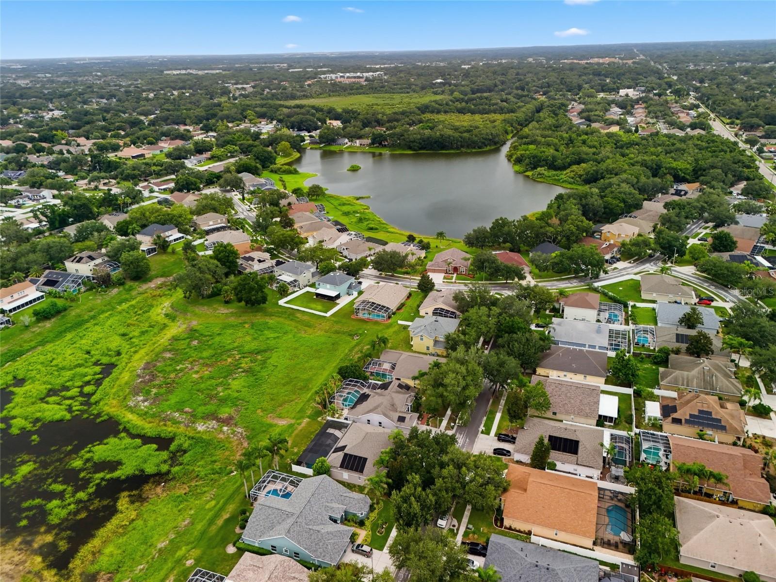
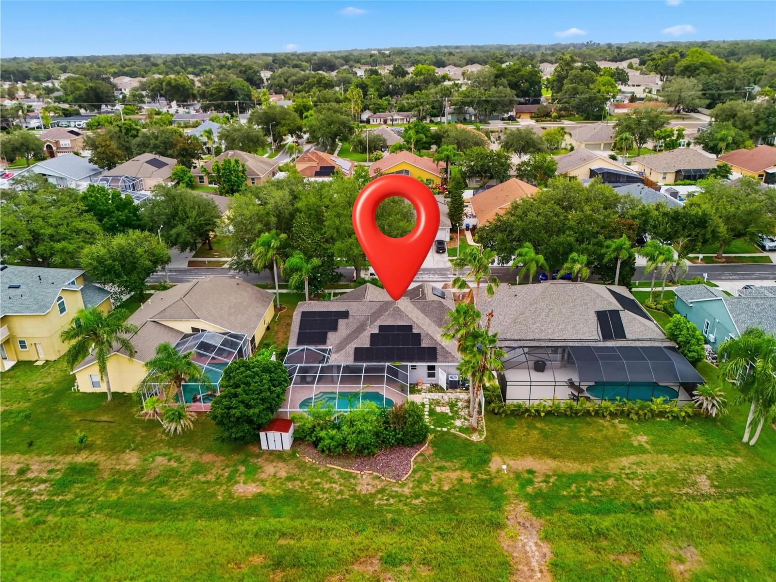
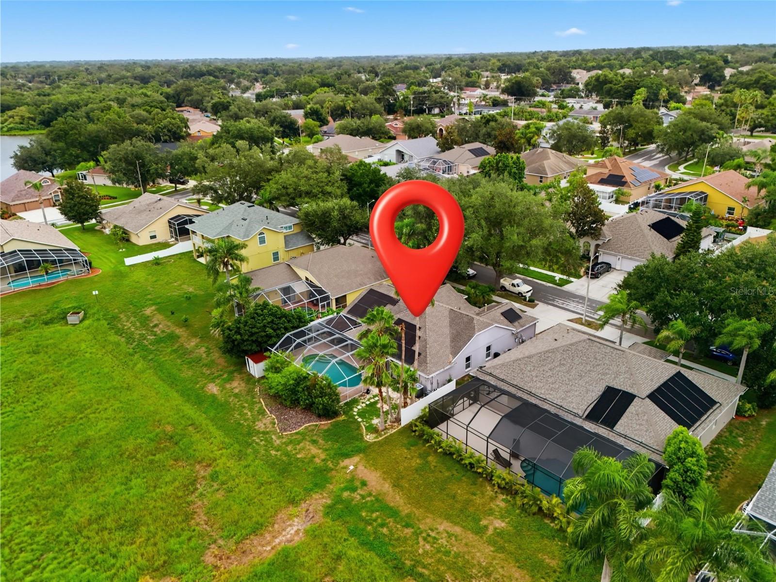
Step outside and experience your own private resort-style retreat. The screened lanai features elegant pavers, a sparkling pool, a heated spa that reaches 104 degrees, a removable safety fence, and a covered seating area complete with a retractable awning for shade on warm Florida afternoons. From the family room, dinette, and primary suite, you'll enjoy peaceful views of both the pool and the tranquil pond beyond. Roof is 2017. Solar payment is $35-$50 a month. Water heater 2022. Not in Flood Zone

2208 KATANA PLACE

Message successfully sent.

What would you like to know?

What is 3 + 4 ?

I agree to receive email communication and understand I can unsubscribe at any time.

I agree to be contacted by Sell South Florida via call, email, and text for real estate services. To opt out, you can reply 'stop' at any time or reply 'help' for assistance. You can also click the unsubscribe link in the emails. Message and data rates may apply. Message frequency may vary. Privacy Policy

Related Properties

Virtually Staged. Welcome to this spacious 4-bedroom, 3-bath home with a dedicated living room/office, ideally situated on an oversized lot at the end of a quiet cul-de-sac. The thoughtfully designed split floor plan offers both privacy and functionality, with generous living spaces perfect for everyday living and entertaining.
Step outside to the spacious covered lanai, where you can relax, dine, and entertain while enjoying the peaceful backdrop of the adjoining conservation area with no rear neighbors. The expansive backyard offers plenty of room to add a pool and create your own private outdoor retreat.
Additional highlights include a 2-car garage, oversized homesite, and a location that provides the perfect balance of privacy and convenience. Enjoy quick access to I-75, the Selmon Expressway/Crosstown, and Downtown Tampa, making commuting, dining, shopping, and entertainment just minutes away.
With its flexible floor plan, private conservation setting, oversized lot, and convenient Tampa location, this home offers the space and lifestyle today’s buyers are looking for,
#TB8542341

BRANDON

1604 LORIANA STREET

4 Beds

3 Baths

2,355 Sq.Ft.

$485,900

MLS#: TB8542341

New on site 4 days ago
Welcome to the beautiful Brandon pool home you have been waiting for! Ideally situated in the desirable Hickory Lakes subdivision, this spacious 5-bedroom, 3-bathroom home rests on an oversized homesite at the end of a peaceful cul-de-sac, creating a wonderful sense of privacy and seclusion.

This newly reimagined single-story home is filled with natural light and features two massive living areas, giving everyone plenty of room to gather, entertain, or simply spread out and relax. At the heart of the home is a gorgeous, chef-inspired kitchen featuring brand-new quartz countertops and an enormous center island—perfect for preparing family meals, hosting celebrations, or becoming everyone’s favorite gathering spot.

The thoughtfully designed floor plan offers incredible flexibility and is especially well suited for multigenerational living, extended family, visiting guests, a private home office, or anyone looking for plenty of comfortable living space under one roof.

Step outside and discover your own private Florida oasis! The pool has been completely redone and is complemented by brand-new landscaping, creating the perfect backdrop for quiet mornings, relaxing weekends, family celebrations, and year-round outdoor entertaining.

Enjoy the peaceful, tucked-away atmosphere of Hickory Lakes while remaining just minutes from major shopping, restaurants, and everyday conveniences. With easy access to Tampa and approximately 30 minutes from the Happiest Place on Earth, Disney! This location brings together privacy, convenience, and the best of Florida living with space, style, privacy, flexibility, and your own beautifully refreshed pool retreat.
#W7888969

BRANDON

2532 BELLWOOD DRIVE

5 Beds

3 Baths

2,882 Sq.Ft.

$579,900

MLS#: W7888969

New on site 4 days ago
Welcome to 1639 Ledgestone Dr in Brandon’s desirable Providence Lakes- a beautifully updated 4BR, 2.5BA home with a versatile upstairs loft area and private saltwater pool on a half of an acre, offering 2,449 sq. ft. of comfortable Florida living designed for both everyday life and entertaining. This special layout features multiple living areas and an open, inviting floor plan. The fully updated kitchen is complete with stainless steel appliances including a double oven, cook top, kitchen island with storage and breakfast bar plus convenient sliders to the saltwater pool for effortless indoor-outdoor living. The downstairs primary bedroom and ensuite bath with free standing tub and glass shower enclosure create a spa like feel. Sliders to the pool area allow easy access to take a dip. Upstairs you'll find a loft along with three additional bedrooms and full bath including one bedroom thoughtfully set up for an office with built in cabinetry perfect for a productive workspace. Step outside to enjoy your backyard oasis featuring a sparkling saltwater pool and a brand-new lanai-2025, ideal for relaxing or hosting year-round. Recent updates provide peace of mind and modern convenience including two new HVAC systems in 2024 and 2026, a newer hot water heater-2024, GE kitchen appliances-2023 LG French door refrigerator- 2024 and updated smart switches throughout the home. Located in the established Providence Lakes community, this home is within 20 miles of downtown and MacDill Air Force Base making commuting and weekend outings a breeze. Providence Lakes features a community park and playground area. Looking to enjoy the Florida lifestyle, you have found it here!
#TB8541386

BRANDON

1639 LEDGESTONE DRIVE

4 Beds

2 Baths

2,449 Sq.Ft.

$599,990

MLS#: TB8541386

Welcome to this exceptional tri-level home, offering an impressive combination of indoor comfort and outdoor entertaining spaces. Featuring a media room, screened lanai, outdoor kitchen, deck, stone patio, updated kitchen, wet bar, and fireplace, this home truly has it all.
Enter via the inviting stone walkway into a spacious, open-concept floor plan. The living and dining areas feature beautiful oak hardwood floors and a large picture window that allows natural light in and overlooks the front of the property.
The updated kitchen is designed for both everyday living and entertaining, featuring a granite-topped island with a Thermador cooktop, exhaust hood, sink, and garbage disposal. Additional highlights include matching granite countertops, a KitchenAid refrigerator and dishwasher. Step down into and a beautifully family room with a wood-burning fireplace and granite wet bar complete with a wine cooler, refrigerator, and sink.
The adjoining room is the fabulous media room built for an immersive surround-sound experience and features a floating Brazilian hardwood floor and custom cabinetry. From there, step outside to the impressive outdoor kitchen and screened lanai, complete with slate flooring and top-of-the-line Alfresco gourmet grills with exhaust, refrigerator, and sink.
The backyard is designed for privacy and entertaining, featuring a 12' x 24' stone patio, spacious deck, and privacy fence.
Upstairs, the primary suite and two additional generously sized bedrooms feature beautiful maple hardwood floors. Additional features include double-pane windows and elegant stone windowsills.
With extensive upgrades, exceptional entertaining spaces, and no HOA or CDD, this remarkable home offers a rare combination of comfort, style, and flexibility.
#TB8539802

BRANDON

1909 OLD SAWMILL ROAD

3 Beds

2 Baths

2,304 Sq.Ft.

$484,900

MLS#: TB8539802

Unique 2-story, 4 Bedroom, 2 Bath Pool home in Brandon, a suburb of Tampa. This home was built for entertaining with a large dining space inside, spacious covered back porch, great for grilling and a rare 9-foot-deep Pool, with diving board, measuring approx. 39’x24’ at its widest. Enjoy the convenience of an outdoor shower and a poolside shed with sink and toilet. White vinyl fencing provides privacy. This home features decorative ceramic tile downstairs with wood flooring on the staircase and upstairs. The Kitchen has granite countertops and stainless-steel appliances with a double-oven. The spacious master bedroom features plenty of closet space, a private balcony that overlooks the pool and back yard and a bonus ‘secret room’.  A large circular drive gives you plenty of parking, including for boat and RV with a small car port on the right side of the home for additional parking and storage. The second garage is tandem. Additional features include plantation shutters throughout, ceiling fan with lights in each room.  SAVE MONEY with no HOA or CDD fees. MECHANICAL: Water Heater (2025), Roof (2024), Flat Roof (2025), Water Softener (2024). LOCATION: You’re a short walk to Saldino Park featuring basketball & pickleball courts, dog park and playground. Publix (11 mins), Walmart (12 mins), Downtown Tampa (25 mins), Tampa International Airport (35 mins) and easy access to the Selmon Expressway to enjoy all the restaurants, shopping, and entertainment for which the Tampa Bay area is known for. Look for links to the Walkthrough Video and request your showing today!
#TB8540667

BRANDON

404 CLARISSA DRIVE

4 Beds

2 Baths

2,278 Sq.Ft.

$520,000

MLS#: TB8540667

There is so much to love about this beautifully updated Brandon home, where more than half an acre of lush, private grounds creates a setting that feels worlds away while keeping you close to everything! With 3 bedrooms, 2.5 remodeled bathrooms, a sparkling pool and spa, incredible outdoor living, and NO HOA or CDD, this property delivers the space, flexibility, and Florida lifestyle you’ve been searching for. A circular driveway, mature trees, refreshed landscaping, and a welcoming covered front porch set the tone from the moment you arrive. The owners have invested more than $10,000 in professional tree maintenance, complemented by updated landscaping and a drip irrigation system that enhance the home’s beautiful, park-like surroundings. Inside, natural light fills a comfortable and versatile floor plan designed for both everyday living and entertaining. Luxury vinyl plank flooring extends throughout the first floor, where spacious living and dining areas offer plenty of room to gather. The kitchen is bright and inviting with granite countertops, white cabinetry, subway tile backsplash, and a peninsula with additional seating. Open to the casual dining area and family room, this central space keeps everyone connected whether you’re hosting friends or enjoying a quiet night at home. A beautifully remodeled powder bath completes the main level. Upstairs, the spacious owner’s suite provides a peaceful place to unwind with a walk-in closet and remodeled en-suite bath featuring dual vanities and a walk-in shower. Two additional bedrooms share another fully remodeled bathroom with a double vanity, giving every bathroom in the home a fresh, updated feel. The backyard is where this property truly comes to life! An expansive screened lanai surrounds the pool and cascading spa, creating your own private retreat with a generous covered area for outdoor dining, weekend gatherings, or simply relaxing out of the Florida sun. A new pool pump adds to the list of recent improvements, while the fully fenced yard extends well beyond the screened enclosure with plenty of green space to enjoy. Continue exploring and you’ll discover a paver patio with a fire pit tucked among the trees—an inviting spot for cool evenings and conversations with friends. A storage shed provides room for tools and outdoor equipment, while the additional covered parking offers space for a boat or RV. With more than half an acre to call your own, there is room here to spread out, entertain, and enjoy the outdoors in a way that is increasingly hard to find. Just as impressive is the care that has gone into maintaining and improving the property. In addition to all bathrooms being remodeled, notable updates include a new septic main line, professionally jetted plumbing pipes, new pool pump, new garage door opener, updated landscaping with drip irrigation, more than $10,000 in tree maintenance, double-pane windows, updated light fixtures and wiring, and HVAC replaced in 2021. All of this comes with NO HOA and NO CDD, giving you the freedom to truly enjoy your property. Conveniently located in the heart of Brandon with shopping, dining, schools, and everyday necessities nearby, plus easy access to I-75 and the Crosstown Expressway, this home offers a rare combination of convenience and room to breathe. A private pool, oversized homesite, space for your boat or RV, extensive improvements, and a backyard made for making memories—this one checks all the boxes!
#TB8540291

BRANDON

901 WOODVIEW DRIVE

3 Beds

2 Baths

2,068 Sq.Ft.

$575,000

MLS#: TB8540291

Welcome to Brandon Preserve, a gated community offering a convenient location and a beautifully maintained setting. This move-in-ready home combines an open, inviting floor plan with thoughtful upgrades, spacious living areas, and an oversized, fully fenced backyard. Recent improvements add even more value, including a heat pump installed in 2023, exterior paint and new exterior lighting at the garage and lanai in 2024, plus new carpet and luxury vinyl plank flooring installed in 2025. Step inside to a light-filled interior enhanced by detailed trim work, beautiful flooring, and a seamless flow designed for both everyday living and entertaining. At the heart of the home, the gourmet kitchen features granite countertops, abundant cabinetry, stainless appliances, and a charming breakfast nook. The kitchen opens effortlessly to the spacious great room, while a separate dining area provides additional space for hosting family and friends. The private primary suite offers a relaxing retreat with a beautifully appointed en-suite bath featuring dual vanities, granite countertops, a soaking tub, separate shower, and decorative tile details. Generously sized secondary bedrooms and a guest bath with granite countertops provide comfortable accommodations for family or visitors. Extend your living space outdoors on the covered lanai, perfect for enjoying your morning coffee, entertaining guests, or unwinding at the end of the day. The oversized lot is a standout for the community, offering an expansive, fully fenced backyard with plenty of room to play, entertain, garden, or simply enjoy the Florida sunshine. Ideally located in the heart of Brandon, this home provides easy access to shopping, dining, schools, and major roadways, making travel throughout the Tampa Bay area convenient. With no CDD and low HOA fees, along with numerous recent updates, this Brandon Preserve home delivers space, style, convenience, and value all in one!
#TB8539941

BRANDON

826 VINO VERDE CIRCLE

4 Beds

2 Baths

1,913 Sq.Ft.

$475,000

MLS#: TB8539941

Tucked away on a quiet, tree-lined cul-de-sac and surrounded by lush landscaping, this beautifully updated pool home offers the space, privacy, and Florida lifestyle you’ve been searching for! Set on an oversized lot, the home welcomes you with charming curb appeal before revealing a bright, inviting interior filled with character and thoughtful updates. Fresh interior paint and updated luxury vinyl flooring create a stylish, cohesive feel throughout, while major improvements—including a 2019 roof, 2023 water heater, and 2023 pool pump—add even more value. With spacious gathering areas, a cozy wood-burning fireplace, a sparkling screened pool, and a tranquil backyard setting, this is a home designed for both everyday living and effortless entertaining! Step inside to welcoming formal living and dining rooms accented by oversized windows that fill the spaces with natural light. Updated luxury vinyl flooring flows throughout the home, creating a fresh and cohesive look from room to room. Continue into the heart of the home, where the open family room, kitchen, and breakfast nook come together beautifully. Imagine gathering with family and friends beneath the stunning beamed, vaulted ceilings, relaxing beside the cozy wood-burning fireplace, or opening the grand sliding doors to extend your living space onto the lanai. The kitchen features stainless steel appliances, abundant cabinet and counter space, and a large breakfast bar, while the bright breakfast nook is framed by charming bay windows overlooking the tranquil backyard. The secluded primary suite offers two walk-in closets and an en-suite bath featuring dual vanities and a beautiful seamless glass shower. Three additional spacious bedrooms are privately tucked away on the opposite side of the home, each complete with its own walk-in closet—offering plenty of storage for everyone! Step outside and discover your own private Florida retreat! The pavered, screened, and covered lanai surrounds a sparkling swimming pool, creating the perfect setting for weekend gatherings, afternoon swims, or quiet evenings spent unwinding outdoors. Beyond the pool, the lush oversized backyard adds a wonderful sense of privacy and plenty of room to enjoy the outdoors. With its oversized lot, desirable cul-de-sac setting, spacious split-bedroom floor plan, updated luxury vinyl flooring, fresh 2026 interior paint, screened pool, and valuable recent improvements, this home delivers the perfect blend of comfort, character, and Florida living!
#TB8532229

BRANDON

1101 OAKRIDGE MANOR DRIVE

4 Beds

2 Baths

2,153 Sq.Ft.

$535,000

MLS#: TB8532229

Beautifully appointed single-family residence in a prime location, offering 5 bedrooms, including one upstairs that may serve as a bonus room, with all remaining bedrooms, including the primary suite, conveniently situated on the main level. The kitchen features GE stainless steel appliances, a gas range, pantry, and generous under-stair storage with shelving for small appliances. The primary bath offers a garden tub, separate shower, and dual vanity sinks. Thoughtful upgrades include a tankless water heater, energy-efficient double-pane tinted windows installed in 2022 with a transferable warranty, a roof replaced in April 2020 with upgraded shingles and extra ridge vents, and an AC system replaced in 2019. LG washer and dryer convey. Step outside to your private backyard retreat, complete with a resurfaced PebbleTec pool, new cool deck in 2020, Aqualink pool system, and an outdoor kitchen enhanced with a granite bar and sink. The fenced yard offers double gates on both sides and ample space for boat or trailer parking. Residents also enjoy access to Lake Mango, a community lake large enough for boating, skiing, tubing, and more. Community boat ramp access included.  This exceptional home is move-in ready and ready to impress. Schedule your private showing today.
#TB8538781

BRANDON

2002 RAIN DANCE PLACE

5 Beds

2 Baths

2,210 Sq.Ft.

$575,000

MLS#: TB8538781

Price reduced
Welcome to your own private Florida retreat! Situated on an oversized 0.39-acre homesite, this beautifully updated 4-bedroom, 2.5-bath pool home offers an incredible combination of space, privacy, character, and thoughtful upgrades.
Designed for everyday living and effortless entertaining, the home features rich hardwood floors, crown molding, plantation shutters, abundant natural light, and spacious living areas.
The kitchen is truly the heart of the home, featuring beautiful real wood cabinetry with roll-out shelving, granite countertops, stainless steel appliances, and a distinctive octagonal center island with a built-in second oven—perfect for cooking, entertaining, and holiday gatherings. A spacious breakfast dinette creates another inviting place to gather, while the family room features a charming brick fireplace and opens toward the outdoor living area.
The first-floor primary suite offers a private retreat with French doors leading to the lanai, an updated spa-inspired bath, and a custom walk-in closet. Upstairs are spacious secondary bedrooms with new wood flooring, plus a huge walk-in attic offering exceptional storage and exciting potential for a future bonus room, office, media room, or additional bedroom (buyer to verify).
Outside is where this home truly shines! Enjoy your own backyard oasis with an impressive 19' x 37' screened swimming pool, new pool deck pavers, mature landscaping, and a large fenced yard with plenty of room to entertain, play, or simply enjoy Florida living.
Major improvements include a 2018 shingle roof, energy-efficient windows throughout (2021), hybrid tankless water heater (2021), updated electrical panels, new wood privacy fence (2024), variable-speed pool motor, new pool pump (2024), refurbished water treatment and water softener system (2025), renewed irrigation system (2025), fresh exterior paint, two attic fans, and a security system with cameras. The home also features a standby generator with an automatic transfer switch, configured to provide backup power to essential household circuits during utility outages—an excellent feature for added preparedness and peace of mind during Florida's storm and hurricane season.

Homes offering this much space, a 0.39-acre lot, oversized pool, extensive updates, backup power, and room to grow are hard to find. Come see what makes this property so special!!!!!Ask your Realtor for the complete list of seller improvements completed between 2016 and 2026!!!!!
#R4911713

BRANDON

615 VALLE VISTA DRIVE

4 Beds

2 Baths

2,345 Sq.Ft.

$544,600

MLS#: R4911713

 - property

Send a message

Message successfully sent.

Your message

What is 3 + 4 ?

Reason for contacting?

I agree to receive email communication and understand I can unsubscribe at any time.

I agree to be contacted by Sell South Florida via call, email, and text for real estate services. To opt out, you can reply 'stop' at any time or reply 'help' for assistance. You can also click the unsubscribe link in the emails. Message and data rates may apply. Message frequency may vary. Privacy Policy

Sign Out

Virtual Assistant

Would you like to take the next step with this property? We can help you schedule a showing or virtual tour, or send you more details.

Yes, I would like more information.

Thank You for Your Reply, One of Our Agents will contact you as soon as possible

No, maybe later.

Thank you, you can always contact me via email, phone number or through the contact form.

Realhub AI

Lucy - Your AI-Powered Realtor

Update Your Temporary Password

Personalize your search

Enter your email and we'll notify you immediately when new listings match what you're looking for.

or enter email address

Already have an account ? Login here

Continue your home search

I agree to receive communications and understand I can unsubscribe at any time.

I agree to be contacted by Sell South Florida via call, email, and text for real estate services. To opt out, you can reply 'stop' at any time or reply 'help' for assistance. You can also click the unsubscribe link in the emails. Message and data rates may apply. Message frequency may vary. Privacy Policy

Already have an account ? Login here

We use cookies

We use cookies primarily for analytics to enhance your experience. By accepting, you agree to our use of these cookies. You can manage your preferences or learn more about our cookies policy.