Features & Amenities

Interior

  • Other Interior Features

    Wet Bar, Entrance Foyer, Elevator, Kitchen Island, Pantry, Storage, Soaking Tub, Bar

  • Total Bedrooms

    3

  • Bathrooms

    3

  • 1/2 Bathrooms

    1

  • Cooling YN

    YES

  • Cooling

    Central Air, Electric, Zoned

  • Fireplace YN

    NO

  • Heating YN

    YES

  • Heating

    Central, Electric, Zoned

  • Main Level Bedrooms

    3

  • Pet friendly

    Breed Restrictions, Number Limit, Yes

Exterior

  • Garage

    Yes

  • Garage spaces

    2

  • Construction Materials

    Concrete, Stucco

  • Other Exterior Features

    Balcony, Lighting

  • Parking

    Assigned, Covered, Detached, Garage, Guest, Valet

  • Patio and Porch Features

    Covered

  • Pool

    Yes

  • Pool Features

    Association, Heated

  • Waterfront YN

    YES

  • View

    Water, Marina, Pool

Area & Lot

  • Lot Features

    Many Trees, Waterfront

  • Property Type

    Residential

  • Property Sub Type

    Condominium

Price

  • Sales Price

    $5,800,000

  • Financing Options

    Cash

  • Sq. Footage

    3,340

  • Price/SqFt

    $1,736

HOA

  • Association

    YES

  • Association Fee

    $4,676

  • Association Fee Frequency

    Monthly

  • Association Fee Includes

    N/A

School District

  • Elementary School

    The Conservatory School at North Palm Beach

  • Middle School

    Howell L. Watkins

  • High School

    Palm Beach Gardens

Property Features

  • Stories

    7

  • Association Amenities

    Pool, Billiard Room, Boating, Cabana, Clubhouse, Car Wash Area, Dog Park, Fitness Center, Maintenance Grounds, Gated, Management, Picnic Area, Parking, Recreation Facilities, Sauna, Spa/Hot Tub

  • Senior Community YN

    NO

  • Sewer

    Public Sewer

  • Water Source

    Public

Schedule a Showing

Showing scheduled successfully.

<
>
IN PERSON
VIA CHAT

What is 3 + 4 ?


Change time

Mortgage calculator

Estimate your monthly mortgage payment, including the principal and interest, property taxes, and HOA. Adjust the values to generate a more accurate rate.

Your payment

Principal and Interest:

$

Property taxes:

$

HOA fees:

$

Total loan payment:

$

Total interest amount:

$

Location

County

Palm Beach

Elementary School

The Conservatory School at North Palm Beach

Middle School

Howell L. Watkins

High School

Palm Beach Gardens

Listing Courtesy of David L Shalkop, Douglas Elliman Jupiter

RealHub Information is provided exclusively for consumers' personal, non-commercial use, and it may not be used for any purpose other than to identify prospective properties consumers may be interested in purchasing. All information deemed reliable but not guaranteed and should be independently verified. All properties are subject to prior sale, change or withdrawal. RealHub website owner shall not be responsible for any typographical errors, misinformation, misprints and shall be held totally harmless.

Agent Ashley Baillio

FOUNDER

Ashley Baillio

Call Ashley today to schedule a private showing.


* Listings on this website come from the FMLS IDX Compilation and may be held by brokerage firms other than the owner of this website. The listing brokerage is identified in any listing details. Information is deemed reliable but is not guaranteed. If you believe any FMLS listing contains material that infringes your copyrighted work please click here to review our DMCA policy and learn how to submit a takedown request.© 2024 FMLS.
Stunning, expansive residence within The Estate Collection defined by the service, privacy, lifestyle, and legendary service of The Ritz-Carlton, Offering three bedrooms, a private office/den and three-and-a-half baths, this residence features 3,340 SF of generous living spaces with floor-to-ceiling windows that extend seamlessly to a 559 SF private terrace with sweeping Intracoastal views. The kitchen features European oak-finish cabinetry, Wolf and Sub-Zero appliances, wine storage, and oversized island. The primary suite is a private retreat with dual walk-in closets and elegant bath. Residents enjoy the privacy of an exclusively residential property enhanced by over 20k square feet of resort-style amenities and legendary service and amenities by The Ritz-Carlton.

2200 Pga Boulevard 515

Message successfully sent.

What would you like to know?

What is 3 + 4 ?

I agree to receive email communication and understand I can unsubscribe at any time.

I agree to be contacted by Sell South Florida via call, email, and text for real estate services. To opt out, you can reply 'stop' at any time or reply 'help' for assistance. You can also click the unsubscribe link in the emails. Message and data rates may apply. Message frequency may vary. Privacy Policy

Related Properties

Fully and beautifully remodeled, this exceptional Frenchman's Creek residence offers breathtaking lake views. Featuring 4 bedrooms, a private office, versatile flex space, and 5.5 bathrooms, this nearly 3700 square foot home has been thoughtfully upgraded with an impeccable eye for design and detail.   From the moment you enter, soaring ceilings, abundant natural light and expansive walls of windows create a spectacular sense of space. An open concept floor plan showcases elegant marble flooring and seamlessly connects the living spaces to the breathtaking outdoor setting.  The stunning chef's kitchen, featuring a custom wood coffee bar, oversized island, snack bar, six burner gas range and generous views of the pool and lake beyond. Every detail has been designed for entertaining and  everyday luxury.  The first floor primary suite is highlighted by neutral colored luxury engineered hardwood flooring, volume ceilings, private sitting area overlooking the lake, expansive custom walk in closets and two primary bathrooms including one designed as a cabana bath. Upstairs, also engineered hardwood, leads to two generously sized ensuite guest bedrooms and a versatile flex space.  Step outside and experience the best of the Florida lifestyle. The living areas flow effortlessly to a spectacular outdoor area featuring a new infinity-edge pool and spa, marble pool deck and summer kitchen, all set against mesmerizing, long lake views. Complete impact glass provided added peace of mind.  Frenchman's Creek Members enjoy the ultimate concierge lifestyle with resort amenities, state-of-the-art brand new clubhouse, two 18-hole championship golf courses - for only 600 homes. Numerous dining options, navigable waterways, racquet sports, social events and so much more. The exclusive Beach Club, included with membership, located on beautiful Juno Beach allows use of pool, restaurant, beach attendant and water activities.   From the luxurious finishes to its spectacular lakefront setting, this exceptional residence is truly move in ready and to be enjoyed to its finest. Schedule your private showing today!
#B26088337

Palm Beach Gardens

13660 Rivoli Drive

4 Beds

5 Baths

3,685 Sq.Ft.

$5,495,000

MLS#: B26088337

FULL GOLF MEMBERSHIP PURCHASE AVAILABLE! Discover an exceptional estate in Ballenisles Country Club showcasing over 6,300 square feet of luxurious living space and breathtaking rolling vistas of Hole 1 of the East Course. This remarkable residence offers 3 bedrooms, a spectacular two-story library/office, an 8 seat media room, 3 full baths, 2 half baths plus a private separate-entry guest casita with 1 bedroom and 1 bathroom.  From the moment you arrive, the grandeur is undeniable. The impressive foyer rises 22 feet beneath soaring ceilings and a statement chandelier is framed with dramatic 12-foot double entry doors crafted from pecky cypress.   Beyond, floor to ceiling windows capture sweeping views of the golf course and the outstanding outdoor living spaces, creating a  spectacular backdrop throughout the home.   The expansive open-concept living areas are designed effortlessly for entertaining and relaxed everyday living. The formal dining area and elegant living room with fireplace transition seamlessly into the spacious family room and chef's kitchen, all facing the picturesque golf and garden vistas.  The chef's kitchen is truly exceptional, featuring a Sub-Zero custom-paneled full size refrigerator and freezer, two dishwashers, a six-burner gas range, oversized island, butler's station and walk in pantry.  The generous layout provides both functionality and an inviting gathering space.  The extravagant primary suite offers a spacious sitting area overlooking the pool and gardens, an intricate tray ceiling and two custom walk in closets. The primary bath features dual vanities, two private water closets, an extra room that includes a wet bar and an open glass-enclosed double shower with serene garden views. A private entry offers convenient access to one of the garages.  A magnificent two-story library/office offers a distinctive space with floor to ceiling paneled windows, while a unique metal imprinted ceiling adds architectural character. The split bedroom layout provides privacy, with two ensuite guest bedrooms positioned on the opposite side of home. An impressive 8-seat media room conveniently located near the main entertaining spaces.  Step outside and experience a private resort oasis surrounded by tranquil golf course vistas. The custom pool and spa are beautifully enhanced by multiple wading pools combined with the spa, a charming bridge, waterfall and a covered outdoor bar and built in barbecue - creating a perfect setting.  Completing this extraordinary estate is a separate entry casita. The spacious guest quarters offers a generously sized bathroom with separate tub and shower, walk in closet and private wet bar.  A truly special Ballenisles estate offering grand scale living, exceptional architectural details, spectacular golf course views and an amazing opportunity to enjoy the country club lifestyle with a full golf membership.  Schedule your private showing today!
#B26085527

Palm Beach Gardens

209 Grand Pointe Drive

4 Beds

4 Baths

6,361 Sq.Ft.

$5,495,000

MLS#: B26085527

MARINA VIEWS!! Experience exceptional waterfront living in this spectacular condominium offering nearly 4,000 square feet of living space, with 4 ensuite bedrooms plus a private office, and 5.5 bathrooms. Breathtaking water views unfold from the interior and wraparound balconies, displaying a stunning backdrop from almost every room.  Arrive through your private elevator entrance and step into a perfectly appointed residence featuring elegant porcelain flooring, volume ceilings and an abundance of natural light. Floor-to-ceiling views of the sparkling blue water are enjoyed throughout while providing access to amazing outdoor living.  The open concept kitchen showcases beautiful white quartz countertops, abundant cabinetry and storage, convenient breakfast bar plus dining area and seamless custom cabinetry surrounding the Sub-Zero refrigerator and freezer. Premium Thermador appliances complete this impressive culinary space, which opens effortlessly to the main living area.  Each of the four spacious bedrooms features a private ensuite bathroom and beautiful engineered hardwood flooring. The luxurious primary suite is a true retreat, offering spectacular water views, two separate bathrooms and two generous walk-in closets.  Additional highlights include impact windows throughout, two assigned spaces in the covered garage, and private storage. Enjoy an exceptional collection of amenities, including pool and spa, fitness room, golf simulator, putting green, and outstanding concierge service.  Don't miss out on this opportunity, schedule your private showing today!
#B26084181

Palm Beach Gardens

2700 Donald Ross Road 503

4 Beds

5 Baths

3,849 Sq.Ft.

$4,795,000

MLS#: B26084181

Set on 1.12 acres within the gated community of Steeplechase, this completely reimagined 3,670-square-foot, single-story estate occupies an expansive corner homesite. The main residence offers five bedrooms, four full bathrooms and a powder room, including a dedicated cabana bath, complemented by a separate 946-square-foot, two-bedroom casita. A sweeping driveway and generous frontage create an impressive sense of arrival, while an extensive renovation transformed the residence from the inside out with complete impact glass, a 2025 concrete tile roof, redesigned interiors and substantial improvements throughout. Custom double front doors open into the foyer and immediately reveal an expansive great room, where ceilings raised to 13 feet and large expanses of glass create dramatic volume and an abundance of natural light. Generously proportioned for multiple seating and entertaining areas, this central space establishes the open character of the home and flows naturally into the surrounding living and dining spaces. Wide-plank wood-look porcelain tile flooring, substantial custom baseboards and recessed lighting carry throughout. Just off the garage, an open mudroom-style hallway lined with custom cabinetry provides extensive built-in storage and an organized everyday entry into the home.At the heart of the residence, the completely redesigned kitchen features warm ivory quartz countertops with distinctive taupe veining and a matching full-height quartz backsplash. Custom paneled cabinetry incorporates detailed millwork, glass-front display cabinets and extensive drawer and pantry storage. An oversized center island features an integrated sink, generous workspace and abundant storage before extending into a custom built-in banquette for casual dining. The kitchen is equipped with a full Thermador appliance suite, including a professional-style gas cooktop with pot filler, custom integrated hood and paneled dishwasher, complemented by a paneled Sub-Zero refrigerator and oversized Sub-Zero wine refrigerator.The primary suite is designed as a private retreat, anchored by a dramatic glass-enclosed spa and wet room. The soaking tub, oversized shower and steam room are incorporated together within the enclosure, creating an immersive spa experience within the primary bath.The separate two-bedroom casita provides an independent living environment with a full bathroom, kitchenette, living area and private porch. Positioned apart from the main residence, it offers comfortable accommodations for guests, extended family or use as a private in-law suite.Outside, the scale of the corner homesite provides expansive lawns, mature landscaping and generous space surrounding the residence. The 15' x 30' pool is currently operated as a chlorine pool and is equipped for saltwater use, with covered and open-air patio areas extending the home's living and entertaining spaces outdoors. An outdoor shower, cabana bath access and fencing along the rear of the property add functionality and privacy to the outdoor setting.Additional features include a two-car attached garage with an impact-rated garage door, interior laundry room, custom closet cabinetry, walk-in closets, central vacuum, French doors, natural gas connection, generator hookup, well irrigation and complete storm protection. 5664 High Flyer Road S brings together more than an acre of land, a substantially renovated main residence, expansive indoor and outdoor living spaces and a private guest residence within Steeplechase in Palm Beach Gardens.
#B26078377

Palm Beach Gardens

5664 High Flyer Road S

7 Beds

5 Baths

4,616 Sq.Ft.

$4,695,000

MLS#: B26078377

Price reduced
Beautifully updated and move-in ready, this 4-bedroom home in Old Marsh Golf Club combines modern design with exceptional indoor-outdoor living. The open-concept kitchen and family room feature Thermador appliances and sleek contemporary finishes, while a dedicated media room provides additional space for relaxing and entertaining. The sunroom features a beautiful tiered tray ceiling and opens to the outdoor living area. Belldini interior doors, impact windows and doors, updated bathrooms, and two new A/C systems installed in 2022 are among the many enhancements. Outside, enjoy a resort-style x-large pool and spa surrounded by new pavers. Artificial turf provides easy maintenance, while electric patio screen allow the outdoor living area to be enjoyed comfortably year-round. Only 15 minutes from the airport, Old Marsh is a private and exclusive golf club offering an exceptional golf course and an intimate club experience centered around the game of golf. Membership application is mandatory with homeownership.
#B26023336

Palm Beach Gardens

13220 Sabal Chase

4 Beds

4 Baths

4,955 Sq.Ft.

$4,995,000

MLS#: B26023336

THE TRANSFORMATION IS  COMPLETE—AND THE RESULTS ARE STUNNING!   Dramatically transformed with NEW FLOORING THROUGHOUT, a refreshed kitchen & PROFESSIONAL DESIGNER FURNISHINGS, this exceptional Frenchman's Reserve estate has an entirely new look and feel. Indulge yourself in the Primary Suite, including a completely redesigned Spa-inspired Bath with Freestanding Tub,  Imported Designer Porcelain Tile, Quartz Countertops, Greige Cabinetry and a NEW CUSTOM CLOSET SYSTEM. Set on a coveted homesite with sweeping WATER & TWO-FAIRWAY VIEWS, this 6BR estate also offers a 2021 ROOF, IMPACT GLASS, 2026 POOL PUMP, Rare 6-CAR GARAGE, 2 offices, flexible loft and exceptional indoor/outdoor entertaining. See Supplement for details This home comes with a Social Membership which can be upgraded to Golf.
#R11164946

Palm Beach Gardens

432 Savoie Drive

6 Beds

5 Baths

5,925 Sq.Ft.

$4,795,000

MLS#: R11164946

Welcome to 12385 Coconut Row Road, nestled off of Prosperity Farms Road in the heart of Palm Beach Gardens. Thoughtfully curated with a designer's touch, this residence offers timeless style and turnkey ease. Published in AD and Elle Decor, with Florida Design coverage coming in December, this home boasts over 4,800 sq ft with 4 bedrooms, office, 4 full baths, and 2 half baths. A dramatic marble chequered foyer opens to the formal living area, while a show-stopping Calacatta Viola kitchen with matching hood, La Cornue range, and white oak cabinetry anchors the home. Designed for seamless indoor/outdoor entertaining, french doors open up to a beautifully designed pool and living area. If you're looking for a home that truly has it all, then look no further than this one of a kind property.
#B26071305

Palm Beach Gardens

12385 COCONUT ROW Road

4 Beds

4 Baths

4,842 Sq.Ft.

$4,900,000

MLS#: B26071305

Welcome to 12900 Hammock Crossing, a stunning retreat nestled in the heart of Palm Beach Gardens. This exquisite 4 bed/5.5 bath property is a harmonious blend of timeless elegance and modern luxury, offering a lifestyle that's second to none.Situated in the exclusive gated community of Old Marsh Golf Club and located on the Par 3 16th hole, this residence boasts unparalleled privacy. The home features an expansive, open-concept layout perfect for entertaining, with soaring ceilings, abundant natural light, and impeccable craftsmanship throughout. Outside, the lushly landscaped grounds are home to a spacious yard, heated salt water chlorinated pool and spa, covered lanai with summer kitchen, and plenty of space for al fresco dining or simply enjoying the covered outdoor living. ...complete with fireplace, bar, and electronic screens. As part of Old Marsh, residents enjoy a world-class club, including a Pete Dye championship golf course, no tee times, and a renowned caddie program. All of this just minutes from the Palm Beach International Airport, 5-Star dining, renowned shopping and beautiful blue beaches. This is more than just a home it's a lifestyle. Don't miss your opportunity to experience the perfect blend of sophistication, comfort, and nature.
#B26058169

Palm Beach Gardens

12900 Hammock Crossing

4 Beds

5 Baths

4,559 Sq.Ft.

$4,985,000

MLS#: B26058169

Custom-crafted with elevated design, refined finishes, warm wood accents, & a natural color palette throughout. This exceptional new construction estate presents a rare opportunity to own a new luxury residence on one of Palm Beach Gardens' most desirable homesites. Offering over 5,200 square feet of thoughtfully designed living space, the home features 5 bedrooms, 5.5 baths, a detached guest house, club room, resort-style pool, summer kitchen, & a chef-inspired culinary suite with fully equipped scullery. Nearly 1 acre in the gated community of Steeplechase, the residence blends timeless architecture with modern luxury & seamless indoor-outdoor living. Less than 15 min. from prestigious private golf clubs, beautiful beaches, downtown West Palm, PBI, fine dining, & luxury shopping. Designed for both sophisticated entertaining and everyday comfort, the residence will showcase vaulted ceilings, expansive gathering spaces, designer-selected finishes, a beautifully appointed club room with wine display and dry bar, and a luxurious primary suite retreat. The detached guest house offers exceptional flexibility for guests, fitness, or a private office. The home's design incorporates a host of premium features and infrastructure upgrades, including 600-amp electrical service, EV charging capability, a 1,000-gallon LP gas tank, gas appliances, tankless water heaters, custom cabinetry, thoughtfully designed closet organization systems, and a fully equipped scullery. Outdoor living will be elevated by a resort-style saltwater pool with heater, summer kitchen, Phantom screens, and an extensive professional landscape package designed to create a private resort-inspired setting. A rare combination of architectural vision, craftsmanship, and modern convenience within one of Palm Beach Gardens' most sought-after gated communities. Est. completion date: Nov 2026!
#B26037064

Palm Beach Gardens

5781 Whirlaway Road

5 Beds

5 Baths

5,282 Sq.Ft.

$5,875,000

MLS#: B26037064
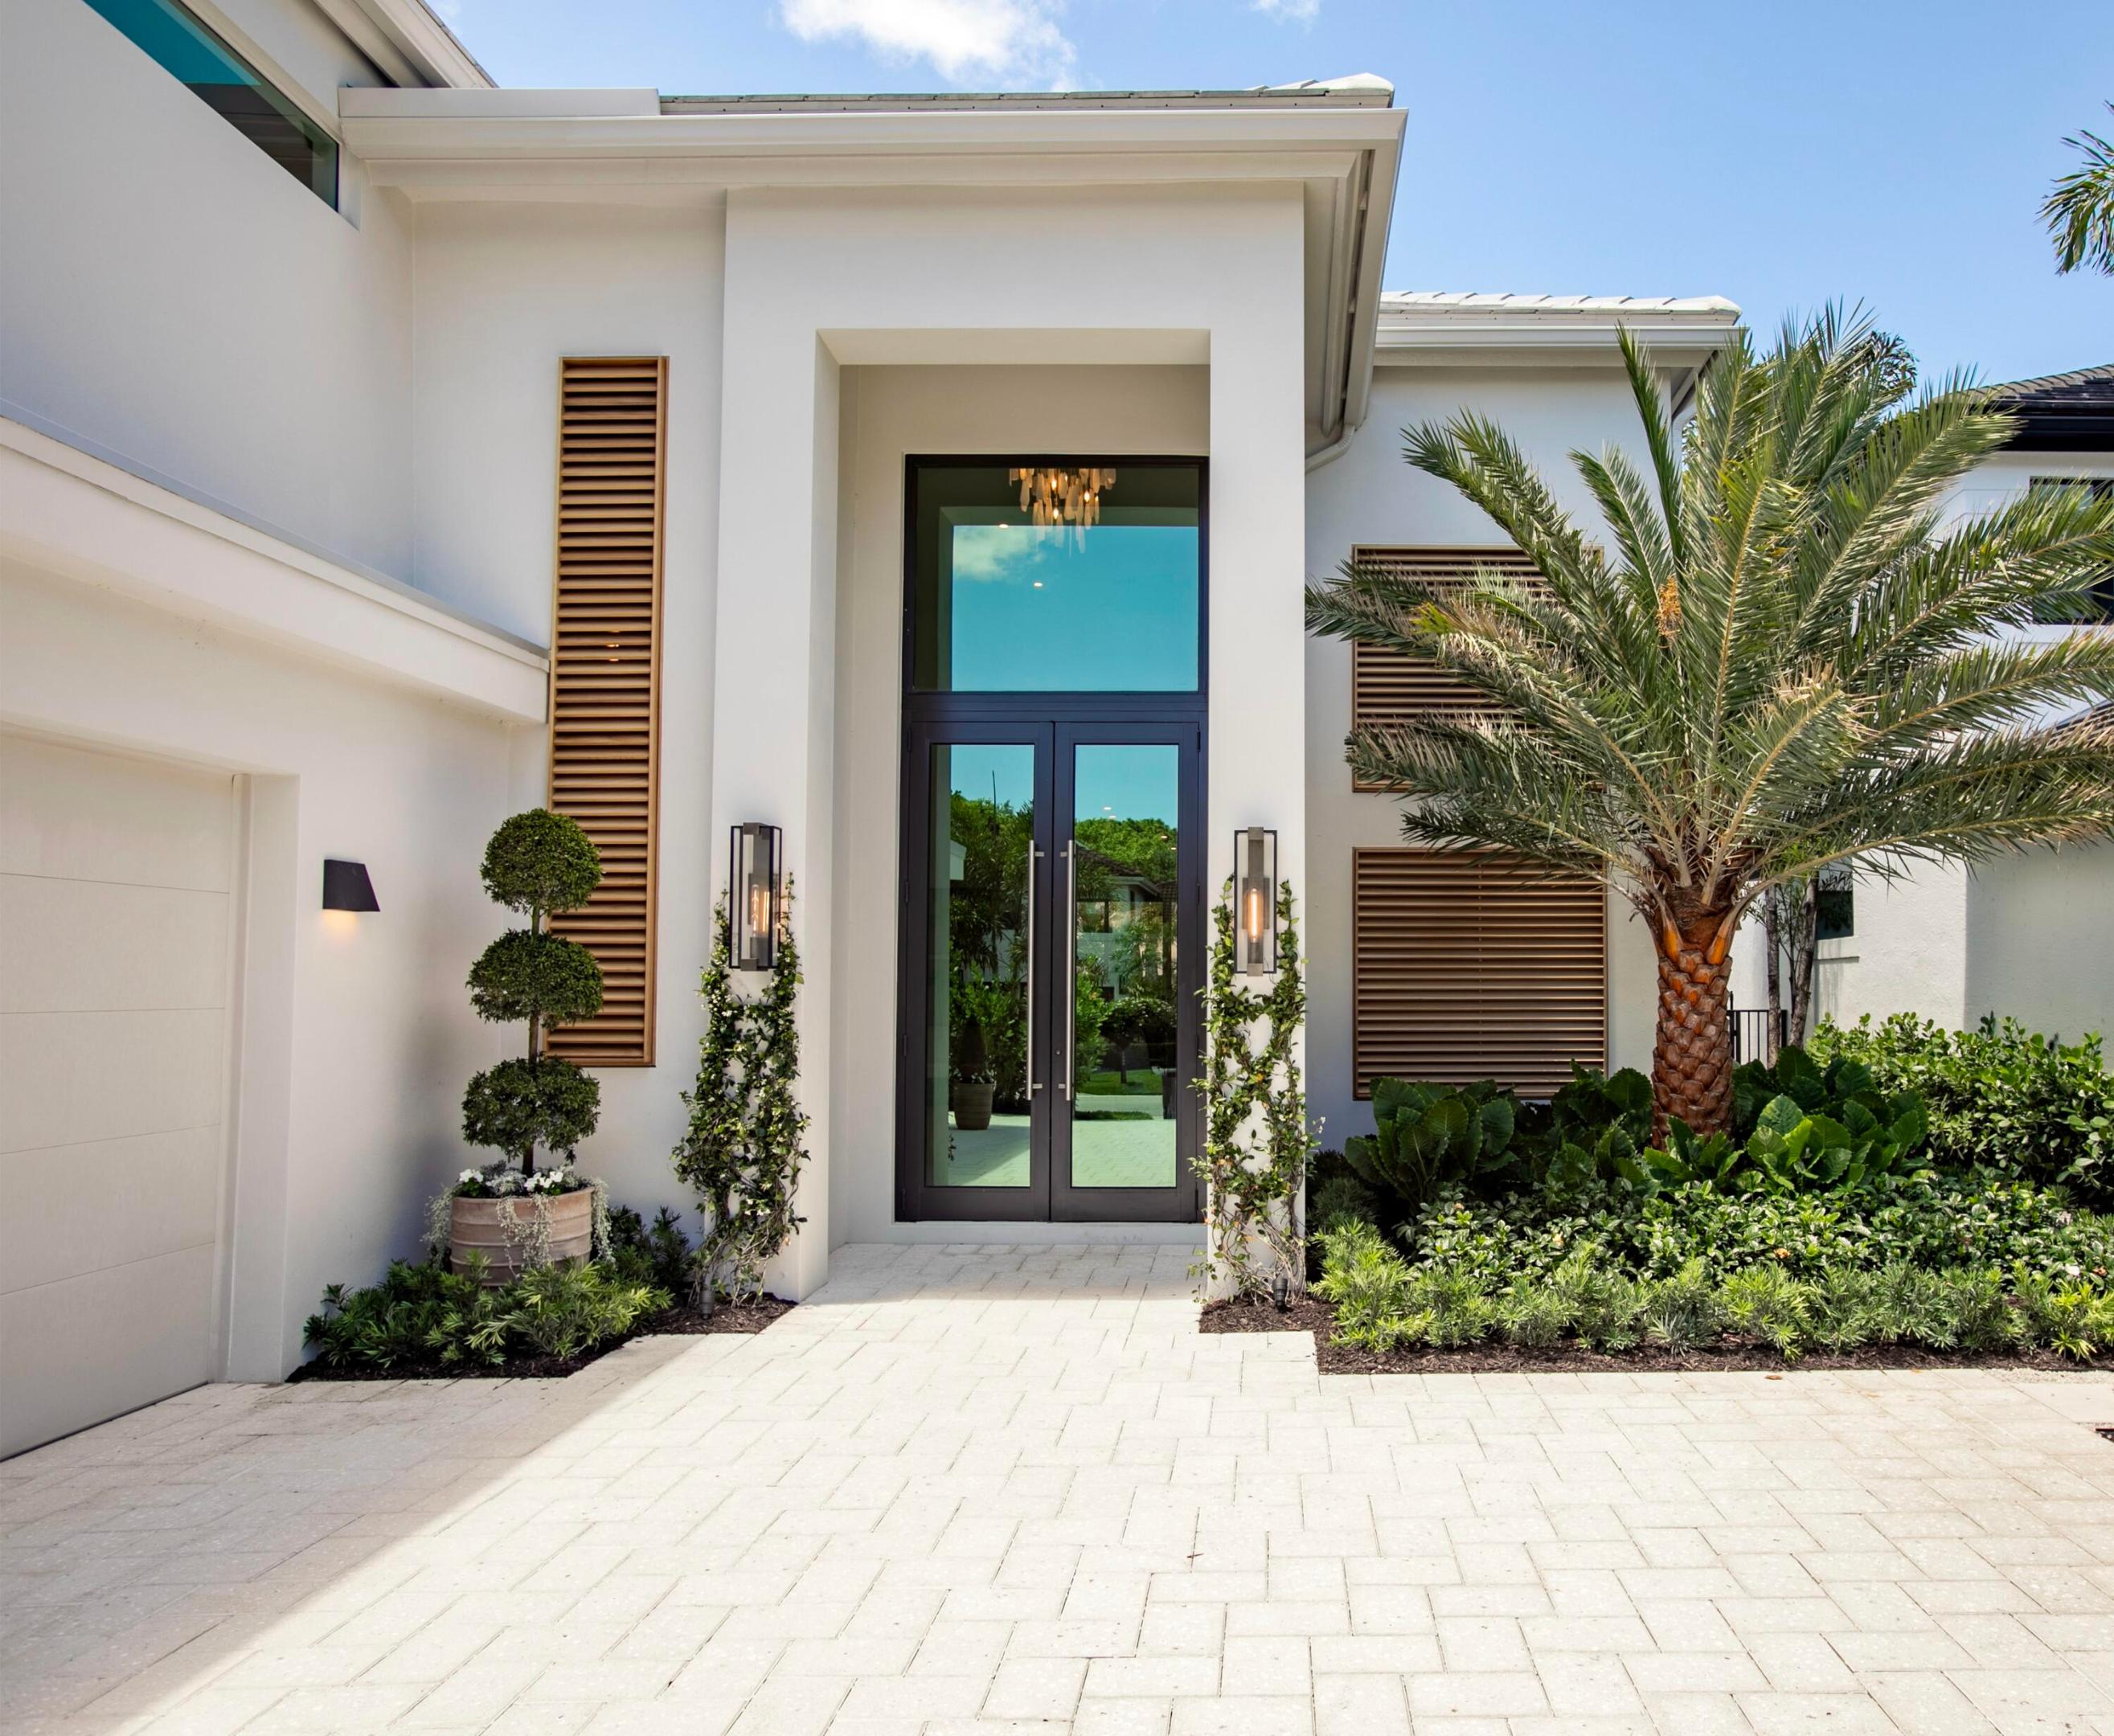
In exclusive Frenchman's Creek Country Club, this completely reimagined residence was taken down to the studs and redesigned by Pear Design Build. The 4BR/3.2 BA home features a dramatic two-story atrium, floating white oak staircase with illuminated treads, custom fluted-glass pivot doors, and soaring open living spaces designed with a warm island-inspired aesthetic. From the moment you enter, the home draws your eye through expansive living spaces with 19' ceilings, to the showpiece kitchen featuring rift-sawn white oak cabinetry, honed Brazilian granite, premium Thermador appliances, and 10-foot-high doors and windows overlooking the private resort-style backyard.  Designed for seamless indoor-outdoor living, the exterior spaces include a new saltwater pool, spa, outdoor kitchen, and lush tropical landscaping curated for privacy and entertaining. Additional highlights include a signature Family Suite, library retreat, curated designer lighting, all new impact-rated windows and doors, garage doors, and a new roof. Full furniture package available.
#B26026836

Palm Beach Gardens

3667 Toulouse Drive

4 Beds

3 Baths

4,280 Sq.Ft.

$6,500,000

MLS#: B26026836

Send a message

Message successfully sent.

Your message

What is 3 + 4 ?

Reason for contacting?

I agree to receive email communication and understand I can unsubscribe at any time.

I agree to be contacted by Sell South Florida via call, email, and text for real estate services. To opt out, you can reply 'stop' at any time or reply 'help' for assistance. You can also click the unsubscribe link in the emails. Message and data rates may apply. Message frequency may vary. Privacy Policy

Sign Out

Virtual Assistant

Would you like to take the next step with this property? We can help you schedule a showing or virtual tour, or send you more details.

Yes, I would like more information.

Thank You for Your Reply, One of Our Agents will contact you as soon as possible

No, maybe later.

Thank you, you can always contact me via email, phone number or through the contact form.

Realhub AI

Lucy - Your AI-Powered Realtor

Update Your Temporary Password

Personalize your search

Enter your email and we'll notify you immediately when new listings match what you're looking for.

or enter email address

Already have an account ? Login here

Continue your home search

I agree to receive communications and understand I can unsubscribe at any time.

I agree to be contacted by Sell South Florida via call, email, and text for real estate services. To opt out, you can reply 'stop' at any time or reply 'help' for assistance. You can also click the unsubscribe link in the emails. Message and data rates may apply. Message frequency may vary. Privacy Policy

Already have an account ? Login here

We use cookies

We use cookies primarily for analytics to enhance your experience. By accepting, you agree to our use of these cookies. You can manage your preferences or learn more about our cookies policy.