Property
Beds
3
Full Baths
2
1/2 Baths
None
Year Built
1999
Sq.Footage
2,088
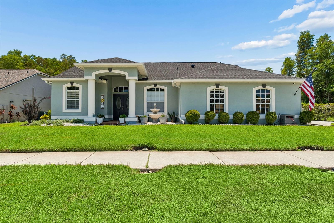
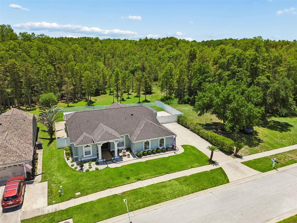
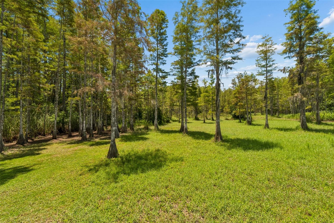
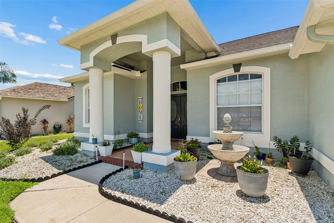
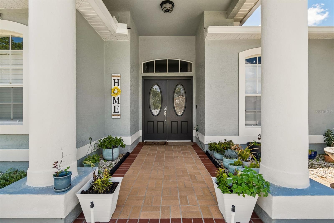
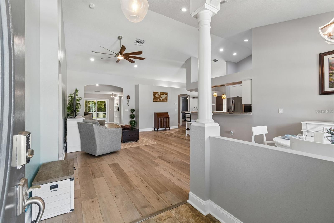
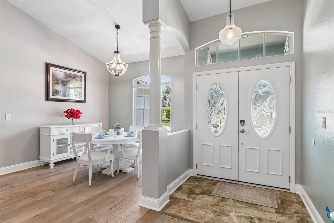
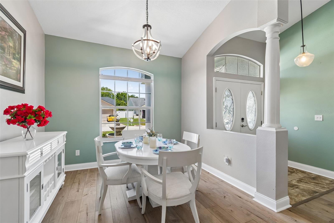
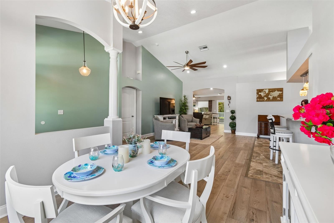
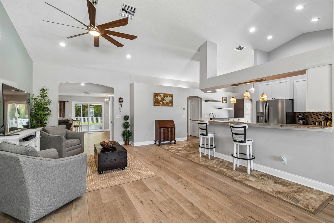
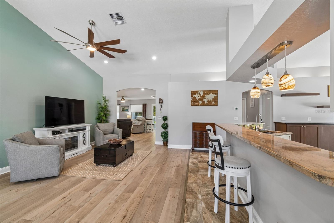
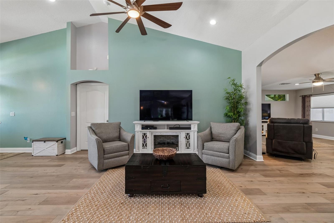
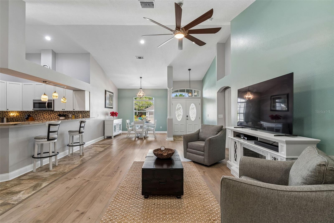
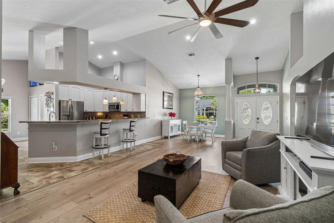
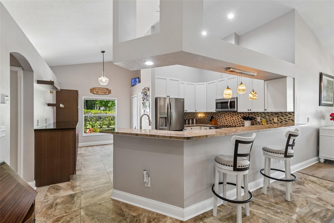
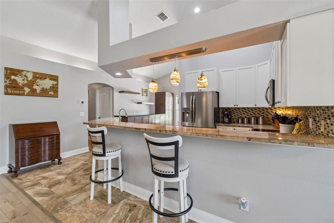
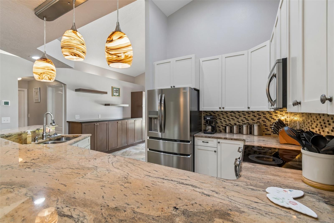
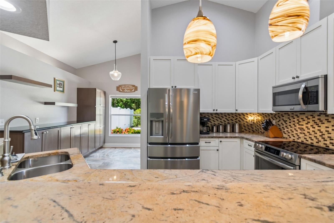
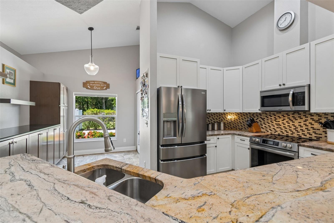
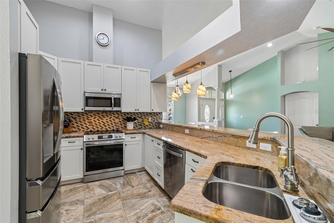
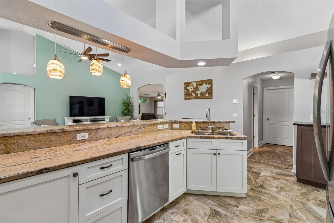
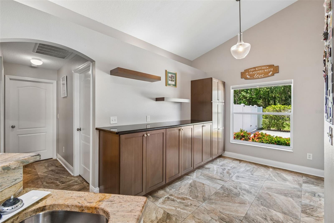
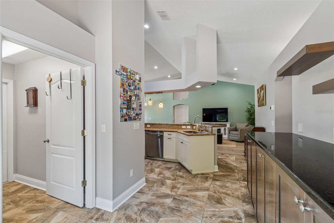
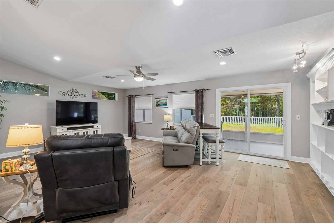
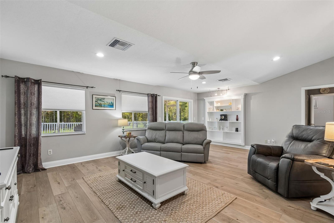
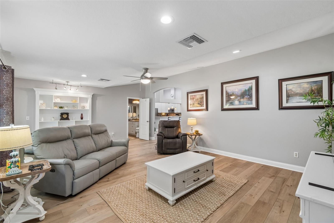
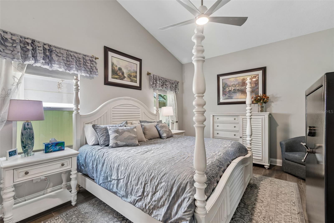
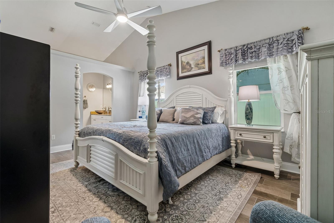
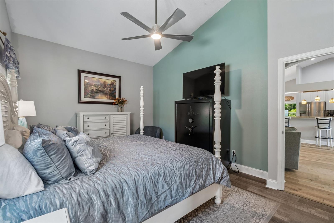
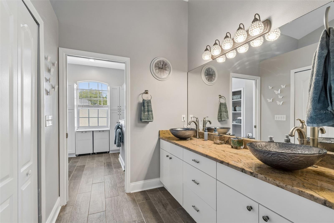
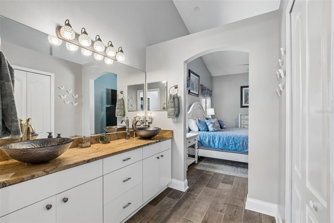
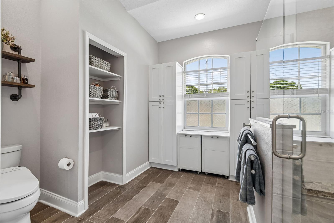
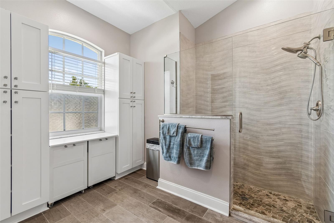
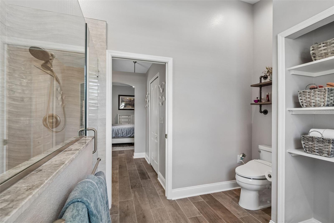
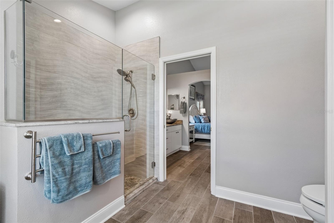
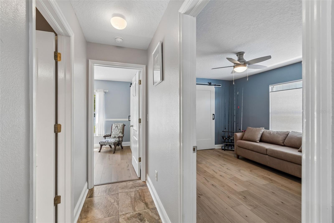
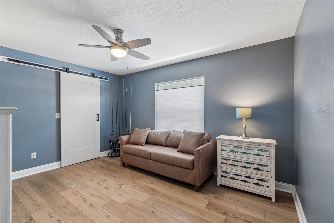
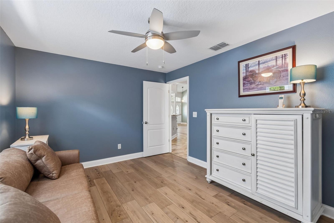
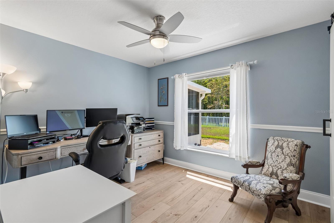
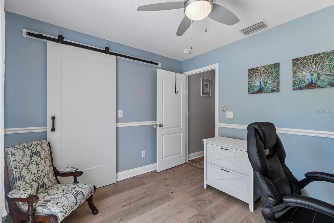
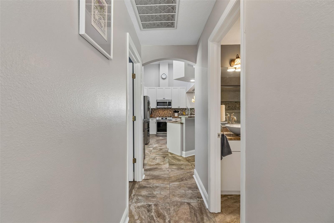
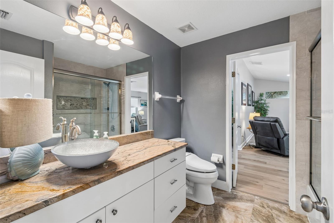
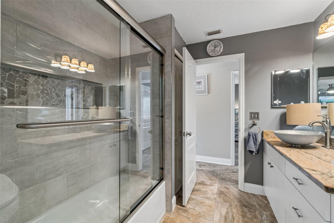
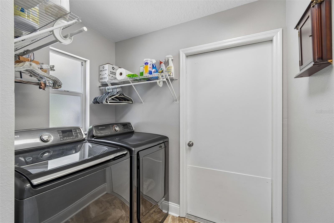
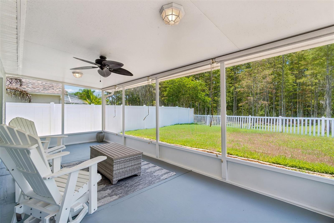
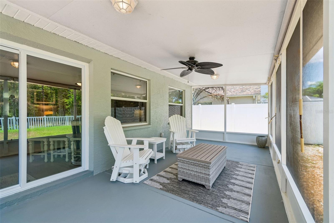
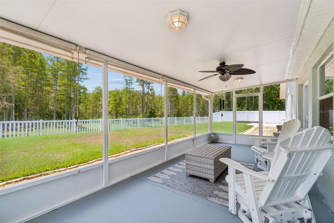
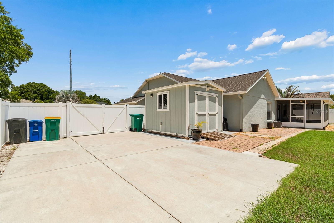
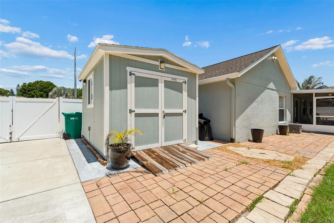
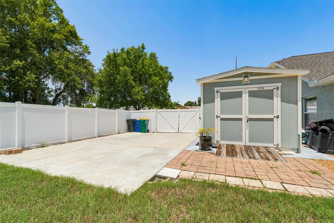
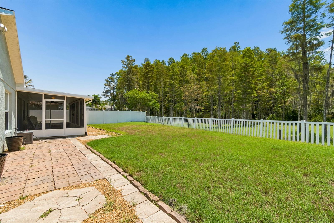
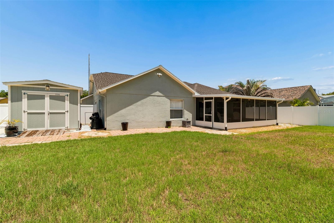
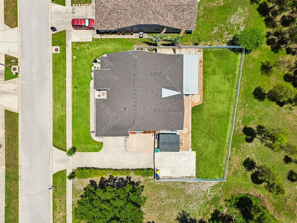
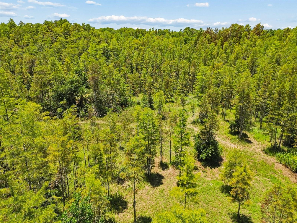
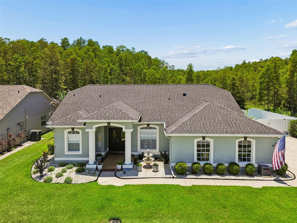
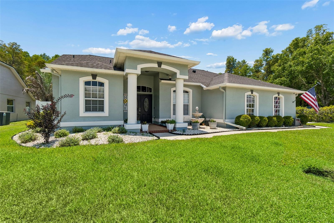
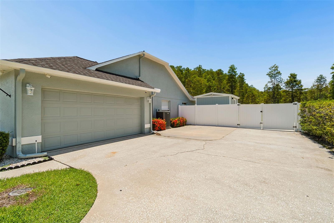
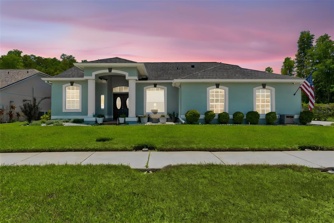
This beautifully maintained home in Nature's Hideaway offers maximum privacy with picturesque conservation views on the rear and side yard! An extra large fenced backyard with a spacious 10 X 23 screened back porch allows for all sorts of backyard activities! The oversized swing driveway can accommodate many cars and includes a concrete boat slab. Outdoor gutters were added in 2016. A new AC, landscaping and a French drain system was added in 2017. The front doors were replaced with high impact doors in 2018. The exterior was painted in 2019. A new roof was added in 2020 along with a new Tuff 10 X 12 shed with power in the backyard. The interior was painted in 2021. There were numerous renovations done to the primary and guest bathrooms in 2022. There was new flooring added throughout the home in 2023 (except for the primary bedroom, primary bathroom and guest bath in 2022). Ceramic tile in all wet areas. A new water heater was added in 2024. The sliding glass door was replaced in 2026. This bright and airy open floor plan is perfect for entertaining! The galley style kitchen boasts beautiful granite countertops and upgraded stainless steel appliances. There is a bonus set of cabinets for added storage space and countertop between the laundry room and the kitchen! The washer and dryer are included. Please note that this entire home was constructed with concrete block, as many homes in Nature's Hideaway were built with frame construction. Low HOA fee of $320 a year and NO CDD fees. This exquisite home offers year-round recreation with a setting designed for relaxation and entertainment. Schedule your appointment today!
Features & Amenities
Interior
-
Other Interior Features
Cathedral Ceiling(s), Eat-in Kitchen, High Ceilings, Open Floorplan, Stone Counters, Vaulted Ceiling(s), Walk-In Closet(s)
-
Total Bedrooms
3
-
Bathrooms
2
-
Cooling YN
YES
-
Cooling
Central Air
-
Fireplace YN
NO
-
Heating YN
YES
-
Heating
Central
-
Pet friendly
Yes
Exterior
-
Garage
Yes
-
Garage spaces
2
-
Construction Materials
Block, Stucco
-
Other Exterior Features
Rain Gutters
-
Parking
Boat, Garage Door Opener, Garage Faces Side, Attached
-
Patio and Porch Features
Rear Porch, Screened
-
Pool
No
-
Waterfront YN
NO
-
View
Trees/Woods
Area & Lot
-
Lot Features
Wooded, Landscaped
-
Lot Size(acres)
0.25
-
Lot Size(square feet)
10749.0
-
Property Type
Residential
-
Property Sub Type
Single Family Residence
Price
-
Sales Price
$465,000
-
Tax Amount
$3,822.86
-
Sq. Footage
2, 088
-
Price/SqFt
$222
HOA
-
Association
YES
-
Association Fee
$320
-
Association Fee Frequency
Annually
-
Association Fee Includes
N/A
-
Total Monthly Fees
$26.67
School District
-
Elementary School
Trinity Elementary-PO
-
Middle School
Seven Springs Middle-PO
-
High School
J.W. Mitchell High-PO
Property Features
-
Stories
1
-
New Construction
NO
-
Foundation Details
Slab
-
Ownership
Fee Simple
-
Senior Community YN
NO
-
Sewer
Public Sewer
-
Tax Lot
359
-
Water Source
Public
Schedule a Showing
Showing scheduled successfully.
Mortgage calculator
Estimate your monthly mortgage payment, including the principal and interest, property taxes, and HOA. Adjust the values to generate a more accurate rate.
Your payment
Principal and Interest:
$
Property taxes:
$
HOA fees:
$
Total loan payment:
$
Total interest amount:
$
Location
County
Pasco
Elementary School
Trinity Elementary-PO
Middle School
Seven Springs Middle-PO
High School
J.W. Mitchell High-PO
Listing Courtesy of Nadine Ryndes , SUNSET LAKES REALTY GROUP
RealHub Information is provided exclusively for consumers' personal, non-commercial use, and it may not be used for any purpose other than to identify prospective properties consumers may be interested in purchasing. All information deemed reliable but not guaranteed and should be independently verified. All properties are subject to prior sale, change or withdrawal. RealHub website owner shall not be responsible for any typographical errors, misinformation, misprints and shall be held totally harmless.

FOUNDER
Ashley Baillio
Call Ashley today to schedule a private showing.

* Listings on this website come from the FMLS IDX Compilation and may be held by brokerage firms other than the owner of this website. The listing brokerage is identified in any listing details. Information is deemed reliable but is not guaranteed. If you believe any FMLS listing contains material that infringes your copyrighted work please click here to review our DMCA policy and learn how to submit a takedown request.© 2024 FMLS.
Related Properties
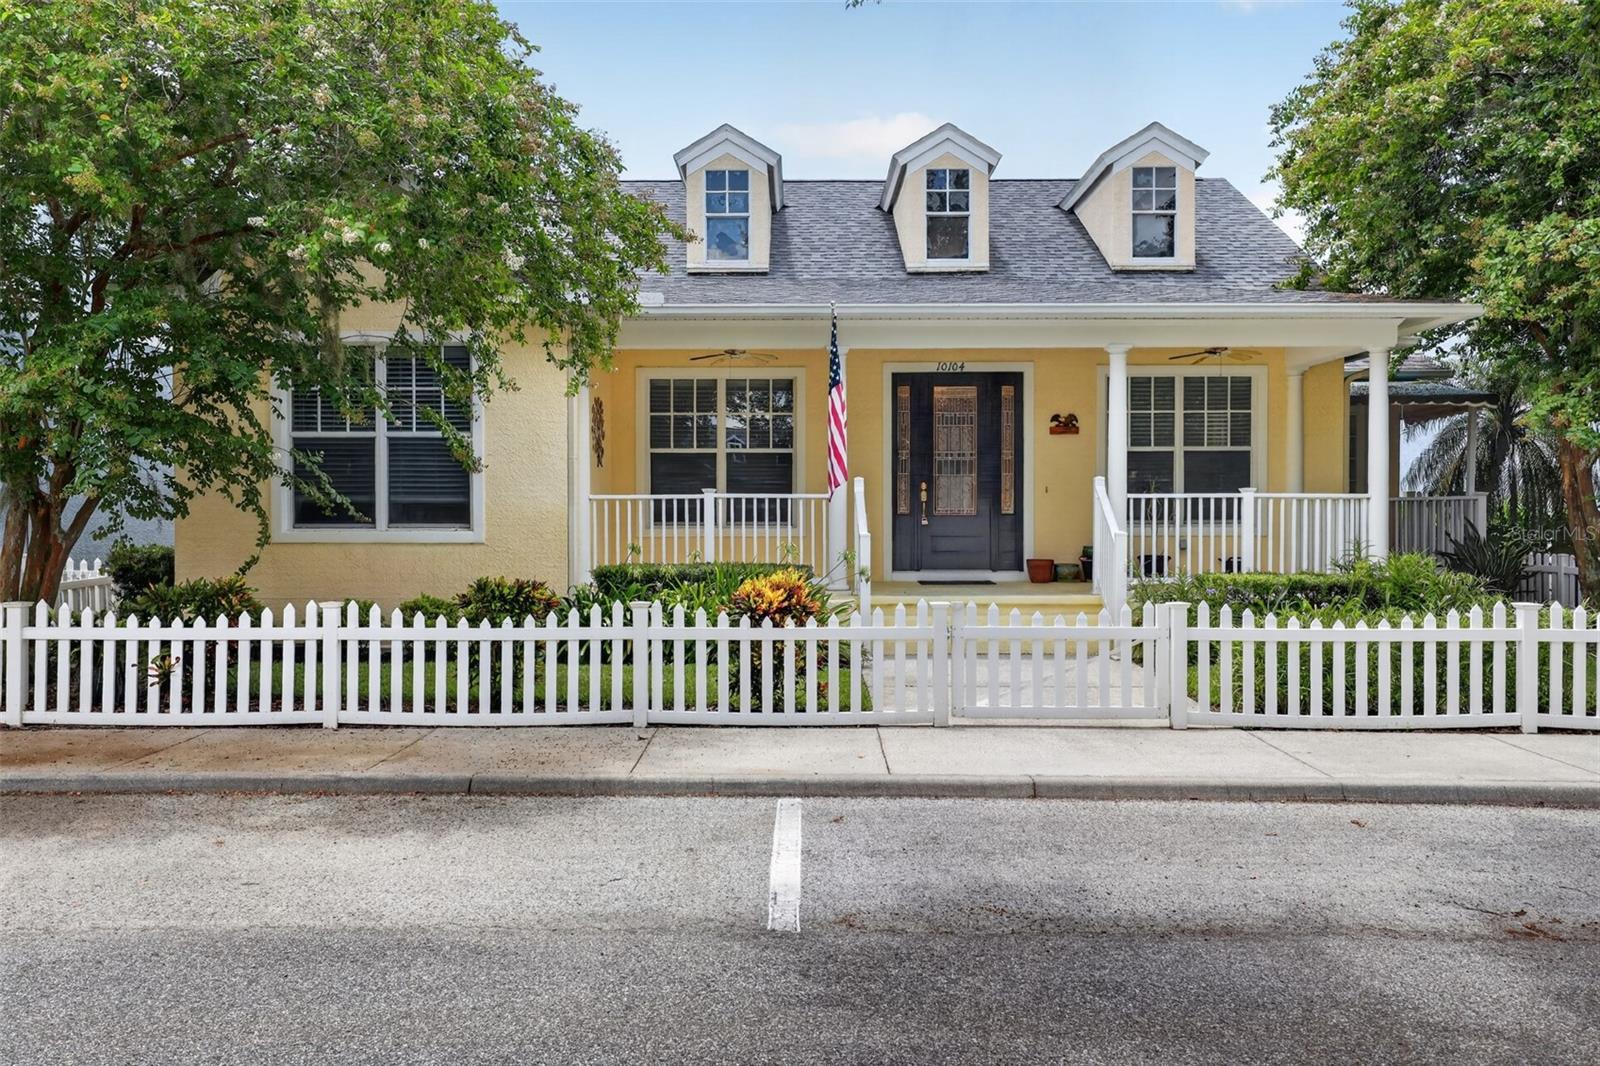
NEW PORT RICHEY
10104 BALCONY STREET
3 Beds
2 Baths
2,242 Sq.Ft.
$459,900
MLS#: P4939238
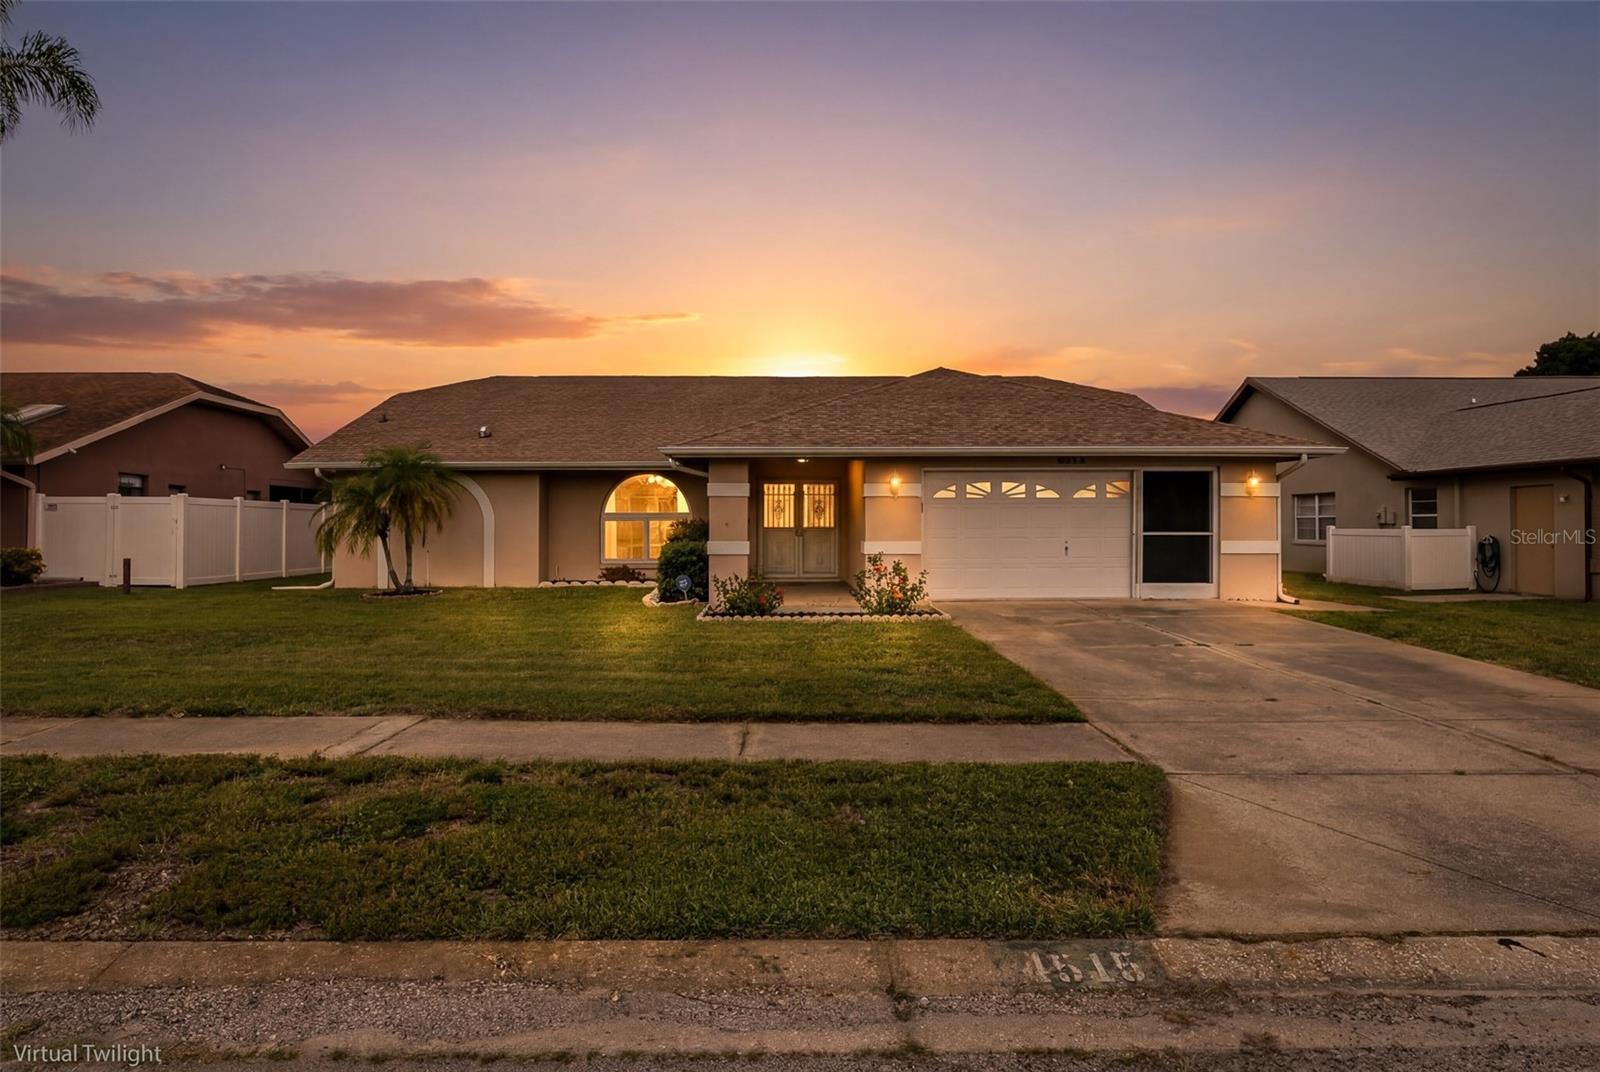
NEW PORT RICHEY
4515 COUNTY BREEZE DRIVE
3 Beds
2 Baths
1,591 Sq.Ft.
$410,000
MLS#: TB8525533
NEW PORT RICHEY
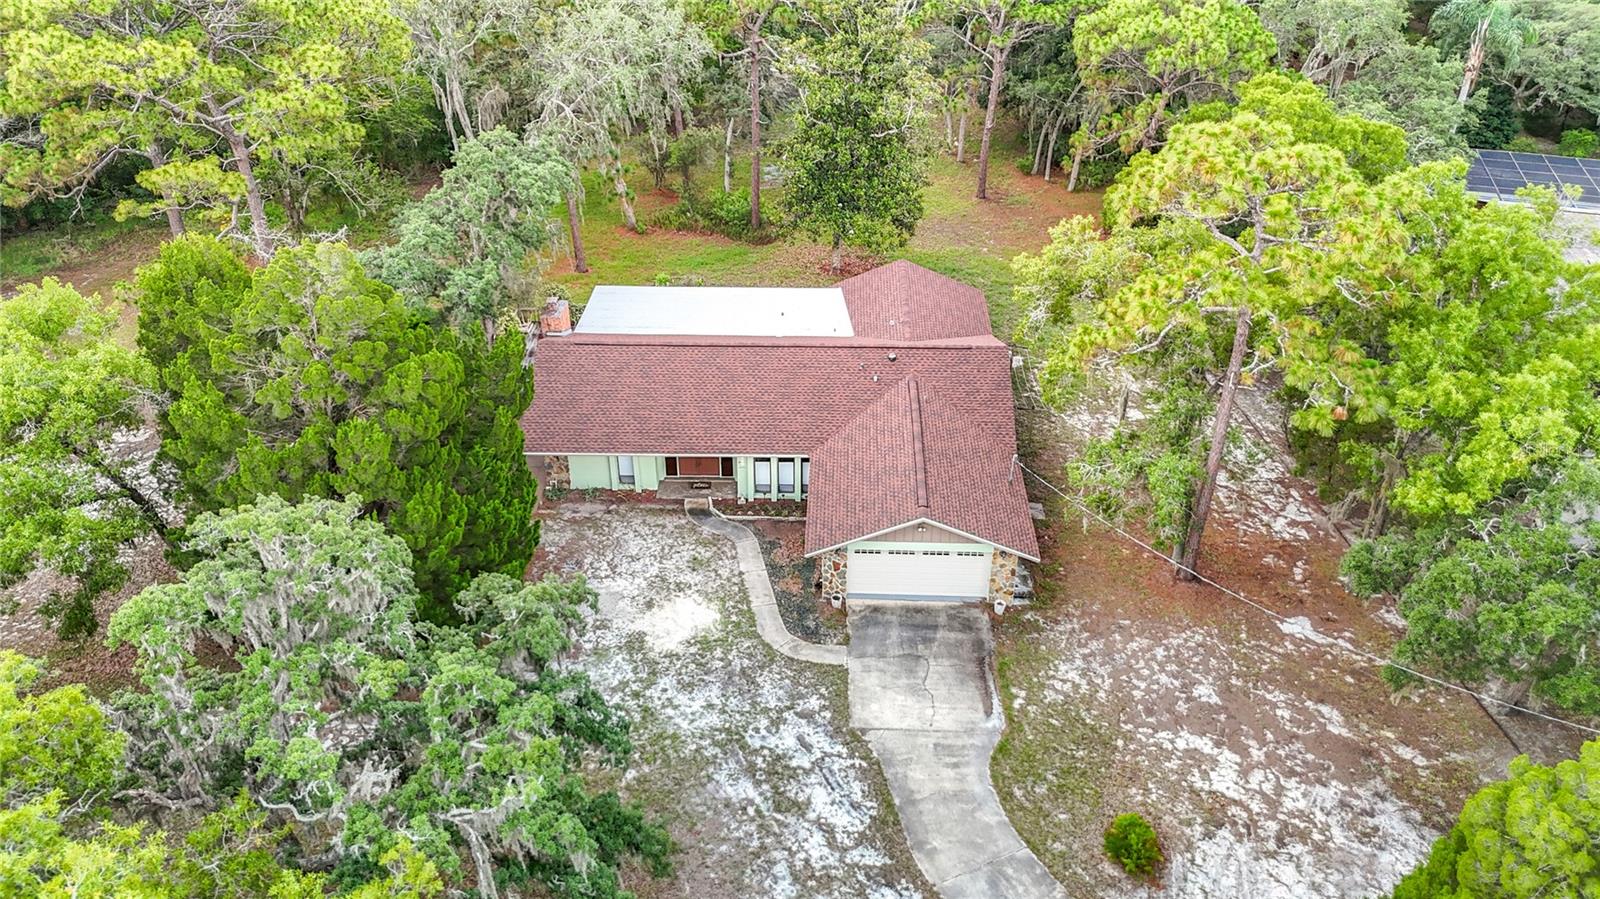
10050 DEER LANE
2 Beds
2 Baths
1,883 Sq.Ft.
$489,000
MLS#: W7887387
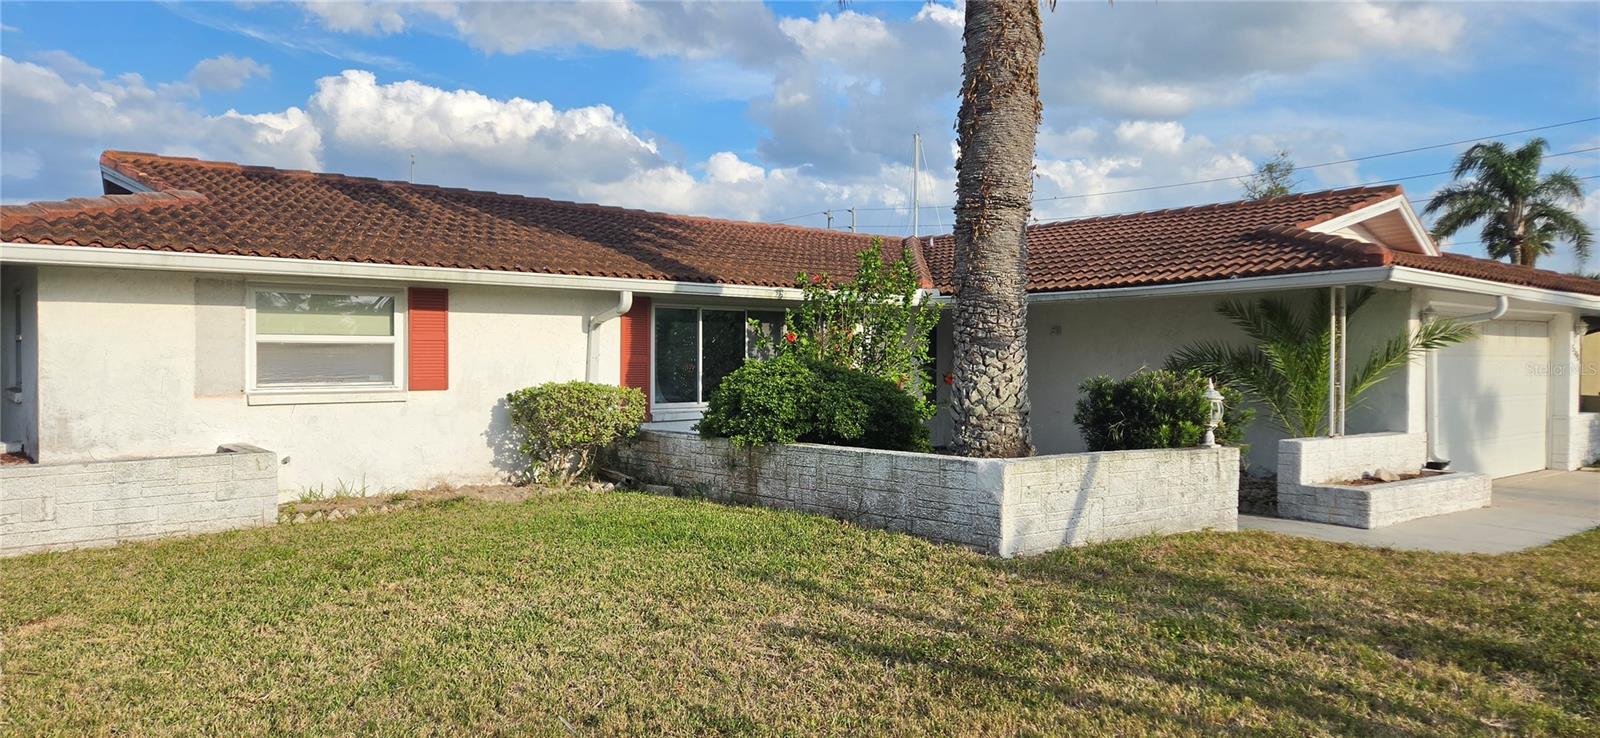
NEW PORT RICHEY
5308 PILOTS PLACE
2 Beds
2 Baths
1,659 Sq.Ft.
$390,000
MLS#: W7887338
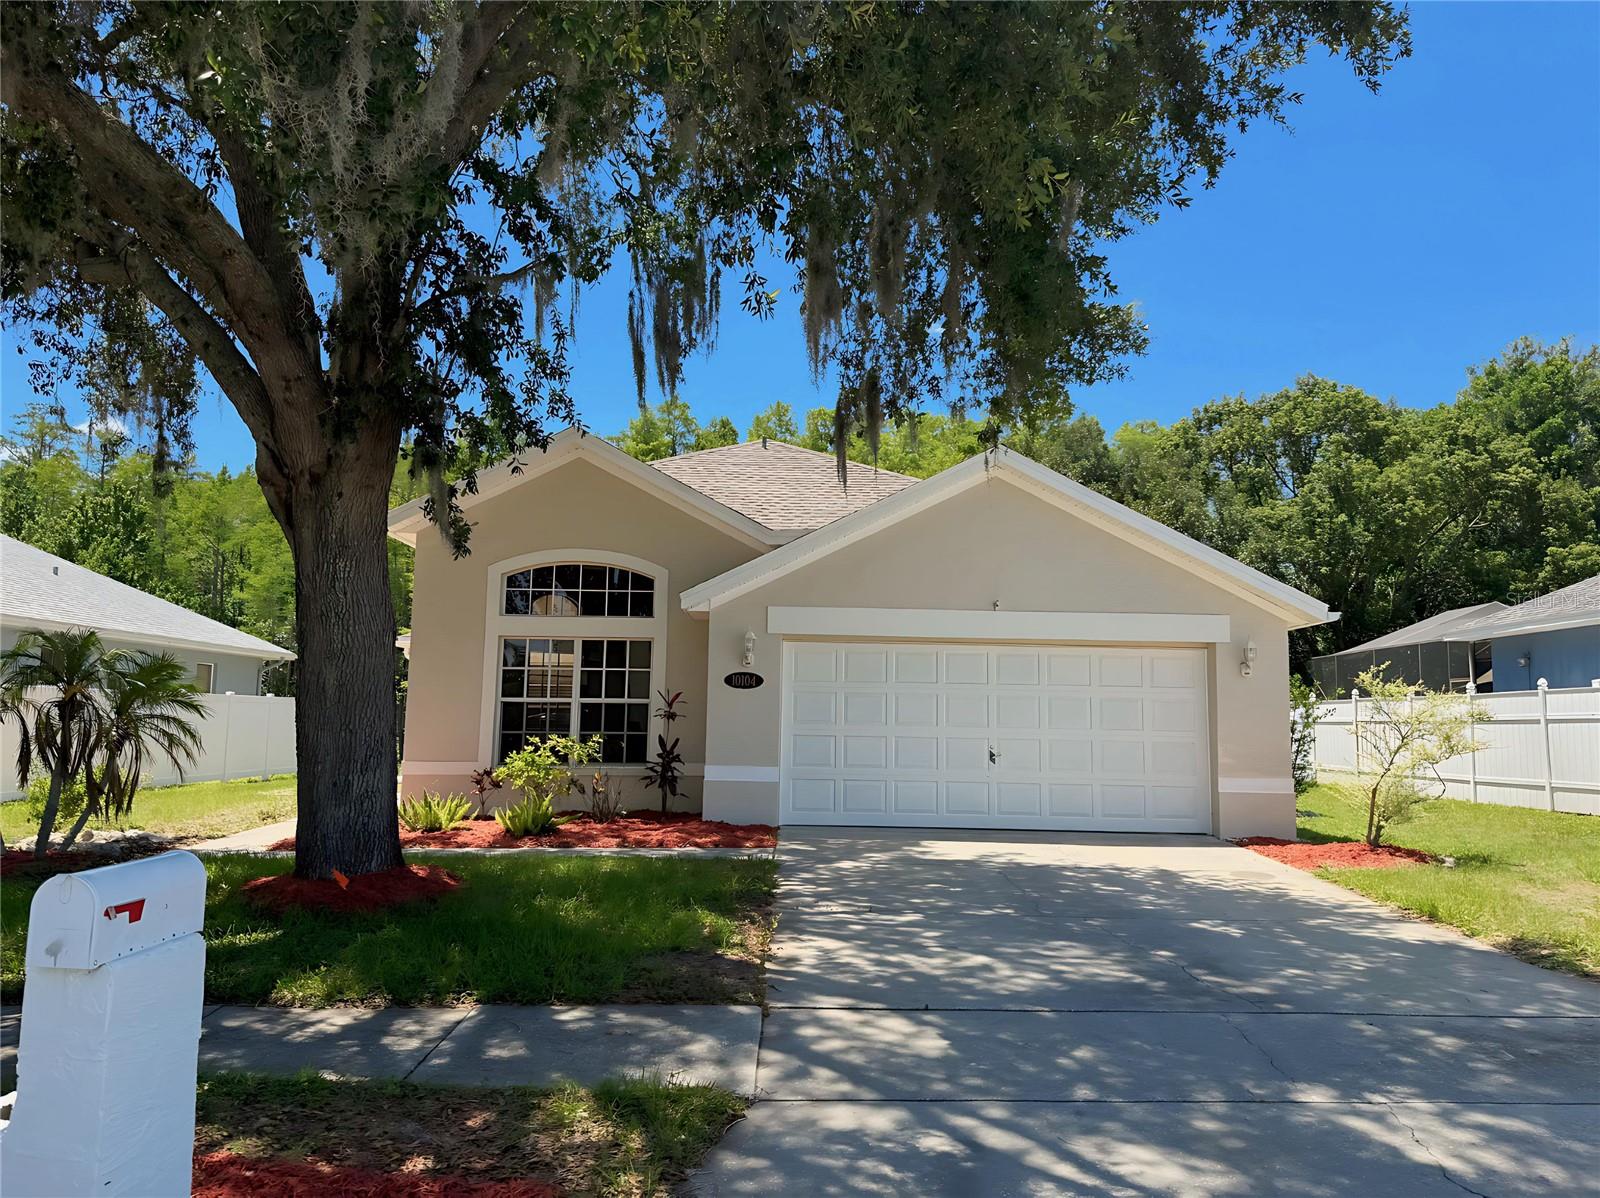
NEW PORT RICHEY
10104 BEEFMASTER COURT
3 Beds
2 Baths
1,867 Sq.Ft.
$419,900
MLS#: TB8526484
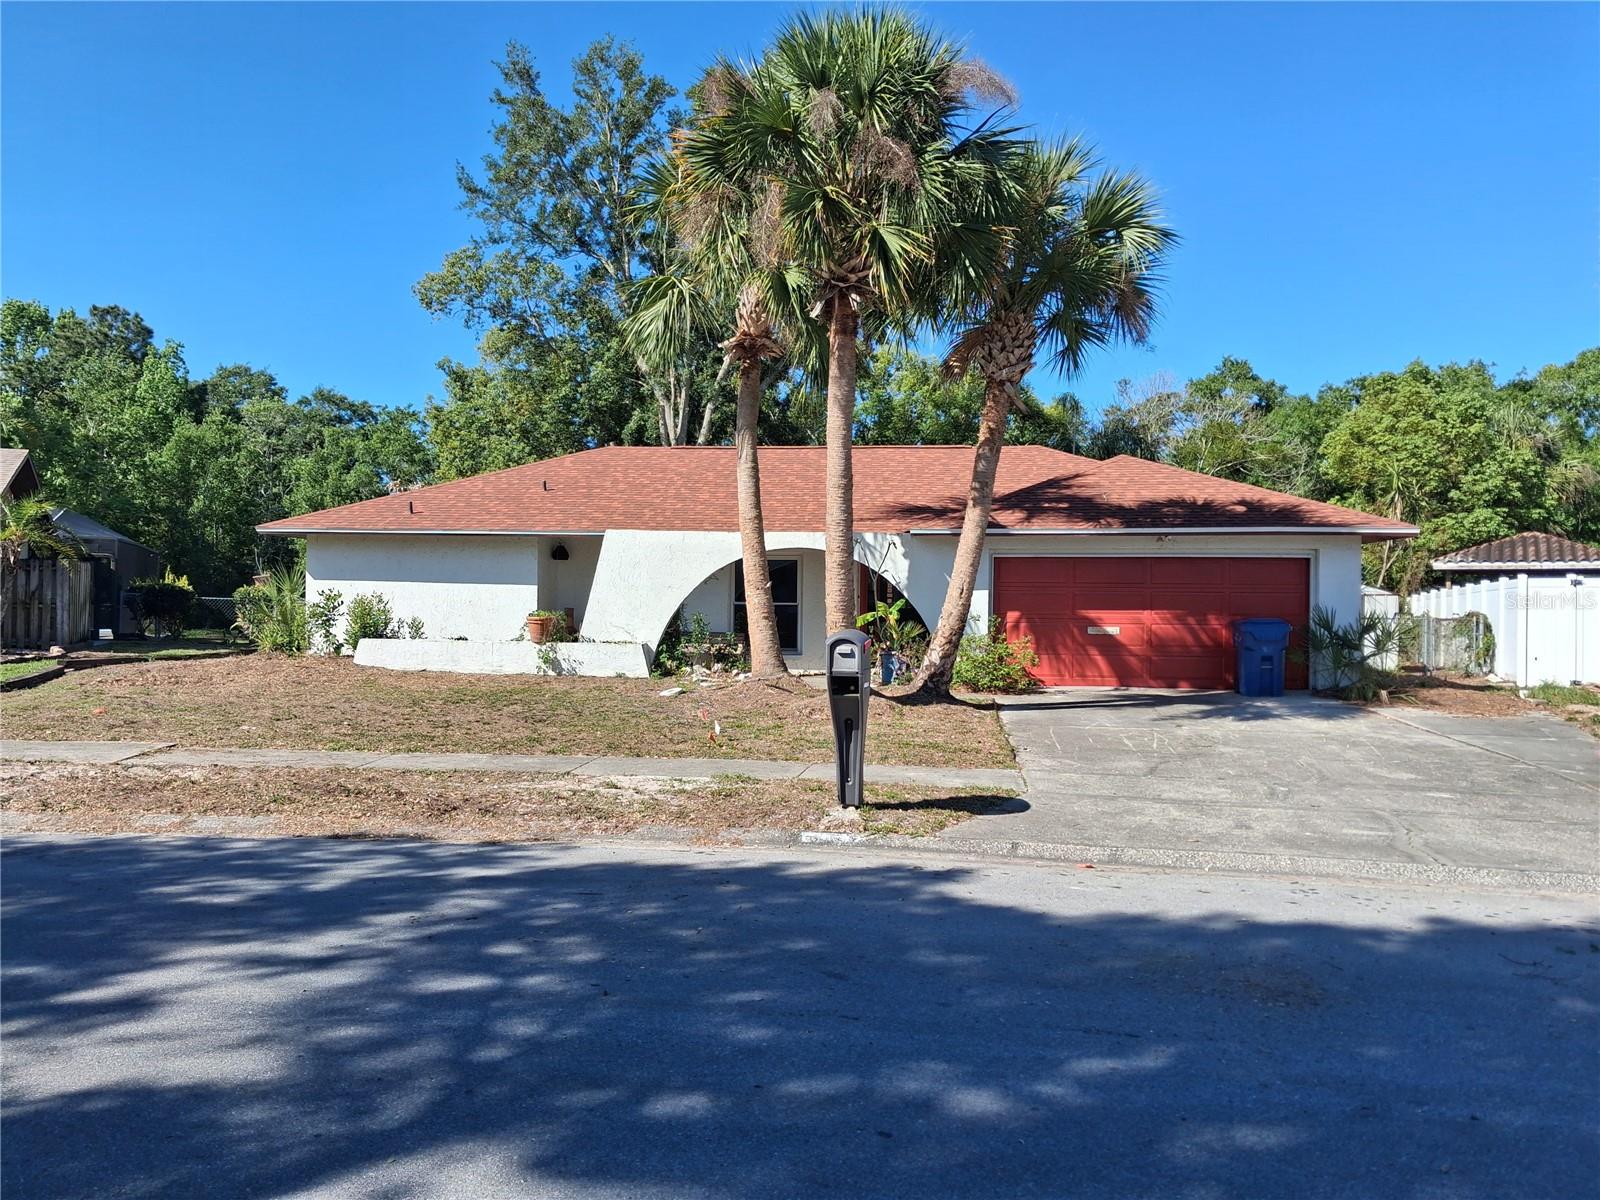
NEW PORT RICHEY
6934 OLDGATE CIRCLE
3 Beds
3 Baths
2,181 Sq.Ft.
$374,900
MLS#: TB8526221
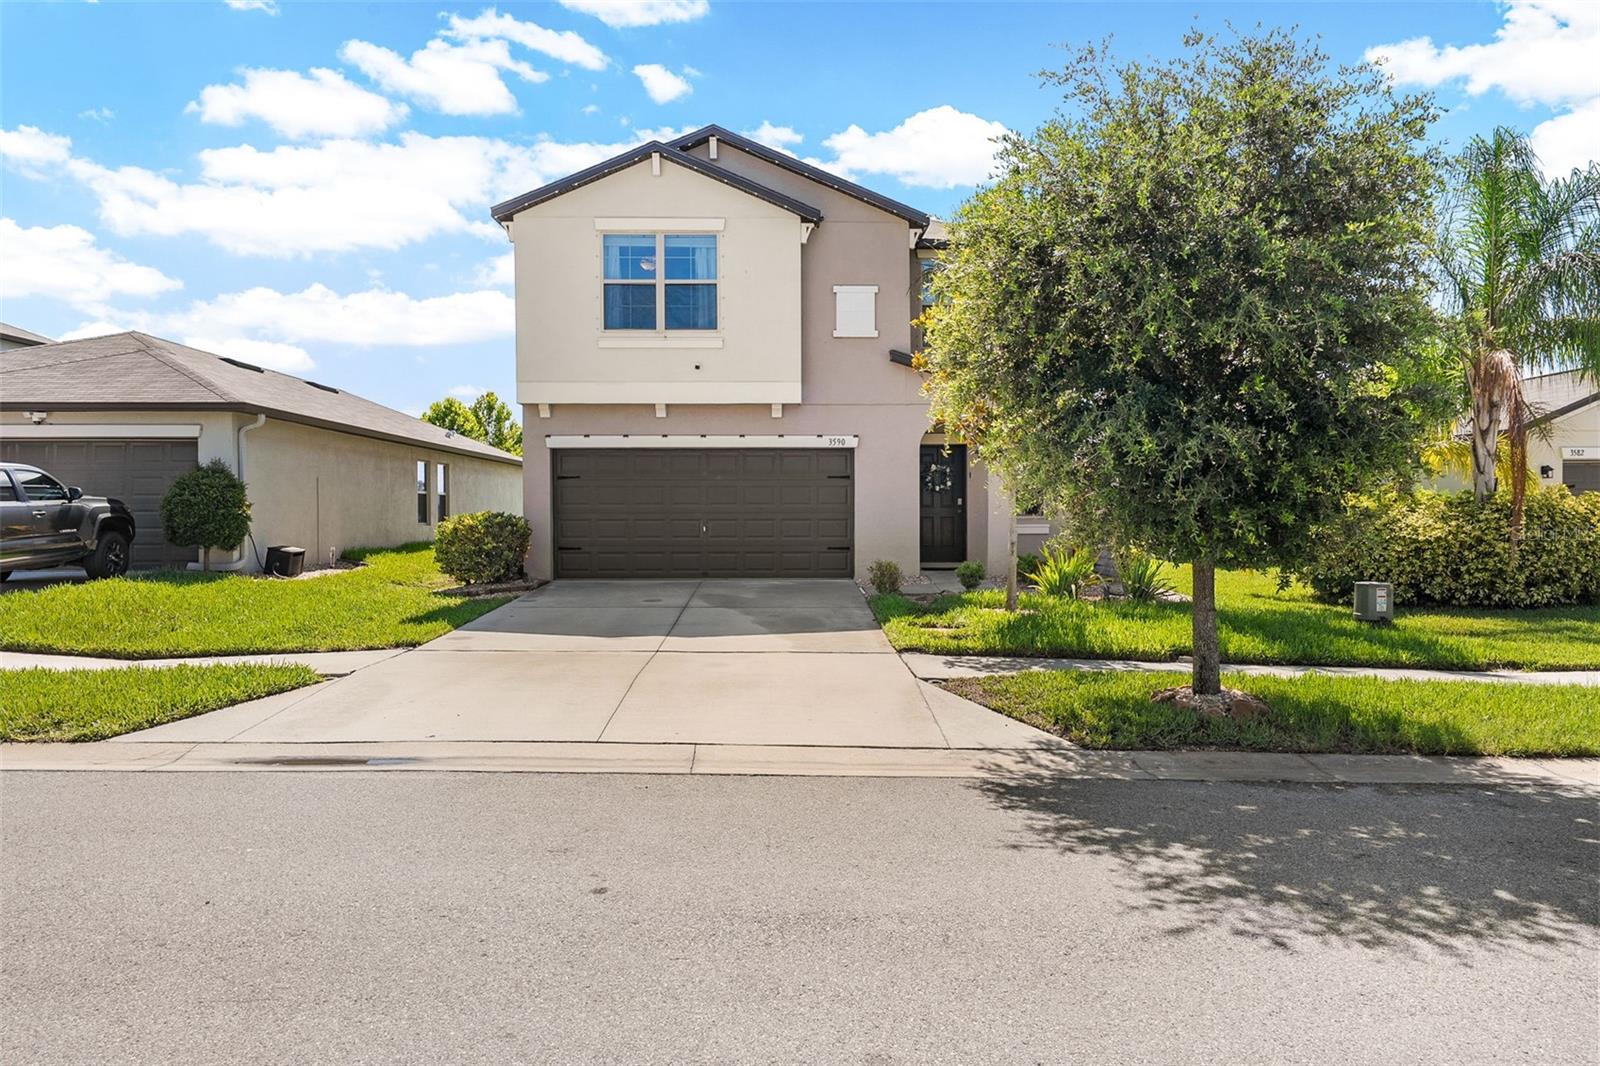
NEW PORT RICHEY
3590 HANOVER DRIVE
5 Beds
2 Baths
2,215 Sq.Ft.
$449,000
MLS#: TB8526045
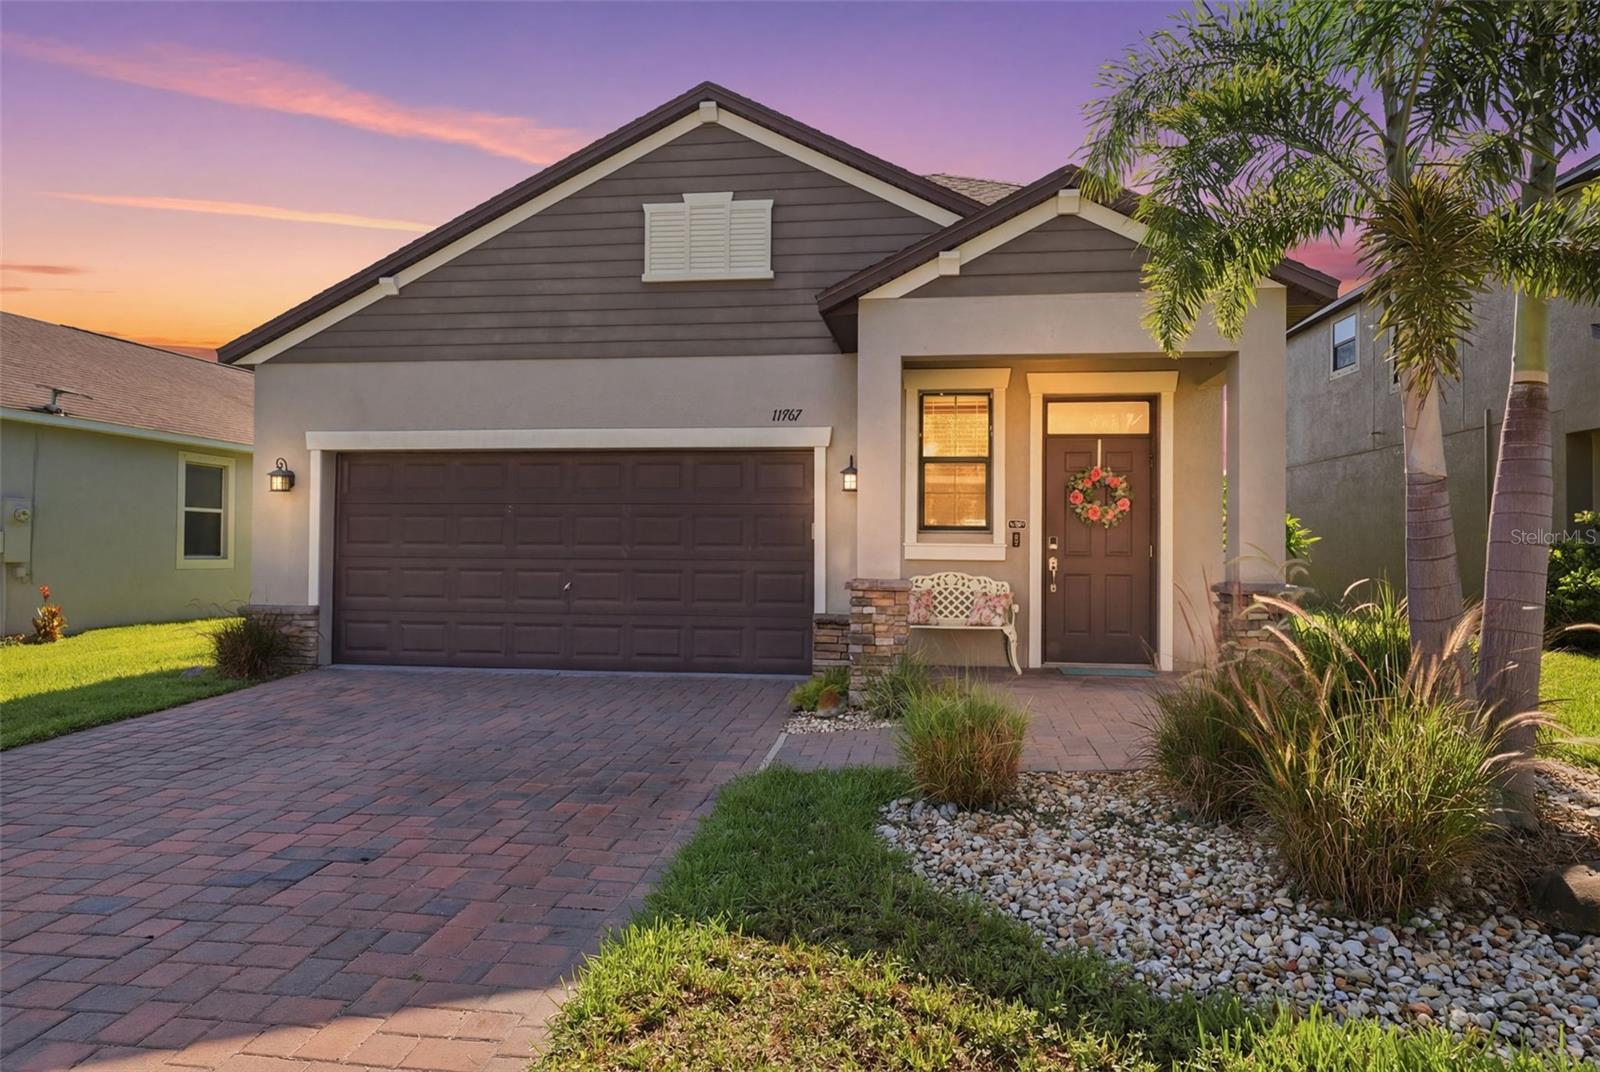
NEW PORT RICHEY
11767 LAKE BOULEVARD
3 Beds
2 Baths
1,960 Sq.Ft.
$530,000
MLS#: TB8525802
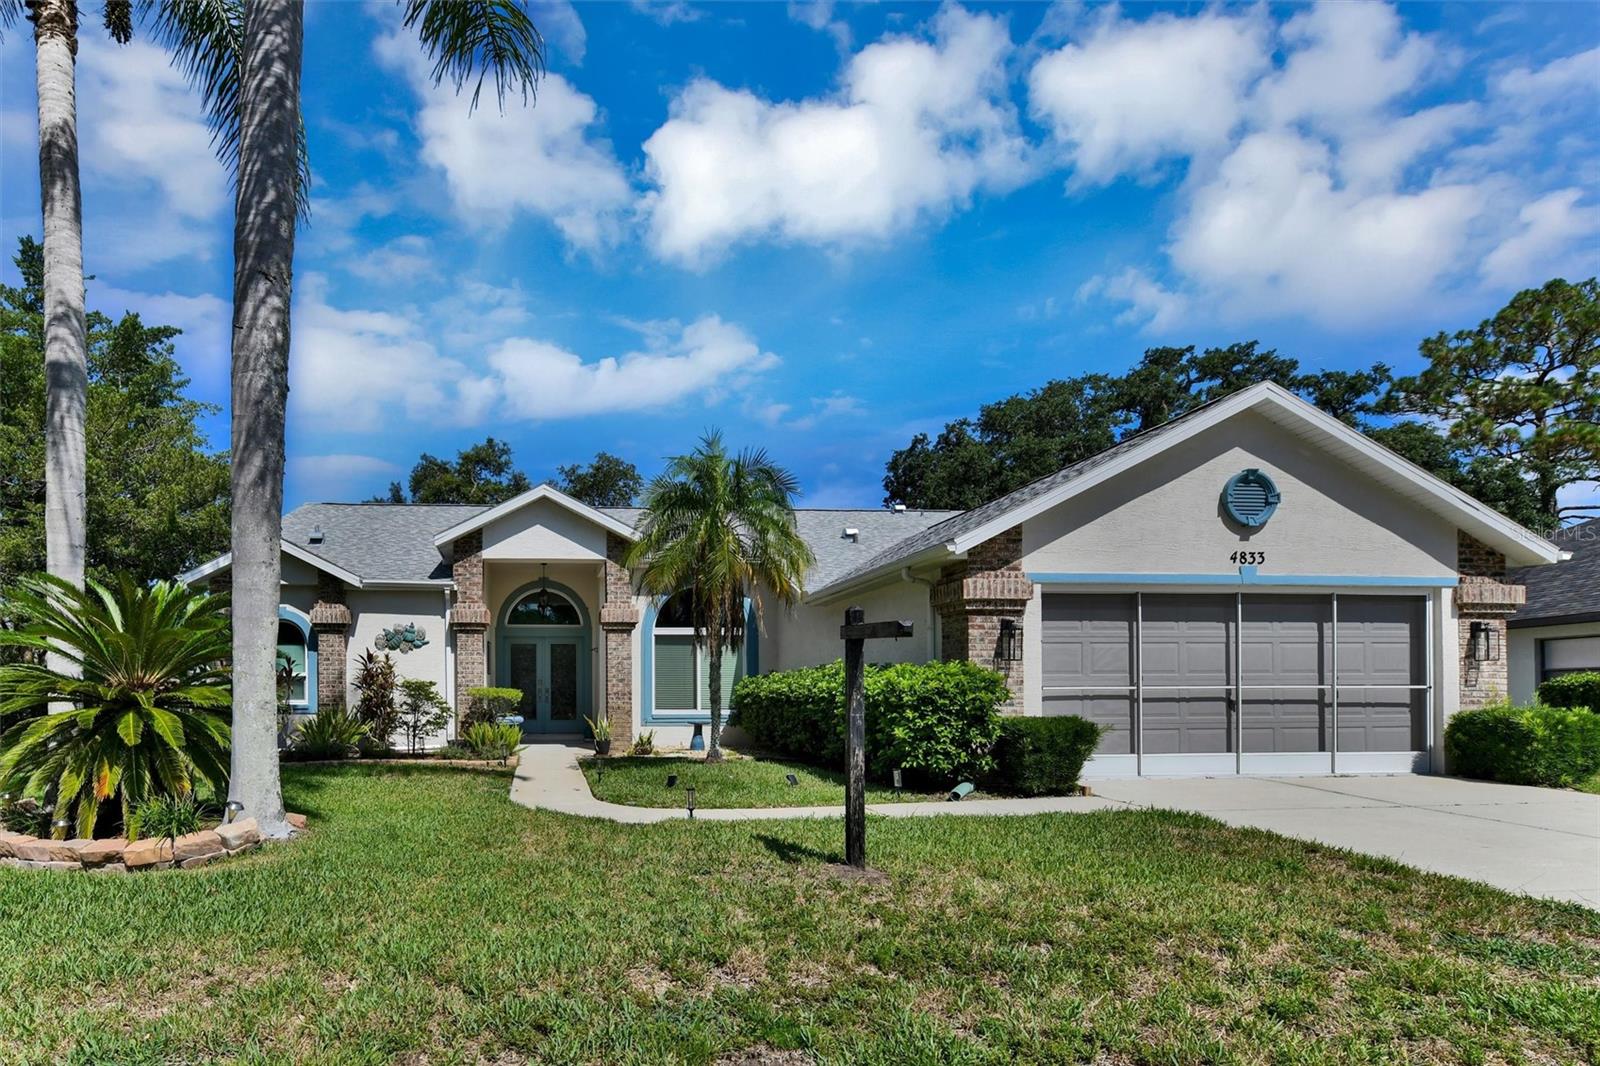
NEW PORT RICHEY
4833 YELLOWSTONE DRIVE
3 Beds
2 Baths
1,992 Sq.Ft.
$485,000
MLS#: TB8524395
