
Property
Beds
5
Full Baths
3
1/2 Baths
1
Year Built
2006
Sq.Footage
3,846
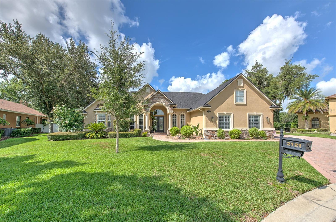
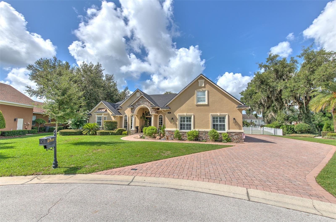
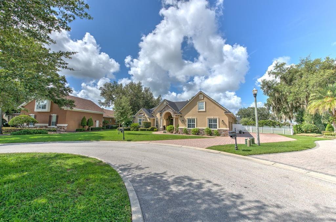
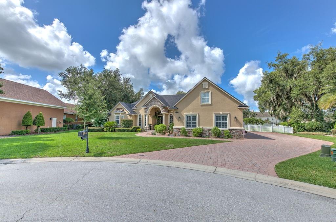
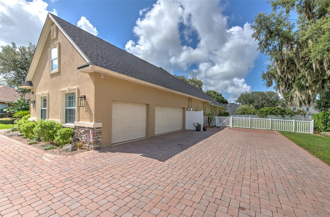
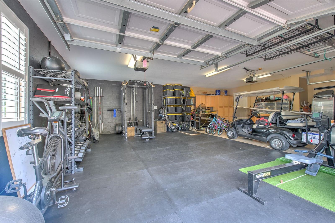
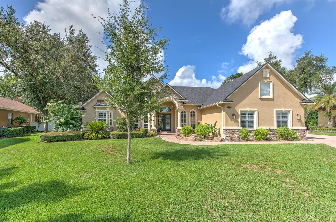
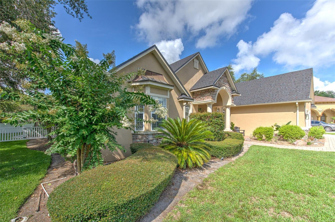
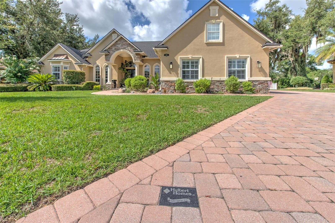
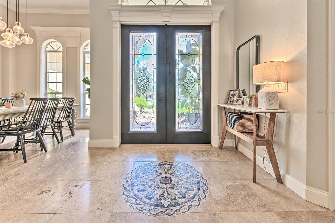
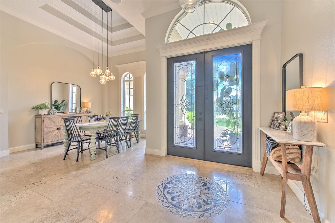
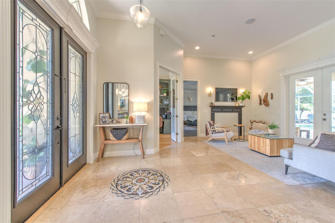
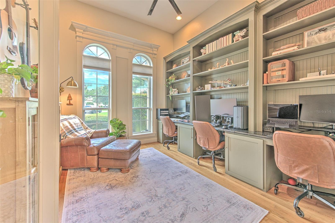
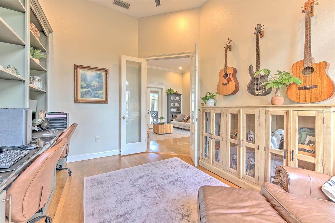
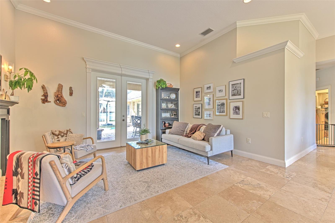
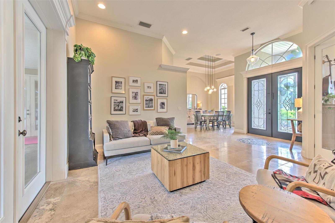
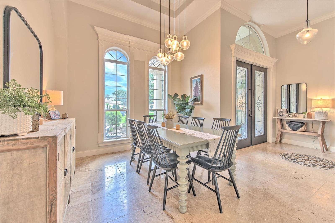
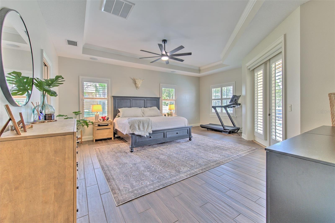
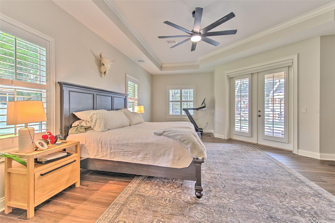
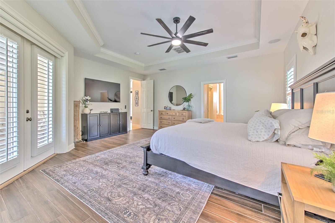
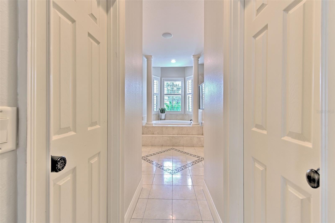
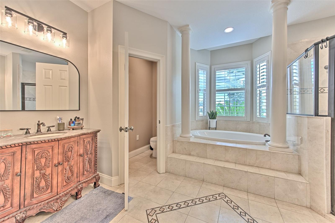
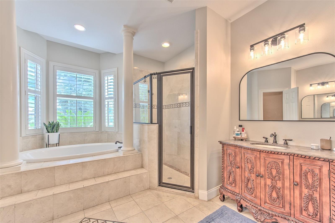
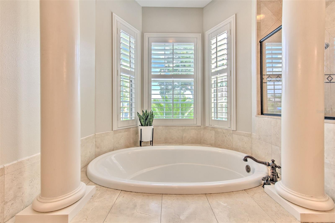
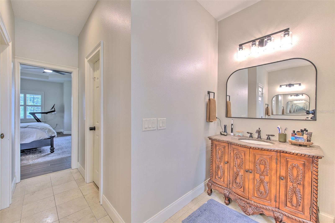
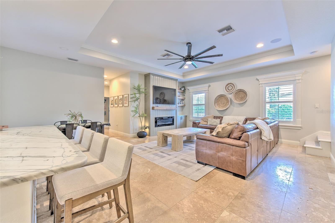
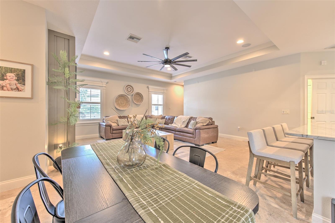
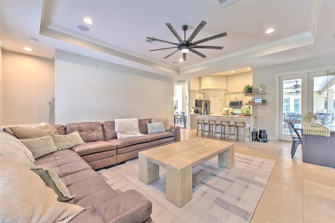
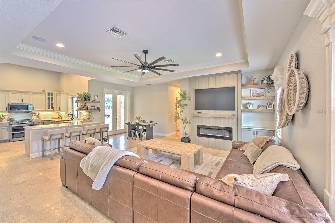
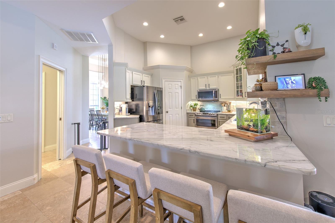
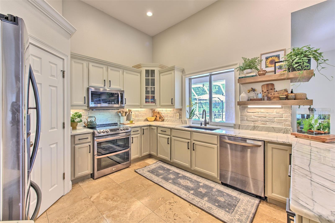
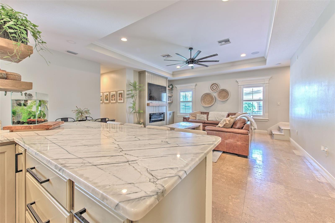
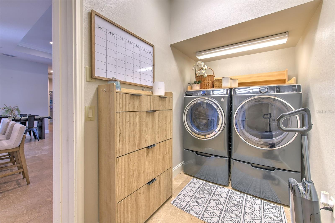
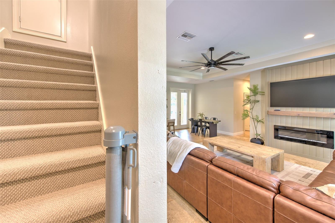
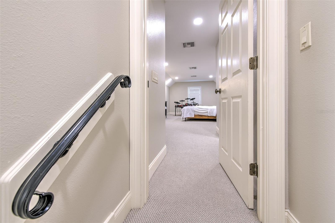
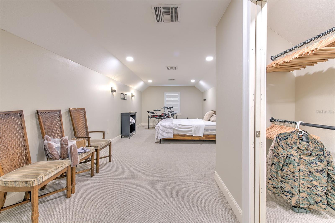
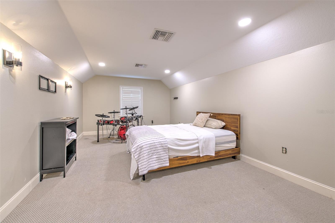
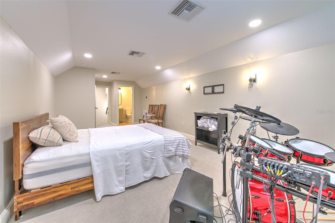
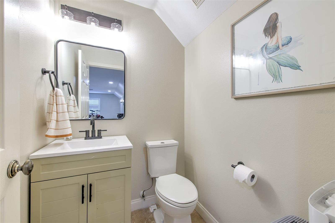
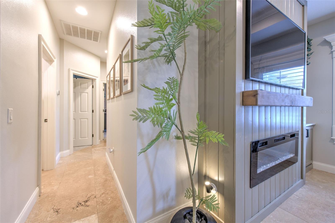
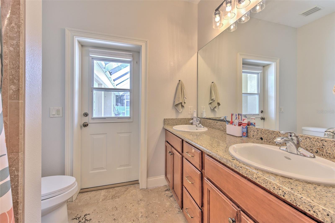
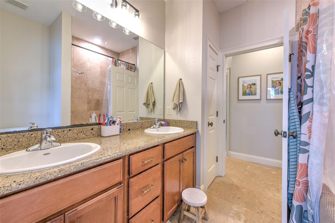
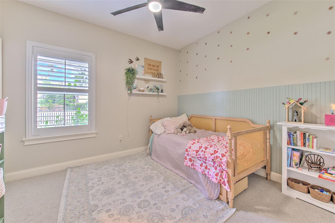
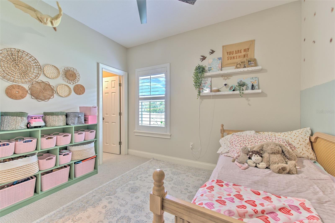
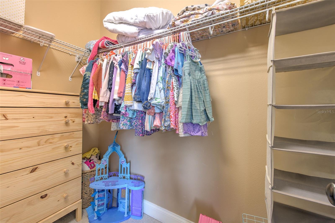
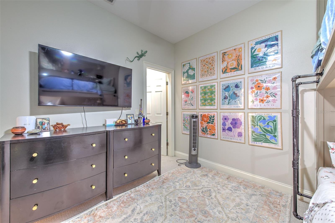
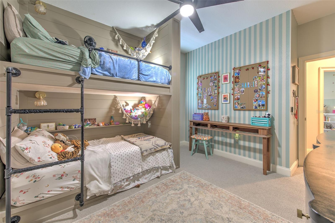
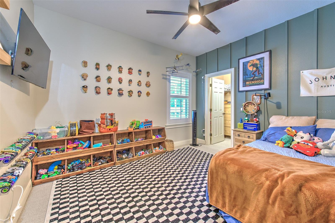
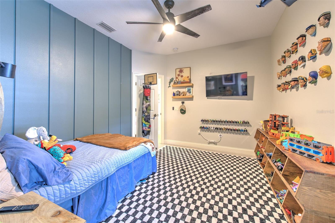
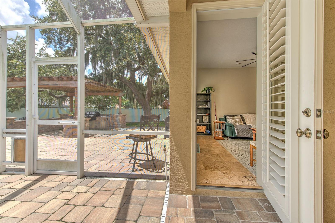
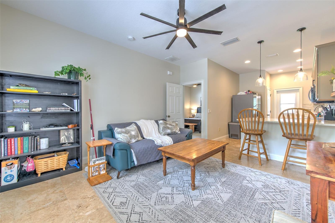
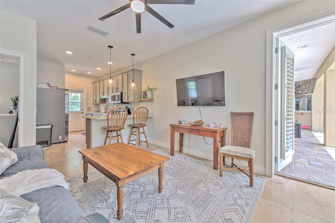
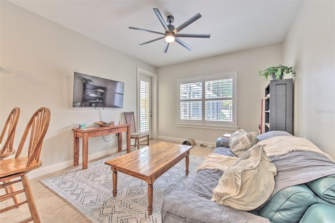
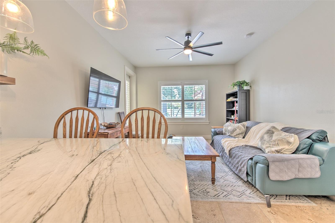
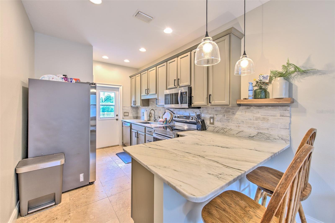
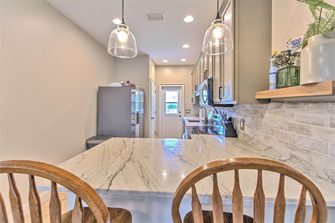
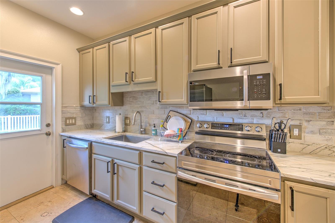
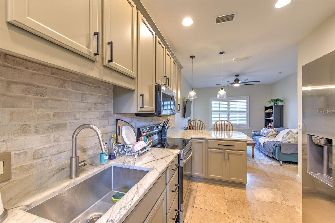
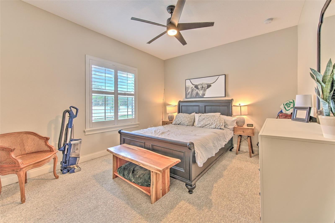
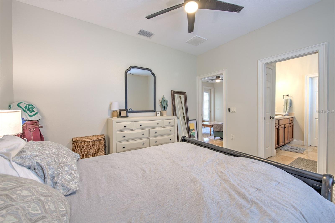
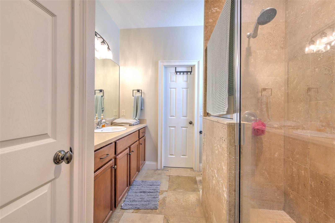
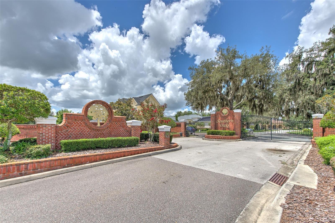
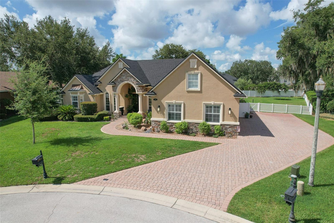
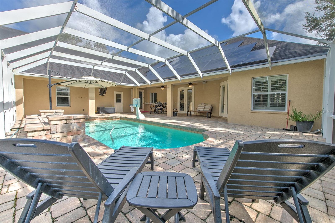
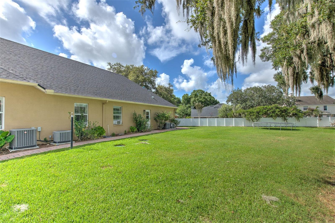
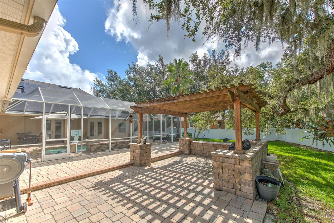
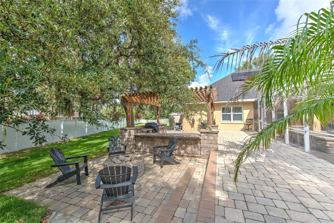
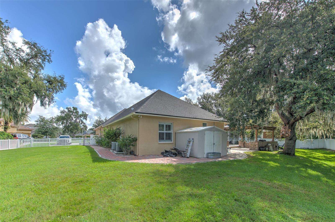
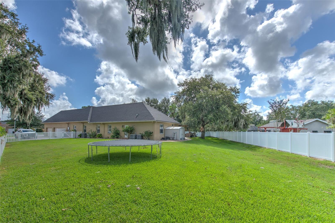
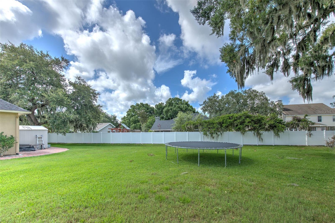
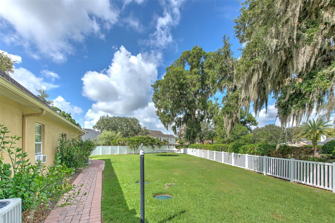
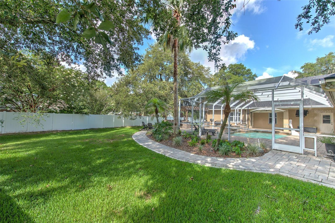
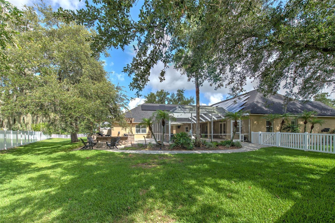
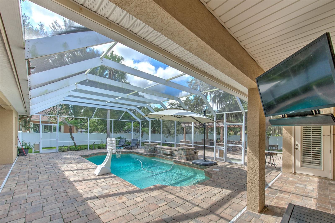
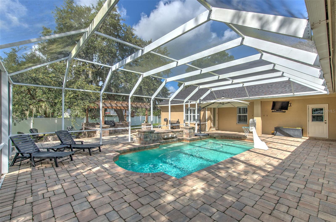
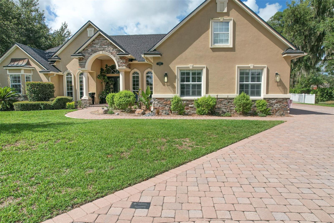
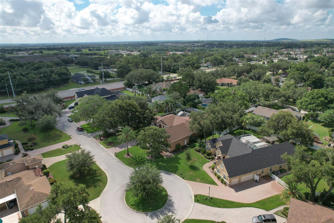
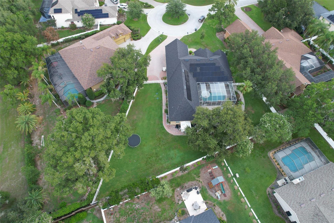
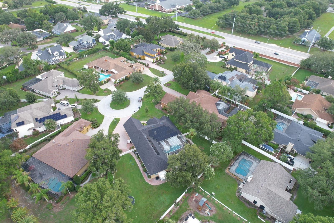
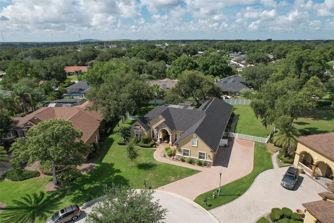
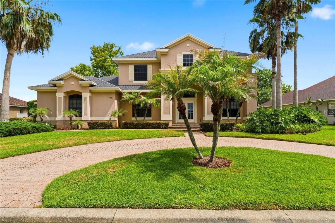
Luxury living in Lakeland, this one-of-a-kind 5-bedroom, 4-bath home on 1/2 acre in an exclusive 10-home gated community in one of the area’s most desirable locations. Designed for comfort, entertaining, and multi-generational living, this spacious home includes a private detached mother-in-law suite with its own entrance. The split floor plan offers formal living and dining room, a bright family room, office/library, breakfast nook, and a well-appointed kitchen with granite countertops, wood cabinetry, new stainless steel appliances, and a large walk-in pantry. Additional features include wood and tile flooring, crown molding, plantation shutters, a decorative fireplace, custom door casings, and abundant storage throughout. The primary suite features dual custom walk-in closets and a spa-style bath with a garden tub, separate walk-in shower, dual vanities and linen storage. Upstairs, enjoy a 30’ x 12’ private home theater complete with theater equipment and a convenient half bath. Outdoor living is exceptional with a screened paver pool enclosure featuring a 12’ x 24’ in-ground pool with child safety fence, plus a pergola-covered outdoor kitchen with built-in sink and BBQ grill. The fully fenced backyard also includes an 8’ x 10’ storage shed with paver floor and beautifully landscaped grounds. Additional highlights include: * Brand-new roof * Solar panels * New hot water heater * 3-car garage with two openers * Inside laundry room * Whole-home sound system * Outdoor television * Ceiling fans throughout * Granite countertops in all bathrooms * In-ground sprinkler system * Oversized paver driveway * Large walk-in closets throughout Conveniently located between Tampa and Orlando, this home is just minutes from George Jenkins High School, shopping, medical facilities, restaurants, and more. Schedule your private showing today
Features & Amenities
Interior
-
Other Interior Features
Built-in Features, Crown Molding, High Ceilings, Walk-In Closet(s), In-Law Floorplan
-
Total Bedrooms
5
-
Bathrooms
3
-
1/2 Bathrooms
1
-
Cooling YN
YES
-
Cooling
Central Air
-
Fireplace YN
YES
-
Heating YN
YES
-
Heating
Central, Electric, Heat Pump, Zoned
-
Pet friendly
Yes
Exterior
-
Garage
Yes
-
Garage spaces
3
-
Construction Materials
Block, Stucco
-
Other Exterior Features
Lighting, Outdoor Grill, Outdoor Kitchen, Rain Gutters, Storage
-
Parking
Garage Door Opener, Garage Faces Side, Oversized, Attached
-
Pool
Yes
-
Pool Features
Gunite, In Ground, Screen Enclosure, Tile, Private
-
Waterfront YN
NO
Area & Lot
-
Lot Size(acres)
0.51
-
Lot Size(square feet)
22,216
-
Property Type
Residential
-
Property Sub Type
Single Family Residence
Price
-
Sales Price
$850,000
-
Tax Amount
$8,204
-
Sq. Footage
3,846
-
Price/SqFt
$221
HOA
-
Association
YES
-
Association Fee
$1,000
-
Association Fee Frequency
Annually
-
Association Fee Includes
N/A
-
Total Monthly Fees
$83.33
School District
-
Elementary School
N/A
-
Middle School
N/A
-
High School
N/A
Property Features
-
New Construction
NO
-
Association Amenities
Gated
-
Foundation Details
Slab
-
Ownership
Fee Simple
-
Senior Community YN
NO
-
Sewer
Septic Tank
-
Tax Lot
7
-
Water Source
None
Schedule a Showing
Showing scheduled successfully.
Mortgage calculator
Estimate your monthly mortgage payment, including the principal and interest, property taxes, and HOA. Adjust the values to generate a more accurate rate.
Your payment
Principal and Interest:
$
Property taxes:
$
HOA fees:
$
Total loan payment:
$
Total interest amount:
$
Location
County
Polk
Elementary School
Middle School
High School
Listing Courtesy of Christy Brewer , BREWER REALTY
RealHub Information is provided exclusively for consumers' personal, non-commercial use, and it may not be used for any purpose other than to identify prospective properties consumers may be interested in purchasing. All information deemed reliable but not guaranteed and should be independently verified. All properties are subject to prior sale, change or withdrawal. RealHub website owner shall not be responsible for any typographical errors, misinformation, misprints and shall be held totally harmless.

FOUNDER
Ashley Baillio
Call Ashley today to schedule a private showing.

* Listings on this website come from the FMLS IDX Compilation and may be held by brokerage firms other than the owner of this website. The listing brokerage is identified in any listing details. Information is deemed reliable but is not guaranteed. If you believe any FMLS listing contains material that infringes your copyrighted work please click here to review our DMCA policy and learn how to submit a takedown request.© 2024 FMLS.
Related Properties
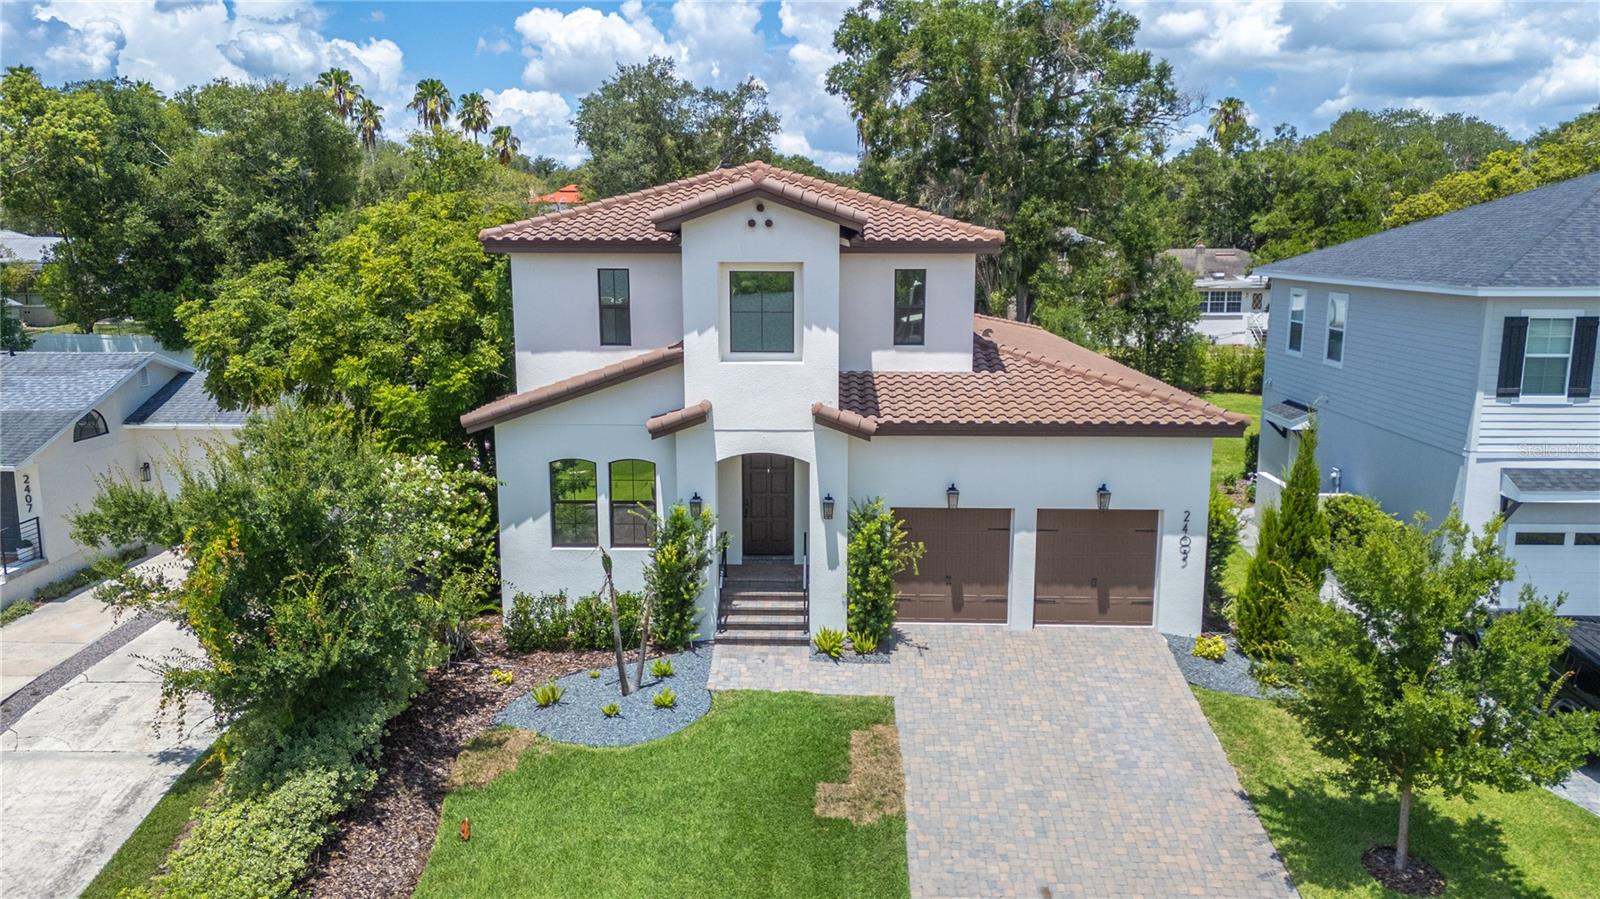
LAKELAND
2403 DERBYSHIRE AVENUE
4 Beds
3 Baths
2,950 Sq.Ft.
$965,000
MLS#: L4963006
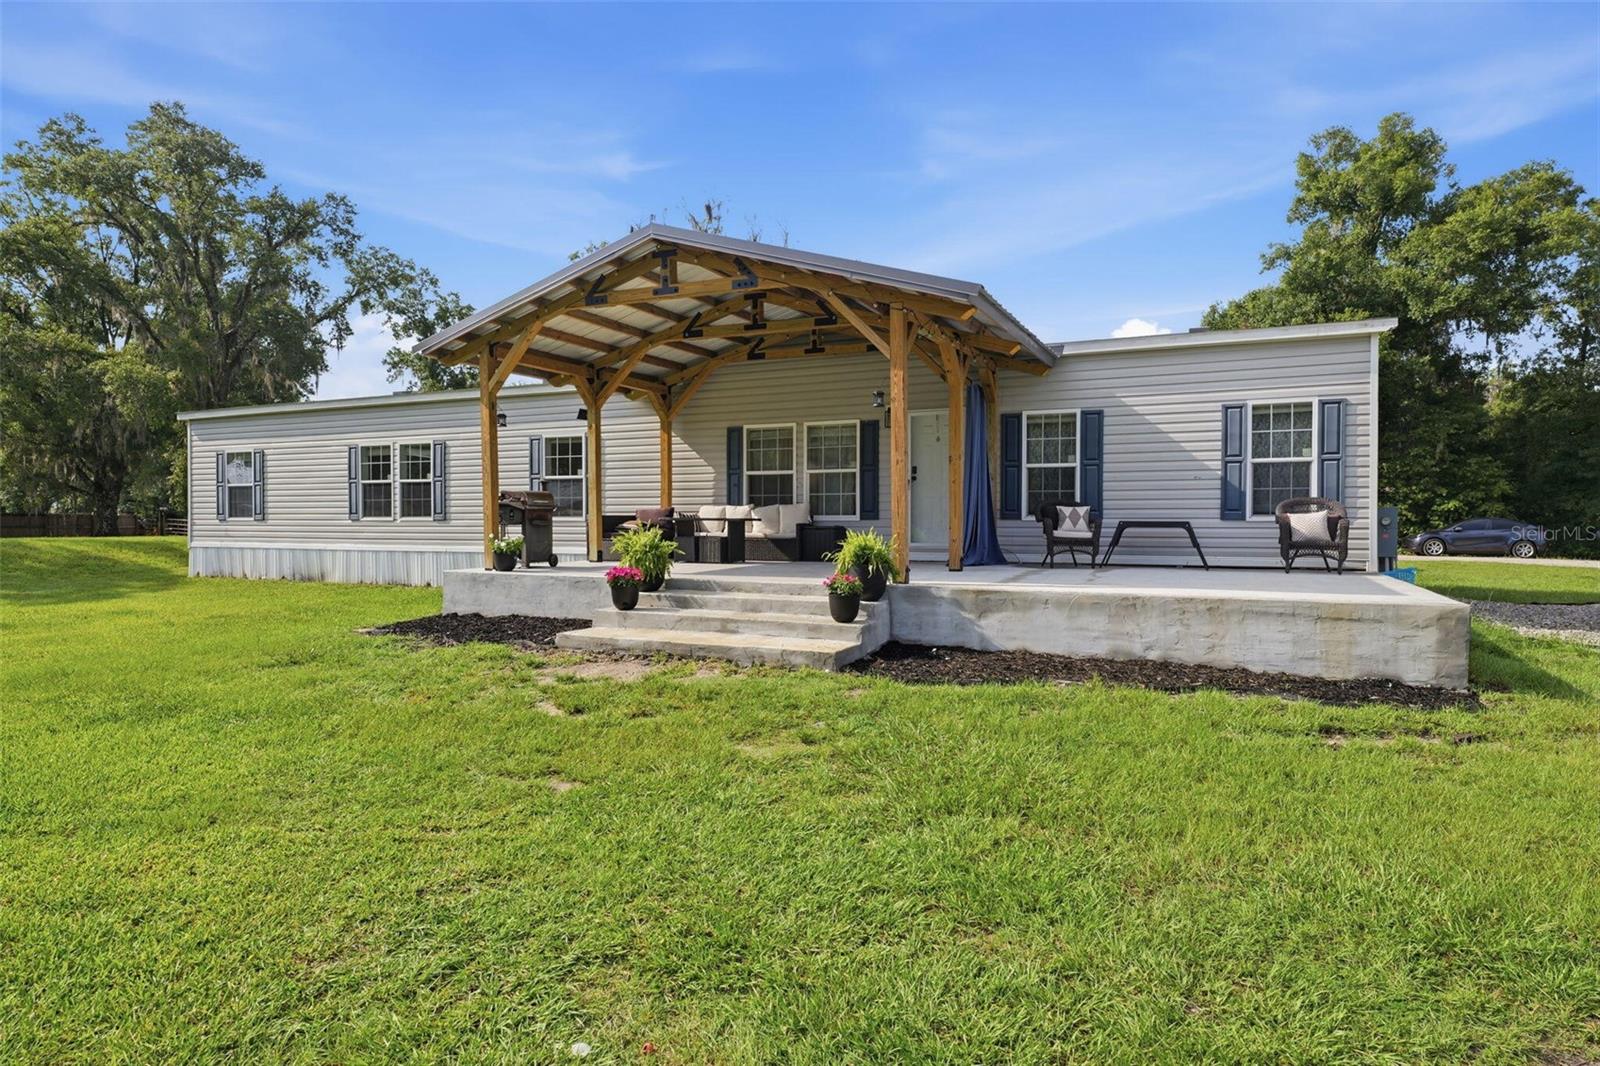
LAKELAND
12275 LAKELAND ACRES
4 Beds
2 Baths
2,255 Sq.Ft.
$750,000
MLS#: O6422213
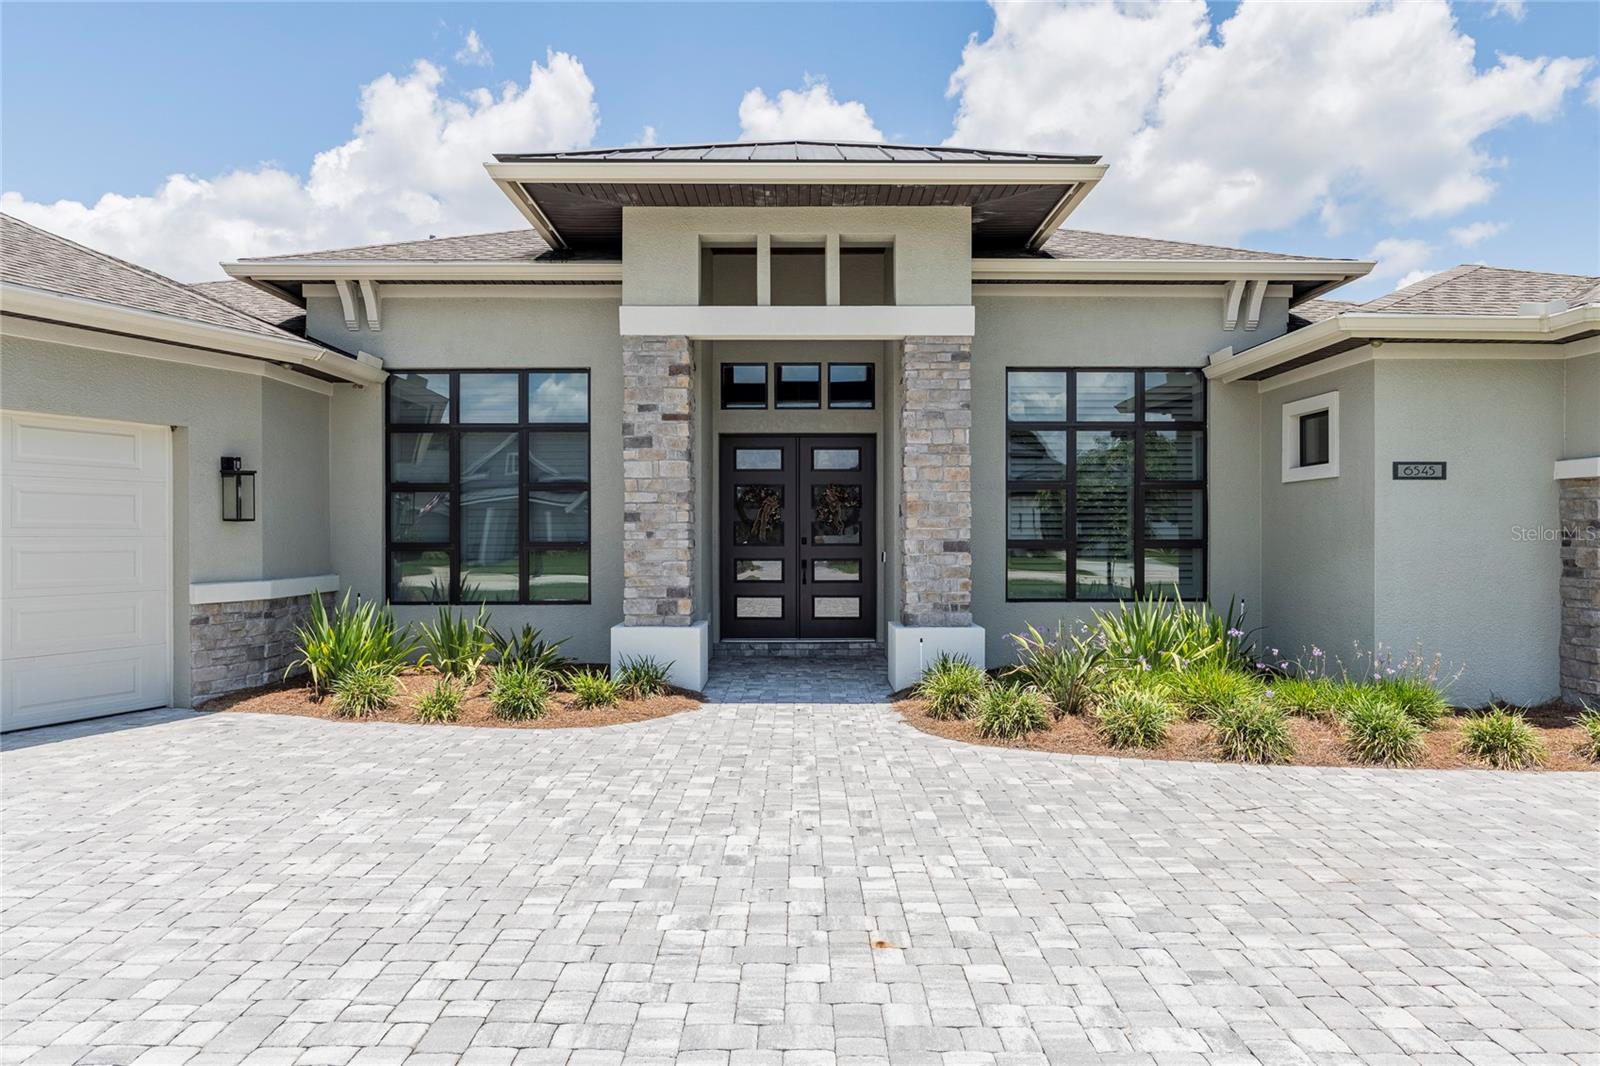
LAKELAND
6545 EMERALD WOODS LANE
3 Beds
3 Baths
3,160 Sq.Ft.
$879,000
MLS#: L4963184
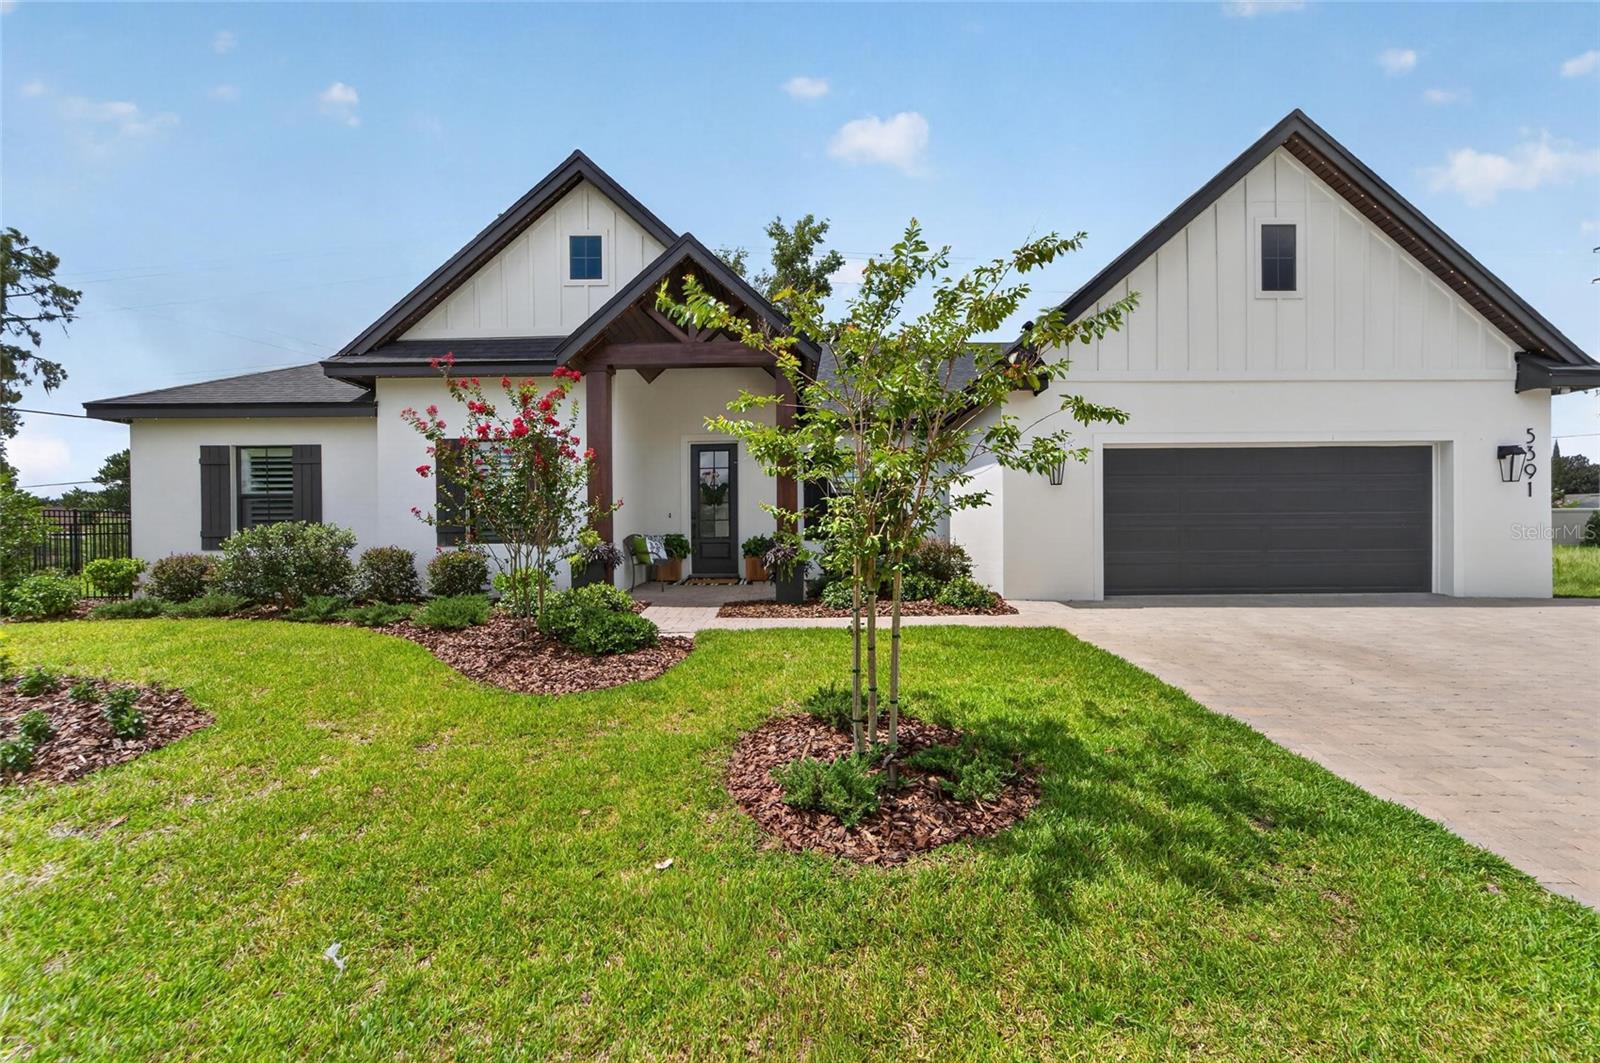
LAKELAND
5391 CLUBHOUSE HILLS LANE
3 Beds
2 Baths
2,133 Sq.Ft.
$713,000
MLS#: L4963167
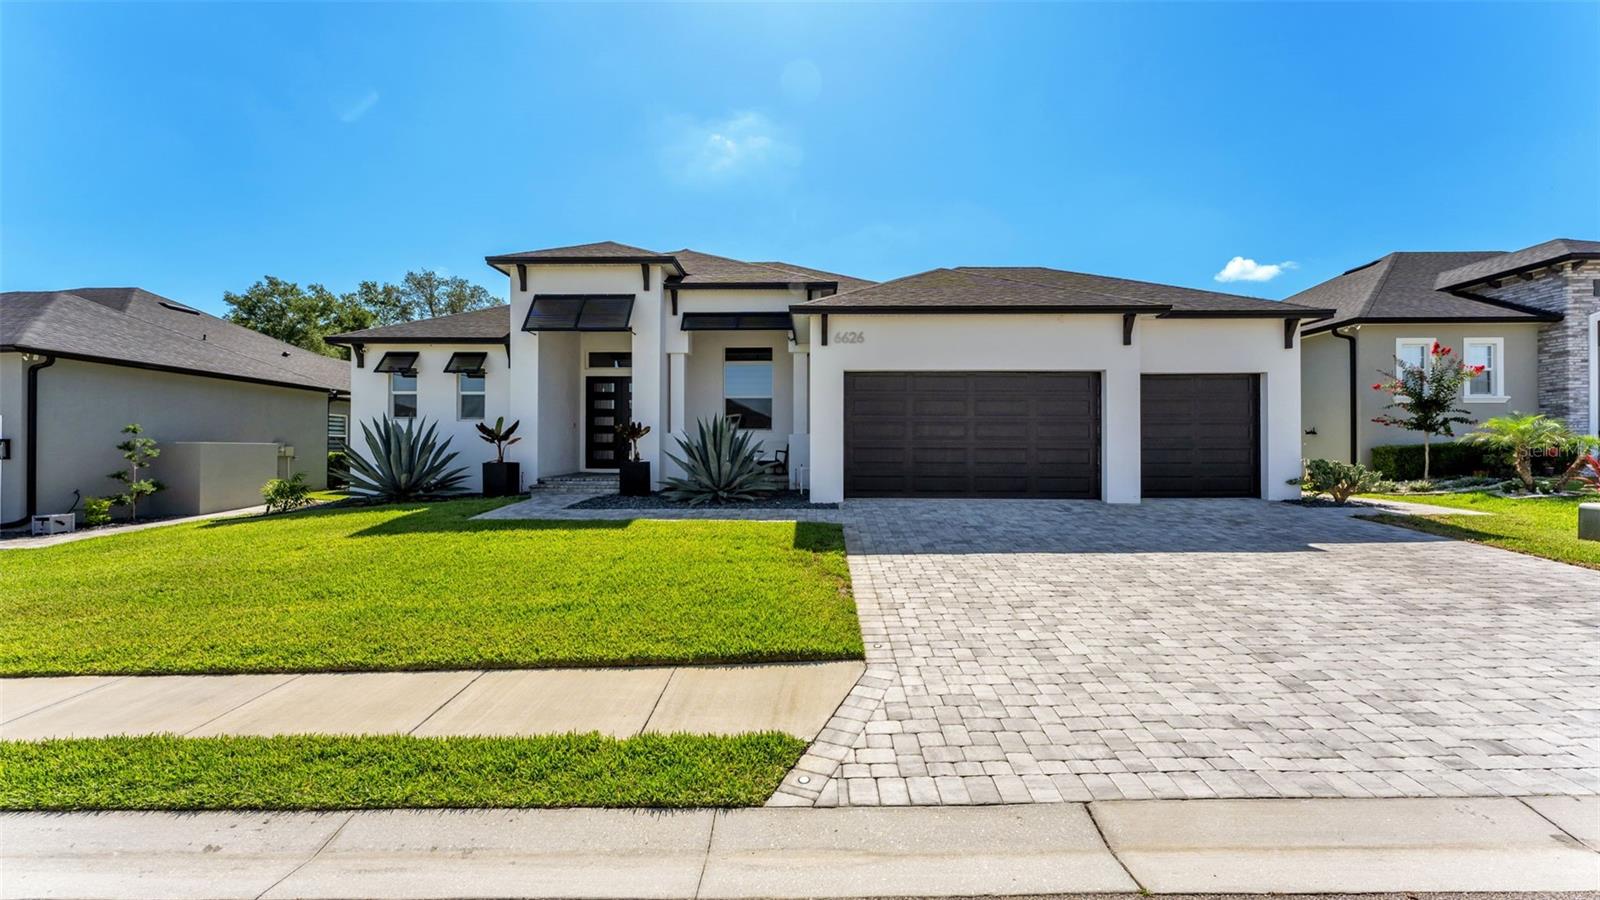
LAKELAND
6626 RIDGEMONT ROAD
4 Beds
3 Baths
2,621 Sq.Ft.
$789,000
MLS#: L4963130
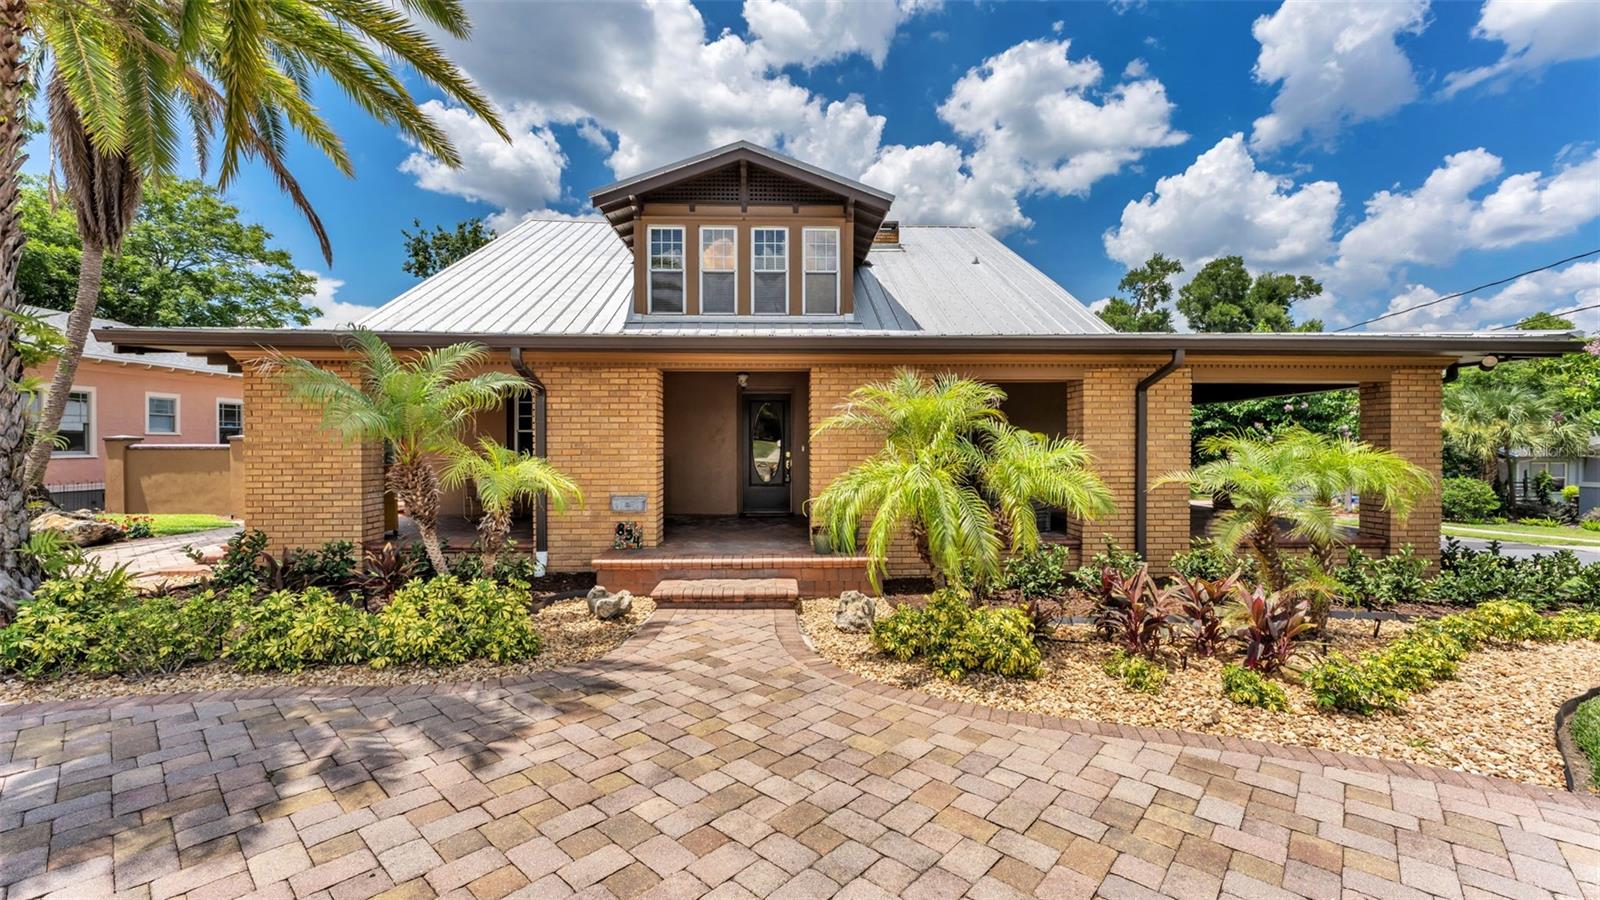
LAKELAND
834 CUMBERLAND STREET
4 Beds
2 Baths
3,384 Sq.Ft.
$799,000
MLS#: L4962869
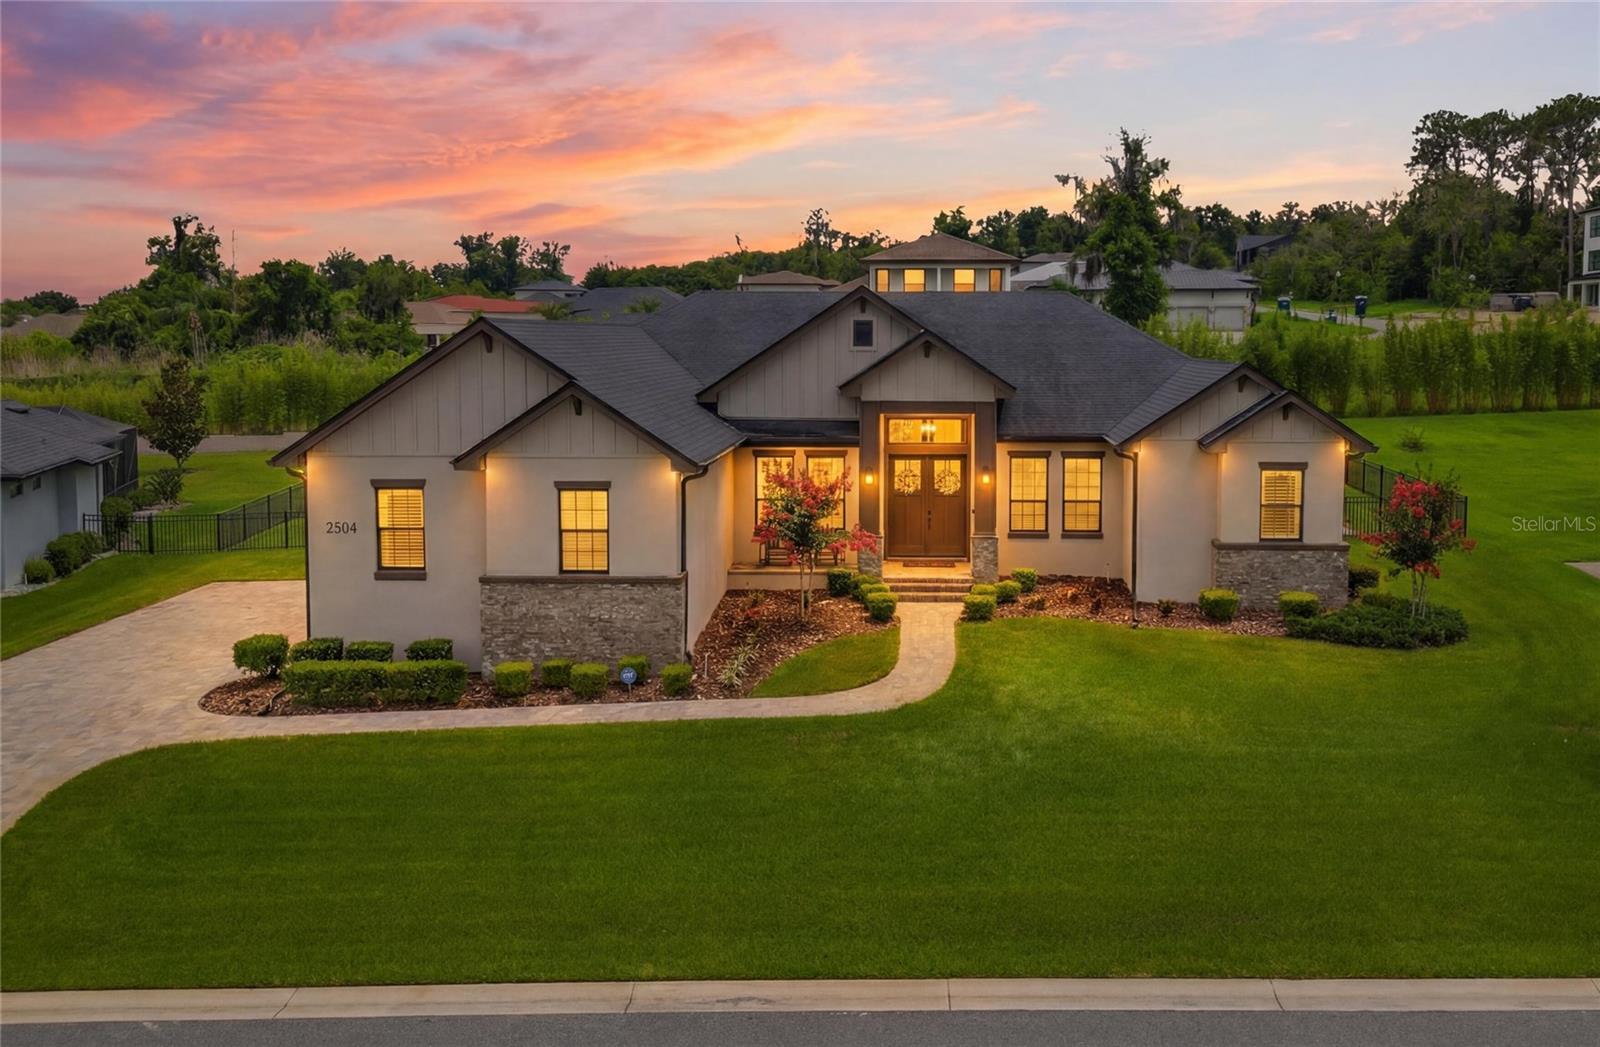
LAKELAND
2564 DELPHI WOODS CIRCLE
4 Beds
3 Baths
2,654 Sq.Ft.
$939,900
MLS#: TB8523094
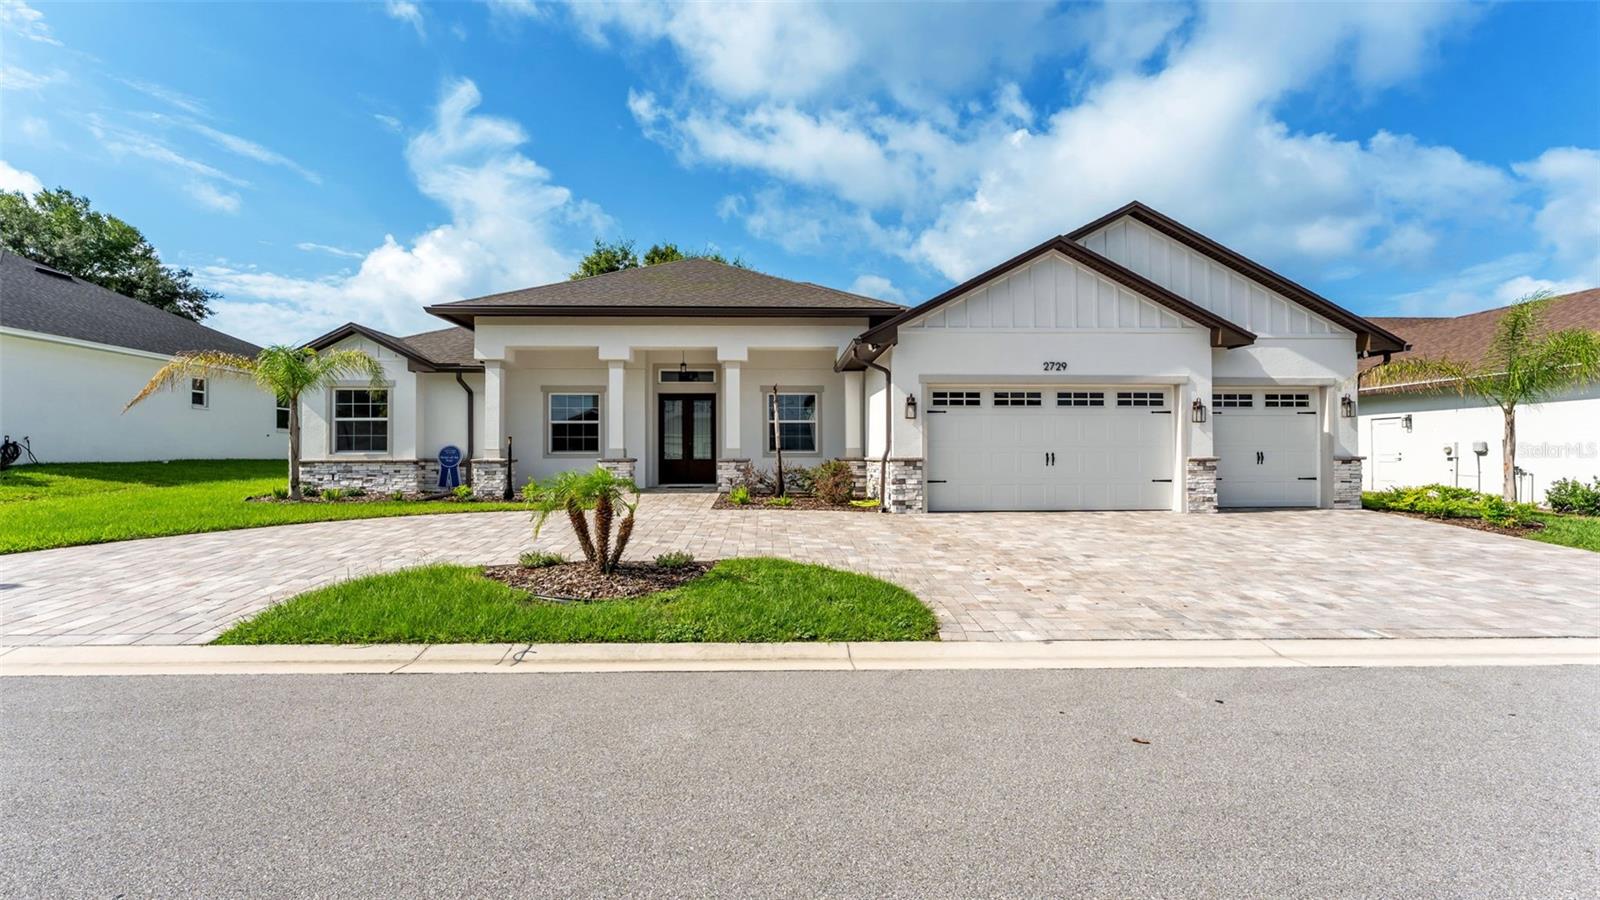
LAKELAND
2729 SUNRISE LANDING LANE
4 Beds
3 Baths
2,700 Sq.Ft.
$749,900
MLS#: L4962968
LAKELAND
5112 HIGHLANDS LAKEVIEW LOOP
5 Beds
3 Baths
3,375 Sq.Ft.
$775,000
MLS#: L4962981
