Property
Beds
5
Full Baths
3
1/2 Baths
None
Year Built
2026
Sq.Footage
2,447
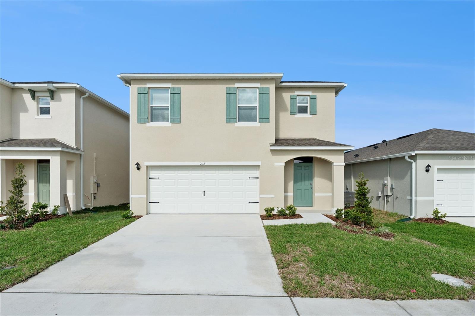
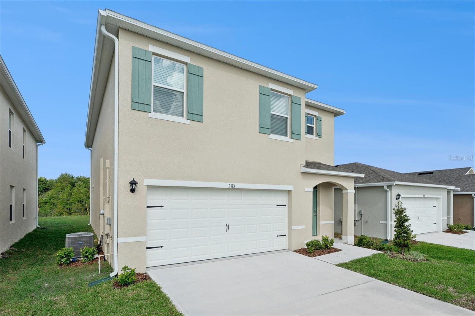
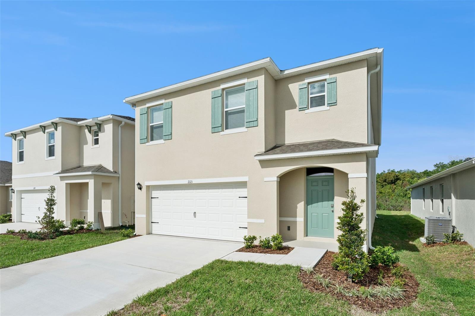
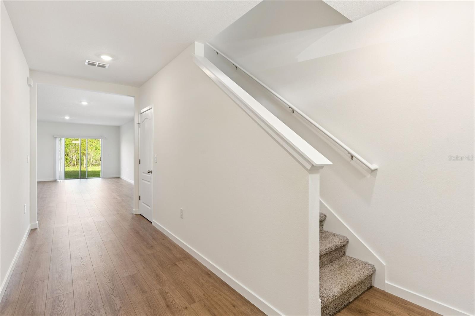
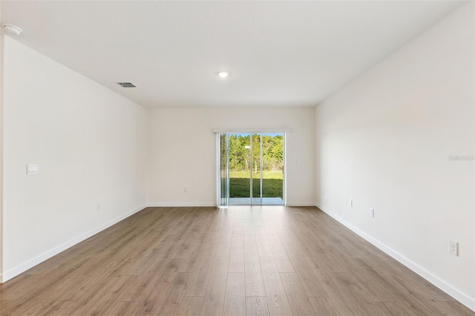
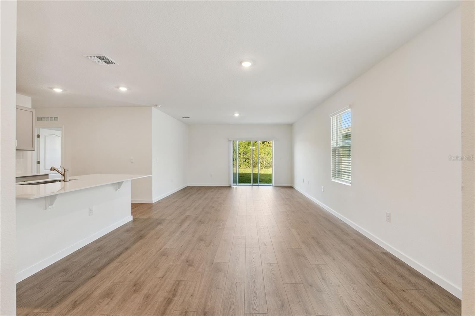
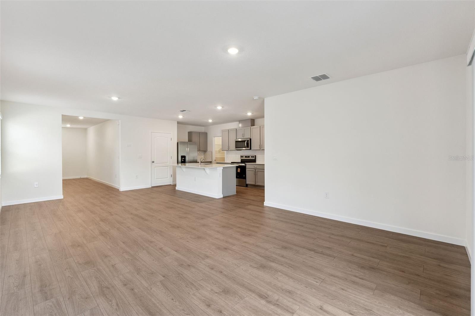
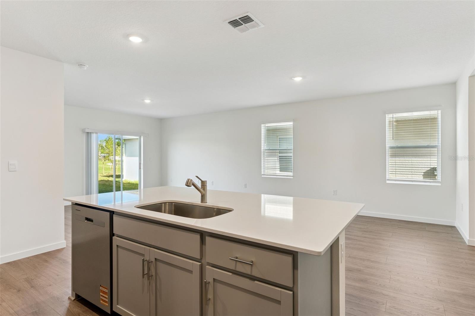
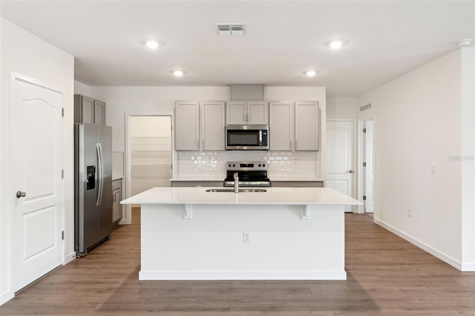
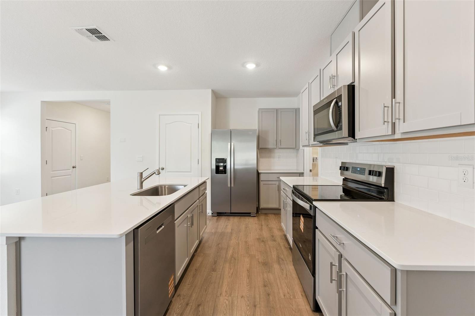
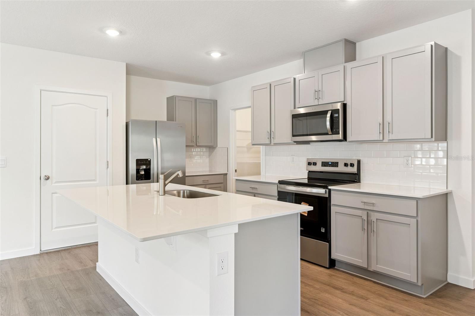
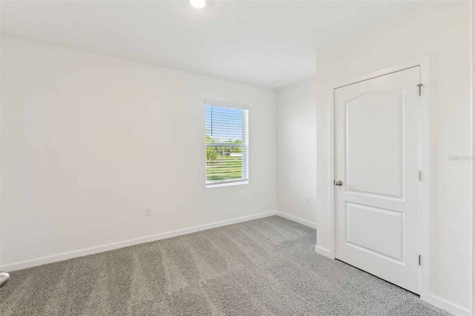
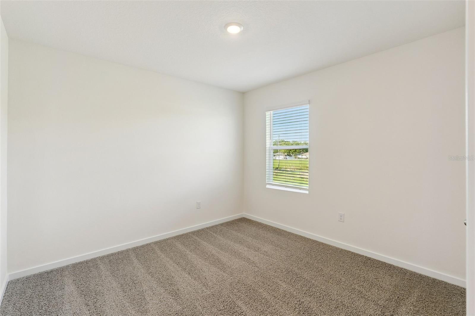
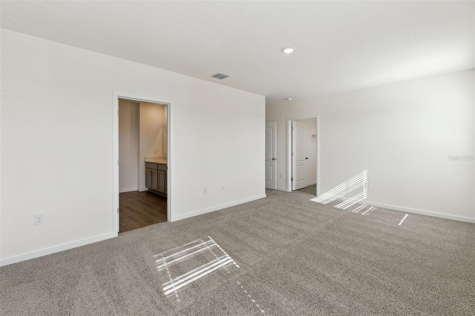
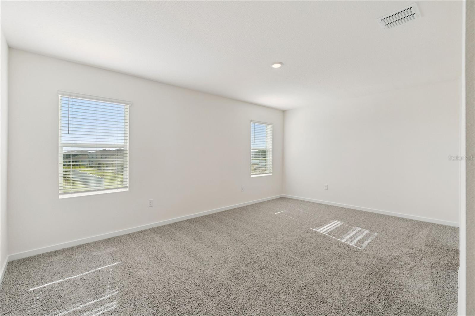
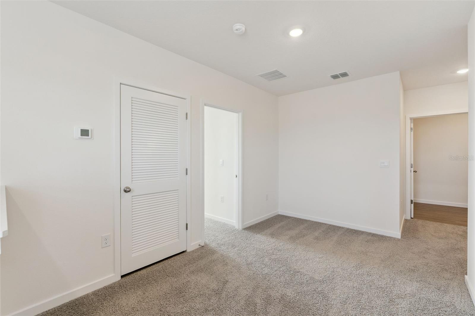
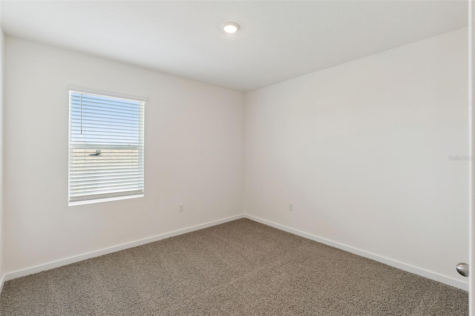
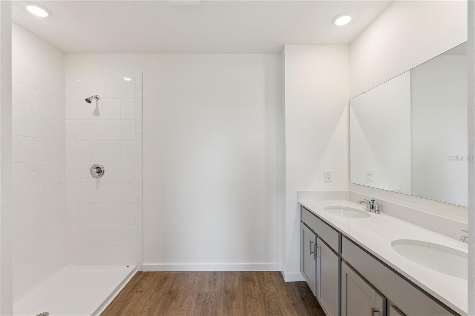
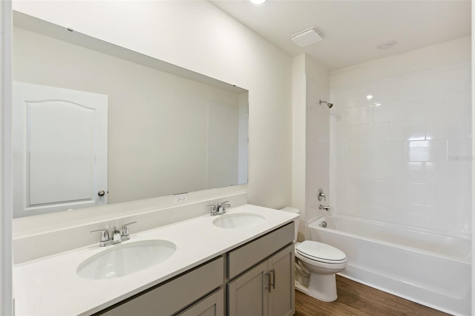
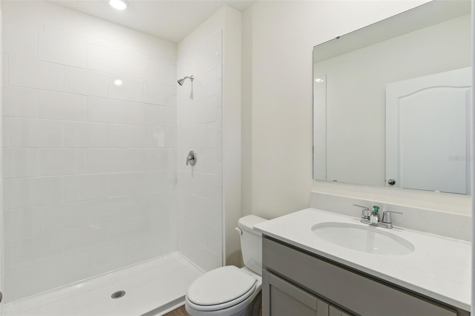
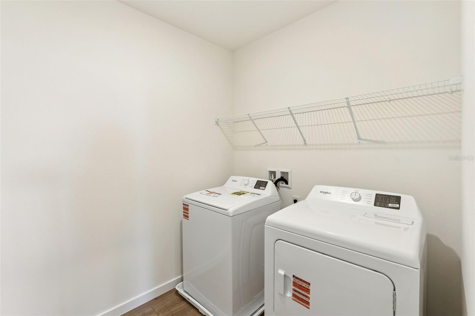
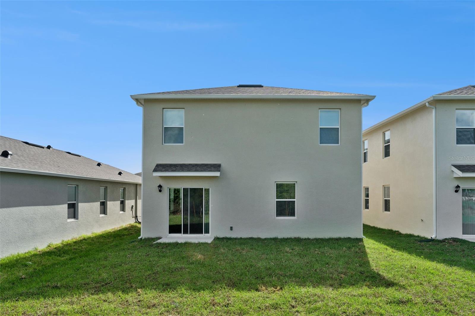
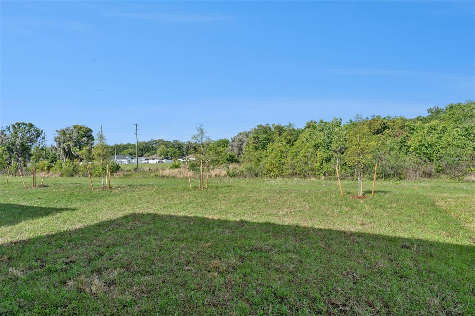
Some homes just feel different the moment you walk in. This is one of them. Brand new, never lived in, and situated on a rare conservation lot with no rear neighbors, 2113 Walnut Creek Drive offers the kind of privacy and peace that's genuinely hard to find. At 2,447 square feet, this 5-bedroom, 3-bathroom home was built for real life: the kind with guests, growing families, work-from-home setups, and room to actually breathe. Inside, the open-concept layout flows effortlessly from a modern kitchen with sleek quartz countertops and stainless steel appliances into a spacious living area designed for gathering. Luxury vinyl plank flooring runs throughout, and smart home technology lets you control lighting, security, and temperature right from your phone. The primary suite is expansive, a true retreat at the end of the day, while the four additional bedrooms give you the flexibility to live exactly how you want. Step outside and your backyard opens to lush, unobstructed conservation views. No rear neighbors. Just nature. And then there's Kindred itself. This master-planned community was designed around lifestyle: multiple resort-style pools, a clubhouse, fitness center, beach volleyball courts, soccer fields, a dog park, playgrounds, and miles of walking and biking trails. Lawn care is included in your rent, so you can spend your weekends actually enjoying all of it. When you're ready to venture out, you're minutes from Orlando International Airport, Walt Disney World, Universal Studios, Lake Nona Medical City, and NeoCity, with seamless access to US-192, Florida's Turnpike, Osceola Parkway, and I-4.
Features & Amenities
Interior
-
Total Bedrooms
5
-
Bathrooms
3
-
Cooling YN
YES
-
Cooling
Central Air
-
Heating YN
YES
-
Heating
Central
-
Pet friendly
Yes
Exterior
-
Garage
Yes
-
Garage spaces
2
-
Parking
Attached
-
Pool
No
-
Waterfront YN
NO
Area & Lot
-
Lot Size(acres)
0.11
-
Lot Size(square feet)
4792.0
-
Property Type
Residential Lease
-
Property Sub Type
Single Family Residence
Price
-
Sales Price
$3,000
-
Sq. Footage
2, 447
-
Price/SqFt
$1
HOA
-
Association
YES
-
Association Fee Includes
N/A
School District
-
Elementary School
N/A
-
Middle School
N/A
-
High School
N/A
Property Features
-
New Construction
YES
-
Senior Community YN
NO
Schedule a Showing
Showing scheduled successfully.
Mortgage calculator
Estimate your monthly mortgage payment, including the principal and interest, property taxes, and HOA. Adjust the values to generate a more accurate rate.
Your payment
Principal and Interest:
$
Property taxes:
$
HOA fees:
$
Total loan payment:
$
Total interest amount:
$
Location
County
Osceola
Elementary School
Middle School
High School
Listing Courtesy of Xevier Rodriguez , KELLER WILLIAMS LEGACY REALTY
RealHub Information is provided exclusively for consumers' personal, non-commercial use, and it may not be used for any purpose other than to identify prospective properties consumers may be interested in purchasing. All information deemed reliable but not guaranteed and should be independently verified. All properties are subject to prior sale, change or withdrawal. RealHub website owner shall not be responsible for any typographical errors, misinformation, misprints and shall be held totally harmless.

FOUNDER
Ashley Baillio
Call Ashley today to schedule a private showing.

* Listings on this website come from the FMLS IDX Compilation and may be held by brokerage firms other than the owner of this website. The listing brokerage is identified in any listing details. Information is deemed reliable but is not guaranteed. If you believe any FMLS listing contains material that infringes your copyrighted work please click here to review our DMCA policy and learn how to submit a takedown request.© 2024 FMLS.
