Property
Beds
5
Full Baths
3
1/2 Baths
1
Year Built
2019
Sq.Footage
2,897
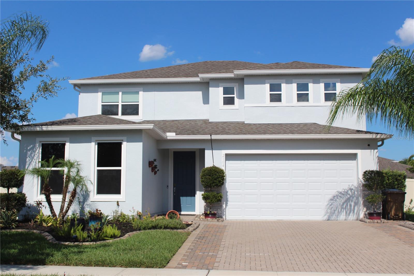
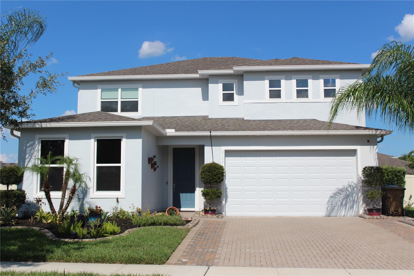
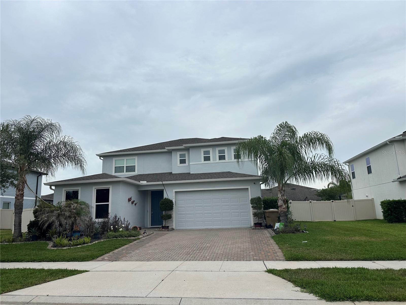
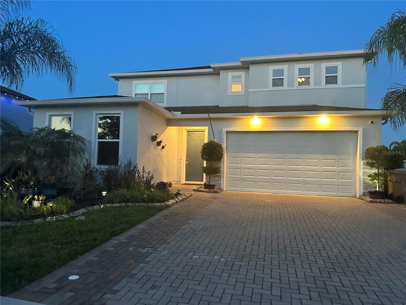
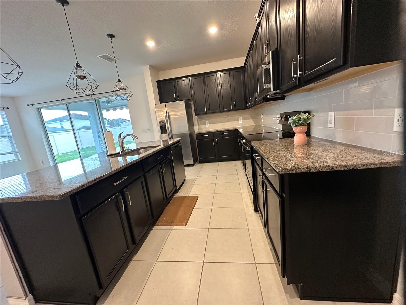
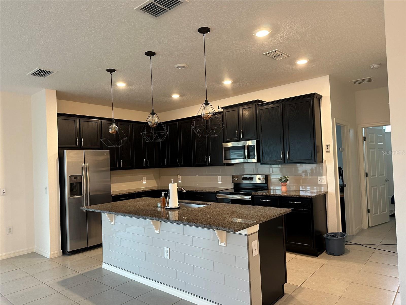
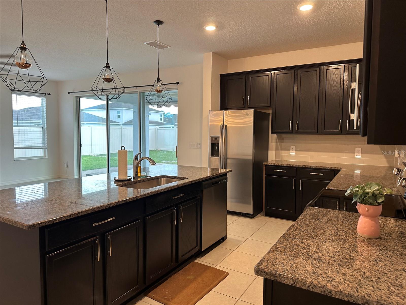
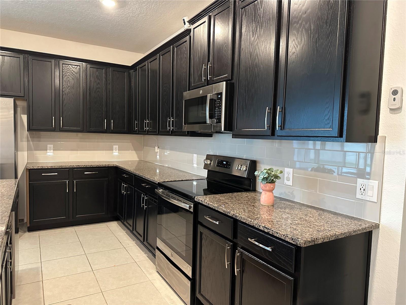
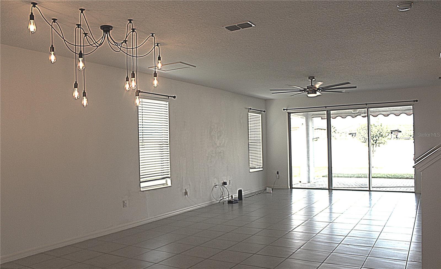
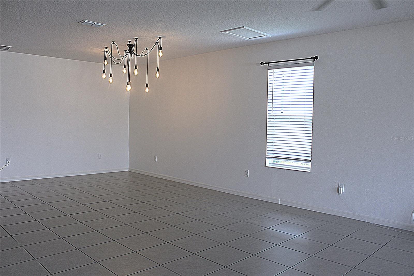
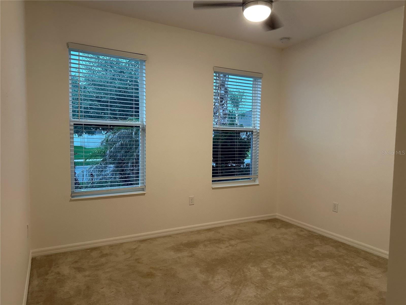
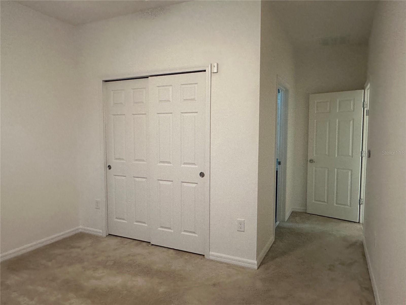
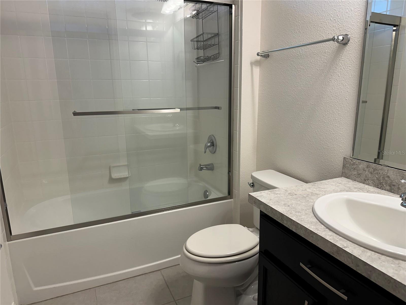
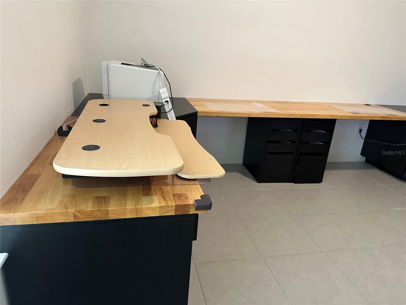
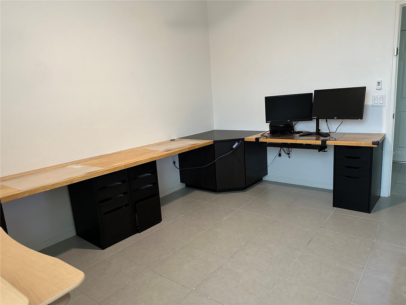
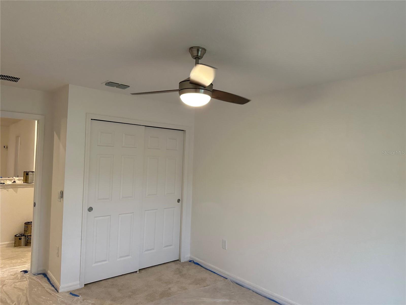
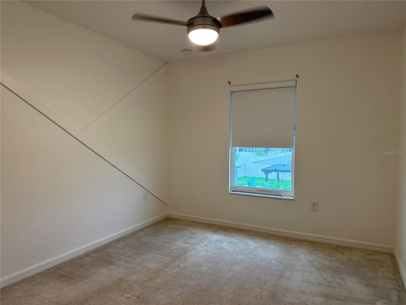
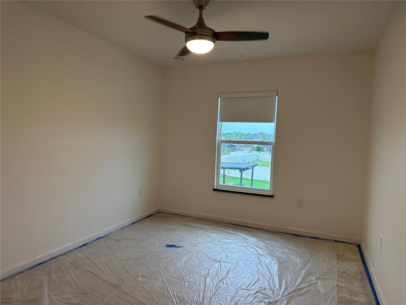
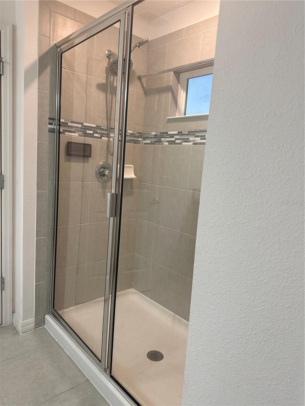
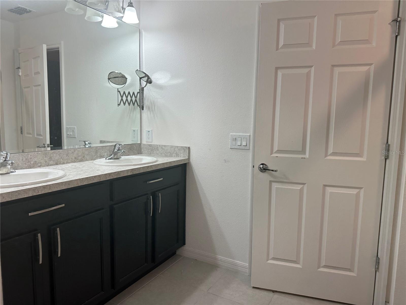
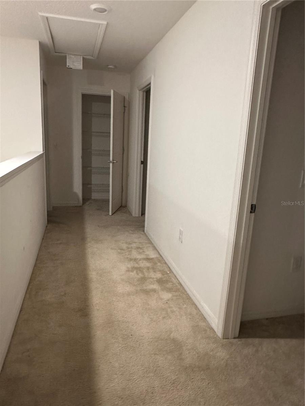
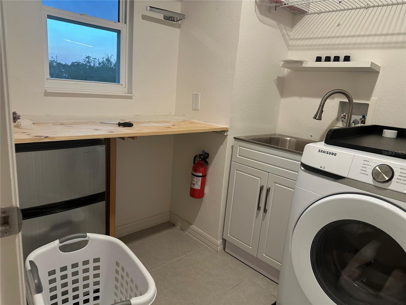
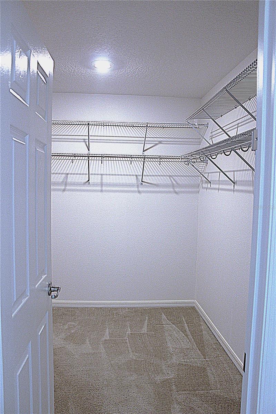
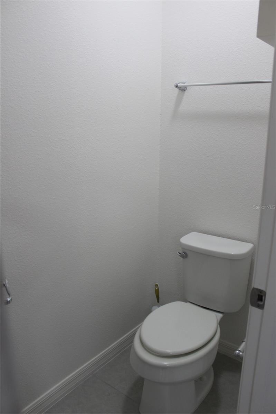
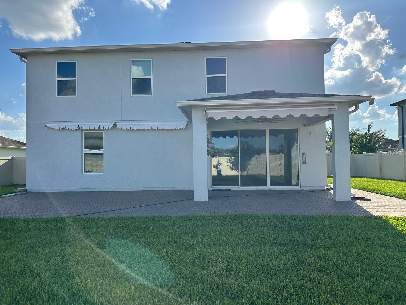
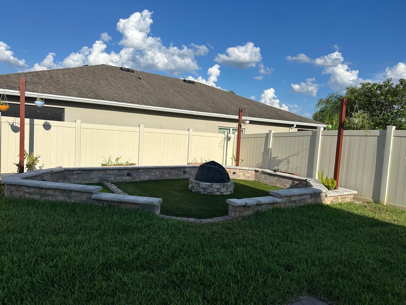
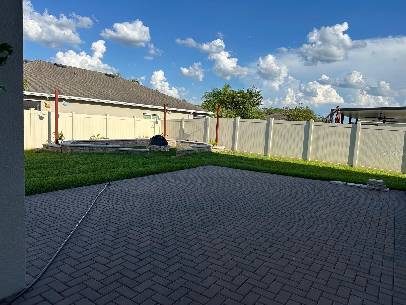
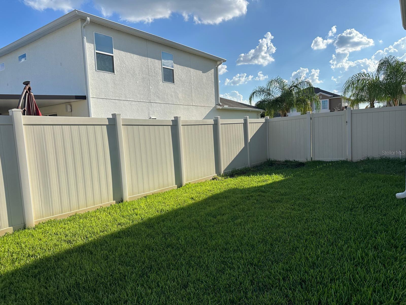
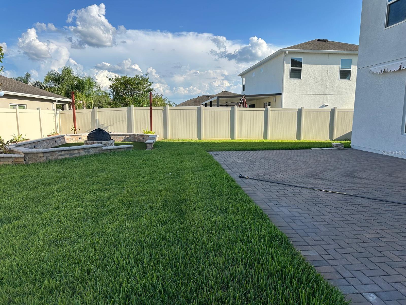
Beautiful Spacious Home Near Lake Nona Medical City – Perfect for Comfortable Family Living! Welcome to this stunning 2,897 sq. ft. home, thoughtfully designed with comfort, functionality, and entertaining in mind. Its bright, open-concept floor plan seamlessly connects the spacious family room, dining area, and gourmet kitchen, creating the perfect space for everyday living and memorable gatherings. The chef-inspired kitchen features a large center island, abundant cabinetry, a walk-in pantry, and elegant granite countertops throughout, making meal preparation both practical and enjoyable. The first floor offers exceptional flexibility, featuring a private guest suite with its own en-suite bathroom, making it ideal for visitors, in-laws, or multigenerational living. You'll also find a dedicated home office with a custom-built workstation designed to comfortably accommodate up to four people, creating the perfect space for working remotely, studying, homeschooling, or managing a home business. Upstairs, the luxurious owner's suite offers a spacious walk-in closet and a relaxing private bath. Three additional generously sized bedrooms, a cozy loft, and two full bathrooms with double vanities provide plenty of space and privacy for everyone. The home also includes a two-car garage with built-in shelving, perfect for organizing holiday decorations, luggage, and extra storage. Step outside to an incredible backyard designed for outdoor enjoyment. Gather around the fire pit on cool evenings, watch the kids play in the dedicated play area, or host unforgettable barbecues and celebrations. The oversized covered patio provides ample space for outdoor dining and entertaining family and friends year-round. Conveniently located just 10 minutes from Lake Nona Medical City, you'll enjoy quick access to world-class hospitals, top-rated schools, shopping, dining, entertainment, Orlando International Airport, and major highways, while living in a peaceful and family-friendly community. This exceptional home offers the perfect combination of space, comfort, flexibility, and location. Whether you're looking for room to grow, work from home, or entertain with ease, this property has it all. Schedule your private tour today—you'll love calling this beautiful property your next home! Call now to schedule your visit.
Features & Amenities
Interior
-
Other Interior Features
Stone Counters, Walk-In Closet(s)
-
Total Bedrooms
5
-
Bathrooms
3
-
1/2 Bathrooms
1
-
Cooling YN
YES
-
Cooling
Central Air
-
Fireplace YN
NO
-
Heating YN
YES
-
Heating
Central, Electric
-
Pet friendly
Breed Restrictions, Cats OK, Dogs OK, Yes
Exterior
-
Garage
Yes
-
Garage spaces
2
-
Parking
Driveway, Attached
-
Patio and Porch Features
Patio, Porch
-
Pool
No
-
Waterfront YN
NO
Area & Lot
-
Lot Size(acres)
0.21
-
Lot Size(square feet)
9148.0
-
Property Type
Residential Lease
-
Property Sub Type
Single Family Residence
Price
-
Sales Price
$3,250
-
Sq. Footage
2, 897
-
Price/SqFt
$1
HOA
-
Association
YES
-
Association Fee Includes
N/A
School District
-
Elementary School
Narcoossee Elementary
-
Middle School
Narcoossee Middle
-
High School
Tohopekaliga High School
Property Features
-
New Construction
NO
-
Senior Community YN
NO
Schedule a Showing
Showing scheduled successfully.
Mortgage calculator
Estimate your monthly mortgage payment, including the principal and interest, property taxes, and HOA. Adjust the values to generate a more accurate rate.
Your payment
Principal and Interest:
$
Property taxes:
$
HOA fees:
$
Total loan payment:
$
Total interest amount:
$
Location
County
Osceola
Elementary School
Narcoossee Elementary
Middle School
Narcoossee Middle
High School
Tohopekaliga High School
Listing Courtesy of Margarita Velasco , AGENT TRUST REALTY CORPORATION
RealHub Information is provided exclusively for consumers' personal, non-commercial use, and it may not be used for any purpose other than to identify prospective properties consumers may be interested in purchasing. All information deemed reliable but not guaranteed and should be independently verified. All properties are subject to prior sale, change or withdrawal. RealHub website owner shall not be responsible for any typographical errors, misinformation, misprints and shall be held totally harmless.

FOUNDER
Ashley Baillio
Call Ashley today to schedule a private showing.

* Listings on this website come from the FMLS IDX Compilation and may be held by brokerage firms other than the owner of this website. The listing brokerage is identified in any listing details. Information is deemed reliable but is not guaranteed. If you believe any FMLS listing contains material that infringes your copyrighted work please click here to review our DMCA policy and learn how to submit a takedown request.© 2024 FMLS.
