


Property
Beds
4
Full Baths
3
1/2 Baths
1
Year Built
2024
Sq.Footage
2,656
Welcome to the exclusive gated community of Water Ridge, where peaceful lake views, breathtaking sunsets, and resort-style living offer the perfect escape from the everyday. Step inside to soaring 10-, 12-, and 14-foot ceilings, abundant natural light, and an open-concept design that flows effortlessly from the foyer into the main living and entertaining spaces. The gourmet kitchen features granite countertops and backsplash, stainless steel appliances, 42-inch soft-close cabinetry, and an oversized walk-in pantry. Retreat to the private primary suite with dramatic tray ceilings and a spa-inspired bath featuring dual vanities, a walk-in shower, freestanding soaking tub, generous storage, and an expansive walk-in closet. Three additional bedrooms are thoughtfully positioned in a separate wing, offering added privacy for family and guests. Beyond the home, embrace the Florida lifestyle with access to the community dock and boat ramp, clubhouse, fitness center, tennis courts, and inviting gathering spaces—all within a private gated setting. Ideally positioned between Orlando and Tampa with convenient access to major highways and growing retail destinations, this home delivers the perfect balance of tranquility, lifestyle, and accessibility. All that’s missing is you. Contact your REALTOR® today to schedule a private showing!
Features & Amenities
Interior
-
Other Interior Features
Built-in Features, High Ceilings, Open Floorplan, Stone Counters, Tray Ceiling(s), Vaulted Ceiling(s), Walk-In Closet(s)
-
Total Bedrooms
4
-
Bathrooms
3
-
1/2 Bathrooms
1
-
Cooling YN
YES
-
Cooling
Central Air
-
Fireplace YN
NO
-
Heating YN
YES
-
Heating
Central
-
Pet friendly
Yes
Exterior
-
Garage
Yes
-
Garage spaces
2
-
Construction Materials
Block, Stucco
-
Other Exterior Features
Lighting, Rain Gutters
-
Patio and Porch Features
Covered, Patio
-
Pool
No
-
Waterfront YN
NO
-
View
Lake, Water, Park/Greenbelt
Area & Lot
-
Lot Features
Greenbelt, Paved
-
Lot Size(acres)
0.24
-
Lot Size(square feet)
10,629
-
Property Type
Residential
-
Property Sub Type
Single Family Residence
Price
-
Sales Price
$549,000
-
Tax Amount
$9,853
-
Sq. Footage
2,656
-
Price/SqFt
$206
HOA
-
Association
YES
-
Association Fee
$2,000
-
Association Fee Frequency
Annually
-
Association Fee Includes
N/A
-
Total Monthly Fees
$166.67
School District
-
Elementary School
Walter Caldwell Elem
-
Middle School
Lake Alfred-Addair Middle
-
High School
Auburndale High School
Property Features
-
New Construction
NO
-
Association Amenities
Clubhouse, Fitness Center, Gated, Maintenance, Pool, Sauna, Security, Storage, Tennis Court(s)
-
Foundation Details
Slab
-
Ownership
Fee Simple
-
Senior Community YN
NO
-
Sewer
Public Sewer
-
Tax Lot
172
-
Water Source
Public
Schedule a Showing
Showing scheduled successfully.
Mortgage calculator
Estimate your monthly mortgage payment, including the principal and interest, property taxes, and HOA. Adjust the values to generate a more accurate rate.
Your payment
Principal and Interest:
$
Property taxes:
$
HOA fees:
$
Total loan payment:
$
Total interest amount:
$
Location
County
Polk
Elementary School
Walter Caldwell Elem
Middle School
Lake Alfred-Addair Middle
High School
Auburndale High School
Listing Courtesy of Alejandro Quiel, Jr , PREMIER SOTHEBYS INT'L REALTY
RealHub Information is provided exclusively for consumers' personal, non-commercial use, and it may not be used for any purpose other than to identify prospective properties consumers may be interested in purchasing. All information deemed reliable but not guaranteed and should be independently verified. All properties are subject to prior sale, change or withdrawal. RealHub website owner shall not be responsible for any typographical errors, misinformation, misprints and shall be held totally harmless.

FOUNDER
Ashley Baillio
Call Ashley today to schedule a private showing.

* Listings on this website come from the FMLS IDX Compilation and may be held by brokerage firms other than the owner of this website. The listing brokerage is identified in any listing details. Information is deemed reliable but is not guaranteed. If you believe any FMLS listing contains material that infringes your copyrighted work please click here to review our DMCA policy and learn how to submit a takedown request.© 2024 FMLS.
Related Properties

LAKE ALFRED
1407 LYNCHBURG ROAD
4 Beds
3 Baths
2,083 Sq.Ft.
$525,000
MLS#: P4939729

LAKE ALFRED
1803 RUBY LANE
5 Beds
4 Baths
3,416 Sq.Ft.
$493,740
MLS#: TB8525240

LAKE ALFRED
832 GRIFFON AVENUE
5 Beds
3 Baths
3,030 Sq.Ft.
$450,000
MLS#: O6427910
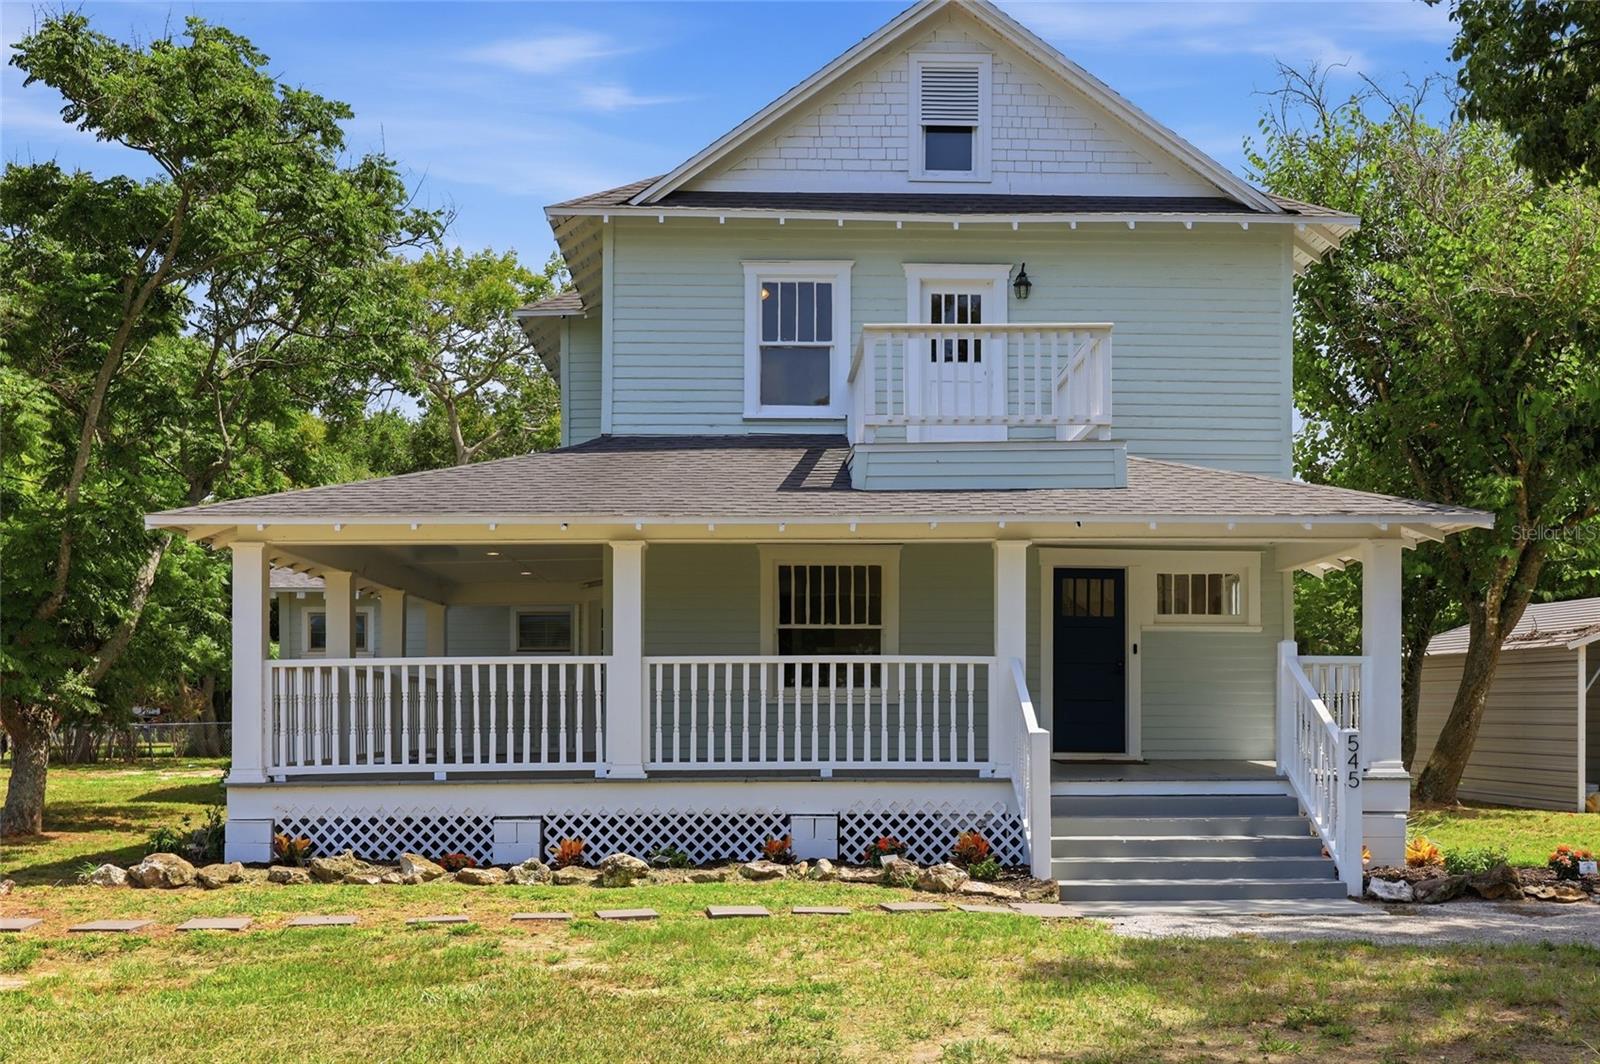
LAKE ALFRED
545 E HAINES BOULEVARD
4 Beds
2 Baths
3,404 Sq.Ft.
$475,000
MLS#: L4963262
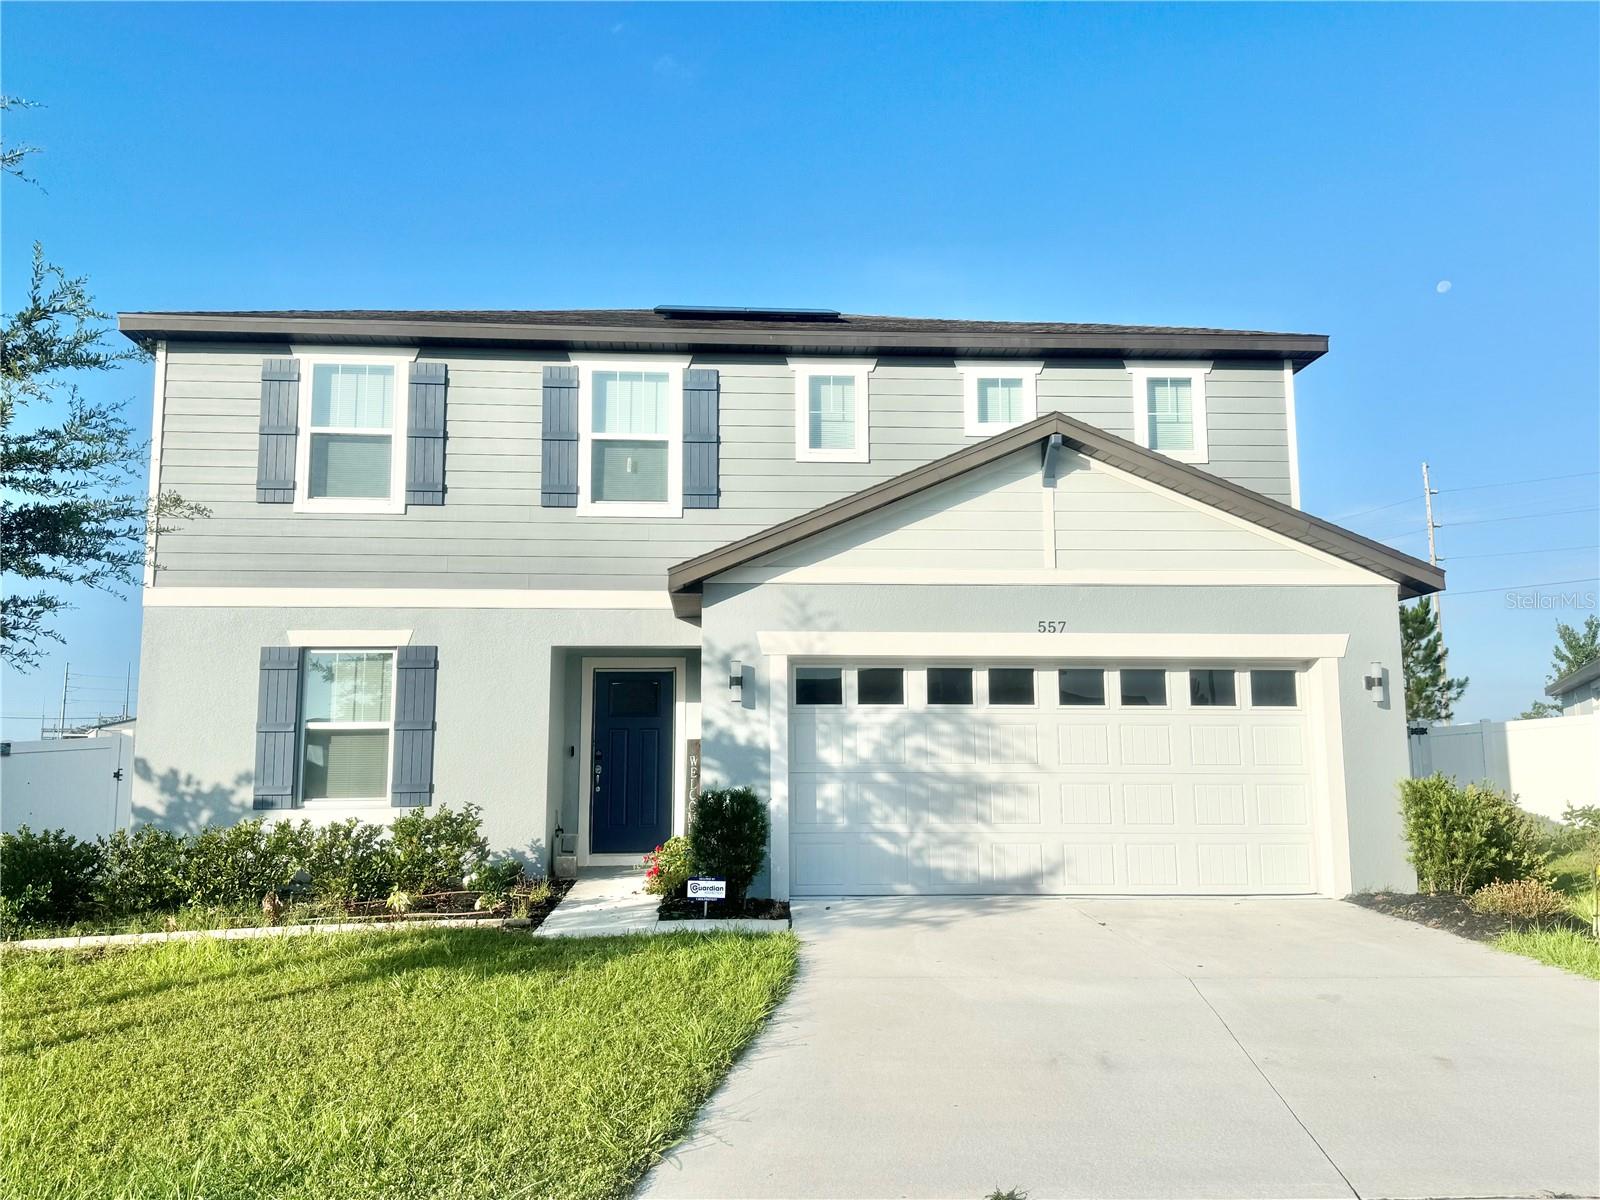
LAKE ALFRED
557 PINE TREE BOULEVARD
4 Beds
2 Baths
2,416 Sq.Ft.
$445,000
MLS#: O6421908
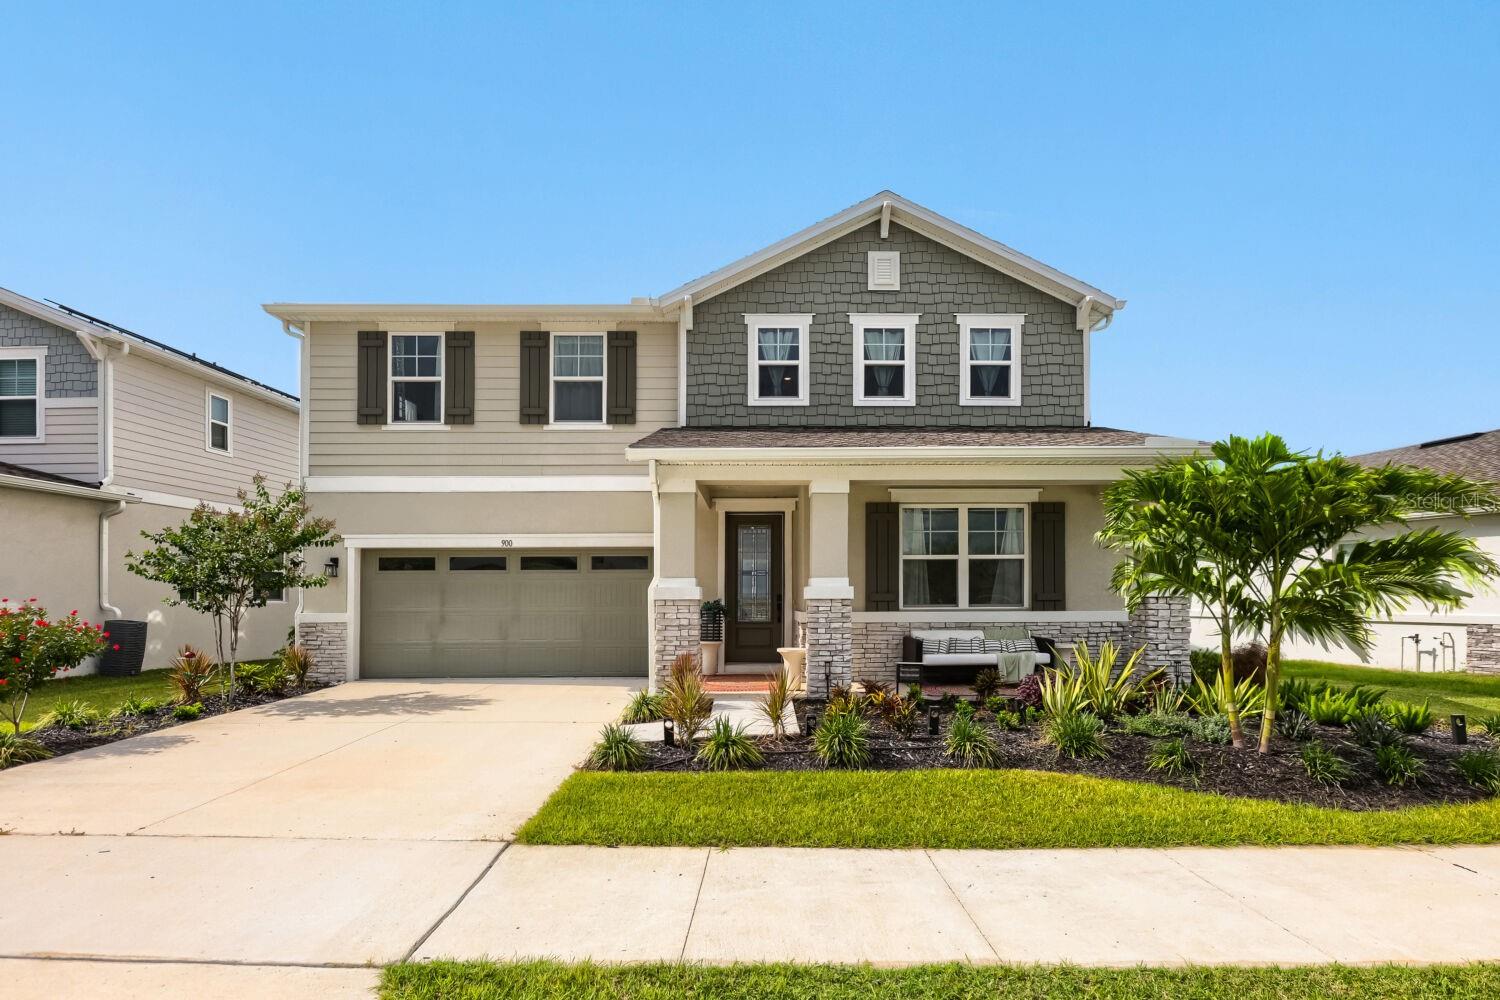
LAKE ALFRED
900 GRIFFON AVENUE
4 Beds
3 Baths
2,690 Sq.Ft.
$560,000
MLS#: TB8516459
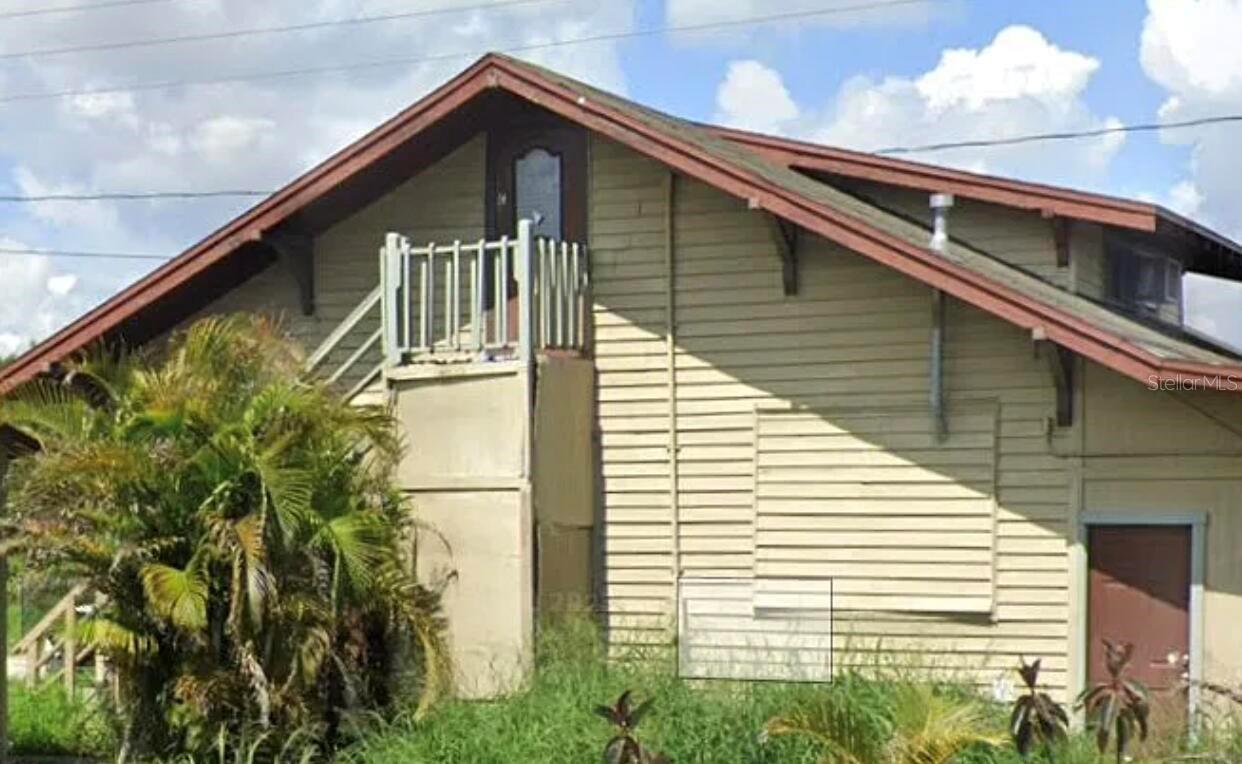
LAKE ALFRED
215 N BUENA VISTA DRIVE
7 Beds
5 Baths
2,093 Sq.Ft.
$649,000
MLS#: O6415542
LAKE ALFRED
775 S BUENA VISTA DRIVE
4 Beds
2 Baths
2,393 Sq.Ft.
$479,000
MLS#: P4938814

LAKE ALFRED
410 S RAMONA AVENUE
3 Beds
2 Baths
1,876 Sq.Ft.
$499,900
MLS#: L4961294
