Property
Beds
3
Full Baths
2
1/2 Baths
None
Year Built
2005
Sq.Footage
1,754
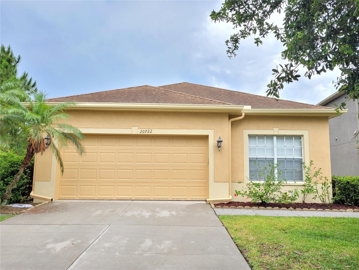
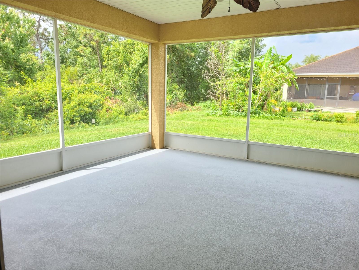
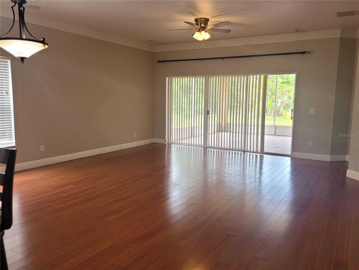
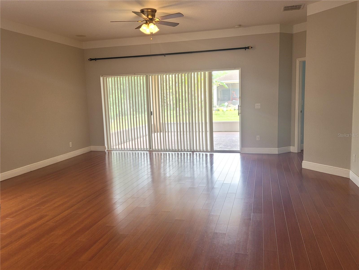
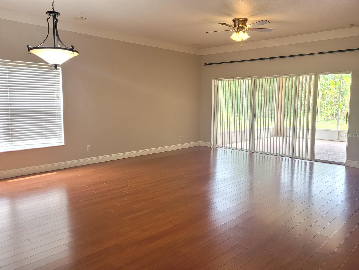
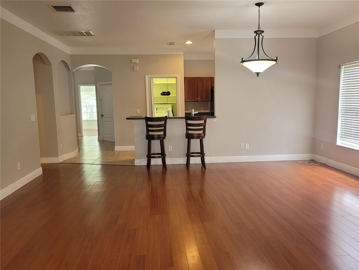
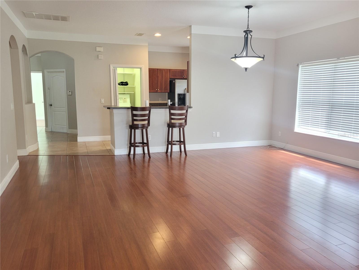
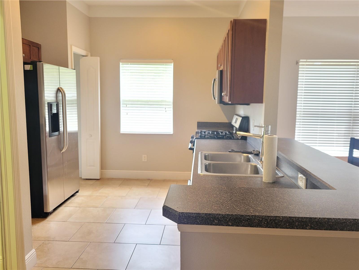
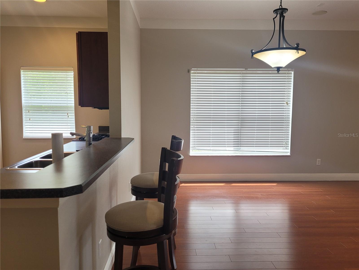
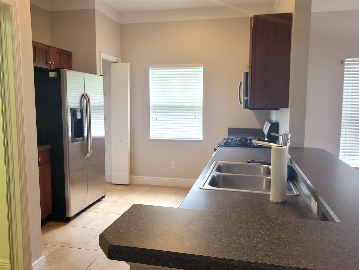
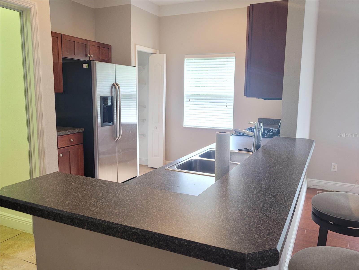
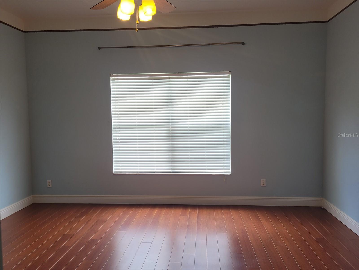
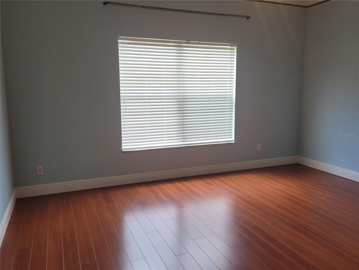
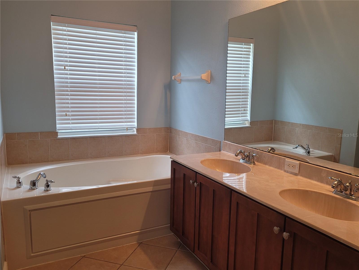
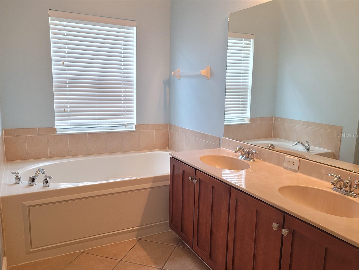
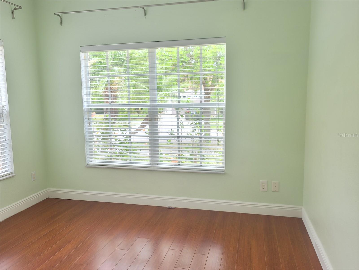
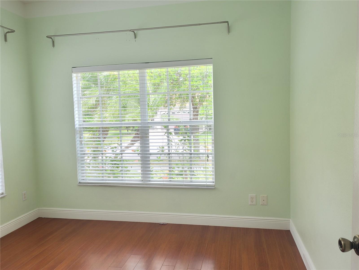
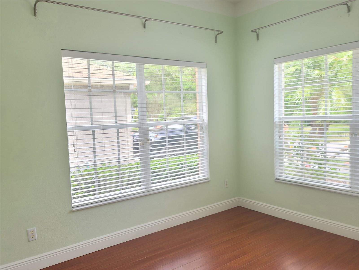
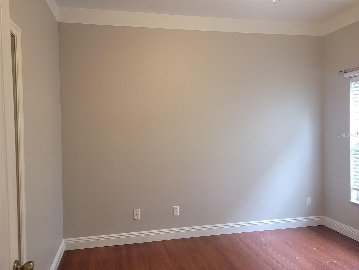
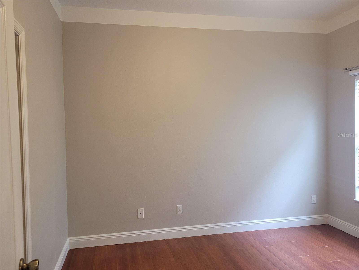
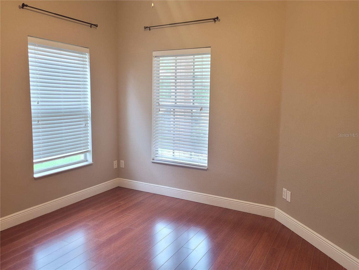
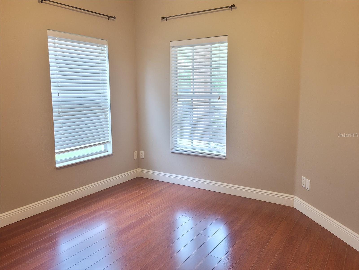
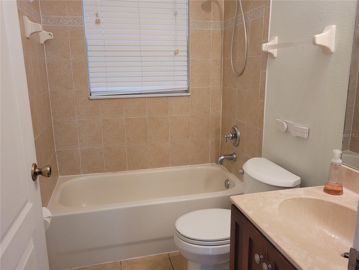
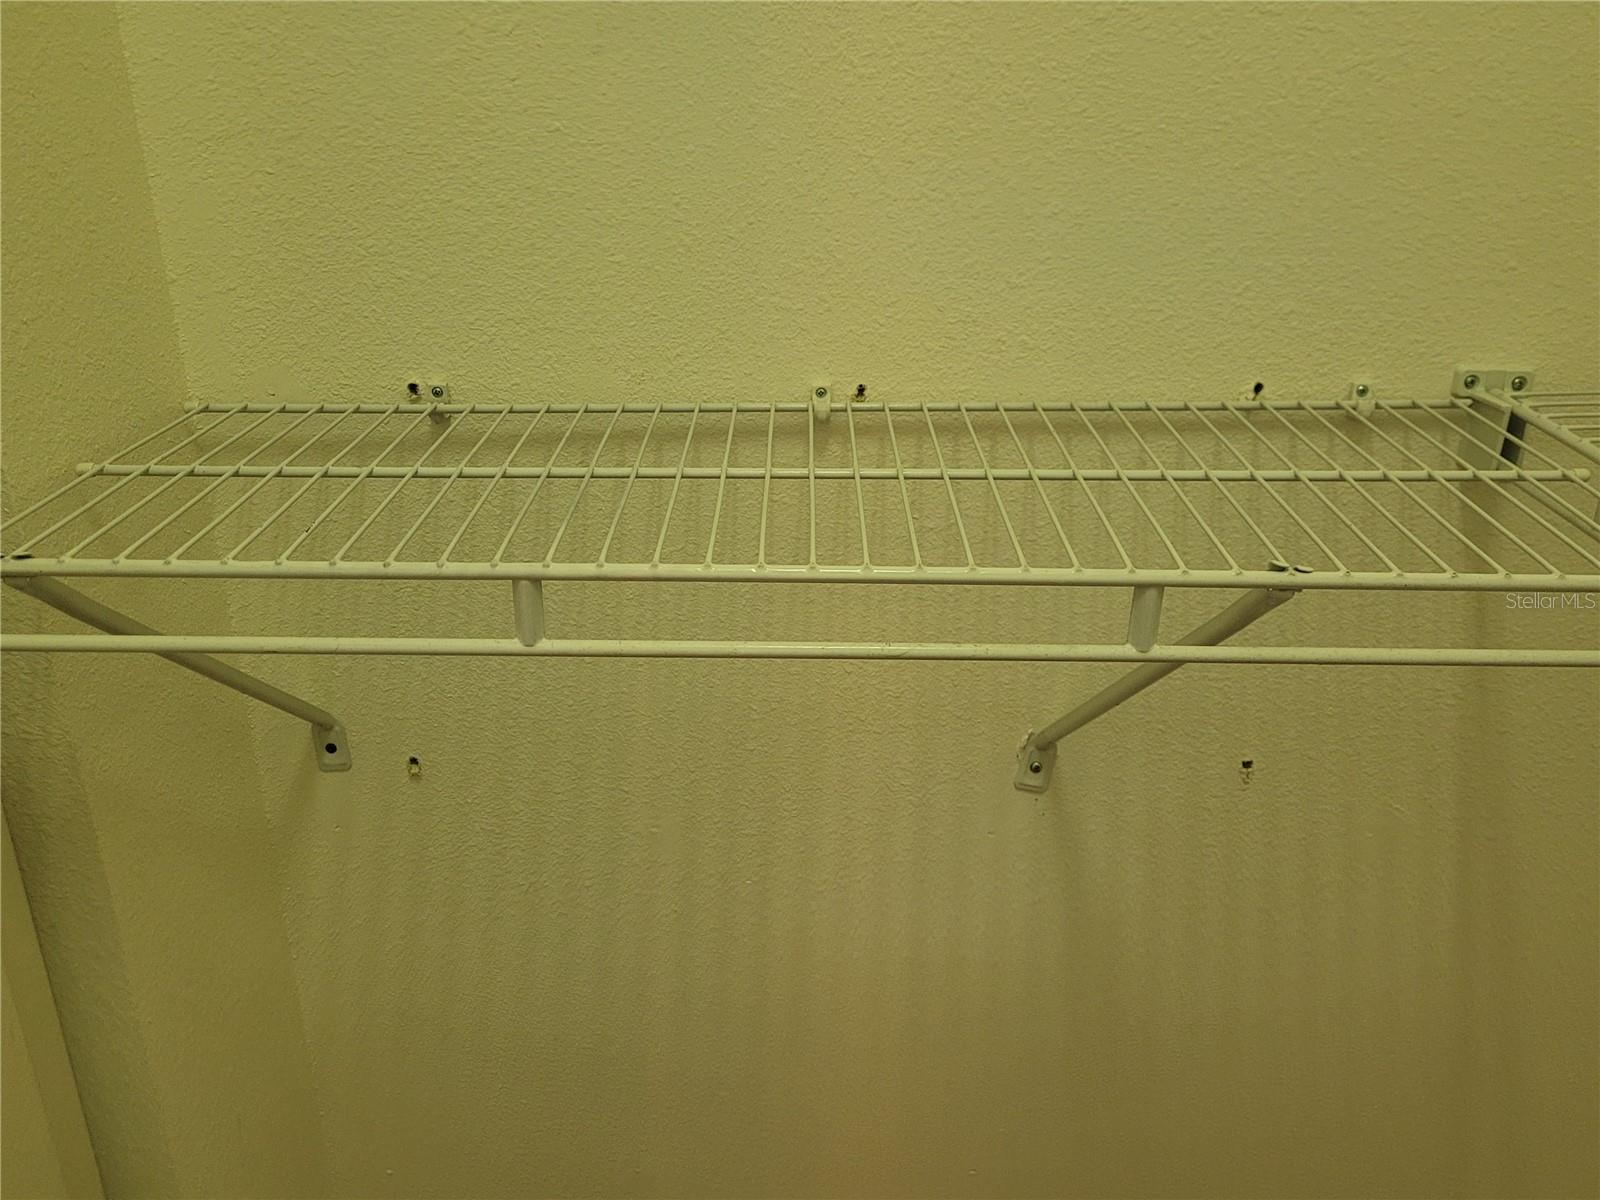
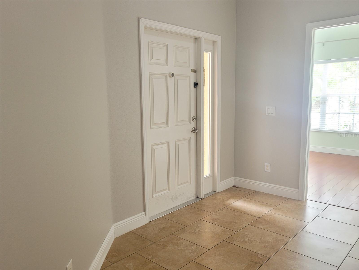
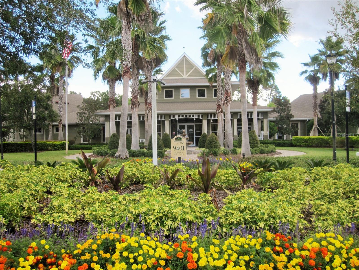
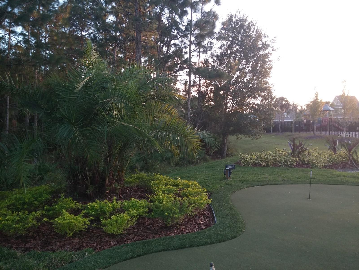
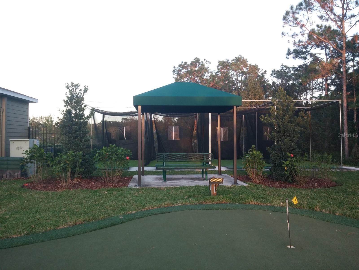
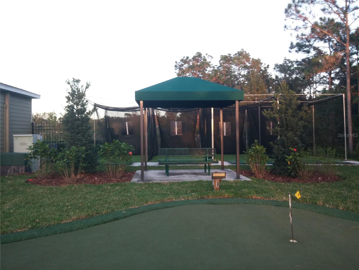
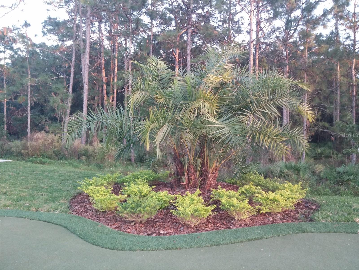
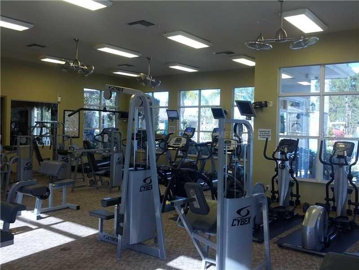
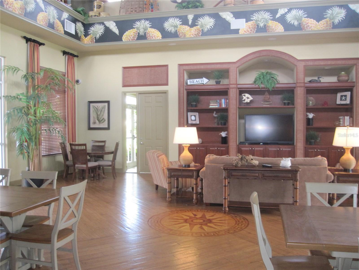
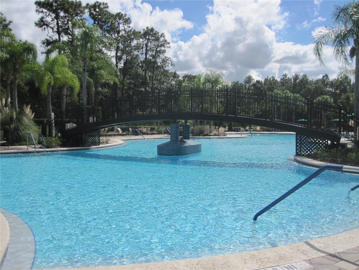
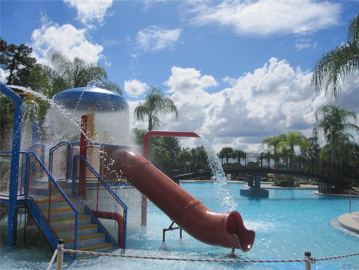
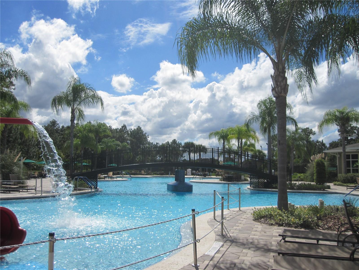
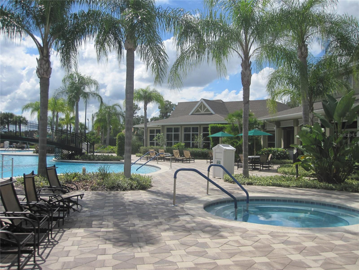
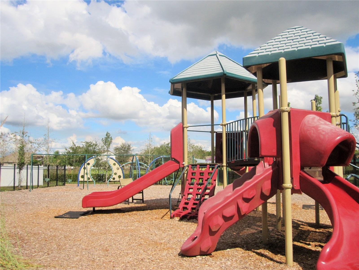
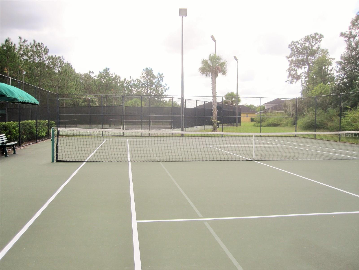
Available 8/5! Beautifully upgraded 3-bedroom + office, 2-bathroom home with a 2-car garage located in the highly desirable Live Oak Preserve, a gated community with a manned guard at the main entrance. The community also offers convenient access through three gates, providing easy commuting in all directions. Step inside to a welcoming tiled foyer that opens to a bright and spacious floor plan. Gorgeous cherry wood flooring flows throughout the home, complemented by tasteful window treatments that add warmth and elegance. The spacious primary suite features dual walk-in closets and a private en-suite bathroom with a walk-in shower, relaxing garden tub, upgraded lighting, and designer tile finishes, creating a luxurious retreat. The private office is perfect for working from home and can also serve as a game room, library, or flex space. Two additional bedrooms share a well-appointed second bathroom. The chef's kitchen opens to the family room and features upgraded cabinetry, stainless steel appliances, ample counter space, and a convenient breakfast bar overlooking the backyard. Sliding glass doors lead to an oversized screened lanai, providing the perfect setting for relaxing, entertaining, or enjoying family gatherings. Live Oak Preserve is a beautifully maintained community with mature landscaping and outstanding resort-style amenities, including a swimming pool and spa, playground, pickleball and tennis courts, basketball courts, a golf hitting and putting area, table tennis, a large billiards room, and a spacious clubhouse that is ideal for parties, gatherings, and community events. Ideally located near I-75 and I-275, this home is just minutes from Wiregrass Mall, Tampa Premium Outlets, restaurants, a movie theater, businesses, a new hospital, top-rated schools, and the University of South Florida (USF). This exceptional home offers the perfect combination of comfort, style, convenience, and location. Available 8/5. Schedule your private showing today!
Features & Amenities
Interior
-
Other Interior Features
Open Floorplan, Walk-In Closet(s)
-
Total Bedrooms
3
-
Bathrooms
2
-
Cooling YN
YES
-
Cooling
Central Air
-
Heating YN
YES
-
Heating
Central
-
Pet friendly
Breed Restrictions, Cats OK, Dogs OK
Exterior
-
Garage
Yes
-
Garage spaces
2
-
Parking
Driveway, Garage Door Opener, Attached
-
Patio and Porch Features
Covered, Enclosed, Patio
-
Pool
No
-
Waterfront YN
NO
Area & Lot
-
Lot Size(acres)
0.14
-
Lot Size(square feet)
6091.0
-
Property Type
Residential Lease
-
Property Sub Type
Single Family Residence
Price
-
Sales Price
$2,445
-
Sq. Footage
1, 754
-
Price/SqFt
$1
HOA
-
Association
YES
-
Association Fee Includes
N/A
School District
-
Elementary School
Turner Elem-HB
-
Middle School
Bartels Middle
-
High School
Wharton-HB
Property Features
-
Stories
1
-
New Construction
NO
-
Association Amenities
Clubhouse, Fitness Center, Gated, Playground, Pool, Spa/Hot Tub, Tennis Court(s)
-
Senior Community YN
NO
-
Sewer
Public Sewer
-
Water Source
Public
Schedule a Showing
Showing scheduled successfully.
Mortgage calculator
Estimate your monthly mortgage payment, including the principal and interest, property taxes, and HOA. Adjust the values to generate a more accurate rate.
Your payment
Principal and Interest:
$
Property taxes:
$
HOA fees:
$
Total loan payment:
$
Total interest amount:
$
Location
County
Hillsborough
Elementary School
Turner Elem-HB
Middle School
Bartels Middle
High School
Wharton-HB
Listing Courtesy of Yachen Lin , CHARLES RUTENBERG REALTY INC
RealHub Information is provided exclusively for consumers' personal, non-commercial use, and it may not be used for any purpose other than to identify prospective properties consumers may be interested in purchasing. All information deemed reliable but not guaranteed and should be independently verified. All properties are subject to prior sale, change or withdrawal. RealHub website owner shall not be responsible for any typographical errors, misinformation, misprints and shall be held totally harmless.

FOUNDER
Ashley Baillio
Call Ashley today to schedule a private showing.

* Listings on this website come from the FMLS IDX Compilation and may be held by brokerage firms other than the owner of this website. The listing brokerage is identified in any listing details. Information is deemed reliable but is not guaranteed. If you believe any FMLS listing contains material that infringes your copyrighted work please click here to review our DMCA policy and learn how to submit a takedown request.© 2024 FMLS.
