Features & Amenities

Interior

  • Other Interior Features

    Crown Molding

  • Total Bedrooms

    4

  • Bathrooms

    3

  • Cooling YN

    YES

  • Cooling

    Central Air, Zoned

  • Fireplace YN

    YES

  • Heating YN

    YES

  • Heating

    Central, Electric, Zoned

  • Pet friendly

    Cats OK, Dogs OK

Exterior

  • Garage

    Yes

  • Garage spaces

    3

  • Construction Materials

    HardiPlank Type, Stone

  • Other Exterior Features

    Lighting

  • Parking

    Circular Driveway, Garage Faces Side

  • Patio and Porch Features

    Covered, Front Porch, Rear Porch, Screened

  • Pool

    No

  • Waterfront YN

    NO

Area & Lot

  • Lot Features

    Cleared

  • Lot Size(acres)

    1.65

  • Lot Size(square feet)

    71874.0

  • Property Type

    Residential

  • Property Sub Type

    Single Family Residence

  • Architectural Style

    Custom

Price

  • Sales Price

    $874,999

  • Tax Amount

    $8,411.98

  • Sq. Footage

    4, 092

  • Price/SqFt

    $213

HOA

  • Association

    YES

  • Association Fee

    $250

  • Association Fee Frequency

    Monthly

  • Association Fee Includes

    N/A

  • Total Monthly Fees

    $250

School District

  • Elementary School

    Hammett Bowen Jr. Elementary

  • Middle School

    West Port Middle School

  • High School

    West Port High School

Property Features

  • Stories

    2

  • New Construction

    NO

  • Association Amenities

    Gated, Tennis Court(s)

  • Foundation Details

    Slab

  • Ownership

    Fee Simple

  • Senior Community YN

    NO

  • Sewer

    Septic Tank

  • Tax Lot

    18

  • Water Source

    Private, Well

Schedule a Showing

Showing scheduled successfully.

<
>
IN PERSON
VIA CHAT

What is 3 + 4 ?


Change time

Mortgage calculator

Estimate your monthly mortgage payment, including the principal and interest, property taxes, and HOA. Adjust the values to generate a more accurate rate.

Your payment

Principal and Interest:

$

Property taxes:

$

HOA fees:

$

Total loan payment:

$

Total interest amount:

$

Location

County

Marion

Elementary School

Hammett Bowen Jr. Elementary

Middle School

West Port Middle School

High School

West Port High School

Listing Courtesy of Sherri Feurstein , CITRUS HOME FINDERS

RealHub Information is provided exclusively for consumers' personal, non-commercial use, and it may not be used for any purpose other than to identify prospective properties consumers may be interested in purchasing. All information deemed reliable but not guaranteed and should be independently verified. All properties are subject to prior sale, change or withdrawal. RealHub website owner shall not be responsible for any typographical errors, misinformation, misprints and shall be held totally harmless.

Agent Ashley Baillio

FOUNDER

Ashley Baillio

Call Ashley today to schedule a private showing.


* Listings on this website come from the FMLS IDX Compilation and may be held by brokerage firms other than the owner of this website. The listing brokerage is identified in any listing details. Information is deemed reliable but is not guaranteed. If you believe any FMLS listing contains material that infringes your copyrighted work please click here to review our DMCA policy and learn how to submit a takedown request.© 2024 FMLS.
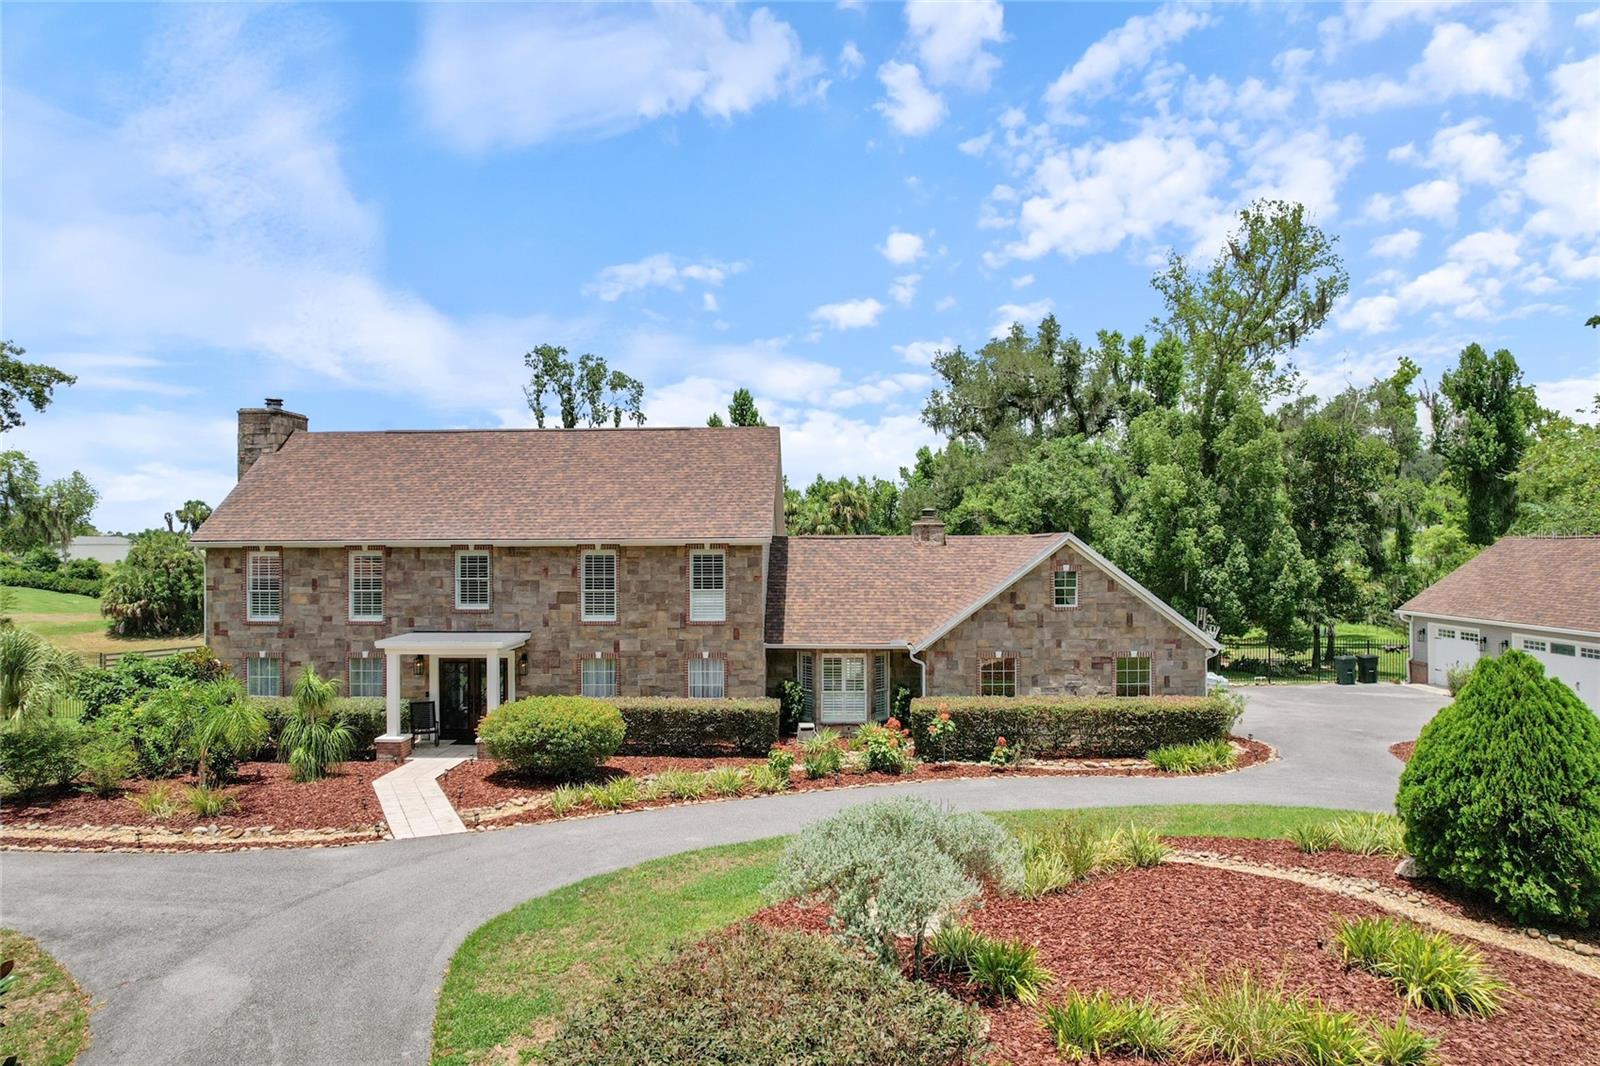
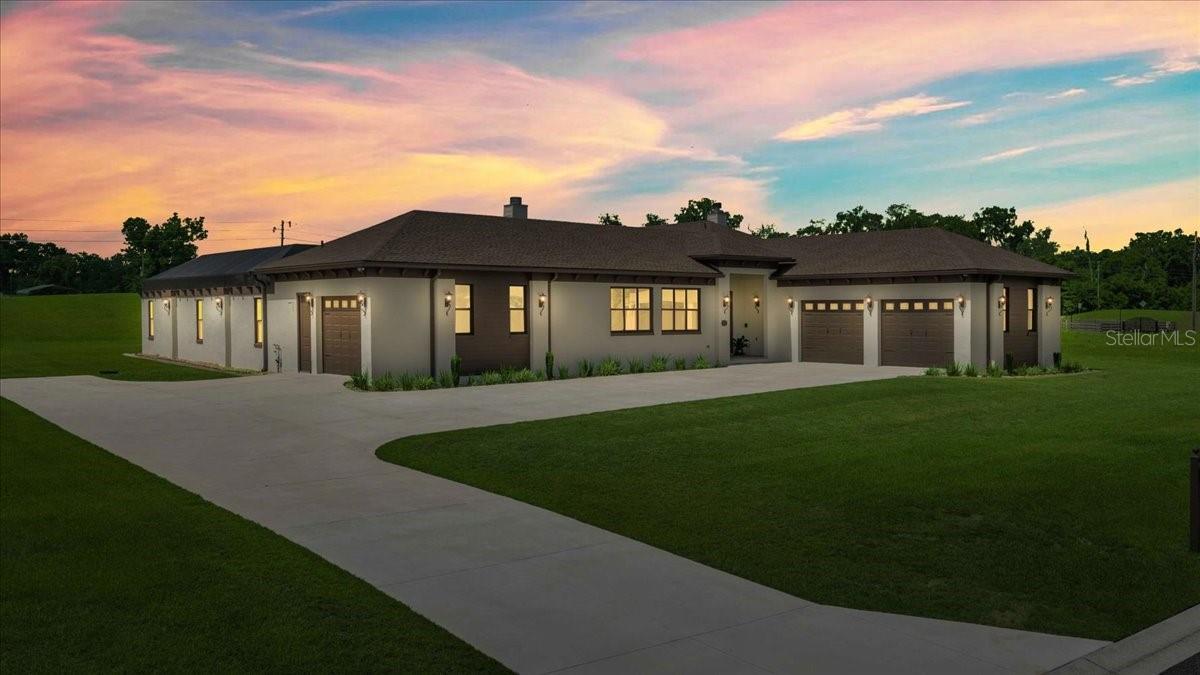
Welcome to timeless elegance and exceptional craftsmanship in this stunning custom estate. From the moment you step through the grand entry, you'll be captivated by rich cherry hardwood floors, exquisite marble tile, intricate crown molding, and refined architectural details that reflect enduring quality and classic design.
The formal living room showcases elegant wainscoting, decorative wall niches, encased windows, and a wet bar complete with a beverage refrigerator and sink—perfect for entertaining. The gourmet kitchen is a chef's dream, featuring custom cherry cabinetry, distinctive granite countertops, a large center island with prep sink, travertine backsplash, double sinks, a Thermador six-burner gas range with griddle, and a convenient pot filler. A sunny breakfast nook overlooks the expansive, private backyard.
Host memorable gatherings in the spacious formal dining room with ample space for a china cabinet or buffet. The guest bath offers direct access to the lanai, making outdoor entertaining effortless.
A charming library or reading room with a cozy fireplace and surround windows provides a peaceful retreat while overlooking the front grounds and offering access to the lanai. The impressive family/game/media room features a stunning custom built-in entertainment center with granite accents, and generous space for a pool table or additional seating.
Just off the media room is a private in-law or guest suite, offering exceptional flexibility for multigenerational living, extended guests, or a private retreat. This spacious bedroom includes an enormous walk-in closet with abundant storage and is tucked away for added privacy. 
Step outside to the covered, screened lanai, ideal for relaxing or entertaining while overlooking the expansive concrete patio with plenty of room for grilling, outdoor lounging, or adding a hot tub.
The grand staircase leads to two spacious guest bedrooms, a convenient laundry room, and an exceptional primary suite featuring an updated spa-inspired bath and an oversized walk-in closet.
Additional highlights include a detached garage with mezzanine storage, abundant custom millwork throughout, and quality finishes at every turn. Offering privacy, generous living spaces, and a highly desirable location close to everyday conveniences, this remarkable home delivers the perfect blend of luxury, comfort, and timeless appeal.
Furnishings are available separately.

2065 SW 37TH STREET ROAD

Message successfully sent.

What would you like to know?

What is 3 + 4 ?

I agree to receive email communication and understand I can unsubscribe at any time.

I agree to be contacted by Sell South Florida via call, email, and text for real estate services. To opt out, you can reply 'stop' at any time or reply 'help' for assistance. You can also click the unsubscribe link in the emails. Message and data rates may apply. Message frequency may vary. Privacy Policy

Related Properties

New on site 3 days ago
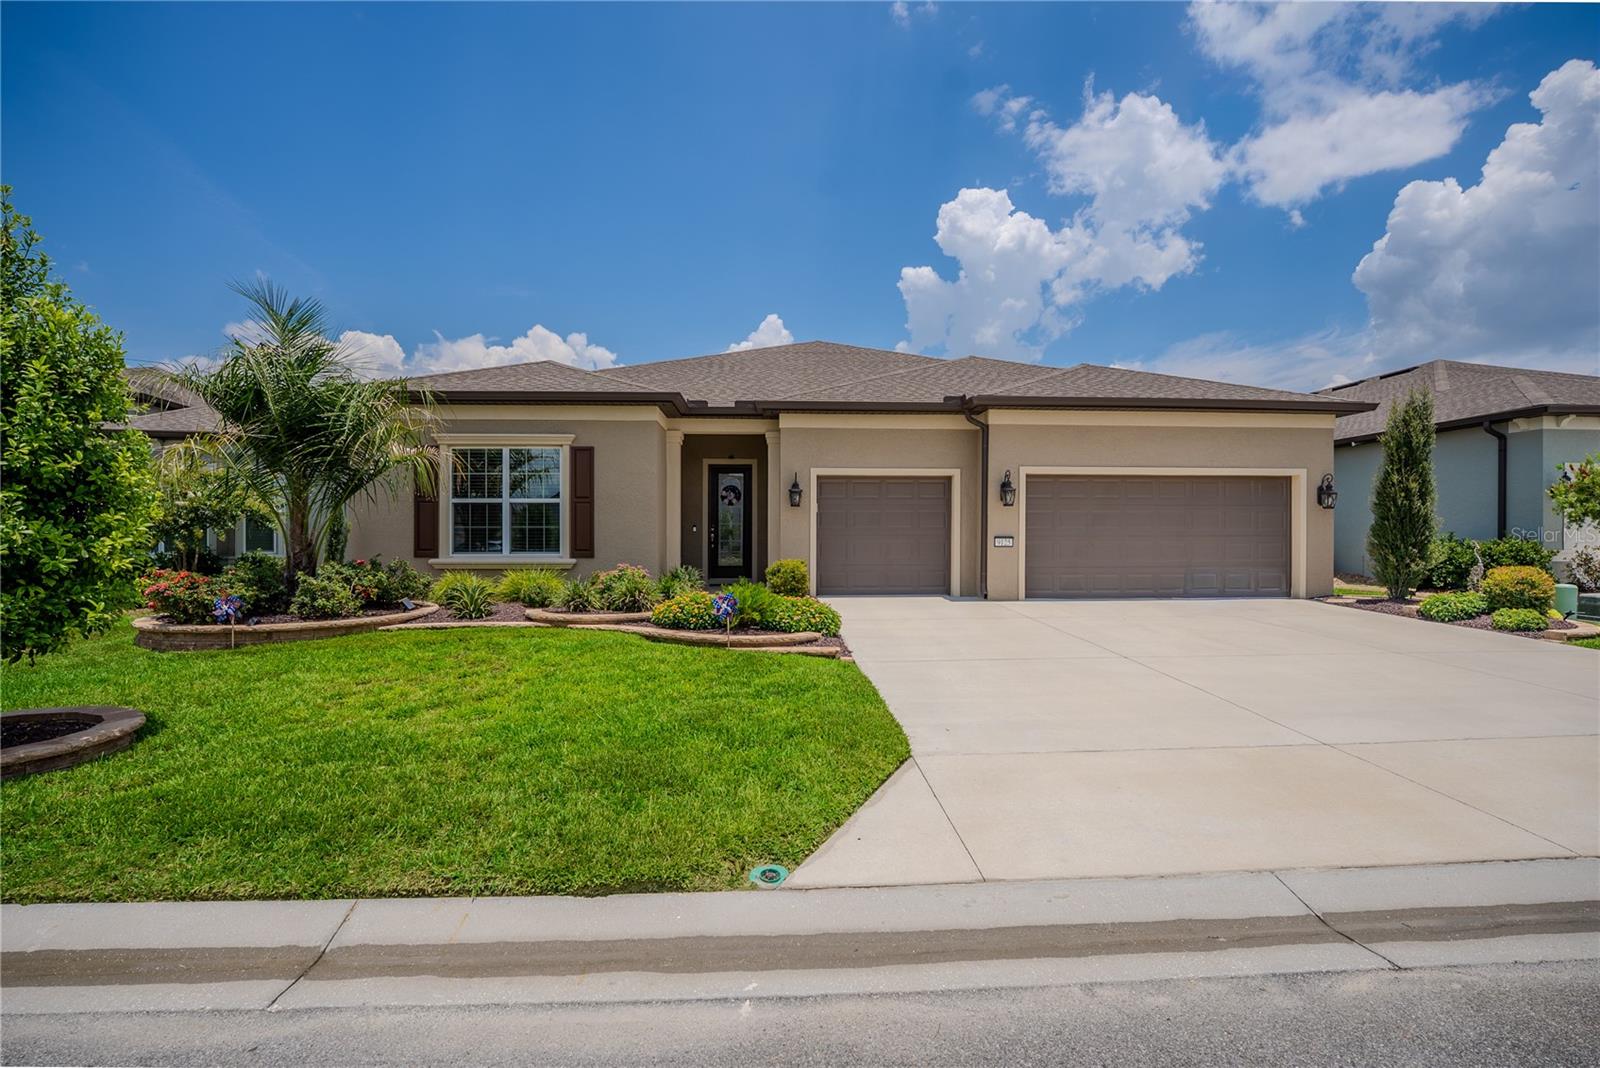
Experience luxury resort-style living in this exceptional Renown model perfectly situated on the golf course in the highly sought-after Del Webb Stone Creek community. Offering breathtaking views with no rear neighbors—not even across the golf course—this meticulously upgraded home provides the privacy and tranquility that discerning buyers are looking for.

Designed with both elegance and functionality in mind, this spacious residence features 3 bedrooms, 3.5 bathrooms, and a versatile flex room, making it ideal for a home office, hobby room, or additional living space. Rich luxury vinyl flooring flows throughout the bedrooms, while tile enhances the common areas, kitchen, and bathrooms. Custom rounded drywall corners, extensive crown molding, and beautiful custom wainscoting create a refined, upscale feel throughout the home.

The gourmet kitchen is a chef's dream, featuring built-in appliances, premium 3cm quartz countertops, a touchless faucet, a granite composite sink, a reverse osmosis water filtration system, and abundant soft-close cabinetry with rollout shelves for exceptional storage. The open-concept design flows seamlessly into the spacious extended living room, highlighted by a tray ceiling and expansive views of the outdoor living area.

Retreat to the luxurious primary suite featuring an elegant tray ceiling and a spa-inspired bathroom with a stunning floor-to-ceiling tiled walk-in shower. The well-appointed laundry room includes additional cabinetry and a utility sink for added convenience.

Step outside to your own private backyard oasis. The custom heated pool offers every luxury imaginable, including a spacious sun shelf with umbrella sleeve, two bubblers, four decorative deck jets, programmable multicolor underwater lighting, in-floor cleaning circulation jets, automatic chlorinator, automatic fill and overflow systems, and convenient wireless remote operation. Whether entertaining guests or enjoying a peaceful evening overlooking the golf course, this outdoor space is truly second to none. The fully equipped outdoor kitchen includes a propane gas grill, side burner, sink, and built-in cabinetry, while premium ceiling fans keep both the lanai and outdoor living area comfortable year-round.

Additional premium upgrades include professional landscaping with smart Wi-Fi controlled irrigation, custom front coach lights on timers, a custom glass inset front entry door, whole-house EcoWater filtration and water softener system, whole-house electrical surge protection, 1/4-inch Lexan hurricane shatter-resistant panels for the east- and west-facing windows, automatic programmable premium Levolor blinds in the family room, dining room, café, flex room, and primary bedroom, and a 240-volt outlet in the garage ready for an electric vehicle charger or RV hookup. The oversized garage also features premium vinyl flooring tiles and overhead storage, providing both style and functionality.

This extraordinary home offers the perfect combination of luxury, privacy, and thoughtful upgrades in one of Ocala's premier 55+ communities. Del Webb Stone Creek residents enjoy world-class amenities, championship golf, resort-style pools, fitness centers, pickleball and tennis courts, walking trails, numerous clubs and activities, and an active lifestyle unlike any other.

This is more than just a home—it's a luxury lifestyle waiting for you.
#OM727902

OCALA

9125 SW 57TH PLACE ROAD

3 Beds

3 Baths

2,955 Sq.Ft.

$748,847

MLS#: OM727902
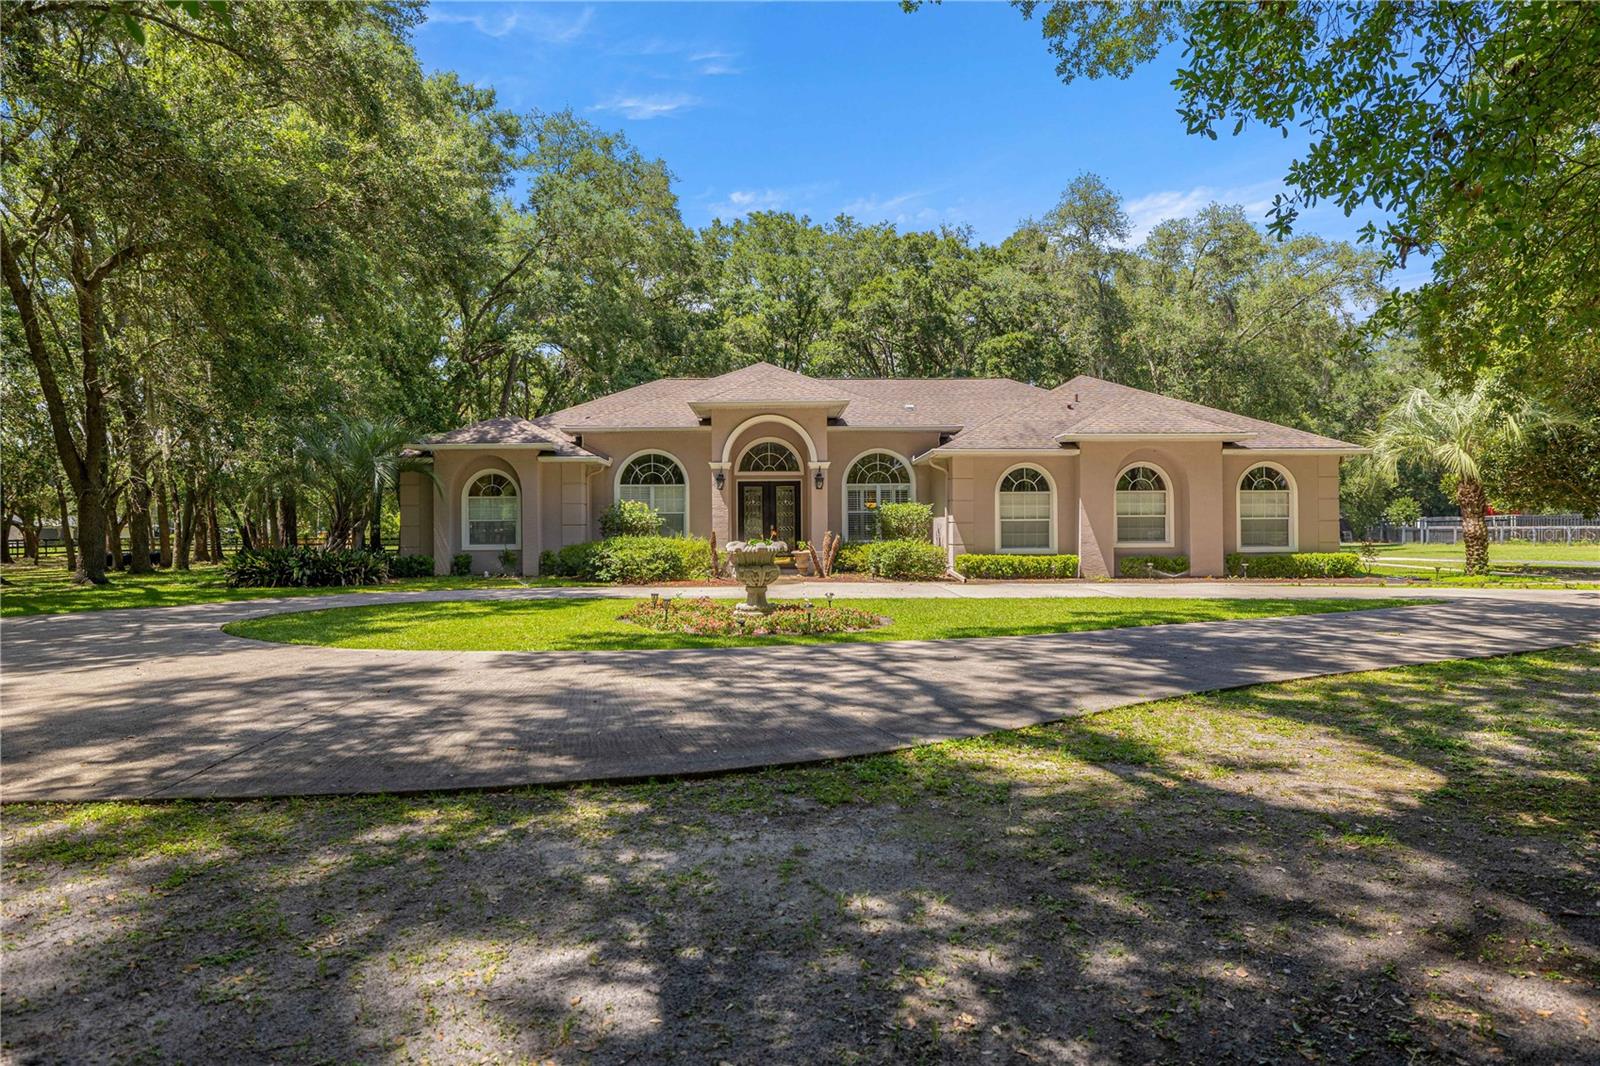
Welcome to this elegant 3-bedroom, 3-bath home offering 2,862 square feet of thoughtfully designed living space on 2.17 A-1 zoned acres. Tucked behind a gated entrance on a quiet road, this exceptional property offers the perfect blend of privacy, country living, and everyday convenience along Highway 200.

Step inside to soaring vaulted ceilings and expansive living spaces filled with natural light, creating a warm and inviting atmosphere. The spacious layout includes multiple living and sitting areas, along with a separate den or office, providing flexibility for work or relaxation. A formal dining room is ideal for hosting gatherings, while the breakfast nook off the kitchen offers a cozy space for casual dining. The kitchen features all-new appliances and flows seamlessly into the main living areas, making it perfect for entertaining. Throughout the home, pride of ownership is evident in the meticulous care provided by the sellers.

The oversized primary suite serves as a true retreat, offering generous space for a sitting area, a large walk-in closet, and a luxurious ensuite bathroom featuring dual vanities, a soaking tub, and a separate walk-in shower. Two additional bedrooms and two additional full bathrooms provide comfort and convenience for family and guests, with one guest bathroom offering direct access to the lanai—perfect for indoor-outdoor living.

Step outside to the updated screened lanai featuring a chef-inspired outdoor kitchen and bar, creating an ideal setting for entertaining or relaxing year-round. The expansive 2.17-acre property offers privacy, space, and freedom with no HOA or CDD restrictions, all enhanced by a gated entrance for added peace of mind.

Conveniently located just off Highway 200, this property provides quick access to Ocala’s shopping, dining, medical facilities, and everyday amenities while still offering the peace and space of country living. This is a rare opportunity to enjoy acreage, privacy, and convenience all in one exceptional home.
#OM727677

OCALA

7305 SW 86TH LANE

3 Beds

3 Baths

2,862 Sq.Ft.

$925,000

MLS#: OM727677
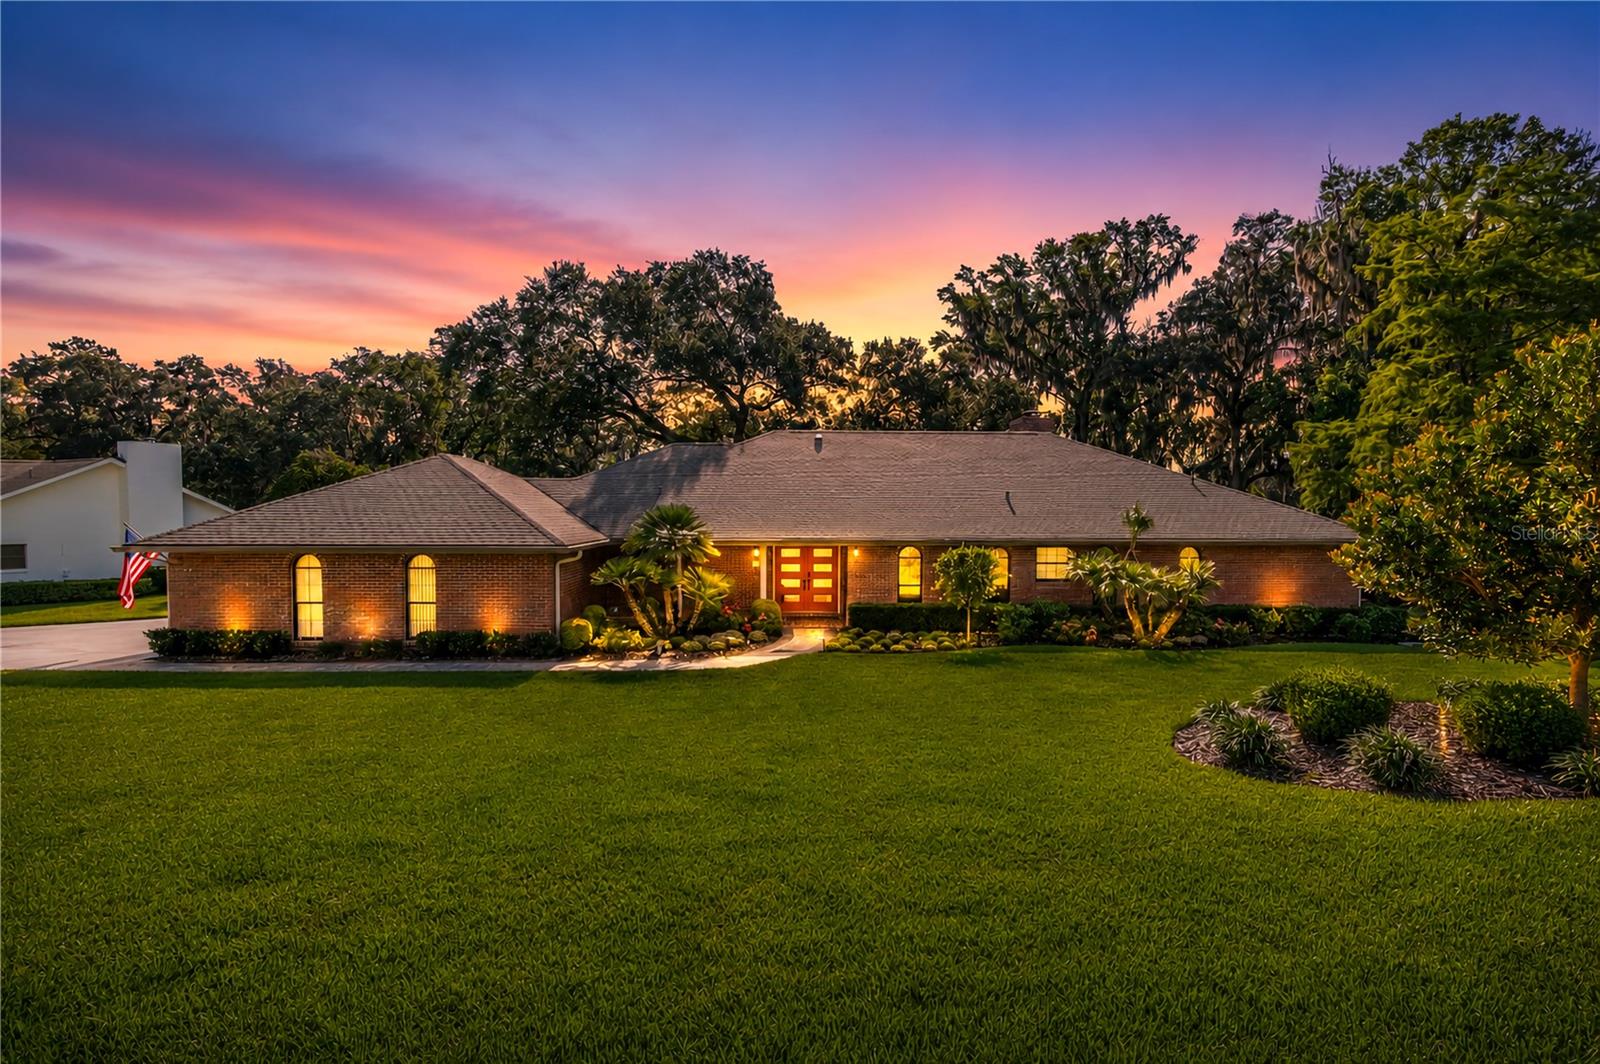
Positioned along the 18th Fairway of the Ocala National Golf Course, this extensively renovated home in Golden Hills provides timeless style, exceptional attention to detail, and over half an acre of beautifully landscaped grounds gently shaded by majestic oaks. With 3-bedrooms and 2-baths, the home spans 2,782 square feet of thoughtfully designed space, where every detail has been carefully updated within the past six years. The professionally remodeled kitchen features quality cabinetry, solid surface countertops, updated stainless steel appliances including a gas range, a large center island with breakfast bar, and opens seamlessly into the spacious living and dining areas. A striking wood-burning fireplace anchors the living room, while expansive windows showcase tranquil golf course views and fill the home with natural light. The spacious primary suite features two walk-in closets and a private en-suite bathroom with garden tub, walk-in shower, and dual vanities. Both bathrooms in the home have been completely remodeled, and luxury vinyl flooring extends throughout the bedrooms, bathrooms, and Florida room. Located at the back of the home, the Florida room is a warm and inviting space with huge windows overlooking the surrounding deck and the fairway beyond. Enjoy the area’s year-round sunshine on the expansive elevated Trex deck, creating the perfect setting for morning coffee, evening gatherings, or simply enjoying the picturesque surroundings. Professionally designed landscaping at the front and back of the home, extensive irrigation, inviting uplighting, retaining walls, and mature trees further enhance the property's curb appeal and outdoor enjoyment. Extensive capital improvements provide exceptional peace of mind, including a new roof, gutters, fascia and soffits, remodeled low-E windows, double front doors, stamped concrete driveway and walkways, epoxy garage flooring, garage door opener, HVAC system, water heaters, water softener, exterior paint, updated lighting and ceiling fans, interior and exterior door hardware, and a new septic system and drain field. Conveniently located across the street from Golden Ocala Golf & Equestrian Club and just minutes from the World Equestrian Center and a variety of shopping, dining, and everyday conveniences, this move-in-ready property offers the perfect combination of quality, comfort, and an outstanding golf course setting.
#OM727631

OCALA

5101 NW 80TH AVENUE ROAD

3 Beds

2 Baths

2,782 Sq.Ft.

$989,000

MLS#: OM727631
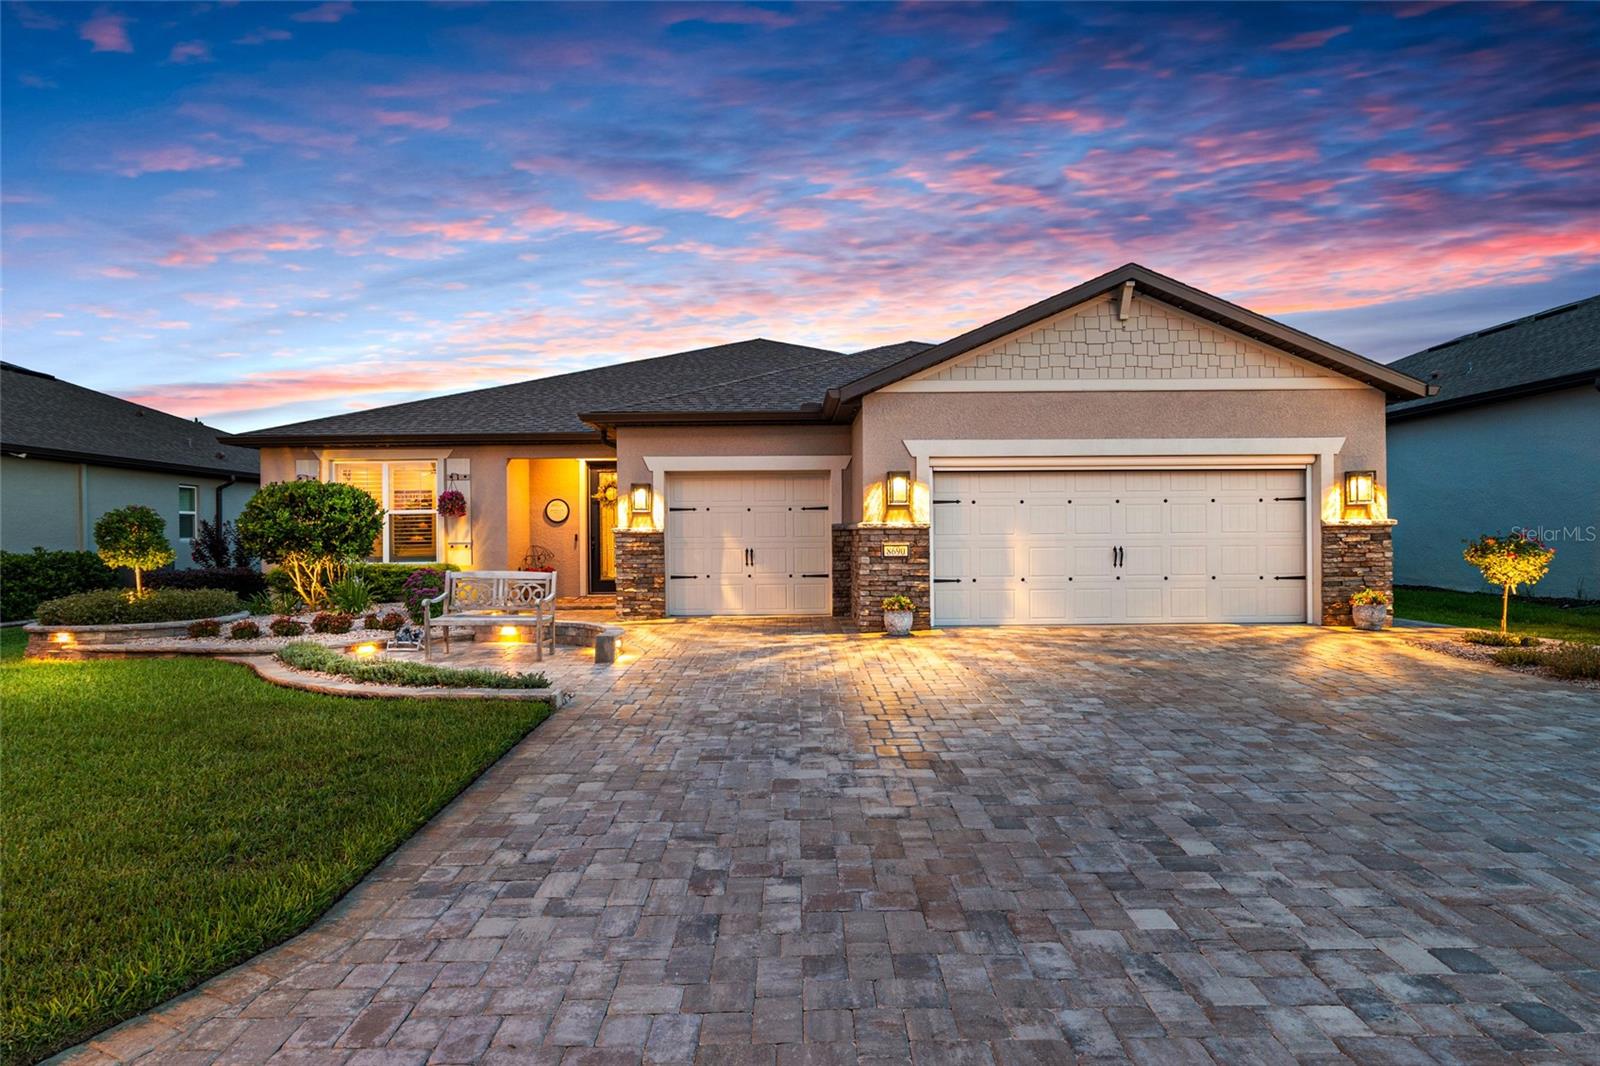
"Fairway Estate”—a truly exceptional Stardom model offering a rare combination of refined design, resort-style outdoor living, and unparalleled craftsmanship in Del Webb Stone Creek, America’s #1 Del Webb community.
Perfectly positioned along the 10th hole and within close proximity to the community’s premier amenities, including the Stone Creek Golf Club and Grille, this stunning 2-bedroom, 2.5-bath residence spans 2,261 square feet and was thoughtfully designed to showcase seamless indoor-outdoor living.

Upon entry, expansive disappearing glass doors create a breathtaking connection to the outdoors, revealing a private saltwater pool retreat surrounded by upgraded pavers, a relaxing sun shelf with dual umbrella areas, and a fully equipped outdoor kitchen featuring a granite-topped grill, refrigerators, and custom cabinetry. The panoramic screen enclosure provides unobstructed golf course views, creating the perfect backdrop for entertaining or enjoying tranquil evenings overlooking the fairway.

Inside, every detail reflects intentional design and elevated living. The gourmet kitchen is appointed with quartz countertops, under-cabinet lighting, a custom pantry, backlit display shelving, and premium finishes throughout. Additional upgrades include crown molding, upgraded lighting fixtures, upscale ceiling fans throughout the home, custom-designed closets, a built-in electric fireplace, integrated surround sound, and thoughtful touches that enhance both comfort and style.

The primary suite and guest suite each serve as private retreats, complete with spa-inspired en-suites, oversized walk-in showers, private baths, and custom-designed closets with exceptional finishes.

The thoughtfully designed garage features epoxy flooring, abundant storage solutions, overhead storage, a dedicated golf cart bay, and underground gutter systems engineered for Florida’s climate.

From the meticulously designed exterior lighting and curated hardscape to the refined interior finishes and exceptional outdoor living spaces, this one-of-a-kind residence represents the perfect balance of elegance, comfort, and functionality—

a home created for those who appreciate living the "Del Webb Lifestyle."
#OM727229

OCALA

8690 SW 61ST LOOP

2 Beds

2 Baths

2,261 Sq.Ft.

$869,000

MLS#: OM727229
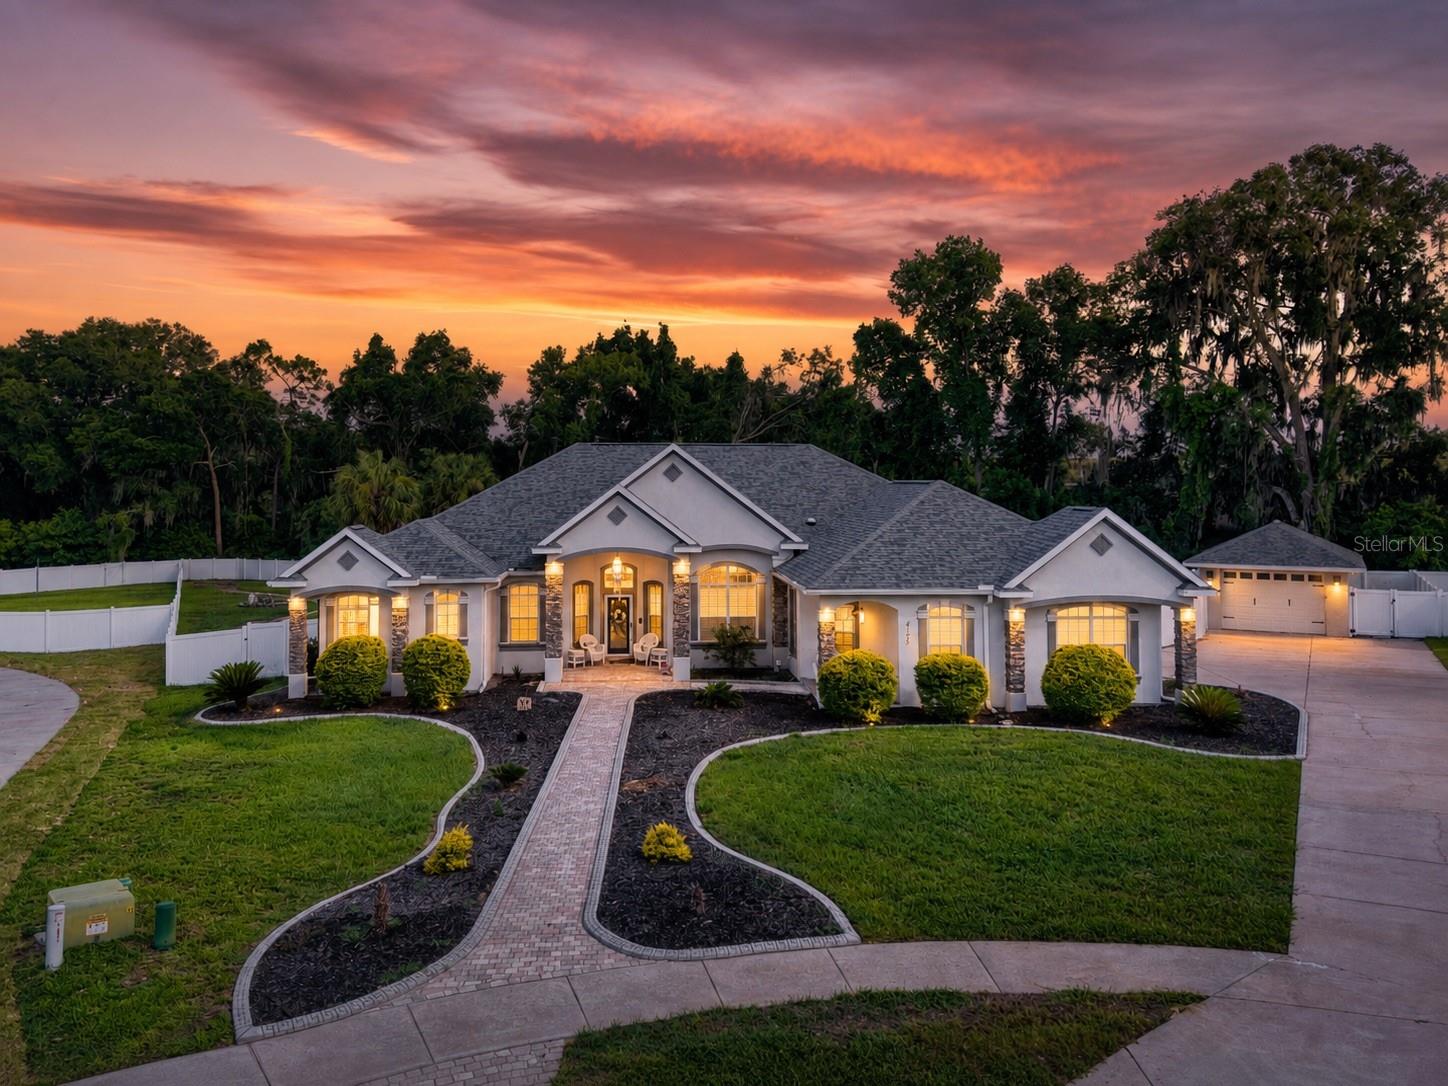
Price reduced
Virtually Staged. Gated Summerton South a desirable Se Ocala community features cul de sac pool home on .68 of an acre with 2 car side entry garage and an additional oversized 1 car for a total of 3, perfect for the toys or a workshop! 2023 total exterior landscaping renovation including stone landscaping curbs, removal of hedges and trees allowing for a seamless view of the prettiest home in the subdivision! This masterpiece is concrete block stucco with stacked stone accent and 2 front porches with custom paver walkways to the front door. Upgrades include 10 plus foot ceilings,  customs features such as coffered ceilings, 6 inch crown molding, tray ceiling, 2 sided gas fireplace. built in features, and seamless picture glass overlooking pool oasis. 2024 30 year architectural roof, 2 hot water heaters 2021, 2 hvac 2023 and duct cleaned in 2025. Central vacuum, 2018 luxury vinyl plank. 2022 pool acid washed, 2 solar tubes for natural light and 2025 whole home plantation shutters. 2024 summer kitchen upgrade at pool. All new fans 2020, well pump replaced 2025.
The front covered entry leads to an incredible custom built home with all of the extras that speak quality built. Upon entry to home the office with desk is the left, straight ahead is the formal living with coffered custom ceilings and double sided gas fireplace with engineered hardwood floors and double doors leading to pool oasis. The primary retreat is located in far left corner of home and is very spacious with double sided gas fireplace and views of pool as well. In the primary bath there is a electric fireplace added in 2023, custom cabinetry with double raised bowl vanities, jetted tub and large seamless, walk in glass and tile surround shower, with walk in closet. Stepping out of primary bedroom you are greeted with oversized formal dining room with 12 plus foot ceilings, perfectly positioned and very common for this type of home there is a butler pantry area with granite bar serving area with custom cabinets perfect for your needs, this area sits between the dining room and breakfast leading to kitchen. The kitchen features high top granite bar/island, pull out drawers for easy access, undermount sink, backsplash, electric cooktop, built in microwave with oven and new gun metal refrigerator 2023. The kitchen overlooks the 2nd living room with builts ins and has french doors leading to pool. Just off the kitchen are the 2nd and 3rd bedrooms sharing the J/J bathroom with tile surround combo tub/shower.    Near the dining is the massive laundry area including built in desk with corian countertops, built in storage area, washer and dryer with utility sink leading to 4th bedroom with lvp flooring and barn door cedar closet. In the far right corner of home is the is the 5th bedroom utilizing the pool accessible fill bath with tile walk in glass door shower. This bathroom leads to the summer kitchen with stainless steel grill, refrigerator and sink overlooking the saltwater pool oasis with outdoor shower, seats in pool, blue mulch, water features, fountains and raised built in ground hot tub! The covered lanai has extended patio areas across complete back of home. Plenty of decking around pool for parties, sunbathing and relaxing! Private Fenced in backyard with stone walkways, raised flower beds and double gates for parking trailers ect. Double gates between 2 and 1 car garage with walkway leading to pool and pool equipment. What a marvelous home and opportunity, this home has it all!!
#O6418317

OCALA

4125 SE 53RD COURT

5 Beds

3 Baths

3,430 Sq.Ft.

$745,000

MLS#: O6418317
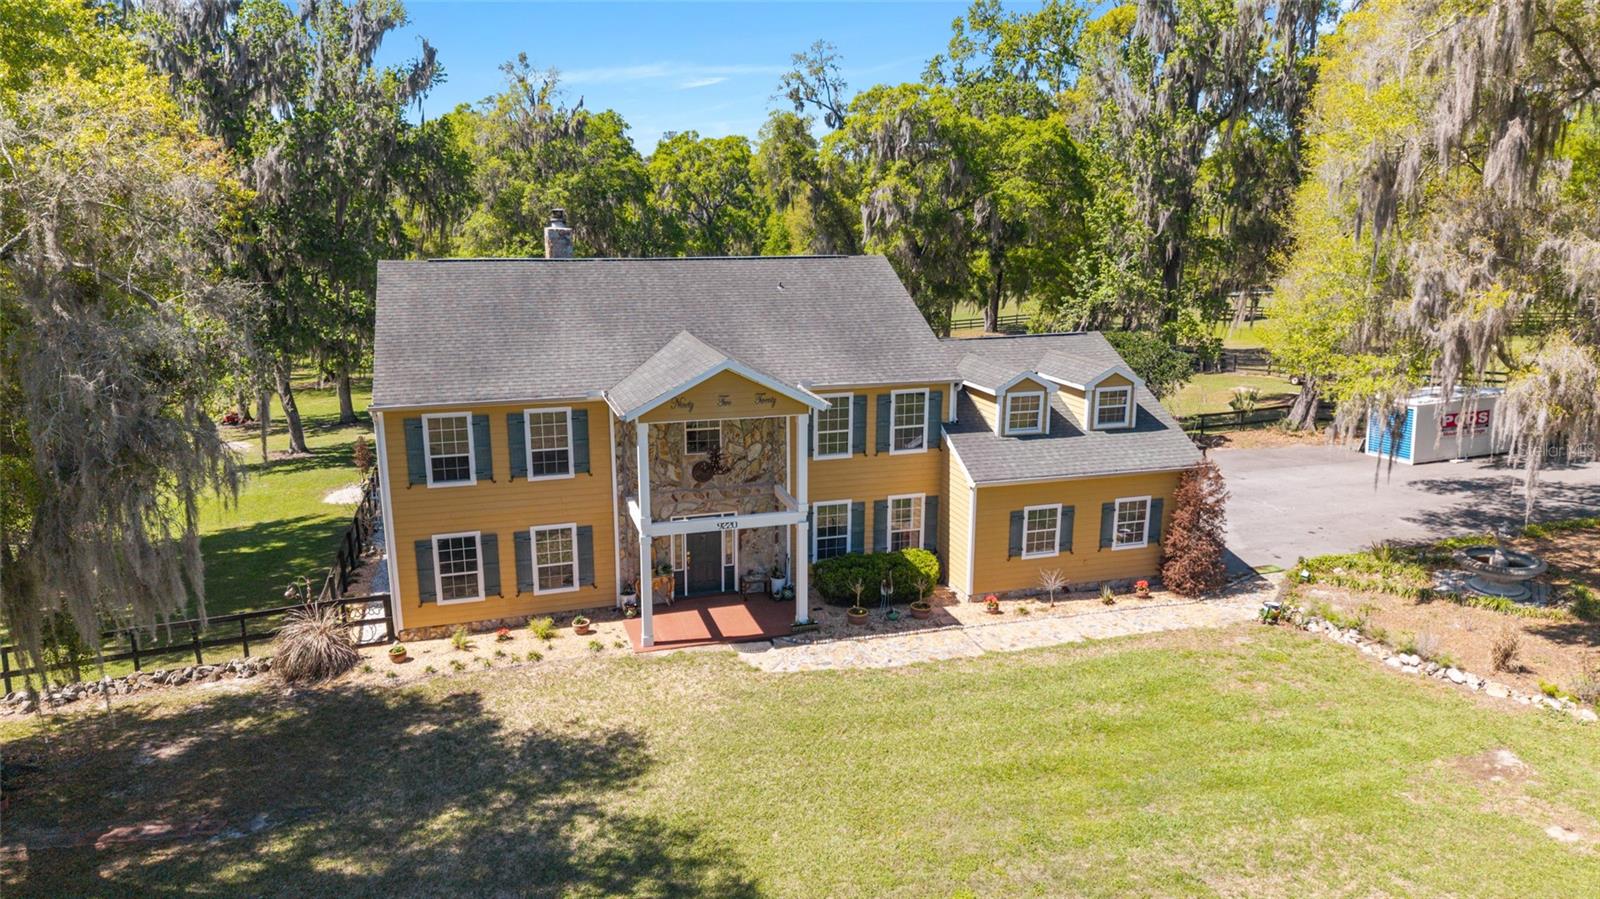
There is something special about a home that feels welcoming from the moment you arrive. Set among nearly 5 beautiful acres in Southwest Ocala's horse country, this property offers a rare combination of space, comfort, and effortless living. While the setting is undeniably beautiful, it is the feeling of home that makes this property unforgettable.

The spacious two-story residence offers 4 bedrooms, 3 full bathrooms, and a large bonus room, yet it never feels overwhelming. Instead, every space feels inviting and connected, creating an atmosphere where family and friends naturally gather. Sunlight fills the home throughout the day, while the stone fireplace serves as a warm focal point for the family room, adding character and a sense of comfort that can only come from a truly well-loved home.

The kitchen opens seamlessly to the main living area, making everyday moments feel just as enjoyable as special occasions. Whether hosting holiday dinners in the formal dining room, working from the dedicated home office, or enjoying a quiet evening at home, the layout provides both functionality and warmth. A full bath on the main level conveniently serves the pool area, while upstairs, four spacious bedrooms and a generous bonus room offer flexibility for growing families, guests, hobbies, or recreation.

Outside, the property unfolds into a setting that feels both peaceful and inviting. The pool and entertainment area are beautifully integrated into the landscape, creating a natural extension of the home itself. The gazebo, complete with an outdoor television, invites long afternoons spent with family and friends, while mature trees and open green spaces provide shade, privacy, and a sense of tranquility. It is the kind of backyard where birthdays are celebrated, holidays are shared, and everyday evenings become treasured memories.

For horse enthusiasts, the property offers everything needed to enjoy Ocala's renowned equestrian lifestyle, including a barn with up to six stalls, paddocks, and lush pastures. Community riding trails wind through the neighborhood, allowing you to enjoy the beauty of the surrounding countryside right from your own property.

Surrounded by picturesque horse farms and conveniently located near schools, shopping, and dining, this property offers the best of both worlds—a peaceful country setting with modern conveniences just minutes away.

Warm, welcoming, and beautifully cared for, this is more than a place to live. It is a place to gather, to grow, and to create lasting memories for years to come. Roof is 2013

Take a look at the video :     https://youtu.be/heaYV9catV0
#OM726824

OCALA

9220 SW 19TH AVENUE ROAD

5 Beds

3 Baths

4,452 Sq.Ft.

$996,500

MLS#: OM726824
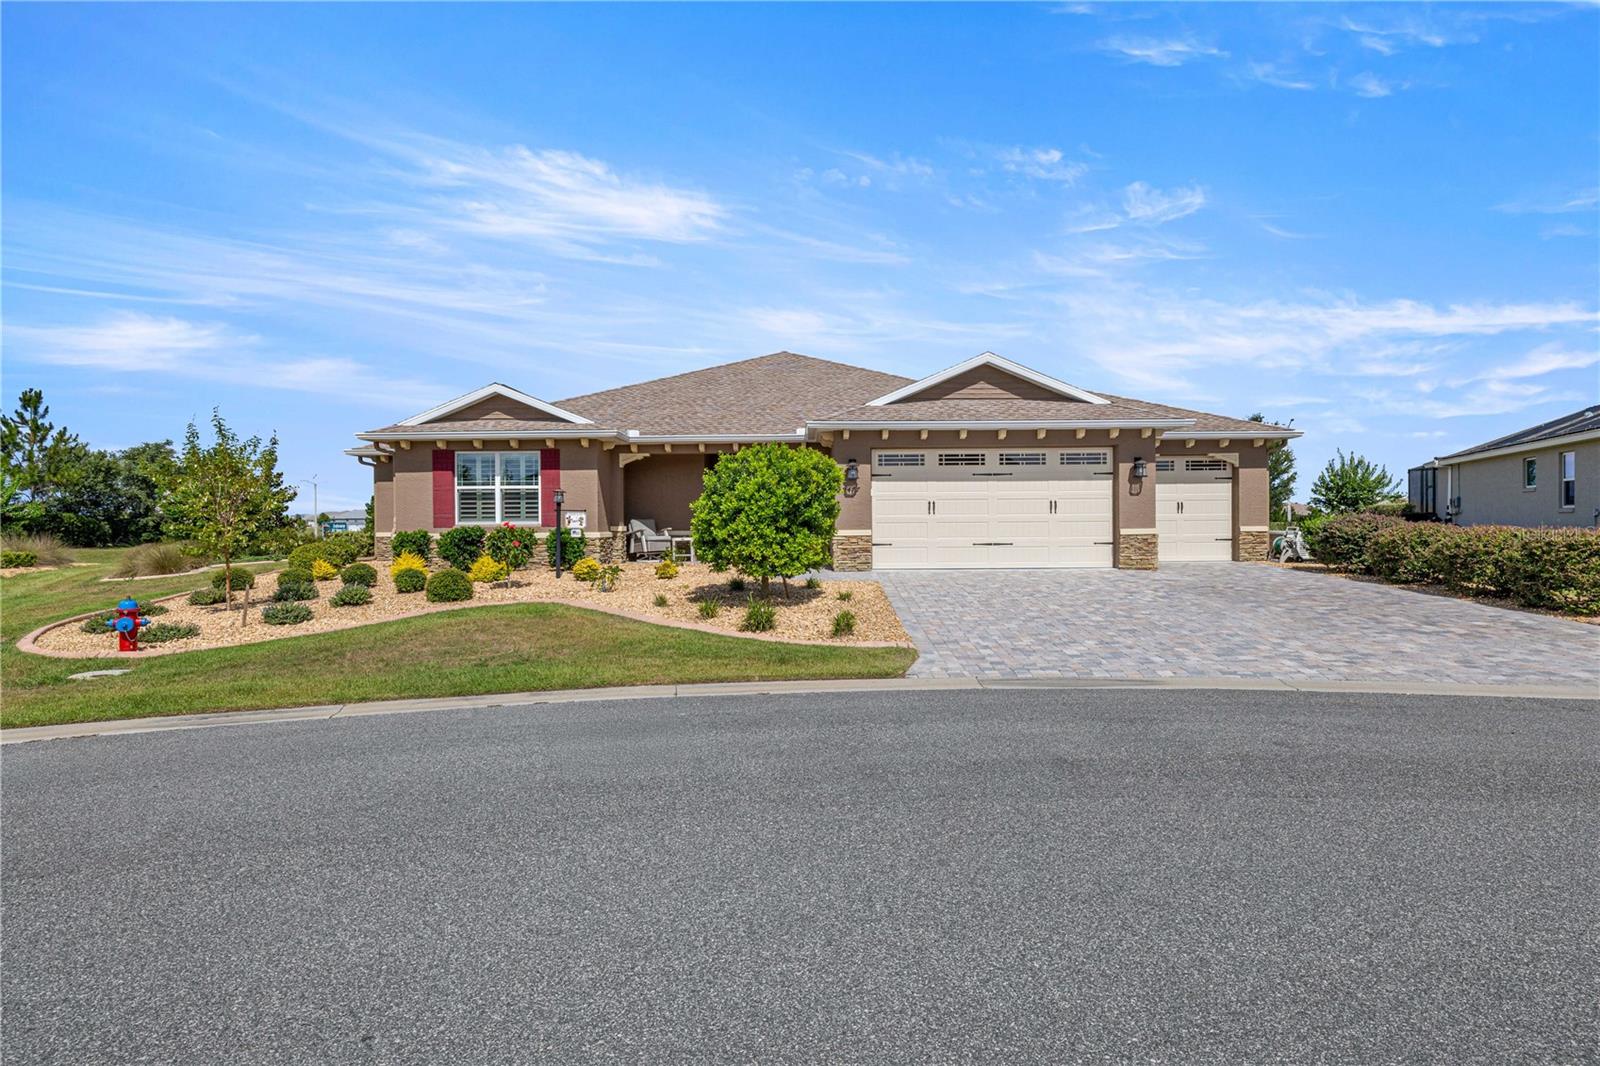
Wellington Pool Home with Waterfall, Outdoor Kitchen & Unmatched Resort Lifestyle

Welcome to this exceptional Wellington model located in the highly sought-after Kestrel neighborhood of Candler Hills at On Top of the World. This beautifully appointed home offers 3 spacious bedrooms, 3 full bathrooms, a versatile flex room, and the luxury Florida lifestyle you've been dreaming of.
Designed for both comfort and peace of mind, this home includes a whole-house generator, providing reliable backup power during storms and power outages—so there's no need to worry about hurricanes or loss of electricity. Enjoy confidence and convenience year-round, knowing your home is prepared when it matters most.
The gourmet kitchen is the heart of the home, featuring upgraded cabinetry, premium appliances, abundant counter space, and an open-concept design perfect for entertaining family and friends. The spacious living and dining areas flow seamlessly to the outdoor living space.
Step outside to your own private resort-style retreat featuring a large screened-in saltwater pool with a stunning waterfall feature, expansive lanai, fully equipped outdoor kitchen, professional landscaping, and gutters—creating the perfect setting for entertaining or simply enjoying Florida's beautiful weather year-round.
Beyond the home itself, you'll enjoy the unmatched lifestyle that makes Candler Hills at On Top of the World one of Ocala's premier active-adult communities. Residents enjoy multiple resort-style pools, state-of-the-art fitness centers, fitness classes, pickleball, tennis, paddle tennis, pop tennis, racquetball, softball, shuffleboard, bocce ball, dog parks, walking and biking trails, miniature golf, card rooms, poker rooms, billiard rooms, game rooms, skee ball, air hockey, a woodworking shop, library, restaurants, live music, karaoke, bingo, countless clubs and social activities, as well as dedicated RC flying fields and RC car racing tracks for hobby enthusiasts.
One of the community's most unique features is its extensive golf-cart accessibility. Residents can conveniently travel by golf cart throughout the community and to nearby shopping, grocery stores, restaurants, medical offices, banking, and everyday conveniences.
Whether you're relaxing by your private pool, enjoying an active day of recreation, dining with friends, or exploring the community by golf cart, this exceptional home offers the very best of Florida resort-style living.
Experience the lifestyle that keeps residents saying there's always something to do at On Top of the World. This is more than a home—it's a destination, a lifestyle, and a place you'll love to call home.
#OM726725

OCALA

8477 SW 93RD CIRCLE

3 Beds

3 Baths

2,815 Sq.Ft.

$740,430

MLS#: OM726725
Welcome home to Mediterranean luxury in Ocala’s upscale Irish Acres neighborhood. Easy access to I-75 and U.S. Highway 27. Located just 15 minutes from the World Equestrian Center, and a short 20-minute drive to Gainesville. Elegance abounds in this Almost New, Custom-Built 3 Bed/4 Bath Estate nestled in nearly 1 acre. A stunning atrium courtyard sets the stage for this magnificent residence, featuring an outdoor living area, paver walkway, alfresco kitchen, coffee station, wine bar, hot tub and a guest/pool bath. This peaceful haven creates a seamless connection between indoor/outdoor comfort offering direct access to a second garage and the flexibility to accommodate a future fourth bedroom or private in-law suite. The cabana designed layout also allows for the addition of a central pond or swimming pool. Exceptional craftsmanship and premium finishes throughout; 3½-car garage, open floor plan, 10-foot tray ceiling, foamed attic, arched doorways, porcelain tile flooring, while the five electric fireplaces spread over 4,654 total square footage. Each bedroom suite includes its own en-suite bath featuring; stone counters, makeup vanity, glass walk-in shower, rainfall shower system, and walk-in closets. The gourmet kitchen combines soaring Mahogany cabinets, gas stove, modern appliances, marble countertops, sideboard, and pantry. Schedule a showing and fall in love the moment you walk through the door.
#OM726269

OCALA

1866 NW 79TH LOOP

3 Beds

4 Baths

2,477 Sq.Ft.

$899,000

MLS#: OM726269
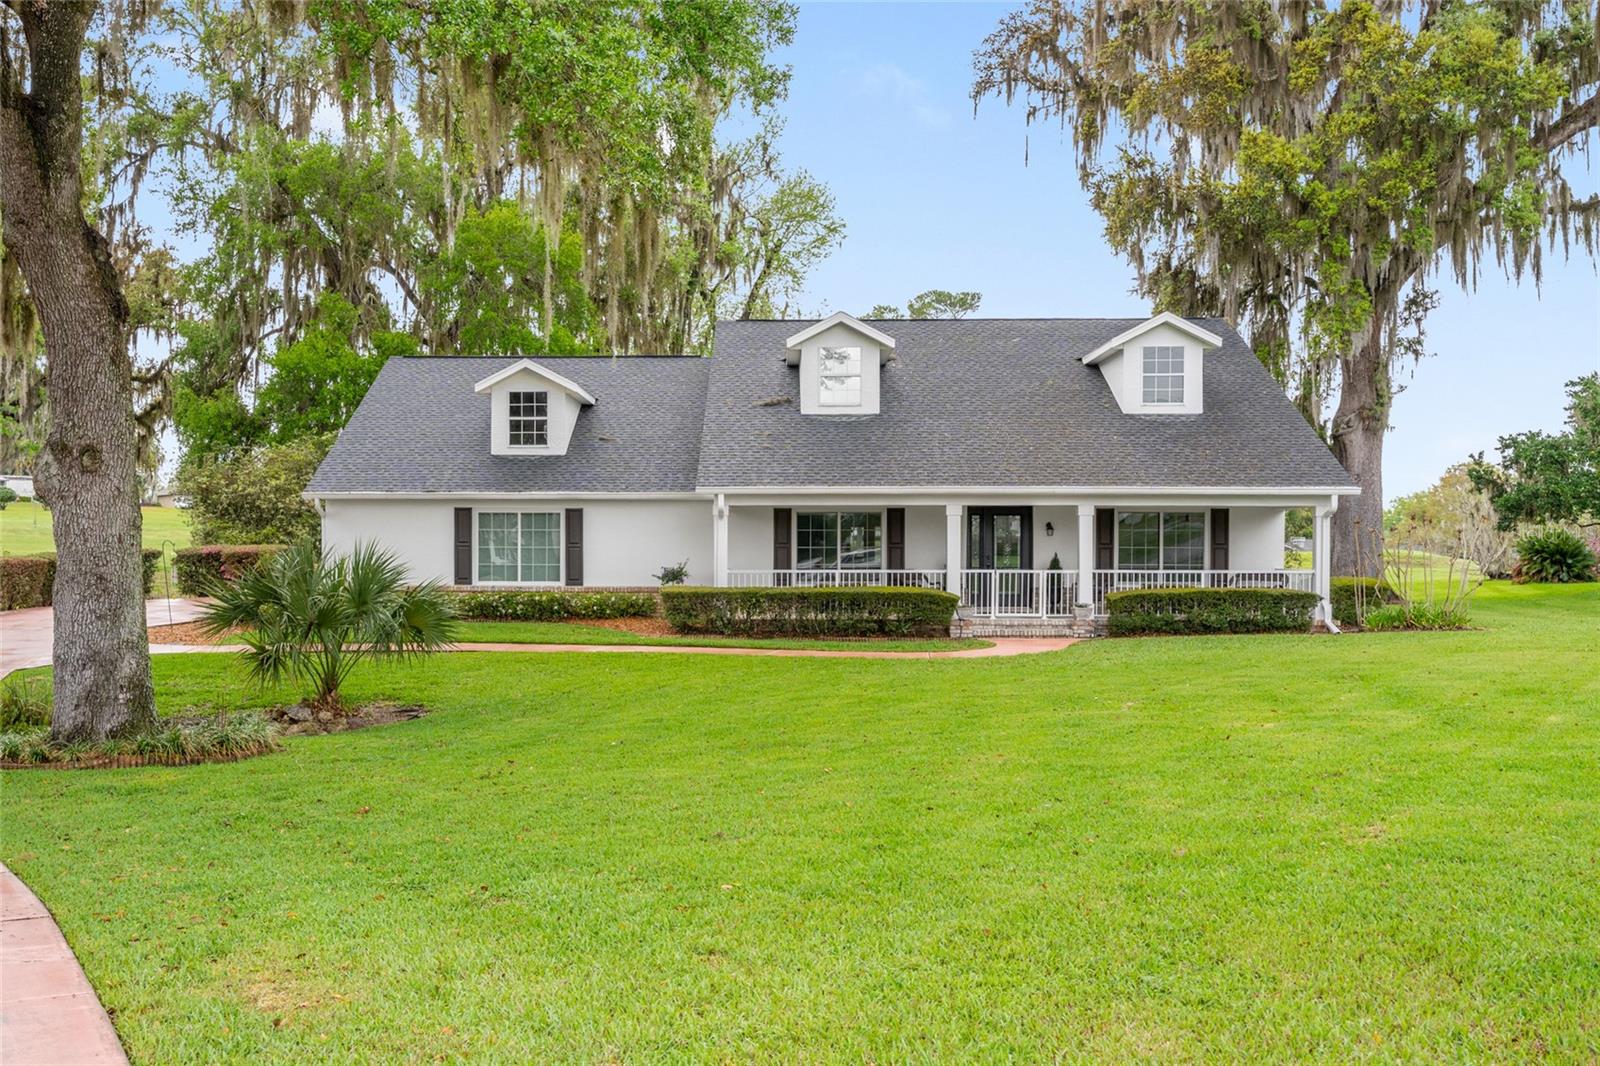
Back on the market with a brand-new drain field, this beautifully remodeled 3-bedroom, 2.5-bath home adds yet another major improvement to its already extensive list of upgrades. Located in the highly sought-after Golden Hills community and perfectly positioned on a quiet cul-de-sac, this charming residence enjoys peaceful views overlooking the newly improved Ocala National Golf Course.

A welcoming, expansive front porch sets the tone for the home, offering the perfect shaded spot to enjoy your morning coffee while taking in Florida’s beautiful weather. Inside, the home greets you with soaring ceilings, luxury vinyl plank flooring, and stylish finishes throughout, creating a bright and inviting atmosphere from the moment you enter.

The light-filled living room is positioned at the front of the home and flows effortlessly into the main living areas. At the heart of the home is the beautifully updated kitchen, featuring quartzite countertops, solid wood cabinetry, stainless steel appliances, a wine refrigerator, and a large island with seating, perfect for entertaining or everyday living. The kitchen overlooks the spacious family room, creating an open and functional gathering space.

Just beyond, the dining area is bathed in natural light and offers lovely views of the golf course, with direct access to the expansive screened porch, an ideal setting to relax and enjoy the tranquil surroundings.

The primary suite provides a peaceful retreat with a generous walk-in closet and a beautifully designed ensuite bathroom featuring dual vanities, a classic clawfoot soaking tub, a large tiled walk-in shower, and a picture-style frosted window that fills the space with natural light while maintaining privacy.

The guest bedrooms are comfortably sized and share a well-appointed bathroom with a spacious walk-in shower, stone-topped vanity, and charming shiplap accent wall.

A large laundry room, which also serves as a convenient half bath, is ideal for guests. In the oversized garage, you will find an additional washer and dryer, perfect for equestrian enthusiasts or for separating outdoor gear and barn wear.

Outdoor living continues on the screened porch overlooking the golf course, offering ample space to relax or entertain. Just beyond, a stone patio provides the perfect setting for gatherings, grilling, or enjoying the peaceful backyard setting.

Ideally located just minutes from the World Equestrian Center, as well as shopping, dining, and everyday conveniences, this property offers exceptional versatility. Whether you are looking to establish permanent roots, enjoy a seasonal retreat, or invest in a desirable long- or short-term rental, this beautifully updated home is perfectly positioned to meet your needs.

Don’t miss the opportunity to own this move-in-ready gem in one of Ocala’s most desirable communities.
#OM726481

OCALA

5402 NW 76TH COURT

3 Beds

2 Baths

2,116 Sq.Ft.

$725,000

MLS#: OM726481

 - property

Send a message

Message successfully sent.

Your message

What is 3 + 4 ?

Reason for contacting?

I agree to receive email communication and understand I can unsubscribe at any time.

I agree to be contacted by Sell South Florida via call, email, and text for real estate services. To opt out, you can reply 'stop' at any time or reply 'help' for assistance. You can also click the unsubscribe link in the emails. Message and data rates may apply. Message frequency may vary. Privacy Policy

Sign Out

Virtual Assistant

Would you like to take the next step with this property? We can help you schedule a showing or virtual tour, or send you more details.

Yes, I would like more information.

Thank You for Your Reply, One of Our Agents will contact you as soon as possible

No, maybe later.

Thank you, you can always contact me via email, phone number or through the contact form.

Realhub AI

Lucy - Your AI-Powered Realtor

Update Your Temporary Password

Personalize your search

Enter your email and we'll notify you immediately when new listings match what you're looking for.

or enter email address

Already have an account ? Login here

Continue your home search

I agree to receive communications and understand I can unsubscribe at any time.

I agree to be contacted by Sell South Florida via call, email, and text for real estate services. To opt out, you can reply 'stop' at any time or reply 'help' for assistance. You can also click the unsubscribe link in the emails. Message and data rates may apply. Message frequency may vary. Privacy Policy

Already have an account ? Login here

We use cookies

We use cookies primarily for analytics to enhance your experience. By accepting, you agree to our use of these cookies. You can manage your preferences or learn more about our cookies policy.