Features & Amenities

Interior

  • Other Interior Features

    Elevator, High Ceilings, Open Floorplan, Walk-In Closet(s)

  • Total Bedrooms

    2

  • Bathrooms

    2

  • Cooling YN

    YES

  • Cooling

    N/A

  • Heating YN

    YES

  • Heating

    Central, Electric

  • Pet friendly

    Cats OK, Dogs OK

Exterior

  • Garage

    No

  • Construction Materials

    Block, Stucco

  • Other Exterior Features

    Storage

  • Parking

    Open

  • Patio and Porch Features

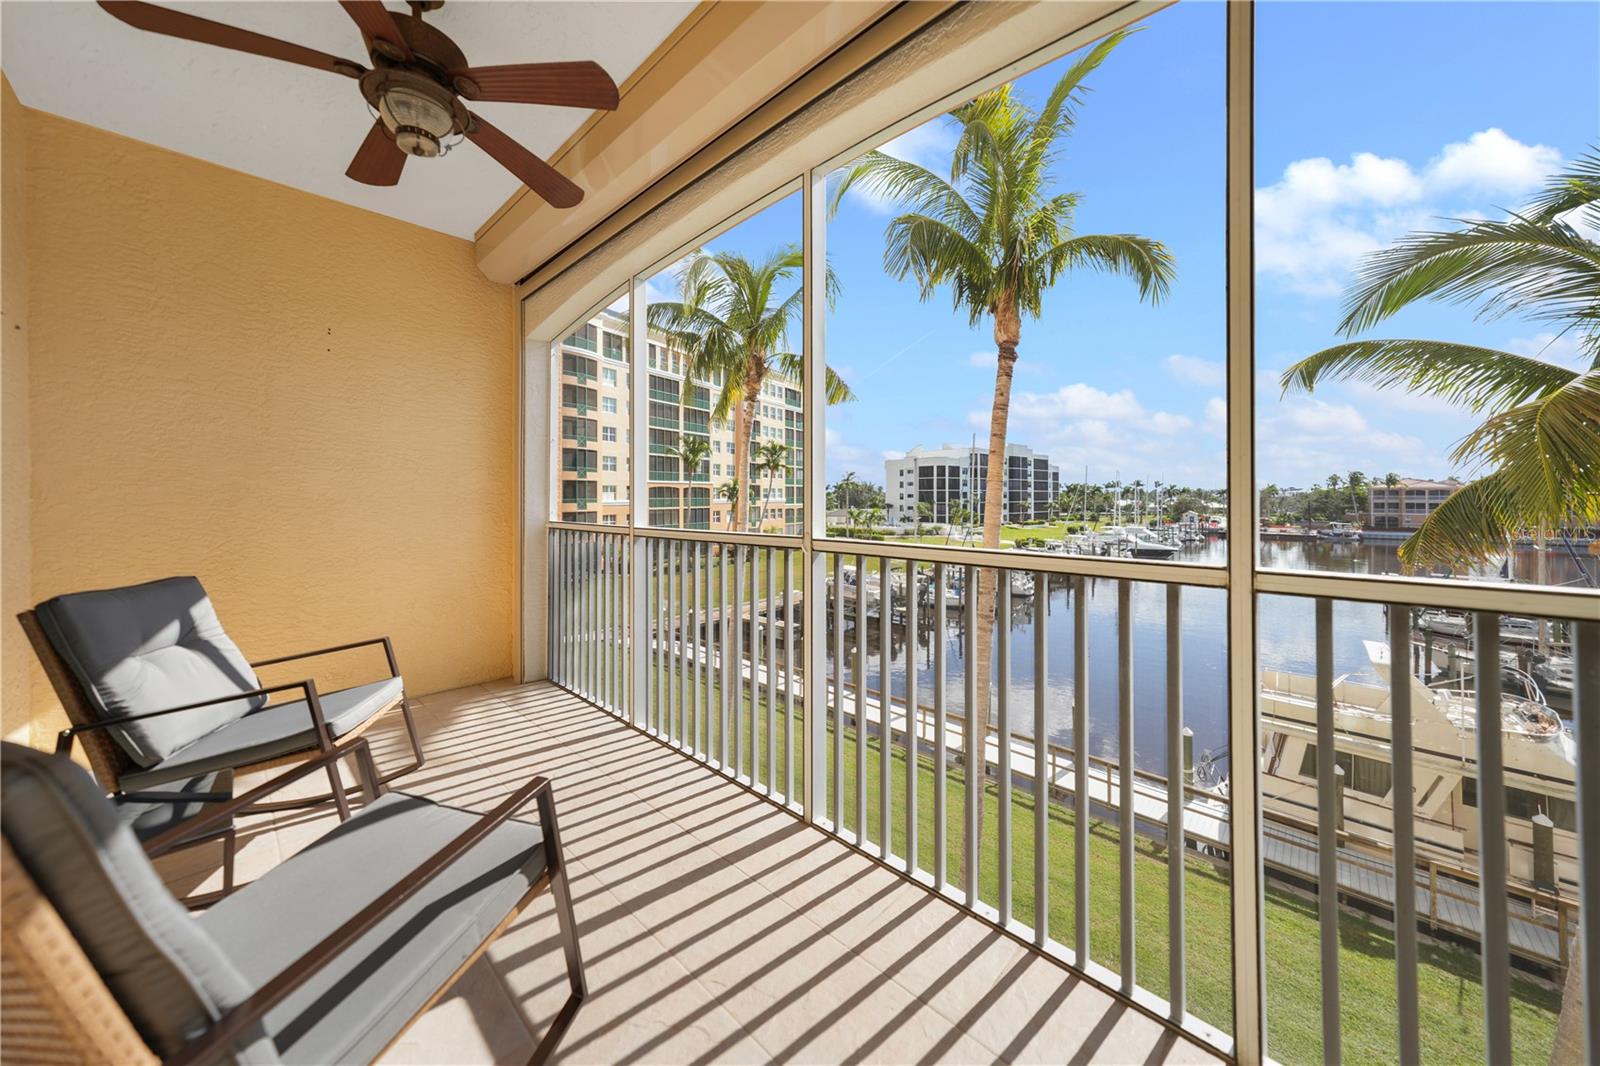
    Covered, Rear Porch, Screened

  • Pool

    Yes

  • Pool Features

    Gunite, Heated, In Ground, Private

  • Waterfront YN

    YES

  • View

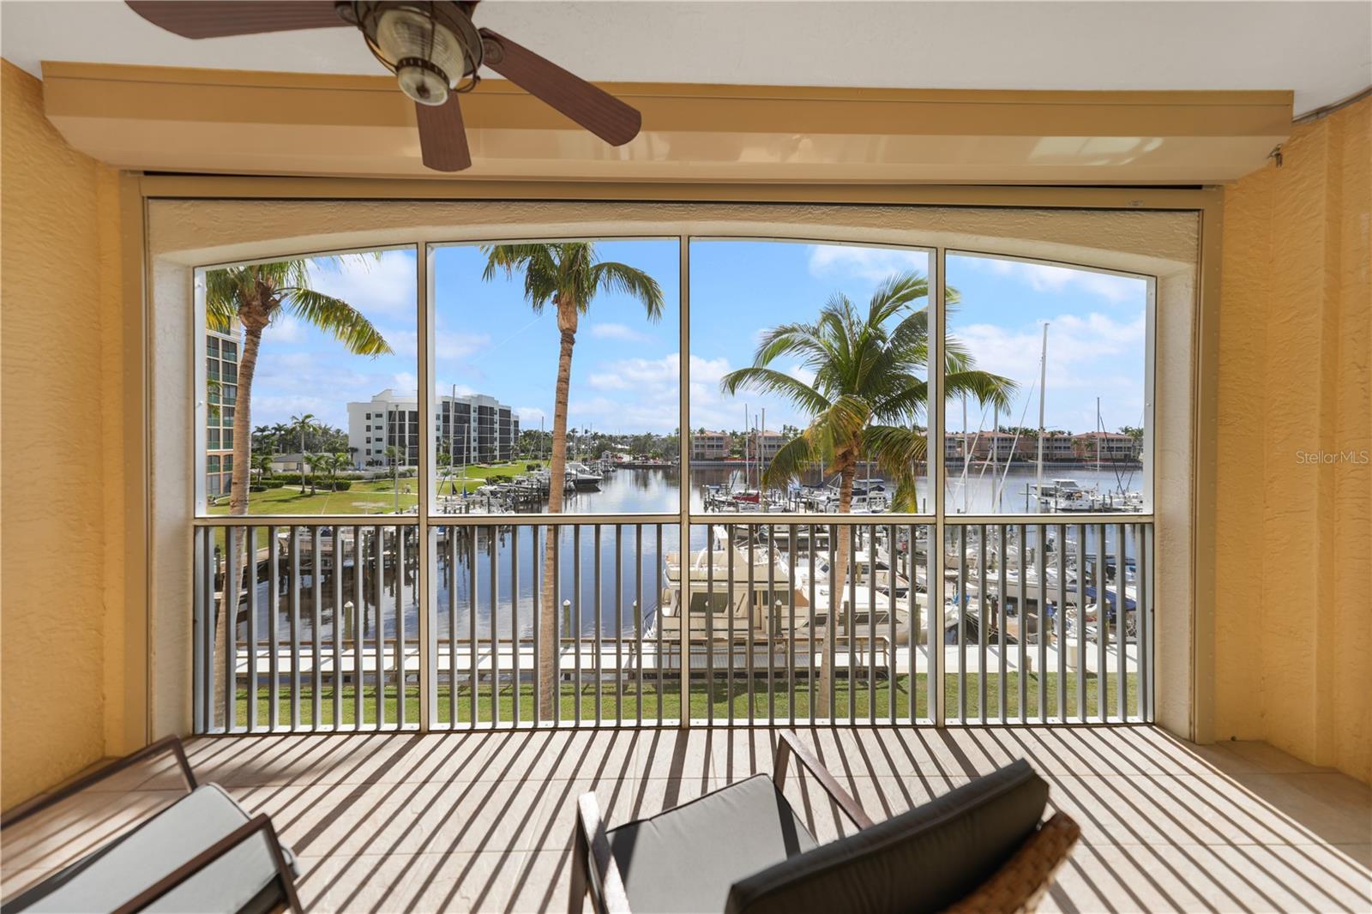
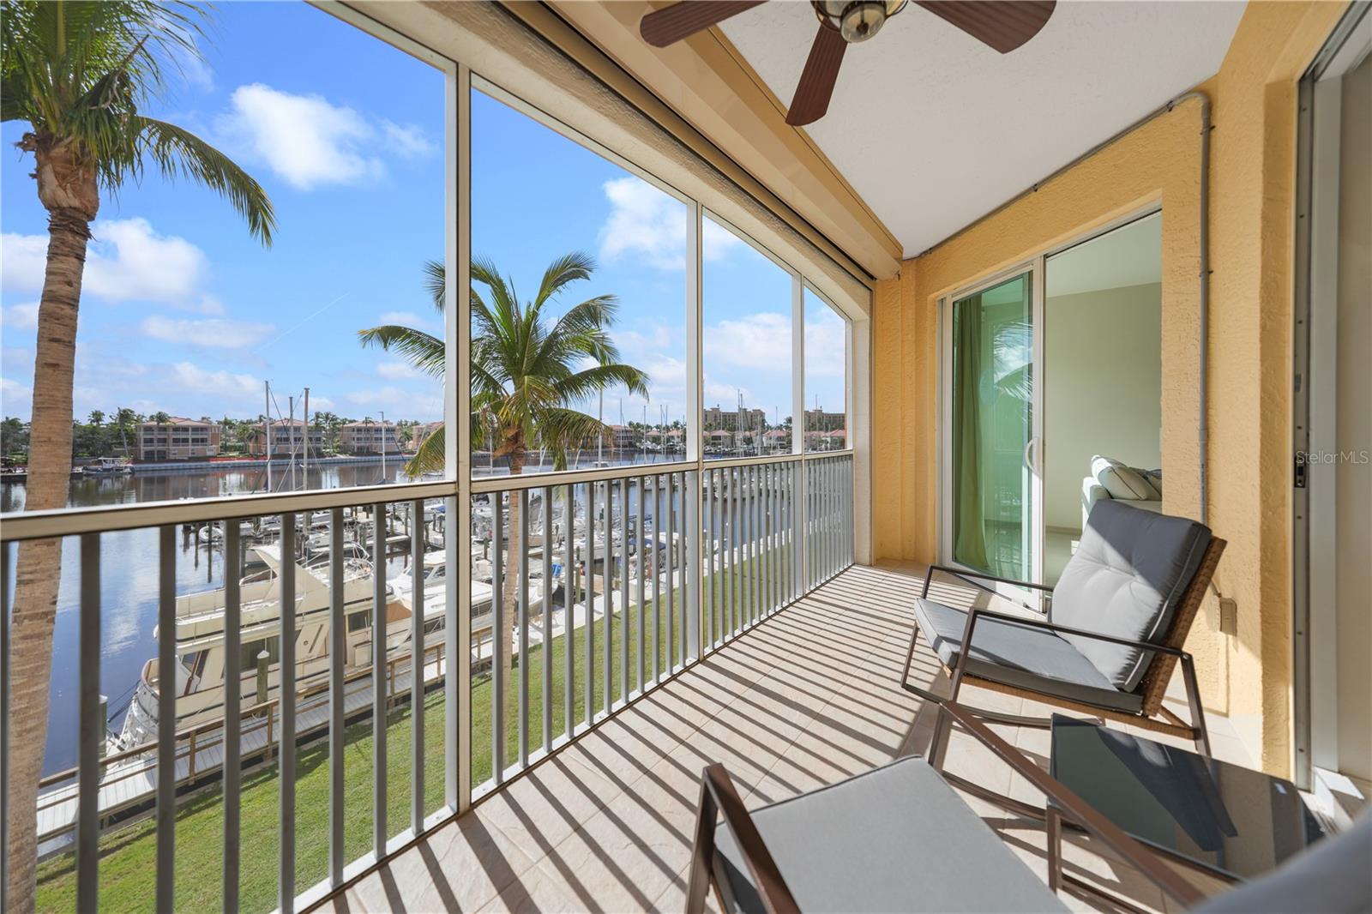
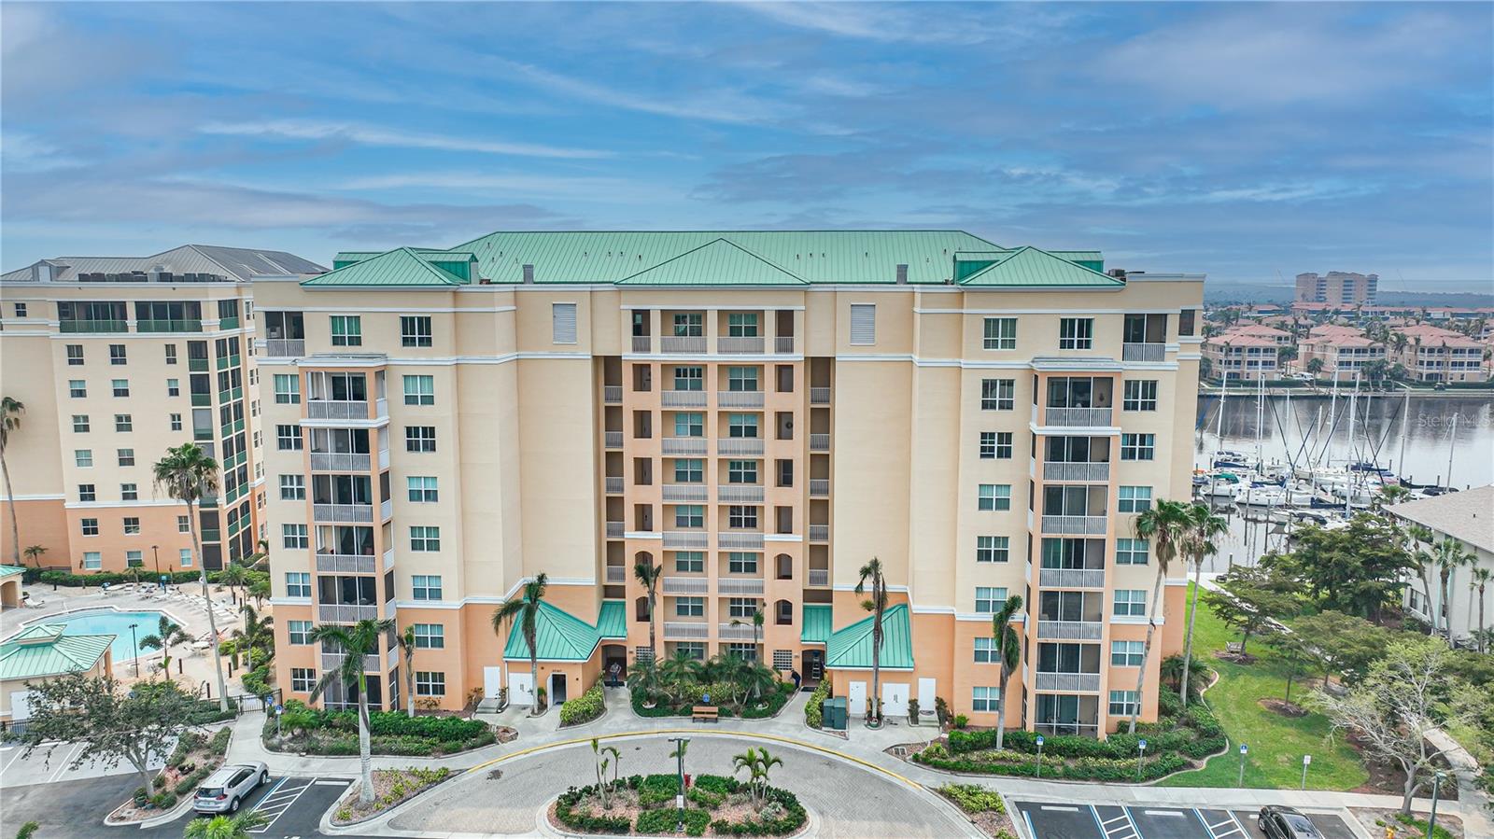
    Marina, Water

Area & Lot

  • Lot Features

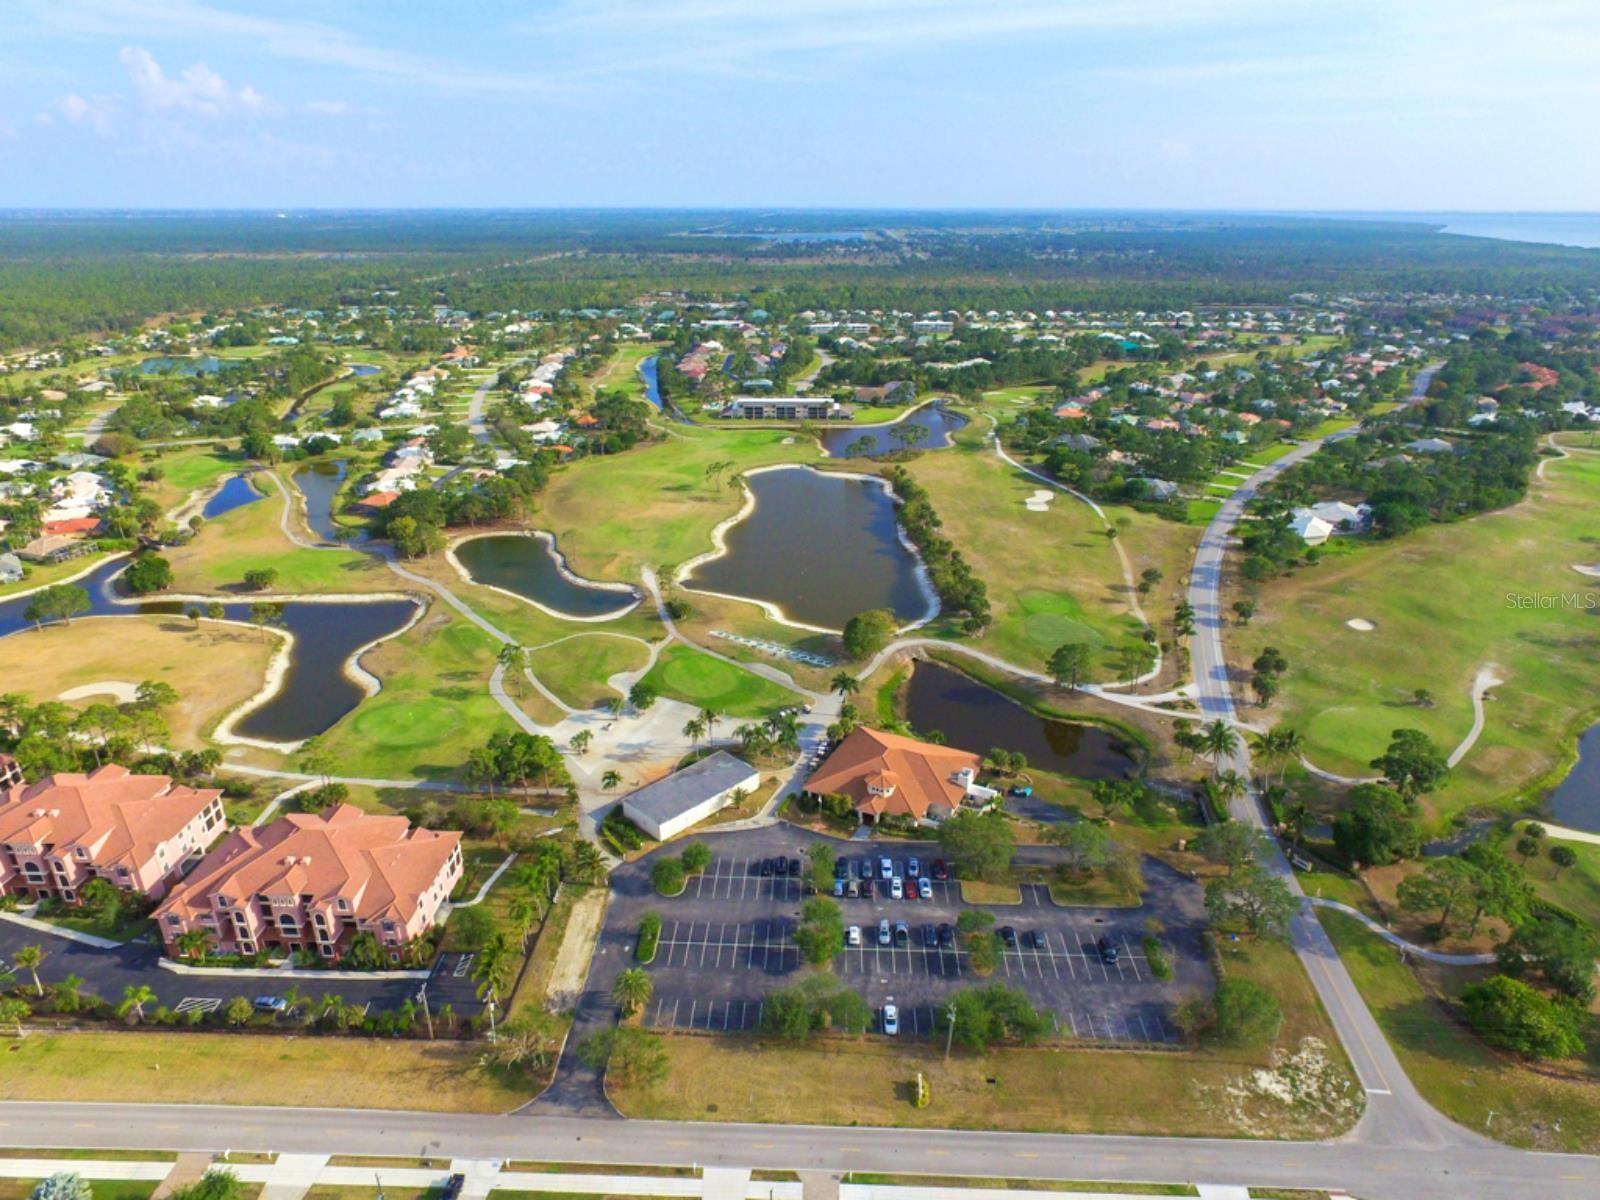
    Landscaped, Level, Near Golf Course, Paved, Private, Waterfront

  • Lot Size(acres)

    0.3

  • Lot Size(square feet)

    12,988

  • Property Type

    Residential

  • Property Sub Type

    Condominium

  • Architectural Style

    Florida

Price

  • Sales Price

    $419,000

  • Tax Amount

    $3,255.73

  • Zoning

    RM2

  • Sq. Footage

    1,030

  • Price/SqFt

    $406

HOA

  • Association

    YES

  • Association Fee 2

    $1,368

  • Association Fee

    $550

  • Association Fee 2 Frequency

    Annually

  • Association Fee Includes

    N/A

School District

  • Elementary School

    N/A

  • Middle School

    N/A

  • High School

    N/A

Property Features

  • Stories

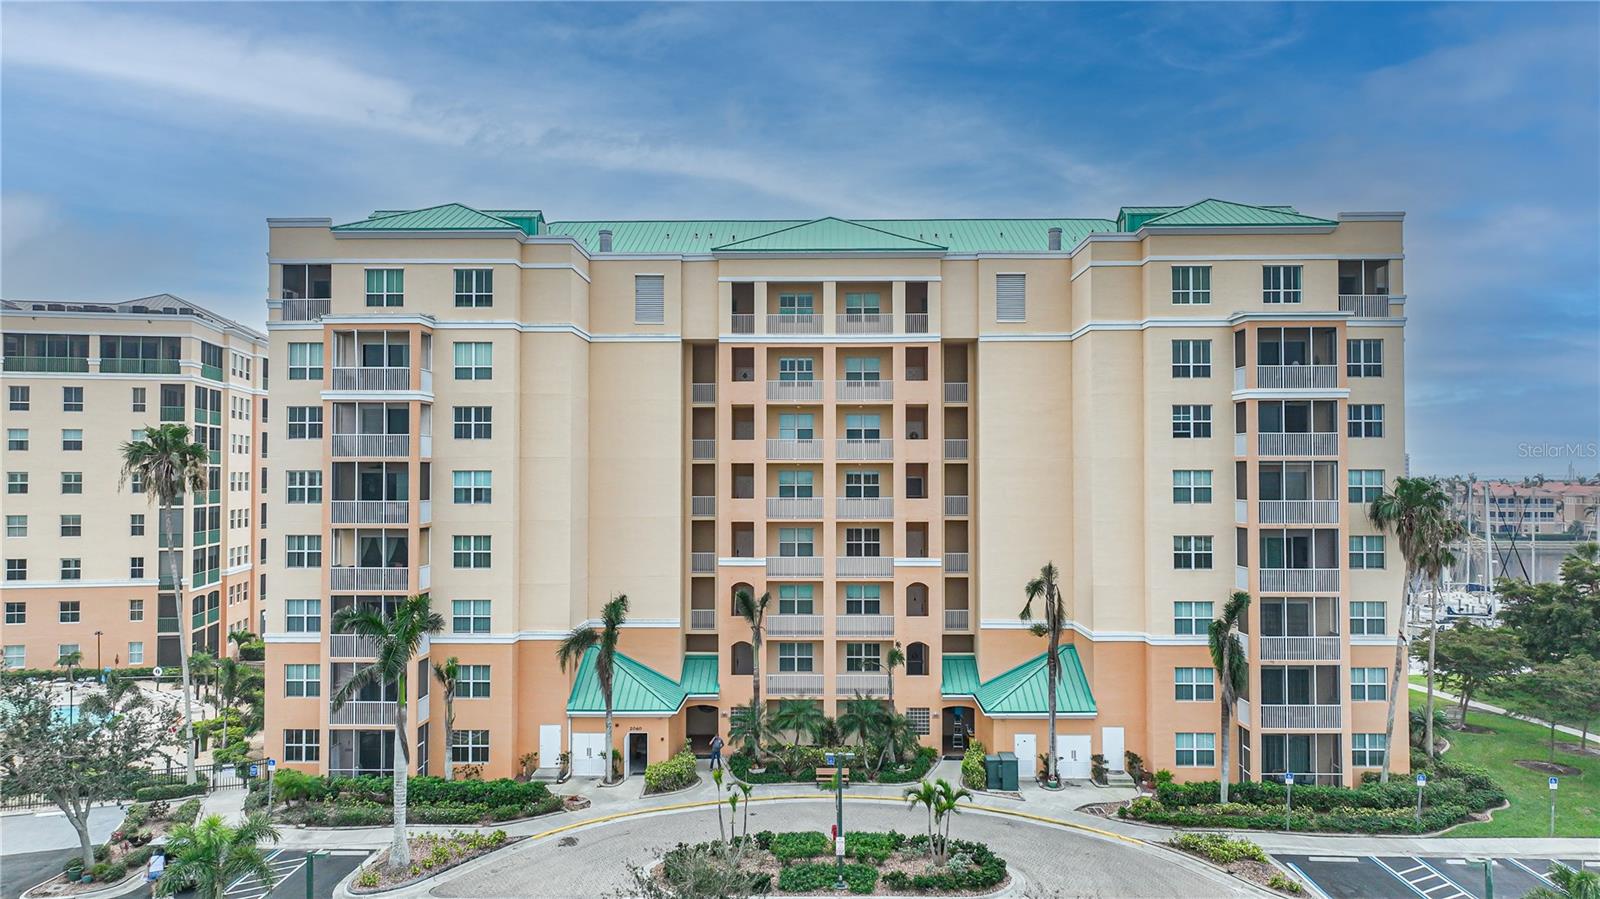
    8

  • Association Amenities

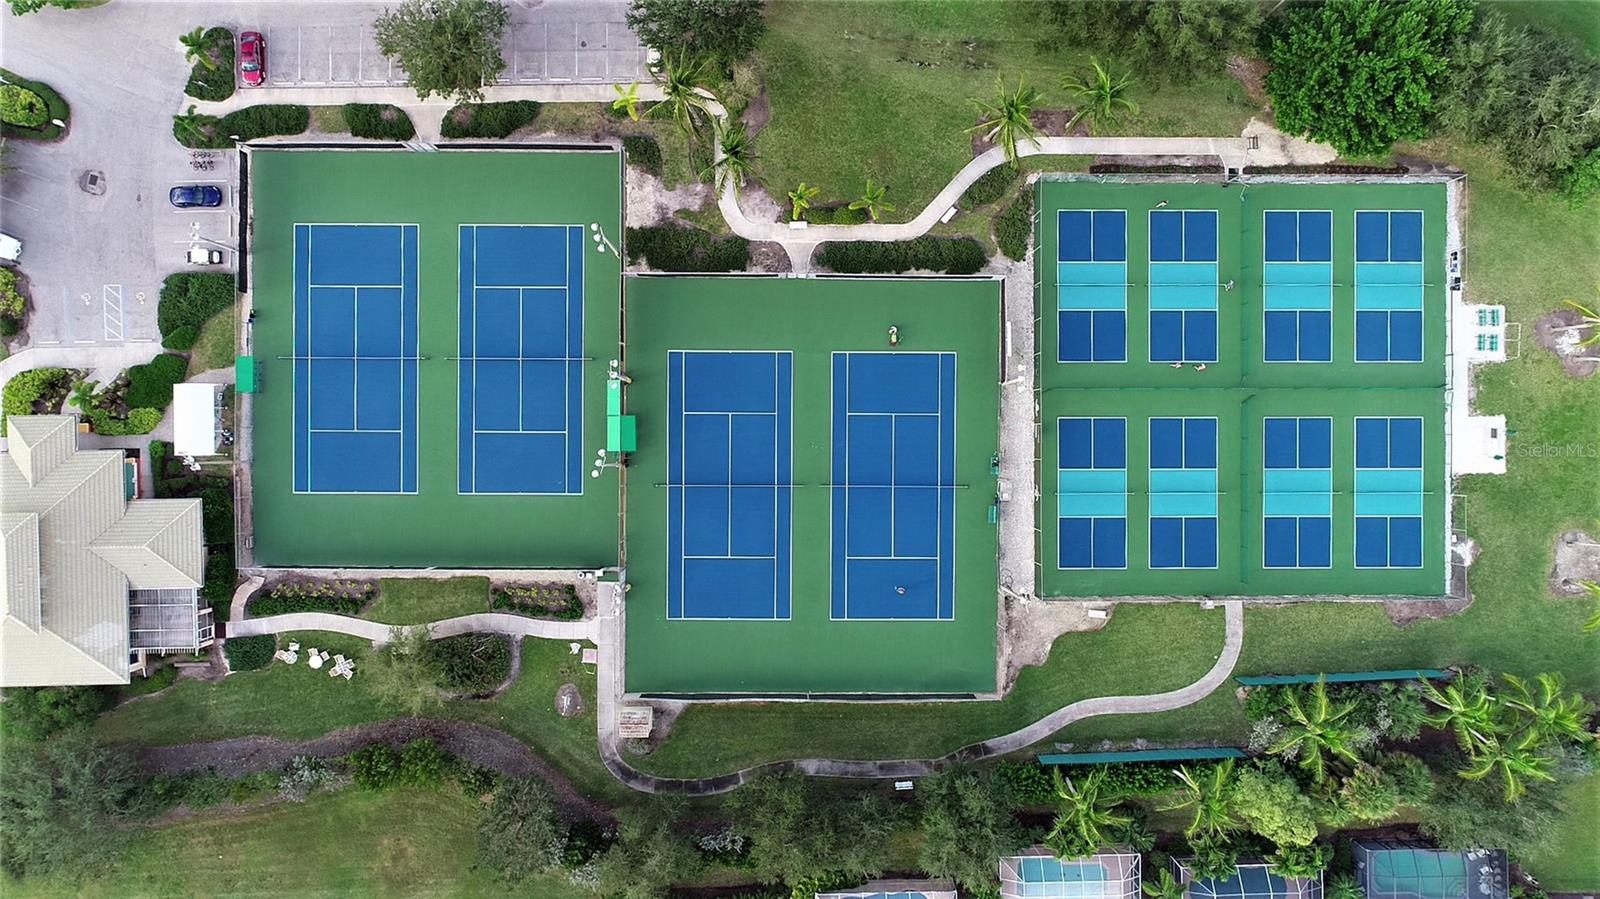
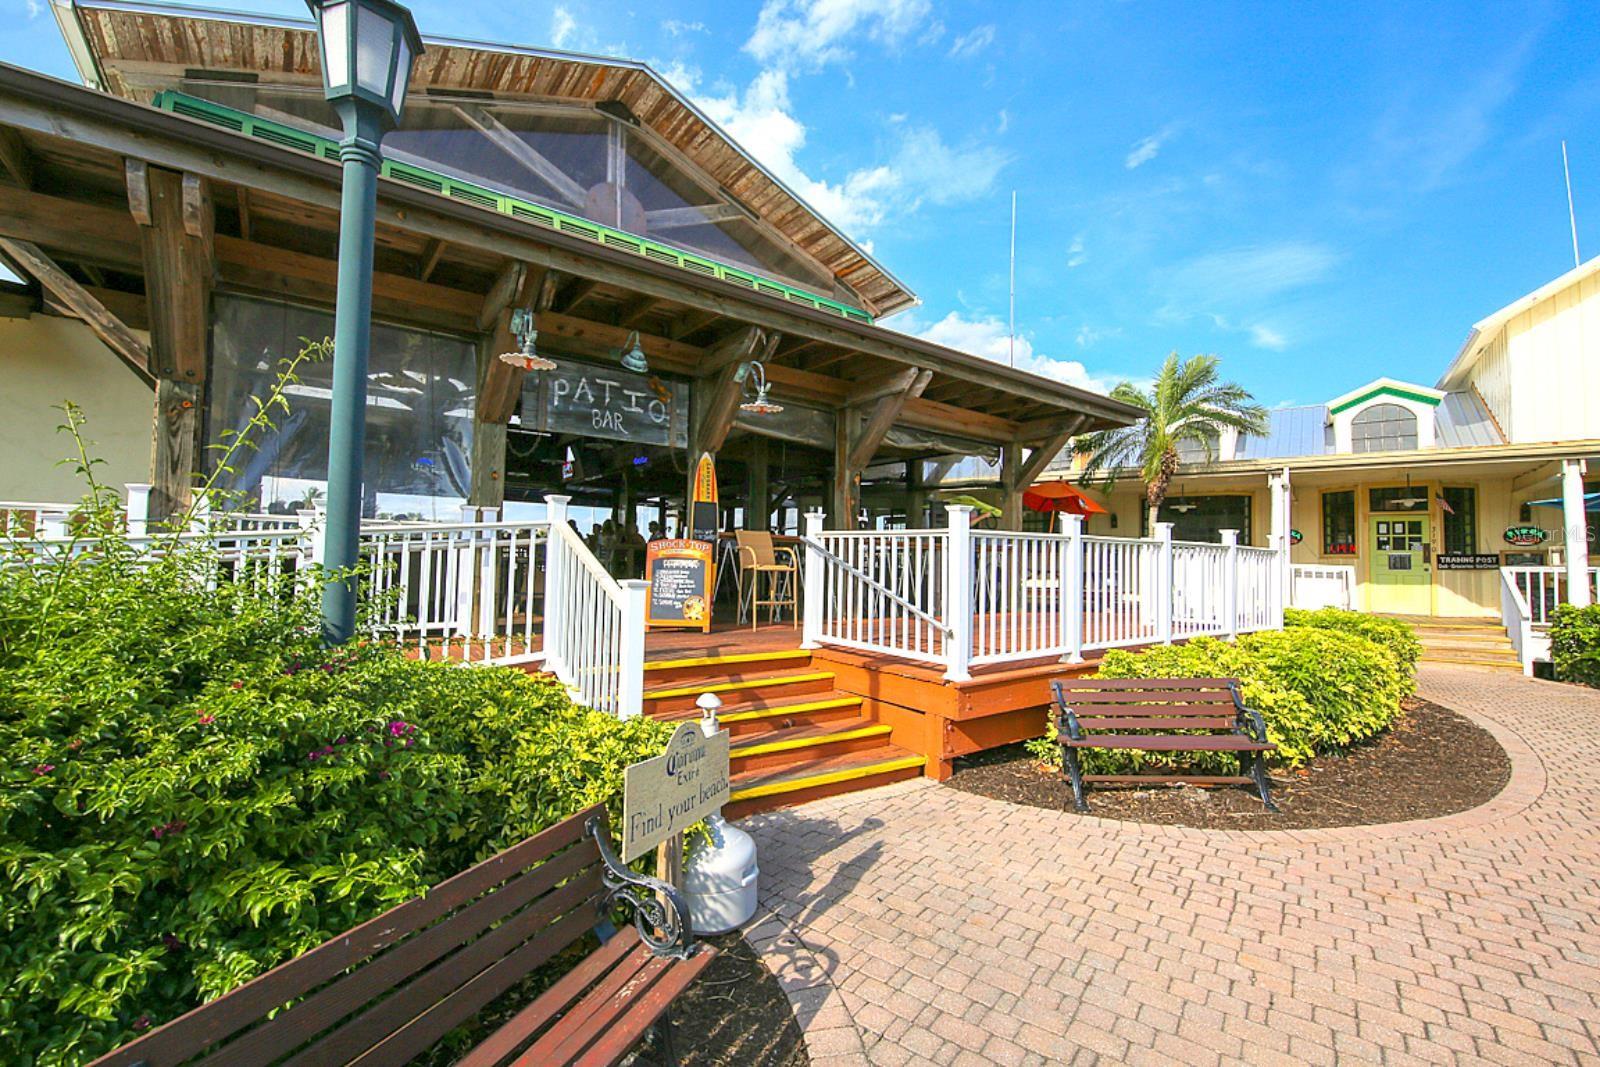
    Cable TV, Elevator(s), Fitness Center, Gated, Golf Course, Maintenance, Pool, Recreation Facilities, Security

  • Foundation Details

    Slab

  • Ownership

    Condominium

  • Sewer

    Public Sewer

Schedule a Showing

Showing scheduled successfully.

<
>
IN PERSON
VIA CHAT

What is 3 + 4 ?


Change time

Mortgage calculator

Estimate your monthly mortgage payment, including the principal and interest, property taxes, and HOA. Adjust the values to generate a more accurate rate.

Your payment

Principal and Interest:

$

Property taxes:

$

HOA fees:

$

Total loan payment:

$

Total interest amount:

$

Location

County

Lee

Elementary School

Middle School

High School

Listing Courtesy of Sandi Stricklin, CENTURY 21 SUNBELT BURNT STORE

RealHub Information is provided exclusively for consumers' personal, non-commercial use, and it may not be used for any purpose other than to identify prospective properties consumers may be interested in purchasing. All information deemed reliable but not guaranteed and should be independently verified. All properties are subject to prior sale, change or withdrawal. RealHub website owner shall not be responsible for any typographical errors, misinformation, misprints and shall be held totally harmless.

Agent Ashley Baillio

FOUNDER

Ashley Baillio

Call Ashley today to schedule a private showing.


* Listings on this website come from the FMLS IDX Compilation and may be held by brokerage firms other than the owner of this website. The listing brokerage is identified in any listing details. Information is deemed reliable but is not guaranteed. If you believe any FMLS listing contains material that infringes your copyrighted work please click here to review our DMCA policy and learn how to submit a takedown request.© 2024 FMLS.
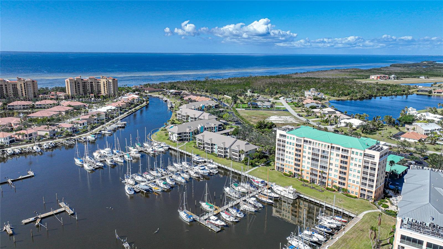
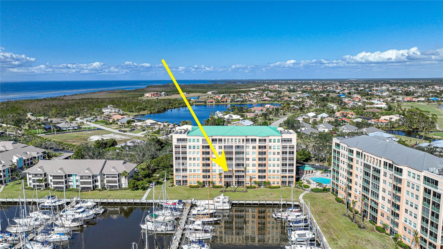
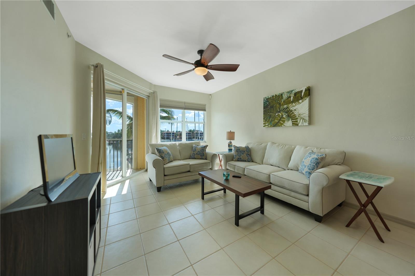
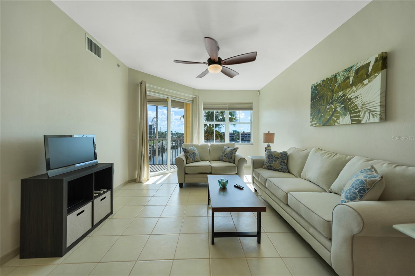
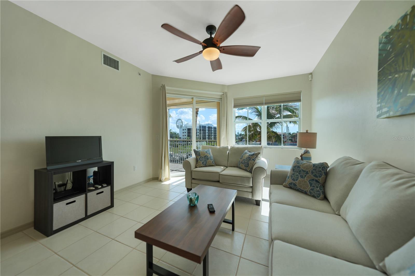
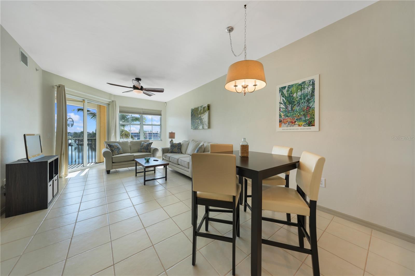
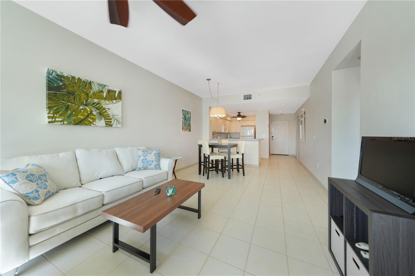
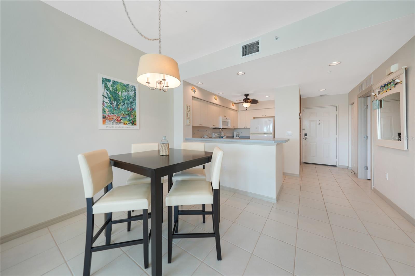
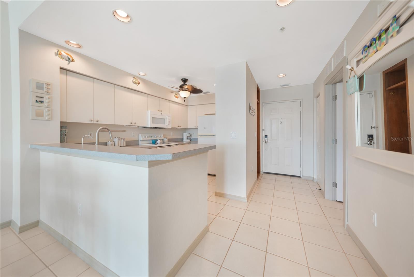
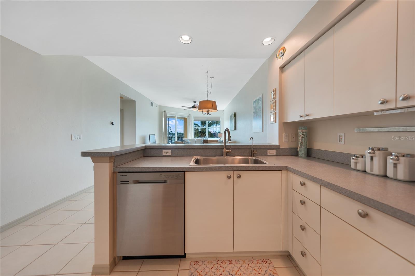
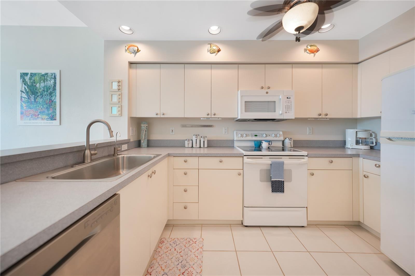
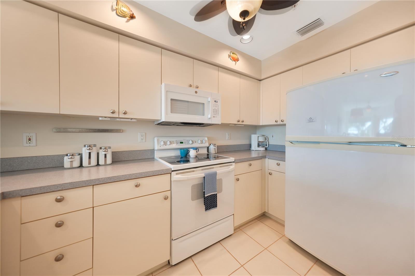
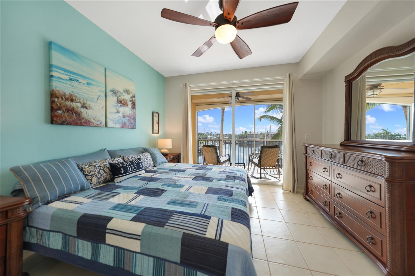
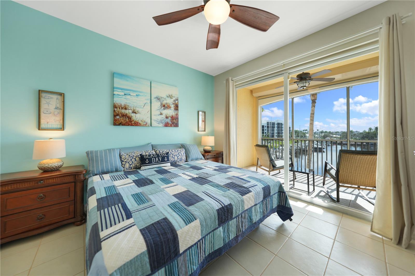
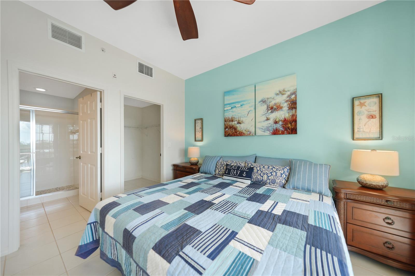
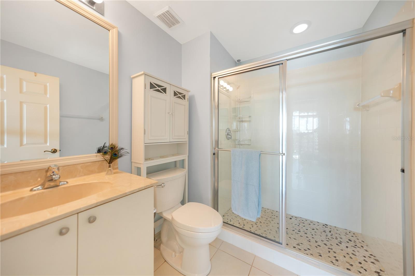
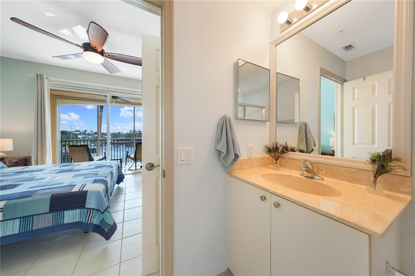
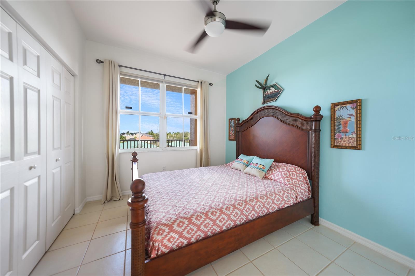
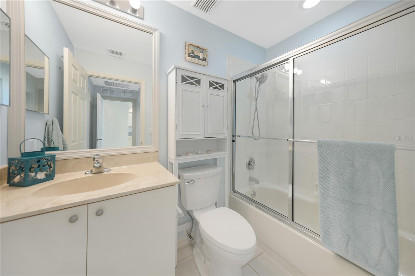
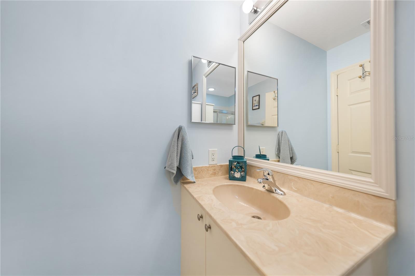
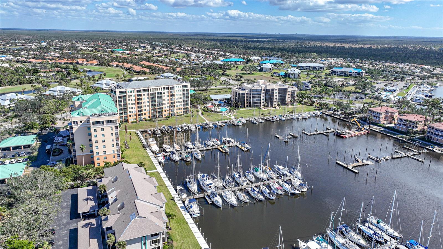
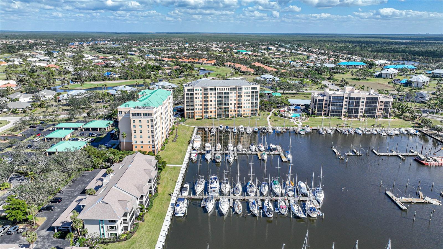
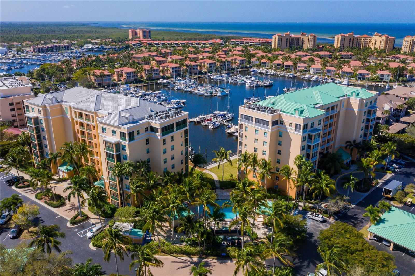
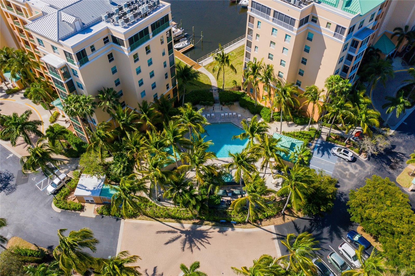
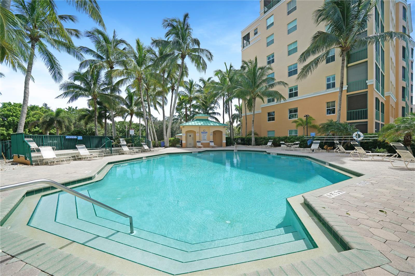
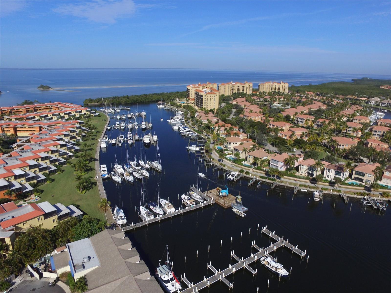
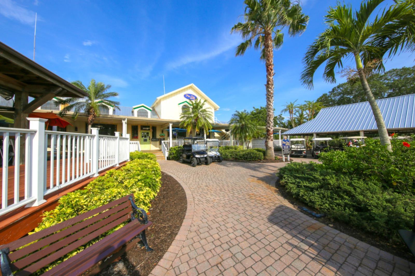
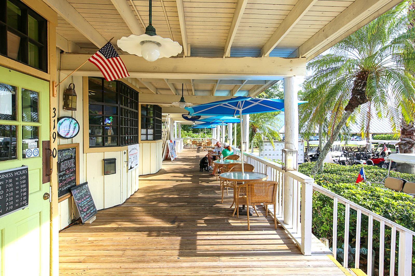
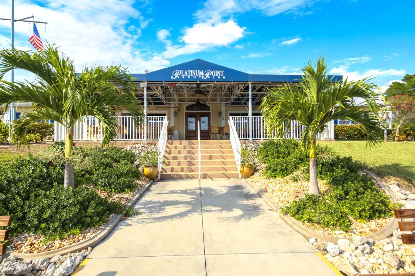
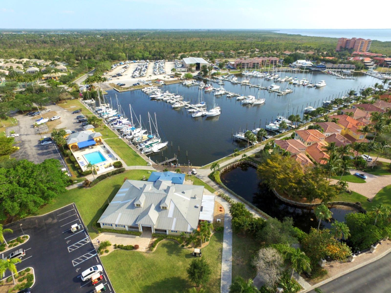
Your retreat in the sun is right here! Wake up each morning watching the Marina come to life and grab a cool drink in the afternoon and enjoy amazing sunsets, manatee and dolphin from your 3rd floor 2 bed/2 bath condo! With desirable southern exposure, you’ll have the benefit of loads of natural light during the day. This location in the heart of the Marina gives you immediate access to the docks and miles of walking paths to enjoy this amazing community. Furnished and ready to enjoy, this is perfect for you and your guests - or use it as an income-producing property that can be rented by the week year-round! You’ll appreciate all tile floors throughout - even on the lanai - that keep it clean and tasteful furnishings that make it comfortable. The well-designed kitchen is open to the living area so even the chef can enjoy the view. On the guest bedroom hall a clever door was added making the guest quarters ensuite with a private bath! At the other end the owner’s bedroom overlooks the water through two large sliding doors on the lanai. Plus there’s a motorized ROLL-DOWN HURRICANE SHUTTER on the lanai to protect your unit when you’re away! The ensuite bath features an updated pebble floor in the shower and a large walk-in closet next to the bath. Recent updates include AC with UV light for cleaner air in 2019, hot water heater 2021, reverse osmosis for water 2021, GE stacked washer and dryer 2023, new microwave, all interior paint, new ceiling fans, new faucets, all new lanai screens, Schlage wifi door lock and Nest wifi thermostat. Harbor Towers is one of the most popular seasonal communities for both owners and renters. And investors can generate rental income even after the winter season ends. Are you ready to enjoy all the Florida lifestyle offers with this low-maintenance Marina front condo? Come take a look!

2060 MATECUMBE KEY ROAD 2304

Message successfully sent.

What would you like to know?

What is 3 + 4 ?

I agree to receive email communication and understand I can unsubscribe at any time.

I agree to be contacted by Sell South Florida via call, email, and text for real estate services. To opt out, you can reply 'stop' at any time or reply 'help' for assistance. You can also click the unsubscribe link in the emails. Message and data rates may apply. Message frequency may vary. Privacy Policy

Related Properties

New on site 1 day ago
Virtually Staged. Welcome to 407 Cartagena Street, a beautifully maintained 3-bedroom, 2-bath pool home in the desirable deed-restricted community of Deep Creek in Punta Gorda. Offering a split-bedroom floor plan, multiple living areas, and exceptional indoor-outdoor living, this move-in-ready home is well suited for both everyday comfort and entertaining. THE HOME IS NOT LOCATED IN A FLOOD ZONE and is connected to city water and sewer. Major improvements include a NEW A/C IN 2024 and METAL ROOF INSTALLED IN 2022. Attractive Florida-style architecture creates an inviting first impression with multiple gabled rooflines, arched windows, contrasting exterior accents, mature palms, and tropical landscaping. A generous driveway leads to the attached two-car garage, while an arched transom window and double entry doors enhance the covered front entrance. Inside, architectural details and abundant natural light create an open and welcoming atmosphere. The living and dining room features a vaulted ceiling, tile flooring, recessed lighting, updated fixtures and ceiling fans, and graceful arched openings. A wall of arched windows adds character, while pocket sliding glass doors open wide to the screened lanai, pool, and spa, creating a seamless indoor-outdoor connection and extending the living and entertaining space outdoors. The kitchen features white cabinetry, quartz countertops, a coordinating backsplash, stainless steel appliances, and extensive recessed lighting. A large peninsula with an undermount sink offers generous prep space and breakfast-bar seating, while a cozy breakfast nook provides an inviting spot for casual meals or morning coffee. Open to the family room, the kitchen creates a comfortable gathering area ideal for conversation and entertaining. The split-bedroom design provides privacy for owners and guests. The primary suite features two walk-in closets and French doors leading directly to the pool and lanai. Its ensuite bath offers separate vanities, a freestanding soaking tub, decorative wall tile, and a tiled walk-in shower with pebble-style flooring, complemented by an arched window and recessed lighting. On the opposite side of the home, both guest bedrooms include walk-in closets, and one features sliding glass doors providing direct access to the pool and lanai. The guest bathroom also serves as a convenient pool bath with direct lanai access and includes an updated vanity and tiled walk-in shower with rainfall and handheld showerheads. Outdoor living takes center stage on the oversized screened lanai and expansive pool deck, offering plenty of room for dining, lounging, and entertaining. The private pool is accompanied by a connected spa with a cascading waterfall feature, while a pool heat pump installed in 2021 adds to the amenities. Beyond the screened enclosure, greenbelt views and mature palms in the backyard create an attractive tropical backdrop, adding to the peaceful outdoor setting. Multiple access points from the home make the pool and lanai a natural extension of the interior living areas. Additional features include a large interior laundry room and an attached two-car garage with a NEW EPOXY FLOOR. Ideally located in Deep Creek, the home offers a peaceful residential setting convenient to shopping, dining, golf, parks, boating, historic downtown Punta Gorda, and Southwest Florida's beautiful Gulf Coast.
#C7530195

PUNTA GORDA

407 CARTAGENA STREET

3 Beds

2 Baths

2,049 Sq.Ft.

$399,900

MLS#: C7530195

New on site 1 day ago
Under Construction. Introducing Heritage Station, Punta Gorda’s only gated community with low HOA costs and no CDD fees. This thoughtfully designed gated community combines refined details with practical amenities, including gas utilities, paver driveways and walkways, and community dog parks. The surrounding area places Burnt Store Marina, Burnt Store Marina Country Club, Freedom Boat Club, and Sunseeker Resort within the Punta Gorda lifestyle, while shopping, dining, downtown Punta Gorda, and Punta Gorda Airport are all within 15 minutes. 

The Victoria floor plan combines thoughtful design, spacious living areas, and distinctive finishes throughout. An attractive exterior stone accent, covered front entry, architectural shingles, hurricane shutters, and entry and driveway pavers create a polished first impression. Landscaping and irrigation in both the front and rear enhance the exterior, with the community pond serving as the irrigation source. The homesite also features common space behind the property, creating an open backdrop and gorgeous pond views from the extended screened-in patio.

Inside, the covered entry leads into an open foyer and welcoming mudroom, creating a convenient transition between the two-car garage with a 2-foot extension and the main living areas. The home features 9'4" ceilings and a Deluxe Interior Trim Package, adding refined architectural detail throughout. The expansive kitchen serves as the central gathering space, featuring quartz countertops, cabinets with cabinet crown molding, stainless steel appliances including a gas range, abundant pantry space, and a spacious island designed for both meal preparation and everyday functionality.

Positioned at the rear of the home, the bright and airy Great Room features an additional window that enhances the natural light, along with a large sliding glass door leading to the extended screened-in patio. Overlooking the community pond, the patio provides gorgeous rear views and a peaceful outdoor setting for relaxing or entertaining.

The private primary suite is thoughtfully positioned at the rear of the home and features a spacious walk-in closet and a private bath with a tiled walk-in shower with glass enclosure. Two additional generously sized bedrooms provide ample closet space and share a second full bath with a tiled shower/tub combo. The two-car garage with its 2-foot extension adds valuable storage and workspace.

Smart home features include a Ring Video Doorbell, Smart Thermostat, Keyless Entry Smart Door Lock, and Deako Smart Switches. With refined interior finishes, functional spaces, scenic outdoor views, and thoughtfully designed details, the Victoria brings together comfort, style, and practicality in Heritage Station all with a full builder warranty. Schedule your private tour today. We can’t wait to welcome you home!
#O6438330

PUNTA GORDA

25474 CALUSA DRIVE

3 Beds

2 Baths

1,492 Sq.Ft.

$339,900

MLS#: O6438330

New on site 1 day ago
Under Construction. Experience the Ventura floor plan in Heritage Station, beautifully positioned on a waterfront lot with picturesque views of the community pond. This thoughtfully designed gated community combines refined details with practical amenities, including gas utilities, paver driveways and walkways, and community dog parks. The surrounding area places Burnt Store Marina, Burnt Store Marina Country Club, Freedom Boat Club, and Sunseeker Resort within the Punta Gorda lifestyle, while shopping, dining, downtown Punta Gorda, and Punta Gorda Airport are all within 15 minutes.
Inside, the Ventura showcases a spacious split-bedroom design with premium finishes and an inviting open-concept layout. The foyer leads to a private den enclosed by French double doors, creating a polished space for a home office or formal sitting area. With a guest suite-style the two secondary bedrooms and a full bathroom with a tiled shower and tub combination provide comfortable accommodations and privacy.
At the center of the home, the kitchen and great room create a bright, open gathering space. The kitchen is appointed with a spacious island, quartz countertops, upgraded soft-close cabinetry with crown molding, and stainless steel appliances, including a gas stove. The great room extends naturally to the covered lanai, bringing the outdoors into the living space while framing tranquil views of the community pond.
Positioned at the rear of the home, the primary suite creates a private retreat with a large walk-in closet and spa-like en-suite bath featuring a tiled shower with glass enclosure. Ceramic tile flooring spans the main living areas, while plush carpeting adds comfort in the bedrooms. The laundry room includes a linen closet for additional storage, and the two-car garage features an extra two-foot extension, providing additional room for outdoor equipment and recreational gear.
Exterior enhancements include hurricane shutters, insulated windows, landscaping, and irrigation sourced from the community pond. Smart home features include a Ring Video Doorbell, Smart Thermostat, Keyless Entry Smart Door Lock, and DEAKO Smart Switches. Backed by a full builder warranty, the Ventura combines elegant finishes, functional design, and serene waterfront views in Heritage Station. Schedule your private tour today. We can’t wait to welcome you home!
#O6438394

PUNTA GORDA

25248 CALUSA DRIVE

3 Beds

2 Baths

1,562 Sq.Ft.

$349,900

MLS#: O6438394

New on site today
Pre-Construction. To be built. Experience the Melody in Deep Creek blends natural beauty with modern living, surrounded by serene landscapes, lush greenery, and picturesque streets that create a peaceful setting. A striking stone exterior accent leads to the covered front entry, the Step through the welcoming foyer entry into a thoughtfully designed interior featuring 9’4” ceilings and ceramic tile flooring throughout main areas of the home. An oversized den with double French doors provides a versatile space for a private office or flex room. The bright and airy great room showcases large windows and flows seamlessly into the beautifully appointed kitchen and adjacent dining area. Designed with both style and functionality in mind, the kitchen features a large island with seating, quartz countertops, stainless steel appliances, and a pantry. Large sliding glass doors extend from the great room to the covered lanai, creating a natural connection between indoor and outdoor living. 

Positioned at the rear of the home, the private primary suite features a walk-in closet and ensuite bath with a tile walk-in shower, glass enclosure, and dual vanities. A wide, spacious hallway leads to two generously sized secondary bedrooms, a full bath with a tile shower/tub combination, and a conveniently located laundry room. An additional linen closet provides valuable storage. The spacious 3-car garage adds ample storage and utility space, while carpet in the bedrooms, insulated windows, hurricane shutters, architectural shingles, and entry and driveway pavers enhance the home’s comfort, durability, and style. 

A built-in Smart Home Package includes a Ring Video Doorbell, Smart Thermostat, Keyless Entry Smart Door Lock, and DEAKO Smart Switches. From the inviting covered front porch to the well-appointed interior and outdoor living space, the Melody combines thoughtful design with lasting value, backed by a full builder warranty. Schedule your private tour today. We can’t wait to welcome you home!
#O6438477

PUNTA GORDA

1630 NUREMBURG BOULEVARD

3 Beds

2 Baths

2,066 Sq.Ft.

$379,900

MLS#: O6438477

New on site today
Pre-Construction. To be built. The Melody in Deep Creek blends natural beauty with modern living, surrounded by serene landscapes, lush greenery, and picturesque streets that create a peaceful setting.
Step through the welcoming foyer entry into a thoughtfully designed interior featuring 9’ ceilings and ceramic tile flooring throughout the home. An oversized den with double French doors provides a versatile space for a private office or flex room. The bright and airy great room showcases large windows and flows seamlessly into the beautifully appointed kitchen and adjacent dining area. Designed with both style and functionality in mind, the kitchen features a large island with seating, quartz countertops, stainless steel appliances, and a pantry. Large sliding glass doors extend from the great room to the covered lanai, creating a natural connection between indoor and outdoor living.

Positioned at the rear of the home, the private primary suite features a walk-in closet and ensuite bath with a tile walk-in shower, glass enclosure, and dual vanities. A wide, spacious hallway leads to two generously sized secondary bedrooms, a full bath with a tile shower/tub combination, and a conveniently located laundry room. An additional linen closet provides valuable storage.

The spacious 3-car garage adds ample storage and utility space, while horizontal cordless blinds, insulated windows, hurricane shutters, architectural shingles, and entry and driveway pavers enhance the home’s comfort, durability, and style. A built-in Smart Home Package includes a Ring Video Doorbell, Smart Thermostat, Keyless Entry Smart Door Lock, and DEAKO Smart Switches. A drainage canal along the rear and side of the home enhances the peaceful setting, while the inviting covered front porch, well-appointed interior, and outdoor living space reflect the Melody’s thoughtful design and lasting value, backed by a full builder warranty. Schedule your private tour today. We can’t wait to welcome you home!
#O6438444

PUNTA GORDA

2116 RIO DE JANEIRO AVENUE

3 Beds

2 Baths

2,066 Sq.Ft.

$409,900

MLS#: O6438444

New on site 1 day ago
Welcome to this beautifully designed 2023-built home ideally located in the desirable deed-restricted community of Deep Creek in Punta Gorda. Offering 2,414 square feet of living space, this thoughtfully designed residence features 4 bedrooms, a den, 3 full bathrooms, and a 3-car garage, along with a NEW A/C and underground sprinkler system. With a versatile split-bedroom layout and generous indoor and outdoor living spaces, this home is ideal for everyday living and entertaining. The home makes an inviting first impression with its contemporary Florida design, multiple gabled rooflines, neutral exterior, and attractive landscaping. A brick-paver driveway leads to the three-car garage and provides ample parking, while the covered front entry creates a welcoming approach. Mature palms, a manicured lawn, and the sprinkler system complement the home's clean architectural lines and make maintaining the outdoor spaces easier. Step inside to a bright, open great room floor plan where tile flooring extends throughout the entire home for a cohesive, easy-care finish. The great room is filled with natural light and features recessed lighting, a ceiling fan, and large sliding glass doors opening to the covered and screened lanai. The open layout brings together the great room, kitchen, and dining area, creating an inviting space for casual living and entertaining. At the heart of the home, the kitchen combines style and functionality with crisp white cabinetry, granite countertops, a classic subway-tile backsplash, stainless steel appliances, recessed and pendant lighting, and a pantry closet. A large center island with sink and generous breakfast-bar seating provides additional prep and gathering space. The adjoining dining area offers a comfortable setting for meals and gatherings. The primary suite provides a relaxing retreat with neutral finishes, a ceiling fan, and ample space for additional furnishings or a sitting area. The en-suite bath features a granite-topped dual-sink vanity, oversized tiled walk-in shower with glass enclosure and built-in corner seating, separate toilet room, linen closet, and spacious walk-in closet. A split-bedroom floor plan offers added privacy throughout the home. One secondary bedroom serves as a private in-law suite, complete with its own full ensuite bathroom—ideal for extended family or overnight visitors. Two additional bedrooms share another full bathroom, which also provides direct access to the lanai, offering convenient pool-bath functionality should a future owner add a pool. A separate den provides versatile space for a home office, study, hobby room, or sitting area Outdoor living continues on the covered and screened lanai overlooking the large backyard, providing a comfortable setting for relaxing, dining, or entertaining. The spacious yard offers plenty of room for a future pool, creating the opportunity for a private Florida outdoor retreat. Located in Deep Creek, this home offers convenient access to shopping, dining, golf, medical facilities, and I-75. Downtown Punta Gorda, Charlotte Harbor, boating, fishing, waterfront parks, and the area's many recreational opportunities are also just a short drive away.
#C7529753

PUNTA GORDA

2065 NUREMBERG BOULEVARD

4 Beds

3 Baths

2,414 Sq.Ft.

$450,000

MLS#: C7529753

New on site 1 day ago
Short Sale. Beautifully updated pool home with an open split floor plan situated on an oversized lot, on a premium Cul de Sac street, and backs up to open space. Deep Creek, a Deed Restricted community, offers city water and sewer. This open & airy home has high ceilings, neutral décor and accent walls with stylish shiplap throughout.  The Great Room has pocket sliders with views out to the lanai/pool.   The Lanai ambience is so inviting with the large under roof living area, sparkling pool & privacy.  A perfect spot to relax & enjoy nature, entertain, & a dip in the pool. A concrete patio outside the screened lanai is perfect for that smoker or BBQ. There is a pool storage room with a slop sink that is plumbed for a 1/2 bath.   The Dining area also has sliders to the outside living area. The Cook's Kitchen is appointed with black granite counter tops, white cabinets and stainless appliances. The Spacious Primary bedroom is off the Great room with sliders out to the lanai and huge walk-in closet. The bathroom has double sinks, a large vanity, granite countertop and a walk-in shower with a seat. You will find two more roomy bedrooms , one has sliders out to the pool and one has a walk-in closet. The inside laundry room is off the Kitchen with additional cabinets for storage. UPDATED ITEMS::
2024:: Washer/dryer, pool timer, most ceiling fans, Dining room light fixture, and garbage disposal  2023:: interior/exterior paint, hot water heater, refrigerator, dishwasher, microwave, carpet, LVP flooring, & trim in most of the home  2022:: a/c, accordion shutters, roof, lanai screen, and home was pre wired for whole house generator 2020:: pool and deck resurfaced, & accordion shutters 
EASY TO SHOW THIS PIECE OF PARADISE!  LENDER HAS APPROVED THE SELLER FOR SHORT SALE CONTINGENT ON ACCEPTABLE OFFER!!
#C7529949

PUNTA GORDA

25256 PUNTA MADRYN AVENUE

3 Beds

2 Baths

1,846 Sq.Ft.

$388,000

MLS#: C7529949

New on site today
Pre-Construction. To be built. The Melody in Deep Creek blends natural beauty with modern design, set along a peaceful cul-de-sac surrounded by serene landscapes, lush greenery, and picturesque streets. A striking stone exterior accent welcomes you to the covered front entry and into a thoughtfully designed interior with 9’4” ceilings and ceramic tile flooring throughout the main living areas. An oversized den with double French doors provides a versatile space for a private office or flex room. The bright and airy great room features large windows and flows seamlessly into the beautifully appointed kitchen and adjacent dining area. Designed with style and functionality in mind, the kitchen showcases upgraded soft-close cabinets with crown molding, a large island with seating, quartz countertops, stainless steel appliances, and a pantry.

Large sliding glass doors extend from the great room to the covered lanai, creating a seamless connection between indoor and outdoor living. The rear of the home features a private primary suite with a walk-in closet and ensuite bath complete with a tile walk-in shower, glass enclosure, and dual vanities. A wide, spacious hallway leads to two generously sized secondary bedrooms, a full bath with a tile shower/tub combination, and a conveniently located laundry room. An additional linen closet provides valuable storage, while the spacious 3-car garage adds ample storage and utility space.

Exterior features include professionally installed landscaping and irrigation, entry and driveway pavers, and a covered front porch. Carpet in the bedrooms, impact storm windows, hurricane shutters, and architectural shingles add comfort, durability, and peace of mind. A built-in Smart Home Package includes a Ring Video Doorbell, Smart Thermostat, Keyless Entry Smart Door Lock, and DEAKO Smart Switches. With its thoughtfully designed living spaces, refined finishes, generous storage, and inviting outdoor areas, the Melody combines everyday functionality with lasting style, backed by a full builder warranty. Schedule your private tour today. We can’t wait to welcome you home!
#O6438472

PUNTA GORDA

101 ANGOL STREET

3 Beds

2 Baths

2,066 Sq.Ft.

$384,900

MLS#: O6438472

New on site 1 day ago
Under Construction. The Mesquite in Burnt Store Village provides an exceptional Southwest Florida lifestyle, combining a scenic, deed-restricted residential setting with remarkably low monthly fees and no CDD obligations. This tranquil community features scenic greenbelts, peaceful ponds, and a central community park equipped with a lakefront walking trail, gazebo, and playground. The open-concept design maximizes the expansive floor plan, beginning with a welcoming covered front porch. Inside, ceramic tile flooring spans the entire home. The spacious great room features additional flush-mount lighting, while the adjacent kitchen boasts stainless steel appliances, a center island, a pantry, and granite countertops. Just off the dining area, an extended hip screened patio invites outdoor relaxation and casual gatherings. The split-bedroom layout enhances privacy throughout the home. The secondary bedrooms and a shared full bath, complete with a tile shower and tub combination, sit on the opposite side of the residence from the main suite. The owner’s suite serves as a true retreat, featuring dual vanities with granite countertops and a beautifully tiled walk-in shower. A centrally located laundry room adds everyday functionality. Built with quality and efficiency in mind, the exterior includes integrated landscaping, an irrigation system, hurricane shutters, and durable 3-tab shingles. Energy-efficient features, including storm glass, insulated low-emissive windows, and an advanced thermal system, maintain year-round indoor comfort. Modern conveniences are integrated throughout the property. Security and climate control include a Ring video doorbell, a smart thermostat, and a keyless entry smart door lock. Sleek DEAKO switches are installed in every room. Positioned along the convenient Burnt Store Road corridor, the neighborhood sits two miles from deep-water Gulf boating, waterfront dining, and championship golf courses. Residents also benefit from quick travel times to the regional airport and the vibrant shopping, dining, and cultural events of historic downtown Punta Gorda. A full builder warranty accompanies the home. Schedule a private tour today. We can’t wait to welcome you home!
#O6438249

PUNTA GORDA

16048 GALIANO COURT

4 Beds

2 Baths

1,867 Sq.Ft.

$364,900

MLS#: O6438249

New on site 1 day ago
Welcome to Creekside, where space, comfort, and Florida living come together in this impressive 5-bedroom, 2.5-bath pool home with a 2-car garage. With the primary suite downstairs, four additional bedrooms upstairs, a large bonus room, and a heated saltwater pool, this home offers the flexibility today's buyers are looking for.

Step inside to a bright, open floor plan with stylish luxury vinyl plank flooring throughout the main living areas. The kitchen is built for everyday living and entertaining with granite countertops, stainless-steel appliances, tile backsplash, abundant cabinetry, a closet pantry, and breakfast bar overlooking the open living and dining areas.

The first-floor primary suite provides a private retreat with a spacious walk-in closet and an ensuite bath featuring dual sinks, a tiled walk-in shower, soaking tub, and private water closet. A dedicated mini-split air-conditioning system, thoughtfully added to give independent temperature control in the primary bedroom—perfect for supporting your optimal sleep temperature without cooling the entire house.

Upstairs you'll find four generously sized guest bedrooms with walk-in closets, a full guest bath with dual sinks and a tub/shower combination, plus a spacious bonus room ready for a game room, home theater, office, playroom, or second living area.

Outside is where the Florida lifestyle takes over. The covered lanai opens to a heated saltwater pool, creating the perfect setup for relaxing, entertaining, and enjoying Southwest Florida year-round.

Creekside is a deed-restricted community featuring underground utilities, lakes, sidewalks, picnic areas, and two playgrounds. The neighborhood offers convenient access to Punta Gorda Airport, I-75, US-41, shopping, dining, Fishermen's Village, Ponce de Leon Park, and downtown Punta Gorda.

Five bedrooms, a downstairs primary suite, bonus room, heated saltwater pool, and plenty of room to spread out—this is a home designed to be lived in and enjoyed.
#C7530215

PUNTA GORDA

10106 CYPRESS BRANCH COURT

5 Beds

2 Baths

2,862 Sq.Ft.

$460,000

MLS#: C7530215

 - property

Send a message

Message successfully sent.

Your message

What is 3 + 4 ?

Reason for contacting?

I agree to receive email communication and understand I can unsubscribe at any time.

I agree to be contacted by Sell South Florida via call, email, and text for real estate services. To opt out, you can reply 'stop' at any time or reply 'help' for assistance. You can also click the unsubscribe link in the emails. Message and data rates may apply. Message frequency may vary. Privacy Policy

Sign Out

Virtual Assistant

Would you like to take the next step with this property? We can help you schedule a showing or virtual tour, or send you more details.

Yes, I would like more information.

Thank You for Your Reply, One of Our Agents will contact you as soon as possible

No, maybe later.

Thank you, you can always contact me via email, phone number or through the contact form.

Realhub AI

Lucy - Your AI-Powered Realtor

Update Your Temporary Password

Personalize your search

Enter your email and we'll notify you immediately when new listings match what you're looking for.

or enter email address

Already have an account ? Login here

Continue your home search

I agree to receive communications and understand I can unsubscribe at any time.

I agree to be contacted by Sell South Florida via call, email, and text for real estate services. To opt out, you can reply 'stop' at any time or reply 'help' for assistance. You can also click the unsubscribe link in the emails. Message and data rates may apply. Message frequency may vary. Privacy Policy

Already have an account ? Login here

We use cookies

We use cookies primarily for analytics to enhance your experience. By accepting, you agree to our use of these cookies. You can manage your preferences or learn more about our cookies policy.