


Property
Beds
4
Full Baths
4
1/2 Baths
None
Year Built
2025
Sq.Footage
2,052
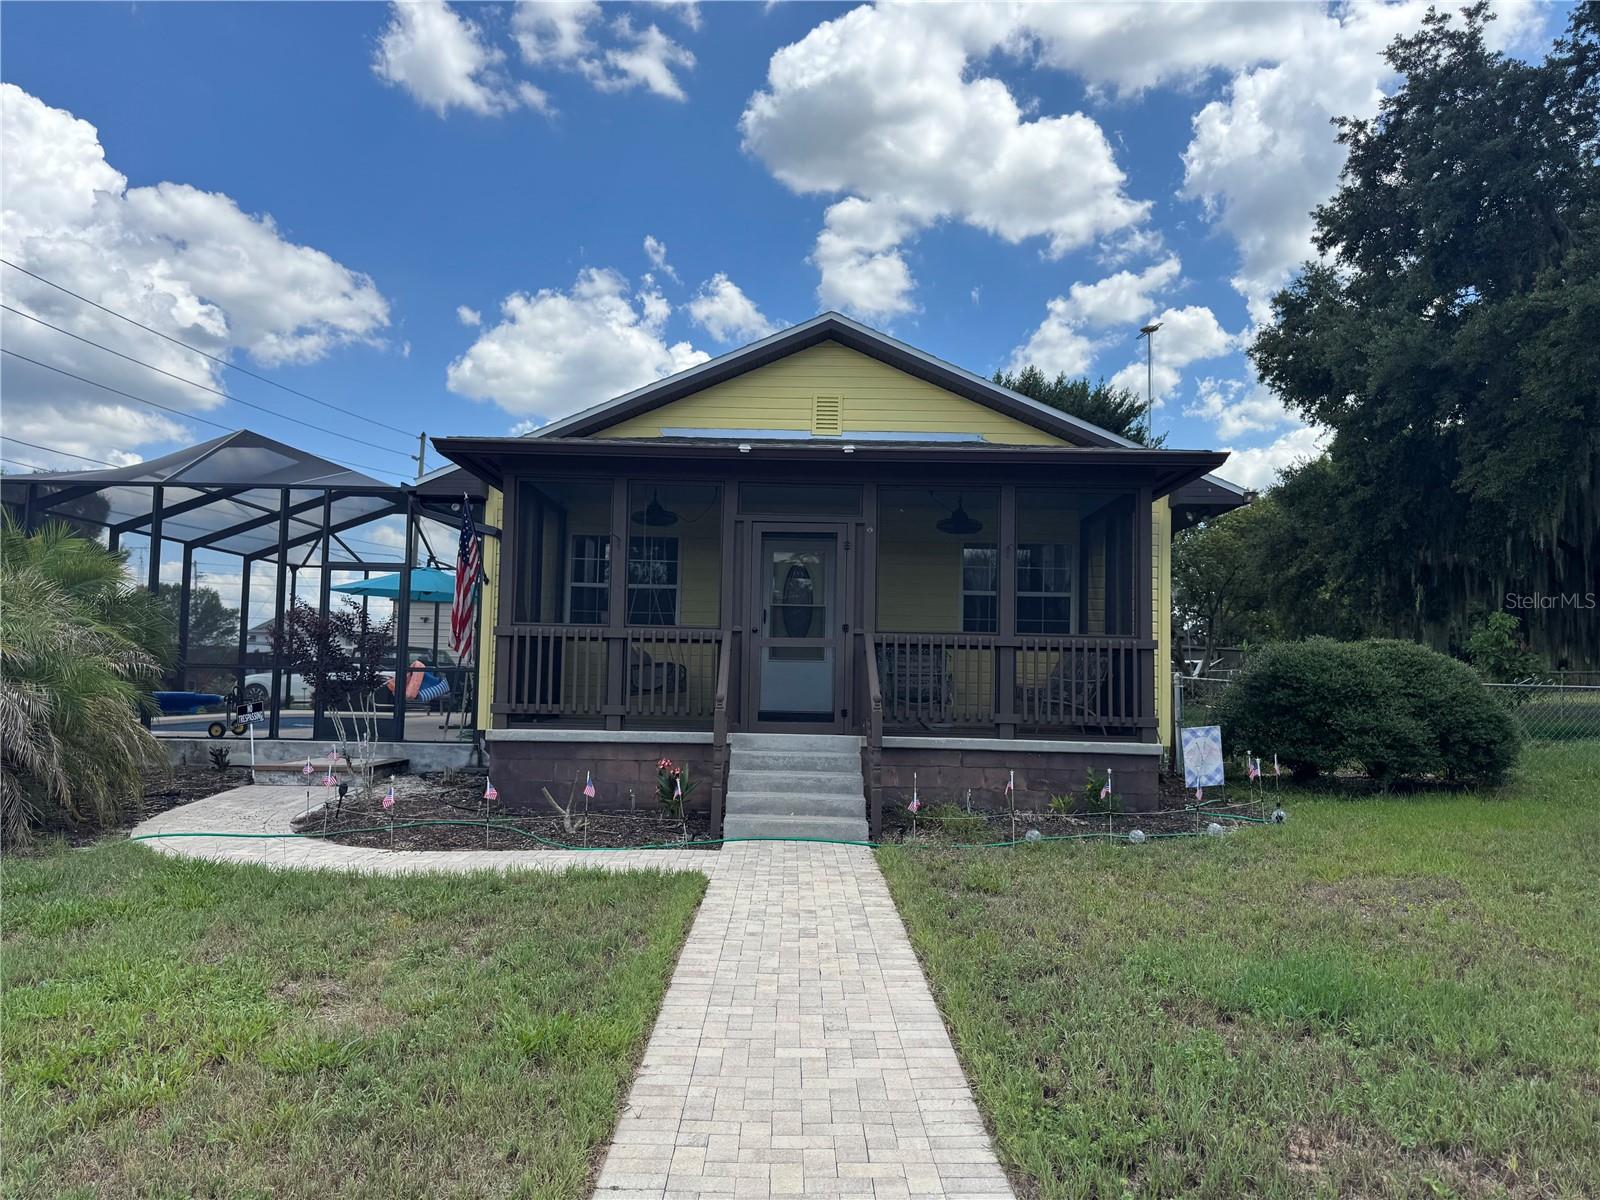
Virtually Staged. First photo is AI with possible new porch added to home. Discover the possibilities at 206 Brandywine Trail, a spacious two-story barn-do-minium-style metal home nestled on approximately 2 acres. Currently under construction, this unique property offers an incredible opportunity to bring your vision to life and customize the home to your own style and needs. The thoughtfully designed floor plan features 4 bedrooms and 4 bathrooms, along with a spacious great room showcasing an open-concept living area and kitchen with a large island. The second floor mirrors the main level, offering a similar open layout with potential for a second kitchen area, making the space ideal for extended family, guests, entertaining, or flexible living arrangements. Laundry rooms are located on both floors, along with two separate bonus rooms providing additional space for an office, hobby room, storage, or whatever suits your lifestyle. Situated on approximately 2 acres with a mostly fenced yard, the property offers plenty of room for outdoor activities, animals, gardens, or additional improvements. Beautiful mature oak trees add to the property's character and natural appeal. A well and septic system are already in place. With its generous size, versatile floor plan, acreage, and unfinished construction, this property offers a rare opportunity for someone ready to complete and create a one-of-a-kind country retreat. Bring your ideas and make this unique barn-do-minium your own!
Features & Amenities
Interior
-
Other Interior Features
Vaulted Ceiling(s)
-
Total Bedrooms
4
-
Bathrooms
4
-
Cooling YN
YES
-
Cooling
Central Air
-
Fireplace YN
NO
-
Heating YN
YES
-
Heating
Central
-
Pet friendly
N/A
Exterior
-
Garage
No
-
Construction Materials
Metal Siding
-
Other Exterior Features
Storage
-
Pool
No
-
Waterfront YN
NO
Area & Lot
-
Lot Size(acres)
2.0
-
Lot Size(square feet)
87,116
-
Property Type
Residential
-
Property Sub Type
Single Family Residence
Price
-
Sales Price
$265,000
-
Tax Amount
$245.11
-
Financing Options
Cash, Conventional
-
Sq. Footage
2,052
-
Price/SqFt
$129
HOA
-
Association
No
School District
-
Elementary School
Ben Hill Griffin Elem
-
Middle School
Frostproof Middle Se
-
High School
Frostproof Middle - Senior High
Property Features
-
Stories
2
-
New Construction
NO
-
Foundation Details
Slab
-
Ownership
Fee Simple
-
Senior Community YN
NO
-
Sewer
Septic Tank
-
Tax Lot
131
-
Water Source
Private, Well
Schedule a Showing
Showing scheduled successfully.
Mortgage calculator
Estimate your monthly mortgage payment, including the principal and interest, property taxes, and HOA. Adjust the values to generate a more accurate rate.
Your payment
Principal and Interest:
$
Property taxes:
$
HOA fees:
$
Total loan payment:
$
Total interest amount:
$
Location
County
Polk
Elementary School
Ben Hill Griffin Elem
Middle School
Frostproof Middle Se
High School
Frostproof Middle - Senior High
Listing Courtesy of Michelle Hutto, KEYSTONE REALTY
RealHub Information is provided exclusively for consumers' personal, non-commercial use, and it may not be used for any purpose other than to identify prospective properties consumers may be interested in purchasing. All information deemed reliable but not guaranteed and should be independently verified. All properties are subject to prior sale, change or withdrawal. RealHub website owner shall not be responsible for any typographical errors, misinformation, misprints and shall be held totally harmless.

FOUNDER
Ashley Baillio
Call Ashley today to schedule a private showing.

* Listings on this website come from the FMLS IDX Compilation and may be held by brokerage firms other than the owner of this website. The listing brokerage is identified in any listing details. Information is deemed reliable but is not guaranteed. If you believe any FMLS listing contains material that infringes your copyrighted work please click here to review our DMCA policy and learn how to submit a takedown request.© 2024 FMLS.
Related Properties

FROSTPROOF
400 VIRGINIA STREET
3 Beds
1 Baths
1,544 Sq.Ft.
$218,000
MLS#: K4903763

FROSTPROOF
1280 OLD STOKES ROAD
4 Beds
3 Baths
2,160 Sq.Ft.
$300,000
MLS#: L4964582

FROSTPROOF
44 KELLY RIDGE ROAD
3 Beds
2 Baths
1,088 Sq.Ft.
$255,000
MLS#: K4903718

FROSTPROOF
201 BROOKS ROAD
4 Beds
2 Baths
1,800 Sq.Ft.
$235,000
MLS#: A4702035

FROSTPROOF
30 MONK ROAD
3 Beds
1 Baths
1,104 Sq.Ft.
$212,300
MLS#: K4903671

FROSTPROOF
452 PAR DRIVE
3 Beds
2 Baths
1,512 Sq.Ft.
$240,000
MLS#: TB8535000
FROSTPROOF
398 VIRGINIA STREET
3 Beds
2 Baths
1,222 Sq.Ft.
$268,999
MLS#: K4903585

FROSTPROOF
229 RAYMOND AVENUE
3 Beds
2 Baths
977 Sq.Ft.
$240,000
MLS#: S5151268

FROSTPROOF
506 W 9TH STREET
2 Beds
2 Baths
1,085 Sq.Ft.
$227,900
MLS#: K4903521
