


Property
Beds
3
Full Baths
2
1/2 Baths
None
Year Built
1972
Sq.Footage
2,073
Discover an extraordinary opportunity to own a private country estate in the heart of Tampa Bay. Nestled on more than two acres, this remarkable property offers the rare combination of privacy, modern luxury, and future expansion potential—all just minutes from premier shopping, dining, entertainment, major roadways, Tampa International Airport, and everything the Tampa Bay area has to offer. Completely reimagined by Renoir Development, the stunning main residence spans over 2,000 square feet and showcases a sophisticated contemporary design with exceptional craftsmanship throughout. Nearly every major component of the home has been replaced within the past two years, including the roof, HVAC system, water heater, electrical panel, and much more, allowing the next owner to simply move in and enjoy. For added peace of mind during Florida's storm season, the home is equipped with a generator transfer switch, making it easy to connect a portable generator and restore power during an electrical outage. And this estate has the potential to become even more extraordinary. Approved permits and architectural plans are already in place for an approximately 3,500-square-foot expansion, giving the next owner the opportunity to dramatically enhance the property without starting the planning process from scratch. The thoughtfully designed expansion plans include a four-car garage, luxurious new primary suite, private theater room, game room, dedicated gym, formal living room, and formal dining room. Plans also include a resort-style pool, creating the opportunity to transform this already impressive property into a truly exceptional private estate designed for luxury living, entertaining, and relaxation. Adding to the property's versatility is an approximately 800-square-foot guest residence constructed just two years ago. Perfect for multi-generational living, extended family, guests, a private retreat, or potential income-producing opportunities, this additional residence provides flexibility rarely found in today's market. A second detached building, also constructed within the past two years, provides a spacious garage/storage area along with a generous office or studio space—ideal for entrepreneurs, hobbyists, collectors, or those who work remotely and want a dedicated space separate from the main residence. The property is zoned Agricultural, offering unique flexibility while allowing you to embrace a true country lifestyle. More than two acres provide room for gardening, recreation, entertaining, and simply enjoying the privacy and peaceful surroundings. There's even a large chicken coop where you can enjoy fresh eggs in the morning—another touch that makes this property feel worlds away from city living. Country living without giving up Tampa Bay convenience. Properties offering this combination of acreage, modern renovations, agricultural zoning, additional living space, multiple outbuildings, storm-ready features, and permitted luxury expansion plans are exceptionally difficult to find. Enjoy the serenity, space, and privacy of your own private estate while remaining close to all the amenities that make Tampa Bay such a desirable place to call home.
Features & Amenities
Interior
-
Other Interior Features
Crown Molding, Eat-in Kitchen, Open Floorplan, Stone Counters, Walk-In Closet(s), In-Law Floorplan
-
Total Bedrooms
3
-
Bathrooms
2
-
Cooling YN
YES
-
Cooling
Central Air
-
Fireplace YN
NO
-
Heating YN
YES
-
Heating
Central, Electric, Propane
-
Pet friendly
N/A
Exterior
-
Garage
Yes
-
Garage spaces
1
-
Construction Materials
Block, Wood Siding
-
Other Exterior Features
Outdoor Shower, Rain Gutters
-
Parking
Circular Driveway, Driveway
-
Pool
No
-
Waterfront YN
NO
-
View
Trees/Woods
Area & Lot
-
Lot Size(acres)
2.14
-
Lot Size(square feet)
93,218
-
Property Type
Residential
-
Property Sub Type
Single Family Residence
Price
-
Sales Price
$999,999
-
Tax Amount
$5,736.88
-
Sq. Footage
2,073
-
Price/SqFt
$482
HOA
-
Association
No
School District
-
Elementary School
Booker T. Washington-HB
-
Middle School
Burns-HB
-
High School
Bloomingdale-HB
Property Features
-
Stories
1
-
New Construction
NO
-
Foundation Details
Slab
-
Ownership
Fee Simple
-
Senior Community YN
NO
-
Sewer
Septic Tank
-
Tax Lot
205
-
Water Source
Private, Well
Schedule a Showing
Showing scheduled successfully.
Mortgage calculator
Estimate your monthly mortgage payment, including the principal and interest, property taxes, and HOA. Adjust the values to generate a more accurate rate.
Your payment
Principal and Interest:
$
Property taxes:
$
HOA fees:
$
Total loan payment:
$
Total interest amount:
$
Location
County
Hillsborough
Elementary School
Booker T. Washington-HB
Middle School
Burns-HB
High School
Bloomingdale-HB
Listing Courtesy of Michael Faust , RE/MAX ALLIANCE GROUP
RealHub Information is provided exclusively for consumers' personal, non-commercial use, and it may not be used for any purpose other than to identify prospective properties consumers may be interested in purchasing. All information deemed reliable but not guaranteed and should be independently verified. All properties are subject to prior sale, change or withdrawal. RealHub website owner shall not be responsible for any typographical errors, misinformation, misprints and shall be held totally harmless.

FOUNDER
Ashley Baillio
Call Ashley today to schedule a private showing.

* Listings on this website come from the FMLS IDX Compilation and may be held by brokerage firms other than the owner of this website. The listing brokerage is identified in any listing details. Information is deemed reliable but is not guaranteed. If you believe any FMLS listing contains material that infringes your copyrighted work please click here to review our DMCA policy and learn how to submit a takedown request.© 2024 FMLS.
Related Properties

BRANDON
5112 ABISHER WOOD LANE
7 Beds
5 Baths
4,099 Sq.Ft.
$899,000
MLS#: TB8520437
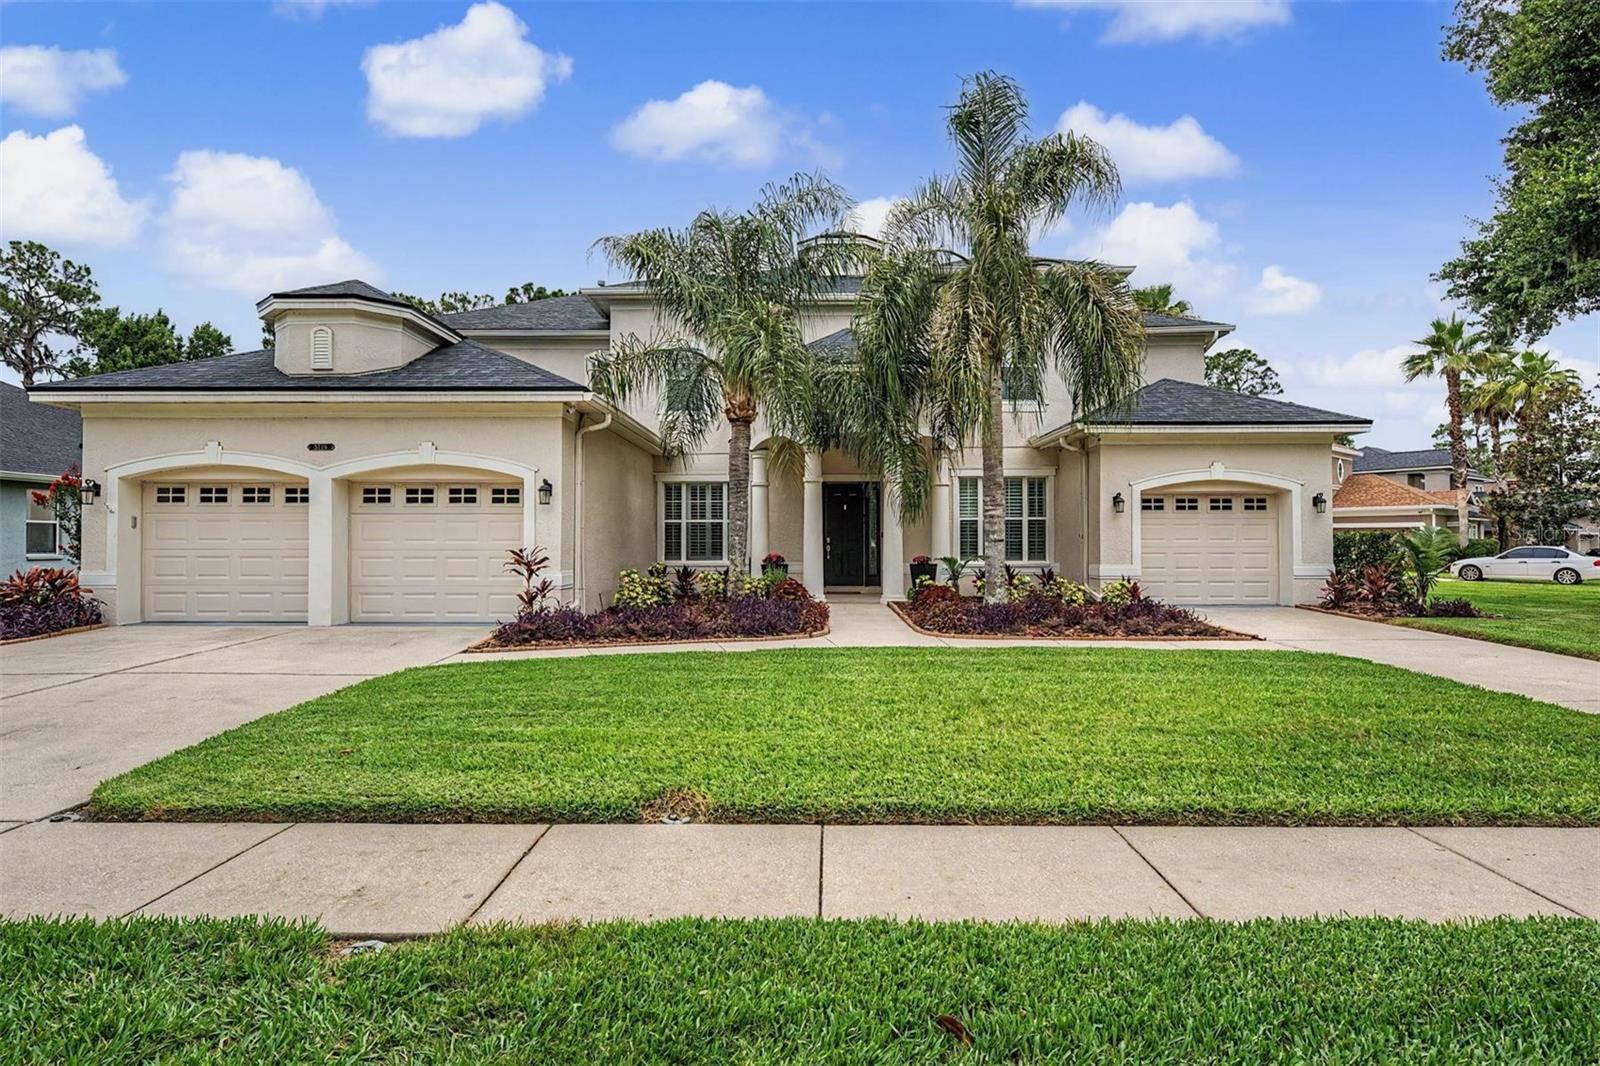
BRANDON
5116 ABISHER WOOD LANE
5 Beds
3 Baths
4,794 Sq.Ft.
$1,185,000
MLS#: TB8514913
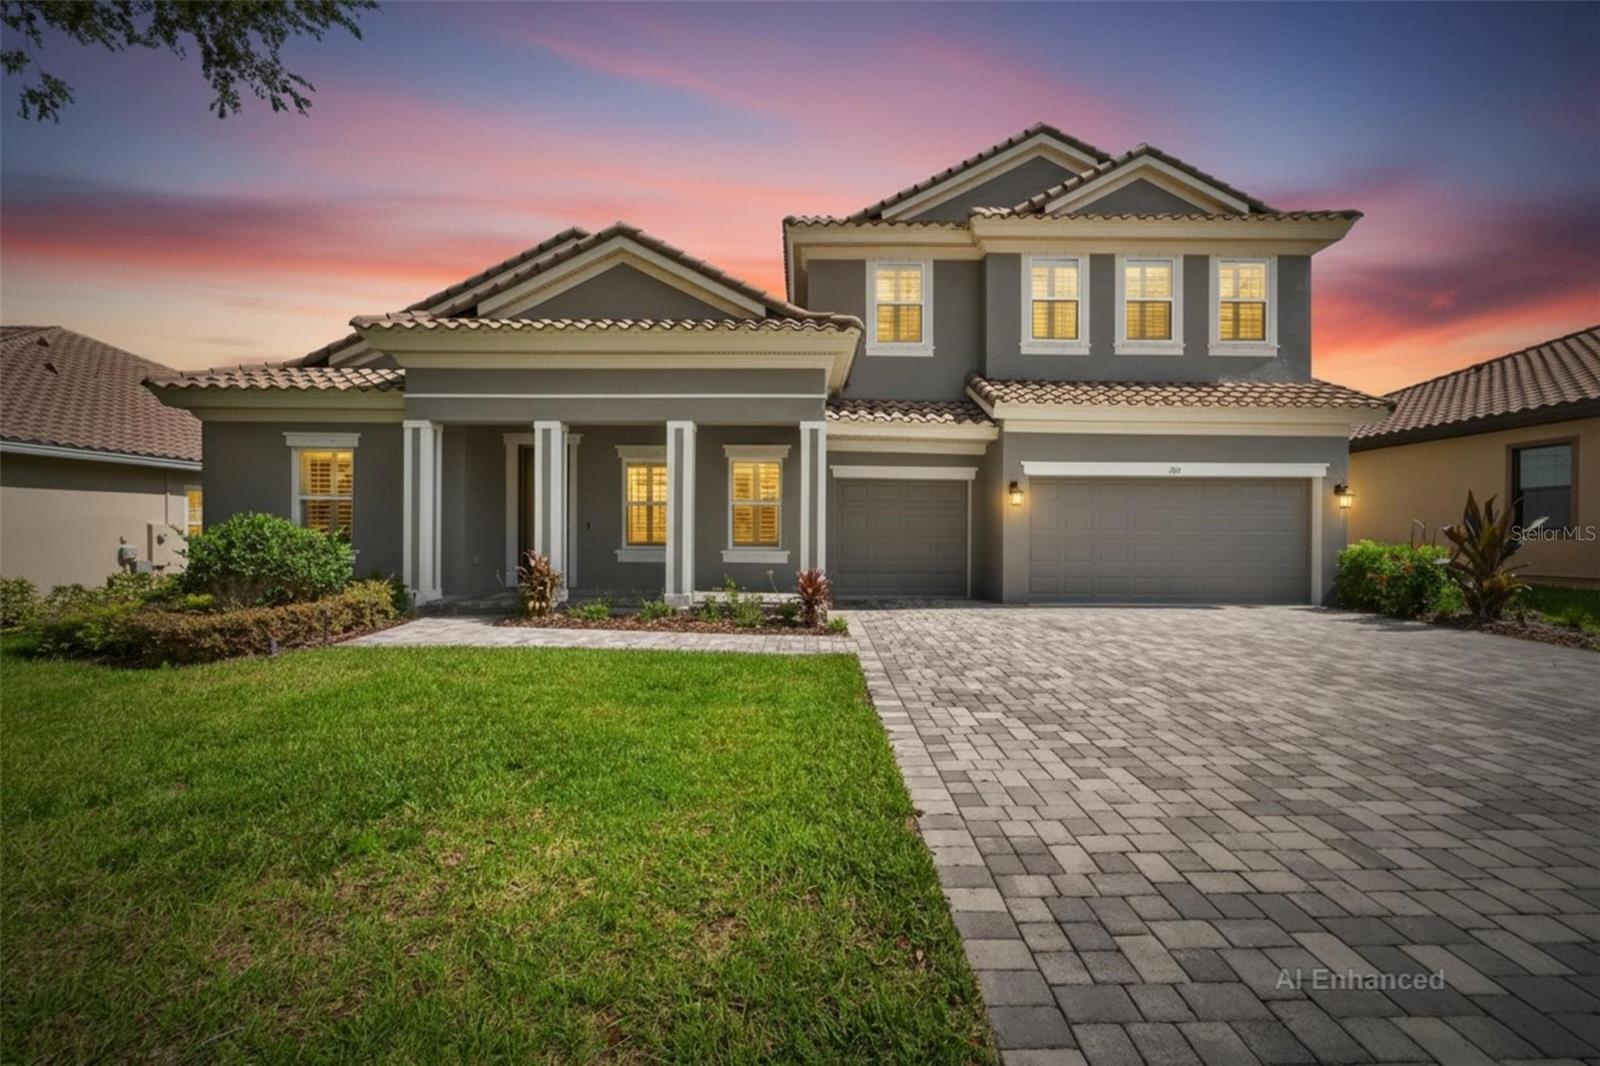
BRANDON
155 SABAL BREEZE COURT
5 Beds
4 Baths
4,709 Sq.Ft.
$945,000
MLS#: TB8512721
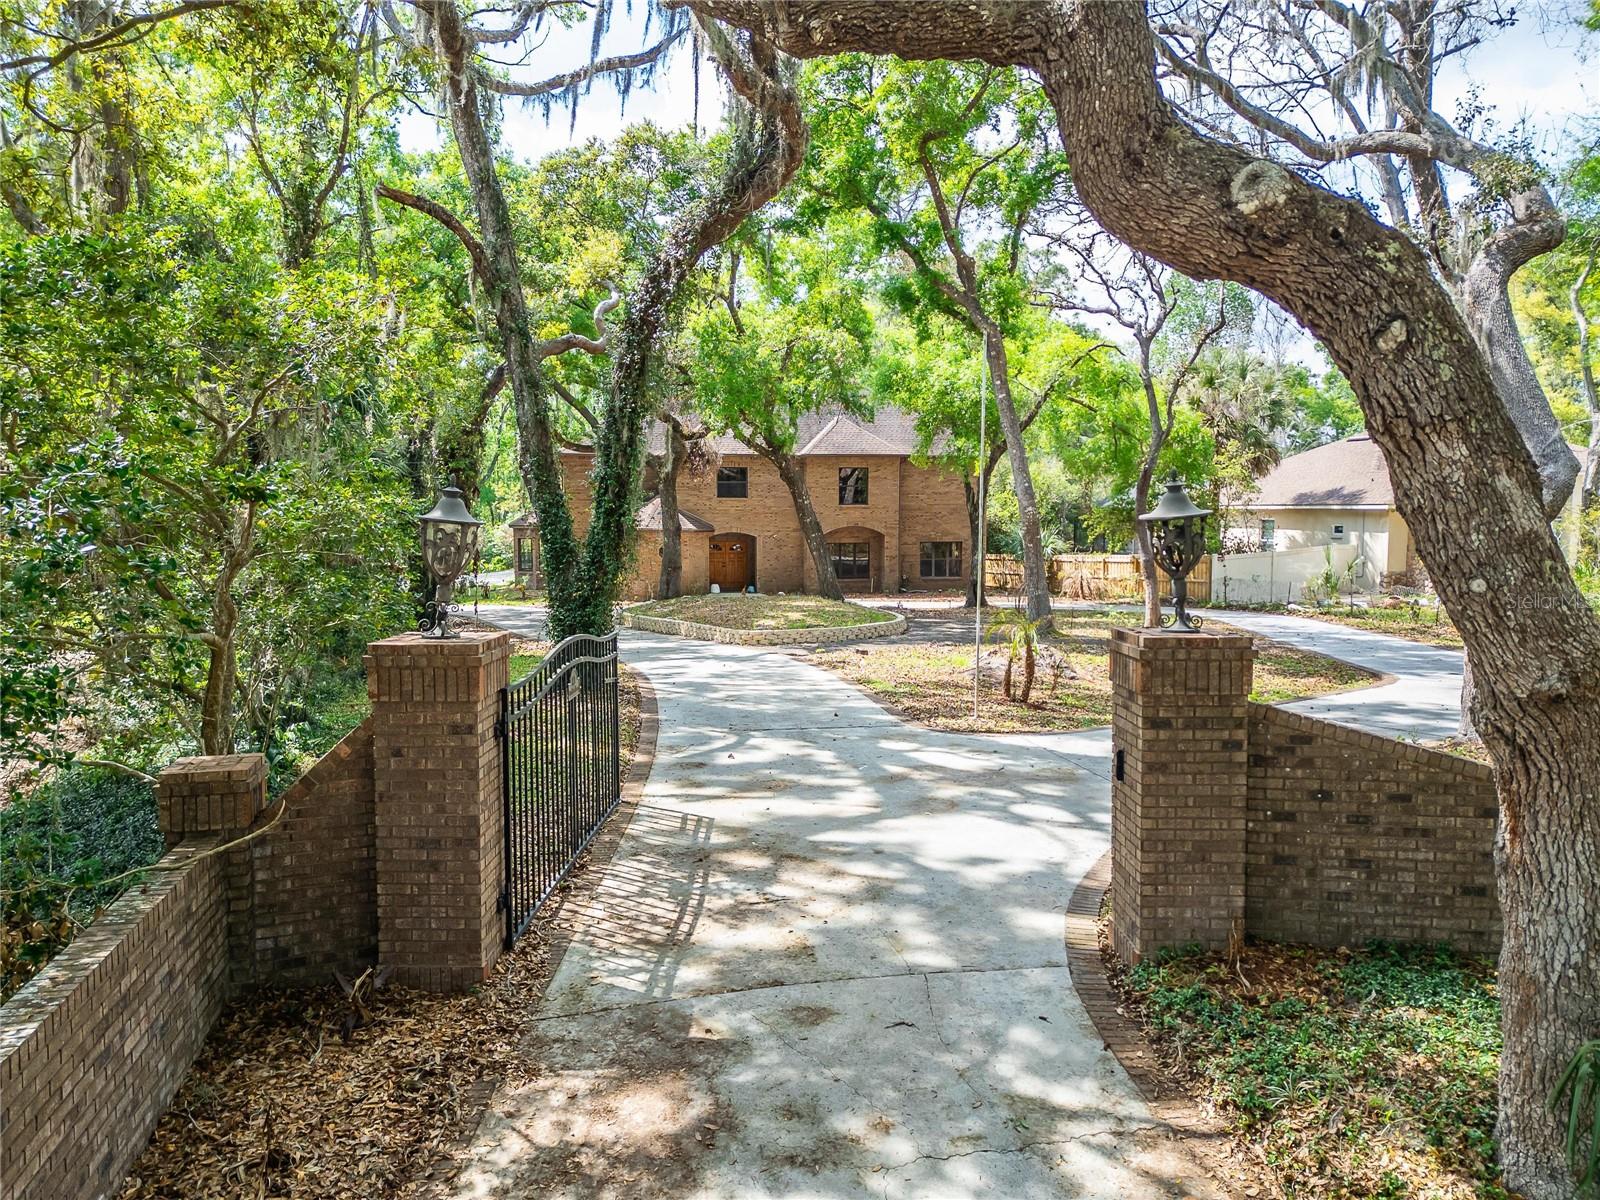
BRANDON
902 RIVER RAPIDS AVENUE
4 Beds
4 Baths
4,819 Sq.Ft.
$800,000
MLS#: TB8491110
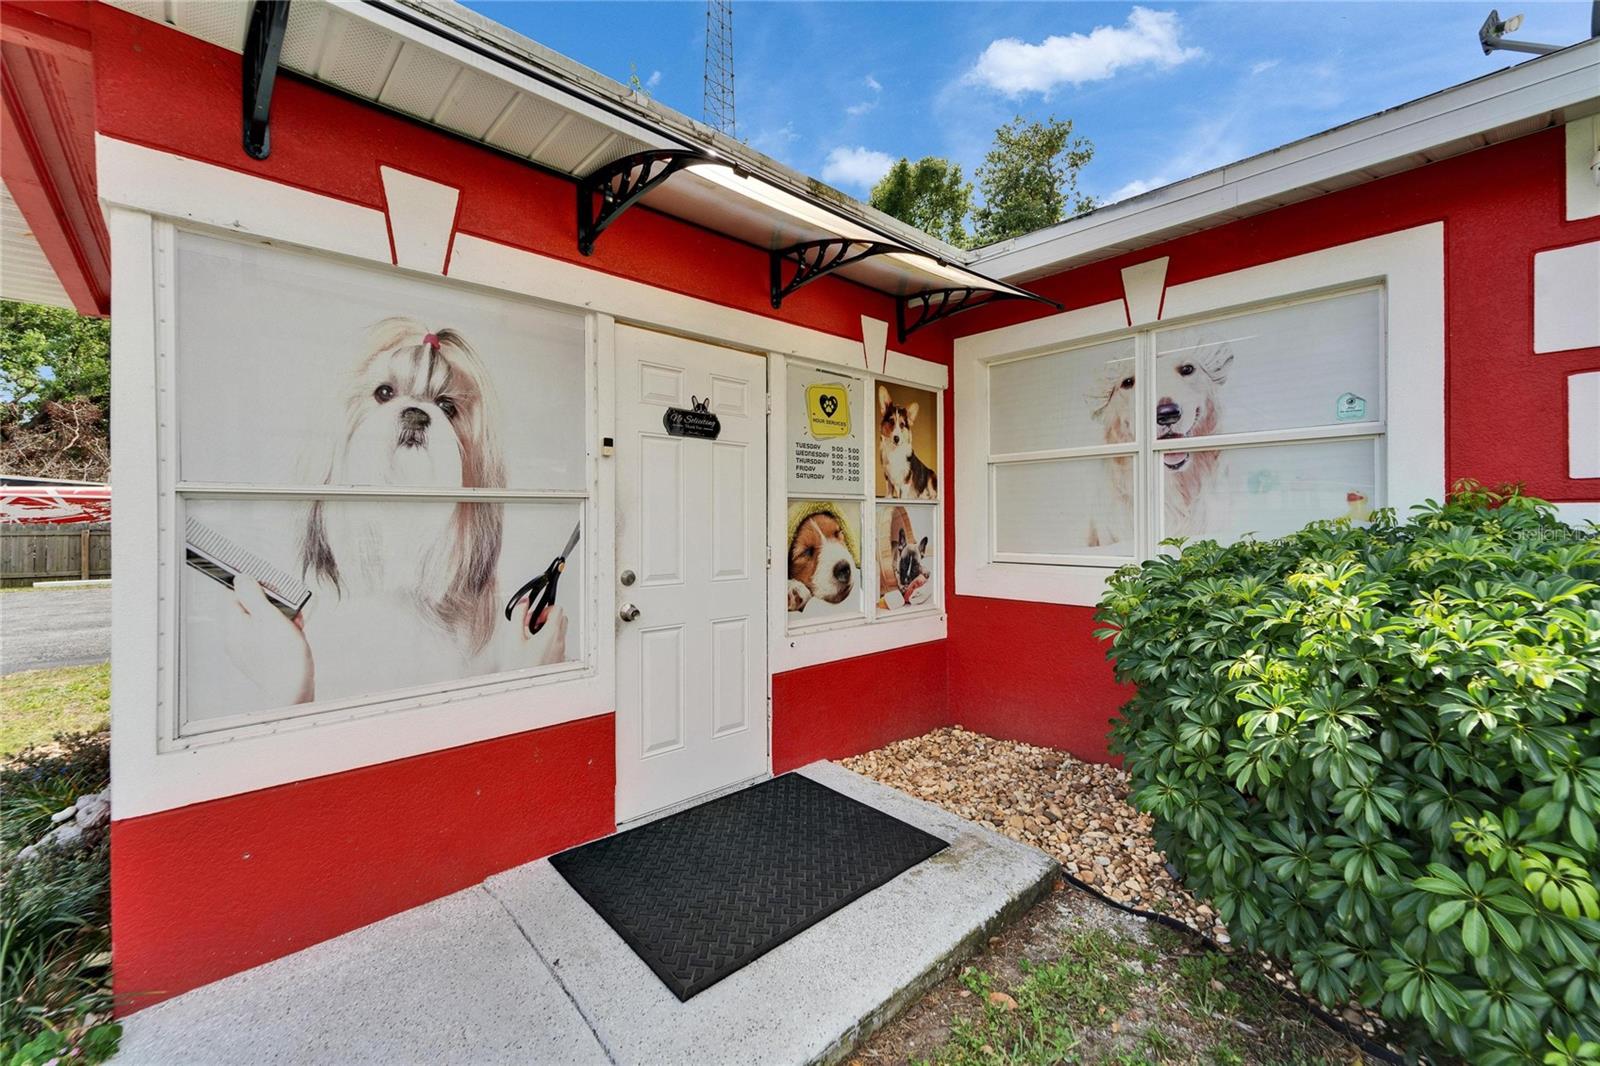
BRANDON
126 RIDGEWOOD AVENUE
2 Beds
2 Baths
1,832 Sq.Ft.
$845,000
MLS#: TB8479570
