Features & Amenities

Interior

  • Other Interior Features

    Built-in Features, Entrance Foyer, High Ceilings, Kitchen Island, Pantry, Soaking Tub, Vaulted Ceiling(s), Bar, Walk-In Closet(s)

  • Total Bedrooms

    5

  • Bathrooms

    6

  • 1/2 Bathrooms

    2

  • Cooling YN

    YES

  • Cooling

    Central Air, Electric

  • Fireplace YN

    YES

  • Heating YN

    YES

  • Heating

    Central, Electric

  • Main Level Bedrooms

    5

  • Pet friendly

    Yes

Exterior

  • Garage

    Yes

  • Garage spaces

    6

  • Construction Materials

    Block, Concrete

  • Parking

    Attached, Boat, Circular Driveway, Driveway, Garage, Garage Door Opener

  • Patio and Porch Features

    Covered, Patio

  • Pool

    Yes

  • Pool Features

    Heated, In Ground, Lap, Private

  • Waterfront YN

    NO

  • View

    Canal

Area & Lot

  • Lot Size(acres)

    1.47

  • Property Type

    Residential

  • Property Sub Type

    Single Family Residence

  • Architectural Style

    Contemporary

Price

  • Sales Price

    $12,995,000

  • Tax Amount

    $24,489.36

  • Sq. Footage

    8,350

  • Price/SqFt

    $1,556

HOA

  • Association

    YES

  • Association Fee

    $500

  • Association Fee Frequency

    Monthly

  • Association Fee Includes

    N/A

School District

  • Elementary School

    N/A

  • Middle School

    N/A

  • High School

    N/A

Property Features

  • Stories

    2

  • New Construction

    YES

  • Association Amenities

    Airport/Runway, Park, Trail(s)

  • Senior Community YN

    NO

  • Sewer

    Septic Tank

  • Water Source

    Public

Schedule a Showing

Showing scheduled successfully.

<
>
IN PERSON
VIA CHAT

What is 3 + 4 ?


Change time

Mortgage calculator

Estimate your monthly mortgage payment, including the principal and interest, property taxes, and HOA. Adjust the values to generate a more accurate rate.

Your payment

Principal and Interest:

$

Property taxes:

$

HOA fees:

$

Total loan payment:

$

Total interest amount:

$

Location

County

Palm Beach

Elementary School

Middle School

High School

Listing Courtesy of Jason Shinn , Triple Crown Properties

RealHub Information is provided exclusively for consumers' personal, non-commercial use, and it may not be used for any purpose other than to identify prospective properties consumers may be interested in purchasing. All information deemed reliable but not guaranteed and should be independently verified. All properties are subject to prior sale, change or withdrawal. RealHub website owner shall not be responsible for any typographical errors, misinformation, misprints and shall be held totally harmless.

Agent Ashley Baillio

FOUNDER

Ashley Baillio

Call Ashley today to schedule a private showing.


* Listings on this website come from the FMLS IDX Compilation and may be held by brokerage firms other than the owner of this website. The listing brokerage is identified in any listing details. Information is deemed reliable but is not guaranteed. If you believe any FMLS listing contains material that infringes your copyrighted work please click here to review our DMCA policy and learn how to submit a takedown request.© 2024 FMLS.
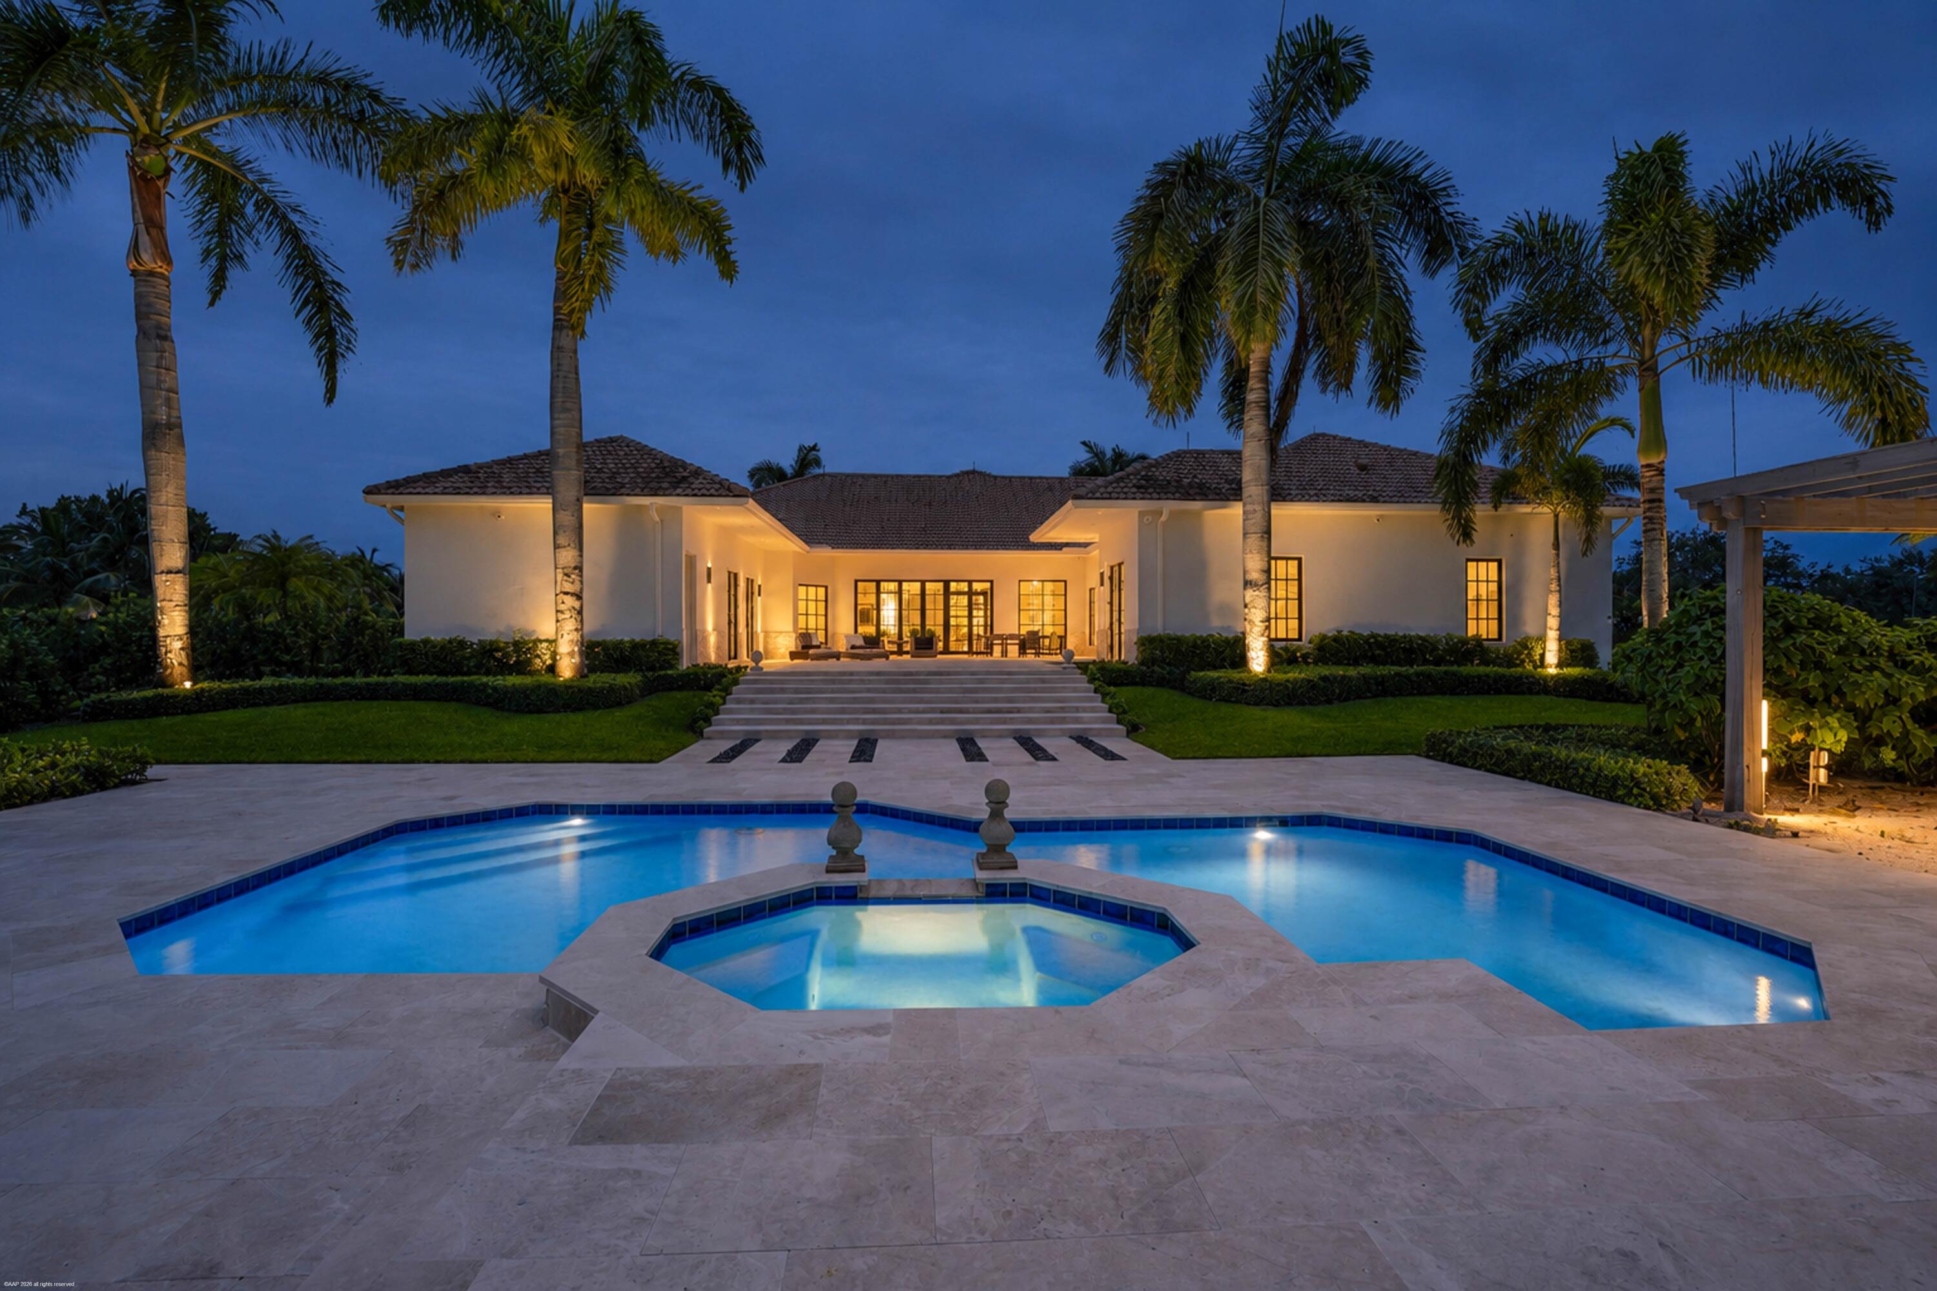
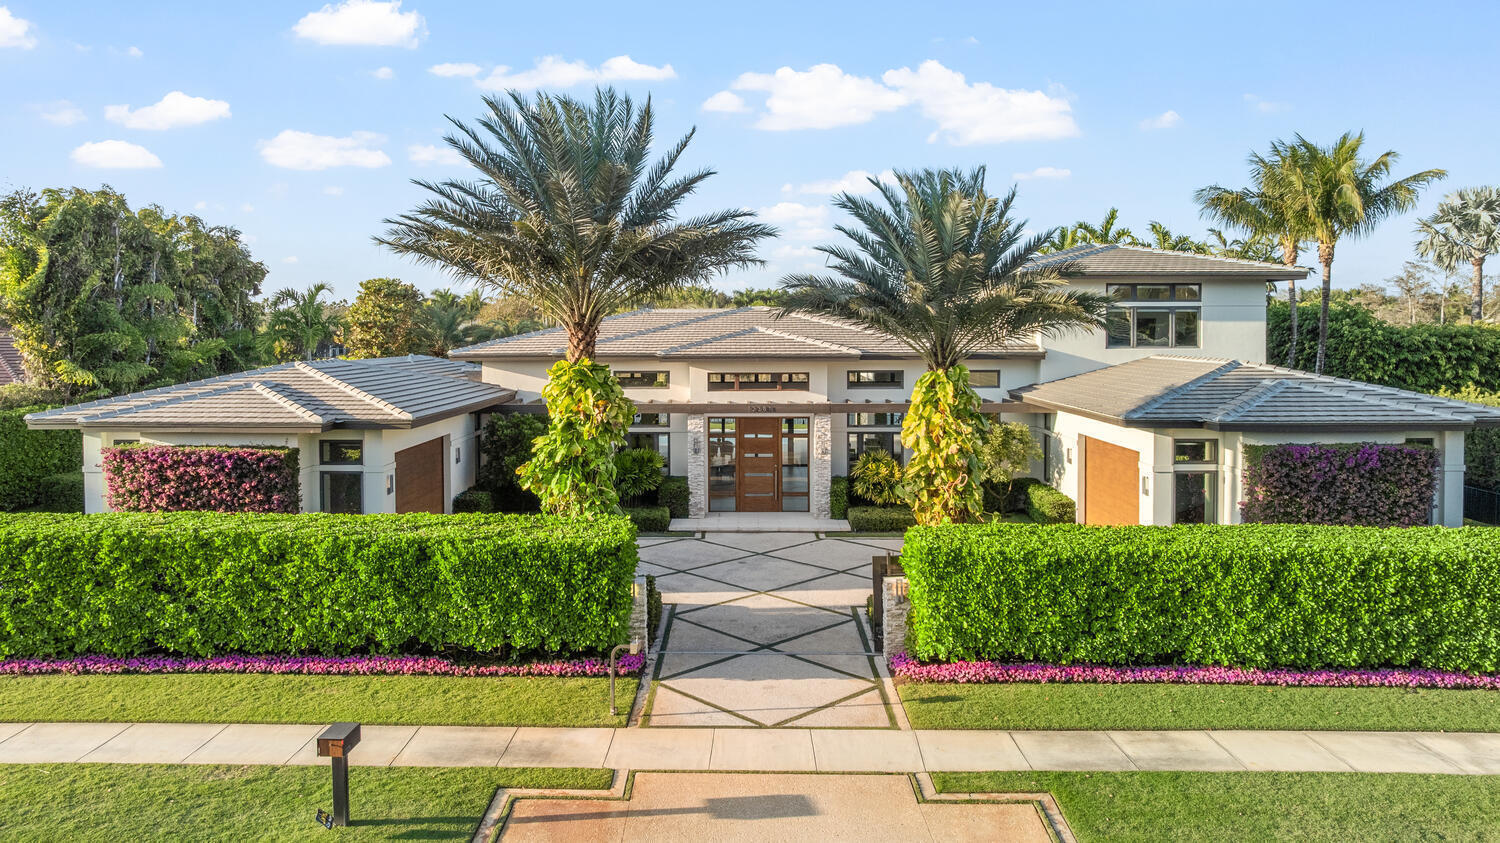
The most anticipated home in Aero Club has arrived. Designed by Diaz & Lang with interiors by HW Interiors, this custom 5 Bed 6.2 Bath estate sits on a lot and a half and has just been completed, ready for its first owner.  Aero Club is one of South Florida's most coveted addresses, an aviation community unlike any other with its own private runway. This property delivers on every level: 8,400+/- sq ft under air across the main residence, a 70'x60' (4,400+/- sq ft) primary epoxy hangar, and a third structure with an additional 2,000+/- sq ft of epoxy hangar space all attached to the main home via covered breezeway.  The kitchen features a custom fluted pill-shaped oak island accompanied by a Wolf six-burner cooktop with griddle, Wolf double oven and warming drawer, Sub-Zero panel-ready  refrigerator and freezer, and a Bosch panel-ready dishwasher, stone backsplash with an in-wall sliding niche for spice storage, pot filler, and concrete pendant lighting overhead. The island features pop-up outlets and touch-latch cabinetry for ample storage. The hidden pantry features a second dishwasher, Wolf microwave and warming drawer, GE panel-ready ice maker, sub zero fridge and freezer, laundry sink and additional cabinetry.   The great room fireplace is flanked by floor-to-ceiling white concave wood fluting, built-ins with fluted wood backing and floating shelves, aged brass sconce lighting, and a herringbone brick firebox framed in mitered-edge stone. Warm, architectural, and entirely custom.  The wine pantry features a Sub-Zero fridge, stone bookmatched back wall, floating white oak shelves, and fluted cabinetry with touch-latch doors making this a showcase for any wine collection.  The primary suite bathroom is one of many jaw-dropping spaces in the home. A solid concrete 72" soaking tub, floor-to-ceiling honed marble shower, sinks with brushed brass custom stone handles, mosaic flooring throughout, a custom stone-trimmed mirror, and a full thermostatic, waterfall, and handheld shower system. Every detail was chosen with intention.  Each additional bathroom carries its own character — Calacatta gold marble and a designer tub in Bath 1, penny round matte white flooring and a two-inch stone countertop in Bath 2, Moroccan mosaic tile and a custom integrated stone vessel sink in the powder bath, and a green absinthe trapezoid tile with vintage brass fixtures in the cabana bath. No two bathrooms feel the same.  The dedicated fitness room pairs with a full steam suite featuring a Thermasol touch control system with Bluetooth capability, a Brizo Odin thermostatic shower system, and floor-to-ceiling stone across walls, floors, and ceiling. The playroom/office features a 141-inch built-in desk, cork board, and custom rift-cut white oak cabinetry. Upstairs, a second bar with Sub-Zero fridge, GE nugget ice maker, and Wolf microwave keeps the second level stacked for those perfect movie nights or hangouts.  Outside, the summer kitchen is built around a Piasentina sapiens stone waterfall countertop, Wolf outdoor grill, two Wolf built-in burners, and a Sub-Zero panel-ready refrigerator — all under a Tradewinds outdoor hood. The heated/chilled saltwater pool & spa are surrounded by covered outdoor living areas which make this backyard perfect for year round swimming and entertainment. The backyard faces due west which provides picturesque sunsets.  Homes finished to this level do not come around often. This estate is ready for occupancy!  Aero Club is located just minutes away from the Winter Equestrian Festival. Wellington Aero Club is a private aeronautical community located in Wellington, Florida. It features 240 custom-built homes on one-acre lots, many with private hangars, and a lighted and paved 4,000 foot runway. There is also AV Gas available directly at the airport.

2015 Lockheed Terrace

Message successfully sent.

What would you like to know?

What is 3 + 4 ?

I agree to receive email communication and understand I can unsubscribe at any time.

I agree to be contacted by Sell South Florida via call, email, and text for real estate services. To opt out, you can reply 'stop' at any time or reply 'help' for assistance. You can also click the unsubscribe link in the emails. Message and data rates may apply. Message frequency may vary. Privacy Policy

Related Properties

Exceptional 6-acre equestrian estate in Grand Prix Village, adjacent to Wellington International and the new Wellington International South showgrounds. Designed for both horse and rider, the property features 16 lush grass paddocks, towering mature trees, and a perimeter of established hedges that create a private, park-like setting. The 140' x 230' arena offers premium fiber footing and new drainage, complemented by a 6-horse walker and lunging pen. Residential accommodations include a 3-bedroom, 2-bath manager's cottage and 8 studio apartments. With dual entrances for owners/riders and staff, ample parking, and exceptional proximity to world-class competition venues, this property represents a rare opportunity in Wellington's premier equestrian community. Barn Features:  Fifty-six 10' x 10' stalls, each equipped with fans, rubber mats, and water.  Eight barn blocks, each containing seven stalls.  Each block has a dedicated wash rack, tack room, and feed room.  Two laundry rooms, each featuring two washers and two dryers.  Durable metal roofing throughout the property.  Thoughtfully designed circulation patterns to ensure efficient and safe movement for horses, riders, owners, and staff.  Ample parking for vehicles, trailers, and farm operations.
#B26045753

Wellington

3604 Olde Hampton Drive 1a -1h

10 Beds

10 Baths

3,384 Sq.Ft.

$14,975,000

MLS#: B26045753

Set within the prestigious gated community of Palm Beach Polo, this exceptional 6-bedroom, 7.5-bath estate offers elegance, comfort, and resort-style living. The residence showcases timeless architecture, tranquil water views, and expansive light-filled interiors. A dramatic great room with soaring ceilings and walls of sliding glass doors creates a seamless connection between the indoor and outdoor living spaces. When fully opened, the doors extend the main living area onto the covered lanai, perfect for year-round entertaining.The kitchen is beautifully appointed with premium appliances, custom cabinetry, and an oversized center island that serves as the heart of the home. Additional highlights include two separate two-car garages, generous parking, and a private upstairs living area.
#B26007261

Wellington

12381 Cypress Island Way

6 Beds

7 Baths

8,096 Sq.Ft.

$10,900,000

MLS#: B26007261

A true masterpiece!  Unmatched equestrian estate positioned next to Wellington International horse show grounds.  Mere minutes walking to the competition arenas. The main home and owners barn were constructed with the highest quality and finest design.  A standing work or art!  
This Mediterranean style equestrian compound boasts Palm Beach Island level finishes and spans over 4 acres across two lots and includes an exquisite, 11,359 sq ft (7878 sq ft under air), 5-bedroom plus office main residence with a guest apartment, two 8-stall barns, a 3-bedroom staff apartment, an oversized NEW, sub-irrigated riding arena that measures 210x125ft, a grand prix field and 10 paddocks. A rare opportunity to own one of the finest equestrian estate in Wellington. Designed by architect Roger Janssen, the main home features elegant living and dining spaces, a billiards room, office, screened porch, butler's kitchen and well-appointed kitchen and family areas. Upstairs hosts the primary suite and three additional bedrooms. Premium finishes include cypress ceilings, custom cabinetry, hardwood flooring, a full-house generator, Infinity pool overlooking the field and much more.
#R11142125

Wellington

2312 Appaloosa Trail

6 Beds

6 Baths

8,084 Sq.Ft.

$13,995,000

MLS#: R11142125

Welcome to Aero Club, an exclusive aviation community boasting its own private runway. This custom-built residence features four bedrooms and six baths (five full and one half), spanning approximately 6,935 sq ft of luxurious living space. Perfectly designed for pilot comfort and entertaining, it sits on the only Runway double-lot (2.05 acres) available for sale  and is ready for you to move in.

Step outside to discover the pool and inviting beach seating area, a cozy gas fire pit, spa, and sauna. The outdoor living space is enhanced by a climate controlled panoramic view summer kitchen, loaded with high-end BBQ and kitchen appliances, plus a dining area by the pool for effortless al fresco entertaining.

Inside, you'll find a remodeled kitchen (more) Welcome to Aero Club, an exclusive aviation community boasting its own private runway. This custom-built residence features four bedrooms and seven baths (four full and three half), spanning approximately 6,935 sq ft of luxurious living space. Perfectly designed for pilot comfort and entertaining, it sits on the only double-lot airstrip available for sale (2.05 acres) and is ready for you to move in.

Step outside to discover a new pool and inviting beach seating area, a cozy gas fire pit, spa, and sauna. The outdoor living space is enhanced by a climate-controlled panoramic-view summer kitchen, loaded with high-end BBQ and kitchen appliances, plus a dining area by the pool for effortless al fresco entertaining.

Inside, you'll find a remodeled kitchen featuring double refrigerators and freezers, an induction cooktop, and a range hood ideal for culinary enthusiasts. For wine lovers, a sophisticated wine cellar adds an elegant touch to gatherings. Enjoy movie nights in the state-of-the-art home theater, designed for an immersive viewing experience.

The property also includes two additional structures:
A spacious modern hangar (73' x 69'; 5,037 sq ft) fully air-conditioned and finished with polished concrete epoxy floors, capable of accommodating multiple aircraft, including the largest jet allowed in the Aero Club. Attached to the hangar is a 1-bedroom, 1-bath guest house with a full kitchen and living area perfect for pilots or visitors.
Outside the hangar, a large concrete ramp and a helipad lead to a third structure: a 51' x 53' Hangar Port. Envision parking your airplane under this hangar port and walking into a 2,120 sq ft under-air space housing an athlete's gym, a conference room and executive office with a half bath, and a 4-car collector's garage.

This estate blends luxury, functionality, and endless possibilities. Don't miss the opportunity to own this remarkable property. Schedule a viewing today!.
#R11136975

Wellington

15850 Britten Lane

5 Beds

5 Baths

7,616 Sq.Ft.

$10,900,000

MLS#: R11136975

 - property

Send a message

Message successfully sent.

Your message

What is 3 + 4 ?

Reason for contacting?

I agree to receive email communication and understand I can unsubscribe at any time.

I agree to be contacted by Sell South Florida via call, email, and text for real estate services. To opt out, you can reply 'stop' at any time or reply 'help' for assistance. You can also click the unsubscribe link in the emails. Message and data rates may apply. Message frequency may vary. Privacy Policy

Sign Out

Virtual Assistant

Would you like to take the next step with this property? We can help you schedule a showing or virtual tour, or send you more details.

Yes, I would like more information.

Thank You for Your Reply, One of Our Agents will contact you as soon as possible

No, maybe later.

Thank you, you can always contact me via email, phone number or through the contact form.

Realhub AI

Lucy - Your AI-Powered Realtor

Update Your Temporary Password

Personalize your search

Enter your email and we'll notify you immediately when new listings match what you're looking for.

or enter email address

Already have an account ? Login here

Continue your home search

I agree to receive communications and understand I can unsubscribe at any time.

I agree to be contacted by Sell South Florida via call, email, and text for real estate services. To opt out, you can reply 'stop' at any time or reply 'help' for assistance. You can also click the unsubscribe link in the emails. Message and data rates may apply. Message frequency may vary. Privacy Policy

Already have an account ? Login here

We use cookies

We use cookies primarily for analytics to enhance your experience. By accepting, you agree to our use of these cookies. You can manage your preferences or learn more about our cookies policy.