Features & Amenities

Interior

  • Other Interior Features

    Cathedral Ceiling(s), Dry Bar, Elevator, High Ceilings, Open Floorplan, Walk-In Closet(s)

  • Total Bedrooms

    5

  • Bathrooms

    5

  • 1/2 Bathrooms

    2

  • Cooling YN

    YES

  • Cooling

    Central Air

  • Fireplace YN

    YES

  • Heating YN

    YES

  • Heating

    Central, Electric, Heat Pump, Natural Gas

  • Pet friendly

    No

Exterior

  • Garage

    Yes

  • Garage spaces

    6

  • Construction Materials

    Block, Concrete, Stone, Stucco, Vinyl Siding

  • Other Exterior Features

    Balcony, Lighting, Outdoor Grill, Outdoor Kitchen, Outdoor Shower, Dock

  • Parking

    Boat, Converted Garage, Driveway, Attached

  • Patio and Porch Features

    Front Porch, Porch

  • Pool

    Yes

  • Pool Features

    Above Ground, Diving Board, Gunite, Heated, Infinity, Salt Water, Tile, Private

  • Waterfront YN

    YES

  • View

    Water

Area & Lot

  • Lot Features

    Corner Lot, Waterfront

  • Lot Size(acres)

    0.24

  • Lot Size(square feet)

    10,607

  • Property Type

    Residential

  • Property Sub Type

    Single Family Residence

  • Architectural Style

    Custom, Florida

Price

  • Sales Price

    $5,795,000

  • Tax Amount

    $16,065.44

  • Financing Options

    Cash, Conventional

  • Sq. Footage

    4,981

  • Price/SqFt

    $1,163

HOA

  • Association

    YES

  • Association Fee

    $249.19

  • Association Fee Frequency

    Annually

  • Association Fee Includes

    N/A

  • Total Monthly Fees

    $20.77

School District

  • Elementary School

    Shore Acres Elementary-PN

  • Middle School

    Meadowlawn Middle-PN

  • High School

    Northeast High-PN

Property Features

  • Stories

    3

  • New Construction

    YES

  • Foundation Details

    Slab

  • Ownership

    Fee Simple

  • Senior Community YN

    NO

  • Sewer

    Public Sewer

  • Tax Lot

    1

  • Water Source

    Public

Schedule a Showing

Showing scheduled successfully.

<
>
IN PERSON
VIA CHAT

What is 3 + 4 ?


Change time

Mortgage calculator

Estimate your monthly mortgage payment, including the principal and interest, property taxes, and HOA. Adjust the values to generate a more accurate rate.

Your payment

Principal and Interest:

$

Property taxes:

$

HOA fees:

$

Total loan payment:

$

Total interest amount:

$

Location

County

Pinellas

Elementary School

Shore Acres Elementary-PN

Middle School

Meadowlawn Middle-PN

High School

Northeast High-PN

Listing Courtesy of Norman Alcantara, HOME PRIME REALTY LLC

RealHub Information is provided exclusively for consumers' personal, non-commercial use, and it may not be used for any purpose other than to identify prospective properties consumers may be interested in purchasing. All information deemed reliable but not guaranteed and should be independently verified. All properties are subject to prior sale, change or withdrawal. RealHub website owner shall not be responsible for any typographical errors, misinformation, misprints and shall be held totally harmless.

Agent Ashley Baillio

FOUNDER

Ashley Baillio

Call Ashley today to schedule a private showing.


* Listings on this website come from the FMLS IDX Compilation and may be held by brokerage firms other than the owner of this website. The listing brokerage is identified in any listing details. Information is deemed reliable but is not guaranteed. If you believe any FMLS listing contains material that infringes your copyrighted work please click here to review our DMCA policy and learn how to submit a takedown request.© 2024 FMLS.
Virtually Staged. Under Construction. EXCEPTIONAL CUSTOM NEW CONSTRUCTION LUXURY RESIDENCE IN ST. PETERSBURG

Welcome to 2001 Iowa Ave NE, an extraordinary custom-designed residence created for the buyer who expects architectural distinction, elegant entertaining spaces, advanced technology, privacy, and an elevated Florida lifestyle.  Offering approximately 4,981 square feet of air-conditioned living space, this remarkable residence features 5 Bedrooms| Multiple Baths + Powder Room| Private Elevator| Den/Home Office| Gourmet Kitchen| Secondary/Catering Kitchen| Coffee Bar| Bar & Lounge Area| Living Room| Family/TV Area| Multiple Seating Areas| Fireplaces| Multiple Balconies| Resort-Style Pool| Outdoor Kitchen & Grill| Premium Appliances| Designer Cabinetry| Luxury Countertops| Custom Lighting| Central Vacuum| Whole-Home Audio| Intercom| Smart Security System| Intelligent Cameras| Smart-Home Technology| Natural Gas| Whole-House Gas Generator

The main living level is designed as an impressive social and entertaining environment, featuring a spacious living room, dining area, gourmet kitchen, breakfast nook, TV/family area, multiple seating areas, pantry, dedicated coffee bar, fireplace and private balconies.

At the heart of the home, the designer gourmet kitchen is envisioned with custom cabinetry, premium countertops, statement lighting, oversized preparation and entertaining areas, and a elegant appliance package suitable for a residence of this caliber. A secondary kitchen / catering kitchen expands the home's entertaining capability and provides exceptional functionality for large gatherings, private chefs and family events.

The primary suite is conceived as a private sanctuary with generous proportions, a luxury primary bathroom, expansive walk-in closet space and direct access to the home's elevated living experience. Additional guest suites provide privacy, storage and comfort throughout the residence.

A private residential elevator connects the home's living levels, complementing the architectural staircase and adding convenience and accessibility throughout the residence. Dedicated elevator shafts are incorporated into both residential floors.

The upper level continues the home's resort-style atmosphere with additional bedrooms, private baths, multiple balconies, storage, and a dedicated bar and seating area designed for relaxed entertaining.

The outdoor living environment is designed to become an extension of the interior, with a resort-style pool and outdoor entertainment area, complemented by a fully equipped outdoor kitchen and built-in grill, creating an ideal setting for waterfront gatherings, sunset dinners and year-round Florida entertaining.

Premium finishes are planned throughout, including designer cabinetry, luxury countertops, high-end flooring, custom lighting, architectural fixtures, integrated audio, luxury bath finishes and carefully selected appliances. Every element is intended to create a cohesive luxury experience. 
Set in one of St. Petersburg's desirable residential waterfront environments, this new construction home is designed to the lifestyle expected from a true luxury Florida residence—elegant interiors, resort-inspired outdoor living.

“Exceptional New Construction Smart Luxury Residence with Elevator, Resort-Style Pool & Extraordinary Entertaining Spaces.”

“A New Standard of Luxury Living in St. Petersburg — Custom Architecture, Resort Amenities & Intelligent Home Technology.”

2001 IOWA AVENUE NE

Message successfully sent.

What would you like to know?

What is 3 + 4 ?

I agree to receive email communication and understand I can unsubscribe at any time.

I agree to be contacted by Sell South Florida via call, email, and text for real estate services. To opt out, you can reply 'stop' at any time or reply 'help' for assistance. You can also click the unsubscribe link in the emails. Message and data rates may apply. Message frequency may vary. Privacy Policy

Related Properties

New on site 3 days ago
EXCEPTIONAL WATERFRONT LIVING IN YACHT CLUB ESTATES! Discover coastal luxury in this magnificent custom-built 2006 residence, offering approximately 5,000 square feet of living space and over 9,600 square feet under roof in one of St. Petersburg's desirable boating communities. Designed to capture breathtaking open-water views, this five-bedroom estate showcases exquisite architectural details, soaring cathedral and coffered ceilings, elegant crown molding, custom built-ins, designer lighting, and expansive windows that fill the interiors with natural light. An elevator connects all levels, while the gourmet kitchen with gas cooking, spacious media room, two dedicated laundry rooms, and thoughtfully designed built-in workstations provide exceptional everyday comfort. The expansive main-level primary suite offers a luxurious retreat with a spa-inspired bath featuring a jetted soaking tub and separate shower. Multiple waterfront terraces create seamless indoor-outdoor living, perfect for entertaining or enjoying Florida's famous balmy breezes and wildlife! Recent enhancements include a NEW METAL ROOF, SOLAR PANELS, AND NEW COMPOSITE DOCK WITH A 16,000-LB BOAT LIFT amongst others. Relax beside the serene saltwater pool and spa, or enjoy effortless access to the Intracoastal Waterway and the boating lifestyle that makes Florida's Gulf Coast so desirable. Car enthusiasts will appreciate the extraordinary nearly 3,000-square-foot garage, offering abundant space for vehicles, watercraft, and recreational toys. Ideally situated in Yacht Club Estates, just five minutes from the sugar-sand beaches of Treasure Island and approximately 15 minutes from vibrant downtown St. Petersburg, with its renowned waterfront dining, shopping, arts, and entertainment. An extraordinary opportunity to experience luxury waterfront living in St. Petersburg, Florida, where architectural elegance meets the ultimate coastal lifestyle.
BUILT WITH COASTAL RESILIENCE IN MIND! Thoughtfully designed with elevated living areas, this custom-built residence offers added peace of mind in Florida's coastal environment. Its elevated construction, newer metal roof, and modern improvements provide appealing features for buyers seeking a luxury waterfront home in St. Petersburg with storm-conscious design and consideration for flood protection.
#TB8557361

ST PETERSBURG

7851 9TH AVENUE S

5 Beds

3 Baths

5,000 Sq.Ft.

$4,750,000

MLS#: TB8557361

This is the corner everyone asks for, quiet with stellar views of the Gulf, Tampa Bay and the iconic Skyway Bridge. From the 40th floor of Art House, St. Petersburg's newest 42-story tower, residence 4004's southwest exposure delivers sunset views that stop conversations — framed by walls of glass and a private wraparound terrace spanning over 800 square feet of outdoor living. In addition to amazing sunsets watch ships glide under the Skyway bridge and planes coming and going from the downtown airport—there’s aways something of interest in view. Inside, over 3,150 square feet unfold across three bedrooms, four and a half baths, and a private den, set atop 24"x48" large-format porcelain tile throughout. The kitchen is outfitted for a serious cook: European cabinetry, a Sub-Zero refrigerator, Wolf induction range, microwave and wall oven, and a Cove dishwasher, all anchored by a waterfall island built for both grand occasion hosting and quiet morning coffee. The owner's suite is a retreat unto itself, with dual spa-inspired bathrooms and dual walk-in closets, while two additional guest suites each enjoy their own en-suite bath.  Three assigned parking spaces on the 3rd floor complete the offering along with a 13 x 10 storage room on the 8th floor providing several rare features in a downtown condo. Art House itself delivers resort-caliber amenities on its Cloud 9 level — a residents' club room, expansive theater and game rooms, fitness center with both a yoga/spin studio and a private fitness space, peaceful spa with steam, sauna and treatment rooms, covered dog park, and a pool terrace with cabanas and firepit — plus The Hub, a lobby-level co-working suite. And, keep in mind, your front door is steps from acclaimed restaurants, museums, galleries, nightlife and the waterfront. At Art House, downtown St. Petersburg living is a masterpiece you call home.
#TB8526296

ST PETERSBURG

275 1ST AVENUE S 4004

3 Beds

4 Baths

3,157 Sq.Ft.

$4,950,000

MLS#: TB8526296

Pre-Construction. To be built. Rooted in the rich legacy of the Waldorf Astoria brand and inspired by the vibrant spirit of St. Petersburg, the extraordinary Waldorf Astoria Residences St. Petersburg will celebrate a blend of timeless elegance with the essence of Florida’s iconic waterfront lifestyle. Here, each residence brings the essence of waterfront living inside through meticulous craftsmanship and intentionally refined details. Expansive terraces capture glimmering bay views, while acclaimed interior design firm BAMO curates a retreat that truly embodies the pinnacle of modern luxury and effortless coastal sophistication. As an iconic brand synonymous with timeless luxury rooted in elegant service, Waldorf Astoria delivers a personalized living experience like no other to St Petersburg. The world-renowned Waldorf Astoria Service is curated with attention to detail and thoughtfulness, creating unforgettable moments like no other. From the iconic Peacock Alley to the unmatched resort-style amenity deck, featuring dual infinity pools and lounge areas, as well as a thoughtfully curated Wellness Spa, each space is designed to offer exceptional experiences that create unique, unforgettable moments. Inside this 3-bedroom, 3.5 bathroom residence, with 3,408 sqft, you will find expansive, panoramic bay and cityscape views through floor-to-ceiling windows. The gourmet kitchen boasts fully integrated Sub-Zero and Wolf appliances, natural stone countertops and backsplashes, and custom Italian cabinetry. The primary suite offers a spacious retreat with floor-to-ceiling windows, a custom built-out closet, a spa-inspired en-suite bath with Waterworks plumbing fixtures, and a private balcony with stunning sunset views to the West. This residence has three balconies and is a flow-through residence with views of sunrises over the Bay with Eastern exposure in the main living areas and breathtaking sunsets to the West. Located just minutes from the St. Petersburg Pier, the Dali Museum, and the area’s pristine white sand beaches, the Waldorf Astoria Residences St. Petersburg offers a rare blend of coastal beauty and cosmopolitan energy where a vibrant downtown meets world-class cultural experiences—and effortless global access enhances everyday living.
#TB8548601

ST PETERSBURG

150 2ND AVENUE S 2201

3 Beds

3 Baths

3,408 Sq.Ft.

$4,650,000

MLS#: TB8548601

Pre-Construction. To be built. Rooted in the rich legacy of the Waldorf Astoria brand and inspired by the vibrant spirit of St. Petersburg, the extraordinary Waldorf Astoria Residences St. Petersburg will celebrate a blend of timeless elegance with the essence of Florida’s iconic waterfront lifestyle. Here, each residence brings the essence of waterfront living inside through meticulous craftsmanship and intentionally refined details. Expansive terraces capture glimmering bay views, while acclaimed interior design firm BAMO curates a retreat that truly embodies the pinnacle of modern luxury and effortless coastal sophistication. As an iconic brand synonymous with timeless luxury rooted in elegant service, Waldorf Astoria delivers a personalized living experience like no other to St Petersburg. The world-renowned Waldorf Astoria Service is curated with attention to detail and thoughtfulness, creating unforgettable moments like no other. From the iconic Peacock Alley to the unmatched resort-style amenity deck, featuring dual infinity pools and lounge areas, as well as a thoughtfully curated Wellness Spa, each space is designed to offer exceptional experiences that create unique, unforgettable moments. Inside this 3-bedroom, 3.5 bathroom residence, with 2,989 sqft, you will find expansive, panoramic bay and cityscape views through floor-to-ceiling windows. The gourmet kitchen boasts fully integrated Sub-Zero and Wolf appliances, natural stone countertops and backsplashes, and custom Italian cabinetry. The primary suite offers a spacious retreat with floor-to-ceiling windows, a custom built-out closet, a spa-inspired en-suite bath with Waterworks plumbing fixtures. This residence has two balconies and is a flow-through residence with views of sunrises over the Bay with Eastern exposure in the main living areas and breathtaking sunsets to the West. Located just minutes from the St. Petersburg Pier, the Dali Museum, and the area’s pristine white sand beaches, the Waldorf Astoria Residences St. Petersburg offers a rare blend of coastal beauty and cosmopolitan energy where a vibrant downtown meets world-class cultural experiences—and effortless global access enhances everyday living.
#TB8548593

ST PETERSBURG

150 2ND AVENUE S 4106

3 Beds

3 Baths

2,989 Sq.Ft.

$5,200,000

MLS#: TB8548593

Under Construction. Introducing The Venetian Cape Dutch, an exceptional new waterfront estate by Reside Homes LLC, located in the highly sought-after Venetian Isles. Perfectly positioned on 90 feet of Tampa Bay waterfront, this architectural masterpiece showcases breathtaking views of Tampa Bay and the downtown St. Petersburg skyline while offering the finest in luxury coastal living.
Built at 12.5 ft elevation with hurricane-rated block construction, this residence delivers both peace of mind and uncompromising style.  Within this residence you will find 5712 sqft of living space featuring 5 bed, 5 baths & 2 half baths. The open-concept floor plan offers soaring 12 ft ceilings on the main level, 10 ft ceilings on 2nd level, abundant of natural light, main level guest suite, executive study and a 2nd floor loft/media room.   The chef's kitchen is appointed with premium Monogram, Bertazzoni, and Avallon and panel-ready appliances, quartz countertops, Bulter’s Pantry and a breakfast room with access to the outdoor terrace.  The kitchen flows seamlessly into open concept dining and living spaces centered around a gas fireplace with expansive sliding doors to the terrace. Designed for relaxation and entertaining this home offers over 1,150 sqft of covered waterfront terraces on two levels ideal for sunset cocktails and dining on the water.  The main-level outdoor living terrace features a wood-burning fireplace, outdoor kitchen and overlooks the saltwater, gas-heated 
12' x 28' pool/spa. Lush landscaping creates a tropical retreat in your coastal oasis while you enjoy peace of mind with the newly installed seawall.  The luxurious primary suite has an expansive bath with free-standing soaking tub, dual shower heads, double vanities, walk-in closet with custom cabinetry and direct access to the terrace with Tampa Bay, downtown St. Petersburg and sunset views. Additionally on the second floor is a spacious entertainment loft with wine refrigerator and custom shelving.  
The Venetian Cape Dutch was designed with two garages with 14-foot ceilings which is ideal for car lifts and storage  Additional luxury amenities include; whole-house water filtration and softening system, integrated audio, automated irrigation/drip system, whole house generator, pre-wiring for security cameras and automated window shades.  Custom cabinetry, built-ins, and millwork all provide a personalized touch while dual laundry rooms (one on each floor) provide the ultimate convenience.  Dedicated elevator shafts are incorporated into both residential floors.
Energy-efficient features include; thermal reflective metal roof, closed-cell foam roof insulation, whole-home encapsulated insulation, smart HVAC systems, LED lighting, weather-wise irrigation, natural gas pool heater, and low-voltage landscape lighting and insulated and impact-rated windows and doors.  Combining timeless Cape Dutch architecture, superior craftsmanship, and one of St.Pete's most desirable waterfront locations, The Venetian Cape Dutch presents an extraordinary opportunity to own a luxury residence designed for generations of coastal living.  Located minutes from downtown St Pete, enjoy easy access to waterfront parks, restaurants, museums, shopping, and a walkable urban lifestyle.   
Reside Homes LLC is a Premier Home Builder with years of experience in the luxury home building industry. They are a full service construction & design firm with current projects in Venetian Isles, Old Northeast and Snell Isles.
#TB8533168

ST PETERSBURG

2051 ILLINOIS AVENUE NE

5 Beds

5 Baths

5,712 Sq.Ft.

$5,345,000

MLS#: TB8533168

INTRODUCING A TWO-STORY LUXURY RESIDENCE, UNLIKE ANYTHING ELSE, WITH OVER 6,000 COMBINED SQ FT, DUAL PRIVATE ENTRANCES, 22-FOOT CEILINGS, ONE OF DOWNTOWN ST. PETE'S LARGEST PRIVATE TERRACES, AND NOW OFFERED WITH A $150,000 BUYER DESIGN ALLOWANCE—an extraordinary opportunity to personalize one of Downtown St. Petersburg's most distinctive NEW CONSTRUCTION luxury residences and tailor select finishes to reflect your own vision and style.

This beautiful residence seamlessly combines the privacy and scale of a custom home with the convenience and security of one of Downtown St. Petersburg's premier luxury condominiums. Encompassing 4,399 interior square feet and an additional 1,694 square feet of private terrace space, this exceptional home offers four bedrooms, four full bathrooms, and a versatile upper-level den ideal for a home office, media room, fitness studio, or guest accommodations. The $150,000 design credit presents an exceptional opportunity to customize finishes, furnishings, or design elements and create a truly personalized luxury residence.

The dramatic great room is anchored by 22-FOOT CEILINGS and walls of floor-to-ceiling glass that flood the home with natural light, while nearly 11-foot ceilings throughout the upper level enhance the open, architectural design. Designed for effortless entertaining, the expansive living and dining areas flow into a chef's kitchen featuring premium JennAir® appliances, sleek European-style cabinetry, an oversized island, and a GAS COOKTOP, a rare offering in downtown condominium living.

The luxurious primary suite serves as a private retreat with direct terrace access, a spacious walk-in closet, and a spa-inspired bath complete with a freestanding soaking tub, oversized shower, and designer finishes. The expansive curved PRIVATE TERRACE creates an exceptional outdoor living space for entertaining, dining, or relaxing above the city.

DUAL PRIVATE ENTRY provides the rare convenience of accessing your residence directly from the parking level without using an elevator, while nearby stair access to Central Avenue makes daily walks, dining, and errands remarkably convenient. A MULTI-ZONE CLIMATE CONTROL SYSTEM provides independent comfort on each level.

Residents enjoy more than 36,000 SQ FT OF RESORT-STYLE AMENITIES, including a tropical pool and spa, fitness and wellness facilities, owners' lounges, outdoor entertaining spaces, and the spectacular 46TH-FLOOR SKY LOUNGE & OBSERVATORY with panoramic views from Tampa Bay to the Gulf of Mexico.

Perfectly positioned in the heart of Downtown St. Petersburg, you're just moments from Beach Drive, The St. Pete Pier, waterfront parks, boutique shopping, acclaimed restaurants, museums, Albert Whitted Airport, and the city's vibrant arts and cultural scene, offering an unmatched luxury lifestyle in one of Florida's most sought-after downtown destinations.
#TB8532929

ST PETERSBURG

400 CENTRAL AVENUE 407

4 Beds

4 Baths

4,399 Sq.Ft.

$4,838,901

MLS#: TB8532929

Experience luxury penthouse living on  Beach Drive in the heart of downtown St. Petersburg. Penthouse 1900 at Florencia is an two-story waterfront residence occupying the 19th and 20th floors of one of the city's most exclusive boutique condominium buildings built by the esteemed JMC Communities. Offering nearly 5,000 square feet of spacious living space, FOUR ASSIGNED under-building parking spaces, and AMAZING views of Tampa Bay, the St. Petersburg Marina, Straub Park, Albert Whitted Airport, and the vibrant downtown skyline, this residence delivers an exceptional combination of privacy and unmatched downtown lifestyle. Walls of curved floor-to-ceiling glass showcase impressive water and city views throughout the home, while four private terraces provide the perfect setting to enjoy quiet sunrises over Tampa Bay, sparkling evening skylines, and year-round waterfront living. Thoughtfully designed with timeless architecture and refined contemporary finishes, the residence features rich herringbone hardwood flooring, sculptural glass staircases, custom architectural millwork, designer lighting, and beautifully curated living spaces that are equally suited for elegant entertaining and everyday comfort.  The flexible floor plan offers four spacious bedroom suites, each with a private en-suite bath and walk-in closet. The luxurious primary suite, features a spacious sitting lounge, morning bar, dual spa-inspired bathrooms, expansive custom dressing rooms, and magnificent waterfront views from nearly every room. Florencia is one of downtown St. Petersburg's premier boutique luxury condominium residences, offering an intimate atmosphere with exceptional privacy, personalized concierge service, a resort-style waterfront pool and spa, state-of-the-art fitness center, elegant social rooms, guest suites, and secured access. An exceptional offering, the residence includes four deeded parking spaces—a highly desirable feature rarely found in downtown condominium living. From your building front door, enjoy the very best of Beach Drive, with waterfront parks, the St. Petersburg Pier, world-class museums, fine dining, sidewalk cafés, marinas, boutiques, and the city's thriving arts and cultural district just moments away. Call for your preview appointment today!
#TB8526851

ST PETERSBURG

100 BEACH DRIVE NE 1900

4 Beds

5 Baths

4,831 Sq.Ft.

$4,995,000

MLS#: TB8526851
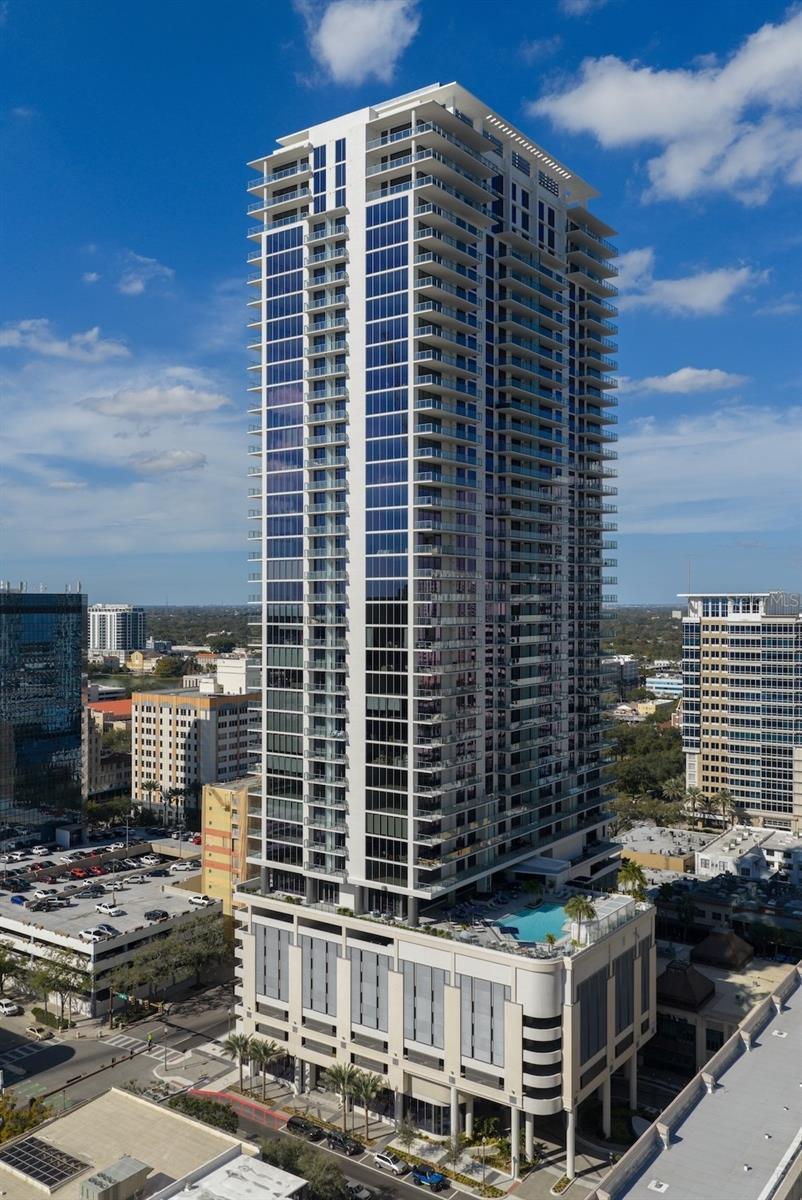
**DEVELOPER INVENTORY**  Introducing the Penthouse Collection at Art House St Pete.  The Developers of One St Petersburg and Saltaire are bringing a fresh new perspective to luxury living in Downtown St. Petersburg. A sleek 42-story tower where sophistication reaches new heights with artfully designed and luxuriously appointed live, work, relax and entertain residences. Modern open plans provide the luxury of seamless indoor-outdoor living with spacious terraces, chef-inspired kitchens, flexible den/work-from-home spaces, and opulent owner’s suites featuring spa-like bathroom retreats. Penthouse B offers close to 4,000sqft of seamless indoor and outdoor living showcasing panoramic bay and city skyline views. Featuring 3 bedrooms, 4.5 bathrooms plus a den make this residence perfect for entertaining. Indulge yourself in the large owners suite with double bathrooms and 2 large walk in wardrobes plus separate soaking tub with spectacular views. Soaring 11ft ceilings opening onto the oversized 810sqft wrap around terrace are sure to impress the most discerning of buyers.
#TB8511526

ST PETERSBURG

275 1ST AVENUE S 4002

3 Beds

4 Baths

3,989 Sq.Ft.

$5,999,000

MLS#: TB8511526

Virtually Staged. A striking expression of contemporary design and resort style living can be your own private oasis. A truly exceptional waterfront residence that has undergone two major renovations. Completely rebuilt in 2018 by Bright Bay Construction and further enhanced with a full first-floor renovation in 2026 with design assistance by Michael Masty and Haven Design. Over 5,300 square feet of Clean architectural lines, curated finishes, and seamless indoor-outdoor flow create a sophisticated yet relaxed residence designed for both everyday living and elevated entertaining. Ideally positioned on a quiet cul-de-sac in the coveted Coffee Pot Riviera of Snell Isle. This home is walking distance to the private Vinoy Golf Course and vibrant downtown St. Petersburg. The floor plan was thoughtfully designed to balance function and elegance. Featuring four bedrooms, a dedicated office, media room, and four full and two half well-appointed baths. The primary suite is a true retreat, showcasing expansive water views and a serene, spa-like ambiance, complete with a showstopping closet sure to impress any fashion enthusiast.
At the heart of the home is a stunning designer kitchen, appointed with high-end finishes, top-of-the-line appliances, a custom-built-in dining table.  Artfully designed glass-enclosed wine cellar serves as a striking focal point. The living area is anchored by a sleek linear fireplace, creating a warm yet modern centerpiece. The home office features elegant cove ceilings, offering a refined and inspiring workspace. The media room is complete with a convenient half bath, providing the perfect setting for movie nights or game-day gatherings. Step outside to a true resort-style experience. A covered outdoor kitchen and full pool bath complement the beautifully designed pool area, featuring cabana-style living with daybeds—ideal for relaxing or hosting guests. Lush turf and professionally curated landscaping enhance the property, creating a low-maintenance yet vibrant Florida oasis. Large new dock with 2 new lifts, one ready for your boat, the other with decking to make launching your paddleboards or kayaks a breeze.  The backyard will be your tranquil retreat where you can enjoy daily sightings of manatees and dolphins. For added peace of mind and long-term protection, the home is equipped with installed water dams, preserving the integrity of this exceptional property. The home also features a whole-home generator. Blending impeccable design, luxurious amenities, and an unbeatable waterfront lifestyle, this residence represents a rare offering in one of St. Petersburg’s most desirable neighborhoods.
#TB8498747

ST PETERSBURG

460 COFFEE POT RIVIERA NE

4 Beds

4 Baths

5,310 Sq.Ft.

$5,495,000

MLS#: TB8498747

Send a message

Message successfully sent.

Your message

What is 3 + 4 ?

Reason for contacting?

I agree to receive email communication and understand I can unsubscribe at any time.

I agree to be contacted by Sell South Florida via call, email, and text for real estate services. To opt out, you can reply 'stop' at any time or reply 'help' for assistance. You can also click the unsubscribe link in the emails. Message and data rates may apply. Message frequency may vary. Privacy Policy

Sign Out

Virtual Assistant

Would you like to take the next step with this property? We can help you schedule a showing or virtual tour, or send you more details.

Yes, I would like more information.

Thank You for Your Reply, One of Our Agents will contact you as soon as possible

No, maybe later.

Thank you, you can always contact me via email, phone number or through the contact form.

Realhub AI

Lucy - Your AI-Powered Realtor

Update Your Temporary Password

Personalize your search

Enter your email and we'll notify you immediately when new listings match what you're looking for.

or enter email address

Already have an account ? Login here

Continue your home search

I agree to receive communications and understand I can unsubscribe at any time.

I agree to be contacted by Sell South Florida via call, email, and text for real estate services. To opt out, you can reply 'stop' at any time or reply 'help' for assistance. You can also click the unsubscribe link in the emails. Message and data rates may apply. Message frequency may vary. Privacy Policy

Already have an account ? Login here

We use cookies

We use cookies primarily for analytics to enhance your experience. By accepting, you agree to our use of these cookies. You can manage your preferences or learn more about our cookies policy.