Features & Amenities

Interior

  • Other Interior Features

    Vaulted Ceiling(s), Walk-In Closet(s)

  • Total Bedrooms

    4

  • Bathrooms

    2

  • Cooling YN

    YES

  • Cooling

    N/A

  • Heating YN

    YES

  • Heating

    Central, Electric

  • Pet friendly

    Yes

Exterior

  • Garage

    Yes

  • Garage spaces

    3

  • Parking

    Driveway, Garage Door Opener, Attached

  • Patio and Porch Features

    Deck

  • Pool

    No

  • Waterfront YN

    YES

Area & Lot

  • Lot Features

    Paved, Waterfront

  • Lot Size(acres)

    1.87

  • Lot Size(square feet)

    81,309

  • Property Type

    Residential

  • Property Sub Type

    Single Family Residence

  • Architectural Style

    Traditional

Price

  • Sales Price

    $629,900

  • Tax Amount

    $5,240.27

  • Zoning

    R-1AA

  • Sq. Footage

    2,900

  • Price/SqFt

    $217

HOA

  • Association

    YES

  • Association Fee

    $77

  • Association Fee Frequency

    Monthly

  • Association Fee Includes

    N/A

School District

  • Elementary School

    Clay Springs Elem

  • Middle School

    Piedmont Lakes Middle

  • High School

    Wekiva High

Property Features

  • Stories

    1

  • Foundation Details

    Slab

  • Ownership

    Fee Simple

  • Sewer

    Septic Tank

Schedule a Showing

Showing scheduled successfully.

<
>
IN PERSON
VIA CHAT

What is 3 + 4 ?


Change time

Mortgage calculator

Estimate your monthly mortgage payment, including the principal and interest, property taxes, and HOA. Adjust the values to generate a more accurate rate.

Your payment

Principal and Interest:

$

Property taxes:

$

HOA fees:

$

Total loan payment:

$

Total interest amount:

$

Location

County

Orange

Elementary School

Clay Springs Elem

Middle School

Piedmont Lakes Middle

High School

Wekiva High

Listing Courtesy of Douglas Addeo , COMMUNITY REALTY ASSOCIATES

RealHub Information is provided exclusively for consumers' personal, non-commercial use, and it may not be used for any purpose other than to identify prospective properties consumers may be interested in purchasing. All information deemed reliable but not guaranteed and should be independently verified. All properties are subject to prior sale, change or withdrawal. RealHub website owner shall not be responsible for any typographical errors, misinformation, misprints and shall be held totally harmless.

Agent Ashley Baillio

FOUNDER

Ashley Baillio

Call Ashley today to schedule a private showing.


* Listings on this website come from the FMLS IDX Compilation and may be held by brokerage firms other than the owner of this website. The listing brokerage is identified in any listing details. Information is deemed reliable but is not guaranteed. If you believe any FMLS listing contains material that infringes your copyrighted work please click here to review our DMCA policy and learn how to submit a takedown request.© 2024 FMLS.
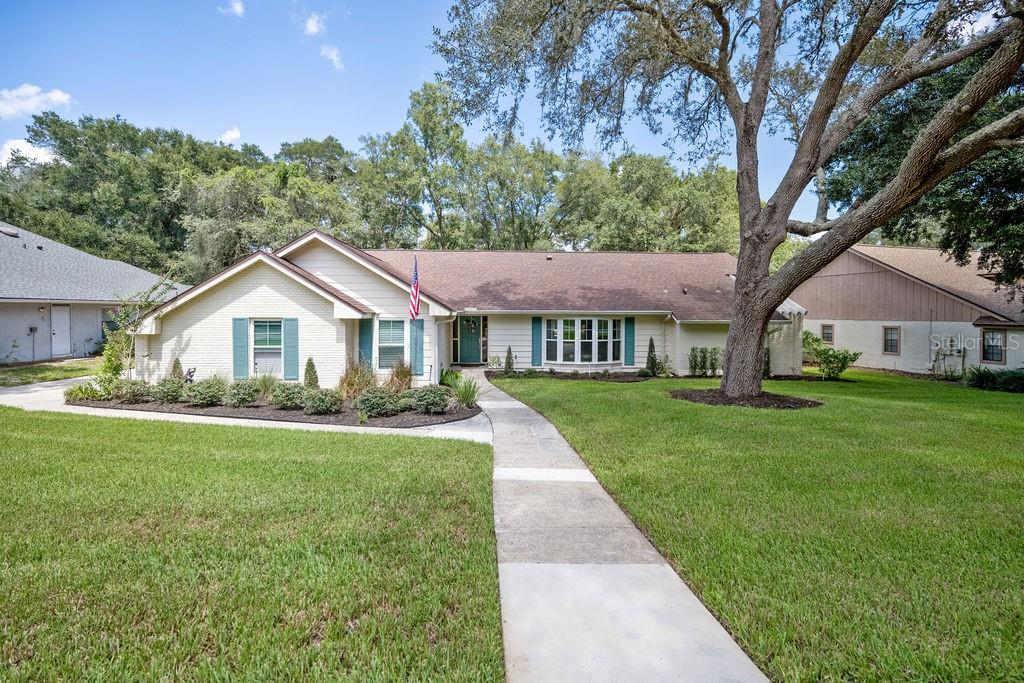
4 Bedroom/2 bath, 3-car garage with split floor located in the highly desirable Bent Oaks just off Wekiwa Springs Rd. Open floor plan with vaulted ceiling in the living room as well as the master bedroom. Owner's suite has a walk-in closet and a home office or exercise room, perfect for anybody who works from home. Updated kitchen is a cooks's dream with updated cabinets, granite countertops, an oversized island and all newer appliances including gas range. This home was recently updated in 2021 with the following updates. Replacement vinyl windows. New LVP flooring. Updated bathrooms. New HVAC system. New water heater. New supply lines. Wi-Fi garage doors and Wi-Fi automatic sprinkler system. The roof was replaced in 2017. This home also boasts an oversized lot of approx. 1.8 Acres.

2001 HIDDEN PINE LANE

Message successfully sent.

What would you like to know?

What is 3 + 4 ?

I agree to receive email communication and understand I can unsubscribe at any time.

I agree to be contacted by Sell South Florida via call, email, and text for real estate services. To opt out, you can reply 'stop' at any time or reply 'help' for assistance. You can also click the unsubscribe link in the emails. Message and data rates may apply. Message frequency may vary. Privacy Policy

Related Properties

New on site 1 day ago
Under Construction. Estimated Completion: November 2026. This is your opportunity to personalize your brand-new single-family home in the highly desired Eden Crest community. This Elevation D, Aspen floorplan is an expertly crafted one-story home offering the perfect blend of space, style, and functionality. Situated on a premium homesite with water views, this beautifully designed residence features 4 spacious bedrooms, 3 full bathrooms, a private study, and a 3-car garage. Customize your home! Choose from our curated design packages that include a variety of premium flooring, countertop, and cabinetry options. Step through the impressive 8-foot front door into a bright, welcoming interior highlighted by soaring 9'4" ceilings and enjoy 8-foot doors throughout the whole first floor. The Aspen’s smart split-bedroom layout provides exceptional privacy, with a dedicated study at the front of the home and secondary bedrooms positioned for both connection and quiet retreat. A single-pane glass door encloses the study for added privacy, and the laundry room is equipped with a tub sink and upper cabinets for everyday convenience. At the heart of the home, the gourmet kitchen seamlessly flows into the dining area and great room—ideal for everyday living and entertaining. The kitchen is beautifully appointed with 42" upper cabinets, expansive countertop space, a large center island, stainless steel appliances including a built-in wall oven and microwave, a pull-out trash drawer, and a spacious walk-in pantry. The great room opens to an impressive 30-foot-wide covered lanai, where quadruple 8-foot sliding glass doors create a seamless indoor-outdoor living experience—perfect for year-round Florida entertaining. The primary suite is a true retreat, featuring a tray ceiling, massive walk-in closet, and a spa-inspired bathroom with dual vanities and spa-shower. Additional highlights include a 3-car garage with a brick-paver driveway, offering ample space for vehicles, storage, or hobbies. At Eden Crest, you’ll find more than just a new home—you’ll find a place to grow, connect, and thrive. Ideally located near SR-429, SR-414, I-4, and the Wekiva Parkway, you’re just 30 minutes from Downtown Orlando and world-famous attractions, while still enjoying a peaceful, connected setting. With a zero-entry pool, dog park, playground, and scenic walking trails, Eden Crest is designed for easy living and everyday enjoyment in one of Central Florida’s most desirable locations—all with a low HOA and NO CDD fees. DISCLAIMER: Photos and/or drawings of homes may show upgraded landscaping, elevations and optional features that may not represent the lowest priced homes in the community. Pricing, Incentives and Promotions are subject to change at anytime. Promotions cannot be combined with any other offer. Ask the Sales and Marketing Representative for details on promotions.
#W7889116

APOPKA

526 EMERALD GROVE DRIVE

4 Beds

3 Baths

2,776 Sq.Ft.

$559,990

MLS#: W7889116

New on site 1 day ago
Spacious home, oversized lot, and an incredibly flexible floor plan in the gated Wekiva Run community of Apopka! Situated on a large .39 ACRE ~ FULLY FENCED LOT, this spacious home offers 5-BEDROOM POTENTIAL, 4 FULL BATHS, a dedicated OFFICE, upstairs LOFT, THEATER/MEDIA ROOM and 3-CAR SIDE-ENTRY GARAGE. Major improvements include a NEW ROOF (2024), NEW SOD (2024), GAZEBO (2023) and NEW DOUBLE OVENS (2023). Upstairs was refreshed in (2021) with a REMODELED BATHROOM, LUXURY VINYL PLANK FLOORING, NEW CARPET and FRESH PAINT, along with NEW STAIR TREADS. Also in (2021) fresh EXTERIOR PAINT and a NEW REFRIGERATOR. Inside, the expansive floor plan offers plenty of room to spread out without sacrificing connection. Separate FORMAL LIVING & DINING spaces complement the OPEN-CONCEPT FAMILY ROOM, where a COFFERED CEILING adds architectural character. The large kitchen sits at the heart of the home with abundant cabinetry and prep space, double wall ovens and a casual light filled dining nook. A dedicated first-floor office adds even more flexibility and could serve as a potential fifth bedroom. The SPLIT-BEDROOM FLOOR PLAN creates privacy on the main level – the PRIMARY SUITE occupies its own wing with sliding glass doors opening directly to the screened lanai, DUAL WALK-IN CLOSETS and a private en-suite bath. Two additional bedrooms are located on the opposite side of the home with convenient access to two full baths, including an en-suite cabana-style bath. Upstairs takes this floor plan to another level with a generous LOFT, THEATER ROOM, additional BEDROOM, FULL BATH and utility/storage room. Whether used for guests, multi-generational living, hobbies, movie nights or a second living area, this versatile bonus space gives you plenty of room to grow! Outside, enjoy a SCREENED LANAI overlooking the expansive FENCED BACKYARD plus a standalone GAZEBO for outdoor dining, entertaining and relaxing. Located in the desirable Wekiva Run community of Apopka, residents enjoy THREE GATED ENTRANCES, spacious homesites, a COMMUNITY PARK & PLAYGROUND, additional green space and a gazebo for neighborhood events. Zoned for TOP-RATED SCHOOLS and convenient to SR-429, shopping, dining and Central Florida attractions, this is the space, flexibility and neighborhood lifestyle you have been looking for. Call today to schedule a tour and let us say WELCOME HOME!
#O6437493

APOPKA

2431 PONKAN SUMMIT DRIVE

5 Beds

4 Baths

3,822 Sq.Ft.

$675,000

MLS#: O6437493

New on site 1 day ago
Virtually Staged. This Craftsman style residence showcases an open floor plan connecting living spaces throughout, enhanced by pendant and upgraded light fixtures defining each area. The property offers a conservation area view backing to a large retention area, creating a serene outdoor setting with no direct rear neighbors. The kitchen is the heart of this residence, featuring stainless steel appliances, a kitchen island with electrical outlets, quartz countertops, and a breakfast bar for casual dining. Recessed and pendant lighting illuminate the space, complemented by a double oven, built-in microwave, induction cooktop, French door refrigerator with ice maker connection, and garbage disposal unit. Tile backsplash with subway tile and an undermount sink complete the design, with pantry storage offering ample space for groceries and supplies. Ceramic tile flooring flows through the kitchen, dining area, great area, foyer, laundry area, and all bathrooms, with premium carpet in the primary bedroom suite, secondary bedrooms, upstairs hallways, and media/bonus area adding warmth. The split bedroom layout positions the primary bedroom retreat away from secondary bedrooms, ensuring privacy. A dual vanity bathroom serves the primary suite, and ceiling fans throughout provide comfort and efficiency. Zoned A/C with smart thermostat WiFi control and programmable digital thermostat manages temperature precisely, and an energy-efficient heat pump reduces utility costs. A screened lanai extends living space outdoors, and a covered porch welcomes guests. The two-car garage with garage door opener and concrete driveway provide secure parking. Wine storage and a wet bar add entertaining appeal, an irrigation system maintains the landscaping, and an architectural shingle roof protects the residence. Located near AdventHealth Apopka, this residence combines thoughtful design with practical amenities for modern living. Schedule your showing today to experience this well-appointed property firsthand.
#O6438147

APOPKA

860 BAY BRIDGE CIRCLE

5 Beds

4 Baths

3,214 Sq.Ft.

$539,900

MLS#: O6438147

New on site 1 day ago
Virtually Staged. Welcome to 2183 BENT OAK DRIVE, a beautifully reimagined 4-BEDROOM, 2-BATH POOL HOME offering intricate finishes, exceptional indoor-outdoor living, and a desirable setting in one of Apopka’s most charming established neighborhoods.
From the moment you arrive, the home makes a striking first impression with FRESH EXTERIOR PAINT, BEAUTIFUL NEW LANDSCAPING, MATURE SURROUNDINGS, AND TIMELESS CURB APPEAL. Inside, the open living spaces are filled with natural light and have beautiful views of the POOL and backyard oasis through large sliding glass doors. The renovation continues with LUXURY VINYL PLANK FLOORING THROUGHOUT, FRESH INTERIOR PAINT, MODERN LIGHTING and LIGHT FIXTURES, CONTEMPORARY FINISHES, A NEW ROOF, AND A NEW HVAC SYSTEM creating a truly move-in-ready home with the look and feel of a high-end renovation.
The show-stopping CHEF'S KITCHEN features a GORGEOUS 10 FOOT QUARTZ ISLAND and COUNTERTOPS, SLEEK CABINETRY, ELEVATED FINISHES, AND A STRIKING HAND-MOTION ACTIVATED RANGE HOOD. Designed for both everyday living and entertaining, the kitchen brings a sleek, modern centerpiece to the heart of the home. The main living area is anchored by a timeless CENTERPIECE FIREPLACE, adding warmth, character, and an elegant focal point.
The spacious primary suite offers a private retreat, complete with a BEAUTIFULLY RENOVATED PRIMARY BATHROOM featuring fresh, modern finishes and a refined, spa-inspired feel. Three additional bedrooms provide plenty of flexibility for family, guests, a home office, fitness room, or creative space.
Step outside and enjoy your own private Florida oasis. Set on an OVERSIZED 1/3-ACRE LOT, the property features a FULLY FENCED BACKYARD, MATURE LANDSCAPING, AND A LARGE SCREENED-IN SWIMMING POOL with generous space to lounge, dine, entertain, or simply unwind year-round.
Located in the desirable BENT OAK COMMUNITY, this home combines the charm of an established, tree-lined neighborhood with the convenience of easy access to SHOPPING, DINING, PARKS, SCHOOLS, MAJOR ROADWAYS, AND THE GREATER ORLANDO AREA. Bent Oak is known for its spacious lots, peaceful streets, and inviting residential character, offering a rare blend of privacy, convenience, and classic Central Florida charm.
With a NEW ROOF, NEW HVAC, NEW WATER HEATER, RENOVATED KITCHEN, QUARTZ ISLAND and COUNTERTOPS, UPDATED PRIMARY BATHROOM, NEW FLOORING, FRESH INTERIOR AND EXTERIOR PAINT, MODERN LIGHTING, PRIVATE SCREENED POOL, FIREPLACE, 2-CAR GARAGE, AND OVERSIZED FENCED LOT, this home has been thoughtfully updated to feel polished, elevated, and ready to enjoy from day one.
THIS IS MORE THAN A RENOVATION IT IS A COMPLETE LIFESTYLE UPGRADE IN THE HEART OF BENT OAK. Schedule your private showing today!
#O6437885

APOPKA

2183 BENT OAK DRIVE

4 Beds

2 Baths

2,014 Sq.Ft.

$579,900

MLS#: O6437885

New on site 1 day ago
Experience refined Central Florida living in this beautifully designed 4-bedroom, 2.5-bath residence with a 3-car garage and private heated swimming pool, ideally situated within the gated community of Sweetwater West. Soaring cathedral ceilings create an open, airy ambiance, while the spacious floor plan offers an elegant setting for both everyday living and effortless entertaining. Living room skylights provide the home with a lot of natural light. The main living areas are positioned to enjoy gorgeous views of the pool and backyard. The large master bedroom has a private entrance to the patio and includes a walk in Closet, ensuite bath with double vanities featuring gorgeous granite countertops, garden tub, and separate shower. The large private patio is covered and leads to a fully screened solar-heated pool, an outside bathroom, and pool shower. A removable pool safety fence is available for added peace of mind.

Thoughtfully enhanced with comprehensive smart-home and security features, this residence includes an ADT security system with window and door contact and shock sensors, smoke and heat detectors, an integrated camera-control panel, and siren. Five exterior cameras—including a video doorbell—provide added visibility and peace of mind. Additional smart-home features include a Google Nest WiFi mesh network with two range extenders, a Rachio 3 smart irrigation controller, and Kasa Smart WiFi control for the exterior garage lighting. Convenient app-based control and scheduling are available for the security system, irrigation, exterior lighting, and air conditioning. The home was professionally replumbed with PEX water-supply piping in 2017. Set on a serene, private lot, the home provides a peaceful retreat while remaining conveniently connected to everything the area has to offer. 

Enjoy a tranquil setting just minutes from premier shopping, dining, entertainment, and the natural beauty of Wekiwa Springs State Park. Convenient access to Highways 429 and 414 and I-4 makes exploring Central Florida easy, with Winter Park, downtown Orlando, Winter Garden, and Mount Dora approximately 30 minutes away. A distinctive combination of privacy, comfort, modern technology, and resort-style pool living awaits.
#O6437833

APOPKA

1513 GRASSY RIDGE LANE

4 Beds

2 Baths

2,328 Sq.Ft.

$549,900

MLS#: O6437833

New on site 1 day ago
Under Construction. Welcome to the Phoenix Contemporary floor plan by Toll Brothers, a beautifully designed single-story home offering 4 bedrooms, 3 full bathrooms, and over 2,500 square feet of open-concept living in the vibrant Toll Brothers Bronson Peak community. Step inside to discover a bright and spacious foyer that opens to an expansive living area filled with natural light and thoughtfully curated designer finishes. Luxury vinyl plank flooring flows throughout the entire home, creating a seamless and elevated feel. The gourmet kitchen is truly a chef’s dream, featuring white perimeter cabinetry extending all the way to the ceiling, an elegant green island, upgraded white quartz countertops with beautiful veining, gold fixtures, a gas cooktop, and premium KitchenAid appliances. As part of a natural gas community, this home offers both style and functionality throughout. The open-concept layout includes a spacious dining area, expansive great room, and triple sliding glass doors that lead to the extended covered lanai, creating the perfect indoor-outdoor living experience. The home backs up to a large dry pond with conservation beyond, offering a peaceful and private backdrop. The outdoor space is enhanced by an extended lanai, privacy wall, and pre-plumbing and gas connections for a future summer kitchen. The luxurious primary suite features a large walk-in closet and spa-inspired bathroom with dual vanities, beautiful white cabinetry and quartz countertops, a freestanding soaking tub, separate shower, and private water closet. Don’t miss the opportunity to own this professionally curated Toll Brothers home, thoughtfully designed with quality, functionality, and style in mind. Call today to schedule your private appointment!
#O6438369

APOPKA

1664 STONECLIFF DRIVE

4 Beds

3 Baths

2,510 Sq.Ft.

$749,000

MLS#: O6438369

New on site 4 days ago
Virtually Staged. Under Construction. This beautifully upgraded home offers the perfect blend of space, style, and functionality. With 4 bedrooms, 3 full bathrooms, and over 3,123 square feet, there's room for everyone—and everything. The open-concept kitchen is designed for both everyday living and entertaining, featuring a large center island, abundant counter space, and a casual dining area that flows into the great room. Thoughtful designer touches are found throughout the home, along with smart upgrades including tray ceiling in the primary suite, shower tiles that extend to the ceiling, upgraded cabinets, and open stair railings. Downstairs offers flexible living with a private bedroom and bath, flex room, and a three-car tandem garage. Upstairs, enjoy a spacious loft, three additional bedrooms, a laundry room with walk-in storage, and a luxurious primary suite with an oversized walk-in closet. Enjoy the Florida lifestyle with an extended covered lanai with triple sliding glass doors—perfect for weekend get-togethers. This home is move-in ready and loaded with upgrades. Come take a look and see why it’s the one! Convenient location within minutes to the 429, Wekiwa Springs State Park, Lake Apopka, and Horizon West area. Community swimming pool, cabana, tot lot, dog park, and two parks with walking paths.
#O6437643

APOPKA

2662 FIDDLE LEAF LOOP

4 Beds

3 Baths

3,123 Sq.Ft.

$685,000

MLS#: O6437643

Inside this beautiful 5-bedroom, 3-bathroom home, you'll find 2,077 square feet of comfortable living. The living area is an open concept, where your kitchen, living, and dining areas blend seamlessly into a space perfect for everyday living and entertaining. The kitchen features modern cabinets, quartz countertops, and sleek stainless-steel appliances. You'll never be too far from the action with the living and dining area right there. Find RevWood Select Flooring throughout a majority of the home including the family room, primary bedroom, kitchen, bathrooms, laundry and foyer. The primary bedroom has its own attached bathroom that features a walk-in closet and all the space you need to get ready in the morning. Privacy is guaranteed with a separate door for the toilet and shower.

*Photos are of similar model but not that of exact house. Pictures, photographs, colors, features, and sizes are for illustration purposes only and will vary from the homes as built. Home and community information including pricing, included features, terms, availability and amenities are subject to change and prior sale at any time without notice or obligation. Please note that no representations or warranties are made regarding school districts or school assignments; you should conduct your own investigation regarding current and future schools and school boundaries.*
#O6437398

APOPKA

1288 GULL DRIVE

4 Beds

3 Baths

2,077 Sq.Ft.

$513,140

MLS#: O6437398

Virtually Staged. Under Construction. This new two-story Fairmont features a spacious layout with ample room to live and grow. A convenient den off the entry provides the perfect place for a studio or home office, with a bedroom and full bathroom down a nearby hallway. An open concept living area on the first floor boasts convenient outdoor access with the lanai. Upstairs, three additional bedrooms surround a versatile loft, along with the luxe owner’s suite offering access to a spa-inspired bathroom and dual walk-in closets. Every home comes with Lennar’s Everything’s Included® promise, which includes new appliances as well as quartz countertops, and more in the price of your home. Residents enjoy a relaxing resort style swimming pool and fully equipped playground. There are great schools, and the community features proximity to major highways including FL-429 and FL-414, providing convenient commutes and travel. Nature lovers will have access to natural springs and wildlife parks, including King's Landing, Wekiwa Springs State Park and more.
Bronson’s Ridge has the perfect balance of convenience and nature.
#O6437447

APOPKA

1831 RIDER RAIN LANE

4 Beds

4 Baths

3,216 Sq.Ft.

$599,994

MLS#: O6437447

Welcome to 2024 Sawgrass Drive, where lush landscaping, exceptional privacy, and resort-style outdoor living come together in a truly special Apopka home. Set within a beautifully established landscape recognized by the National Wildlife Federation as a Certified Wildlife Habitat, this home offers a peaceful setting that feels like your own private Florida retreat.

Inside, the light-filled floor plan features soaring ceilings, expansive windows, multiple living and dining spaces, and an open second-floor overlook that adds to the home's spacious feel. The kitchen offers granite countertops, abundant cabinetry, graphite gray appliances, a breakfast bar, and a casual dining area overlooking the backyard and pool. Multiple gathering spaces provide plenty of flexibility for entertaining, relaxing, working from home, or accommodating guests.

Step outside and you'll quickly see what makes this property stand apart. The screened pool and covered outdoor living area are surrounded by mature tropical landscaping, creating exceptional privacy and a wonderful setting for year-round Florida living. A new pool heater was installed in 2022, extending the enjoyment of the pool throughout the year. Beyond the pool, discover even more outdoor spaces, including an additional deck and firepit area, fish pond, nightscaping, and wildlife-friendly gardens that make the property just as inviting after sunset.

Important updates include a HVAC system in 2022, new pool heater in 2022, whole home repipe in 2025 and roof replaced in 2017. The home also features a hardwired whole-house security system covering the doors and windows. The attached two-car garage includes a workshop area and storage cabinetry, providing valuable additional functionality.

Conveniently located with quick access to SR-429, the home provides easy connectivity throughout Central Florida. Enjoy being just minutes from the Apopka Amphitheater, shopping, dining, and medical facilities, with Downtown Orlando approximately 25–30 minutes away and Orlando International Airport approximately 35–40 minutes away.

From the lush Certified Wildlife Habitat and beautiful nightscaping to the private pool, firepit deck, fish pond, flexible living spaces, and significant mechanical improvements, 2024 Sawgrass Drive offers a combination of privacy, character, outdoor living, and everyday convenience that is increasingly hard to find.
#O6436352

APOPKA

2024 SAWGRASS DRIVE

3 Beds

3 Baths

2,209 Sq.Ft.

$525,000

MLS#: O6436352

 - property

Send a message

Message successfully sent.

Your message

What is 3 + 4 ?

Reason for contacting?

I agree to receive email communication and understand I can unsubscribe at any time.

I agree to be contacted by Sell South Florida via call, email, and text for real estate services. To opt out, you can reply 'stop' at any time or reply 'help' for assistance. You can also click the unsubscribe link in the emails. Message and data rates may apply. Message frequency may vary. Privacy Policy

Sign Out

Virtual Assistant

Would you like to take the next step with this property? We can help you schedule a showing or virtual tour, or send you more details.

Yes, I would like more information.

Thank You for Your Reply, One of Our Agents will contact you as soon as possible

No, maybe later.

Thank you, you can always contact me via email, phone number or through the contact form.

Realhub AI

Lucy - Your AI-Powered Realtor

Update Your Temporary Password

Personalize your search

Enter your email and we'll notify you immediately when new listings match what you're looking for.

or enter email address

Already have an account ? Login here

Continue your home search

I agree to receive communications and understand I can unsubscribe at any time.

I agree to be contacted by Sell South Florida via call, email, and text for real estate services. To opt out, you can reply 'stop' at any time or reply 'help' for assistance. You can also click the unsubscribe link in the emails. Message and data rates may apply. Message frequency may vary. Privacy Policy

Already have an account ? Login here

We use cookies

We use cookies primarily for analytics to enhance your experience. By accepting, you agree to our use of these cookies. You can manage your preferences or learn more about our cookies policy.