Features & Amenities

Interior

  • Other Interior Features

    High Ceilings, Open Floorplan, Walk-In Closet(s)

  • Total Bedrooms

    4

  • Bathrooms

    4

  • 1/2 Bathrooms

    1

  • Cooling YN

    YES

  • Cooling

    Central Air

  • Fireplace YN

    NO

  • Heating YN

    YES

  • Heating

    Central

  • Pet friendly

    Yes

Exterior

  • Garage

    Yes

  • Garage spaces

    3

  • Construction Materials

    Block

  • Other Exterior Features

    Rain Gutters

  • Parking

    Garage Door Opener, Attached

  • Patio and Porch Features

    Covered, Front Porch, Rear Porch

  • Pool

    No

  • Waterfront YN

    NO

Area & Lot

  • Lot Features

    Paved

  • Lot Size(acres)

    0.4

  • Lot Size(square feet)

    17,626

  • Property Type

    Residential

  • Property Sub Type

    Single Family Residence

  • Architectural Style

    Florida, Ranch

Price

  • Sales Price

    $1,084,900

  • Tax Amount

    $1,376

  • Sq. Footage

    3,155

  • Price/SqFt

    $343

HOA

  • Association

    YES

  • Association Fee 2

    $362.77

  • Association Fee

    $345.49

  • Association Fee Frequency

    Monthly

  • Association Fee 2 Frequency

    Quarterly

  • Association Fee Includes

    N/A

  • Total Monthly Fees

    $466.41

School District

  • Elementary School

    N/A

  • Middle School

    N/A

  • High School

    N/A

Property Features

  • Stories

    1

  • New Construction

    YES

  • Association Amenities

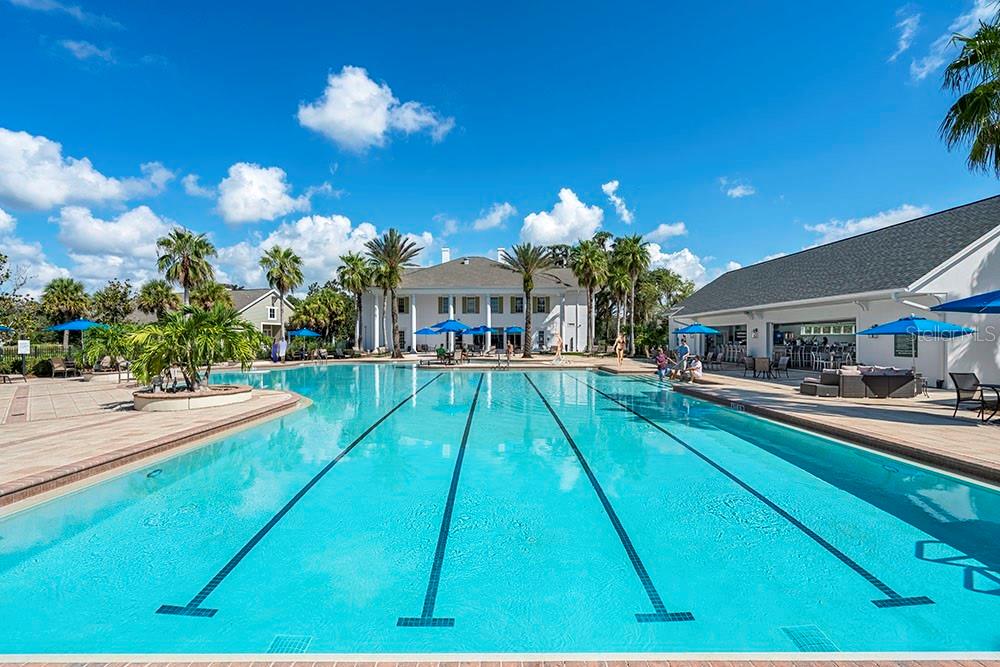
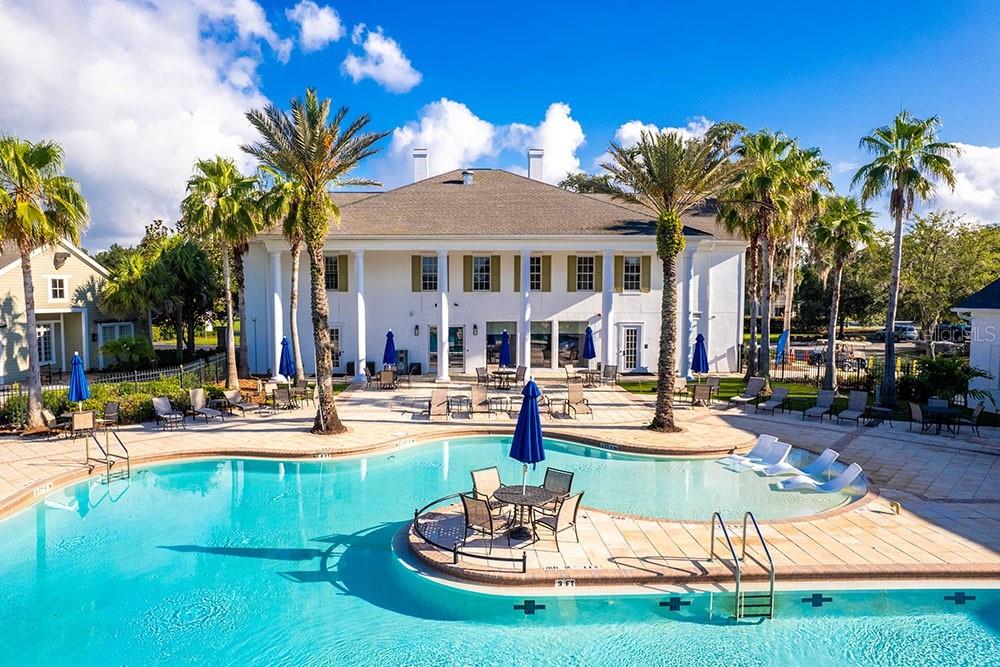
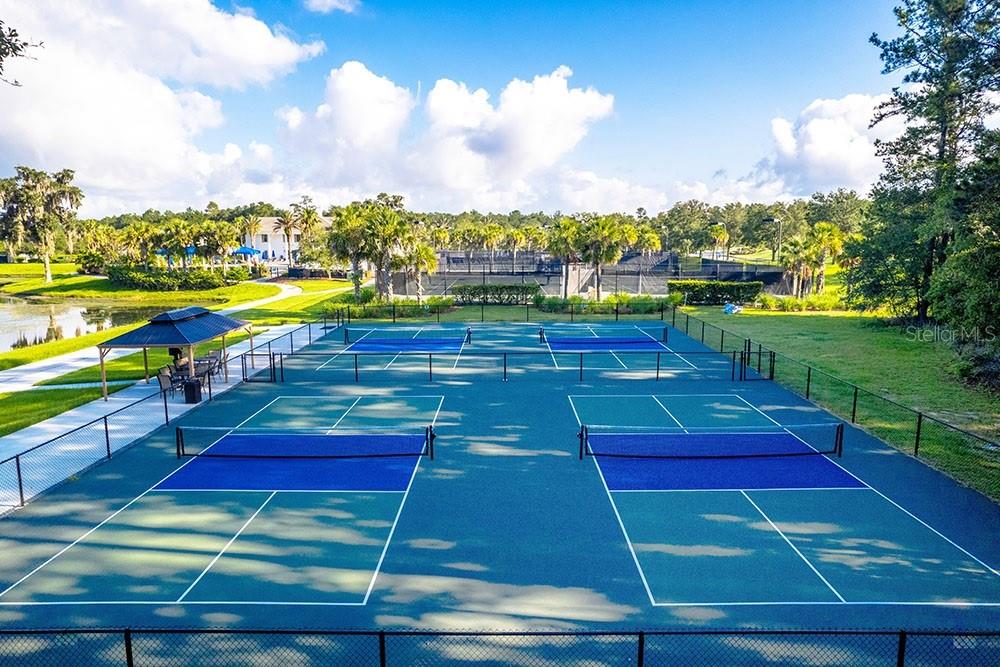
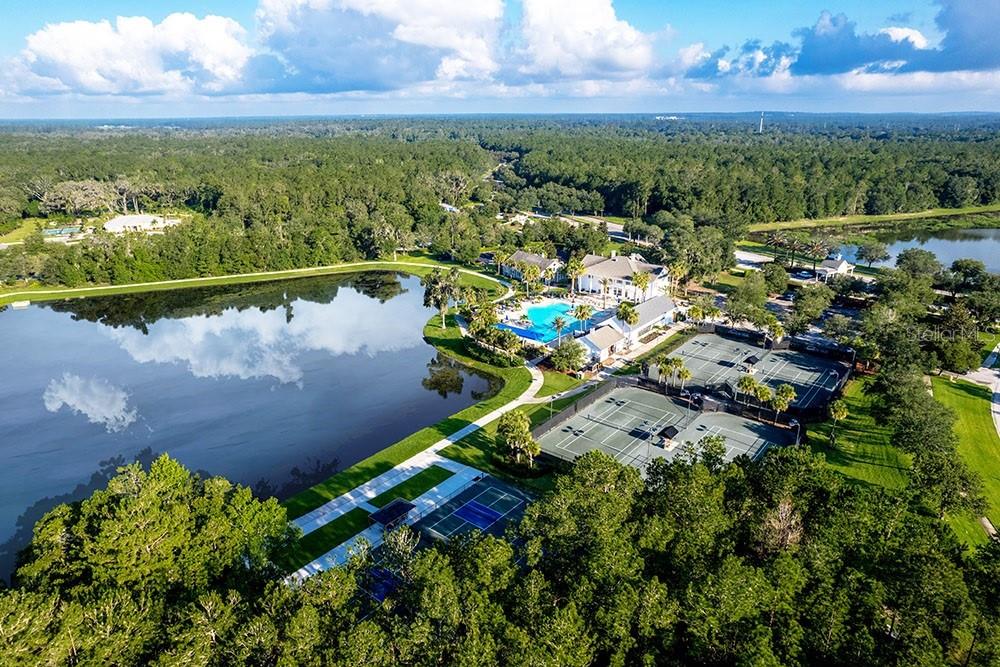
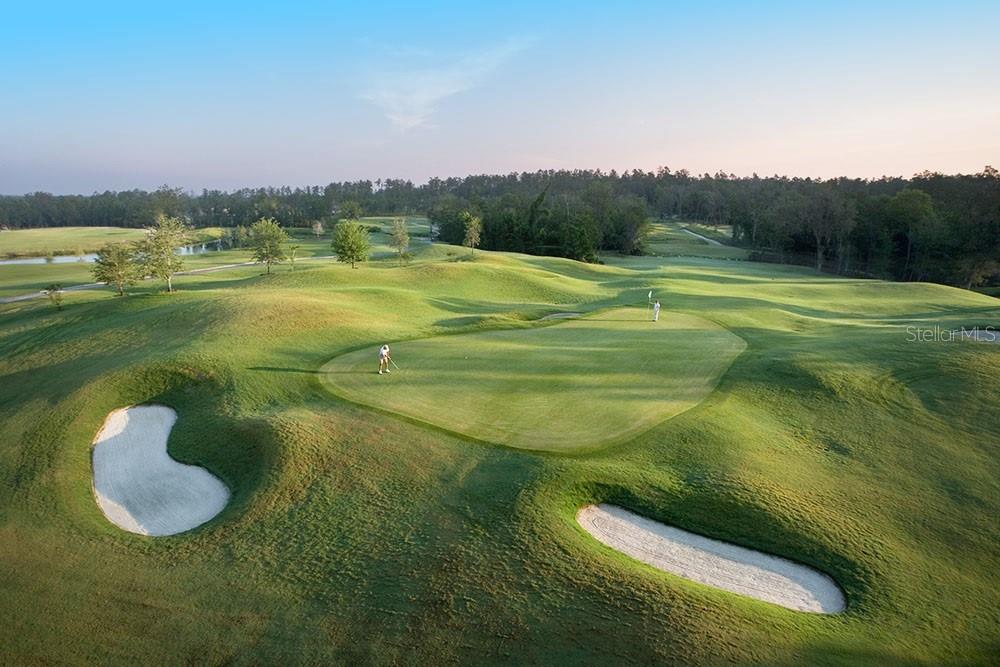
    Cable TV, Clubhouse, Fitness Center, Golf Course, Security

  • Foundation Details

    Slab

  • Ownership

    Fee Simple

  • Senior Community YN

    NO

  • Sewer

    Public Sewer

  • Tax Lot

    18

  • Water Source

    Public

Schedule a Showing

Showing scheduled successfully.

<
>
IN PERSON
VIA CHAT

What is 3 + 4 ?


Change time

Mortgage calculator

Estimate your monthly mortgage payment, including the principal and interest, property taxes, and HOA. Adjust the values to generate a more accurate rate.

Your payment

Principal and Interest:

$

Property taxes:

$

HOA fees:

$

Total loan payment:

$

Total interest amount:

$

Location

County

Hernando

Elementary School

Middle School

High School

Listing Courtesy of Toby Jones , PERRY HOMES

RealHub Information is provided exclusively for consumers' personal, non-commercial use, and it may not be used for any purpose other than to identify prospective properties consumers may be interested in purchasing. All information deemed reliable but not guaranteed and should be independently verified. All properties are subject to prior sale, change or withdrawal. RealHub website owner shall not be responsible for any typographical errors, misinformation, misprints and shall be held totally harmless.

Agent Ashley Baillio

FOUNDER

Ashley Baillio

Call Ashley today to schedule a private showing.


* Listings on this website come from the FMLS IDX Compilation and may be held by brokerage firms other than the owner of this website. The listing brokerage is identified in any listing details. Information is deemed reliable but is not guaranteed. If you believe any FMLS listing contains material that infringes your copyrighted work please click here to review our DMCA policy and learn how to submit a takedown request.© 2024 FMLS.
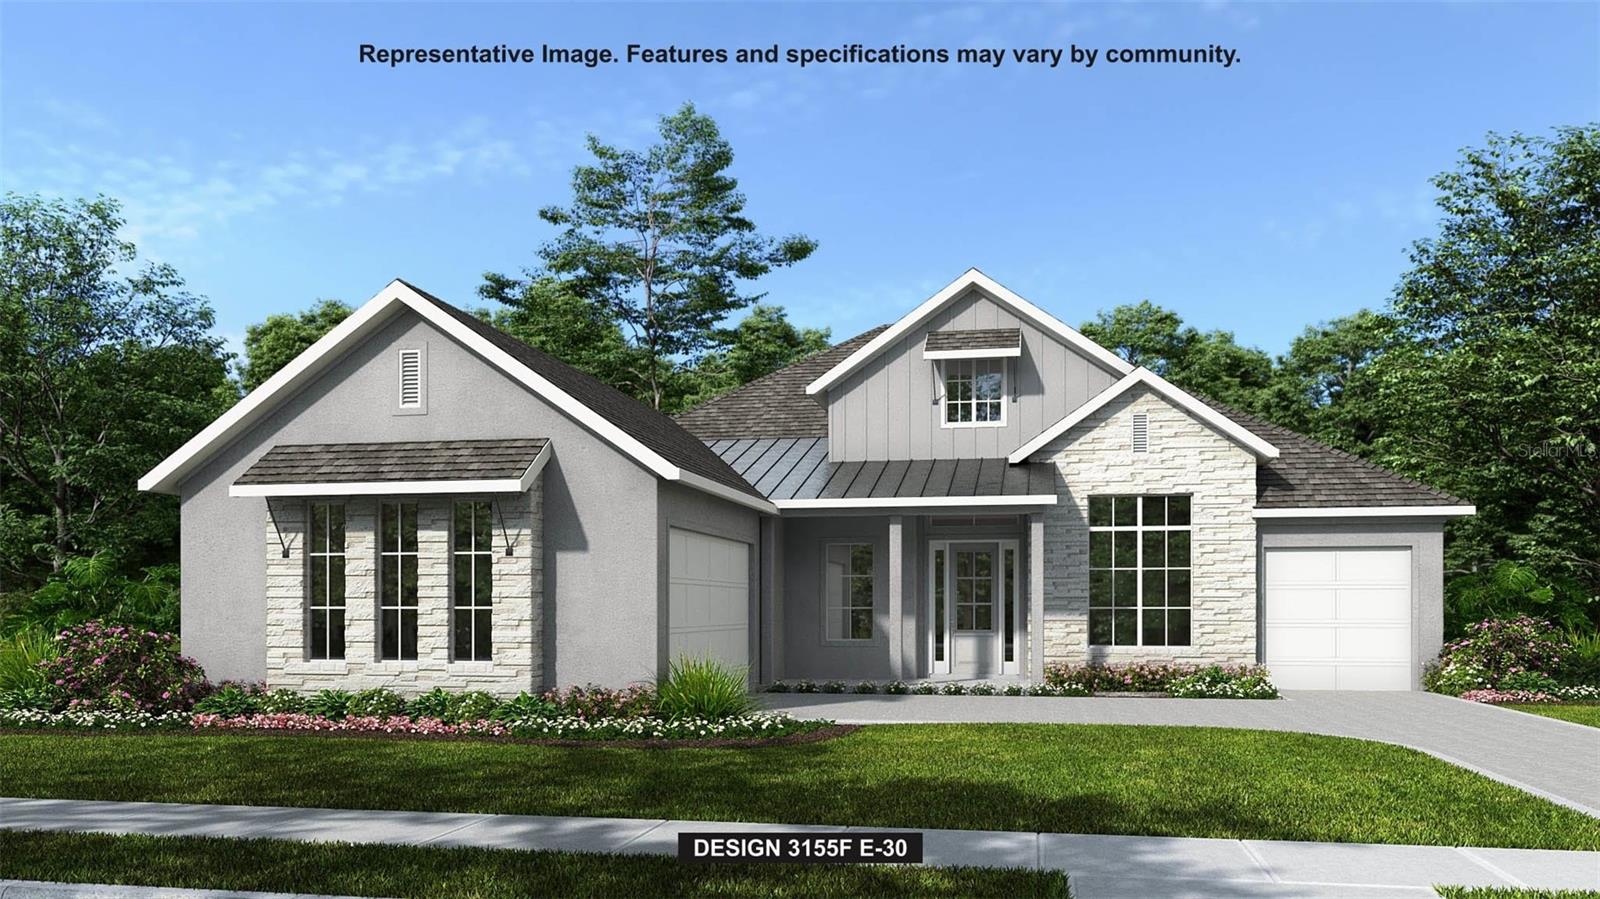
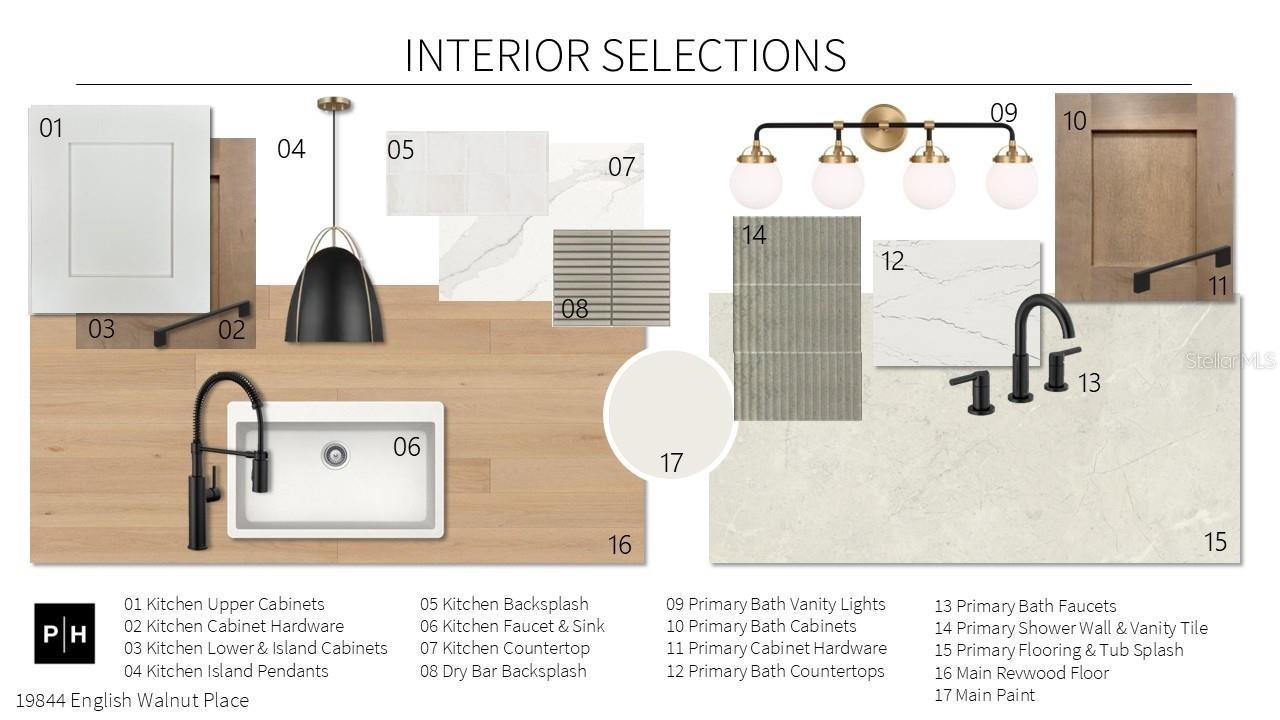
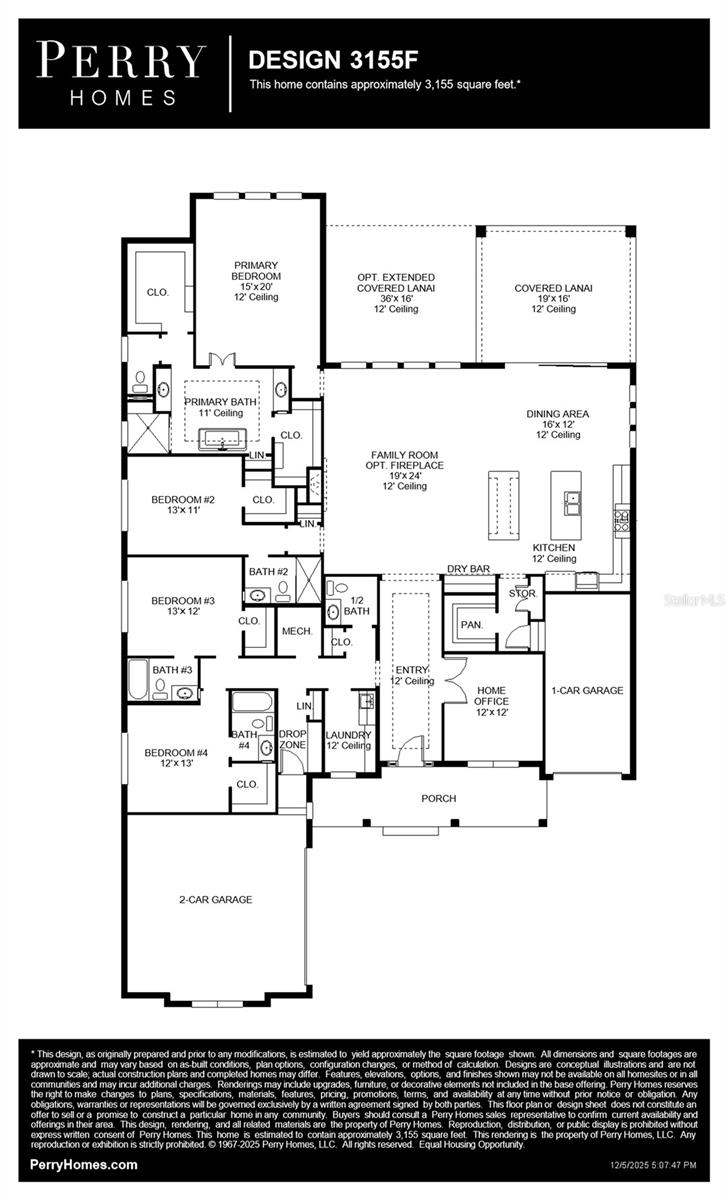
Under Construction. A welcoming front porch opens into an entryway embraced by a 12-foot ceiling. French doors lead into the home office which overlooks the front yard. The open concept family room boasts ample natural light from the wall of windows. The kitchen boasts two islands, a dry bar, a 5-burner gas cooktop, and a large walk-in pantry. The dining area is embraced by windows and features a sliding glass door that leads to the extended backyard covered lanai. The primary bedroom is off the main living space and boasts three large windows and extended ceilings. Double doors lead into the primary bathroom which boasts a garden tub, glass enclosed shower, dual vanities, and two walk-in closets. Home features three secondary bedrooms each with their own walk-in closets and private bathrooms. Completing the home is a laundry room and drop-zone off the three-car split garage.

19844 ENGLISH WALNUT PLACE

Message successfully sent.

What would you like to know?

What is 3 + 4 ?

I agree to receive email communication and understand I can unsubscribe at any time.

I agree to be contacted by Sell South Florida via call, email, and text for real estate services. To opt out, you can reply 'stop' at any time or reply 'help' for assistance. You can also click the unsubscribe link in the emails. Message and data rates may apply. Message frequency may vary. Privacy Policy

Related Properties

1 ACRE · AGRICULTURAL ZONING · GATED COMMUNITY · 4 BEDROOMS PLUS OFFICE · 3.5 BATHROOMS · JUST UNDER 3,300 SF · HEATED SALTWATER POOL · EXTRA LARGE GARAGE · 2022 CUSTOM BUILT -- THIS IS NEW CONSTRUCTION DONE EXACTLY RIGHT. 

Have you been searching for a home where every single detail was actually thought through? Pull into this quiet gated community and down the long driveway -- you just found it. 

This 2022 custom built home sits on ONE ACRE zoned AGRICULTURAL in a quiet GATED COMMUNITY of estate style homes on large lots. JUST UNDER 3,300 SQUARE FEET OF LIVING SPACE. STONE ACCENTS. FRONT PORCH. DOUBLE DOOR FRONT ENTRY. SIDE ENTRY EXTRA LARGE GARAGE measuring 22x28 with room for your golf cart. LONG DRIVEWAY with additional parking. The curb appeal alone will stop you before you even walk through the door. 

Step inside through the LARGE FOYER and you will immediately understand what sets this home apart. The GREAT ROOM features a WOOD ACCENT COFFERED CEILING that absolutely steals the show -- the kind of architectural detail that makes people stop mid-sentence and look up. OPEN CONCEPT PLAN with DUAL PANE WINDOWS and CUSTOM SHUTTERS throughout. And from the family room you have a direct POOL VIEW that makes it almost impossible to stay inside. 

Now let's talk about the kitchen -- because this one is a showstopper. MASSIVE WOOD BEAMS border the space for drama that you feel the moment you walk in. LARGE CENTER ISLAND WITH SEATING FOR FOUR. COOKTOP WITH CUSTOM HOOD. POT FILLER. WALL OVEN AND BUILT IN MICROWAVE. LARGE PANTRY. CUSTOM CABINETS WITH GLASS DOORS. And a HUGE DINETTE that flows seamlessly into the living areas. Can you picture entertaining in here? Because it is exactly as good as it sounds. 

The SPLIT BEDROOM PLAN was designed with intention. Two guest bedrooms with a full bathroom are tucked off to the rear -- private and out of the way. A third guest bedroom with its own full bathroom sits separately -- perfect for guests or a nursery. Every guest bedroom has a WALK-IN CLOSET. The HOME OFFICE sits just off the primary suite -- the kind of setup that actually makes working from home enjoyable. The PRIMARY SUITE features a TRAY CEILING, HIS AND HERS SINK AREAS, a WALK-THROUGH SHOWER, and a LARGE WALK-IN CLOSET. And the LAUNDRY ROOM is the one you have always wanted -- CUSTOM CABINETS, A WINDOW, AND A FARMHOUSE SINK. 

Now step outside -- because the backyard delivers everything the inside promised. A 15X30 SCREEN ENCLOSED FREEFORM SALTWATER POOL -- HEATED -- with 4 DECK JETS and a HALF BATH ON THE POOL DECK already in place. Pre-plumbed and ready for your OUTDOOR KITCHEN. IRRIGATION SYSTEM. PARTIALLY FENCED BACKYARD. 

Every room overlooks the pool. Every detail was thought through. One acre. Agricultural zoning. Gated community. Custom built in 2022. Zoned for NATURE COAST TECHNICAL HIGH SCHOOL! Minutes to SR-50 for shopping and dining. Literally minutes to the Suncoast Parkway on-ramp -- Tampa is close when you need it and far enough away that it never follows you home. LOW HOA + NO CDD + NO FLOOD ZONE.

 THIS IS THE ONE!!
#W7888767

BROOKSVILLE

5401 ZAMIA DRIVE

4 Beds

3 Baths

3,274 Sq.Ft.

$900,000

MLS#: W7888767

Virtually Staged. COUNTRY LUXURY, SPACE & MODERN EFFICIENCY! A RARE OPPORTUNITY TO OWN 10+ ACRES OF AGRICULTURALLY ZONED PROPERTY WITH NO HOA OR DEED RESTRICTIONS! Welcome to this beautifully maintained 5-bedroom, 3-bathroom, 5,008 sq. ft. home offering the perfect blend of privacy, comfort, entertaining space, and country living while remaining conveniently located near shopping, major highways, and the Tampa area. 

The property is not in a flood zone and has previously been greenbelt approved. A large portion of the acreage is cleared and the property is fenced with automatic gates, offering plenty of room for gardening, livestock, recreation, or simply enjoying the privacy of your own land.

 Inside, the open-concept floor plan features soaring ceilings, a spacious kitchen with a large island and seating, formal dining, breakfast area, living room, sitting area, and a dedicated office/flex room with the potential to become an additional bedroom. The expansive primary suite includes a his-and-hers walk-in closets, dual vanities with a makeup station, luxurious jetted tub, and walk-in shower with rainfall showerhead. Additional bedrooms are generously sized, with a convenient shared bathroom, while the versatile theater/flex room and upstairs bonus/game room provide exceptional space for entertaining, hobbies, guests, or multigenerational living. The second floor features a bedroom with double-door entry, spacious bonus/game room, and a convenient kitchenette with refrigerator and sink.

 Enjoy Florida outdoor living with a saltwater pool backed by a 5-year warranty, spacious covered entertainment areas, and an outdoor kitchen equipped with a grill, sink, refrigerator, and cooktop. The fully fenced property also includes an animal shelter, making this an excellent opportunity for those interested in gardening, homesteading, or keeping animals.

Energy efficiency is a major highlight, featuring PAID-OFF SOLAR PANELS, three Tesla Powerwall batteries, and a Tesla vehicle charger. Additional features include a 2021 roof, The well pump was replaced in 2018. Three AC units with dedicated air handlers were replaced in 2020, Additional upgrades include a whole-house water filtration system, two hybrid water heaters (one 50-gallon and one 80-gallon), well, whole-house water filtration system, fresh interior paint, security and camera system, reflective window tinting, and LED lighting throughout. The spacious true three-car garage provides plenty of room for vehicles, storage, and equipment. 

With its combination of 10+ acres, agricultural zoning, no HOA, no deed restrictions, privacy, extensive entertaining spaces, flexible living areas, pool, outdoor kitchen, and impressive energy-efficient features, this property offers a rare opportunity to enjoy the freedom of country living with modern comforts and convenient access to the surrounding area. Bring your vision, your hobbies, your animals, and your love of space—this property offers room to live, grow, entertain, and make it your own.
#TB8540624

BROOKSVILLE

25406 LADYHAWK LANE

5 Beds

3 Baths

5,008 Sq.Ft.

$1,150,000

MLS#: TB8540624

Price reduced
Welcome to your private country retreat on 9.40 fully fenced with 8 ft. high chain link, high-and-dry acres bordering the Withlacoochee State Forest and Croom Forest, offering direct access to miles of riding, hiking, and nature trails. This spacious 4-bedroom, 3-bath home features 2,492 square feet of comfortable living space designed for both everyday living and entertaining. Inside, you'll find no carpet--only beautiful laminate and tile flooring--along with recessed lighting, new ceiling fans, and a stunning stack stone fireplace that serves as the centerpiece of the living room. The thoughtfully designed floor plan includes a formal dining room, a sunny breakfast area, and a well-appointed kitchen featuring stainless steel appliances, including a newer stove, dishwasher, and vent hood, plus two oversized pantries for abundant storage. A large new skylight, sliding glass doors and large windows give you that light bright open airy feeling in the home. The spacious primary suite offers a walk-in closet and a relaxing jetted soaking tub, while the guest bath features double sinks and also a jetted tub. Guest bedrooms are extra large in size and include double closets, providing generous storage throughout the home. A laundry area with utility sink. This property has been exceptionally maintained and updated with a 2019 roof, 2022 HVAC systems, 2018 electrical upgrade, 2024 drainfield, new gutters, extra insulation, and a firewall for added efficiency. The result is year-round comfort with a very low electric bill. The home is serviced by two wells, and a sprinkler system extending throughout the property with heat sensors for added safety. Enjoy peaceful Florida living with a covered porch complete with a stack stone outdoor fireplace, porch swing, outdoor lighting, multiple water spigots throughout the acreage, an aluminum storage shed, and a koi pond currently being reconstructed. The oversized two-car garage provides additional storage space for tools, equipment, or recreational gear. Whether you're looking for a private homestead, equestrian property, hobby farm, or simply room to roam, this rare property offers the perfect blend of comfort, efficiency, and outdoor adventure. Experience the serenity of country living while enjoying direct access to one of Florida's premier state forests. Schedule your private showing today!
#W7888046

BROOKSVILLE

26311 WILLOW STREET

4 Beds

3 Baths

2,492 Sq.Ft.

$874,000

MLS#: W7888046
Price reduced
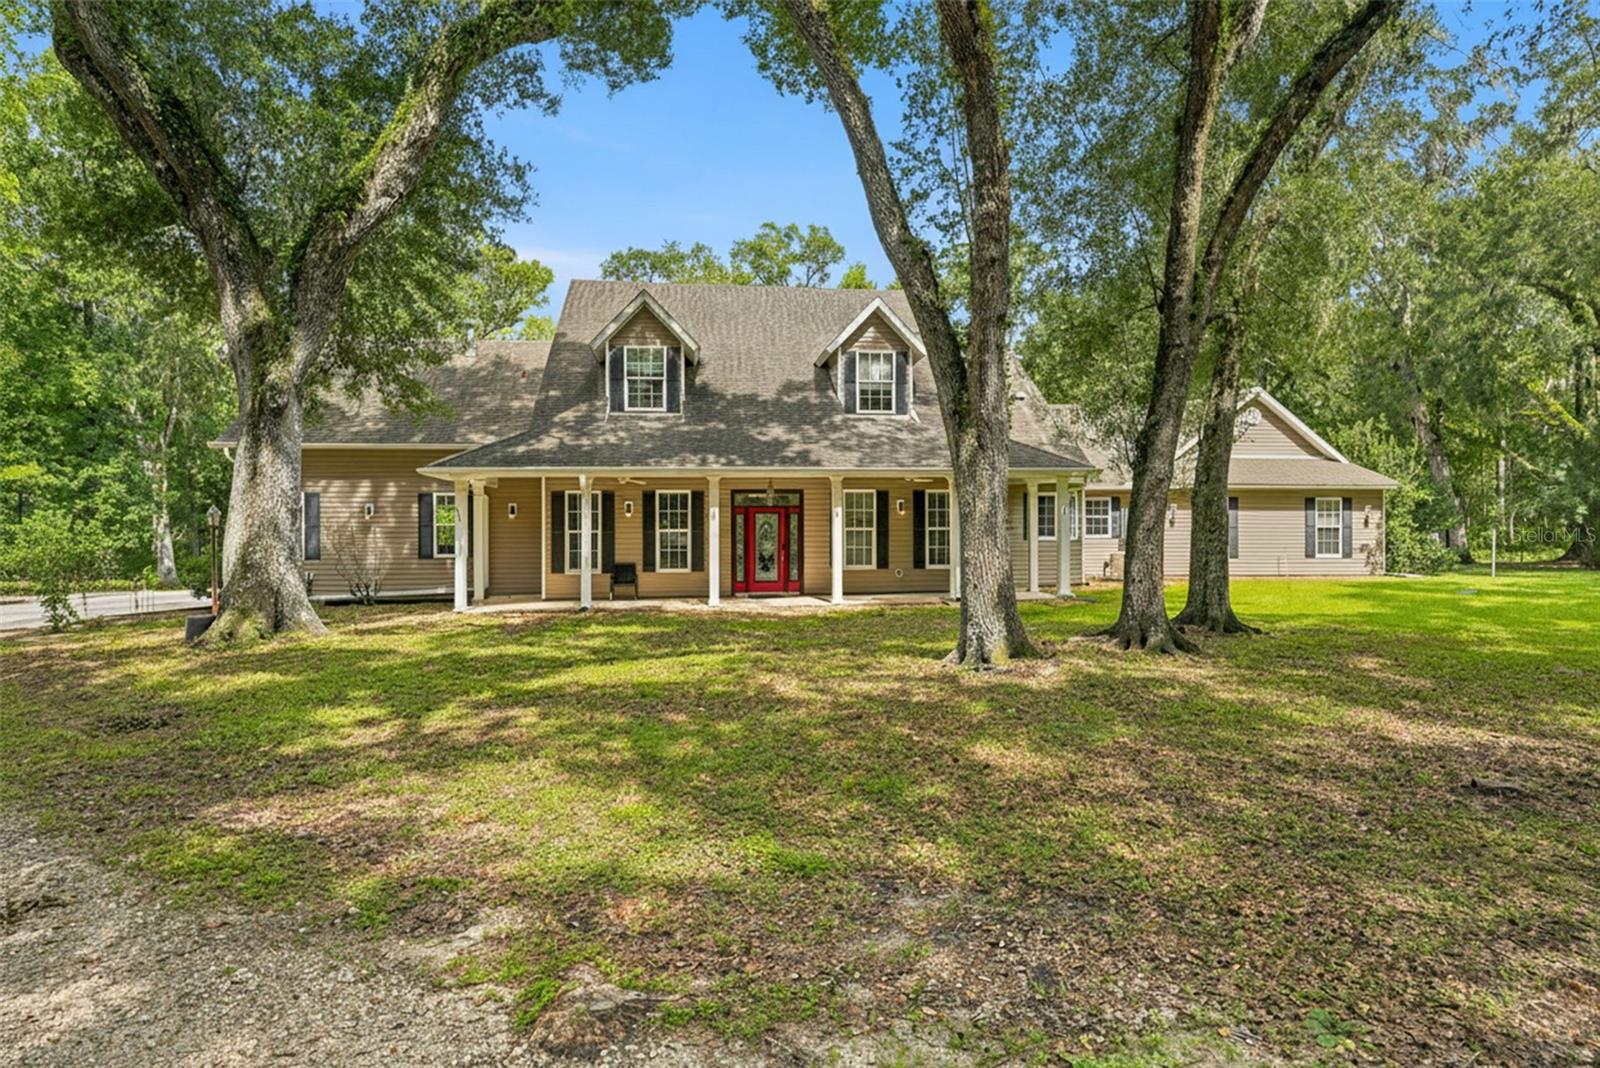
THIS ONE HAS IT All!!!  A rare find with 2 homes + private pool nestled on 5 secluded acres in Beautiful Brooksville!! Great property for multi-generational living!! The main home is impressive and offers 4 bedrooms + 3.5  bathrooms + 6 car detached garage + Spa! The home has gorgeous 2-story ceilings, an open floor plan, large glass windows making this home feel light, bright and spacious!! 
Gorgeous upgraded kitchen and bathrooms!!

The second full home offers 2 bedrooms + 1 full bathroom + full kitchen + 1 car attached garage + pool access!! This rare property offers a total of 5,845 living space and 8,435 total sq footage!!! 6 bedrooms + 4.5  bathrooms + 7 car garage spaces + pool + 5 acres. The two homes are connected through a common area, but can be completely closed off, as well, for privacy!  

The home has lots of updates, these were done in 2020:  Well Pump, wiring & pipes, Water Filtration System, 2 Tankless Water heaters, Spa Heater, fencing in front of home, Water Filtration System, Dishwasher & Refrigerator, fencing in front of home, and added a delivery access driveway for UPS/FedEx. 
2021:  Whole house generator, Grout redone in master shower & 3 other bath(s) & showers, New AC for downstairs, remodeled rec room/bar, added glass patio doors. 
2022: New Flooring in Guest house living room, kitchen & halls, Patio screen redone, New Copper sink & faucets in kitchen.
2023: New AC for upstairs, Septic Filter replaced, New spa pump & filter, Driveway repacked & filled, Decorative boulders placed in drainage ravine. 
2024: New Filter in Well System, Floor in bedroom 2 redone, Cleared 1 acre of underbrush, New vanity in the guest house bathroom. 
2025: New sink faucet in bathroom 2, Complete Interior repainted, including trim, New carpet in office & guest house 2 bedrooms, New Wall Oven/Microwave Combo, New drainage stone put down around the outside perimeter (20 yards total), Removed all tree & branch debris around yard & cleared, Cut down dead or damaged trees endangering the garage & front gate area,New Spa timer & New washer. 
Close to everything!! Shoppes, restaurants, hospitals, schools...everything!! Close to kayaking, paddle-boarding, and swimming with the manatees in the clear Weeki Wachee River or enjoying a day at Buccaneer Bay Water Park!! Close to the sunsets at Pine Island, boating and fishing!! Less than 10 minutes to the Suncoast Parkway for quick and easy access to Tampa International Airport and for all the fun that Tampa Bay has to offer!! 1 hour + to TOP US BEACHES!! 1.5 hours to Disney World and Universal Studios and all the theme parks!!
#W7887749

BROOKSVILLE

18308 VALOR PATH

6 Beds

4 Baths

5,845 Sq.Ft.

$1,149,000

MLS#: W7887749

Price reduced
Virtually Staged. Welcome to your own private estate in Brooksville, Florida. Nestled on more than 8 beautifully wooded acres, this custom-built 5-bedroom, 4-bathroom pool home offers the perfect combination of luxury, privacy, and room to live the country lifestyle you've been dreaming of. Tucked away on a quiet private road, this exceptional Hernando County property is surrounded by mature trees, creating complete seclusion while remaining just minutes from shopping, dining, and everyday conveniences.
Designed with both entertaining and everyday living in mind, the home showcases soaring 25 foot ceilings, an impressive two story family room, abundant natural light, and an open floor plan that creates a grand yet welcoming atmosphere. Fresh interior paint, updated mechanical systems, upgraded HVAC units, and a newer roof provide peace of mind and move-in-ready convenience.
The spacious kitchen is the heart of the home, featuring granite countertops, a large center island with a unique natural-edge granite surface, built-in oven, cooktop, oversized pantry, breakfast bar, and an expansive dining area overlooking the backyard. Multiple sets of French doors seamlessly connect the indoor living spaces to the outdoor oasis.
The first-floor primary suite is a true retreat with private pool access, a spacious walk-in closet with convenient laundry room access, dual vanities, a soaking tub, oversized walk-through shower with dual shower heads, and peaceful views of the surrounding property. A second downstairs bedroom with an adjacent full bath makes an ideal guest suite, home office, or multigenerational living space.
Upstairs offers three additional oversized bedrooms, two full bathrooms, beautiful wood flooring, a dramatic catwalk overlooking the living area, and an enormous bonus room perfect for a media room, game room, home gym, or additional family living space. An upper-level covered balcony provides elevated views of the pool and surrounding acreage.
Step outside to your resort-style backyard featuring a heated swimming pool, oversized spa, expansive paver deck, covered lanai, sun shelf, and endless privacy. Towering oak trees provide shade and create the perfect setting for relaxing or entertaining year round.
With over 8 acres of mostly dry land, this property offers exceptional flexibility for horses, livestock, recreational vehicles, workshops, barns, gardens, or future expansion. Whether you're searching for an equestrian property, hobby farm, private family estate, or simply room to spread out, this rare Brooksville acreage delivers endless possibilities.
If you've been searching for a custom pool home with acreage, privacy, modern updates, and space to create the lifestyle you've always wanted, this one-of-a-kind Brooksville property deserves a place at the top of your list. (ROOF-2026)(A/C-3 units-2 are 2022,1 is 2007)(W/H-2025)(SEPTIC-NEWER TANK)
#W7886789

BROOKSVILLE

18326 SUCCESS ROAD

5 Beds

4 Baths

4,743 Sq.Ft.

$1,299,900

MLS#: W7886789
Price reduced
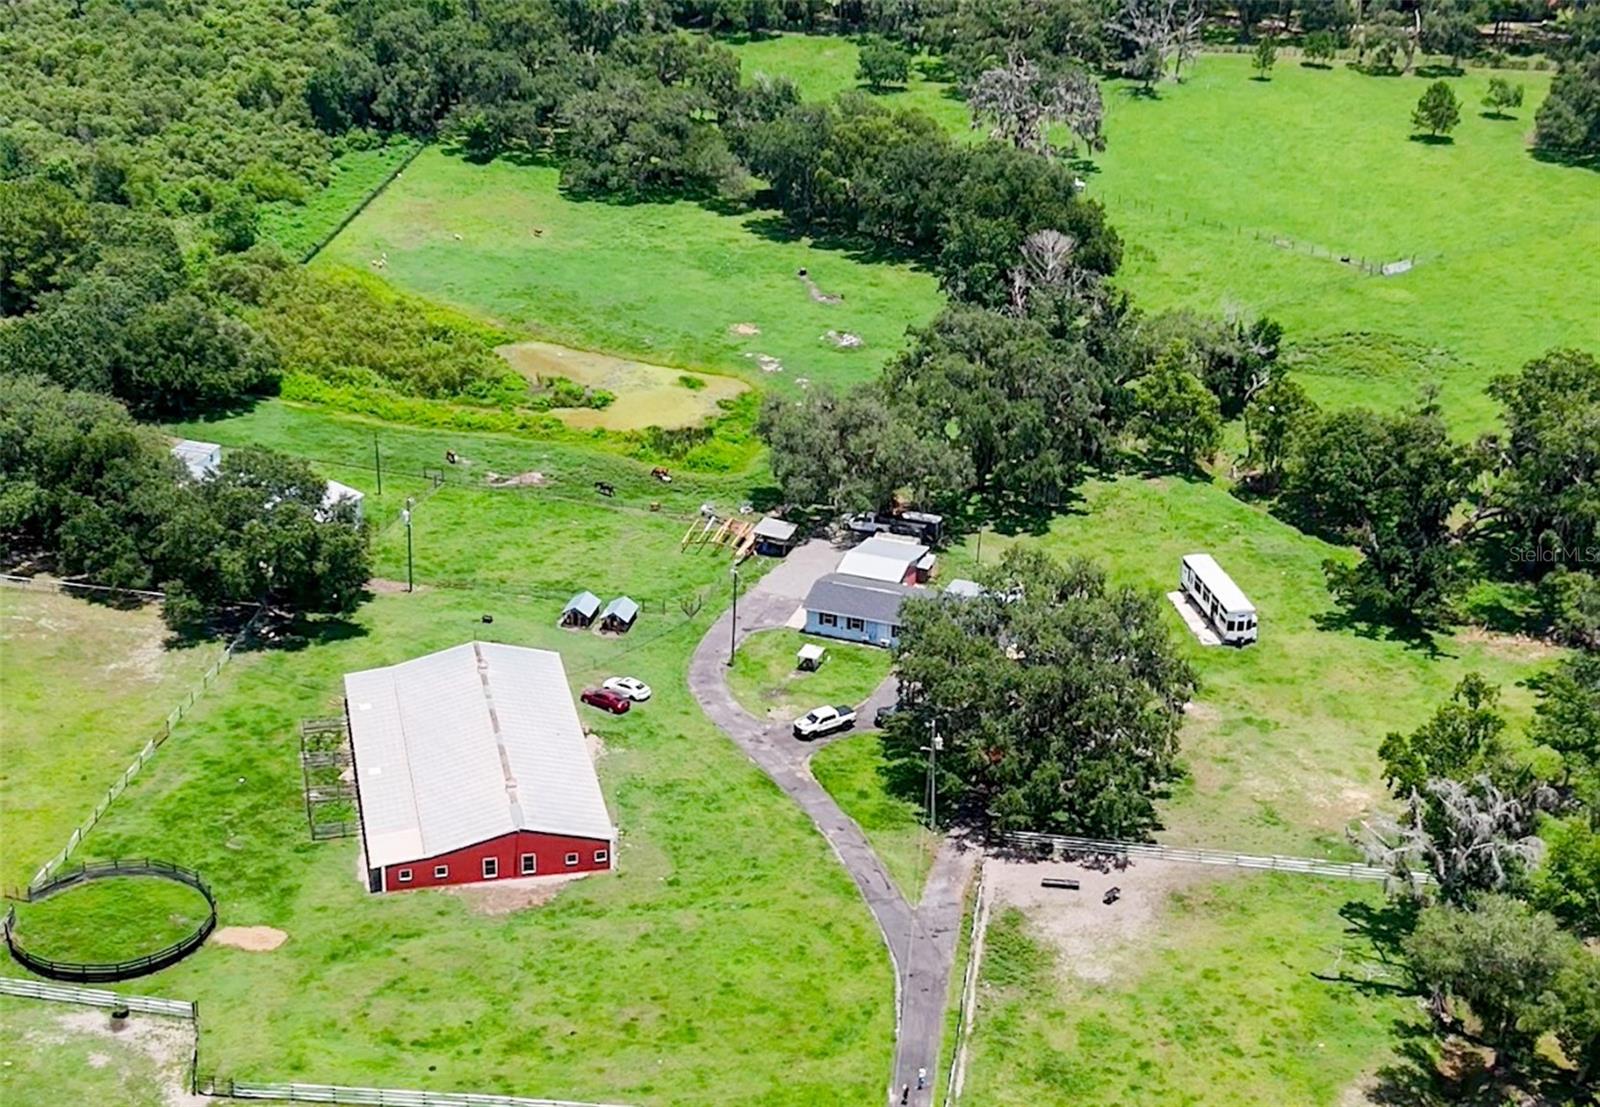
Discover an extraordinary opportunity to own a remarkable 20-acre estate that perfectly blends luxury, functionality, and endless possibilities. This exceptional property features two separate residences, offering a combined total of 6 bedrooms and 5 bathrooms. Designed for those who appreciate space, privacy, and country living without sacrificing comfort, the estate includes an approximately 6,000-square-foot barn ideal for horses and a variety of livestock. The property is currently home to horses, cattle, goats, ducks, geese, and other animals, making it an outstanding choice for equestrian enthusiasts, agricultural operations, or anyone seeking a true farm and ranch lifestyle. Zoned AR (Agricultural Residential), this unique estate offers exceptional flexibility for agricultural use, livestock, equestrian facilities, or a multigenerational family compound. The expansive acreage provides abundant room for future improvements, additional structures, recreational activities, or simply enjoying the peace and beauty of your own private retreat. Whether you’re searching for a private family estate, an income-producing opportunity, an equestrian property, or a one-of-a-kind agricultural investment, this extraordinary 20-acre property delivers unmatched versatility, breathtaking space, and limitless potential.
#TB8526063

BROOKSVILLE

88 CULBREATH ROAD

6 Beds

4 Baths

7,036 Sq.Ft.

$1,195,000

MLS#: TB8526063
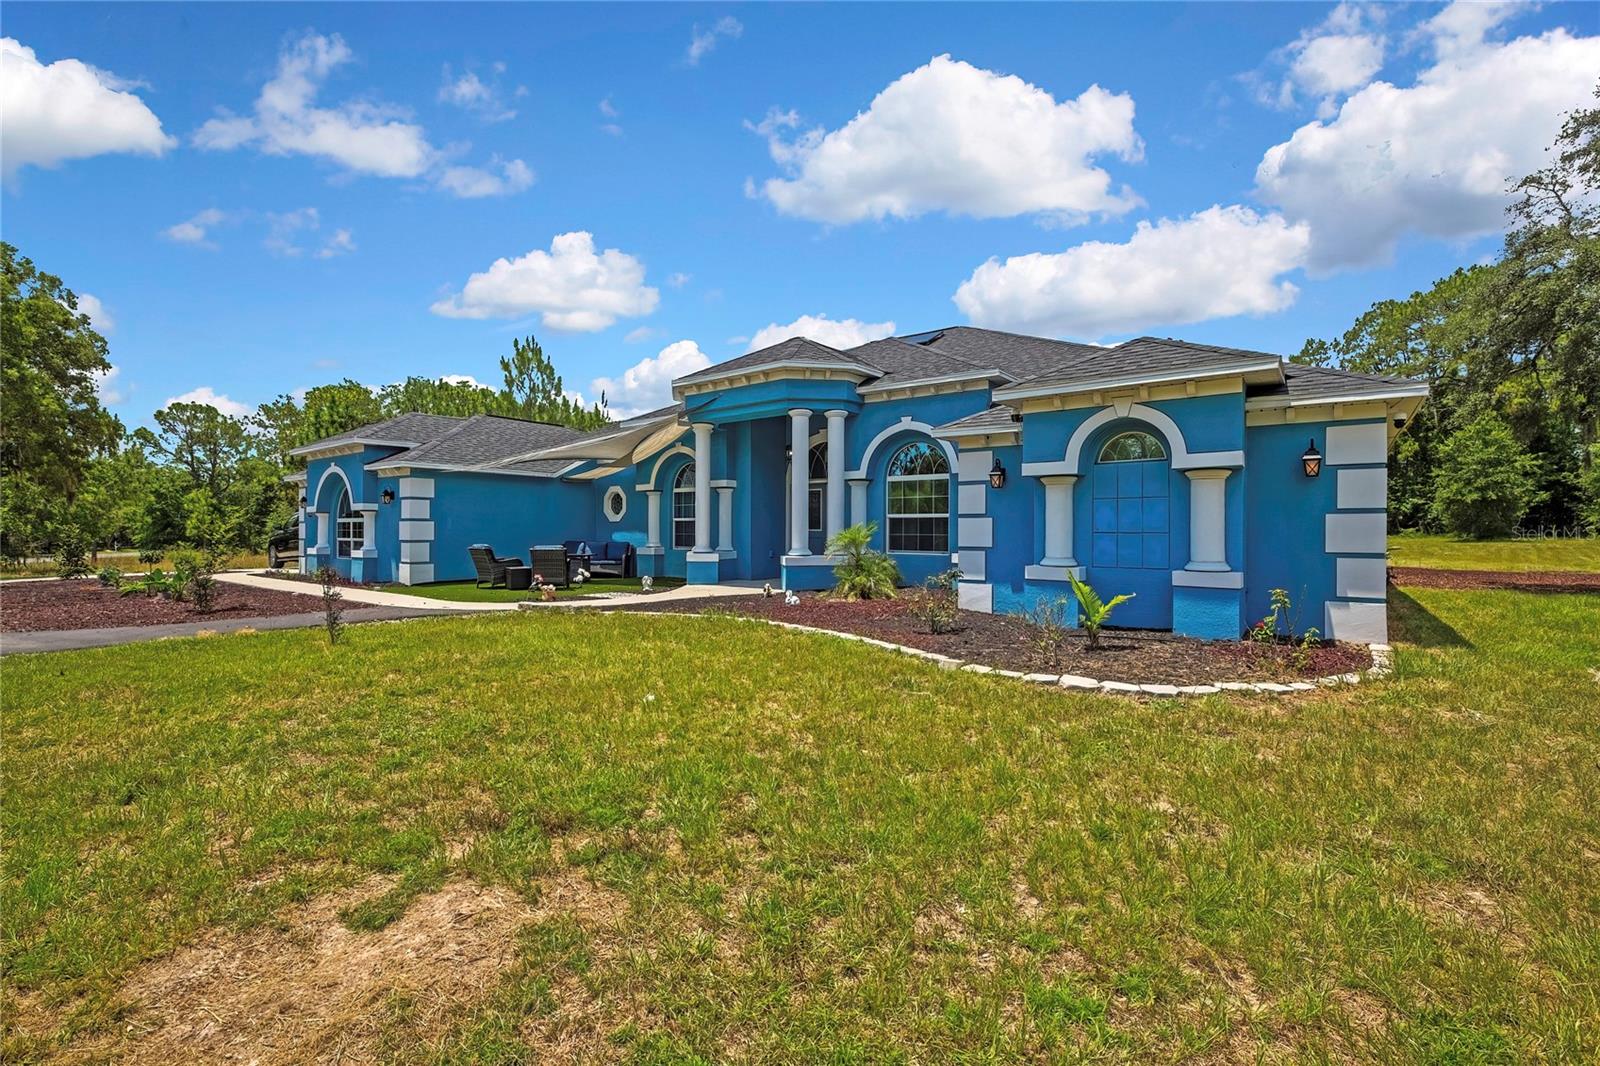
Short Sale. Welcome to this exceptional luxury retreat in the highly sought after Oakwood Acres! This stunning 5 bedroom, 4 bath, cabana zero entry pool home, built in 2023, offers the perfect blend of modern elegance, comfort and privacy on 1.3 Acres on of beautifully appointed property. Step inside to discover a thoughtfully designed open-concept living space featuring soaring ceilings, impressive architectural details, and grand columns that create a true sense of sophistication. The gourmet kitchen showcases rich espresso cabinetry, stainless steel appliances, granite counters and a stylish layout perfect for entertaining family and friends. The spacious split bedroom floor plan provides both privacy and flexibility, while the cabana style seamlessly connects indoor and outdoor living. Step outside to your private oasis featuring a spectacular zero-entry pool, ideal for relaxing, entertaining or enjoying Florida's year round sunshine. unwind after a long hard day in the expansive hot tub. With it's newer construction, expansive acreage, luxurious finishes, and resort-style outdoor living, this estate offers a rare opportunity to own a move in ready dream home in a serene setting.
#W7887309

BROOKSVILLE

4016 JACARANDA CIRCLE

5 Beds

4 Baths

4,052 Sq.Ft.

$899,900

MLS#: W7887309
Price reduced
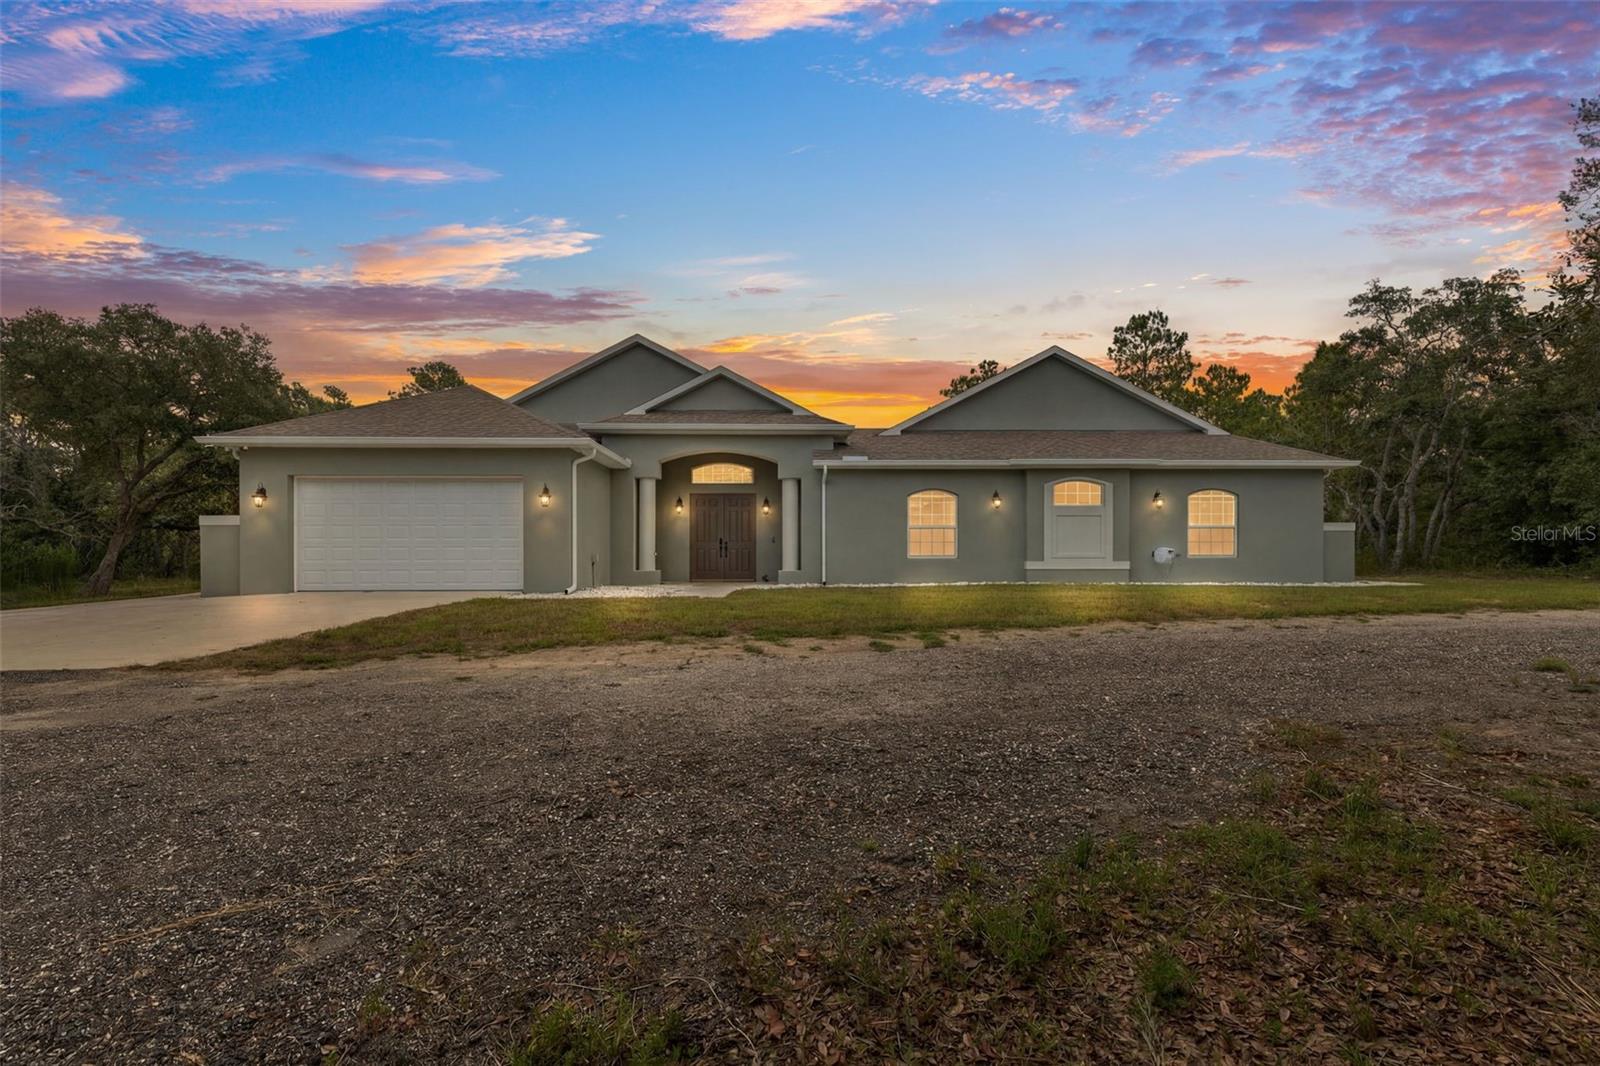
Listing agent is owner.  Discover a rare combination of luxury, privacy, space, and modern efficiency in this spectacular custom-built estate situated on 10.8 beautifully wooded and fully fenced acres. Less than two years old and surrounded by other large 10-acre properties, this is a home designed for those who want room to breathe without sacrificing the comforts and technology of a truly high-end residence.

From the moment you enter the gated property, this home feels special. Its distinctive courtyard design creates a private resort-like setting centered around a stunning heated saltwater infinity pool and overflow spa. Travertine pavers extend throughout the courtyard, entry and screened rear lanai, creating wonderful spaces for entertaining and relaxing. Pool heating, lighting and operating schedules can all be controlled conveniently from your phone or tablet.

Inside, soaring 10-foot ceilings, abundant natural light and porcelain tile flooring create an open, elegant atmosphere. Spray-foam insulation throughout the main residence adds exceptional energy efficiency and comfort.

The beautifully designed kitchen is as functional as it is impressive. High-end GE Café smart appliances include a dual-drawer dishwasher and refrigerator with a built-in Keurig coffee maker. A concealed range hood slides away to provide an unobstructed view of the induction cooktop. Custom cabinetry includes 42-inch uppers, wood pull-out shelving, a hidden spice rack and concealed trash and recycling center.

The spacious primary suite provides a private retreat with an exceptionally large walk-in closet featuring an armoire-style storage system. The luxurious primary bath includes dual vanities, a custom oversized shower with its own dedicated water heater and even a built-in wall heater.

Each bathroom has been individually designed with its own tile and character. A whole-house hot-water circulation system provides rapid hot water.

For additional privacy, the guest suites are separated from the main living area and feature their own mini-split climate-control system—ideal for visiting family and friends.

Thoughtful upgrades continue throughout the home, including distinctive Minka-Aire ceiling fans with in-wall controls, structured network wiring for security cameras and wireless access points, a Ring alarm system and smart-keypad exterior doors.

One of the property’s standout features is the enormous 1,800-square-foot insulated metal outbuilding—a dream space for a car collector, boater, craftsman or hobbyist.

The building is spray-foam insulated and equipped with electricity, air conditioning and water, making it comfortable and usable throughout the year. Three large 10’ × 10’ roll-up doors provide easy access for vehicles, equipment, boats or recreational toys, with ample additional room for a substantial workshop.

The entire wooded 10.8-acre property is fenced, with entry through a private front gate featuring a solar-powered opener. 

An impressive 400-amp underground electrical service supports the property, complemented by 50 solar panels. 

This is much more than a beautiful home. It is a private Florida estate offering the freedom of 10+ acres, resort-style outdoor living, exceptional workshop and storage space, advanced technology and impressive energy efficiency.

Come experience a property that gives you the space to live, entertain, work and enjoy your hobbies—all without leaving home.
#TB8523986

BROOKSVILLE

14610 HIDDEN DEER TRAIL

5 Beds

4 Baths

2,974 Sq.Ft.

$1,165,000

MLS#: TB8523986
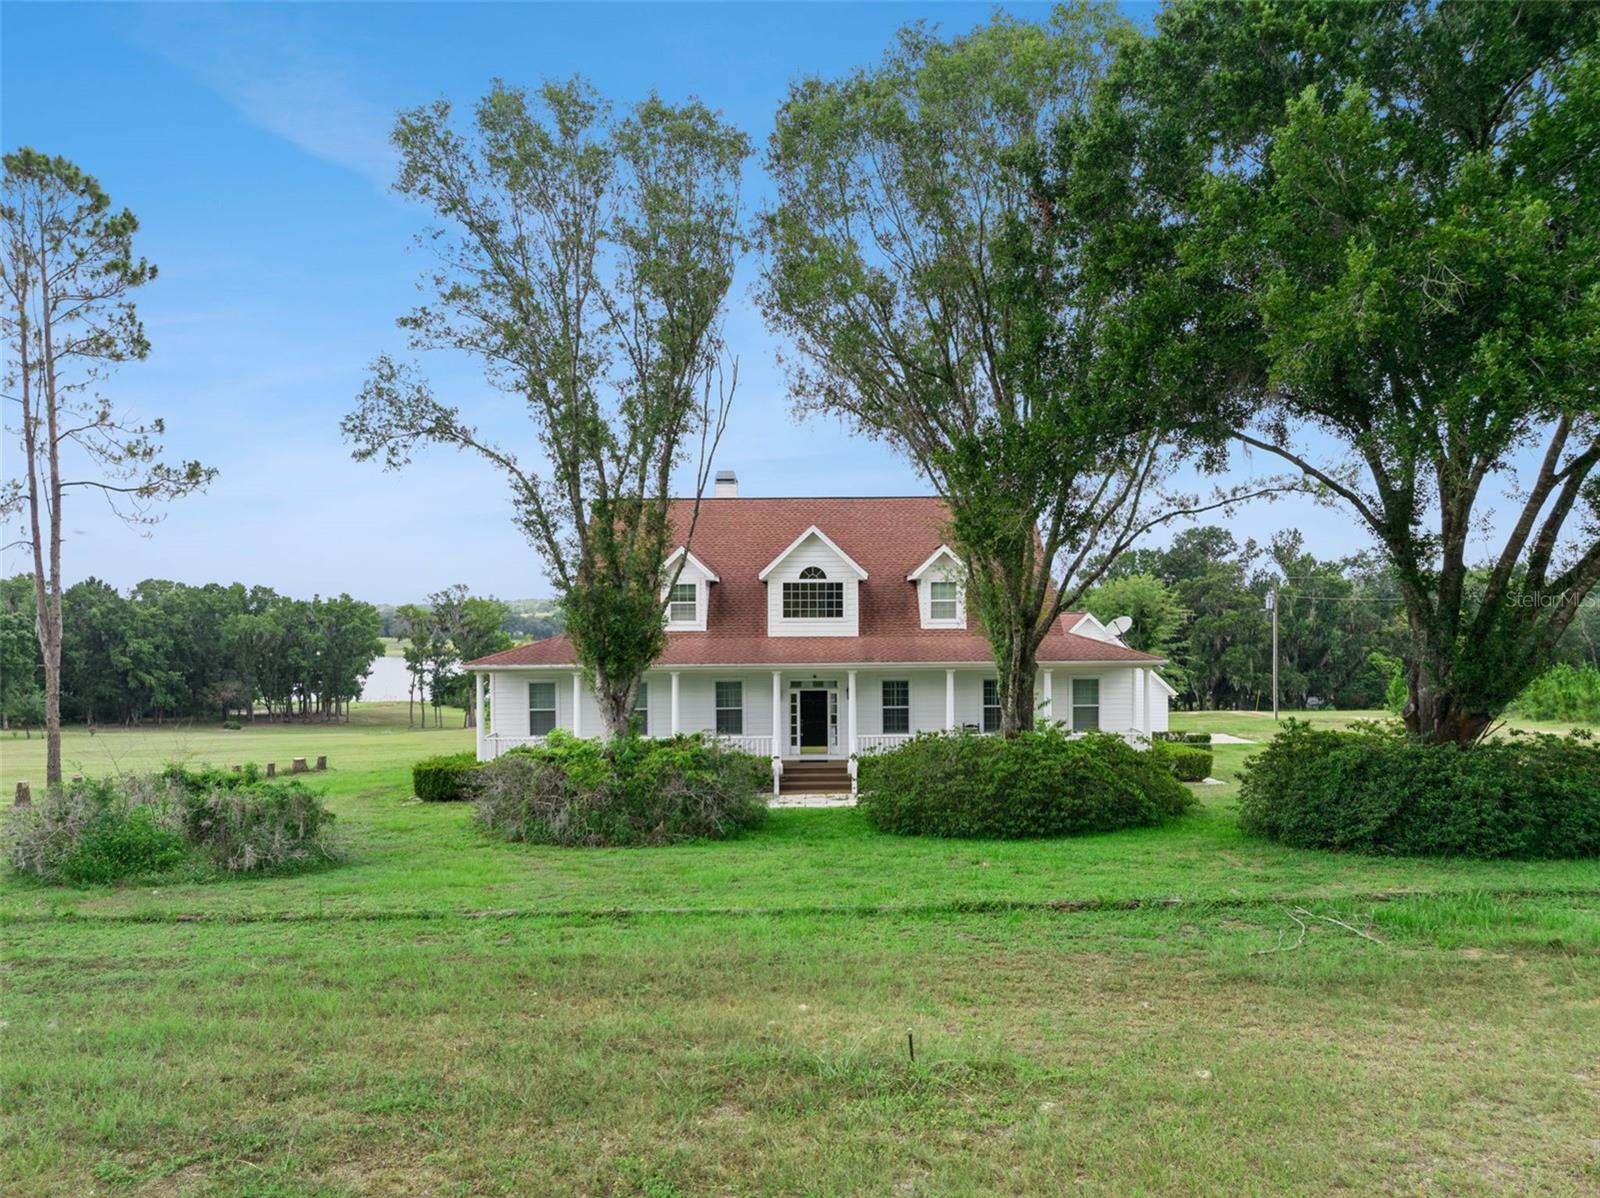
Welcome home to peaceful country living on the shores of Saint Clair Lake. Nestled on 5 picturesque acres zoned AG, this stunning farmhouse-style lakefront estate offers the perfect blend of timeless charm, modern comfort, and room to roam. With nearly 3,500 square feet of thoughtfully designed living space, 3 bedrooms, 3.5 bathrooms, and breathtaking views, this is the private retreat you've been dreaming of. AC's 2016 & 2021, Roof 2018.

From the moment you arrive, the lush landscape, mature trees, and classic wraparound-style front porch create an unforgettable first impression. Step inside the welcoming foyer where beautiful hardwood flooring and elegant crown molding flow throughout the main living areas of the first floor. To the right, the formal living room offers a warm and inviting space complete with plantation shutters that add both character and privacy.

Designed for both everyday living and entertaining, the open-concept family room features a cozy fireplace, custom built-in cabinetry, and an abundance of natural light pouring through an impressive wall of French doors that perfectly frame the backyard and lake beyond. The adjoining kitchen is equally impressive, offering generous quartz countertops, extensive cabinetry, bar seating, a pantry, double built-in ovens, a gas cooktop, and a spacious dining nook overlooking the tranquil backyard setting.

The thoughtfully designed split-bedroom floor plan places the owner's suite on the first floor for maximum privacy. This expansive retreat features two sets of French doors leading directly to the screened porch, allowing you to wake up to peaceful lake views each morning. The luxurious ensuite bathroom includes dual vanities, a relaxing walk-in soaking tub, a separate walk-in shower, and plenty of space to unwind. A convenient half bathroom is also located downstairs for guests.

Upstairs, both secondary bedrooms are generously sized and each enjoy the privacy of their own ensuite bathroom, making them ideal for family members or overnight guests.

Step outside through the wall of French doors to the spacious screened-in porch overlooking your expansive backyard, private acreage, and the sparkling waters of Saint Clair Lake. Whether you're enjoying your morning coffee, hosting family gatherings, or simply taking in the peaceful surroundings, this outdoor living space was designed to showcase the beauty of the property.

Perfectly positioned for those seeking peaceful country living without sacrificing convenience, this exceptional Brooksville location offers quick access to I-75, making commuting to Tampa, Wesley Chapel, Ocala, and Orlando remarkably easy. Outdoor enthusiasts will love being just minutes from the Withlacoochee State Forest, Withlacoochee State Trail, scenic rivers, horseback riding trails, parks, and countless opportunities for hiking, biking, kayaking, and wildlife viewing. Historic Downtown Brooksville offers charming local restaurants, boutique shopping, seasonal festivals, farmers markets, and the welcoming small-town atmosphere that has made this area one of Hernando County's hidden gems. Everyday conveniences including grocery stores, shopping centers, restaurants, and medical facilities are all just a short drive away.

Whether you're searching for a private family estate, hobby farm potential, or simply a peaceful lakefront lifestyle surrounded by nature, this extraordinary property is the one for you. Schedule your showing today!
#O6419244

BROOKSVILLE

25895 TILLY HAWK LANE

3 Beds

3 Baths

3,463 Sq.Ft.

$975,000

MLS#: O6419244
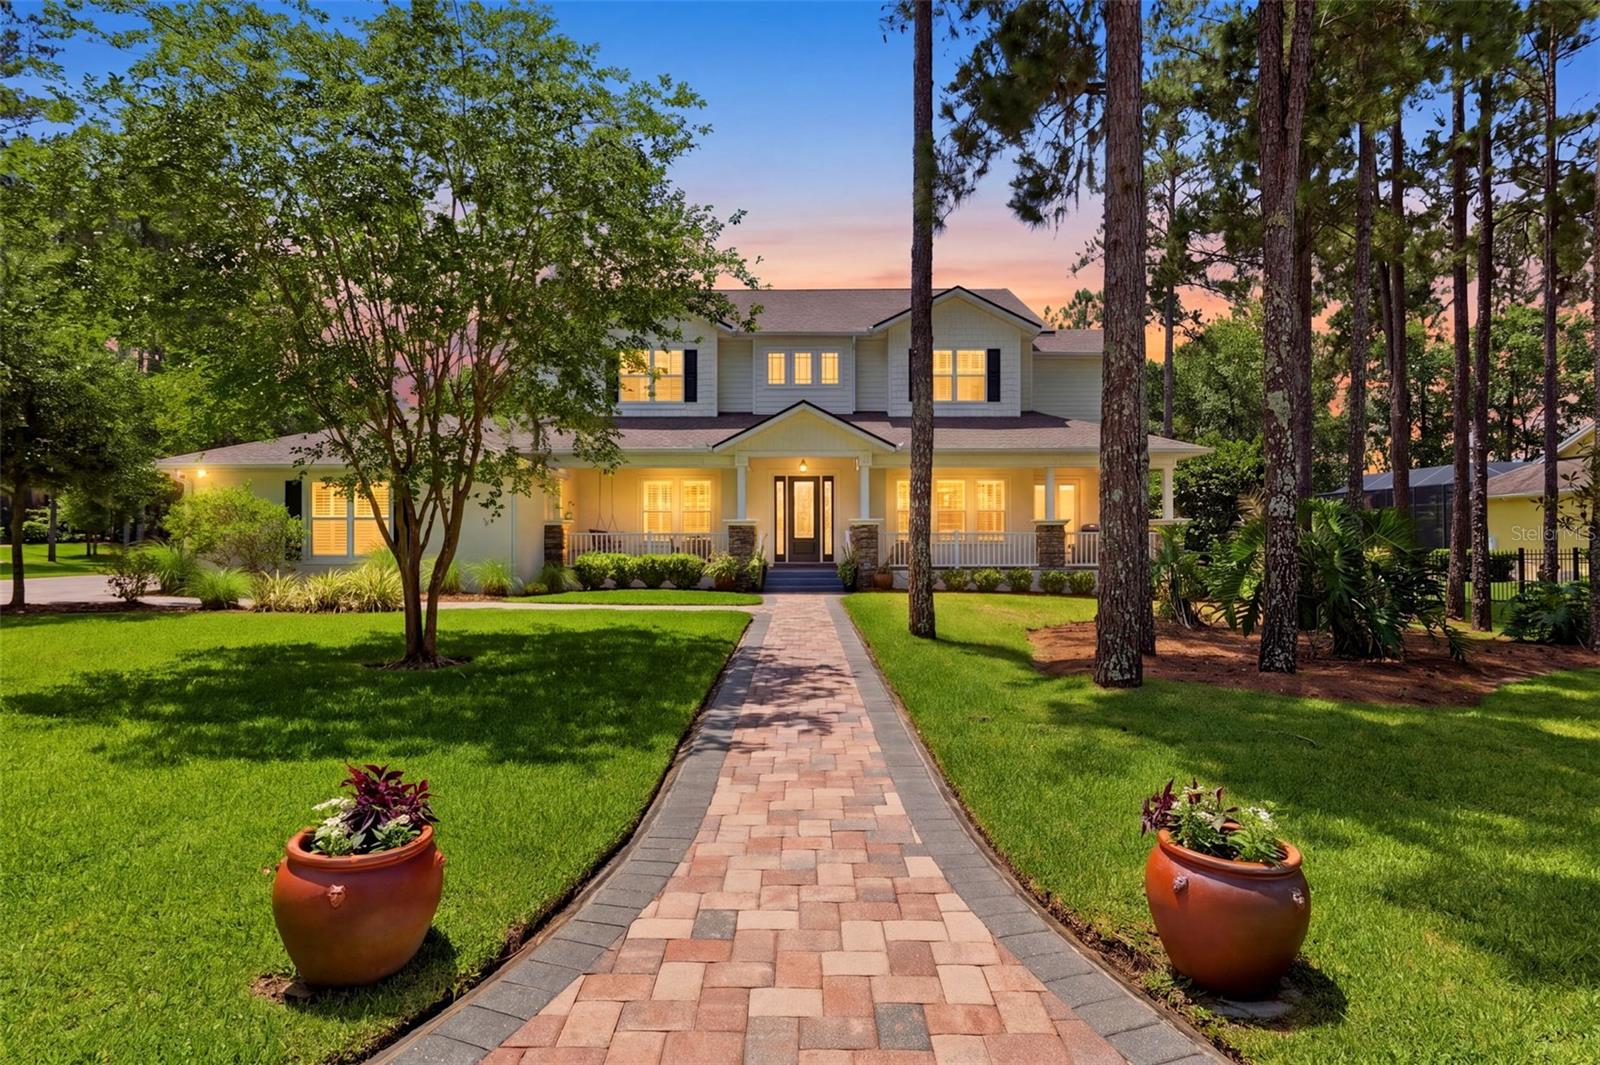
Welcome to one of the most iconic homes in Southern Hills Plantation, a stunning custom-built luxury estate positioned along the Pete Dye Championship Golf Course with sweeping pond and fairway views in the front and a private preserve behind. This extraordinary residence has become one of the signature homes within the community and offers an unmatched combination of architectural presence, craftsmanship, and resort-style living.

This expansive two-story home features 5 bedrooms, 4 full bathrooms, formal living and dining rooms, a large family room, dedicated office space, additional flex/yoga room, private elevator, and an incredible 7-car garage configuration that is nearly impossible to find in Southern Hills.

The welcoming wraparound front porch creates unforgettable curb appeal and sets the tone for the elegance found throughout the home. Inside, custom finishes immediately stand out including beautiful wood flooring, extensive millwork, plantation shutters, soaring ceilings, elegant wainscoting, designer lighting, and spacious open living areas filled with natural light. French doors throughout create a seamless connection between indoor and outdoor living.

The chef’s kitchen was designed for entertaining and daily living alike, featuring marble and granite countertops, double ovens, custom cabinetry, oversized prep areas, dedicated coffee station, walk-in pantry with water line for an additional ice maker, spacious mud room, and oversized laundry area.

Adding warmth and character throughout the home are three fireplaces, including two gas fireplaces—one being a dramatic double-sided centerpiece—as well as an additional wood-burning fireplace.

One of the home’s standout features is the private elevator, offering convenience, luxury, and long-term practicality. Upstairs, the primary suite feels like a private retreat complete with spa-inspired bath areas, an extraordinary “Queen’s Closet” with sink and makeup station, and a separate oversized men’s walk-in closet. Every bedroom features its own walk-in closet.

The home is fully wired as a smart home with every room hardwired for internet connectivity. Additional smart features include app-controlled above-cabinet lighting, backyard safety lighting, adjustable landscape lighting timers, and hot/cold water hookups on both the lanai and near the maintenance garage door.

The outdoor living experience rivals a private resort with an expansive screened pool area featuring multiple entertaining spaces, grilling areas, sunshelf, and a dramatic 10-foot-deep pool. The fully fenced backyard opens to a peaceful preserve setting with no rear neighbors.
Car enthusiasts and entertainers will appreciate the massive 7-car garage offering endless possibilities for a workshop, golf simulator, theater space, gym, game room, or showcase collection.

Additional highlights include approximately 6,000 square feet of professionally cleaned, re-sanded, and sealed pavers completed in December 2025 and a brand-new roof installed in February 2026.

Located within the gated Southern Hills Plantation Club, residents enjoy access to the Pete Dye Championship Golf Course, elegant clubhouse, resort-style pool, poolside dining, tennis and pickleball courts, fitness center, spa services, walking trails, and a true country club lifestyle approximately 50 minutes from Tampa International Airport.
#W7886055

BROOKSVILLE

5251 SUMMIT VIEW DRIVE

5 Beds

4 Baths

3,584 Sq.Ft.

$1,250,000

MLS#: W7886055

 - property

Send a message

Message successfully sent.

Your message

What is 3 + 4 ?

Reason for contacting?

I agree to receive email communication and understand I can unsubscribe at any time.

I agree to be contacted by Sell South Florida via call, email, and text for real estate services. To opt out, you can reply 'stop' at any time or reply 'help' for assistance. You can also click the unsubscribe link in the emails. Message and data rates may apply. Message frequency may vary. Privacy Policy

Sign Out

Virtual Assistant

Would you like to take the next step with this property? We can help you schedule a showing or virtual tour, or send you more details.

Yes, I would like more information.

Thank You for Your Reply, One of Our Agents will contact you as soon as possible

No, maybe later.

Thank you, you can always contact me via email, phone number or through the contact form.

Realhub AI

Lucy - Your AI-Powered Realtor

Update Your Temporary Password

Personalize your search

Enter your email and we'll notify you immediately when new listings match what you're looking for.

or enter email address

Already have an account ? Login here

Continue your home search

I agree to receive communications and understand I can unsubscribe at any time.

I agree to be contacted by Sell South Florida via call, email, and text for real estate services. To opt out, you can reply 'stop' at any time or reply 'help' for assistance. You can also click the unsubscribe link in the emails. Message and data rates may apply. Message frequency may vary. Privacy Policy

Already have an account ? Login here

We use cookies

We use cookies primarily for analytics to enhance your experience. By accepting, you agree to our use of these cookies. You can manage your preferences or learn more about our cookies policy.