Features & Amenities

Interior

  • Other Interior Features

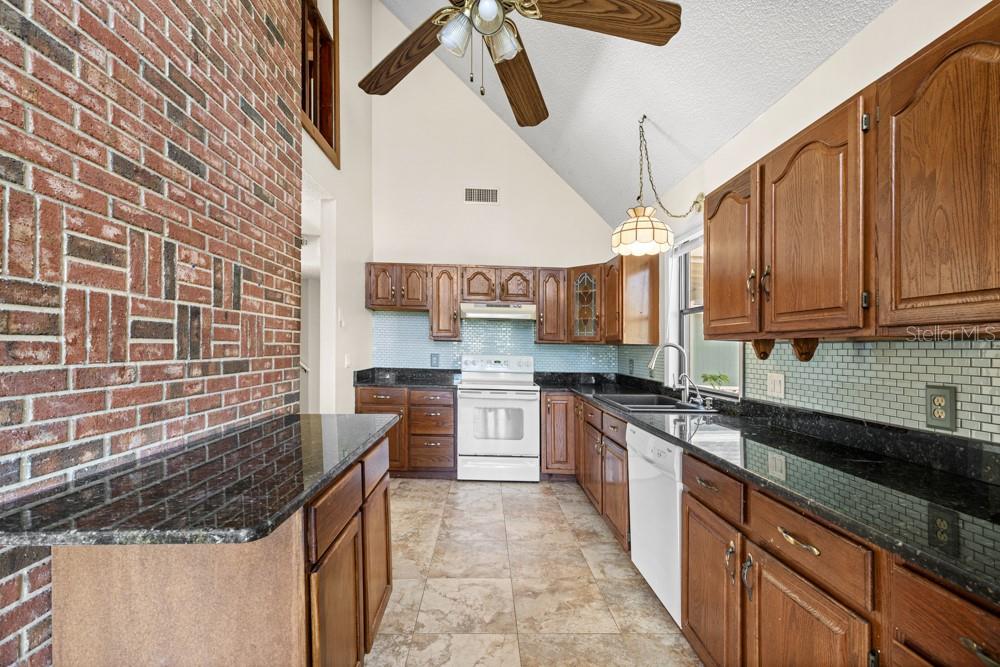
    Built-in Features, Cathedral Ceiling(s), Eat-in Kitchen, High Ceilings, Walk-In Closet(s), In-Law Floorplan

  • Total Bedrooms

    6

  • Bathrooms

    5

  • 1/2 Bathrooms

    1

  • Cooling YN

    YES

  • Cooling

    Central Air

  • Fireplace YN

    YES

  • Heating YN

    YES

  • Heating

    Central, Zoned

  • Pet friendly

    Yes

Exterior

  • Garage

    No

  • Construction Materials

    Frame, Wood Siding

  • Other Exterior Features

    Rain Gutters, Storage

  • Parking

    Driveway

  • Patio and Porch Features

    Front Porch, Patio, Rear Porch

  • Pool

    Yes

  • Pool Features

    In Ground, Private

  • Waterfront YN

    NO

Area & Lot

  • Lot Features

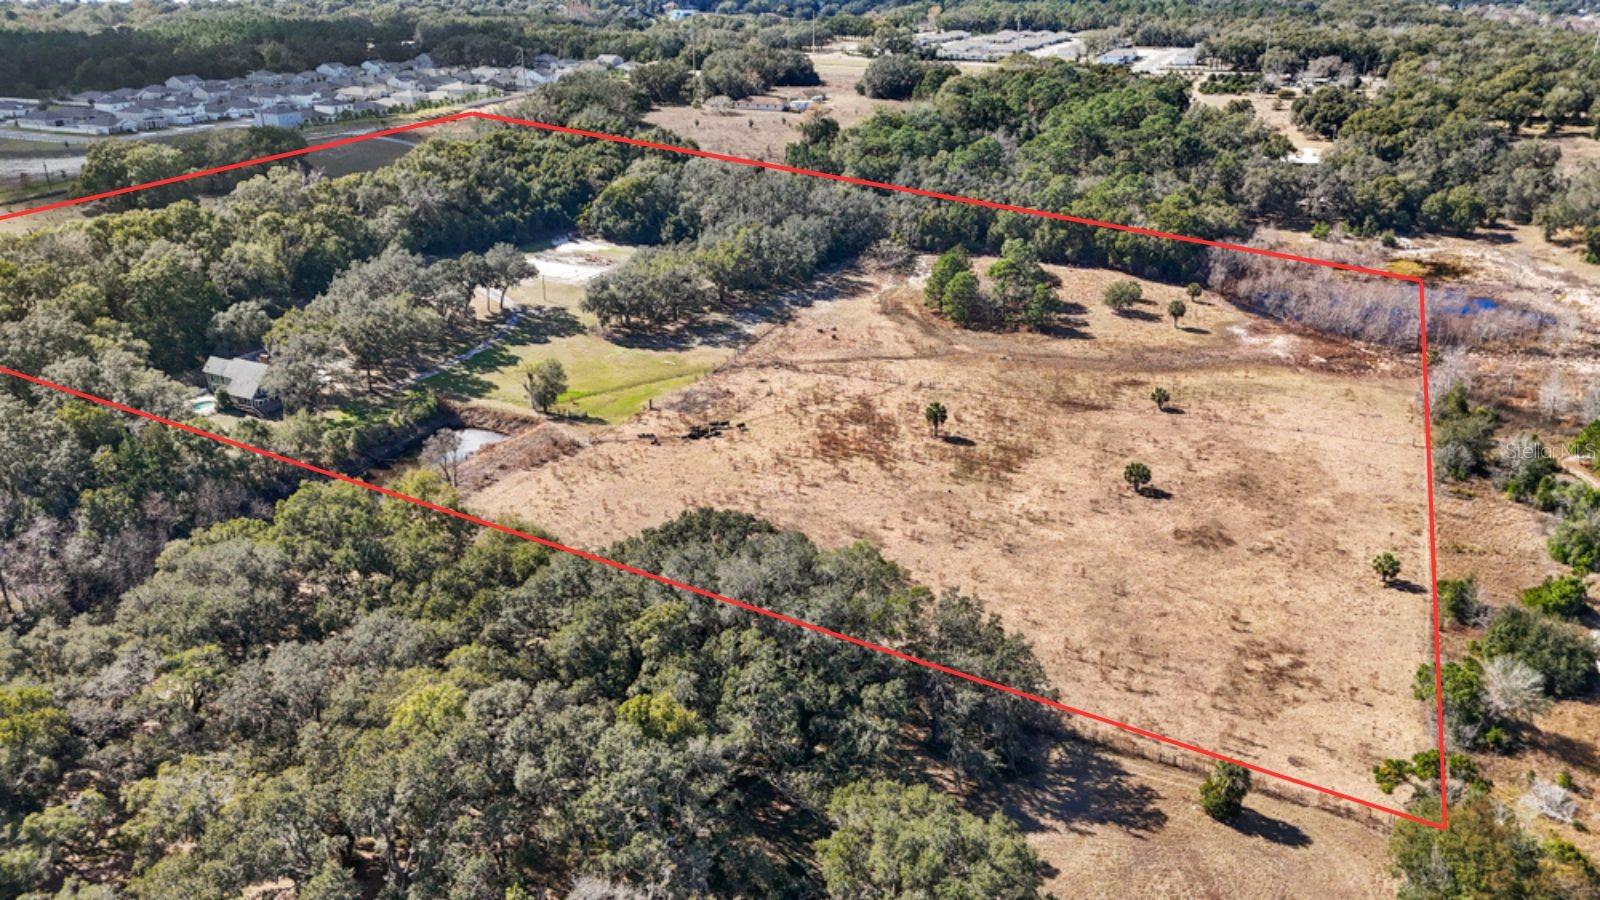
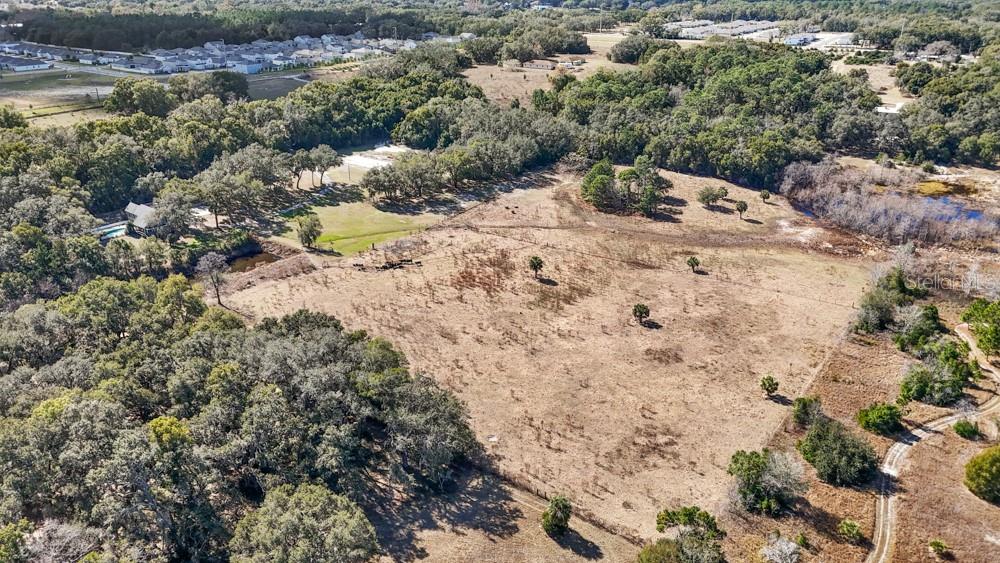
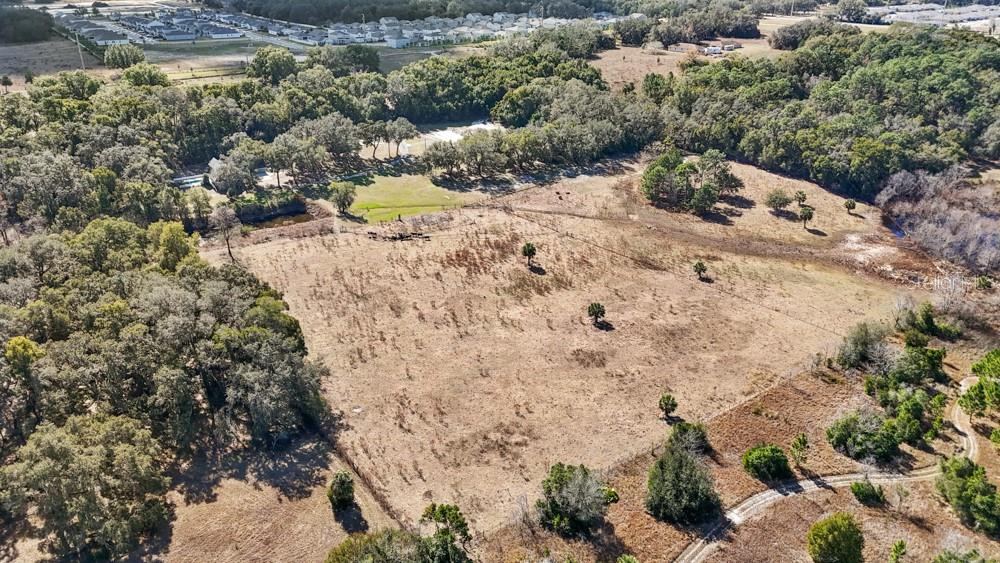
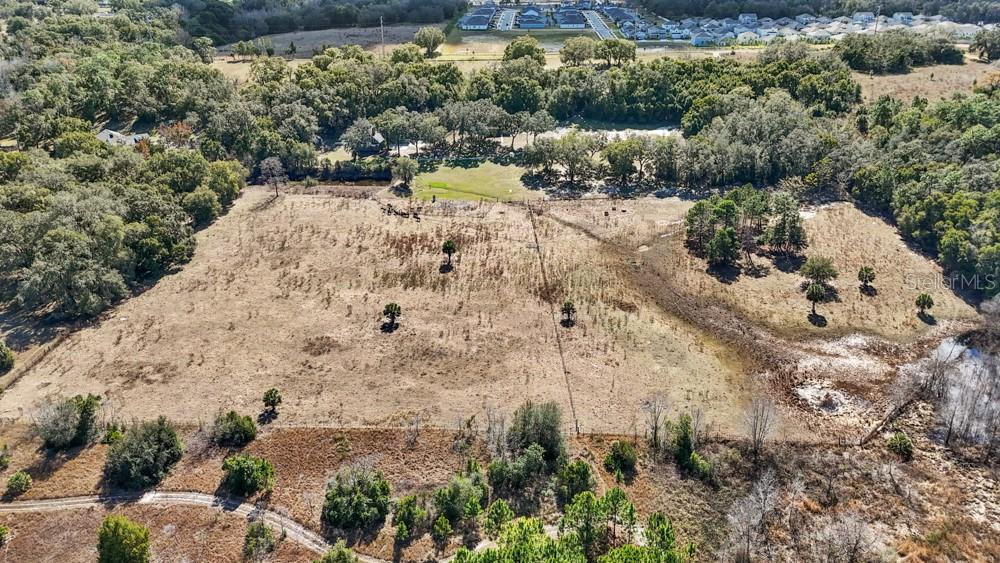
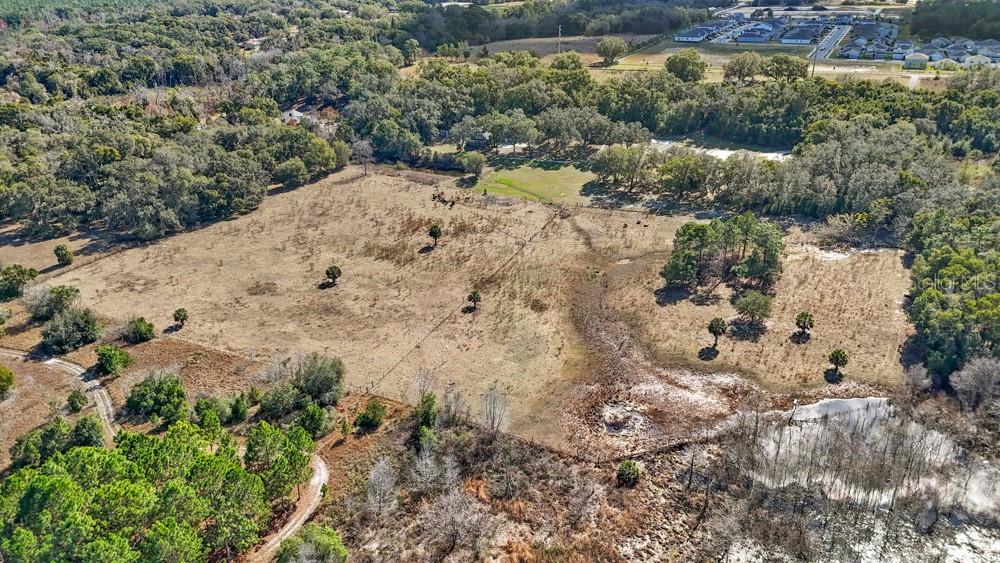
    Gentle Sloping, Irregular Lot, Pasture

  • Lot Size(acres)

    24.55

  • Lot Size(square feet)

    1,069,398

  • Property Type

    Residential

  • Property Sub Type

    Single Family Residence

  • Architectural Style

    Other

Price

  • Sales Price

    $1,500,000

  • Tax Amount

    $9,728.6

  • Financing Options

    Cash, Conventional, VA Loan

  • Sq. Footage

    5,071

  • Price/SqFt

    $295

HOA

  • Association

    No

School District

  • Elementary School

    N/A

  • Middle School

    N/A

  • High School

    N/A

Property Features

  • Stories

    2

  • New Construction

    NO

  • Foundation Details

    Slab

  • Ownership

    Fee Simple

  • Senior Community YN

    NO

  • Sewer

    Septic Tank

  • Tax Lot

    24

  • Water Source

    Private, Well

Schedule a Showing

Showing scheduled successfully.

<
>
IN PERSON
VIA CHAT

What is 3 + 4 ?


Change time

Mortgage calculator

Estimate your monthly mortgage payment, including the principal and interest, property taxes, and HOA. Adjust the values to generate a more accurate rate.

Your payment

Principal and Interest:

$

Property taxes:

$

HOA fees:

$

Total loan payment:

$

Total interest amount:

$

Location

County

Lake

Elementary School

Middle School

High School

Listing Courtesy of Ken Pozek, REAL BROKER, LLC

RealHub Information is provided exclusively for consumers' personal, non-commercial use, and it may not be used for any purpose other than to identify prospective properties consumers may be interested in purchasing. All information deemed reliable but not guaranteed and should be independently verified. All properties are subject to prior sale, change or withdrawal. RealHub website owner shall not be responsible for any typographical errors, misinformation, misprints and shall be held totally harmless.

Agent Ashley Baillio

FOUNDER

Ashley Baillio

Call Ashley today to schedule a private showing.


* Listings on this website come from the FMLS IDX Compilation and may be held by brokerage firms other than the owner of this website. The listing brokerage is identified in any listing details. Information is deemed reliable but is not guaranteed. If you believe any FMLS listing contains material that infringes your copyrighted work please click here to review our DMCA policy and learn how to submit a takedown request.© 2024 FMLS.
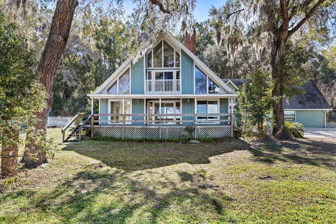
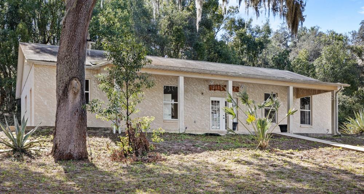
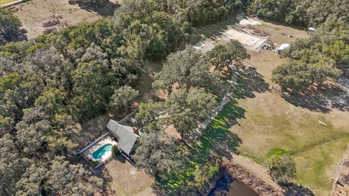
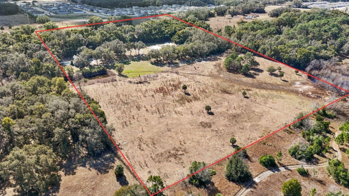
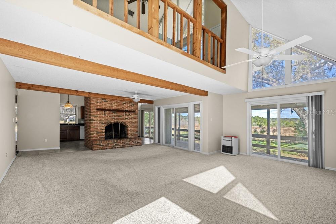
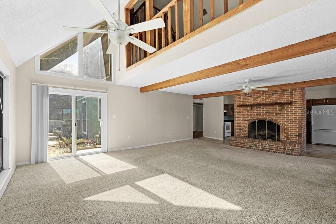
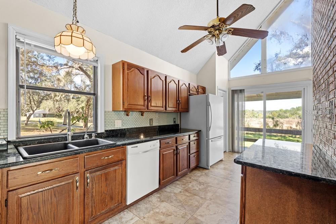
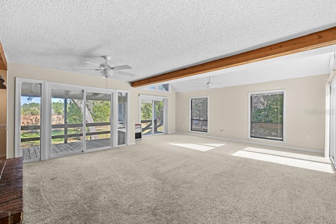
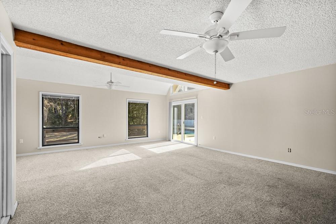
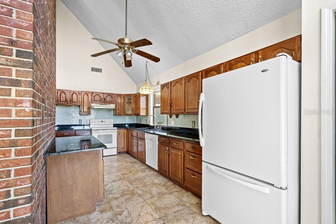
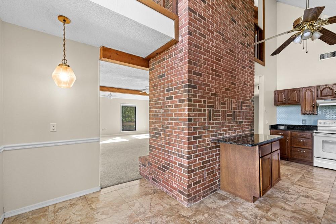
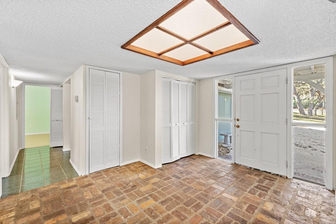
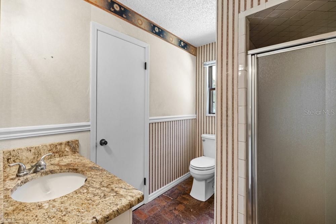
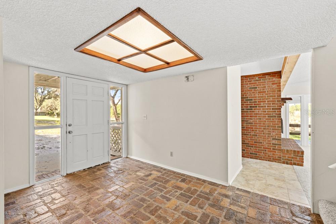
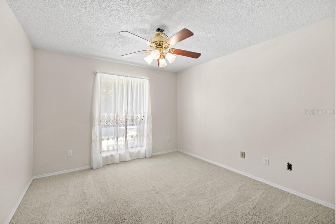
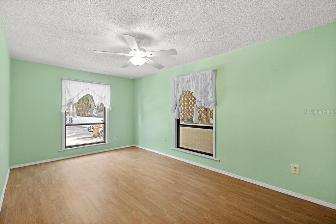
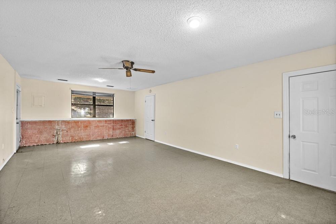
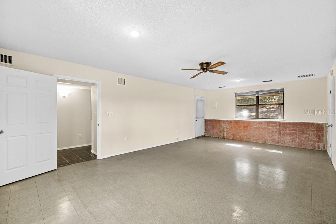
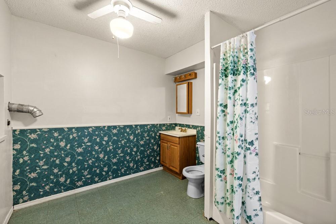
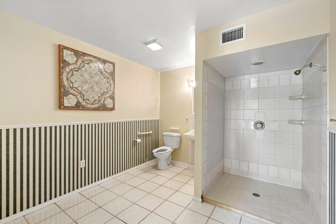
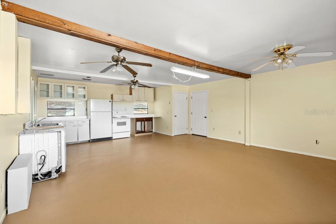
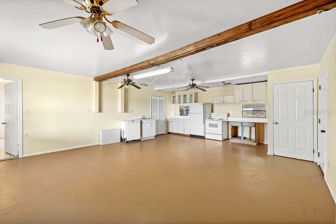
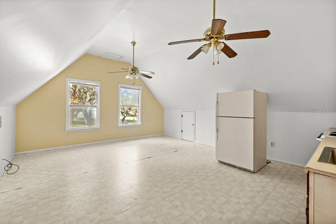
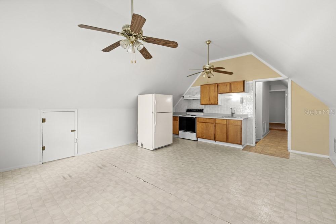
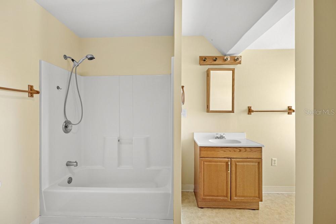
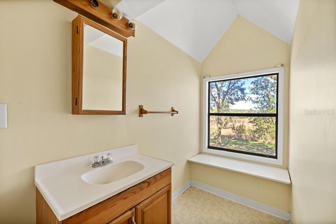
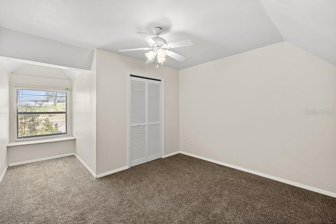
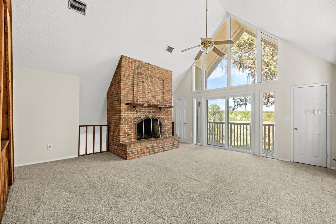
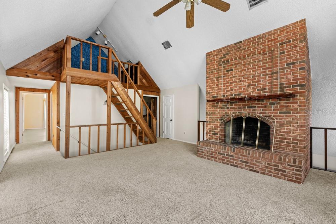
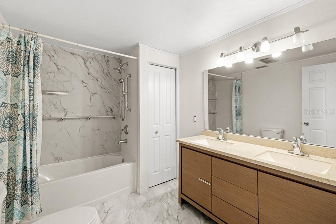
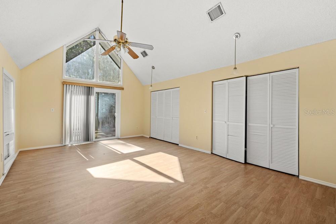
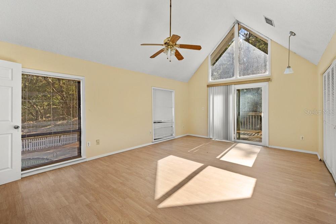
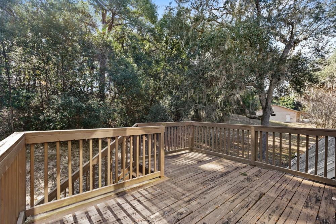
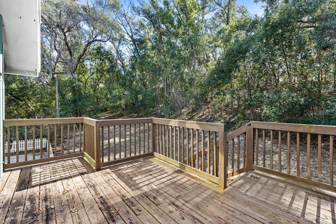
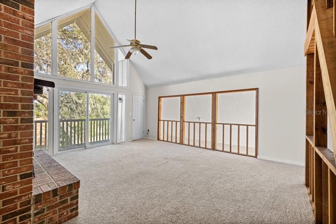
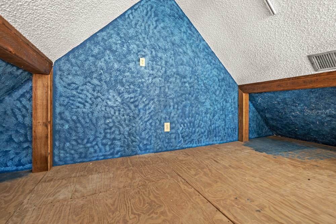
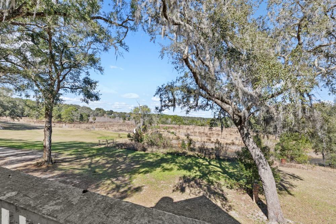
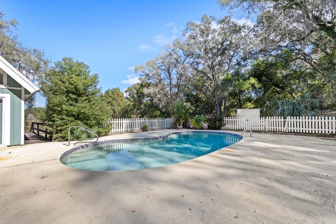
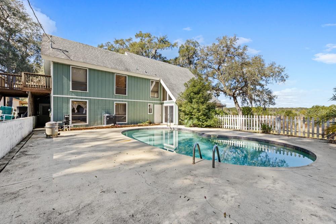
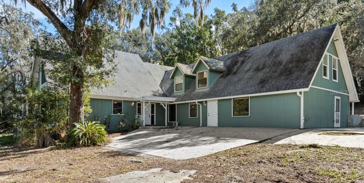
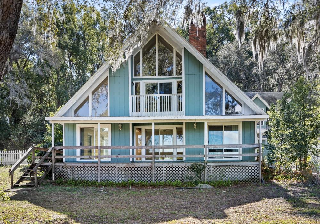
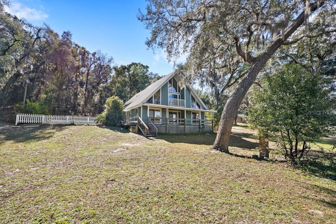
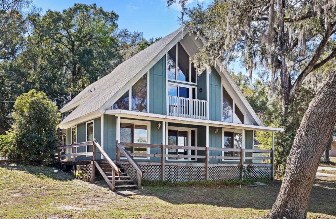
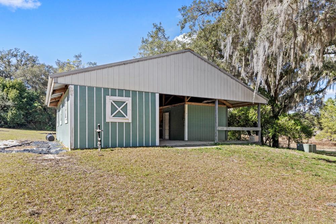
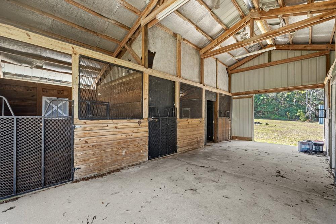
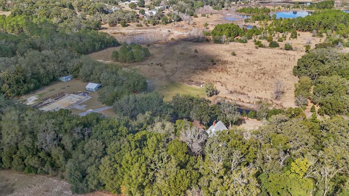
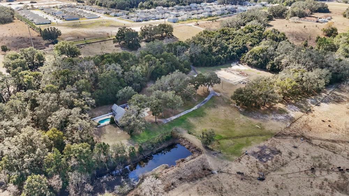
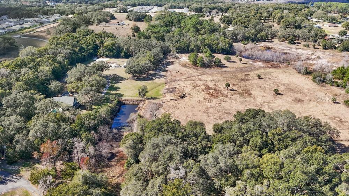
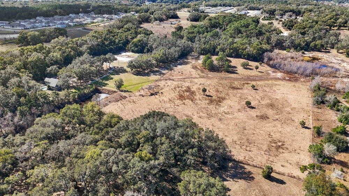
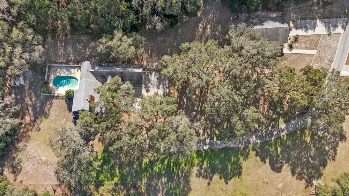
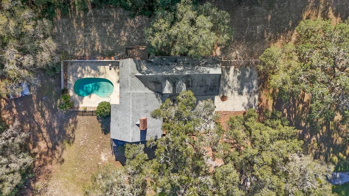
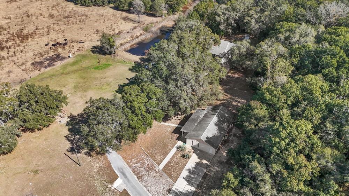
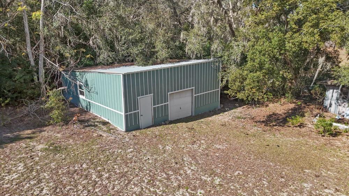
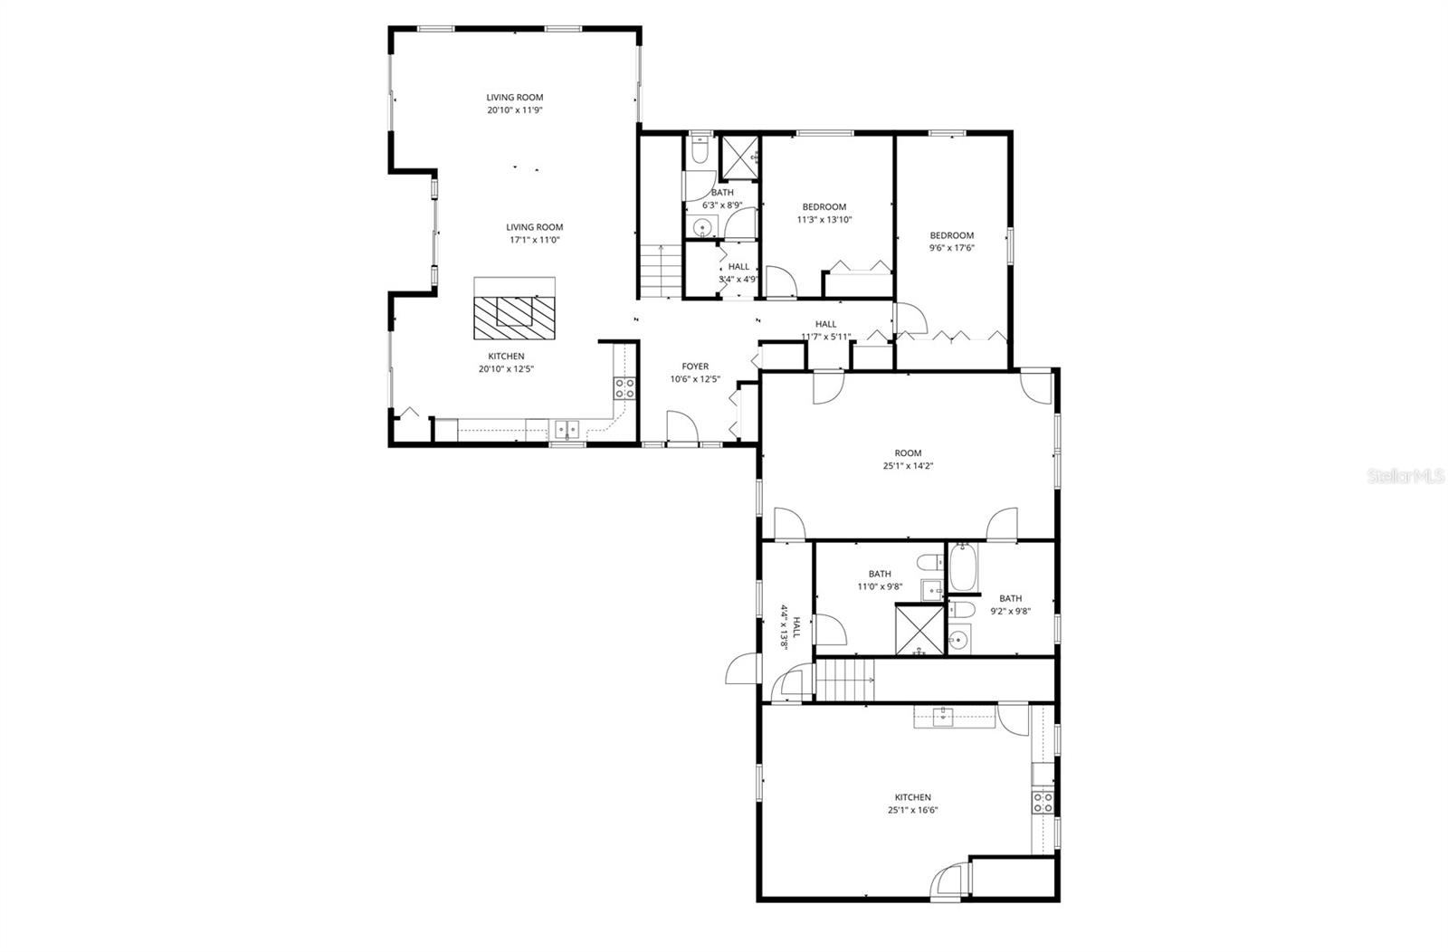
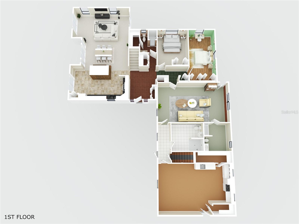
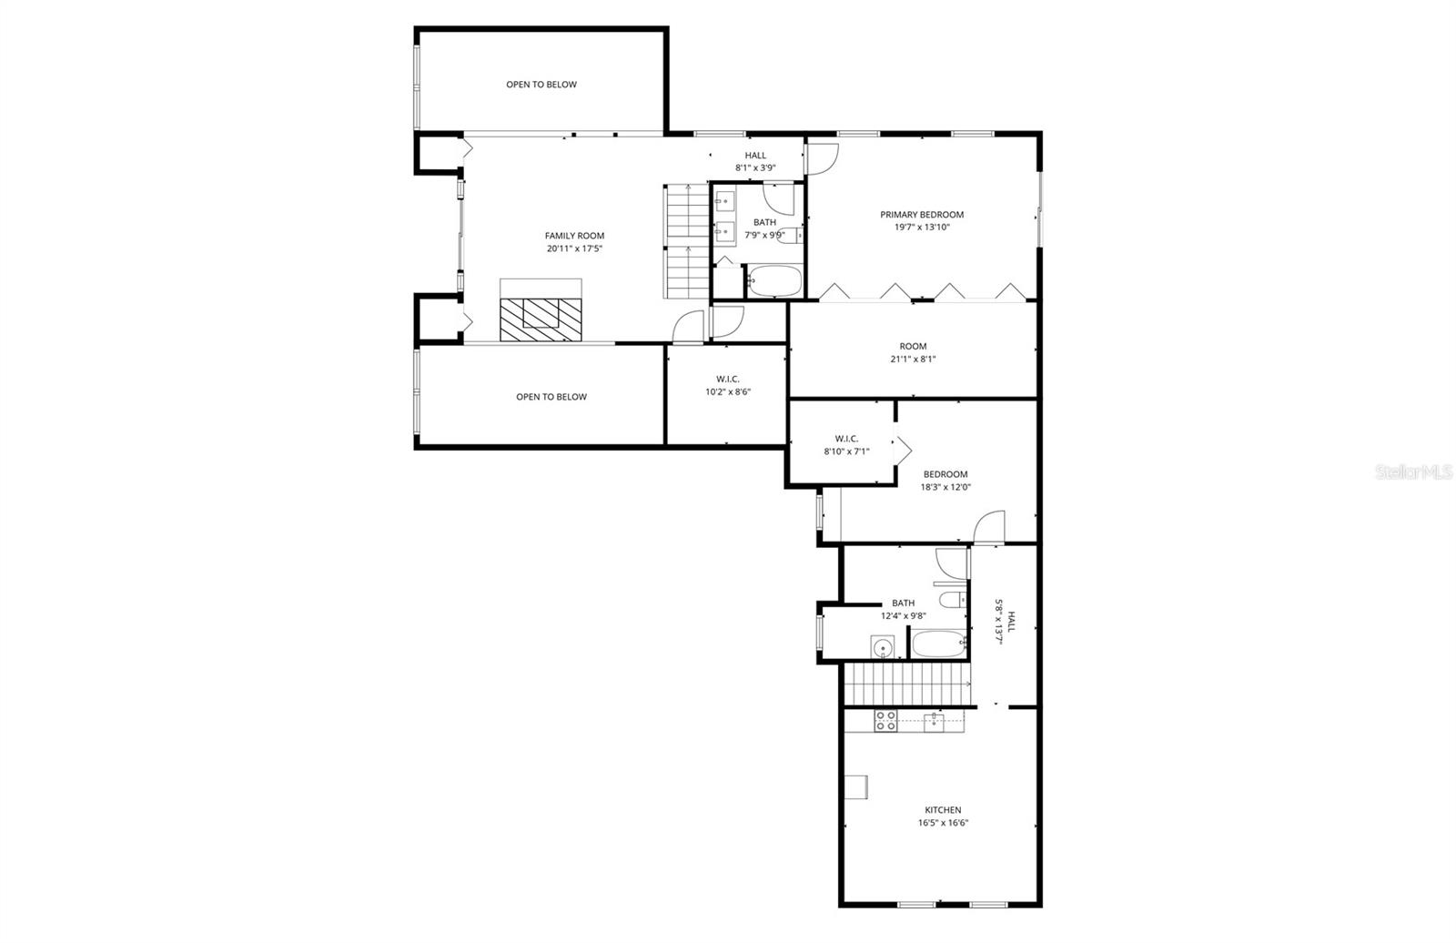
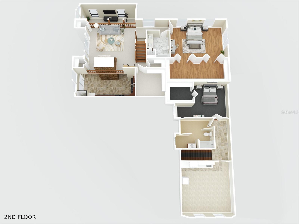
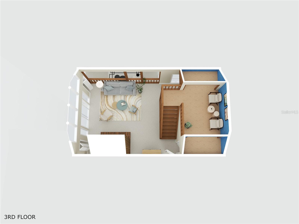
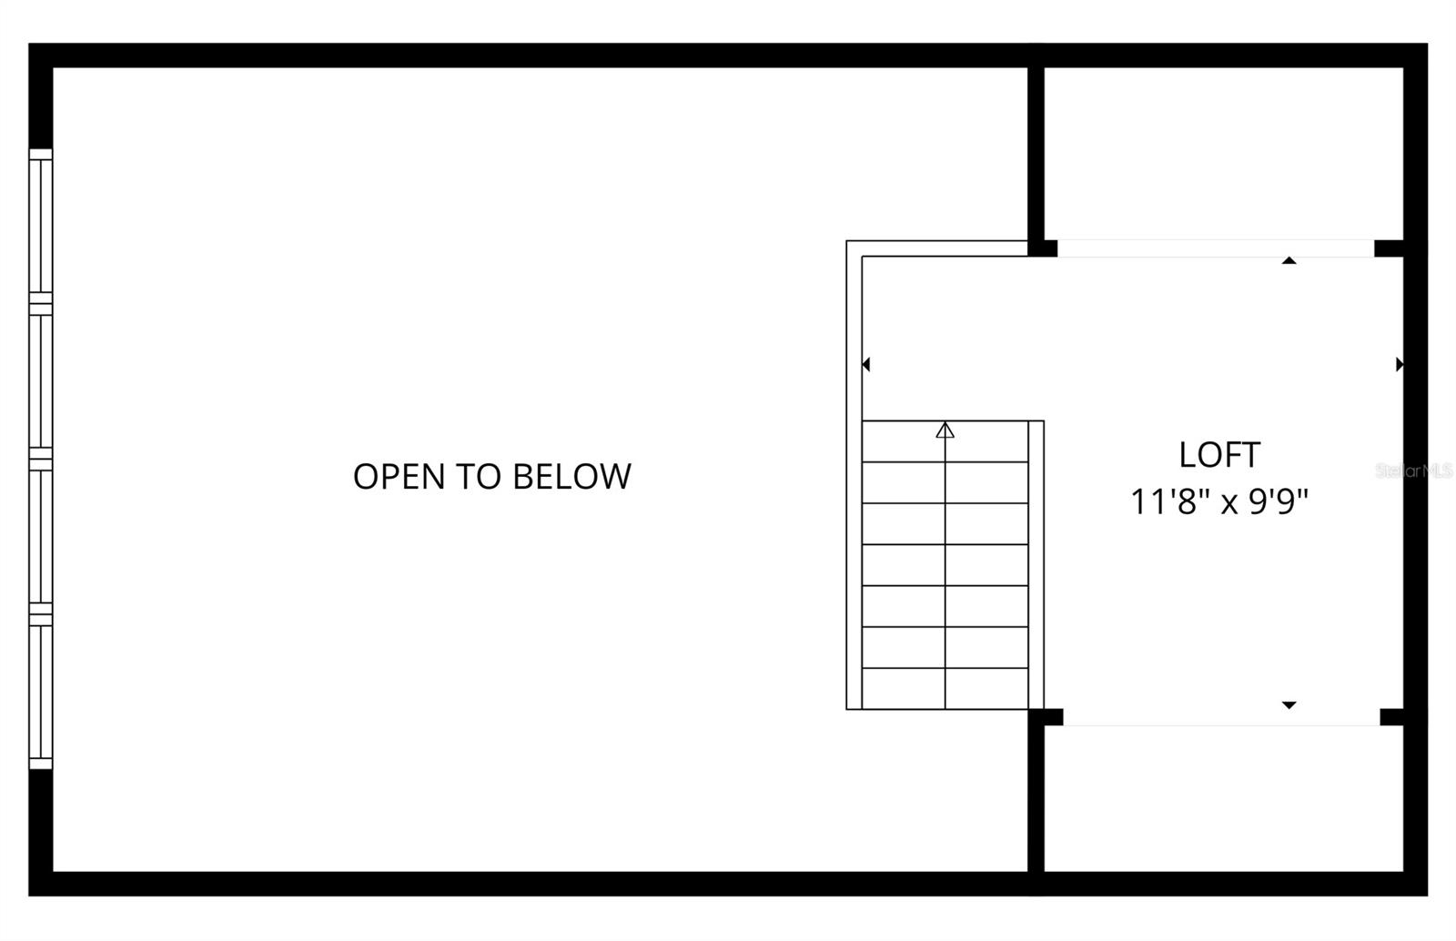
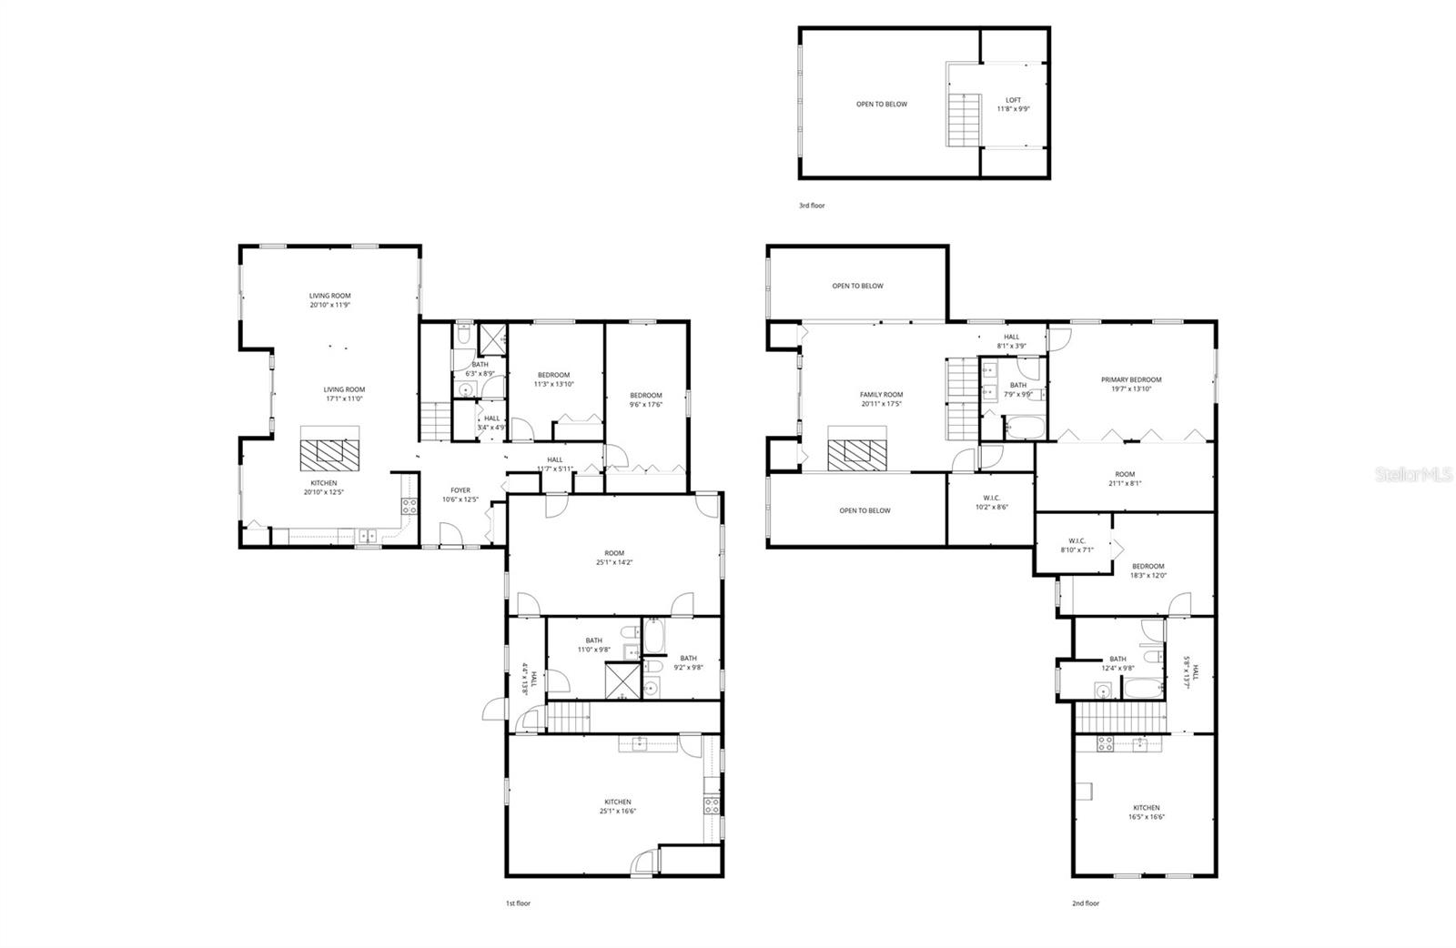
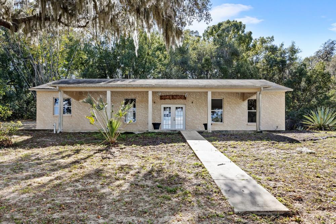
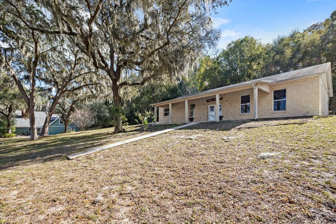
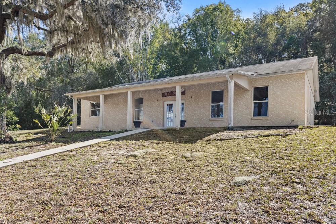
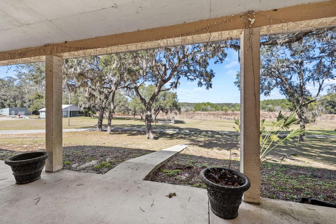
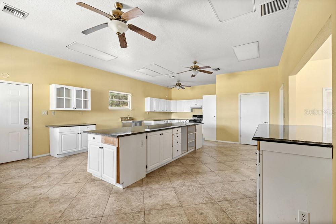
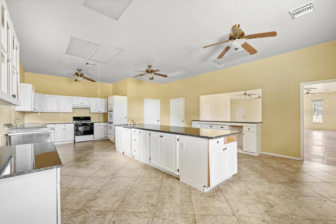
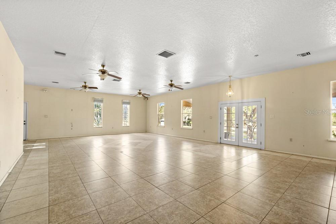
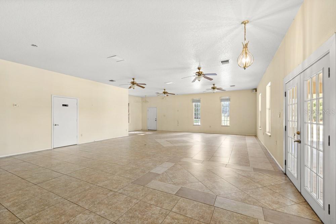
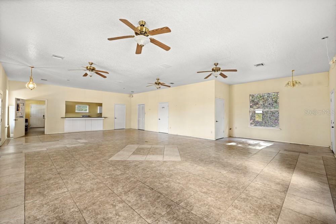
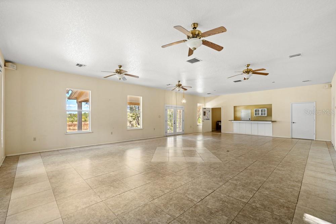
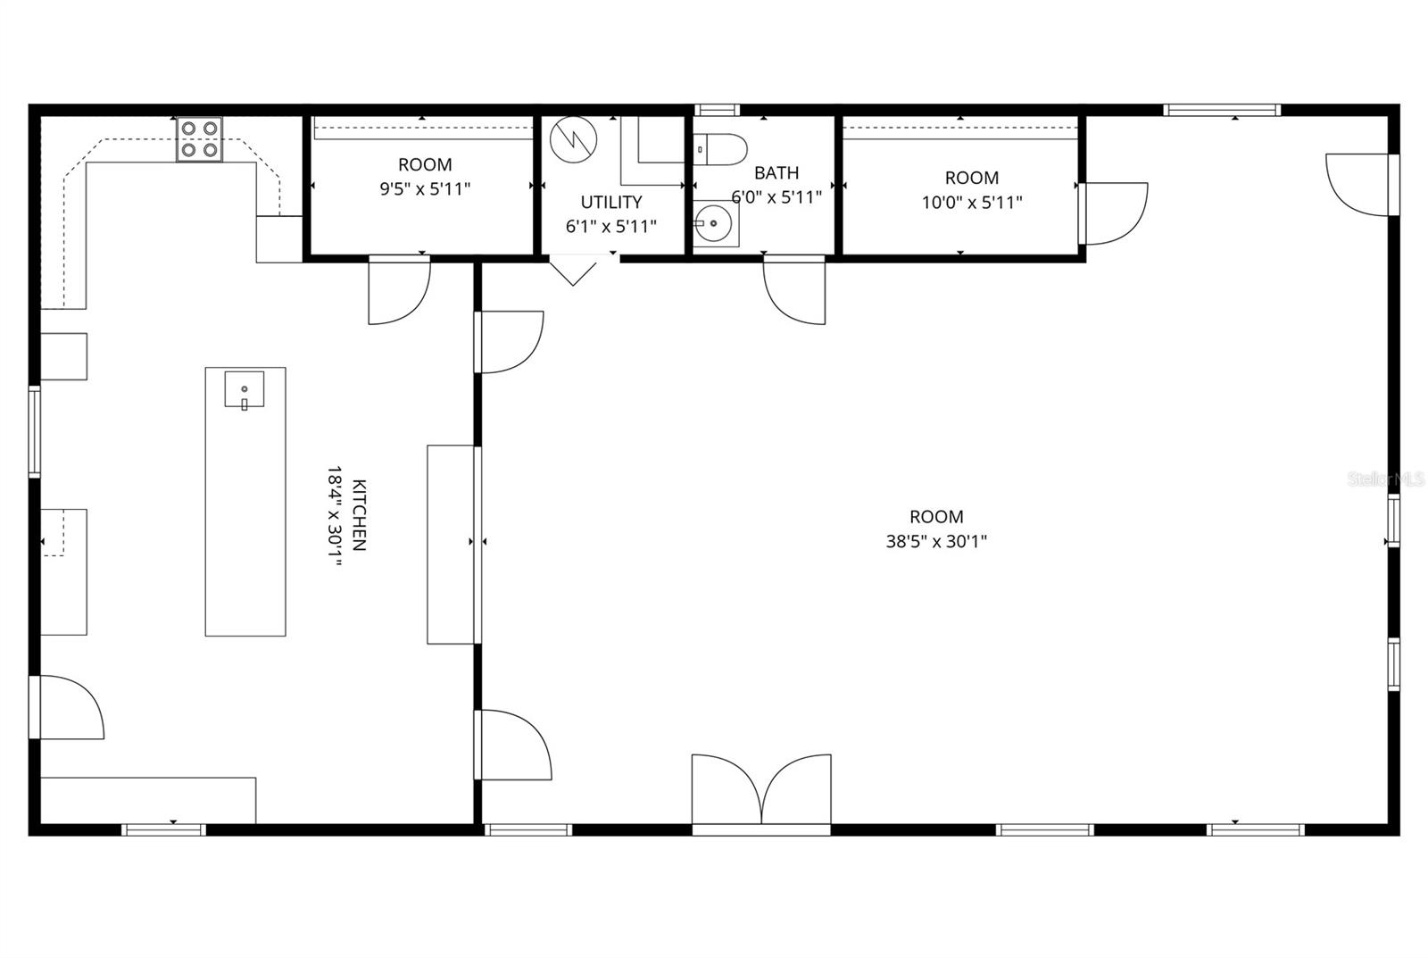
Located in Eustis and tucked away off Estes Road sits this remarkable 24+ acre estate. The property includes 2 buildings and a barn. The main residence features 4 bedrooms and 3 full baths, with a warm living and dining area anchored by a classic brick wood-burning fireplace. The second floor includes a large loft adjacent to the primary suite, complete with its own brick wood-burning fireplace. The main home offers peaceful views from every window in the home and the wide front porch that overlooks the pasture. The living room opens up to the private pool. Attached to the main home is a fully independent guest apartment, offering exceptional flexibility. It can function as a 2-bedroom/2-bath unit, or there is an opportunity to have 2 separate spaces. When the spaces are separated, they each have separate entrances, HVAC systems, and electrical meters, making it ideal for multi-generational living, rental income, or guest accommodations. The second building, separate from the main house and main house apartment, located on the property is an 1,800 sq. ft. block structure featuring an expansive commercial-grade kitchen. This space was used for training and educational purposes with the previous owners, and this building could easily be converted into a single-family residence, if desired. The property also includes a horse barn, and a shed for equipment storage. In addition to all of the features included in this property, a $200,000 renovation credit is being offered, providing an exceptional opportunity to make the space fit your unique needs. Call today to schedule your private tour.

19621 LAKE LINCOLN LANE

Message successfully sent.

What would you like to know?

What is 3 + 4 ?

I agree to receive email communication and understand I can unsubscribe at any time.

I agree to be contacted by Sell South Florida via call, email, and text for real estate services. To opt out, you can reply 'stop' at any time or reply 'help' for assistance. You can also click the unsubscribe link in the emails. Message and data rates may apply. Message frequency may vary. Privacy Policy

Related Properties

New on site 1 day ago
BREATHTAKING PANORAMIC VIEWS, REFINED LUXURY, AND AN UNPARALLELED WATERFRONT LIFESTYLE ON LAKE JOANNA! Perfectly positioned along the shores of beautiful, spring-fed Lake Joanna in the highly sought-after Park Place community, this remarkable residence offers an impressive combination of elegant design, upscale amenities, and stunning waterfront scenery. Completely transformed in 2024, the home showcases luxurious finishes, distinctive architectural details, and thoughtfully designed living spaces that complement its picturesque lakefront setting. Tucked away on a quiet dead-end street, this property offers privacy, tranquility, and the finest comforts of waterfront living.

From the moment you enter, the attention to detail is evident. Porcelain tile flooring extends throughout the home, complemented by soaring 17.5-foot vaulted ceilings and skylights that fill the interior with natural light. The spacious main living area features a wood-burning fireplace surrounded by custom built-in cabinetry and an entertainment center, creating an elegant yet inviting gathering space. The beautifully appointed gourmet kitchen features quartz countertops, a premium Sub-Zero refrigerator and freezer, high-end appliances, a convection oven, farmhouse-style sink, under-cabinet lighting, and custom cabinetry.

Designed for both comfortable living and effortless entertaining, the thoughtfully arranged floor plan includes a dedicated theater room, ideal for movie nights and gatherings. A private office features a custom built-in desk, cabinetry, and Murphy bed, offering versatility for working from home or accommodating overnight guests. A Jack-and-Jill bathroom and spacious laundry room further enhance the home's functionality.

One of the home's standout features is the expansive, climate-controlled Florida room, offering a seamless extension of the living and entertaining spaces. Featuring a built-in wet bar and sliding glass doors that open to the pool area, this inviting retreat captures sweeping views of Lake Joanna while offering the flexibility to enjoy the space in air-conditioned comfort or open it to the outdoors. Whether hosting guests or enjoying a quiet morning overlooking the water, this versatile space is designed for year-round enjoyment.

The outdoor living areas are equally impressive, with a heated swimming pool overlooking the sparkling waters of Lake Joanna. A panoramic screen enclosure maximizes the waterfront views, while a built-in outdoor kitchen and integrated enclosure lighting create an inviting setting for entertaining. The private dock, complete with a boat slip, water, and electricity, provides convenient access to the lake for boating, fishing, and enjoying the Florida lifestyle.

Additional highlights include a spacious three-car garage, resurfaced swimming pool, central vacuum system, whole-home standby generator with buried fuel tank, and security system with cameras. The home's beautiful brick exterior, complemented by impressive brick entrance columns and meticulously maintained landscaping, creates a striking first impression and adds to its timeless architectural appeal.

Ideally located just minutes from historic downtown Mount Dora, this property offers convenient access to boutique shopping, dining, and entertainment, along with an easy commute via State Road 429 to Orlando and surrounding Central Florida destinations.
#O6450708

EUSTIS

34449 PARKVIEW AVENUE

5 Beds

3 Baths

4,598 Sq.Ft.

$1,685,000

MLS#: O6450708

Virtually Staged. Virtually Staged. Virtually Staged. Exceptional 40± Acre Agricultural Opportunity in Lake County – Turnkey Hemp Operation or Private Ranch Potential Rarely does a property like this become available. Spanning approximately 40 acres, this former fernery—now operating as a licensed hemp production facility—offers a unique blend of established infrastructure, income potential, and future versatility. The property is fully equipped for agricultural use with multiple wells, high-capacity diesel-powered irrigation systems (4”, 8”, and 10” lines), and extensive greenhouse/shade structures that can be utilized for continued cultivation or removed to create a blank slate for alternative uses. At the center of the operation is an updated warehouse featuring new A/C, two walk-in coolers, and ongoing build-out of a commercial-grade kitchen, storage areas, and large submerged tanks—providing flexibility for processing, storage, or expansion of operations. Additional improvements include barns, equipment storage, office space, and multiple outbuildings to support a wide range of agricultural or business needs. Beyond its functionality, the property offers a beautiful natural setting with open pasture, scattered oak trees, a small pond, and abundant wildlife—creating an ideal backdrop for a private estate, ranch, or multi-use agricultural venture. Residential features include a ~2,300 sq ft home with an inground pool (ready for updates to make it your own), as well as a secondary mobile home with a newer roof. Infrastructure upgrades include a new well pump, updated interior lighting, flooring, and paint in the main home, along with recently serviced and certified septic systems. Tucked away just 1/4 mile off a county road on a quiet dead-end street, the gated entrance ensures privacy while still maintaining convenient access. Whether you’re looking to continue hemp production, revive the nursery operation, diversify agricultural use, or create a private compound—this property offers unmatched flexibility and opportunity. Endless possibilities with infrastructure already in place.
#O6441498

EUSTIS

40945 BEACH ROAD

3 Beds

2 Baths

2,340 Sq.Ft.

$1,399,000

MLS#: O6441498
Price reduced
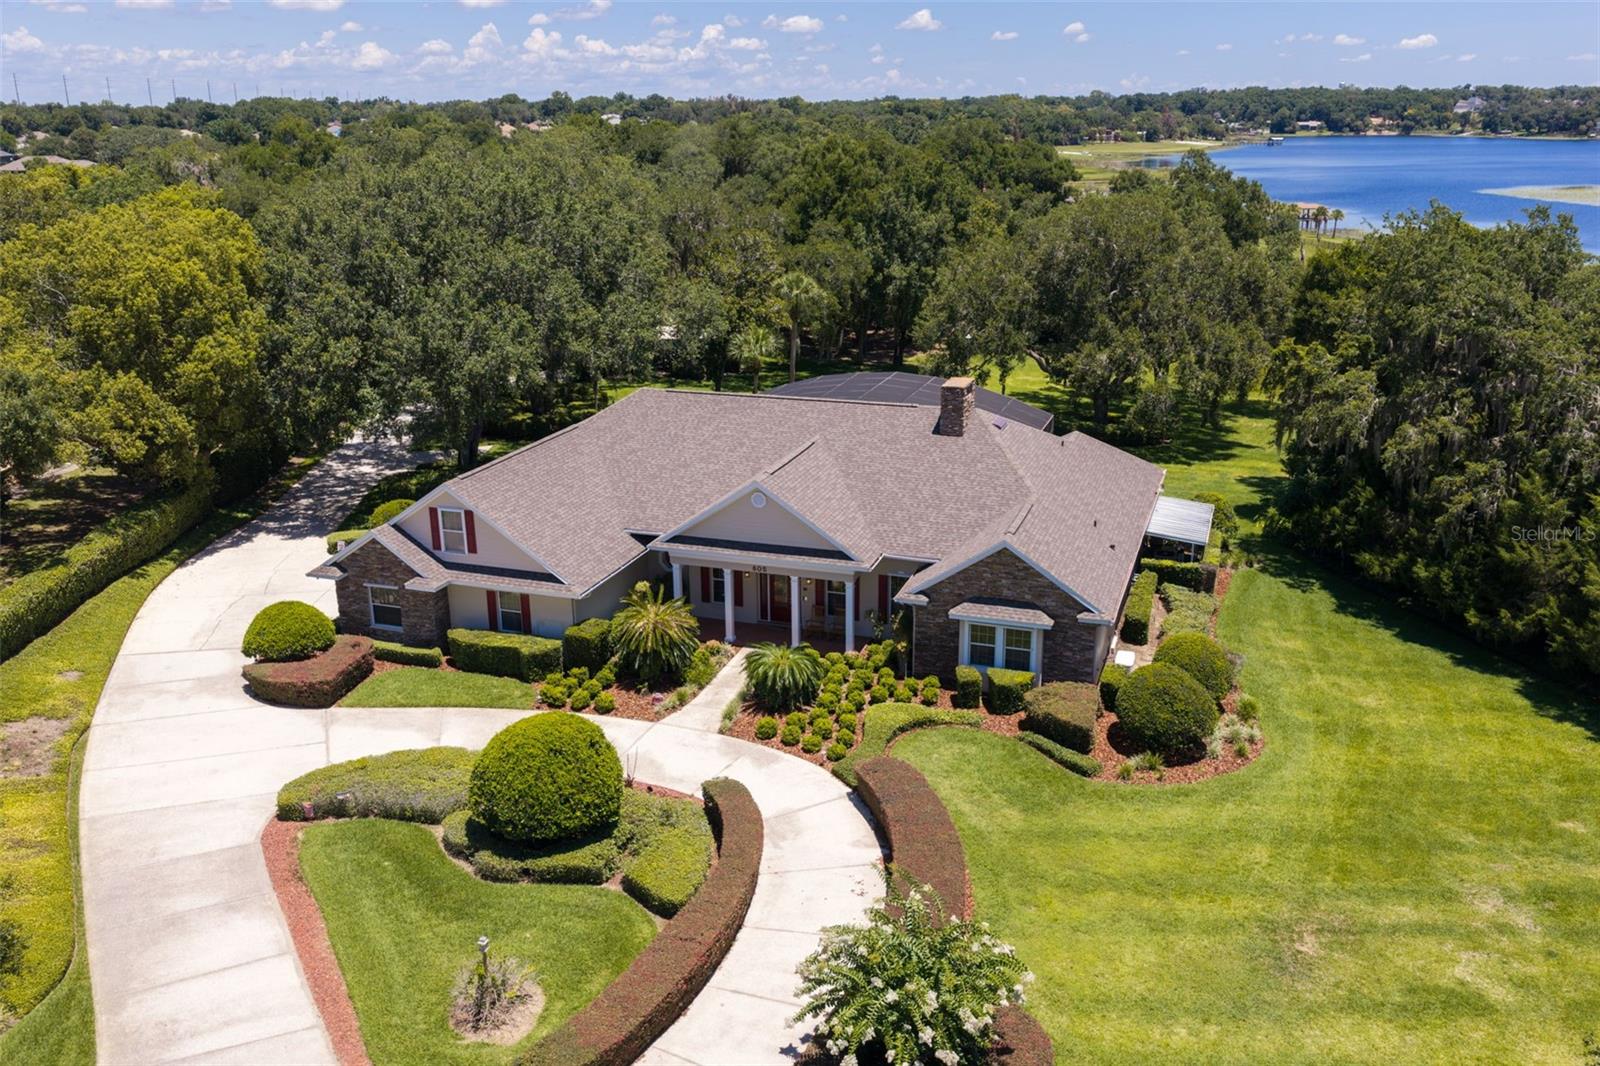
Set on approximately three private, beautifully landscaped acres with picturesque lake views, 605 Old Mount Dora Road offers a rare combination of estate living, resort-style outdoor spaces, and exceptional room for RVs, boats, collector vehicles and more. The 3,825-square-foot residence features four bedrooms, with Bedroom 4 currently configured as a lake-view home office, two full and two half baths, and a separate private theater/media room.

Inside, soaring ceilings, crown molding, tray ceilings, wood flooring, built-in features and expansive living spaces create a warm, elegant setting for everyday living and entertaining. The living room features a fireplace that can be enjoyed as either wood-burning or natural gas, while pocket sliding doors open the home to the screened outdoor retreat. The spacious primary suite offers direct lanai access, dual walk-in closets and a spa-inspired bath.

Outdoors, the resort-style saltwater pool and spa feature a beach entry, cascading waterfalls, tropical landscaping, an approximately 8-foot maximum depth and a new natural-gas pool/spa heater. Expansive stone decking, multiple covered entertaining areas, outdoor dining and lounge spaces, and scenic lake views create a private Florida retreat designed for year-round enjoyment.

A defining feature of the property is the 2,400-square-foot insulated detached RV/boat/collector garage and workshop, complemented by a 784-square-foot covered RV/boat carport. Oversized garage doors, high-clearance ceilings, extensive storage and workshop areas, commercial-style 72-inch ceiling fans, plus a city-water sink and toilet provide exceptional flexibility for RVs, boats, collector cars, motorcycles, recreational equipment, hobbies and storage.

Significant recent improvements include a new roof in 2026, two recently replaced HVAC systems, new oven and microwave, new pool/spa heater, updated wood flooring, refreshed exterior paint and additional interior improvements. A whole-house generator, dedicated pool generator, hurricane shutters, comprehensive surveillance system, central vacuum and lightning-protection system add to the property's extensive features.

Located just minutes from historic Mount Dora, with convenient access to Eustis, shopping, dining and the Harris Chain of Lakes, this distinctive property offers privacy, versatility and amenities rarely found together in one Central Florida estate.
#O6416975

EUSTIS

605 OLD MOUNT DORA ROAD

4 Beds

2 Baths

3,825 Sq.Ft.

$1,750,000

MLS#: O6416975
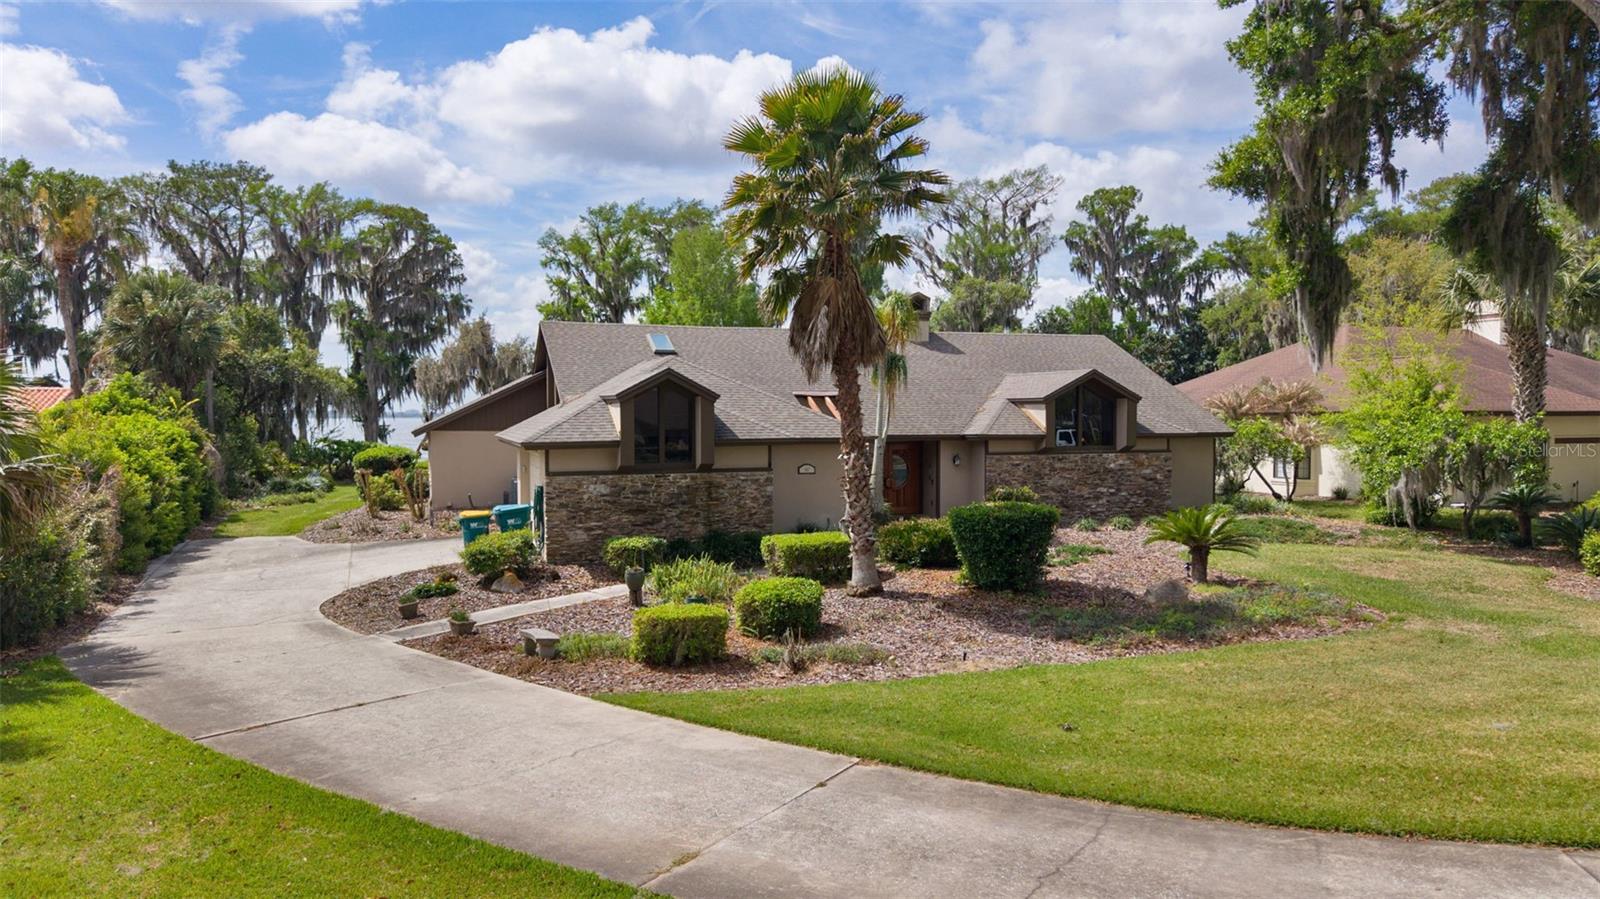
Truly a "florida lifestyle" Pool home, tucked away in a lovely 1 streeted, very small community, on lake eustis. Drive ur boat to the nearest tiki bar (several), enjoy lunch on the water, after a day of fishing, skiing or just a boat ride. Ride the lakes, from 1 to another as u maneuver thru. Current owners have done so much of an upgrade to this home. In the kitchen they moved the stove top to the island with custom island and ventless cooktop, new cabinetry and lighting, new fixtures, new pantry. In the great room new bookcases with lighting... down the hall There is a third bedroom. They turned a film, darkroom into such a nice full bath. Brand new luxury vinyl plank flooring in the house. In the primary bedroom, A New big walk in closet. Upon entry of the front door, you walk into a massive great room with kitchen and dinette area at one end. From the great room, you're overlooking the pool area and still have a great view of the lake. Primary bedroom on one end With large bathroom. In the hallway is a 1/2 bath. On the other end of the house down the hall , you have the laundry room, a second bedroom, a full bath in the hallway and a third bedroom at the end of the house overlooking the lake , with its own full bath. Massive pool area, screen in, covered area. Grilling and chilling. Beautiful backyard facing the lake.. walk out on to the pier, enjoy fishing from the pier, or put that boat in the water and enjoy a ride to the tiki bars within minutes of this location. Come and enjoy Florida for all.It has to offer.
#G5110527

EUSTIS

60 SAND LAKE PLACE

3 Beds

3 Baths

2,489 Sq.Ft.

$1,295,000

MLS#: G5110527
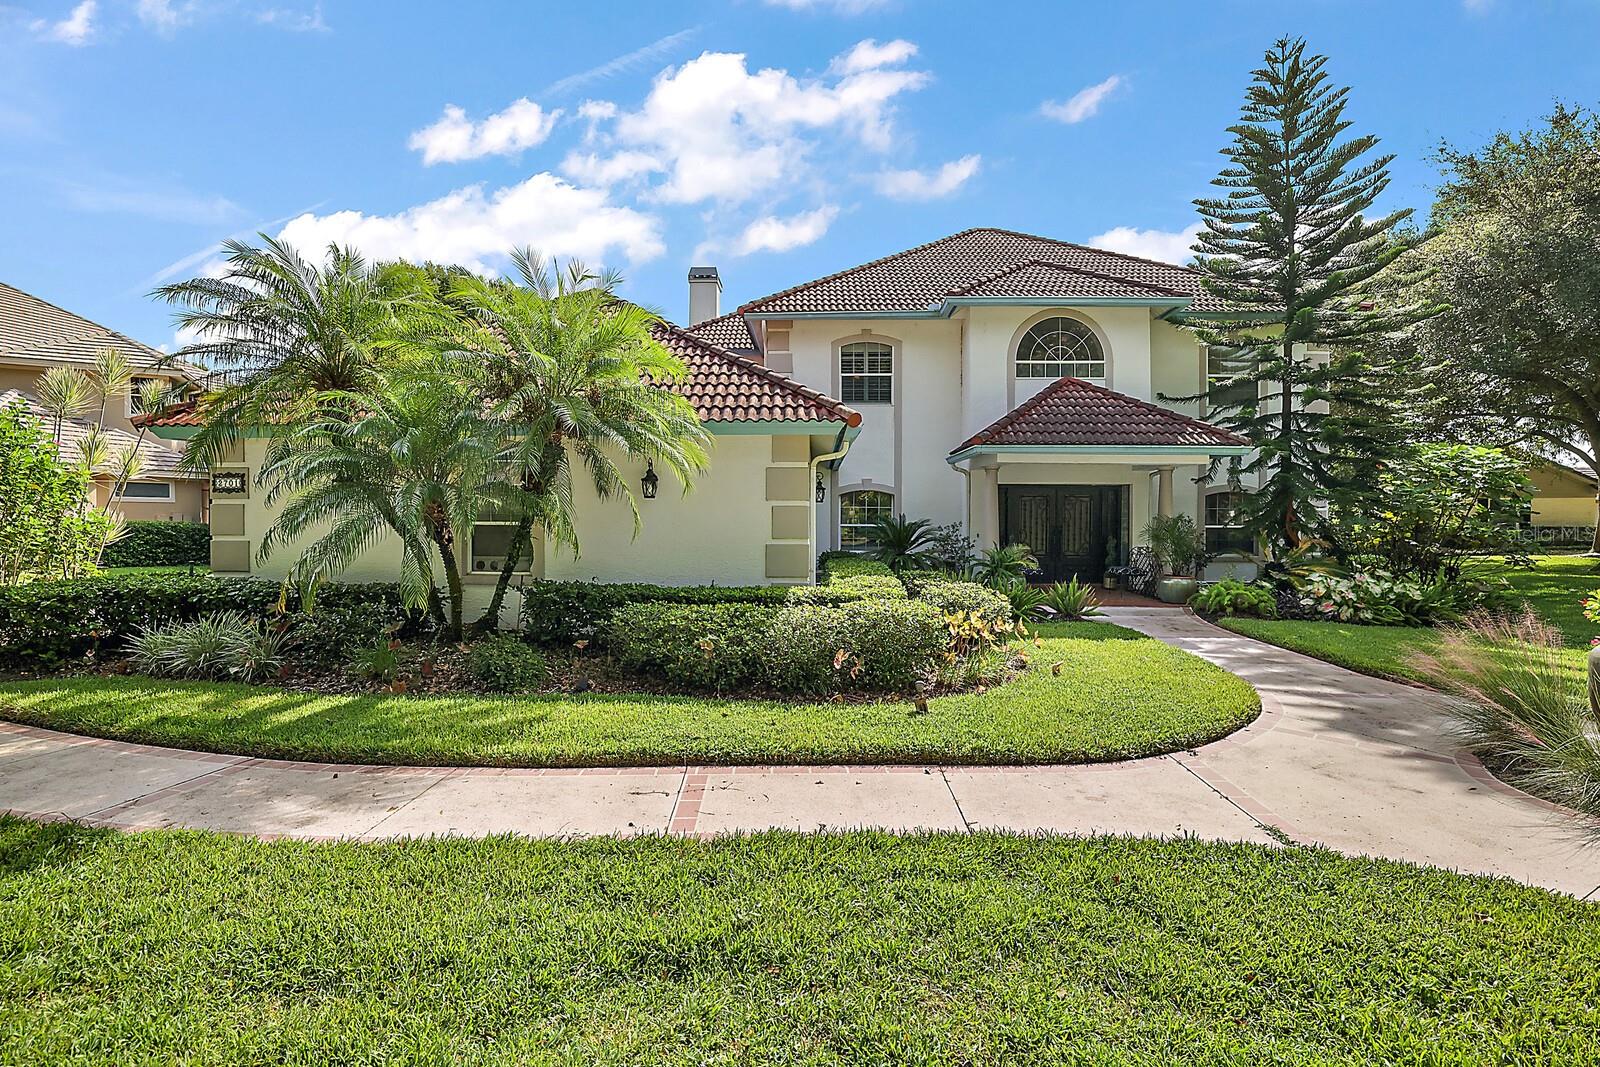
1.37 ACRES IF BEAUTIFULLY LANDSCAPED PROPERTY ON EAST CROOKED LAKE , spring feed lake in your backyard. Traditional Mediterranean 5 Bedroom plus an office located on a private cul de sac, lovingly renovated home with a pool over looking the lake . East Crooked Lake is a private spring feed lake , access from your private dock with lift and gazebo . Renovations include coffered ceiling , shiplap ceiling, raised panel wall treatment.   The well designed floor plan and spectacular features and views will take your breath away. As you enter the double doors you are greeted with a large foyer with grand staircase, soaring ceilings, well appointed details and updates . Attention to detail flows throughout with crown molding, coffered ceilings & more. The Gourmet kitchen has custom cabinetry, large island, walk in pantry, granite countertops updated Bosch appliances and perfect for entertaining. The Great room soaring ceilings, fireplace and beautiful views of spring feed East Crooked Lake, view of pool with infinity edge. Don't miss large living/ding overlooking the lake perfect for entertaining. The main level also features Two guest bedrooms, full bath, half bath, office, laundry room / mud room. Upstairs Master suite with pool and lake views, two walk in closets, double vanities, walk in shower and designer tub. Upstairs also a has spacious loft space, two additional large bedrooms, wet bar and a full bathroom.  2 car garage & gentle slope leads to lake frontage and dock with boat slip with lift and Gazebo. Bring the boat, jet skis, fishing poles! Both A/C units  replaced 2024 as well as the water heater.
#G5106364

EUSTIS

2701 REGAL POINT PLACE

5 Beds

3 Baths

4,482 Sq.Ft.

$1,499,900

MLS#: G5106364

Send a message

Message successfully sent.

Your message

What is 3 + 4 ?

Reason for contacting?

I agree to receive email communication and understand I can unsubscribe at any time.

I agree to be contacted by Sell South Florida via call, email, and text for real estate services. To opt out, you can reply 'stop' at any time or reply 'help' for assistance. You can also click the unsubscribe link in the emails. Message and data rates may apply. Message frequency may vary. Privacy Policy

Sign Out

Virtual Assistant

Would you like to take the next step with this property? We can help you schedule a showing or virtual tour, or send you more details.

Yes, I would like more information.

Thank You for Your Reply, One of Our Agents will contact you as soon as possible

No, maybe later.

Thank you, you can always contact me via email, phone number or through the contact form.

Realhub AI

Lucy - Your AI-Powered Realtor

Update Your Temporary Password

Personalize your search

Enter your email and we'll notify you immediately when new listings match what you're looking for.

or enter email address

Already have an account ? Login here

Continue your home search

I agree to receive communications and understand I can unsubscribe at any time.

I agree to be contacted by Sell South Florida via call, email, and text for real estate services. To opt out, you can reply 'stop' at any time or reply 'help' for assistance. You can also click the unsubscribe link in the emails. Message and data rates may apply. Message frequency may vary. Privacy Policy

Already have an account ? Login here

We use cookies

We use cookies primarily for analytics to enhance your experience. By accepting, you agree to our use of these cookies. You can manage your preferences or learn more about our cookies policy.