Features & Amenities

Interior

  • Other Interior Features

    Crown Molding, Eat-in Kitchen, Walk-In Closet(s)

  • Total Bedrooms

    1

  • Bathrooms

    1

  • Cooling YN

    YES

  • Cooling

    Central Air

  • Fireplace YN

    NO

  • Heating YN

    YES

  • Heating

    Central

  • Pet friendly

    Yes

Exterior

  • Garage

    No

  • Construction Materials

    Stucco, Frame

  • Other Exterior Features

    Balcony, Garden, Lighting

  • Parking

    Open

  • Patio and Porch Features

    Screened

  • Pool

    No

  • Waterfront YN

    NO

  • View

    Lake, Water, Garden, Trees/Woods

Area & Lot

  • Lot Features

    Landscaped, Paved

  • Lot Size(acres)

    0.01

  • Property Type

    Residential

  • Property Sub Type

    Condominium

Price

  • Sales Price

    $170,000

  • Tax Amount

    $1,042.75

  • Financing Options

    Cash, Conventional, VA Loan

  • Sq. Footage

    657

  • Price/SqFt

    $258

HOA

  • Association

    YES

  • Association Fee

    $683

  • Association Fee Frequency

    Monthly

  • Association Fee Includes

    N/A

  • Total Monthly Fees

    $683

School District

  • Elementary School

    Rainbow Elementary

  • Middle School

    Tuskawilla Middle

  • High School

    Lake Howell High

Property Features

  • Stories

    3

  • New Construction

    NO

  • Foundation Details

    Slab

  • Ownership

    Fee Simple

  • Senior Community YN

    NO

  • Sewer

    Public Sewer

  • Tax Lot

    2110

  • Water Source

    Public

Schedule a Showing

Showing scheduled successfully.

<
>
IN PERSON
VIA CHAT

What is 3 + 4 ?


Change time

Mortgage calculator

Estimate your monthly mortgage payment, including the principal and interest, property taxes, and HOA. Adjust the values to generate a more accurate rate.

Your payment

Principal and Interest:

$

Property taxes:

$

HOA fees:

$

Total loan payment:

$

Total interest amount:

$

Location

County

Seminole

Elementary School

Rainbow Elementary

Middle School

Tuskawilla Middle

High School

Lake Howell High

Listing Courtesy of Thomas Nickley, Jr, KELLER WILLIAMS REALTY AT THE PARKS

RealHub Information is provided exclusively for consumers' personal, non-commercial use, and it may not be used for any purpose other than to identify prospective properties consumers may be interested in purchasing. All information deemed reliable but not guaranteed and should be independently verified. All properties are subject to prior sale, change or withdrawal. RealHub website owner shall not be responsible for any typographical errors, misinformation, misprints and shall be held totally harmless.

Agent Ashley Baillio

FOUNDER

Ashley Baillio

Call Ashley today to schedule a private showing.


* Listings on this website come from the FMLS IDX Compilation and may be held by brokerage firms other than the owner of this website. The listing brokerage is identified in any listing details. Information is deemed reliable but is not guaranteed. If you believe any FMLS listing contains material that infringes your copyrighted work please click here to review our DMCA policy and learn how to submit a takedown request.© 2024 FMLS.
Welcome to 1949 Summer Club Drive, Unit 211, a charming 1-bedroom, 1-bathroom second-floor condo located in the Villas at Lakeside community in Oviedo. Offering 657 square feet of comfortable living space, this home features a practical layout designed for everyday convenience. The inviting living and dining areas provide a welcoming setting for relaxation and entertaining, while the bedroom offers a comfortable retreat with a walk-in closet.

The kitchen provides a functional space for everyday cooking and meal preparation, while the convenient in-unit laundry adds practicality. Step outside to the screened-in balcony, offering a relaxing spot to enjoy fresh air and the Florida weather. Additional storage space provides room for personal belongings and everyday essentials.

Residents of Villas at Lakeside can enjoy community amenities including a swimming pool, clubhouse, fitness center, playground, tennis courts, and walking areas near the scenic lake, offering opportunities for recreation and relaxation close to home.

Located in Oviedo's 32765 area, the condo is convenient to shopping, dining, schools, parks, and everyday necessities. Nearby destinations include Oviedo Mall, the University of Central Florida, and local medical facilities. Convenient access to State Road 417, State Road 434, and surrounding major roadways makes it easy to reach Winter Park, Downtown Orlando, and other Central Florida destinations. With its functional layout, community amenities, and convenient location, this condo offers an appealing combination of comfort and accessibility.

1949 SUMMER CLUB DRIVE 211

Message successfully sent.

What would you like to know?

What is 3 + 4 ?

I agree to receive email communication and understand I can unsubscribe at any time.

I agree to be contacted by Sell South Florida via call, email, and text for real estate services. To opt out, you can reply 'stop' at any time or reply 'help' for assistance. You can also click the unsubscribe link in the emails. Message and data rates may apply. Message frequency may vary. Privacy Policy

Related Properties

New on site today
Oviedo convenience surrounds Unit 310 at 1950 Summer Club Drive, with schools, outdoor recreation, groceries, restaurants, and major roads close by. The Master's Academy is approximately 0.5 mile away, the Cross Seminole Trail is about 0.6 mile away, and The Fresh Market is roughly 1.6 miles from the community. Orlando International Airport, theme parks, and the wider Central Florida region are also within convenient reach.

Freshly listed for sale, this Oviedo condominium offers 975 square feet with three bedrooms and two bathrooms. Its efficient layout makes thoughtful use of every room, providing space for everyday living, overnight guests, remote work, or hobbies without unnecessary upkeep.

High ceilings give the interior an open, airy feel, while hard-surface flooring throughout creates a cohesive look and simplifies routine care. The living area offers a comfortable place to unwind or gather, with easy access to the balcony. Step outside for morning coffee, a quiet reading break, or a breath of fresh air at the end of the day.

Three bedrooms add welcome versatility. The primary bedroom can serve as a relaxing retreat, while the two secondary bedrooms can accommodate household members, visitors, an office, or a creative space. Two bathrooms support smoother daily routines, making the floor plan especially practical for shared living.

Explore this well-located Seminole County condo and imagine how its flexible layout could fit your lifestyle. Schedule your showing today and see Unit 310 for yourself.
#O6450800

OVIEDO

1950 SUMMER CLUB DRIVE 310

2 Beds

2 Baths

975 Sq.Ft.

$199,900

MLS#: O6450800

Price reduced
Top-floor end unit with a peaceful conservation view in the Villas at Lakeside. This 1-bedroom, 1-bath condo sits quietly at the end of a two-story building, so there are no neighbors above you and you get extra privacy. The kitchen has granite countertops, undermount sinks, stainless steel appliances, a breakfast bar and a closet pantry. Crown molding, ceiling fans, a walk-in closet and a separate storage room add comfort and function. A washer and dryer are included. Step out to your private balcony and enjoy the greenery. The HOA covers the building exterior, roof, water/sewer, trash, pest control, grounds and amenities, so maintenance is easy. The building sits next to the clubhouse and pool and backs up to the tennis courts. Pets are allowed and leasing is permitted, which makes this a smart buy for owners and investors alike. Minutes to SR 426, SR 417, UCF, Oviedo Mall and Oviedo Medical Center. Schedule your showing today.
#O6447385

OVIEDO

1930 SUMMER CLUB DRIVE 202

1 Beds

1 Baths

657 Sq.Ft.

$155,000

MLS#: O6447385
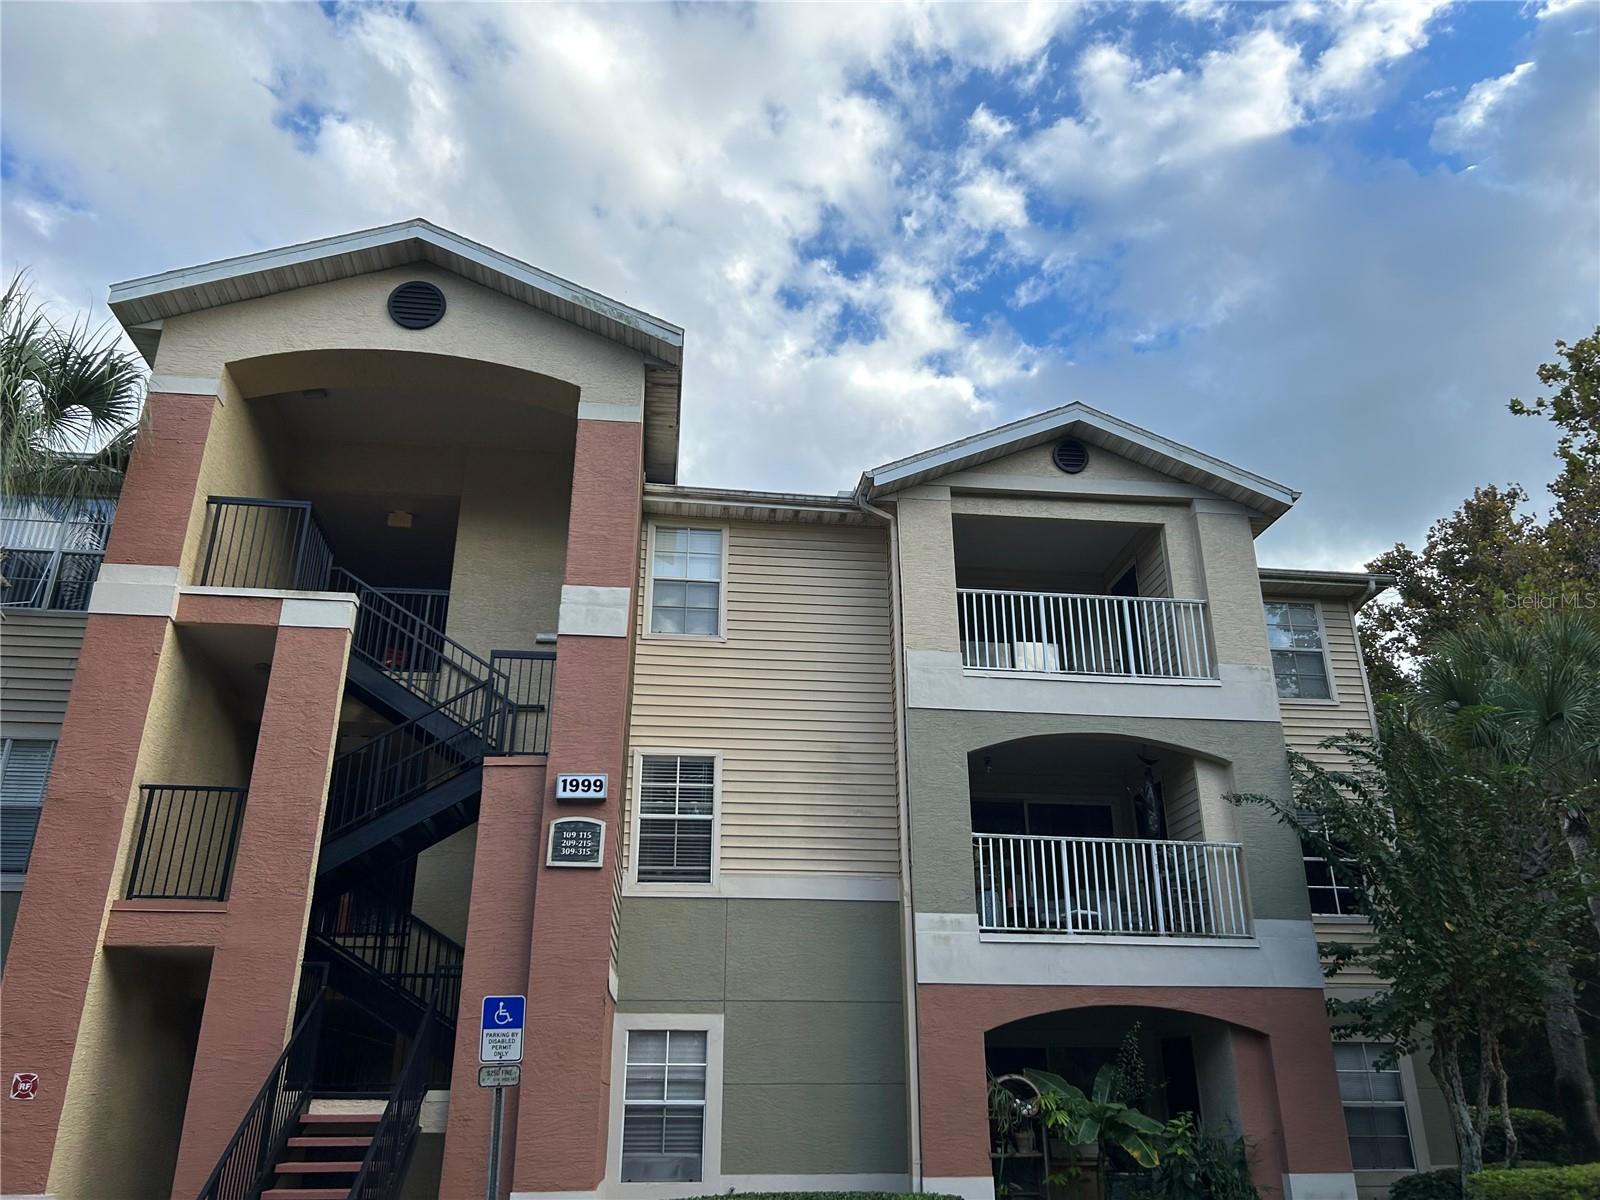
**Just reduced!** Welcome home to this 2-bedroom, 2-bath condo in the Heart of Oviedo. Located in one of Oviedo's most desirable communities, The Villas of Lakeside. The home boasts a split floor plan with a separate dining room and family room separating the bedrooms. Each bedroom offers ample space, natural light, and walk-in closets. The primary bedroom includes a private bathroom and walk-in closet for added comfort. Enjoy your morning coffee or unwind in the evening on your private screened balcony. Additional highlights include your own single-car garage and community amenities such as a community pool, tennis courts, fitness center, playground, and clubhouse. Conveniently located close to shopping, dining, and major highways, this condo combines comfort and convenience.
#O6368581

OVIEDO

1999 SUMMER CLUB DRIVE 313

2 Beds

2 Baths

975 Sq.Ft.

$185,000

MLS#: O6368581
Send a message

Message successfully sent.

Your message

What is 3 + 4 ?

Reason for contacting?

I agree to receive email communication and understand I can unsubscribe at any time.

I agree to be contacted by Sell South Florida via call, email, and text for real estate services. To opt out, you can reply 'stop' at any time or reply 'help' for assistance. You can also click the unsubscribe link in the emails. Message and data rates may apply. Message frequency may vary. Privacy Policy

Sign Out

Virtual Assistant

Would you like to take the next step with this property? We can help you schedule a showing or virtual tour, or send you more details.

Yes, I would like more information.

Thank You for Your Reply, One of Our Agents will contact you as soon as possible

No, maybe later.

Thank you, you can always contact me via email, phone number or through the contact form.

Realhub AI

Lucy - Your AI-Powered Realtor

Update Your Temporary Password

Personalize your search

Enter your email and we'll notify you immediately when new listings match what you're looking for.

or enter email address

Already have an account ? Login here

Continue your home search

I agree to receive communications and understand I can unsubscribe at any time.

I agree to be contacted by Sell South Florida via call, email, and text for real estate services. To opt out, you can reply 'stop' at any time or reply 'help' for assistance. You can also click the unsubscribe link in the emails. Message and data rates may apply. Message frequency may vary. Privacy Policy

Already have an account ? Login here

We use cookies

We use cookies primarily for analytics to enhance your experience. By accepting, you agree to our use of these cookies. You can manage your preferences or learn more about our cookies policy.