Property
Beds
5
Full Baths
3
1/2 Baths
1
Year Built
2022
Sq.Footage
3,234
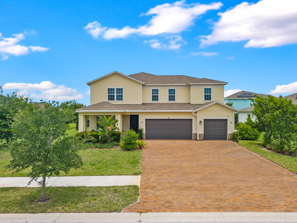
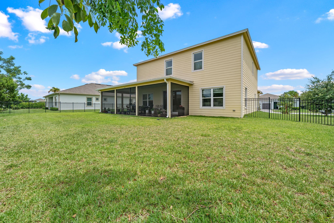
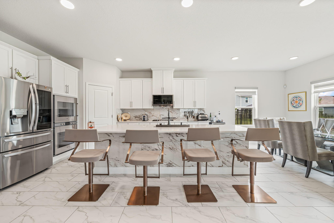
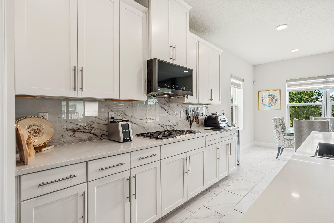
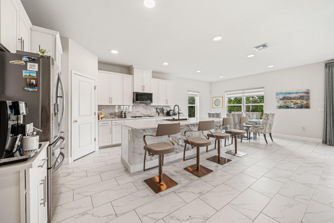
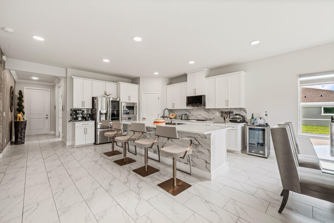
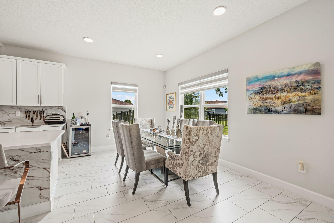
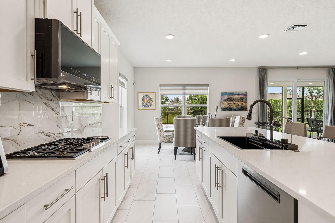
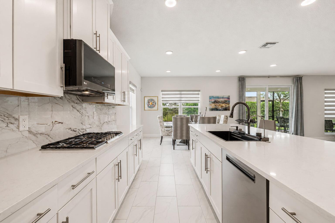
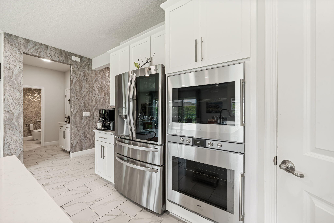
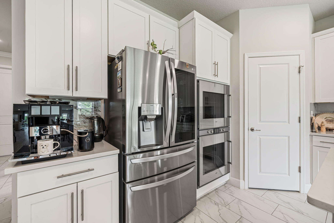
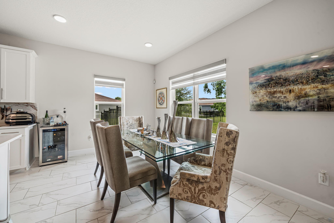
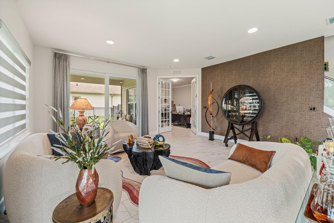
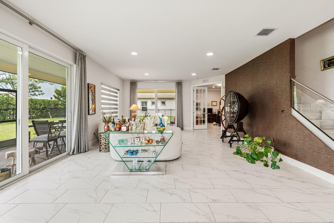
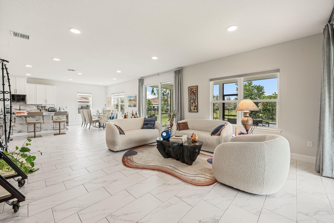
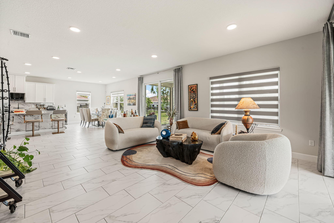
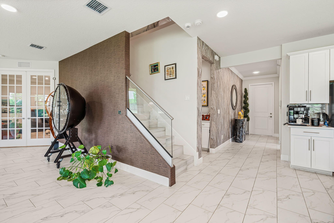
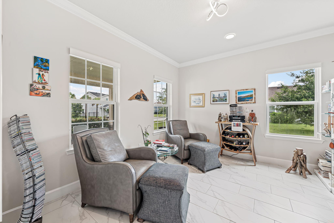
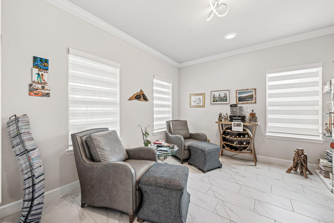
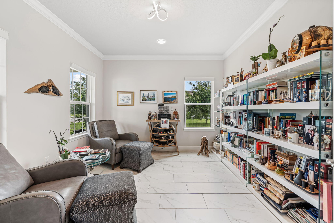
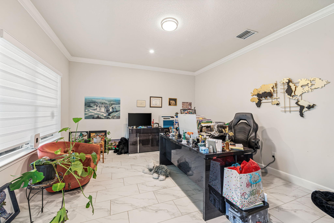
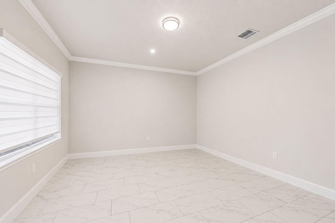
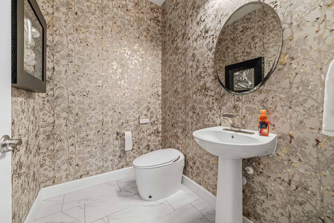
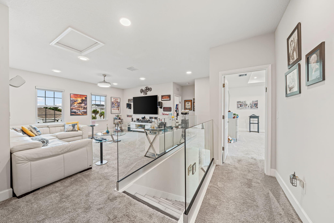
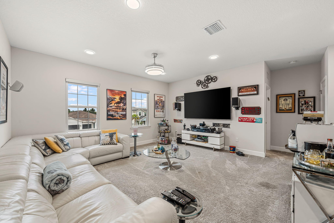
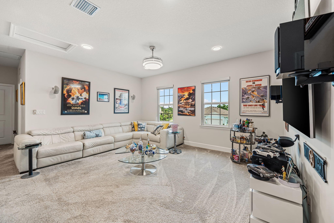
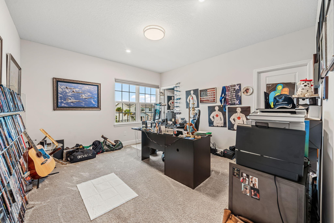
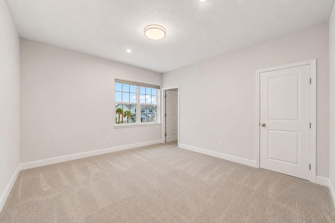
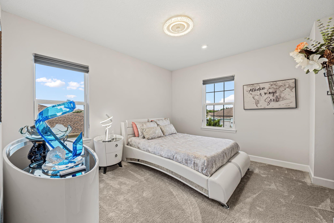
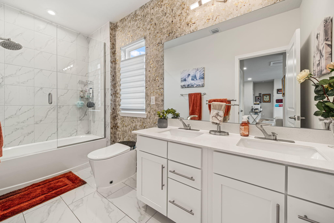
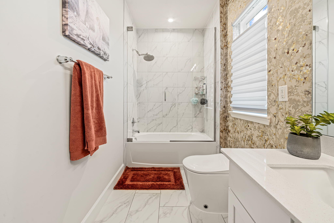
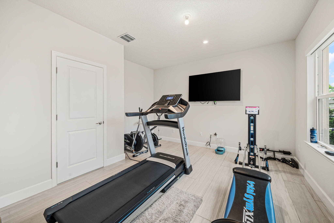
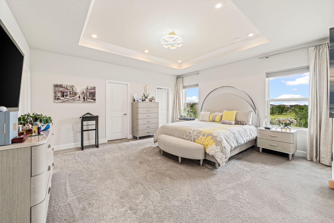
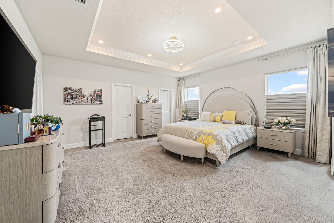
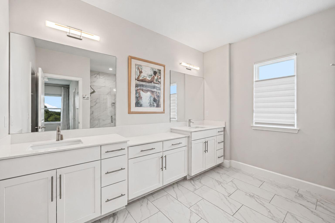
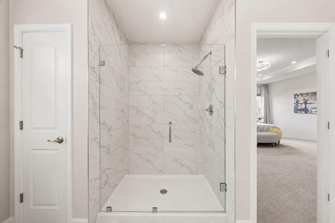
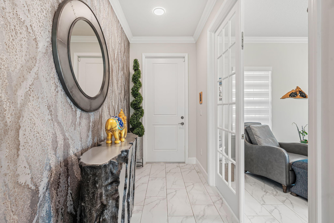
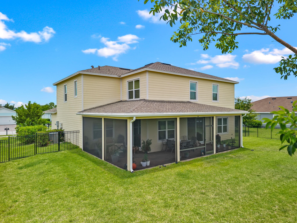
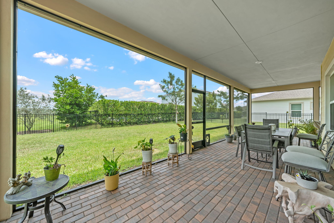
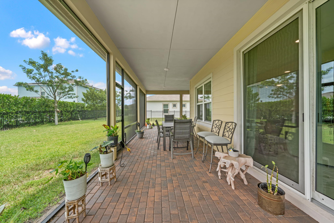
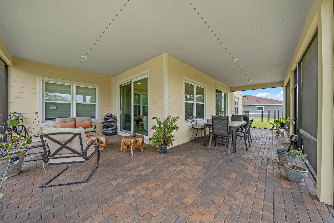
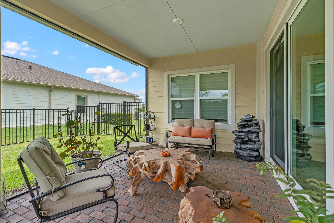
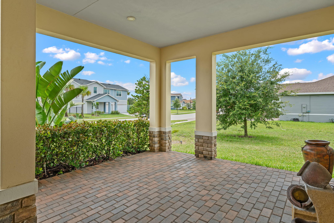
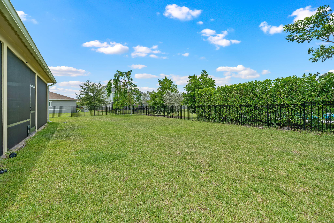
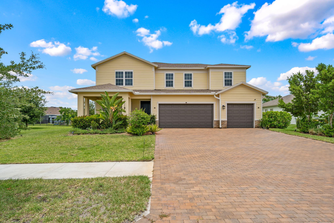
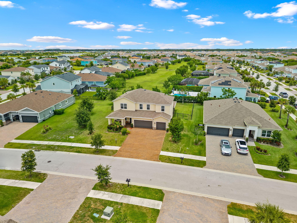
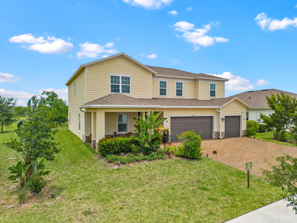
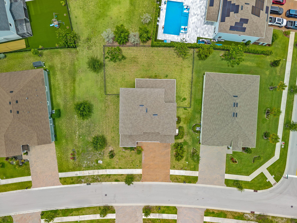
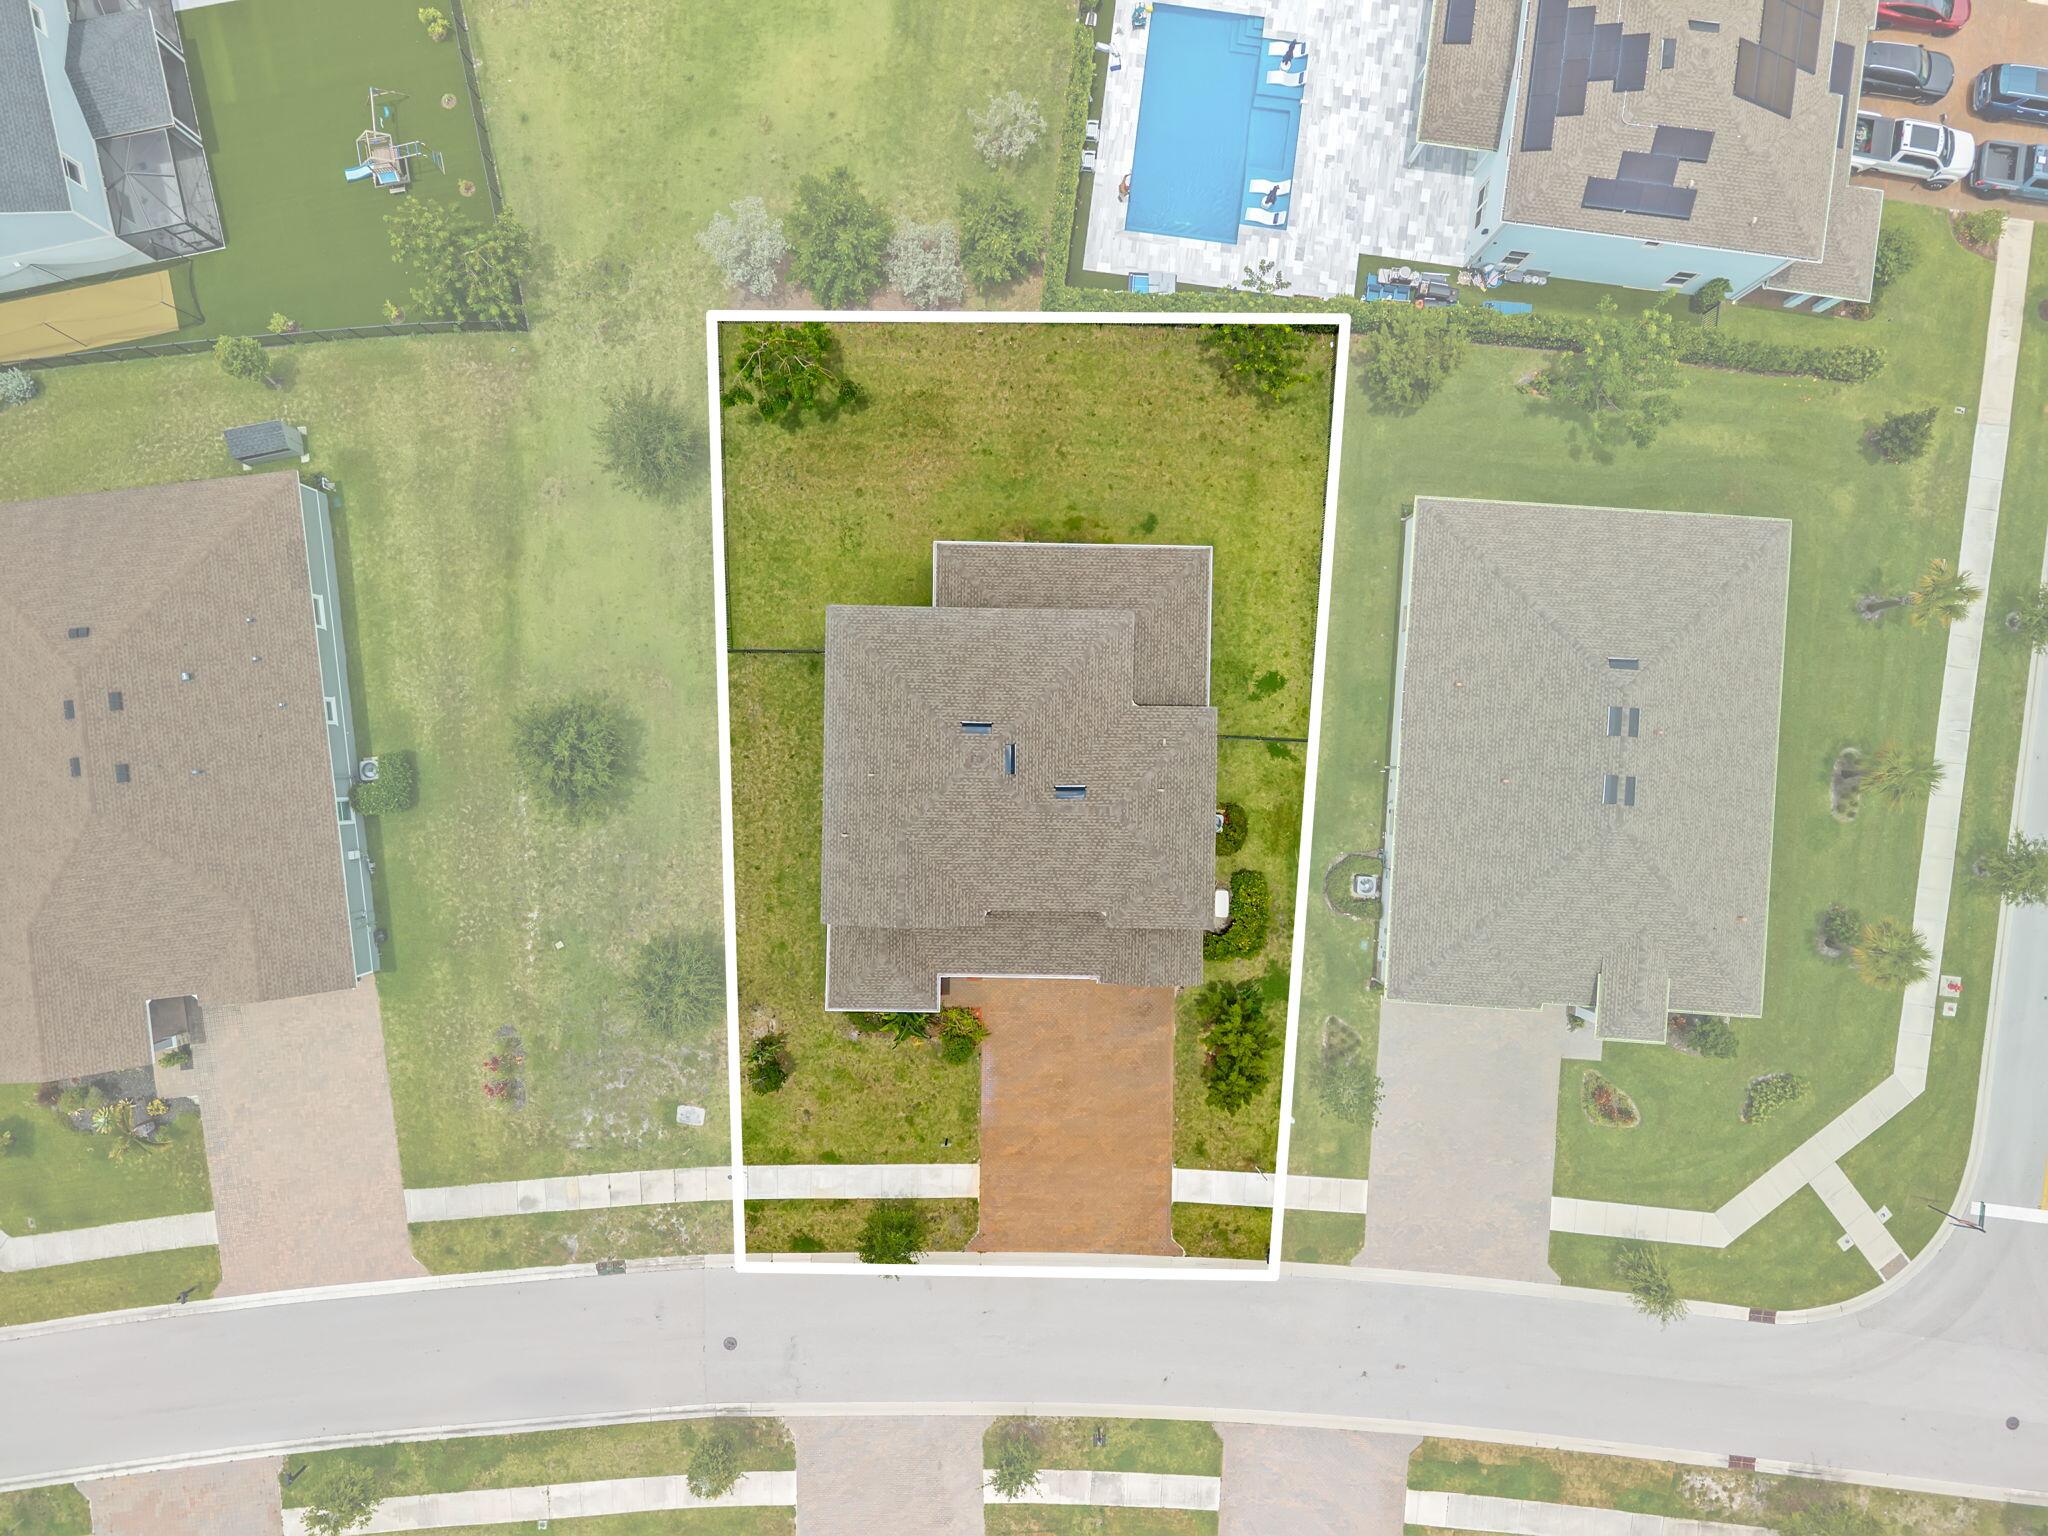
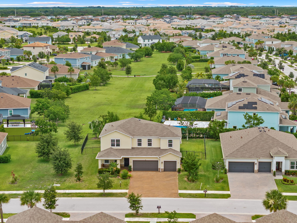
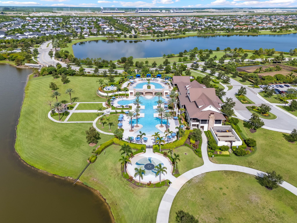
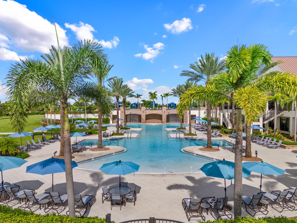
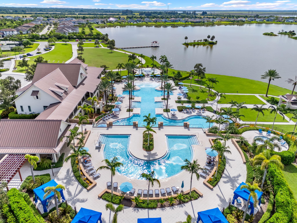
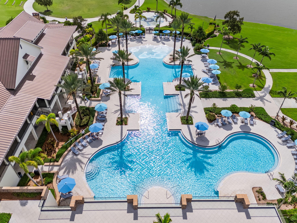
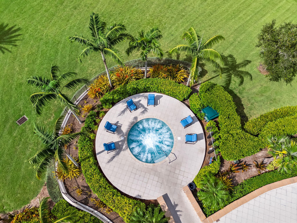
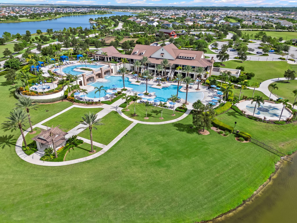
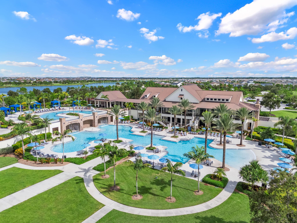
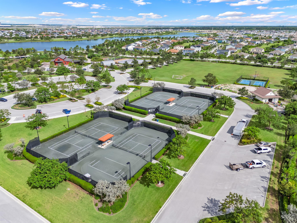
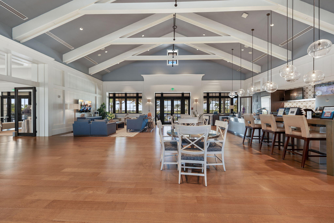
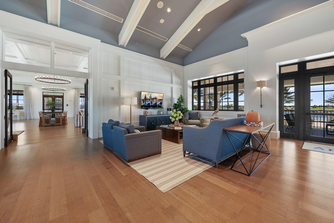
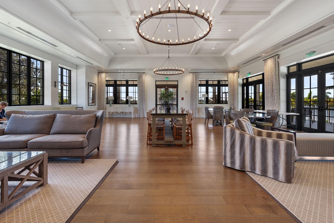
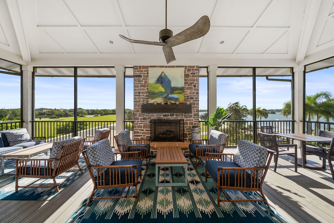
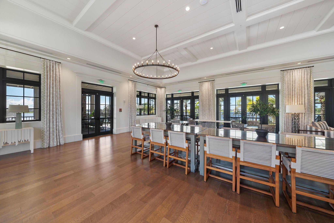
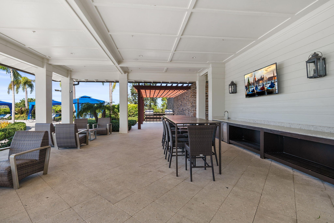
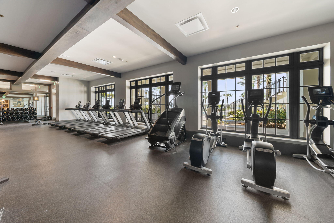
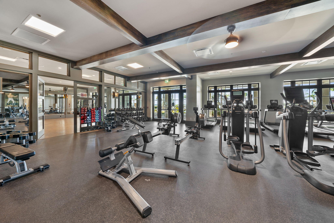
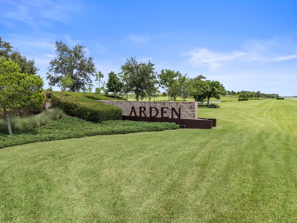
Situated on a premium oversized fenced lot of nearly a quarter-acre in the gated community of Arden, this exceptional 5-bedroom, 4-bath home with a dedicated office offers the perfect blend of luxury, functionality, and resort-style living. Built in 2022 and enhanced with more than $250,000 in premium upgrades, this better-than-new home is truly one of a kind. Designed for both everyday living and entertaining, the bright open floor plan showcases large-format tile flooring, elegant crown molding, upgraded designer lighting, French doors, and stunning glass stair railings. At the heart of the home is a chef's dream kitchen featuring custom cabinetry, quartz countertops, designer backsplash, under-cabinet lighting, a German sink, walk-in pantry, Gaggenau double ovens with rotisserie, Fulgor range, Miele dishwasher, and an oversized center island. The spacious primary suite offers a spa-inspired retreat with dual vanities, a soaking tub, walk-in shower, and generous closet space. Four additional bedrooms provide comfort and privacy, while the separate office creates the ideal work-from-home environment. Upstairs, the versatile loft is equipped with surround sound and blackout treatments, making it perfect for a media room or additional living space. Step outside to your private backyard oasis featuring an oversized fenced backyard, an expansive screened patio that wraps around the home, and a beautifully landscaped, fully fenced yard with plenty of room to relax or entertain. Additional upgrades include a whole-house generator, water purification and softener system, tinted windows, alarm system, and maintenance-free gutters for peace of mind. Living in Arden means enjoying world-class amenities including a resort-style clubhouse, fitness center, miles of walking trails, a 5-acre working farm, parks, pools, and countless community activities. This is a rare opportunity to own a meticulously upgraded home on one of Arden's most desirable oversized lots.
Features & Amenities
Interior
-
Other Interior Features
Breakfast Bar, Bidet, Entrance Foyer, Eat-in Kitchen, Kitchen Island, Pantry, Bar, Walk-In Closet(s)
-
Total Bedrooms
5
-
Bathrooms
3
-
1/2 Bathrooms
1
-
Cooling YN
YES
-
Cooling
Central Air, Electric
-
Heating YN
YES
-
Heating
Central, Electric
-
Main Level Bedrooms
1
-
Pet friendly
Dogs OK, Yes
Exterior
-
Garage
Yes
-
Garage spaces
3
-
Construction Materials
Block, Concrete
-
Other Exterior Features
Lighting
-
Parking
Attached, Driveway, Garage
-
Patio and Porch Features
Covered, Patio, Screened
-
Pool
Yes
-
Pool Features
Association, Heated
-
Waterfront YN
NO
-
View
Other
Area & Lot
-
Lot Size(acres)
0.25
-
Property Type
Residential
-
Property Sub Type
Single Family Residence
Price
-
Sales Price
$895,000
-
Tax Amount
$12,872
-
Sq. Footage
3,234
-
Price/SqFt
$276
HOA
-
Association
YES
-
Association Fee
$295
-
Association Fee Frequency
Monthly
-
Association Fee Includes
N/A
School District
-
Elementary School
Binks Forest
-
Middle School
Wellington Landings
-
High School
Wellington
Property Features
-
Stories
2
-
Association Amenities
Pool, Basketball Court, Clubhouse, Fitness Center, Gated, Management, Maintenance, Playground, Spa/Hot Tub, Tennis Court(s), Trail(s)
-
Foundation Details
Slab
-
Senior Community YN
NO
-
Sewer
Public Sewer
-
Water Source
Public
Schedule a Showing
Showing scheduled successfully.
Mortgage calculator
Estimate your monthly mortgage payment, including the principal and interest, property taxes, and HOA. Adjust the values to generate a more accurate rate.
Your payment
Principal and Interest:
$
Property taxes:
$
HOA fees:
$
Total loan payment:
$
Total interest amount:
$
Location
County
Palm Beach
Elementary School
Binks Forest
Middle School
Wellington Landings
High School
Wellington
Listing Courtesy of Ryan L Jennings , Keller Williams Realty - Welli
RealHub Information is provided exclusively for consumers' personal, non-commercial use, and it may not be used for any purpose other than to identify prospective properties consumers may be interested in purchasing. All information deemed reliable but not guaranteed and should be independently verified. All properties are subject to prior sale, change or withdrawal. RealHub website owner shall not be responsible for any typographical errors, misinformation, misprints and shall be held totally harmless.

FOUNDER
Ashley Baillio
Call Ashley today to schedule a private showing.

* Listings on this website come from the FMLS IDX Compilation and may be held by brokerage firms other than the owner of this website. The listing brokerage is identified in any listing details. Information is deemed reliable but is not guaranteed. If you believe any FMLS listing contains material that infringes your copyrighted work please click here to review our DMCA policy and learn how to submit a takedown request.© 2024 FMLS.
Related Properties

Loxahatchee
18429 Sycamore Drive W
4 Beds
2 Baths
2,323 Sq.Ft.
$764,999
MLS#: B26070685

Loxahatchee
17037 92nd Lane N
4 Beds
2 Baths
2,337 Sq.Ft.
$739,000
MLS#: B26069306

Loxahatchee
16613 61st Place N
5 Beds
3 Baths
2,481 Sq.Ft.
$849,000
MLS#: B26066738

Loxahatchee
1183 BUSHEL CREEK Crossing
4 Beds
3 Baths
2,553 Sq.Ft.
$849,999
MLS#: B26066375

Loxahatchee
19160 Croft Mill Xing Crossing
5 Beds
3 Baths
2,869 Sq.Ft.
$759,900
MLS#: B26064338

Loxahatchee
16193 72nd Road N
3 Beds
2 Baths
2,487 Sq.Ft.
$799,900
MLS#: B26064259

Loxahatchee
1115 Haywagon Trail
4 Beds
3 Baths
2,807 Sq.Ft.
$775,000
MLS#: B26061570

Loxahatchee
14042 88th Place N
3 Beds
2 Baths
2,647 Sq.Ft.
$925,000
MLS#: B26060654

Loxahatchee
1462 Heron Nook Road
5 Beds
3 Baths
3,837 Sq.Ft.
$780,000
MLS#: B26055776

Loxahatchee
1063 Ember Ridge Run
4 Beds
4 Baths
3,600 Sq.Ft.
$810,000
MLS#: B26058502
