Features & Amenities

Interior

  • Other Interior Features

    High Ceilings, Open Floorplan, Walk-In Closet(s), In-Law Floorplan

  • Total Bedrooms

    5

  • Bathrooms

    3

  • Cooling YN

    YES

  • Cooling

    Central Air

  • Fireplace YN

    NO

  • Heating YN

    YES

  • Heating

    Active Solar, Central, Solar

  • Pet friendly

    Cats OK, Dogs OK

Exterior

  • Garage

    Yes

  • Garage spaces

    3

  • Construction Materials

    Stucco

  • Other Exterior Features

    Private Yard

  • Parking

    Attached

  • Pool

    No

  • Waterfront YN

    NO

Area & Lot

  • Lot Size(acres)

    0.17

  • Lot Size(square feet)

    7,202

  • Property Type

    Residential

  • Property Sub Type

    Single Family Residence

Price

  • Sales Price

    $549,990

  • Tax Amount

    $1,888.61

  • Sq. Footage

    3,300

  • Price/SqFt

    $166

HOA

  • Association

    YES

  • Association Fee

    $96

  • Association Fee Frequency

    Monthly

  • Association Fee Includes

    N/A

  • Total Monthly Fees

    $96

School District

  • Elementary School

    N/A

  • Middle School

    N/A

  • High School

    N/A

Property Features

  • Stories

    2

  • New Construction

    NO

  • Foundation Details

    Slab

  • Ownership

    Fee Simple

  • Senior Community YN

    NO

  • Sewer

    Public Sewer

  • Tax Lot

    385

  • Water Source

    Public

Schedule a Showing

Showing scheduled successfully.

<
>
IN PERSON
VIA CHAT

What is 3 + 4 ?


Change time

Mortgage calculator

Estimate your monthly mortgage payment, including the principal and interest, property taxes, and HOA. Adjust the values to generate a more accurate rate.

Your payment

Principal and Interest:

$

Property taxes:

$

HOA fees:

$

Total loan payment:

$

Total interest amount:

$

Location

County

Lake

Elementary School

Middle School

High School

Listing Courtesy of Christina Campos , WORTH CLARK REALTY

RealHub Information is provided exclusively for consumers' personal, non-commercial use, and it may not be used for any purpose other than to identify prospective properties consumers may be interested in purchasing. All information deemed reliable but not guaranteed and should be independently verified. All properties are subject to prior sale, change or withdrawal. RealHub website owner shall not be responsible for any typographical errors, misinformation, misprints and shall be held totally harmless.

Agent Ashley Baillio

FOUNDER

Ashley Baillio

Call Ashley today to schedule a private showing.


* Listings on this website come from the FMLS IDX Compilation and may be held by brokerage firms other than the owner of this website. The listing brokerage is identified in any listing details. Information is deemed reliable but is not guaranteed. If you believe any FMLS listing contains material that infringes your copyrighted work please click here to review our DMCA policy and learn how to submit a takedown request.© 2024 FMLS.
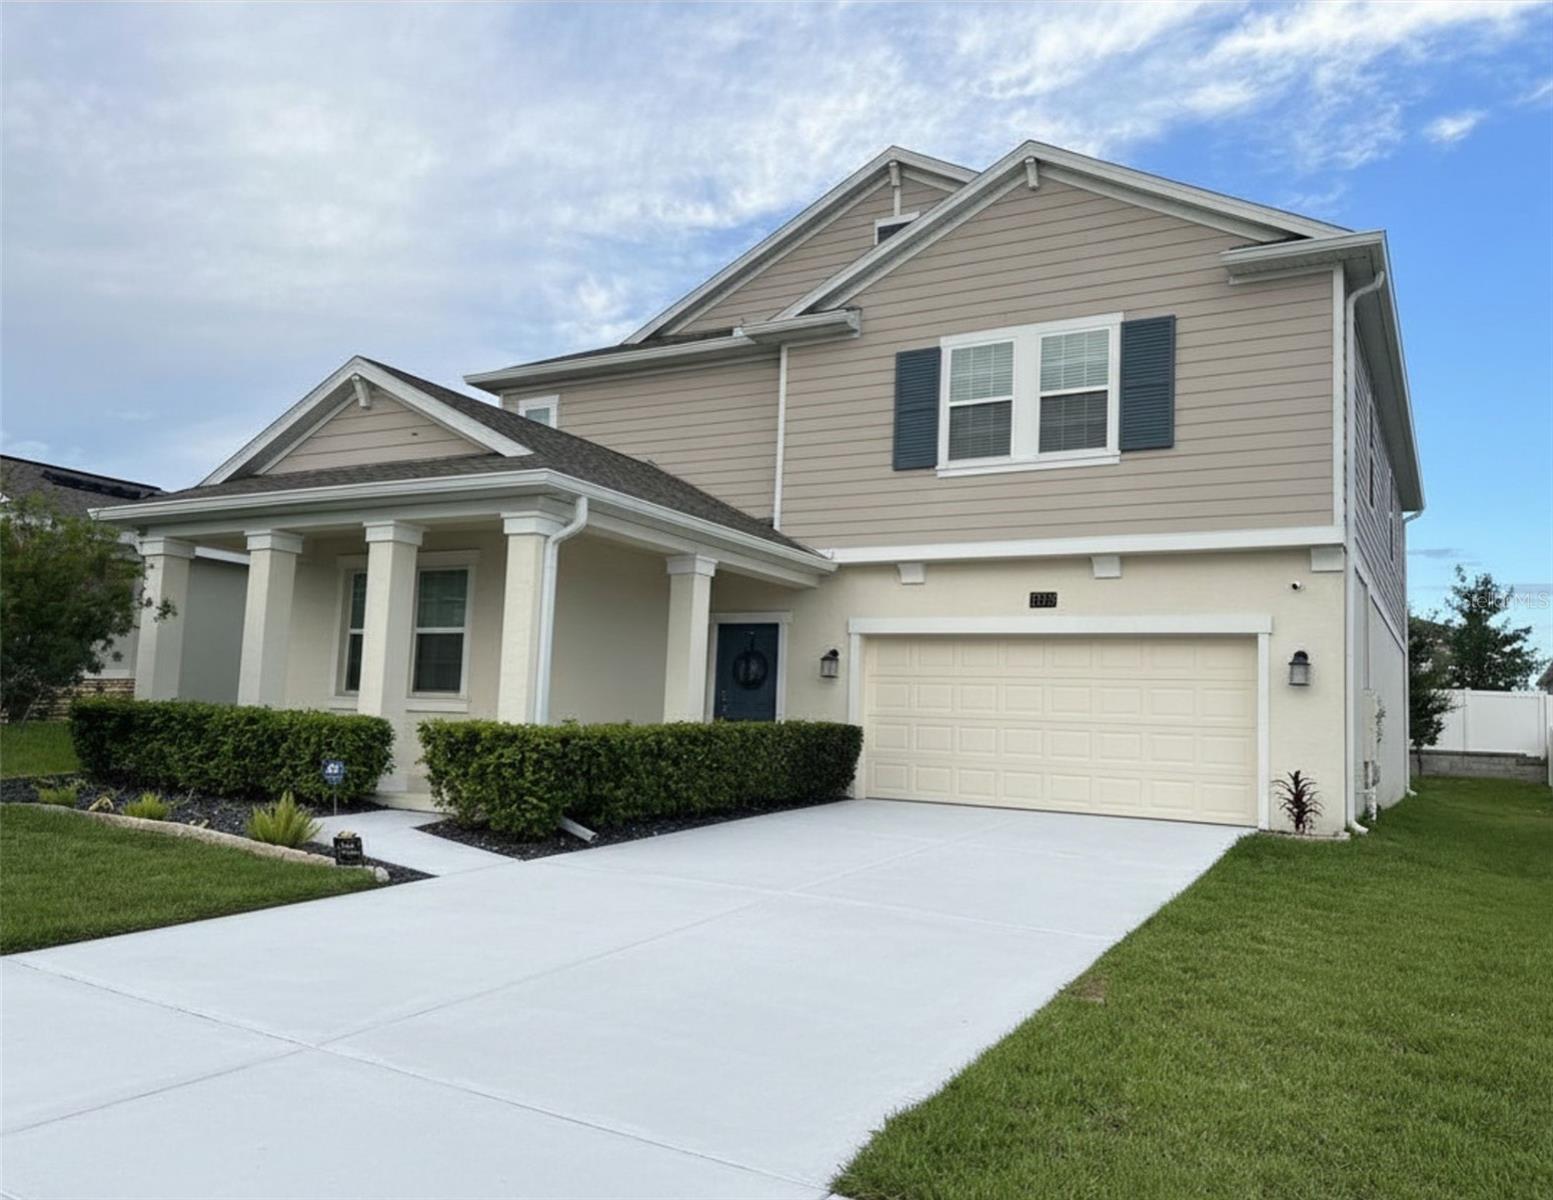
Better Than New Construction! Welcome to Trinity Lakes Community in Groveland, FL, where luxury, comfort, and thoughtful upgrades come together in this exceptional 5-bedroom, 3-bathroom home.
Step inside to discover a beautifully appointed gourmet kitchen featuring premium appliances, upgraded finishes, and an open layout that flows seamlessly into the expansive family room—perfect for everyday living and entertaining. A convenient first-floor tech/flex area provides the ideal workspace.
The spacious primary suite shows a relaxing retreat with a spa-like bathroom featuring a soaking tub, oversized mirror, and generous space to unwind. A first-floor guest suite, or optional fifth bedroom, is paired with a full bathroom, providing privacy and convenience for guests or multigenerational living. Upstairs, a large loft and game room with endless possibilities for recreation, relaxation, or additional living space.
Additional upgrades include a Ring doorbell, two air conditioning systems for year-round comfort, and an oversized 3-car tandem garage providing ample room for vehicles, storage, or hobbies.
Trinity Lakes has outstanding community amenities, including a resort-style pool with a splash zone and shaded lounge areas, an amenity center with a fitness room and event space, a dog park, two playgrounds, and scenic sidewalks throughout the neighborhood.
Conveniently located with easy access to the Florida Turnpike, this home is just a short drive to Walt Disney World, Universal Orlando Resort, Orlando International Airport, shopping, dining, and all that Central Florida has to enjoy.
Don't miss this incredible opportunity to own a truly move-in-ready home that's even better than new construction!

1919 PERCH HAMMOCK LOOP

Message successfully sent.

What would you like to know?

What is 3 + 4 ?

I agree to receive email communication and understand I can unsubscribe at any time.

I agree to be contacted by Sell South Florida via call, email, and text for real estate services. To opt out, you can reply 'stop' at any time or reply 'help' for assistance. You can also click the unsubscribe link in the emails. Message and data rates may apply. Message frequency may vary. Privacy Policy

Related Properties

New on site 4 days ago
TRINITY LAKES IN GROVELAND (CENTRAL FLORIDA) RESORT-STYLE LIVING WITH HUGE POOL,   SPLASH PADS, CLUBHOUSE, DOG PARK, PLAYGROUNDS, FITNESS CENTER, SPORTS FIELDS & TRAILS. 

(About 3.5 miles to the FL  Turnpike, roughly 35 miles to downtown Orlando, Disney World & Universal Studios, and 5 miles to downtown Clermont) Perfect location!
 
4 bedrooms/2 baths, 2-car garage, large screened lanai with beautiful lake view, all tile flooring, upgraded washer and dryer, upgraded kitchen & bathrooms and many more upgrades throughout the house.

This pristine home is like new.

Purchased as a second home for family visits and to see our grandchildren. It has never been occupied full time and has been meticulously maintained. Now that our family has relocated, this immaculate, move-in-ready property is ready for its first full-time owners.
#TB8543005

GROVELAND

7118 ROLLING LEAF ROAD

4 Beds

2 Baths

1,867 Sq.Ft.

$459,000

MLS#: TB8543005

Virtually Staged. Designed for households where more than one generation shares a roof, the McCartney brings something genuinely different to single-story living: a fully self-contained suite with its own private entry, sitting area, kitchenette, bedroom, bath, and dedicated laundry. Independence and togetherness, under one roof. The primary residence opens into a bright, connected floor plan that flows naturally toward a covered patio — indoor and outdoor space working as one. Two additional bedrooms sit just off the entry, while the owner's retreat occupies a quiet rear corner with a full bath and generous walk-in closet. Smart home connectivity, sustainable building practices, and energy-efficient appliances throughout. Meadow Pointe Hidden Ridge sits amid rolling terrain and clear lakes, with parks, trails, and outdoor recreation in every direction. The location puts Orlando and the region's world-famous attractions within comfortable reach while preserving the calm of a genuinely scenic setting. Come see it for yourself — schedule your visit today. Included 100-Day Home Warranty with buyer activation
#O6435739

GROVELAND

347 PUMA LOOP

4 Beds

3 Baths

2,366 Sq.Ft.

$455,000

MLS#: O6435739

This five-bedroom, three-bath Groveland home offers 2,940 square feet and two primary suites—one downstairs and one upstairs—making it a smart setup for multigenerational living, guests or anyone who wants more flexibility. Four bedrooms are upstairs along with a large loft that works nicely as a playroom, office or second living area. The bedrooms are oversized, the closets are walk-ins, and the spacious kitchen has plenty of counter space plus a pantry. Fresh interior paint, a fully fenced backyard and a two-car garage round out the home. Located in the Estates at Cherry Lake near Cherry Lake Preparatory Academy and 40-acre Cherry Lake Park, with playgrounds, basketball, picnic areas, an event lawn and additional recreational improvements planned. Built in 2017, this is a lot of house in one of Groveland’s growing communities. Solar panels paid in full at closing.
#G5116704

GROVELAND

612 SILVERTHORN PLACE

5 Beds

3 Baths

2,940 Sq.Ft.

$465,000

MLS#: G5116704

Virtually Staged. Lakefront Living in Waterside Pointe.

Step outside to your own private stretch of Crystal Lake, where mornings start with coffee on the covered lanai and afternoons call for kayaking or paddleboarding right from the backyard. Inside, the split floor plan offers privacy and functionality, with granite countertops, stainless steel appliances, and spacious living areas throughout. The primary suite is a true retreat, framed by lake views and finished with a spa-style bathroom.

Outside, gather around the fire pit on the paver patio or unwind on the lanai as the sun sets over the water. The generous backyard leaves plenty of room to add a private pool, if desired, for an even more personalized outdoor oasis.

This home sits in Waterside Pointe, a gated, golf cart-friendly community at the edge of Clermont known for its resort-style amenities: a pool with waterslide, clubhouse, fitness center, tennis and basketball courts, playgrounds, a community boat ramp and access to the Clermont Chain of Lakes.

Downtown Clermont is just minutes away, with waterfront restaurants, boutique shopping, and the lakefront Waterfront Park district. Boaters can run the Chain of Lakes straight to several restaurants with docking access, making a night out as easy as pulling up a boat. It's a rare combination: true lakefront living on a peaceful, private lake, paired with golf cart and boat access to everything downtown Clermont has within just minutes.

Homes with true lakefront access and amenities like this are hard to find at this price. Schedule your private showing today.
#O6434857

GROVELAND

589 BLUE CYPRESS DRIVE

4 Beds

3 Baths

2,374 Sq.Ft.

$600,000

MLS#: O6434857

PRIVATE Sports/Tennis Court and beautiful GARDENS adorn 2.5 acres of this amazing LAKE ACCESS homesite. The home feels like a real bird house among the majestic oaks with breathtaking views from the second story. This charming 2 story carriage-like house with 2 bedrooms, an office, sunroom and 2 bathrooms is so unique, you must own it! Dreamy views of Lake Emma at sunset from your balcony and LAKE ACCESS make it even more special. Another desirable feature is the rare opportunity to enjoy your own SPORTS / TENNIS COURT. Or convert the recently renovated court to pickle ball courts for even more fun and competition. No worries about the heat, you can light it up and play at night in lower temperatures. Other structures on this property include a creative play area in the trees, an Orchid greenhouse, extra storage in the pump house and storage sheds. Cross the bridge over lovely fishpond to the secret garden under the trees used for many events and even weddings. Exterior gardens include multiple fruit trees: avocado's, oranges, grapefruit and lemon trees. There is a large gazebo for outdoor dining and a bon-fire area too. Star gazing is fabulous out here! This lovely 2 story home overlooks lake Emma from the front balcony and the gardens plus sports court from the Florida sunroom. The primary and secondary bedrooms are located on the first floor with a private bathroom. This bathroom has a beautiful walk-in shower with small river stone tiles. Also, on the first level are: a den or study area and laundry room. There are working plantation shutters on the windows here too. Upstairs, you first enter the office (or loft bedroom) area with lakeview, French doors to the balcony and ensuite bathroom. Then, onto the Livingroom with combination dining area, breakfast bar and open kitchen. The kitchen is complete with stainless steel appliances. You'll love the double oven with convection cooking and over-the-range microwave with ventilation capabilities. Granite countertops form a functional breakfast bar too. Plenty of nice cabinets for kitchen wares and a walk-in pantry. This combo space also has French doors to the balcony with beautiful lake views. Surrounded by windows, the Florida sunroom provides the ultimate views of the grand oaks, gardens and sports court. It's so relaxing, you'll want a day bed or change the space into a private 3rd bedroom. Back down to ground level and under the Florida sunroom is a carport area. Plenty of flat land to build your dream house or a big garage. No HOA restrictions here! Create all your dreams on this one-of-a-kind property. Easy TURNPIKE access within 2.5 miles. Only a few miles to historic downtown Clermont, the National Training Center, Lakeridge Winery & Vineyards, the new Crooked Can Brewery in Minneola or charming Groveland. Groveland's Lake David Park offers all kinds of amenities including: a public boat ramp, dock (3.5 miles), fishing, barbecue grills, basketball and volleyball courts, 2 picnic pavilions, picnic tables, large playground, and a skate park. Additionally, Groveland’s new splash pad is a fantastic spot to cool off. The park also hosts the popular monthly events, offering live music, food vendors, and a fun community atmosphere. Come enjoy the lifestyle in Groveland "the city with natural charm." Book your appointment to tour now!
#O6430318

GROVELAND

18249 ROSE STREET

2 Beds

2 Baths

1,742 Sq.Ft.

$649,800

MLS#: O6430318

Under Construction. Welcome to Trinity Lakes, a master-planned community by Trinity Family Builders in Groveland, Florida. This desirable Central Florida location offers resort-style amenities and convenient access to the Florida Turnpike, shopping, dining, and Orlando attractions. The Wekiva floor plan features 4 bedrooms, 2.5 bathrooms, and an open-concept layout designed for both everyday living and entertaining. The spacious kitchen overlooks the dining area and great room, creating a bright and inviting space to gather with family and friends. The owner's suite is a true retreat, featuring a spacious sitting area that is perfect for a reading nook, home office, or private relaxation space. This home is beautifully appointed with quartz countertops throughout, tile flooring in the main living areas, and thoughtfully selected designer finishes that blend style with functionality.
 
Residents of Trinity Lakes enjoy an exceptional lineup of amenities, including a resort-style pool with splash pad, clubhouse and fitness center, lakeside dock and pavilion, walking trails, playgrounds, sports fields, and a dog park.
#O6434912

GROVELAND

7040 ROLLING LEAF ROAD

4 Beds

2 Baths

2,911 Sq.Ft.

$485,489

MLS#: O6434912

Spacious Two-Story Home with Exceptional Space, Upgrades & Outdoor Living

Welcome home to this beautifully maintained 3,238-square-foot two-story residence, situated on a desirable corner lot and offering an ideal blend of space, functionality, and thoughtful upgrades. With 4 spacious bedrooms plus a dedicated office, 2 full bathrooms and a convenient half bath, there is room for everyone to spread out and enjoy.

The main level features welcoming formal living and dining areas and a well-appointed kitchen designed for both everyday living and entertaining. The kitchen showcases granite countertops, 42-inch custom cabinetry, stainless steel appliances, upgraded tile and stone accents, and an oversized breakfast bar with a decorative stone finish that provides ample prep space, seating, and storage. An additional designated dining space overlooks the backyard, while a built-in workspace and convenient drop station just off the oversized garage provide the organization and functionality today's homeowners appreciate. The main level also includes a private dedicated office, ideal for working from home, a playroom, or flexible space to fit your lifestyle. Tile flooring throughout the main level offers both style and easy maintenance.

Upstairs, an oversized, light-filled loft provides a versatile second living area, playroom, media space, game room, or additional retreat. All four bedrooms are conveniently located upstairs, along with an upstairs utility room that makes laundry day a breeze. Abundant natural light throughout the home creates a bright and welcoming atmosphere. Custom built-in closets, walk-in storage, crown molding, plantation shutters, and numerous storage areas are just a few of the details that make this home truly stand out.

The spacious primary suite offers a relaxing retreat with a private sitting area, dual walk-in closets with custom closet systems, dual sinks, a soaking tub, glass-enclosed walk-in shower, and beautiful glass tile accents.

Step outside to enjoy the Florida lifestyle from the screened back porch, overlooking a large, fully fenced backyard. With plenty of room for a future pool, outdoor kitchen, or additional entertaining space, the yard offers endless possibilities to create your own private outdoor retreat. The stone-paver driveway and patio add curb appeal and create an inviting space for outdoor entertaining and relaxation.

Recent and notable improvements include a new A/C system and new garbage disposal, along with a maintained home warranty for added peace of mind.

Located in a convenient South Lake County location, this home is close to South Lake High School, the South Lake Trail, restaurants, grocery stores, banking, and everyday amenities. Enjoy an easy approximately 10-minute drive to Downtown Clermont, or head in the other direction to Downtown Groveland and Lake David.

With its generous living space, flexible floor plan, abundant storage, upgraded finishes, desirable corner lot, and convenient location, this is a home that offers room to live, room to entertain, and room to grow — all with remarkably low HOA dues of just $200 twice annually.
#G5115634

GROVELAND

301 SPARROW HAWK DRIVE

4 Beds

2 Baths

3,238 Sq.Ft.

$530,000

MLS#: G5115634

Experience the benefits of brand-new construction in this beautifully designed Newcastle floor plan, featuring an extended covered lanai that creates the perfect setting for outdoor entertaining or peaceful evenings at home. This thoughtfully crafted residence offers 4 spacious bedrooms, 2.5 bathrooms, and a versatile front flex room ideal for a home office, den, or formal living space. Designed with both style and functionality in mind, the home features soaring 9'4" ceilings on the first floor, elegant tile flooring throughout the main living areas, and window blinds already installed for added convenience. The chef-inspired kitchen is equipped with 42-inch cabinetry, quartz countertops, a designer tile backsplash, stainless steel appliances, and an oversized walk-in pantry. The adjoining dining area overlooks the covered lanai, creating a seamless transition between indoor and outdoor living. The private primary suite serves as a relaxing retreat with a spacious walk-in closet and a luxurious ensuite bath featuring dual adult-height vanities, a glass-enclosed walk-in shower with tiled walls, and premium finishes throughout. Completing the exterior is professionally designed landscaping, a brick paver driveway, and a matching paver walkway that enhances the home's curb appeal. Located in the highly desirable Trinity Lakes community, residents enjoy resort-style amenities including a clubhouse, fitness center, resort-style swimming pool, splash pad, fishing pier, dog park, and multiple playgrounds. Conveniently located near schools, shopping, dining, and major highways, this move-in-ready new construction home offers the perfect combination of modern design, quality craftsmanship, and an exceptional Central Florida lifestyle.
#O6434546

GROVELAND

1863 CHURCH LAKE STREET

4 Beds

2 Baths

2,560 Sq.Ft.

$479,990

MLS#: O6434546

• THE VIEW EXTRAORDINAIRE — One of Trilogy's Most Spectacular Panoramic Homesites

• BREATHTAKING PANORAMIC VIEWS

Sparkling Lakes
Expansive Green Space
Scenic Walking Trails
Spectacular Florida Sunsets
Exceptional Privacy with No Close Rear Neighbors

• OPEN-CONCEPT FLOOR PLAN

Designed for Comfortable Living & Effortless Entertaining
Bright, Light-Filled Interior

• VERSATILE BONUS ROOM

Custom Barn Door
Ideal for Home Office, Media Room, Hobby Room, or Guest Space

• DESIGNER KITCHEN

White Cabinetry
Quartz Countertops
Oversized Quartz Center Island
Designer Backsplash
Under-Cabinet Lighting
Stainless Steel Advantium Double Ovens
French-Door Refrigerator with Custom Cabinet Surround
Extensive Built-In Cabinetry & Storage

• WOOD-LOOK TILE FLOORING

Beautiful, Durable & Low Maintenance

• PRIVATE ENSUITE GUEST BEDROOM

Perfect for Family & Overnight Guests

• CONVENIENT POWDER ROOM

Ideal for Entertaining

• SMART SPACE LAUNDRY ROOM

Custom Cabinetry
Built-In Storage
Exceptional Organization

• LUXURIOUS PRIMARY SUITE

Dual Vanities with Separate Sinks
Frameless Glass Walk-In Shower
Spacious Walk-In Closet
Built-In Linen Storage
Private Water Closet

• EXCEPTIONAL INDOOR-OUTDOOR LIVING

Triple Sliding Glass Doors
Super-Extended Covered Lanai
Seamless Indoor-Outdoor Entertaining
Stunning Views from the Main Living Areas

• TRILOGY RESORT LIFESTYLE

Guard-Gated Community
HOA Includes Cable, High-Speed Internet, Security Monitoring & Lawn Care

• 57,000 SQ FT MAGNOLIA HOUSE AMENITIES

Member-Exclusive Restaurant & Bar
Live Entertainment
Indoor & Outdoor Heated Pools
State-of-the-Art Fitness Center
Tennis, Pickleball, Bocce & Billiards
Virtual Golf
Artisan Studio & Culinary Kitchen
Poker Room
50+ Member-Led Clubs & Activities
Spectacular Event Center

• PRIME CENTRAL FLORIDA LOCATION

Approximately 45 Minutes to Walt Disney World, Universal Orlando Resort & Orlando International Airport
Approximately 90 Minutes to Beaches & Port Canaveral

• A Rare Opportunity to Own One of Trilogy's Finest View Homes — Luxury, Privacy & Resort-Style Living at Its Best!
#G5115623

GROVELAND

174 SILVER MAPLE ROAD

3 Beds

2 Baths

2,051 Sq.Ft.

$475,000

MLS#: G5115623

Virtually Staged. Some floor plans simply make an impression — The Marco at Meadow Pointe Hidden Ridge is one of them. Just past the entry sits a flexible room ready to become whatever you need most: a home office, an art studio, a quiet library. Two secondary bedrooms occupy their own hallway nearby, keeping them tucked away from the main gathering areas. The heart of the home opens up completely, with living, dining, and kitchen spaces connecting to a lanai that makes hosting effortless. A separate formal dining room stands ready for holidays, dinner parties, and everything in between. At the rear of the home, the owner's suite delivers a genuine retreat, with a spa-inspired bath and a walk-in closet that lives up to the name. Smart home connectivity, green building practices, and energy-efficient appliances are just some features. Meadow Pointe Hidden Ridge unfolds across rolling hills and clear lakes, with parks and outdoor recreation just minutes from your door. Orlando and Central Florida's famous attractions are an easy drive, while the community itself stays peaceful and picturesque. Schedule your visit today!. Included 100-Day Home Warranty with buyer activation
#O6433994

GROVELAND

669 TUNDRA LOOP

3 Beds

2 Baths

2,447 Sq.Ft.

$440,000

MLS#: O6433994

 - property

Send a message

Message successfully sent.

Your message

What is 3 + 4 ?

Reason for contacting?

I agree to receive email communication and understand I can unsubscribe at any time.

I agree to be contacted by Sell South Florida via call, email, and text for real estate services. To opt out, you can reply 'stop' at any time or reply 'help' for assistance. You can also click the unsubscribe link in the emails. Message and data rates may apply. Message frequency may vary. Privacy Policy

Sign Out

Virtual Assistant

Would you like to take the next step with this property? We can help you schedule a showing or virtual tour, or send you more details.

Yes, I would like more information.

Thank You for Your Reply, One of Our Agents will contact you as soon as possible

No, maybe later.

Thank you, you can always contact me via email, phone number or through the contact form.

Realhub AI

Lucy - Your AI-Powered Realtor

Update Your Temporary Password

Personalize your search

Enter your email and we'll notify you immediately when new listings match what you're looking for.

or enter email address

Already have an account ? Login here

Continue your home search

I agree to receive communications and understand I can unsubscribe at any time.

I agree to be contacted by Sell South Florida via call, email, and text for real estate services. To opt out, you can reply 'stop' at any time or reply 'help' for assistance. You can also click the unsubscribe link in the emails. Message and data rates may apply. Message frequency may vary. Privacy Policy

Already have an account ? Login here

We use cookies

We use cookies primarily for analytics to enhance your experience. By accepting, you agree to our use of these cookies. You can manage your preferences or learn more about our cookies policy.