


Property
Beds
3
Full Baths
2
1/2 Baths
None
Year Built
1994
Sq.Footage
1,572
Welcome to this beautifully updated and meticulously maintained 3-bedroom, 2-bath home on a huge HALF-ACRE LOT, offering an impressive combination of space, thoughtful upgrades, and true Florida outdoor living. This home features modern granite countertops, abundant cabinetry, updated appliances, and beautifully renovated bathrooms. The spacious primary suite is a standout, featuring high ceilings, a massive walk-in closet, and an oversized walk-in shower with a frameless glass enclosure, built-in bench, and floor-to-ceiling tile accents. Additional interior highlights include engineered wood flooring, generous walk-in closets, updated lighting, and plenty of storage. Major improvements add even more value, including impact windows along with impact-rated front and garage doors, a newer water heater, and an approximately 8-year-old A/C system. The garage features an epoxy floor, refrigerator, laundry sink, and additional storage. Step outside to a private backyard designed for the Florida lifestyle. The pool was redone in October 2025 and features a pebble finish, screened enclosure, and recently updated screening. Two outdoor fans add comfort to the screened area, custom bar, sprinkler system, and storage shed further enhance the outdoor space. A standout feature is the expansive 40' x 40' concrete slab located along the side of the property, offering substantial additional outdoor space and currently featuring a TV setup. The property also includes an RV setup with 30-amp electrical service. With extensive upgrades, exceptional storage, a beautifully renovated primary suite, and outdoor spaces designed for both entertaining and everyday enjoyment, this home offers far more than meets the eye. Excellent location just minutes from area shopping, schools, I95 and the Florida Turnpike. *** A corner lot behind the home is available for an additional price and is separate from this parcel.
Features & Amenities
Interior
-
Other Interior Features
Pantry, Walk-In Closet(s)
-
Total Bedrooms
3
-
Bathrooms
2
-
Cooling YN
YES
-
Cooling
Central Air, Ceiling Fan(s), Electric
-
Fireplace YN
NO
-
Heating YN
YES
-
Heating
Electric
-
Main Level Bedrooms
3
-
Pet friendly
Yes
Exterior
-
Garage
Yes
-
Garage spaces
2
-
Construction Materials
Frame, Stucco
-
Parking
Attached, Driveway, Garage
-
Pool
Yes
-
Pool Features
Gunite, In Ground, Screen Enclosure, Private
-
Waterfront YN
NO
Area & Lot
-
Lot Size(acres)
0.53
-
Property Type
Residential
-
Property Sub Type
Single Family Residence
-
Architectural Style
Ranch
Price
-
Sales Price
$525,000
-
Tax Amount
$2,308.81
-
Sq. Footage
1,572
-
Price/SqFt
$333
HOA
-
Association
No
School District
-
Elementary School
N/A
-
Middle School
N/A
-
High School
N/A
Property Features
-
Stories
1
-
Senior Community YN
NO
-
Sewer
Septic Tank
-
Water Source
Public
Schedule a Showing
Showing scheduled successfully.
Mortgage calculator
Estimate your monthly mortgage payment, including the principal and interest, property taxes, and HOA. Adjust the values to generate a more accurate rate.
Your payment
Principal and Interest:
$
Property taxes:
$
HOA fees:
$
Total loan payment:
$
Total interest amount:
$
Location
County
St Lucie
Elementary School
Middle School
High School
Listing Courtesy of Richard L. McKinney , RE/MAX Gold
RealHub Information is provided exclusively for consumers' personal, non-commercial use, and it may not be used for any purpose other than to identify prospective properties consumers may be interested in purchasing. All information deemed reliable but not guaranteed and should be independently verified. All properties are subject to prior sale, change or withdrawal. RealHub website owner shall not be responsible for any typographical errors, misinformation, misprints and shall be held totally harmless.

FOUNDER
Ashley Baillio
Call Ashley today to schedule a private showing.

* Listings on this website come from the FMLS IDX Compilation and may be held by brokerage firms other than the owner of this website. The listing brokerage is identified in any listing details. Information is deemed reliable but is not guaranteed. If you believe any FMLS listing contains material that infringes your copyrighted work please click here to review our DMCA policy and learn how to submit a takedown request.© 2024 FMLS.
Related Properties

Port St Lucie
792 SW NICHOLS Terrace
3 Beds
2 Baths
1,840 Sq.Ft.
$426,600
MLS#: B26070257

Port St Lucie
6509 NW OMEGA Road
4 Beds
2 Baths
2,977 Sq.Ft.
$576,000
MLS#: B26067912

Port St Lucie
610 SW COLLEGE PARK Road
3 Beds
2 Baths
2,024 Sq.Ft.
$425,000
MLS#: B26062747

Port St Lucie
9980 SW STONEGATE Drive
3 Beds
2 Baths
1,731 Sq.Ft.
$465,000
MLS#: B26070060

Port St Lucie
7691 NW GREENSPRING Street
3 Beds
3 Baths
2,705 Sq.Ft.
$489,000
MLS#: B26070137

Port St Lucie
4154 SW ELBA Street
4 Beds
3 Baths
2,050 Sq.Ft.
$430,000
MLS#: B26064011
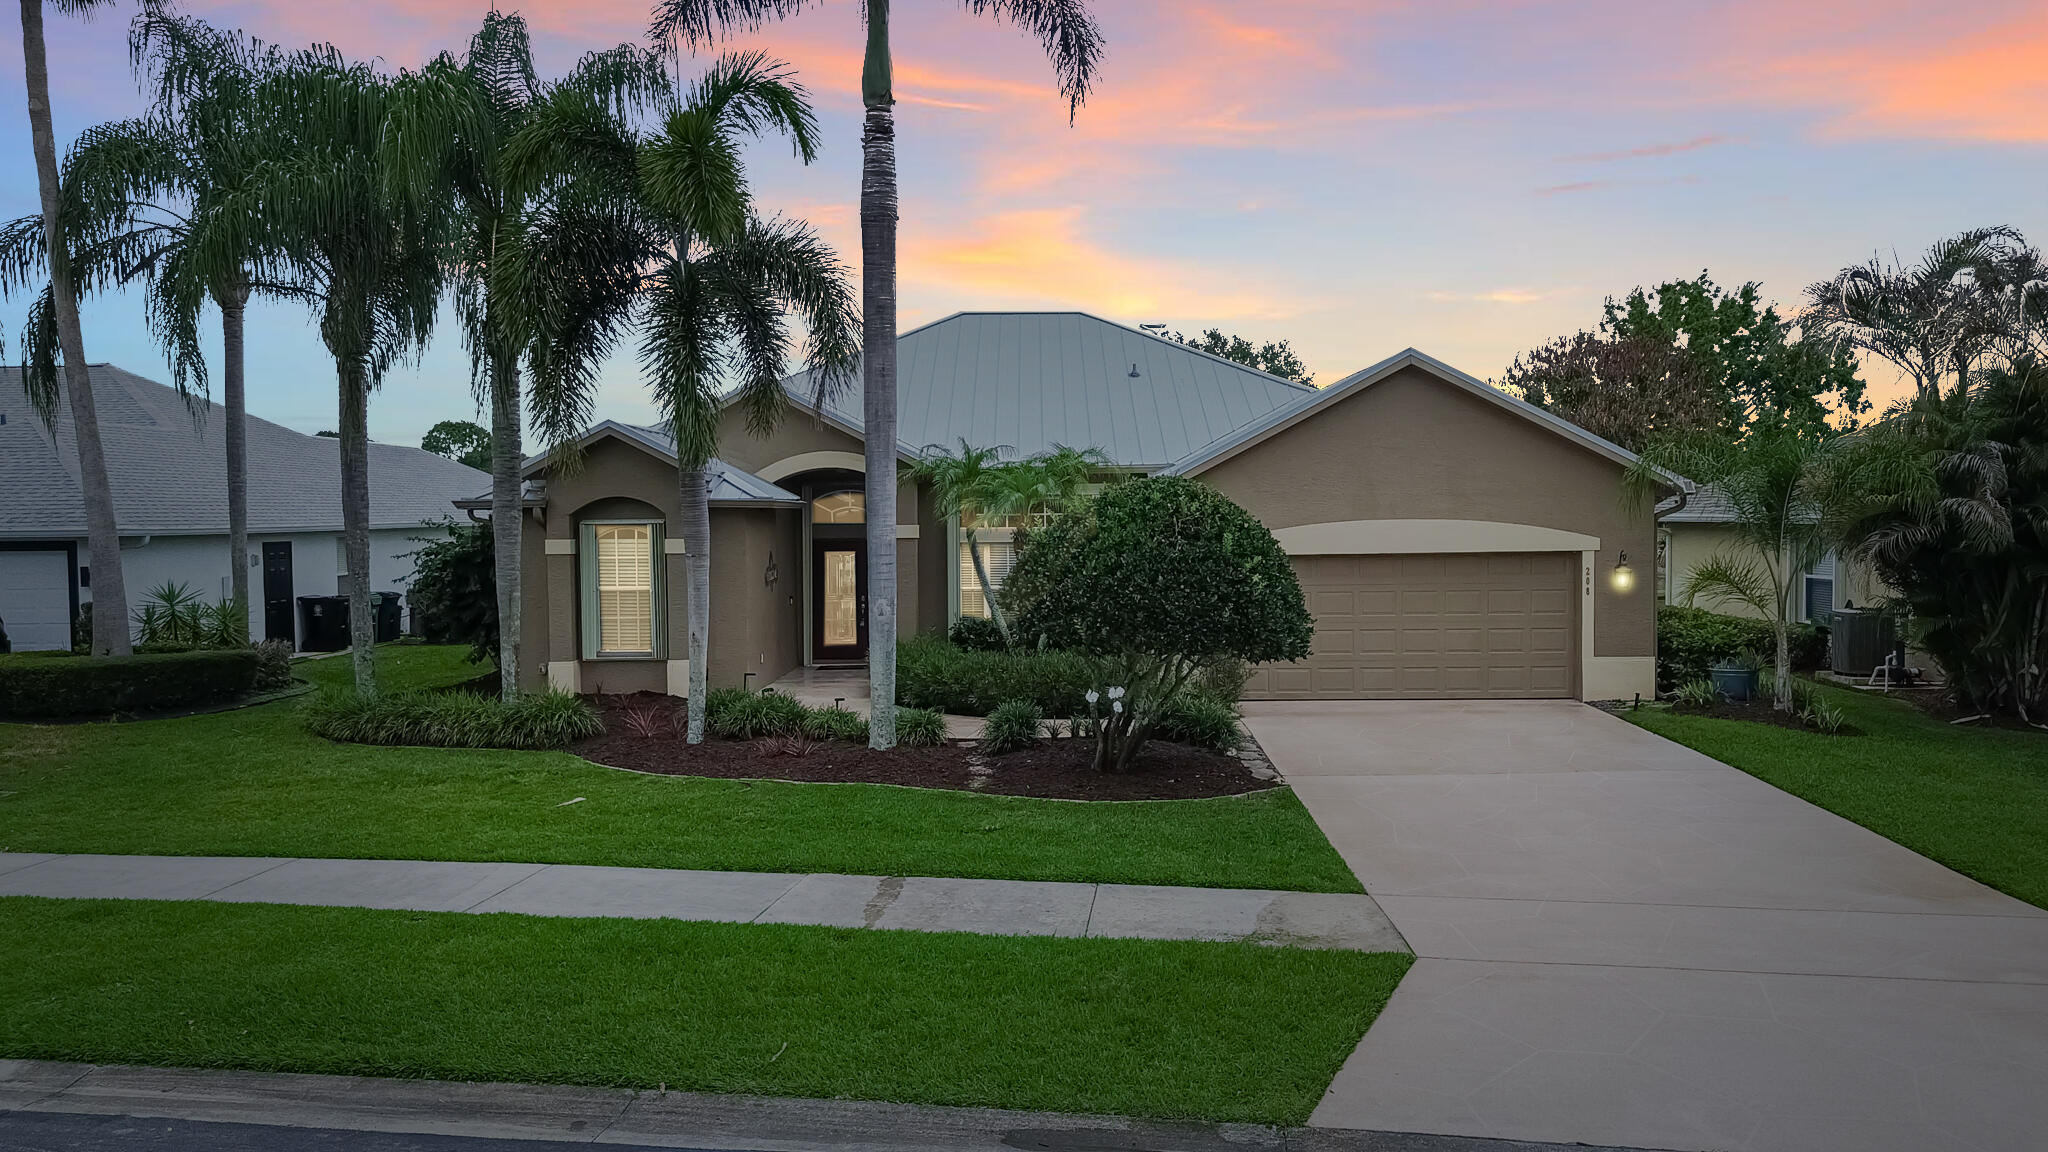
Port St Lucie
208 SW Whitewood Drive
4 Beds
2 Baths
2,128 Sq.Ft.
$539,999
MLS#: B26028038

Port St Lucie
348 SW EGRET Landing SW
4 Beds
3 Baths
2,689 Sq.Ft.
$524,800
MLS#: B26070120

Port St Lucie
2133 SW LARCHMONT Lane
4 Beds
2 Baths
2,074 Sq.Ft.
$469,000
MLS#: B26060235
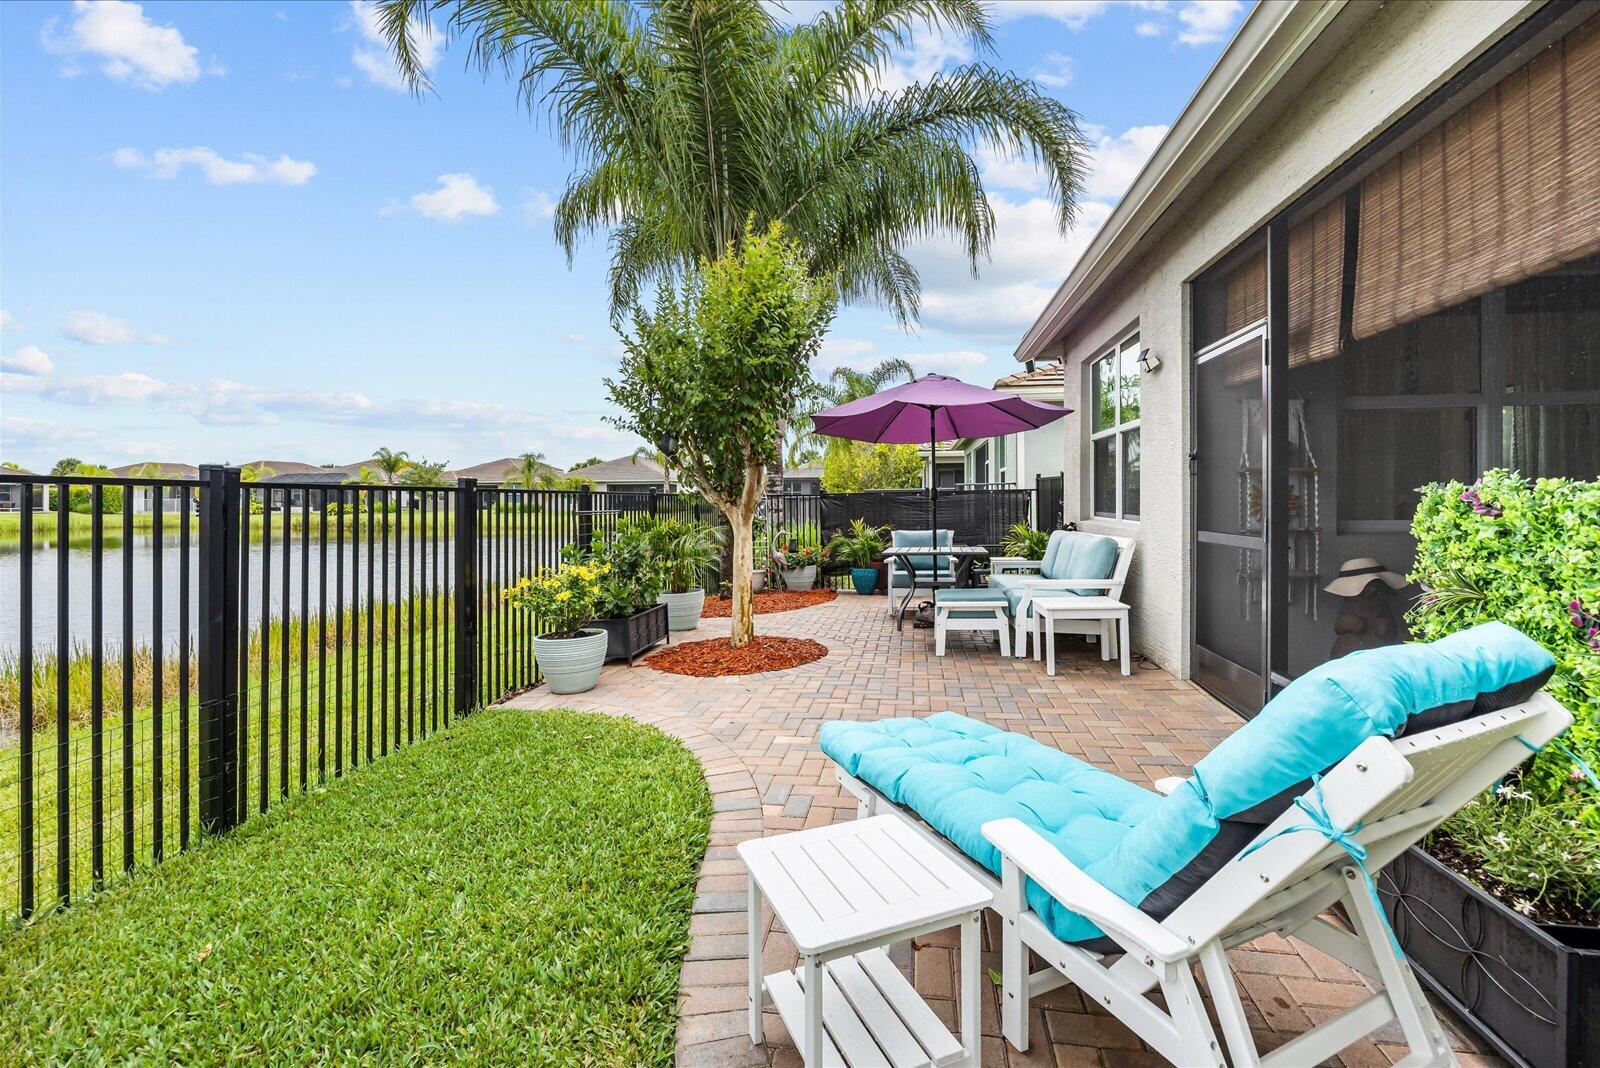
Port St Lucie
12180 SW JASPER LAKE Way
2 Beds
2 Baths
1,508 Sq.Ft.
$479,900
MLS#: B26054588
