


Property
Beds
6
Full Baths
5
1/2 Baths
None
Year Built
2001
Sq.Footage
3,894
When space and peace of mind is needed, this is your home in Weston Hills. With upgrades that actually matter. This 6 bed plus den and 5bath home is exactly what your family needs! Roof done from 2024, all impact windows and doors with custom side by side sliding doors for full pool views. A functional layout that actually works with an in law suite downstairs and additional full bathroom for your guest. Upstairs you have the primary, den, and 4 more bedrooms. The best part is the location. Hidden on a cul-de-sac for your kids to play safely while you are enjoying the kids from your front porch. Easy to show! owner motivated! Come see it to believe it! Living in Weston Hills mean enjoying a lifestyle defined by safety, beauty, and convenience. Weston is consistently ranked among the top cities to live in the nation, known for its A-rated schools, pristine neighborhoods, and exceptional quality of life. Within minutes, you'll find golf courses, parks, top restaurants, shopping centers, and community amenities that make everyday living feel like a resort experience. This home offers not just a place to live—but a chance to enjoy the very best of Weston's luxury lifestyle. new 2024 roof, 2026 bathrooms, all new impact windows n and doors . cul dsac
Features & Amenities
Interior
-
Other Interior Features
Built-in Features, Kitchen Island, Pantry, Storage, Walk-In Closet(s)
-
Total Bedrooms
6
-
Bathrooms
5
-
Cooling YN
YES
-
Cooling
Central Air, Ceiling Fan(s), Electric
-
Fireplace YN
NO
-
Heating YN
YES
-
Heating
Central, Electric
-
Main Level Bedrooms
1
-
Pet friendly
Yes
Exterior
-
Garage
Yes
-
Garage spaces
3
-
Construction Materials
Block, Stucco
-
Other Exterior Features
Built-in Barbecue, Barbecue, Outdoor Kitchen
-
Parking
Attached, Driveway, Garage, Paver Block
-
Pool
Yes
-
Pool Features
Fenced, In Ground, Private, Pool/Spa Combo, Association
-
Waterfront YN
NO
-
View
Garden, Other, Pool
Area & Lot
-
Lot Size(acres)
0.22
-
Property Type
Residential
-
Property Sub Type
Single Family Residence
Price
-
Sales Price
$1,645,000
-
Tax Amount
$23,316.68
-
Financing Options
Cash, Conventional, FHA, VA Loan
-
Sq. Footage
3,894
-
Price/SqFt
$422
HOA
-
Association
YES
-
Association Fee
$560
-
Association Fee Frequency
Quarterly
-
Association Fee Includes
N/A
School District
-
Elementary School
Gator Run
-
Middle School
Falcon Cove
-
High School
Cypress Bay
Property Features
-
Stories
2
-
Association Amenities
Pool, Clubhouse, Fitness Center, Golf Course, Gated, Park, Security
-
Senior Community YN
NO
-
Sewer
Public Sewer
-
Water Source
Public
Schedule a Showing
Showing scheduled successfully.
Mortgage calculator
Estimate your monthly mortgage payment, including the principal and interest, property taxes, and HOA. Adjust the values to generate a more accurate rate.
Your payment
Principal and Interest:
$
Property taxes:
$
HOA fees:
$
Total loan payment:
$
Total interest amount:
$
Location
County
Broward
Elementary School
Gator Run
Middle School
Falcon Cove
High School
Cypress Bay
Listing Courtesy of Daniella Esperanza Cohen, Compass Florida, LLC
RealHub Information is provided exclusively for consumers' personal, non-commercial use, and it may not be used for any purpose other than to identify prospective properties consumers may be interested in purchasing. All information deemed reliable but not guaranteed and should be independently verified. All properties are subject to prior sale, change or withdrawal. RealHub website owner shall not be responsible for any typographical errors, misinformation, misprints and shall be held totally harmless.

FOUNDER
Ashley Baillio
Call Ashley today to schedule a private showing.

* Listings on this website come from the FMLS IDX Compilation and may be held by brokerage firms other than the owner of this website. The listing brokerage is identified in any listing details. Information is deemed reliable but is not guaranteed. If you believe any FMLS listing contains material that infringes your copyrighted work please click here to review our DMCA policy and learn how to submit a takedown request.© 2024 FMLS.
Related Properties

Weston
19486 N COQUINA Way
4 Beds
3 Baths
2,982 Sq.Ft.
$1,800,000
MLS#: B26081118

Weston
1207 Manor Drive S
5 Beds
4 Baths
4,050 Sq.Ft.
$1,499,000
MLS#: B26074200

Weston
3284 HUNTINGTON
5 Beds
4 Baths
3,597 Sq.Ft.
$1,838,700
MLS#: B26077108

Weston
762 Heritage Drive
5 Beds
3 Baths
2,940 Sq.Ft.
$1,325,000
MLS#: B26065087

Weston
1664 Victoria Pointe Lane
5 Beds
5 Baths
4,027 Sq.Ft.
$1,649,999
MLS#: B26063146
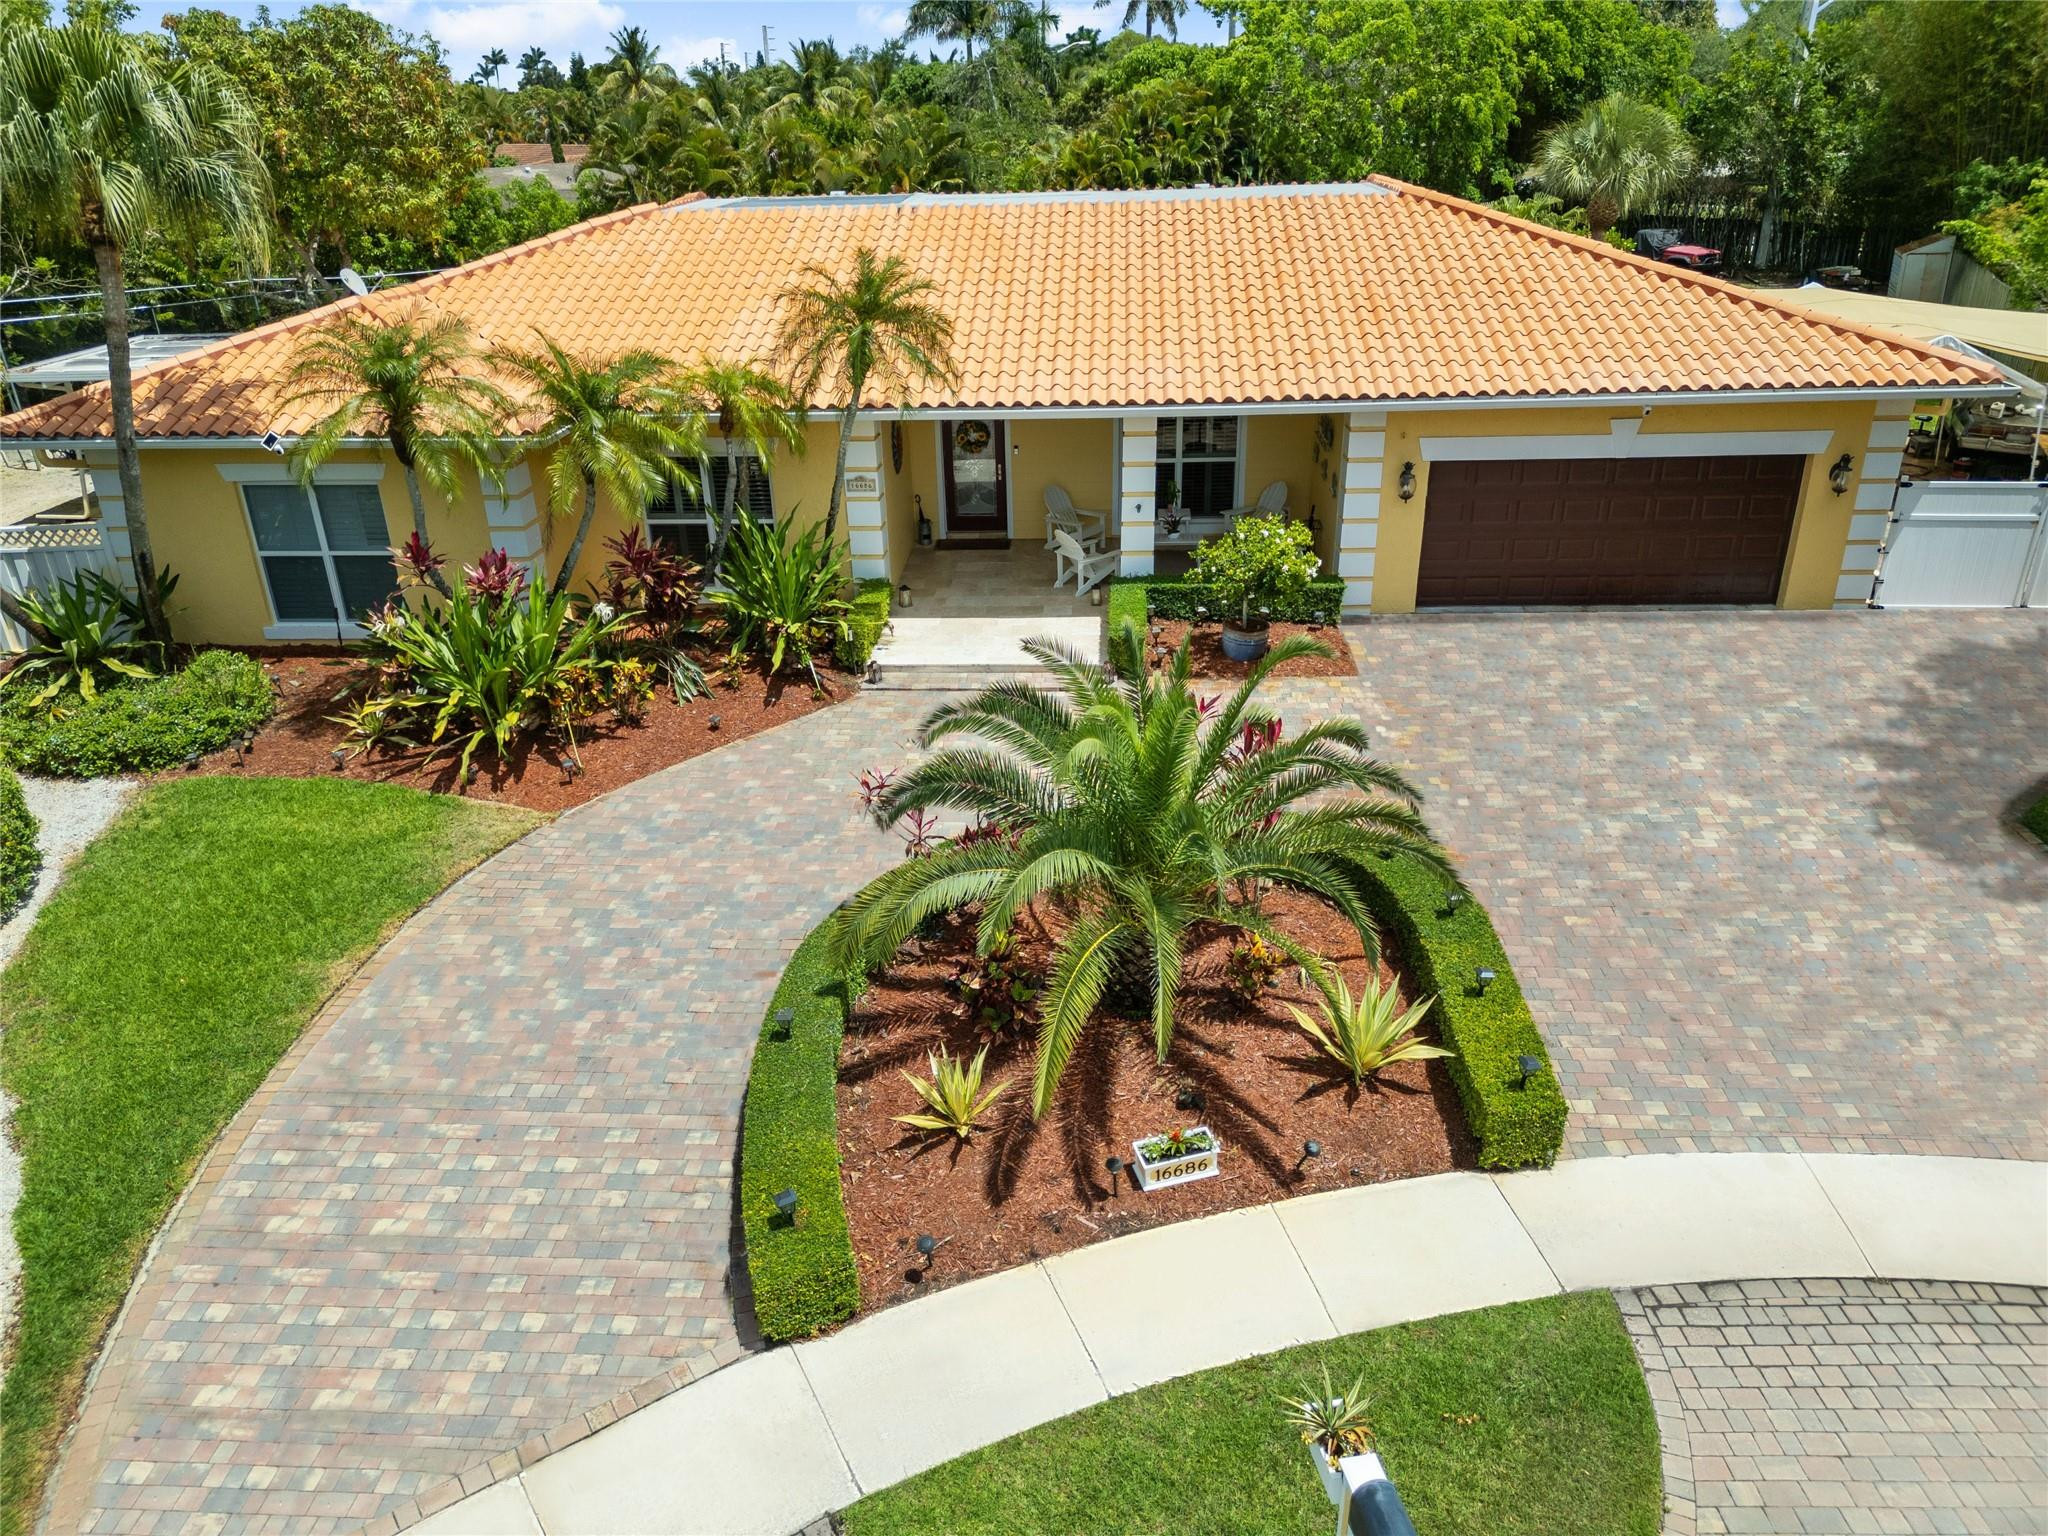
Weston
16686 GOLFVIEW Drive
4 Beds
3 Baths
3,352 Sq.Ft.
$1,377,000
MLS#: B26054090
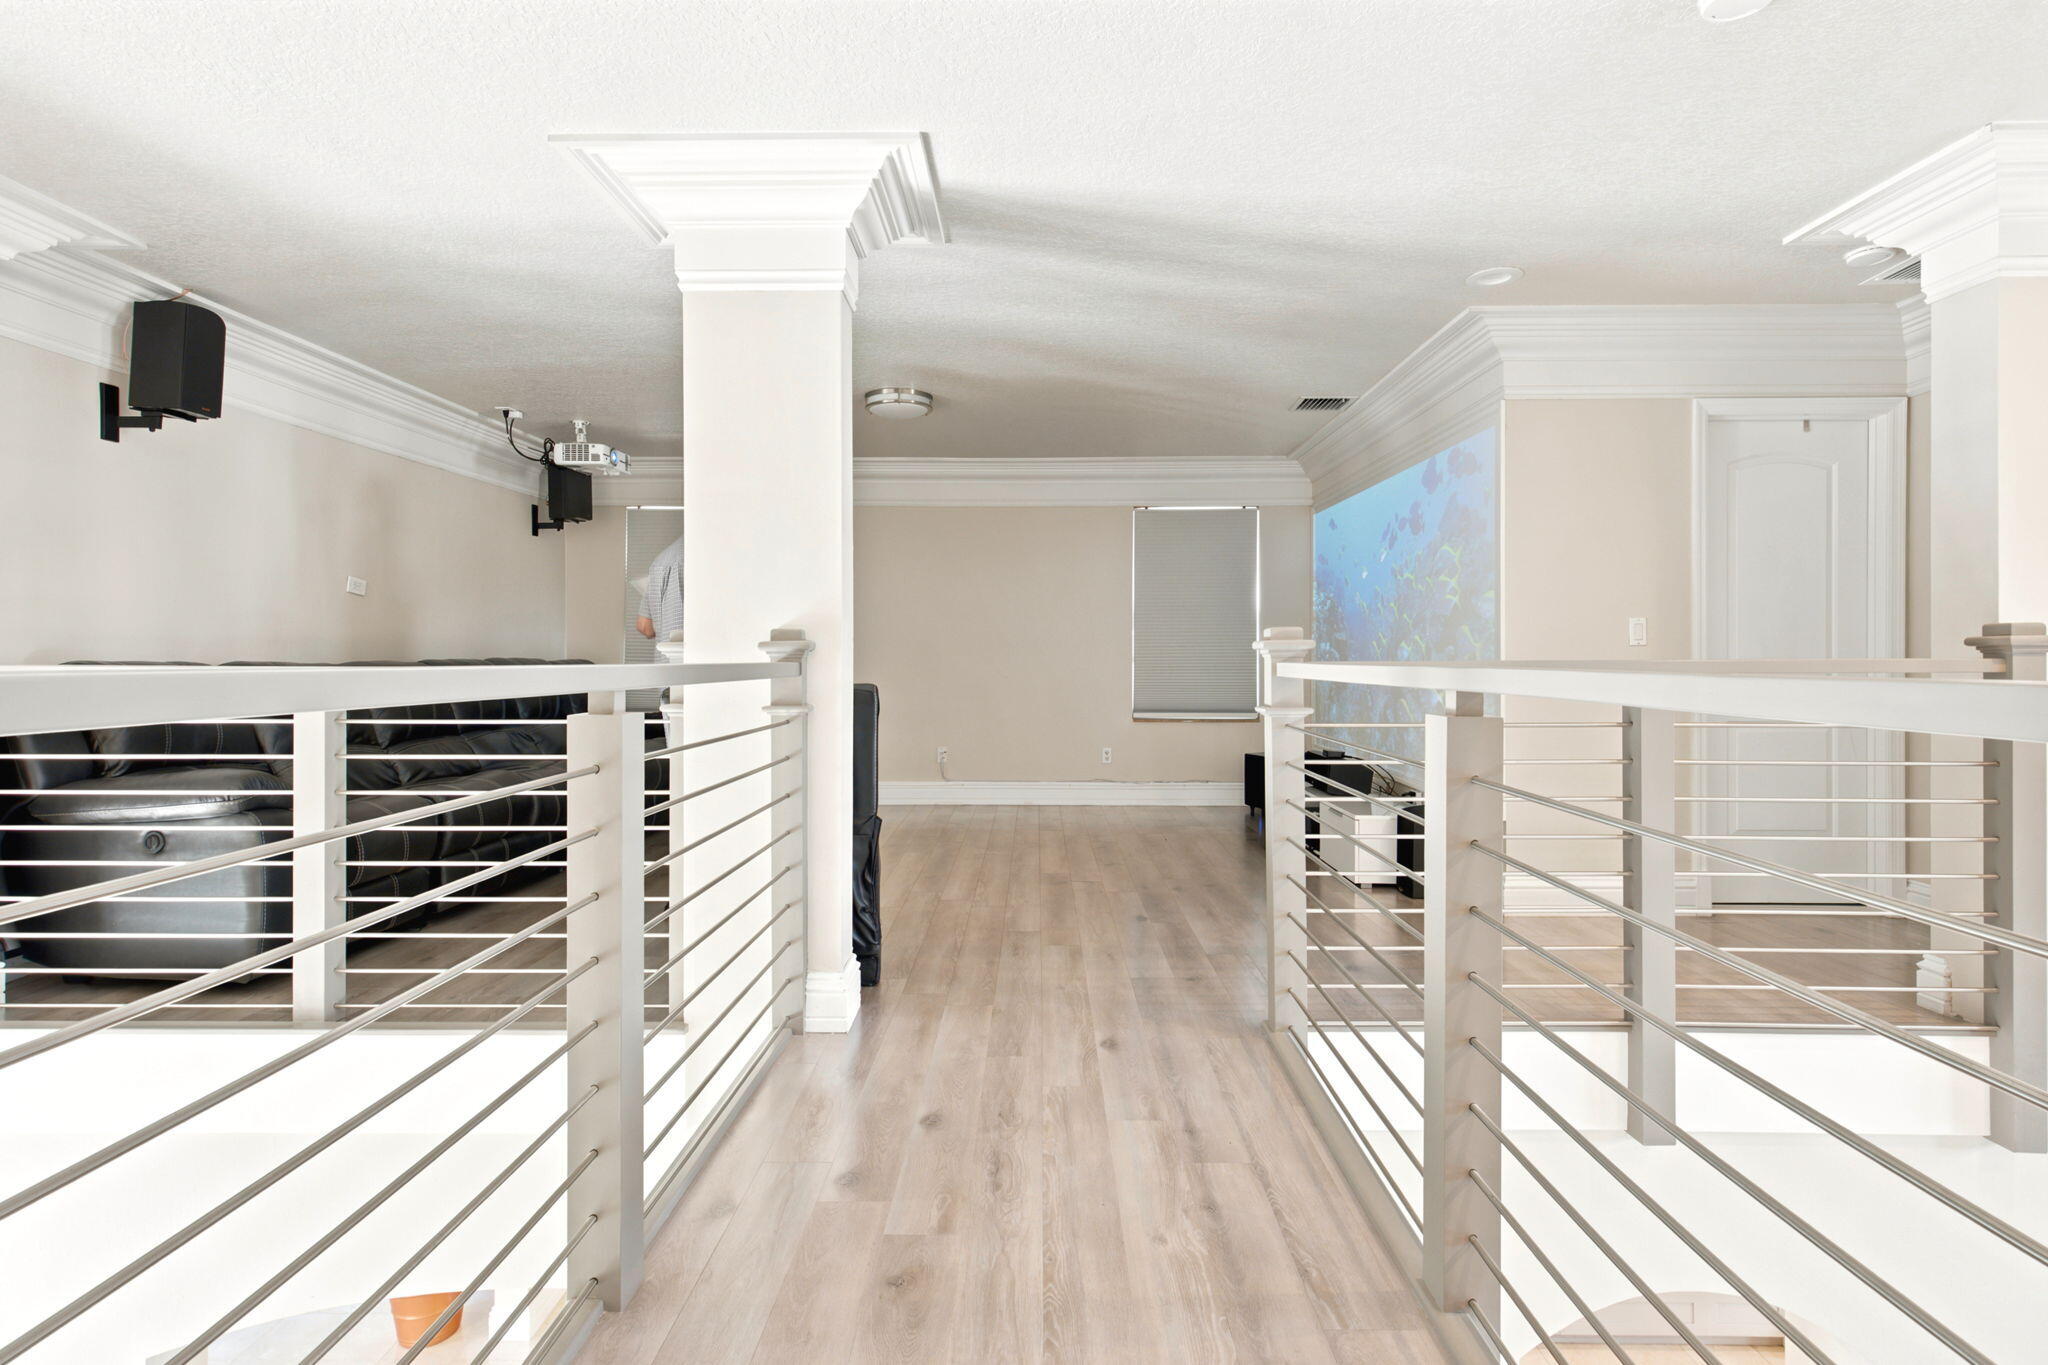
Weston
3766 W Gardenia Avenue
5 Beds
4 Baths
3,686 Sq.Ft.
$1,499,000
MLS#: B26043436
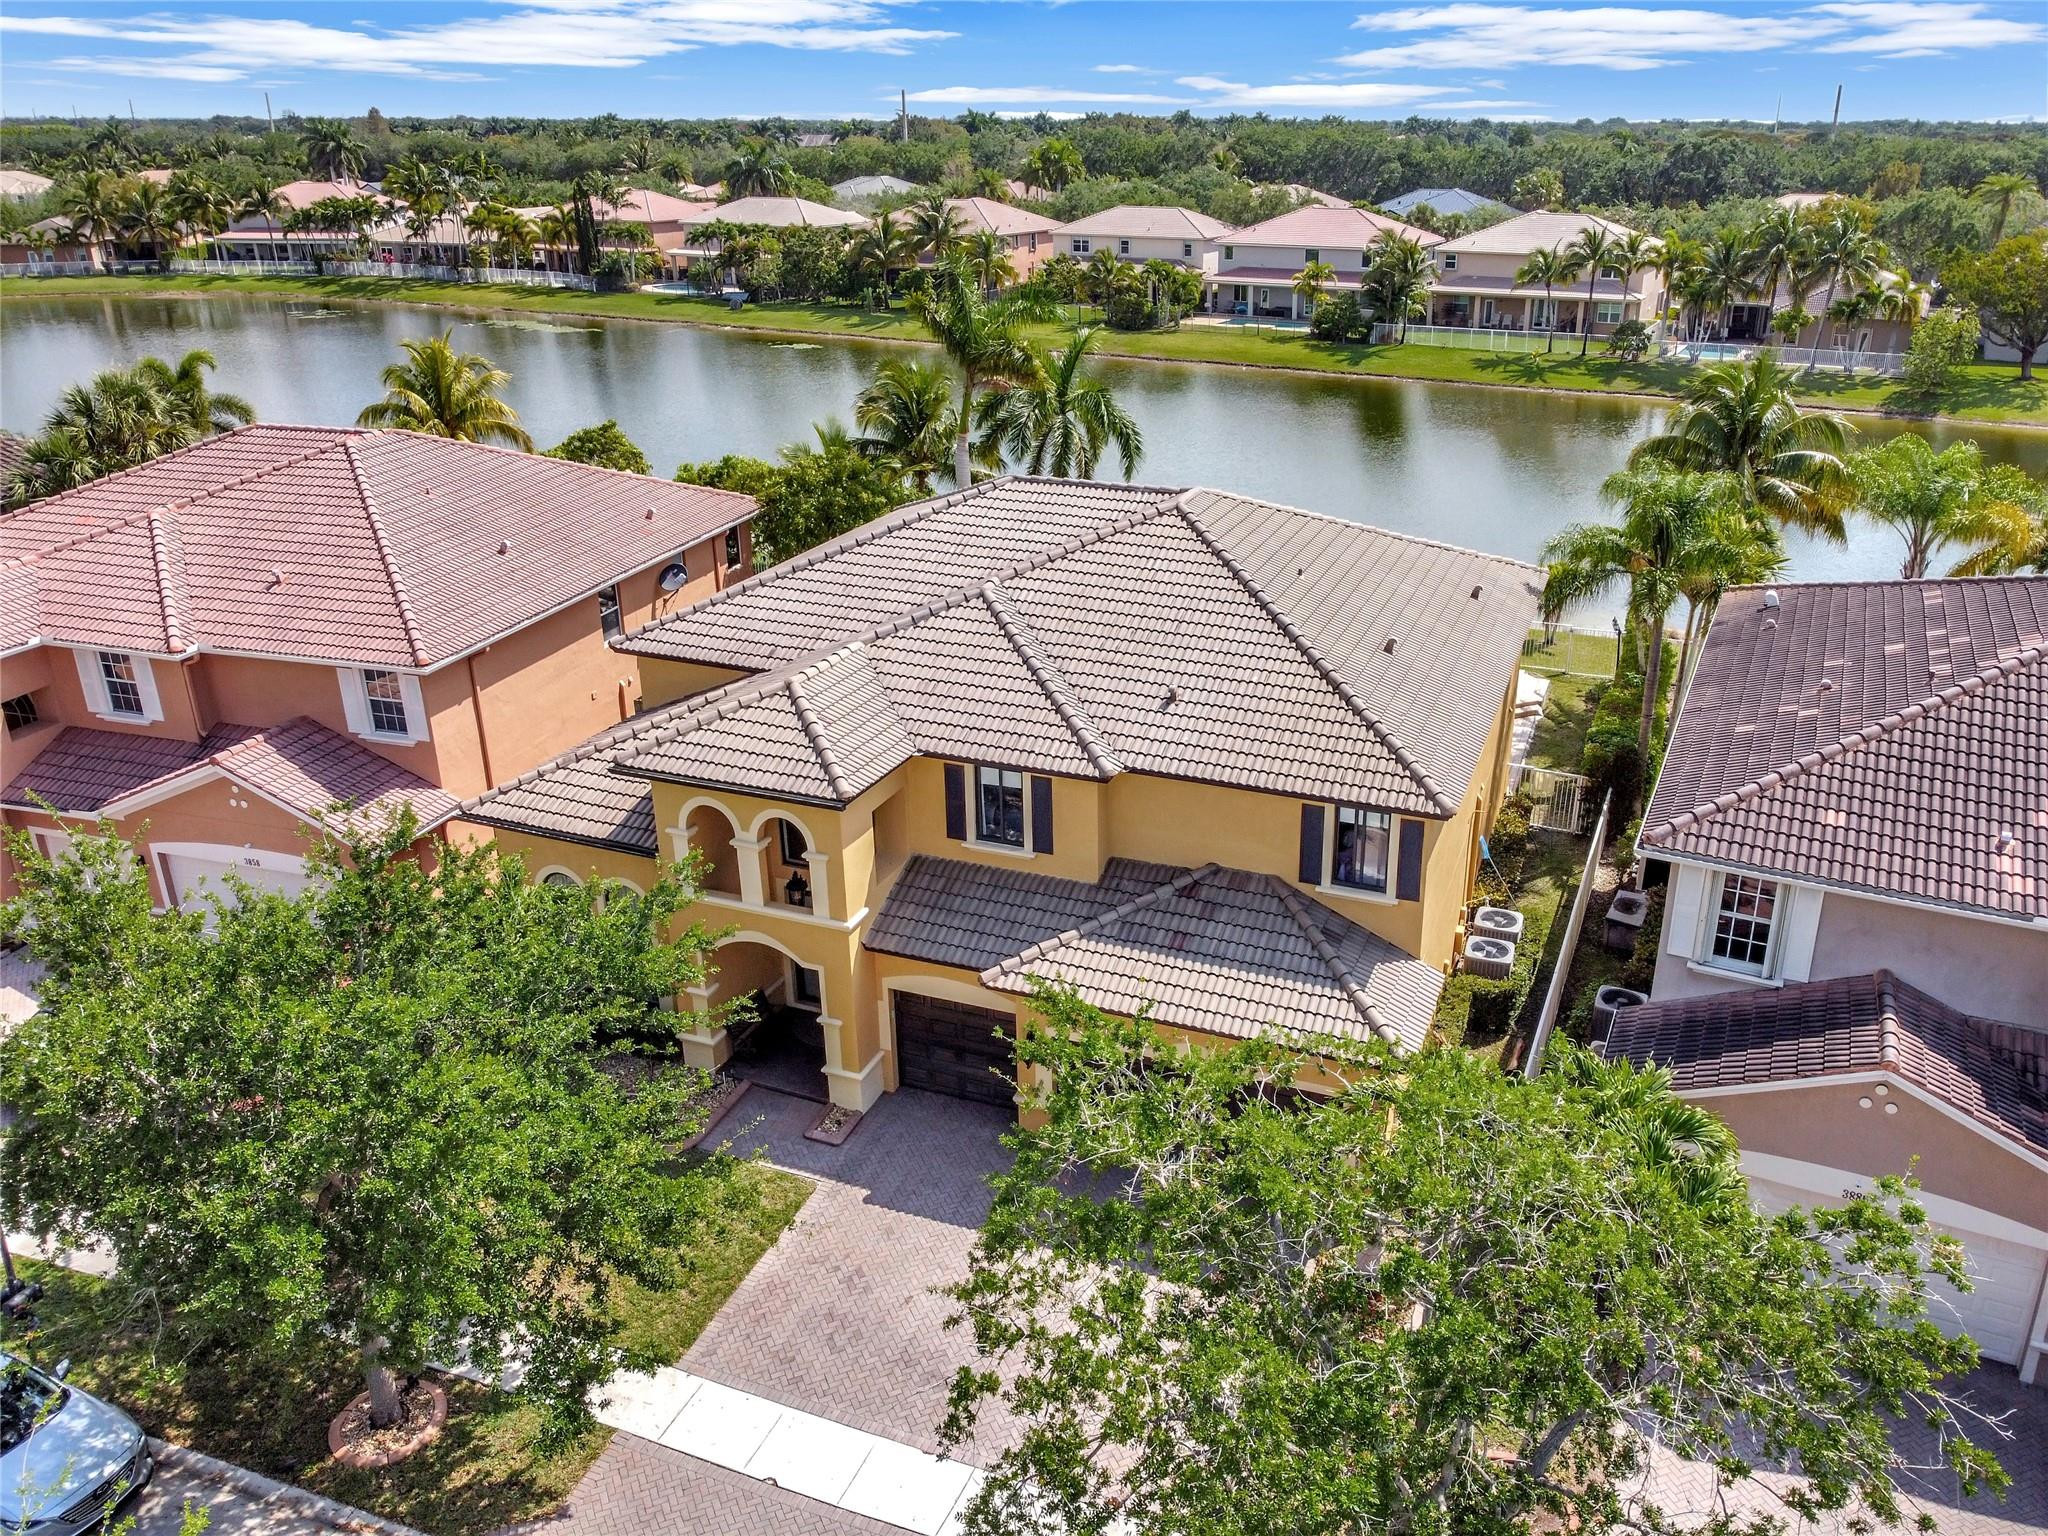
Weston
3872 W Hibiscus Street
5 Beds
5 Baths
4,258 Sq.Ft.
$1,650,000
MLS#: F10541478
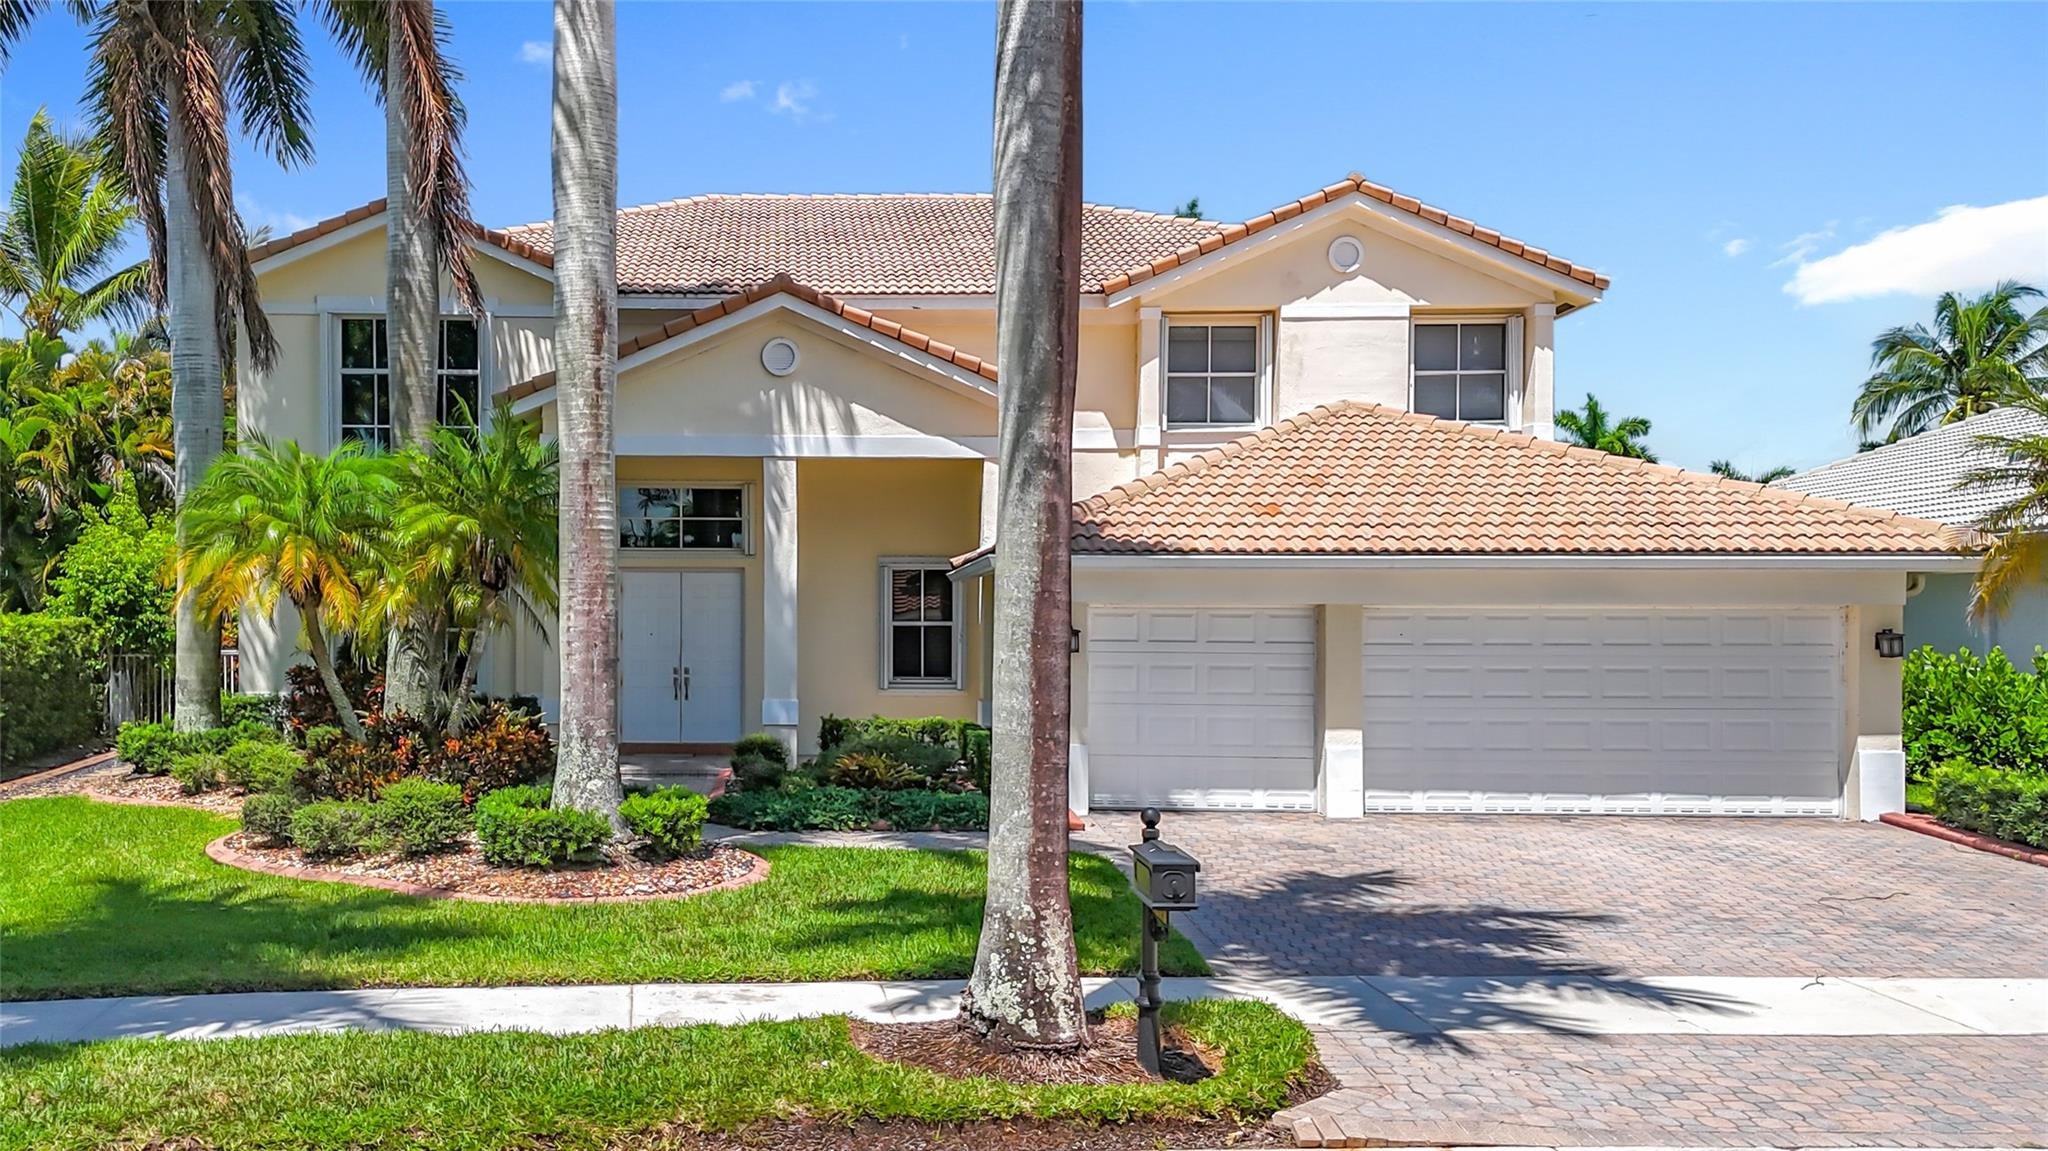
Weston
1673 VICTORIA POINTE Circle
5 Beds
4 Baths
3,979 Sq.Ft.
$1,599,000
MLS#: F10524525
