Property
Beds
3
Full Baths
2
1/2 Baths
None
Year Built
2023
Sq.Footage
1,561
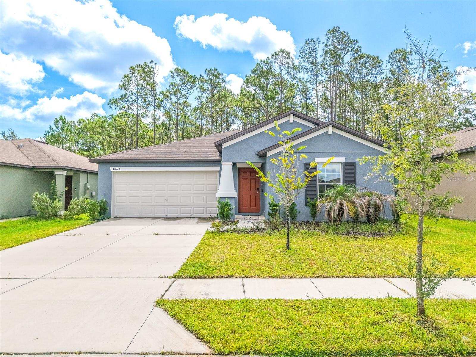
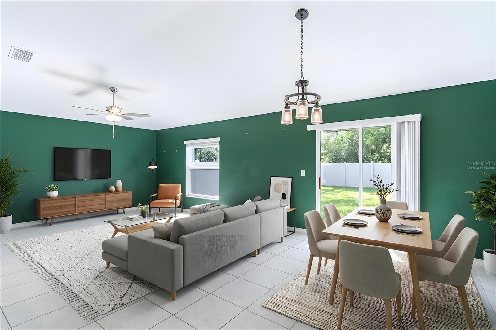
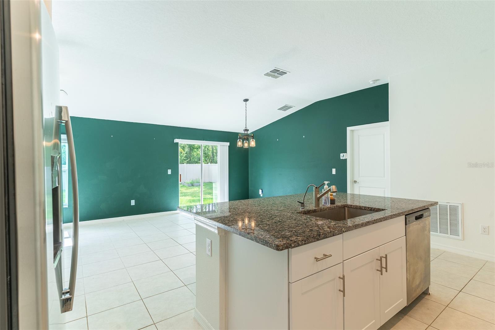
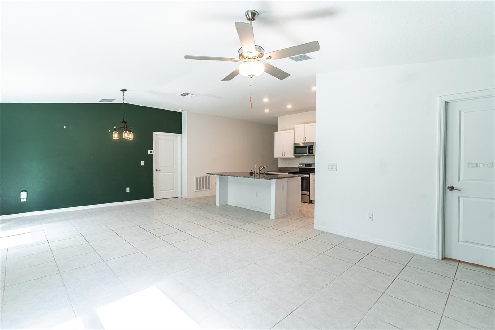
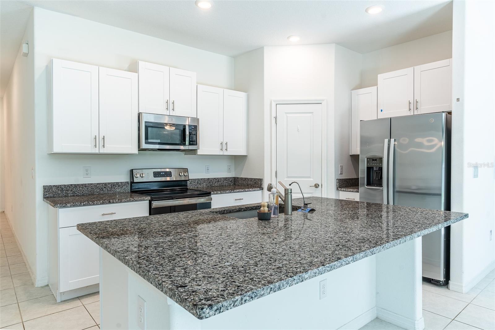
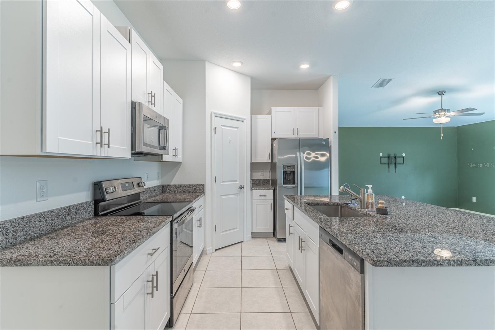
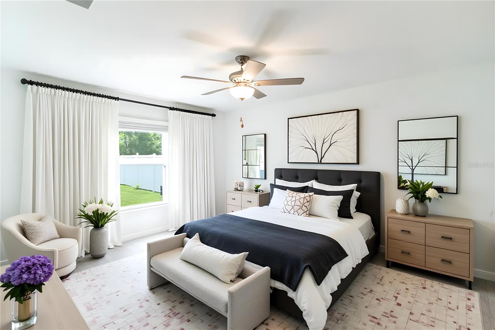
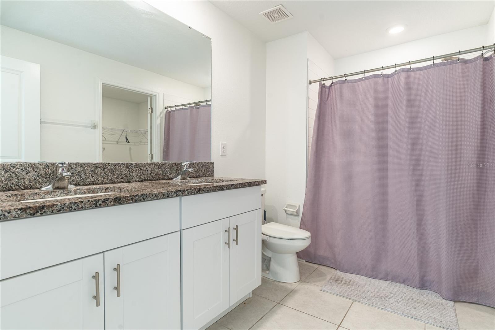
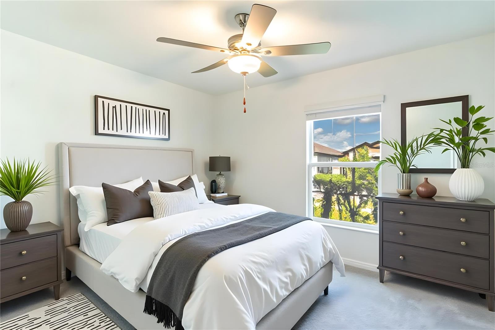
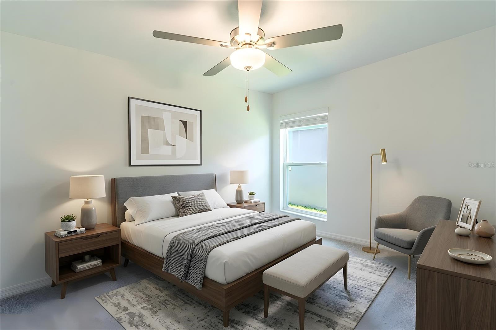
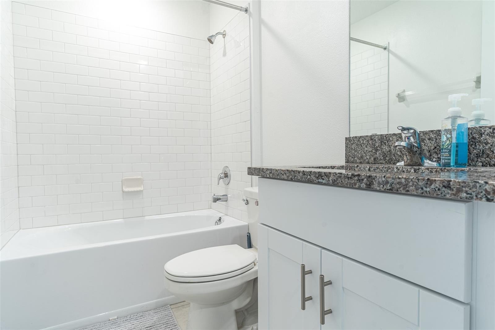
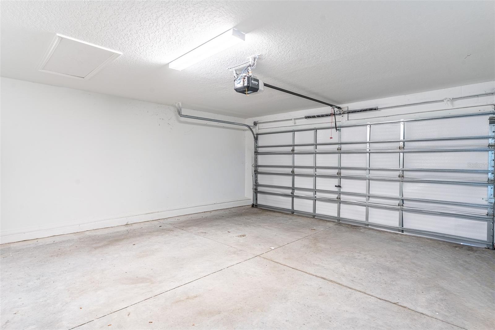
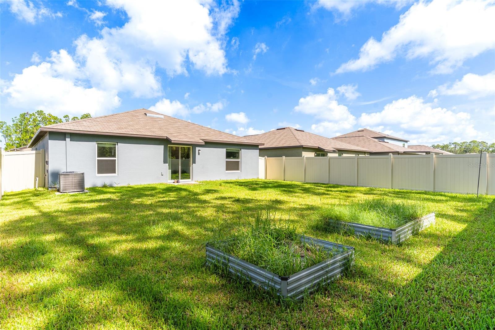
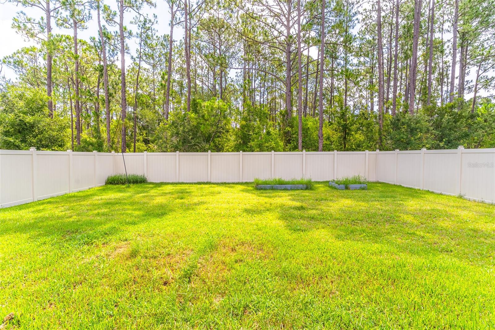
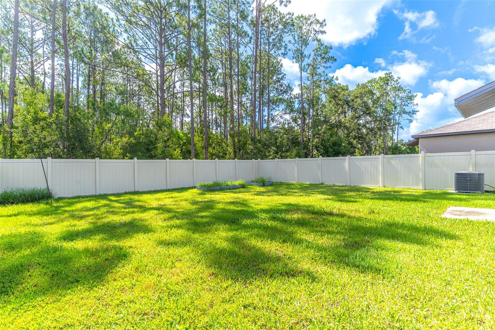
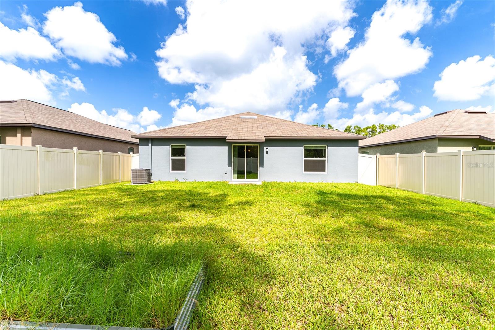
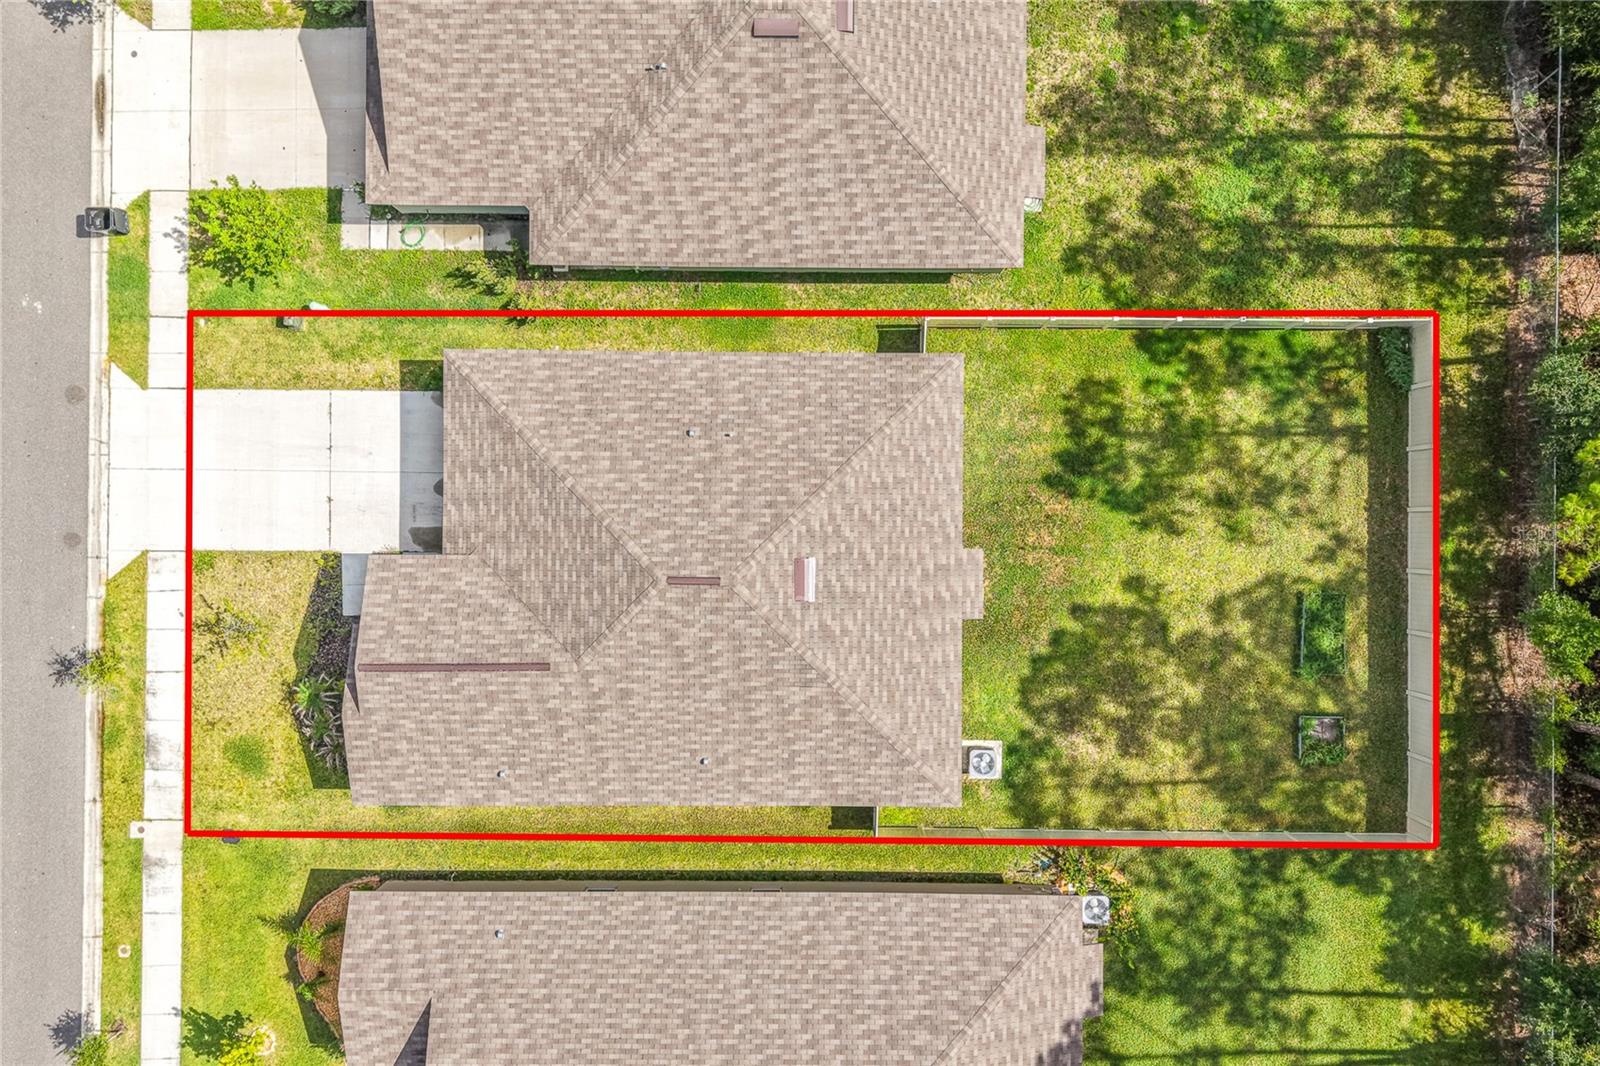
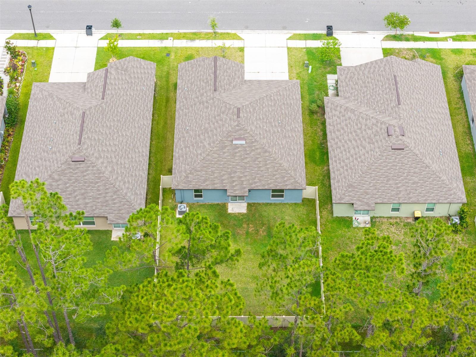
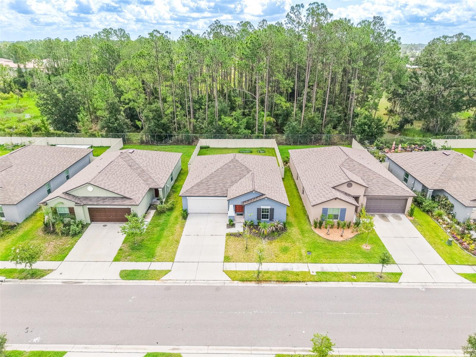
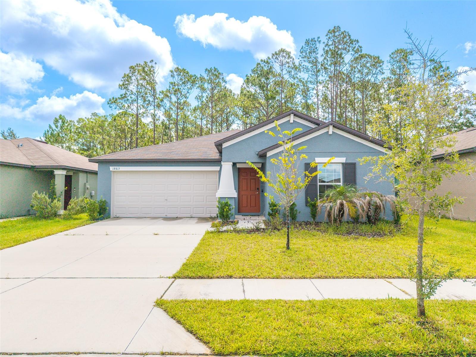
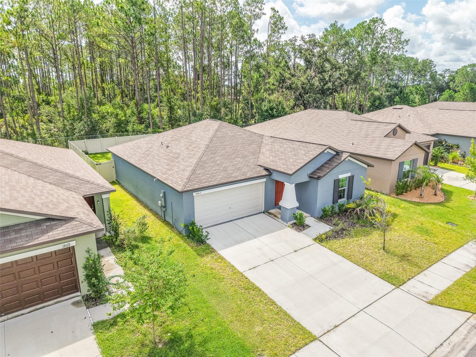
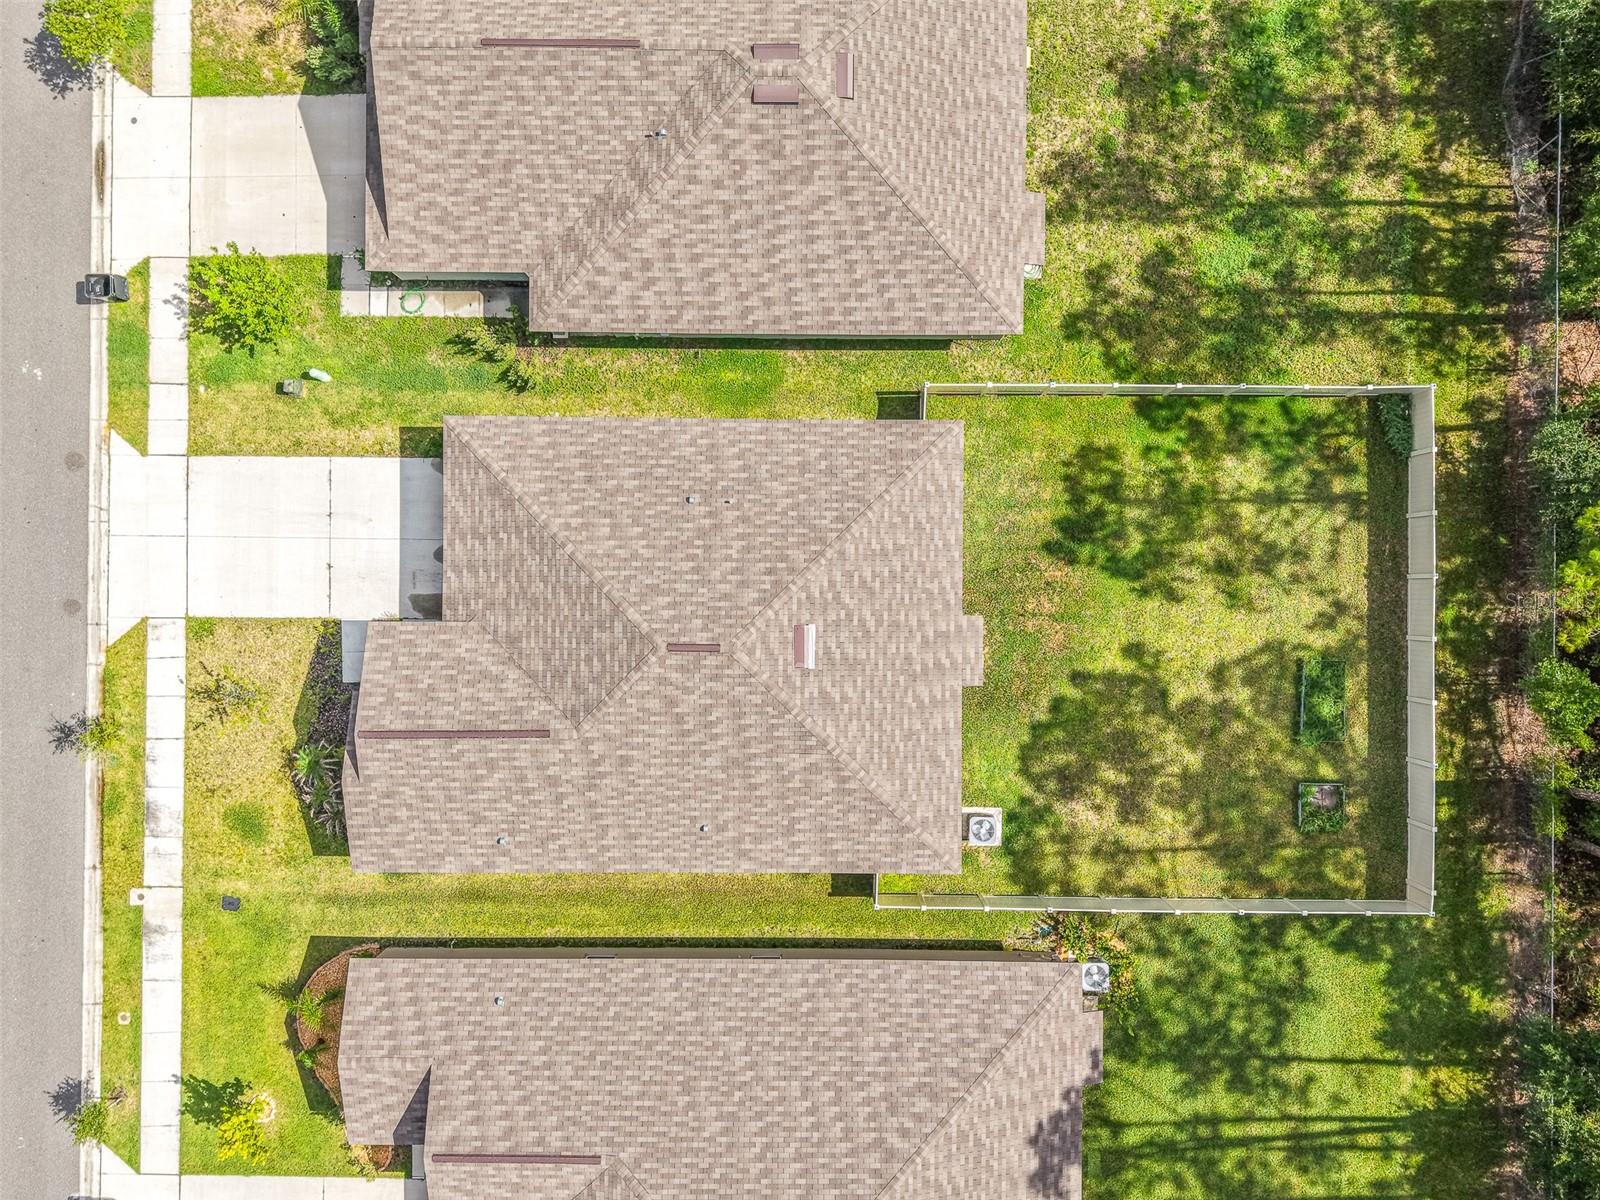
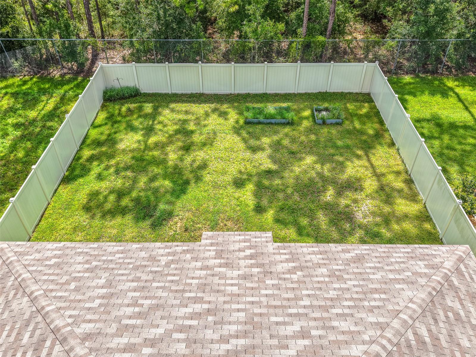
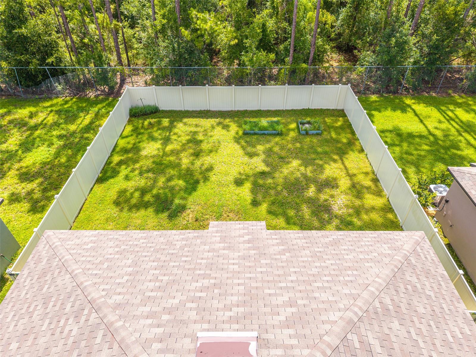
Welcome to this beautifully maintained open floor plan, 3-bedroom, 2-bath residence in the welcoming community of Saddle Creek Preserve, where modern comfort meets everyday convenience. Exceptional curb appeal is highlighted by the attractive blue stucco exterior, manicured landscaping, permanent front outdoor lighting, an irrigation system, and a spacious 2-car garage. Inside, the bright and airy layout is enhanced by easy-care tile flooring throughout the main living areas and a thoughtfully designed split-bedroom floor plan that offers added privacy. The chef-inspired kitchen is the heart of the home, featuring granite countertops, stainless steel appliances, crisp white cabinetry, a large center island with an undermount sink, pantry, and a dedicated dining area—perfect for entertaining or everyday living. The generously sized primary suite offers a private retreat with an ensuite bath featuring dual granite vanities, while the additional bedrooms provide comfortable accommodations for family or guests. Sliding glass doors open to an oversized vinyl-fenced backyard with lush green space and raised garden beds, offering endless possibilities to create your dream outdoor oasis, whether you envision an outdoor kitchen, expanded garden, play area, or the ultimate entertaining space. Residents of Saddle Creek Preserve enjoy desirable community amenities, including a resort-style pool and dog park, while being just minutes from top-rated schools, shopping, dining, parks, and outdoor recreation. Conveniently located near the Polk Parkway and vibrant Downtown Lakeland, with easy access to Tampa and approximately one hour from Orlando, you'll enjoy quick trips to Walt Disney World, world-famous theme parks, major employment centers, and countless entertainment destinations.
Features & Amenities
Interior
-
Other Interior Features
Eat-in Kitchen, High Ceilings, Open Floorplan, Stone Counters
-
Total Bedrooms
3
-
Bathrooms
2
-
Cooling YN
YES
-
Cooling
Central Air
-
Fireplace YN
NO
-
Heating YN
YES
-
Heating
Central
-
Pet friendly
Yes
Exterior
-
Garage
Yes
-
Garage spaces
2
-
Construction Materials
Block, Stucco
-
Other Exterior Features
Lighting
-
Parking
Garage Door Opener, Attached
-
Patio and Porch Features
Covered, Patio, Porch
-
Pool
No
-
Waterfront YN
NO
-
View
Trees/Woods
Area & Lot
-
Lot Features
Level
-
Lot Size(acres)
0.36
-
Lot Size(square feet)
6,003
-
Property Type
Residential
-
Property Sub Type
Single Family Residence
Price
-
Sales Price
$297,000
-
Tax Amount
$6,105
-
Sq. Footage
1,561
-
Price/SqFt
$190
HOA
-
Association
YES
-
Association Fee
$11
-
Association Fee Frequency
Monthly
-
Association Fee Includes
N/A
-
Total Monthly Fees
$11
School District
-
Elementary School
Lena Vista Elem
-
Middle School
Stambaugh Middle
-
High School
Tenoroc Senior
Property Features
-
New Construction
NO
-
Foundation Details
Slab
-
Ownership
Fee Simple
-
Senior Community YN
NO
-
Sewer
Public Sewer
-
Tax Lot
277
-
Water Source
Public
Schedule a Showing
Showing scheduled successfully.
Mortgage calculator
Estimate your monthly mortgage payment, including the principal and interest, property taxes, and HOA. Adjust the values to generate a more accurate rate.
Your payment
Principal and Interest:
$
Property taxes:
$
HOA fees:
$
Total loan payment:
$
Total interest amount:
$
Location
County
Polk
Elementary School
Lena Vista Elem
Middle School
Stambaugh Middle
High School
Tenoroc Senior
Listing Courtesy of David Small , KELLER WILLIAMS REALTY SMART 1
RealHub Information is provided exclusively for consumers' personal, non-commercial use, and it may not be used for any purpose other than to identify prospective properties consumers may be interested in purchasing. All information deemed reliable but not guaranteed and should be independently verified. All properties are subject to prior sale, change or withdrawal. RealHub website owner shall not be responsible for any typographical errors, misinformation, misprints and shall be held totally harmless.

FOUNDER
Ashley Baillio
Call Ashley today to schedule a private showing.

* Listings on this website come from the FMLS IDX Compilation and may be held by brokerage firms other than the owner of this website. The listing brokerage is identified in any listing details. Information is deemed reliable but is not guaranteed. If you believe any FMLS listing contains material that infringes your copyrighted work please click here to review our DMCA policy and learn how to submit a takedown request.© 2024 FMLS.
Related Properties
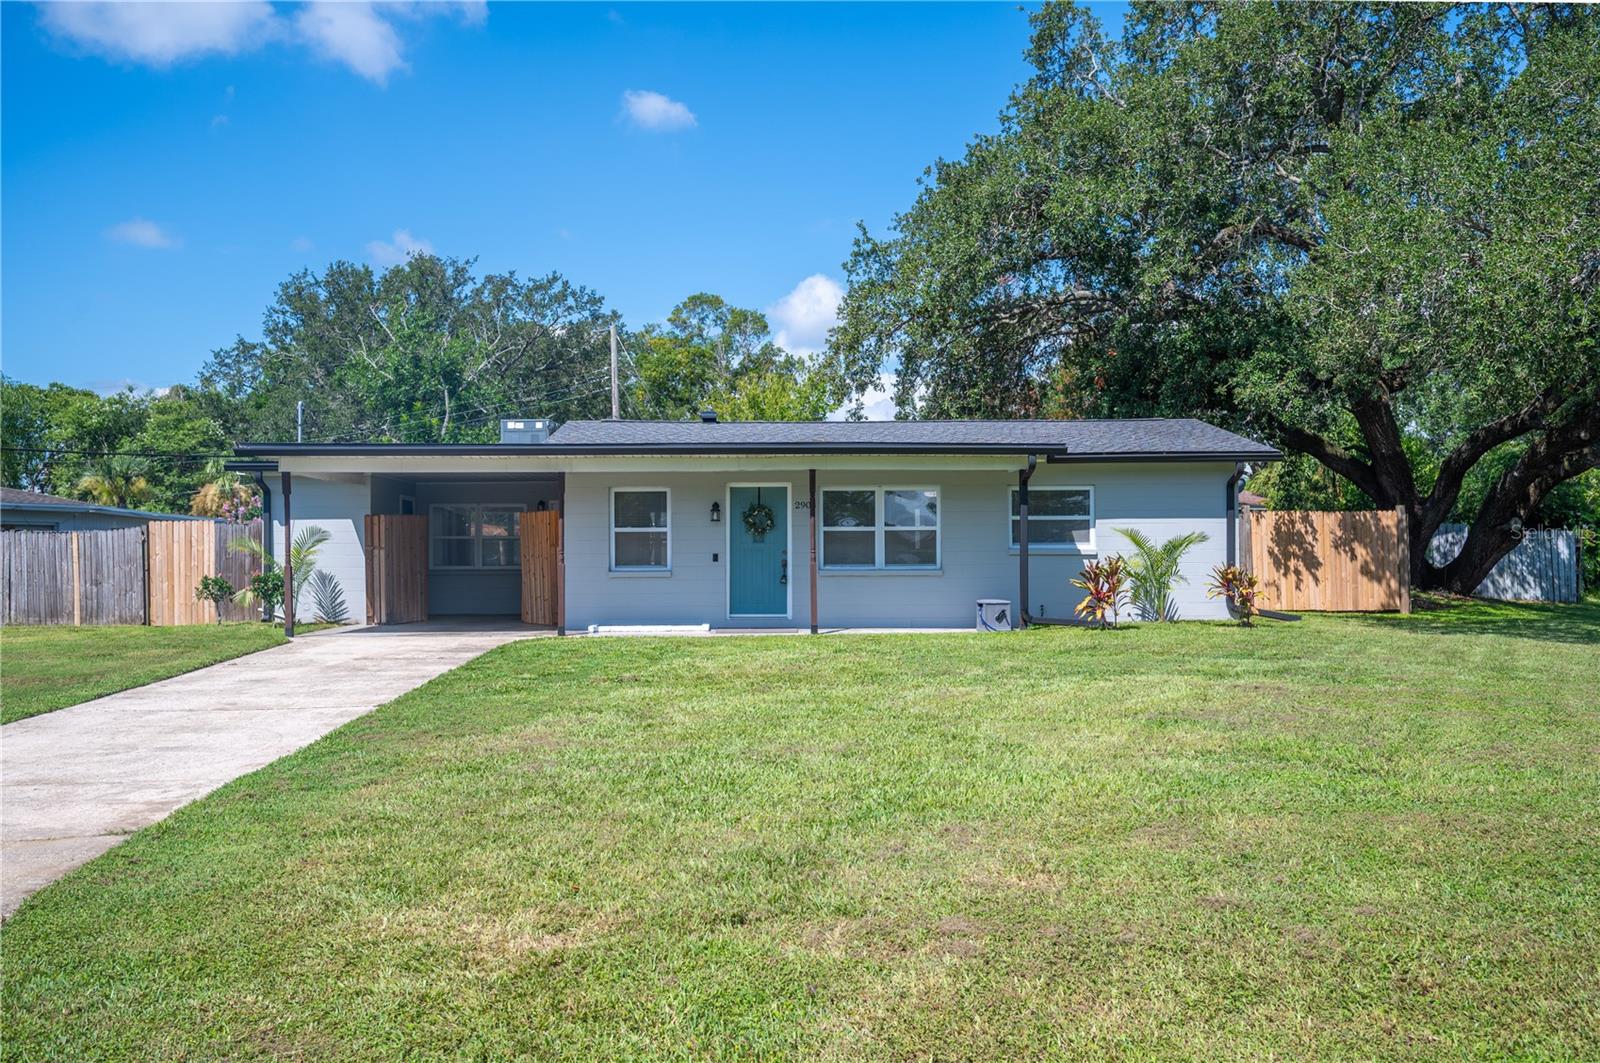
LAKELAND
2903 STANHOPE AVENUE
3 Beds
1 Baths
1,048 Sq.Ft.
$250,000
MLS#: L4963304
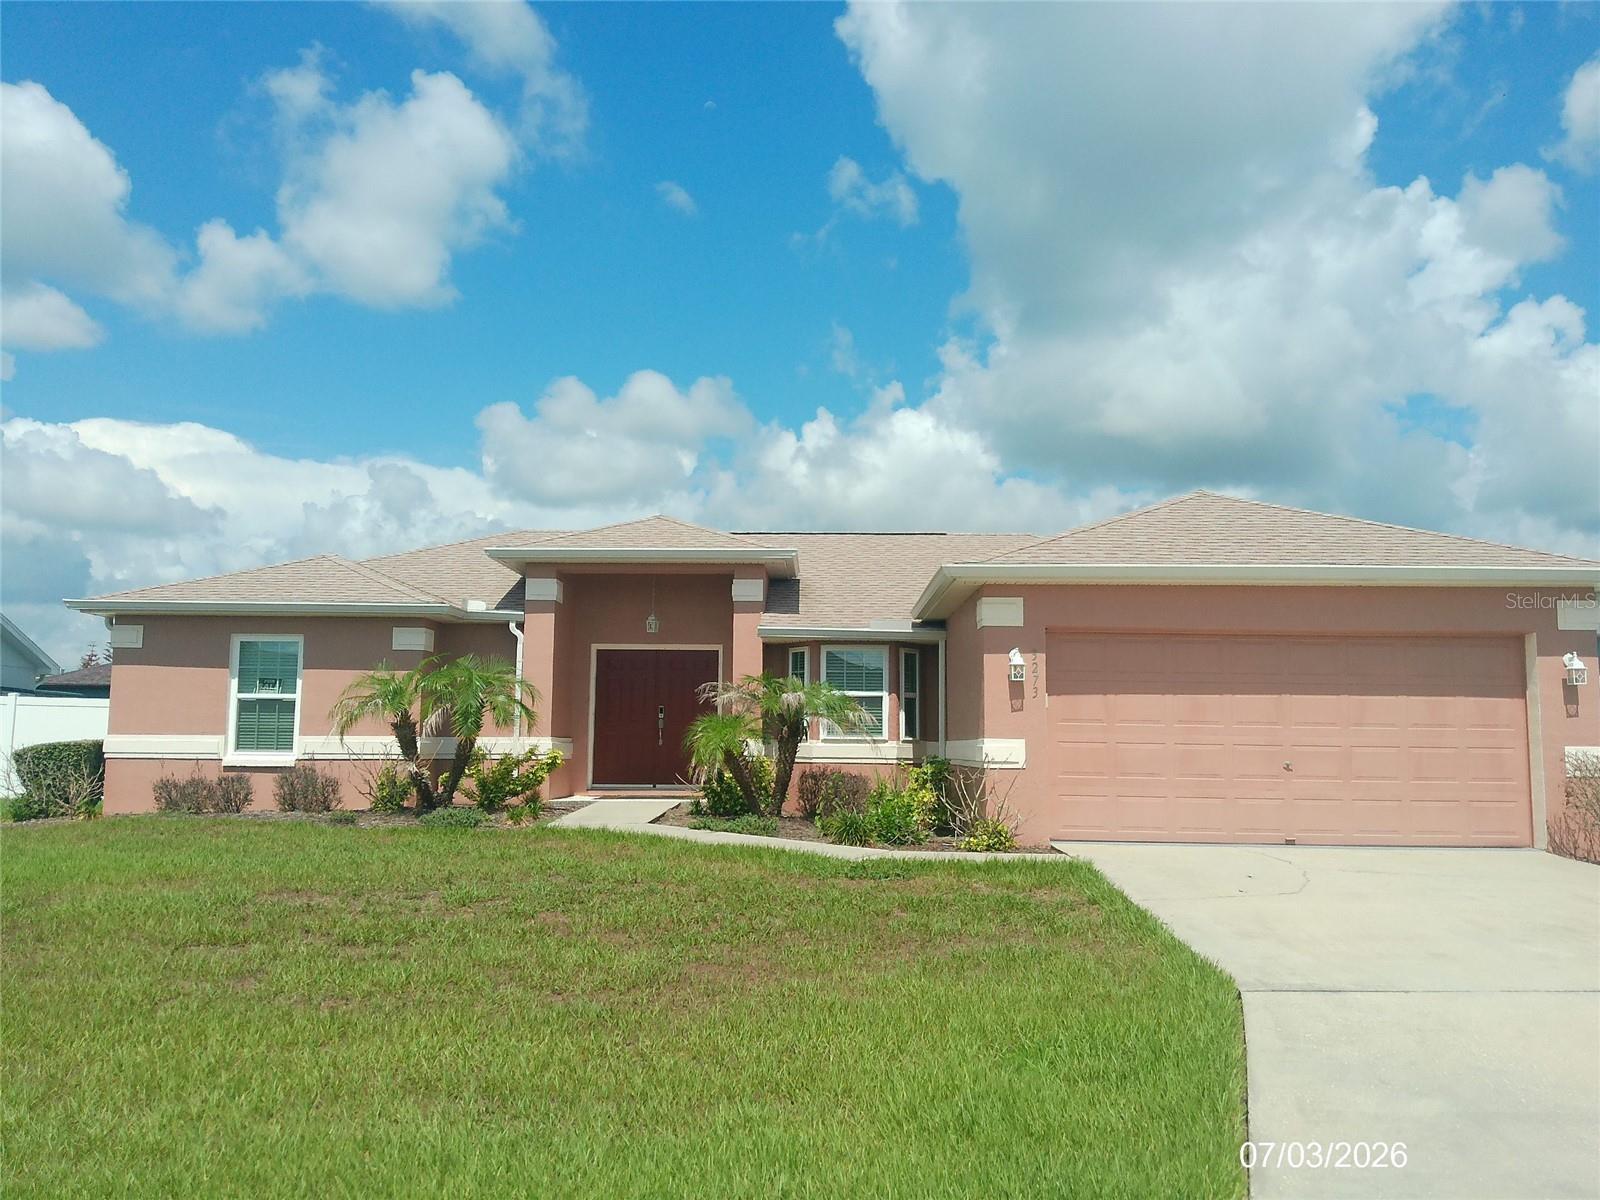
LAKELAND
3273 PEBBLEBROOKE BOULEVARD
3 Beds
2 Baths
1,439 Sq.Ft.
$325,000
MLS#: L4963402
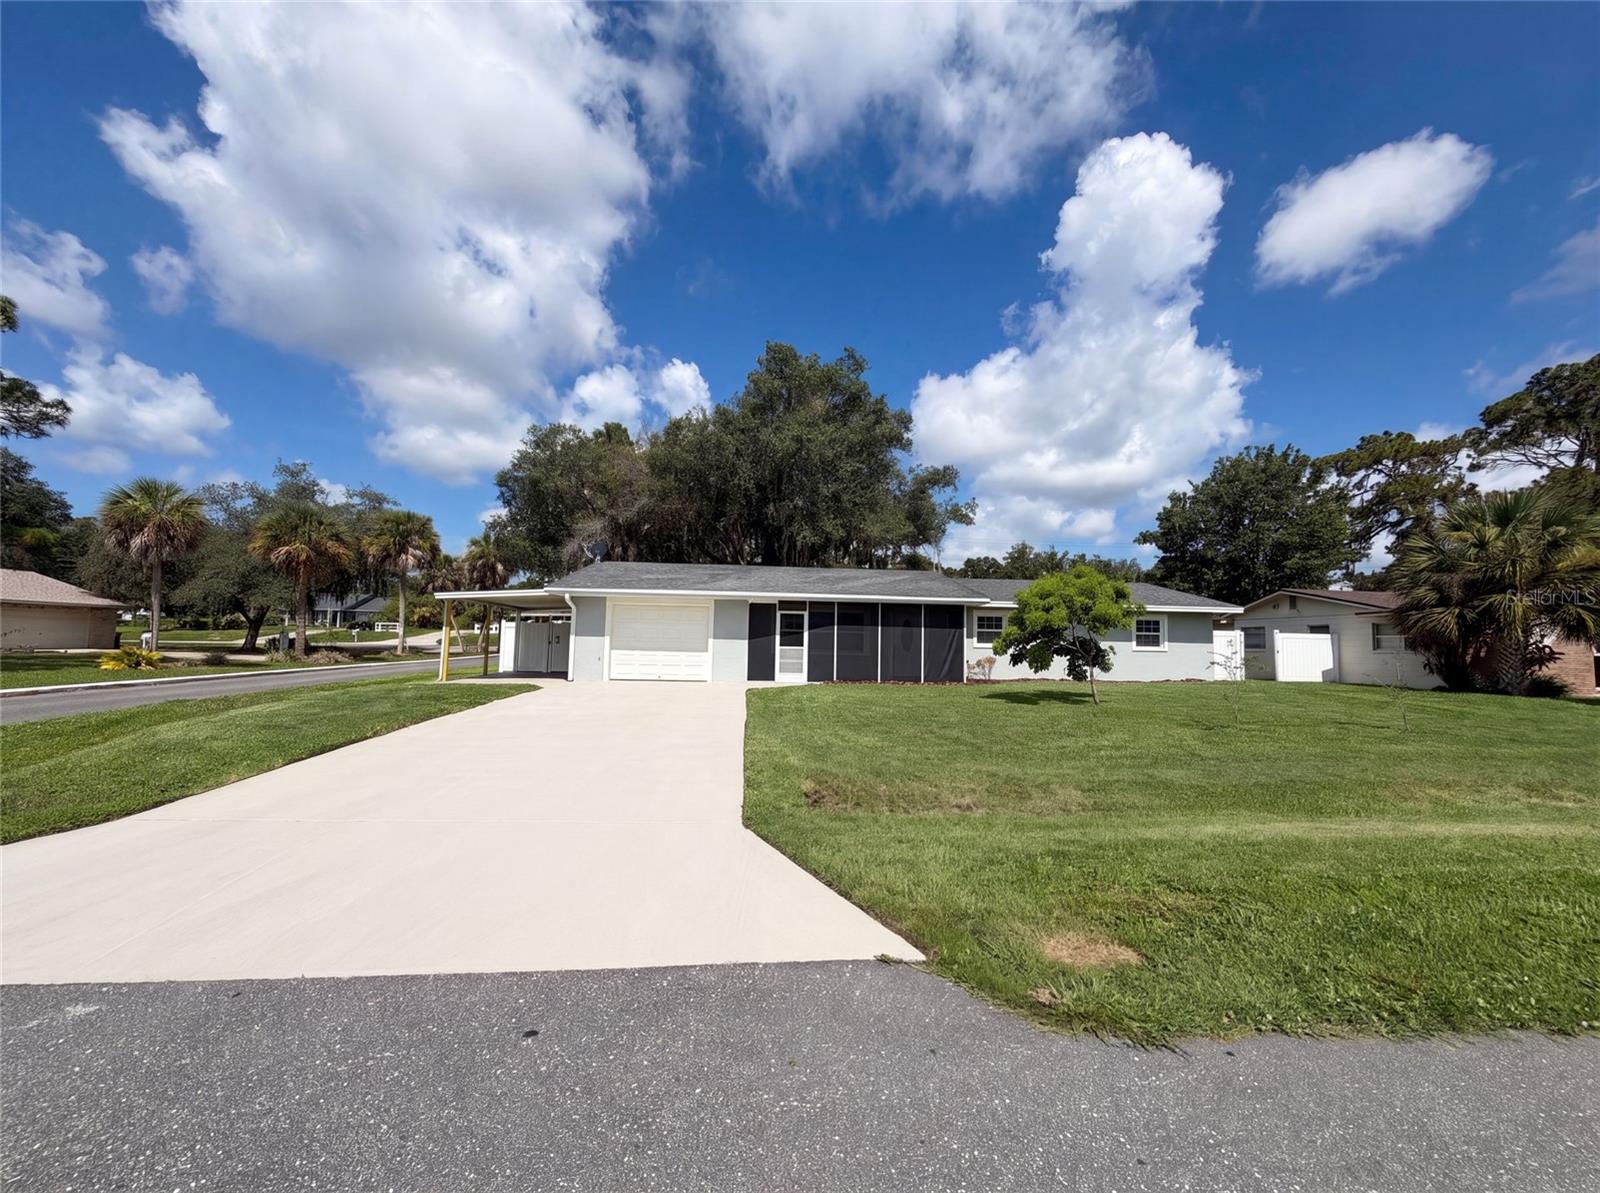
LAKELAND
1823 LORI LANE W
3 Beds
2 Baths
1,732 Sq.Ft.
$325,000
MLS#: O6423651
LAKELAND
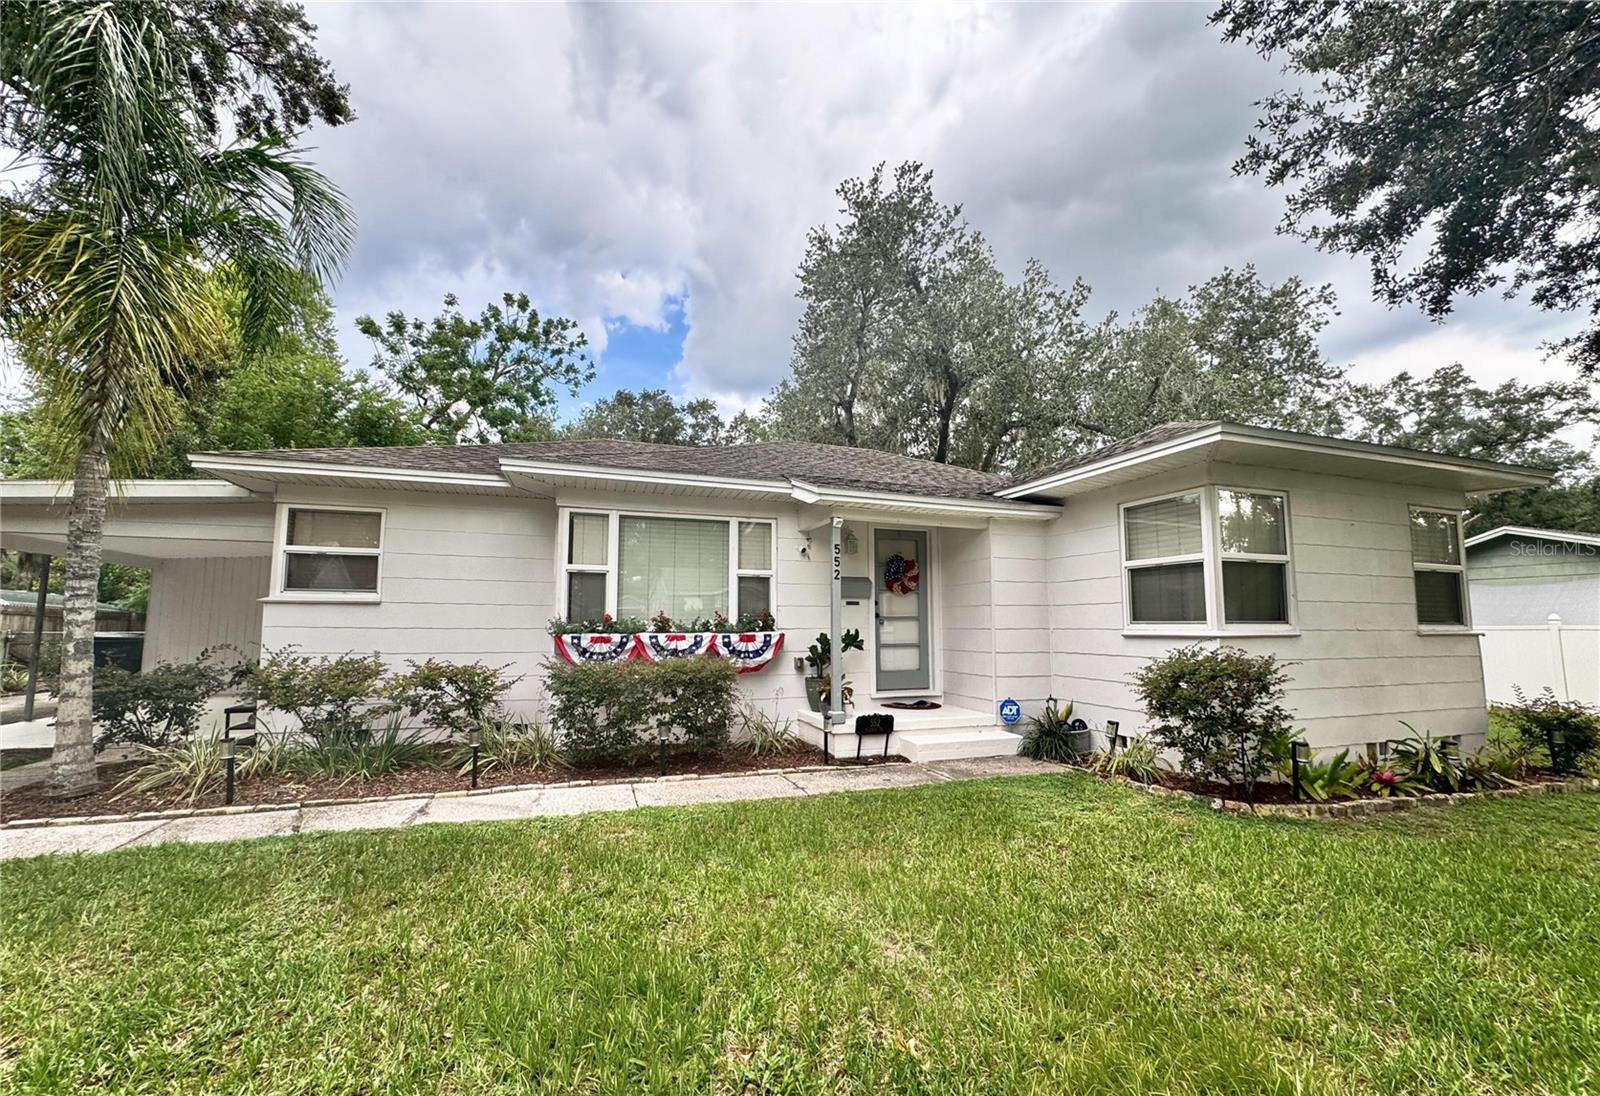
552 PALENCIA PLACE
3 Beds
2 Baths
1,295 Sq.Ft.
$339,000
MLS#: O6423760
LAKELAND
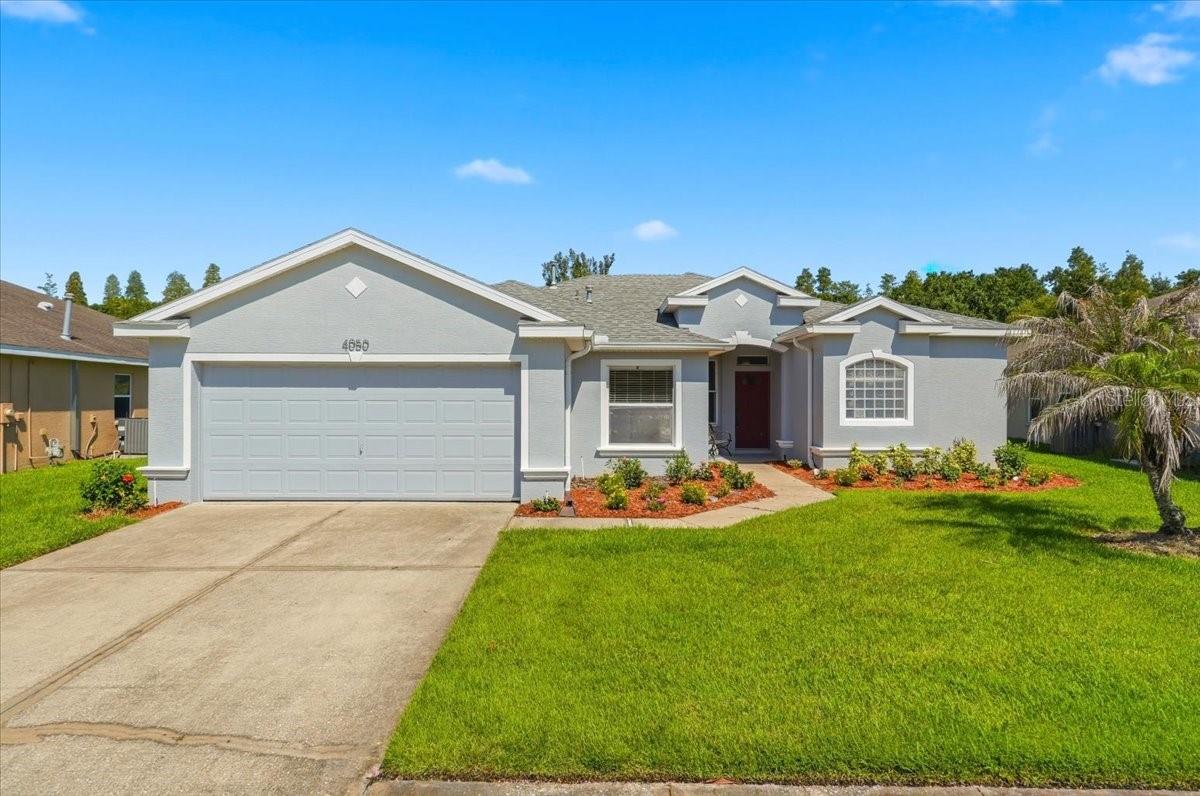
4050 WHISTLEWOOD CIRCLE
3 Beds
2 Baths
1,814 Sq.Ft.
$329,900
MLS#: L4963386
LAKELAND
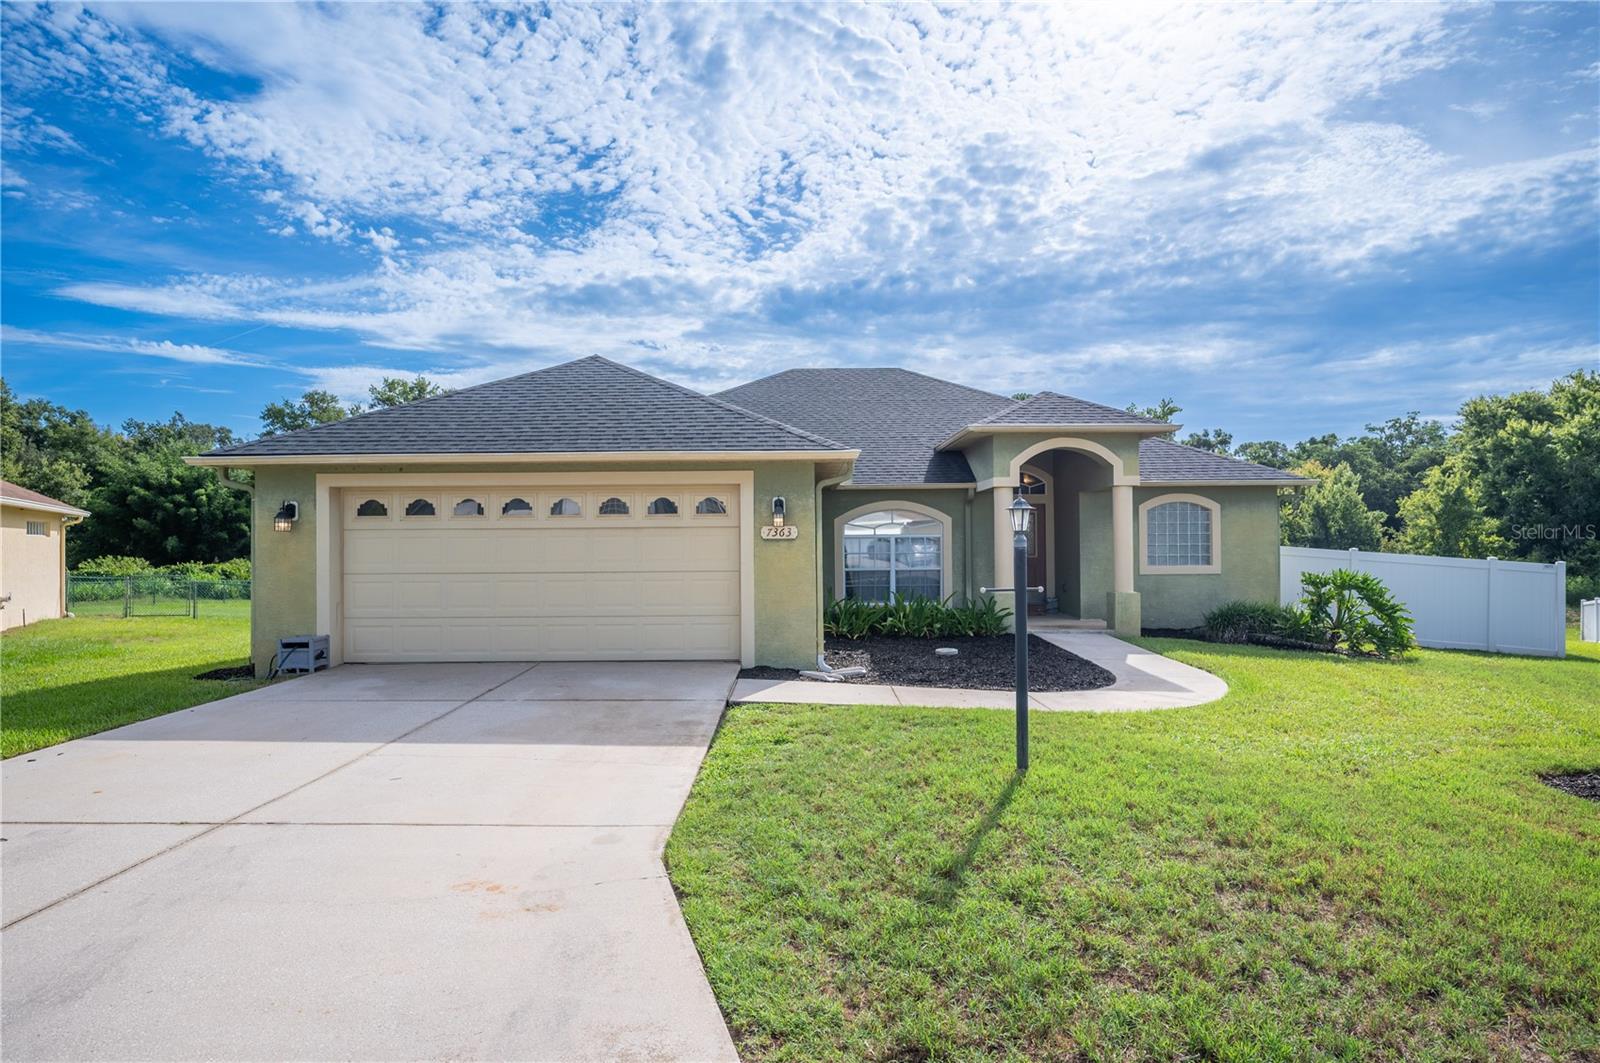
7363 BEAUMONT DRIVE
4 Beds
2 Baths
1,917 Sq.Ft.
$329,900
MLS#: L4963325
LAKELAND
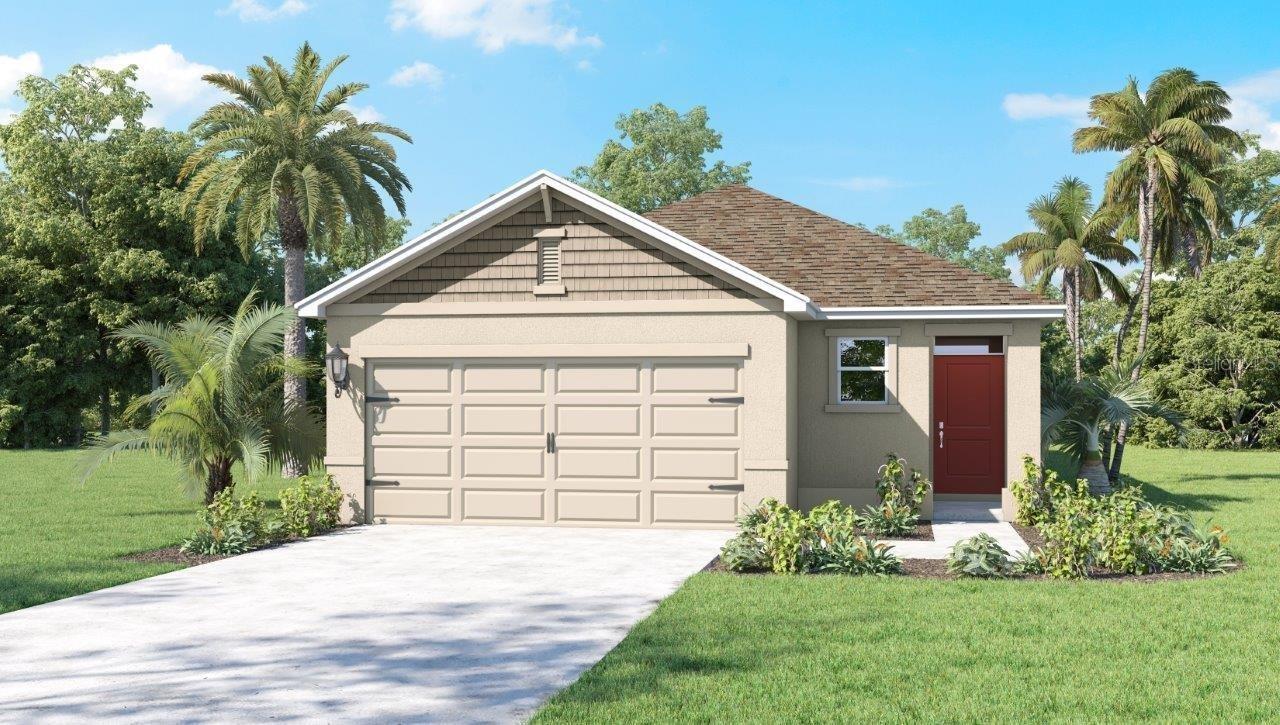
8571 MADRID STREET
3 Beds
2 Baths
1,504 Sq.Ft.
$314,990
MLS#: O6421579
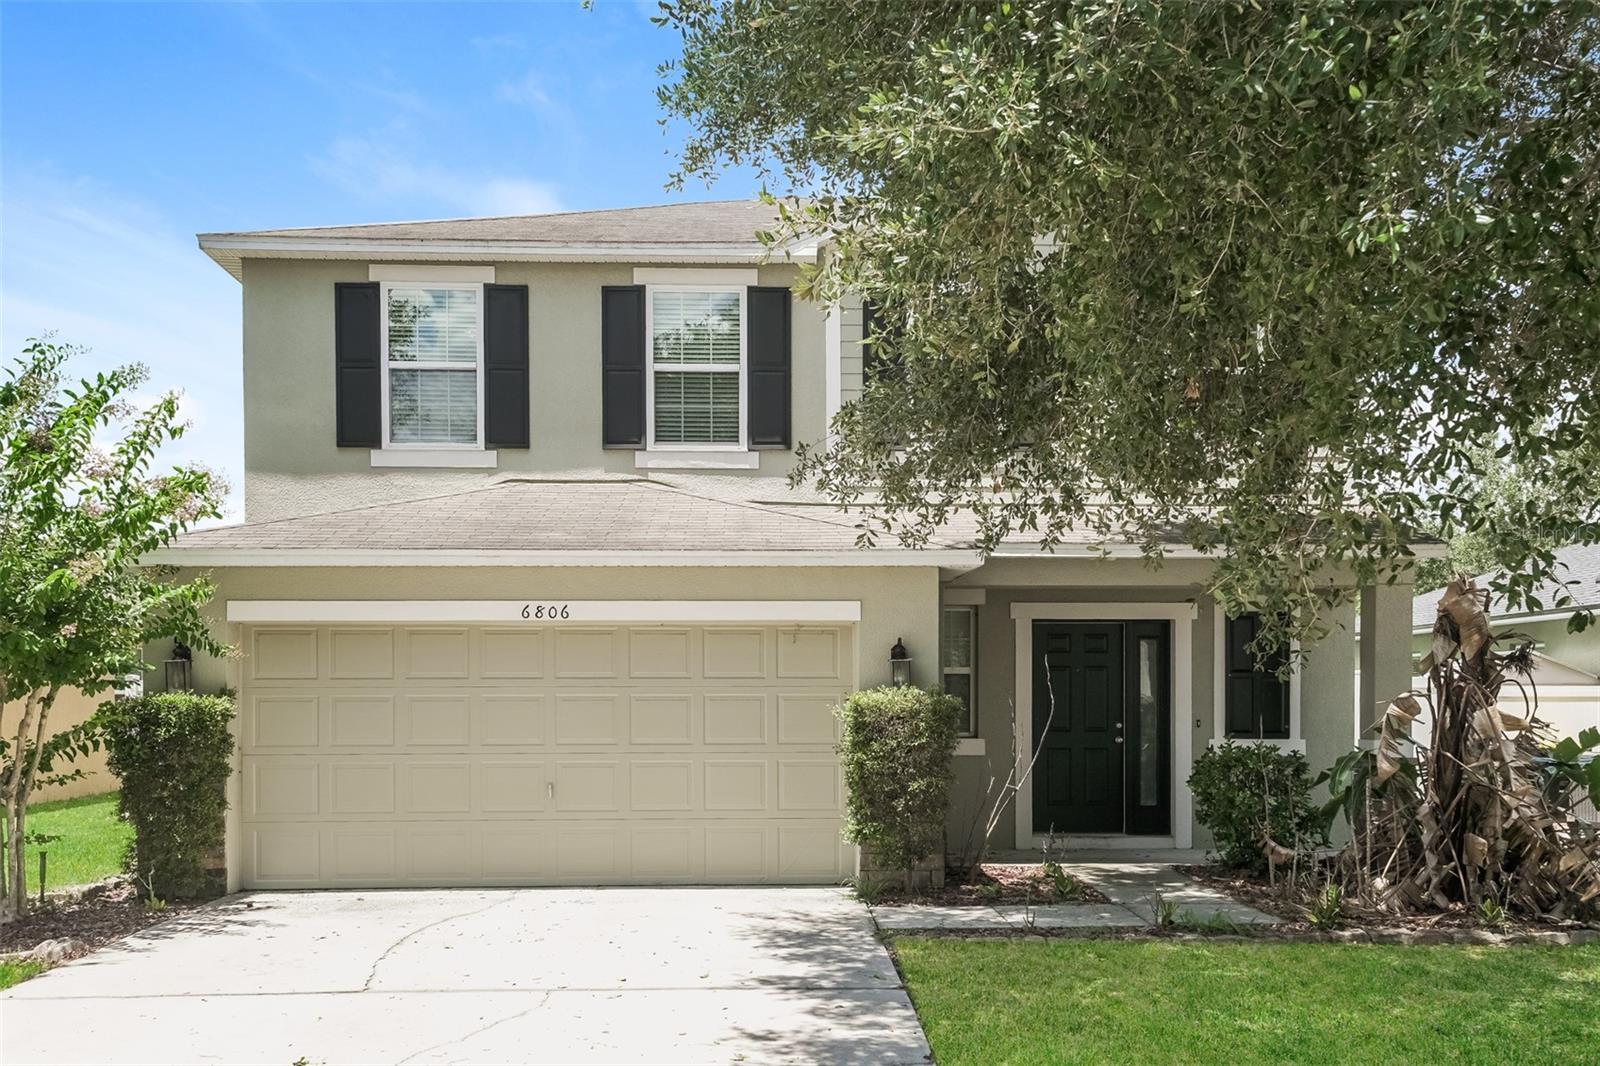
LAKELAND
6806 GLENBROOK DRIVE
4 Beds
2 Baths
2,324 Sq.Ft.
$325,000
MLS#: O6423234
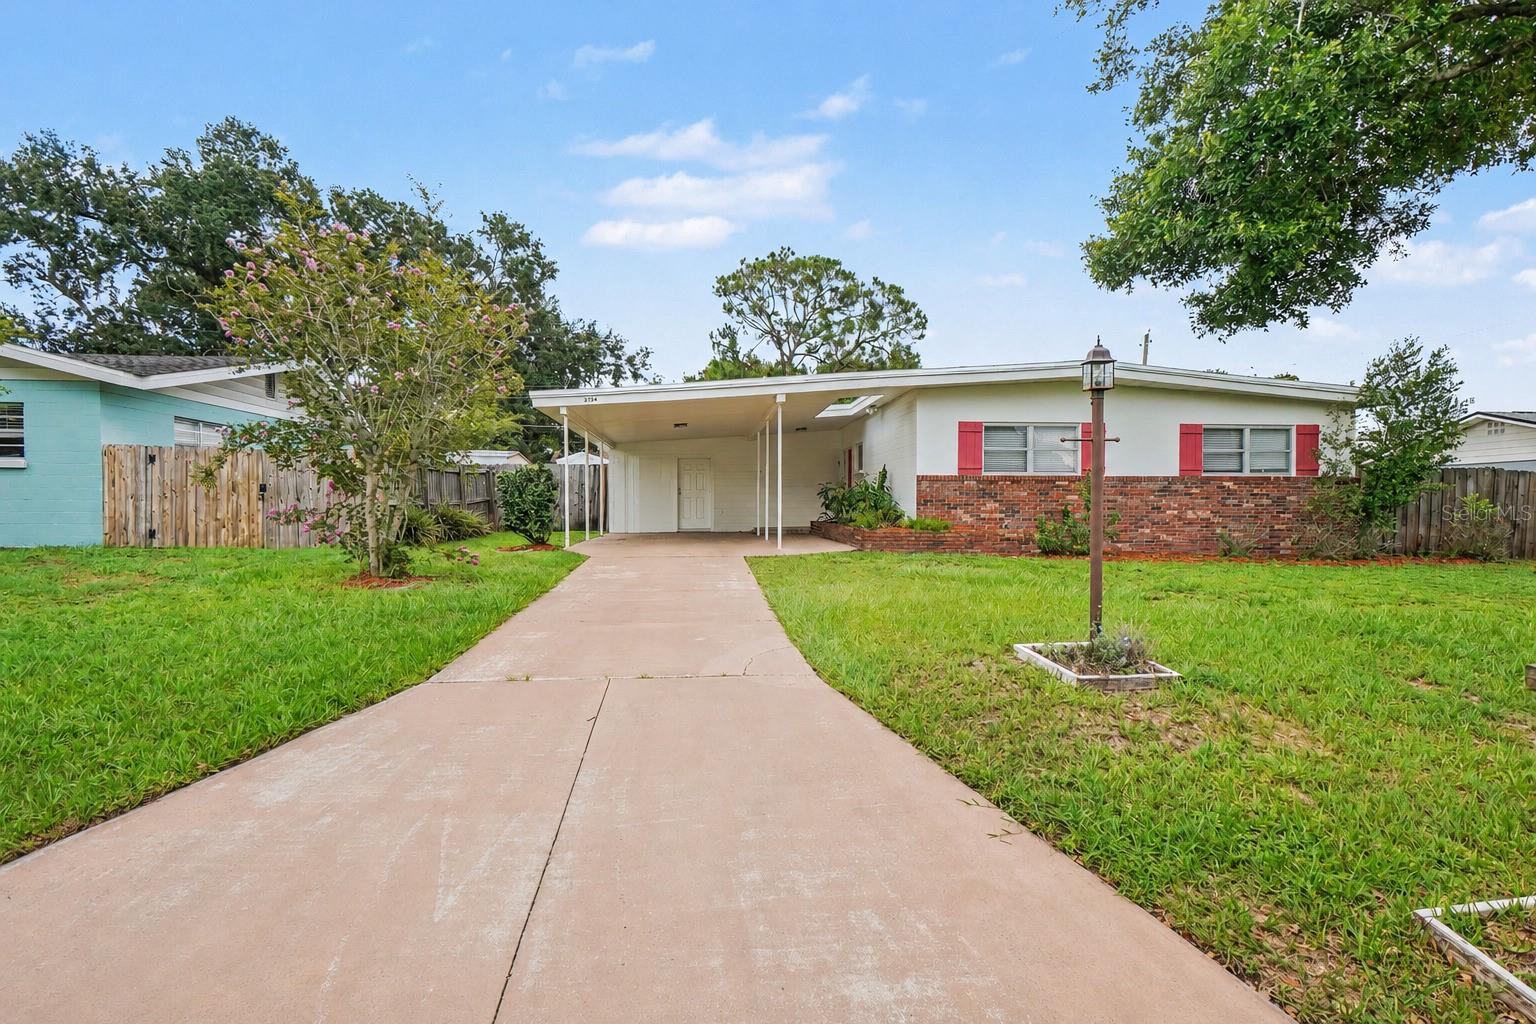
LAKELAND
2124 JOHN ARTHUR WAY
3 Beds
2 Baths
1,329 Sq.Ft.
$284,900
MLS#: O6422507
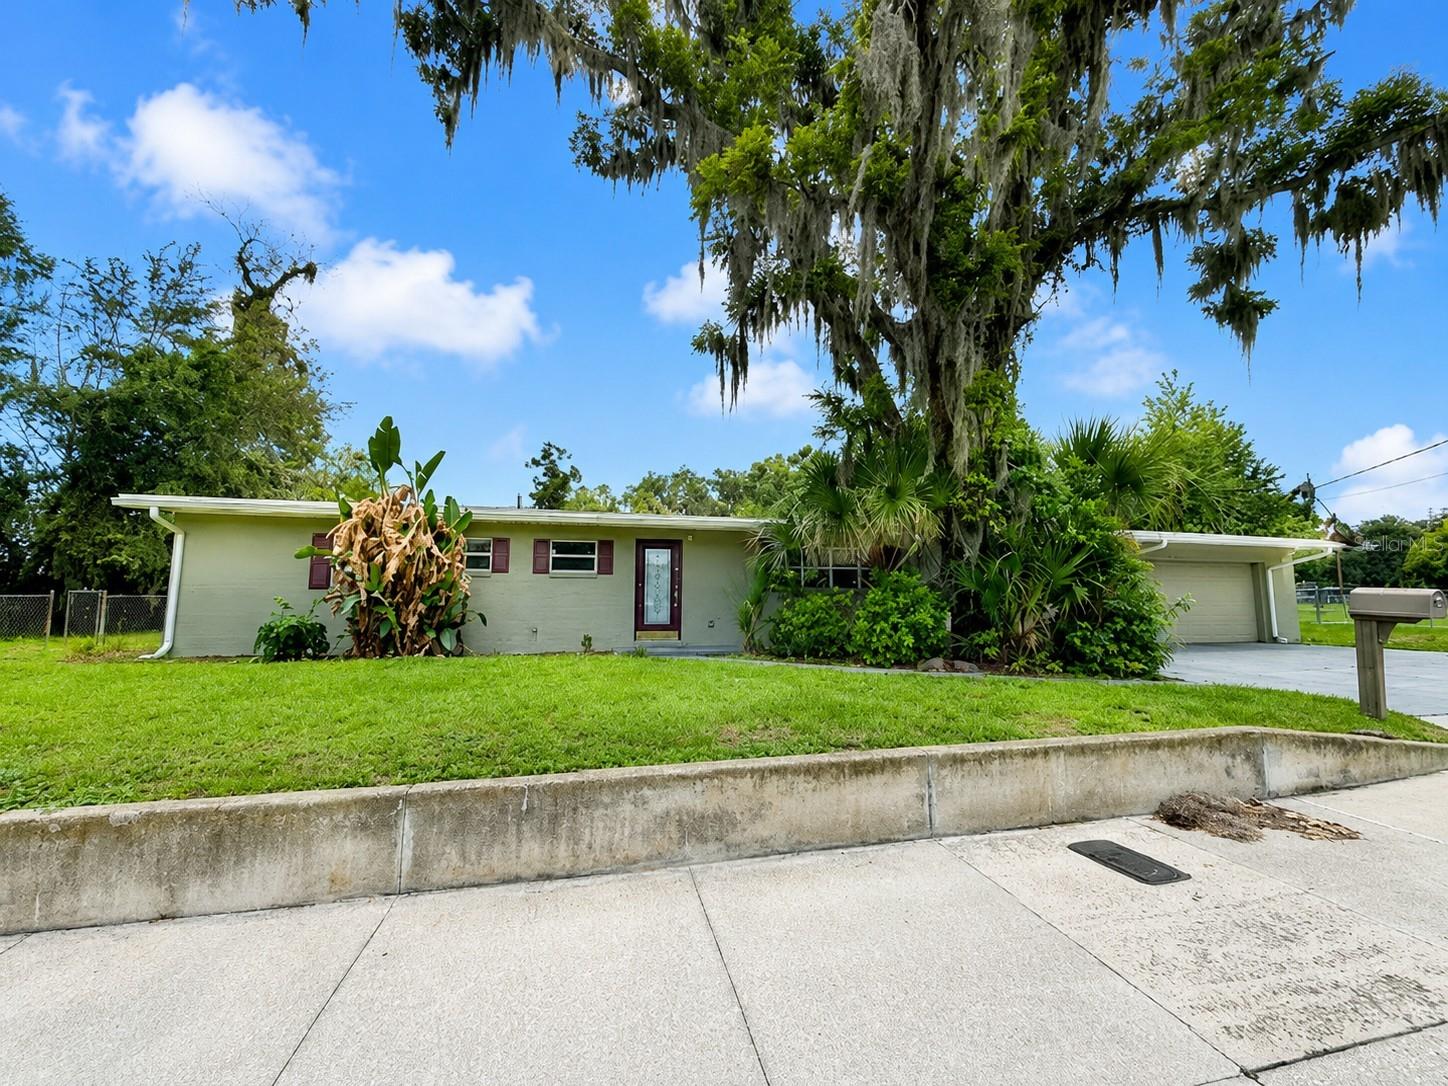
LAKELAND
910 W 8TH STREET
3 Beds
2 Baths
2,231 Sq.Ft.
$256,500
MLS#: S5153357
