Property
Beds
5
Full Baths
4
1/2 Baths
1
Year Built
1973
Sq.Footage
5,275
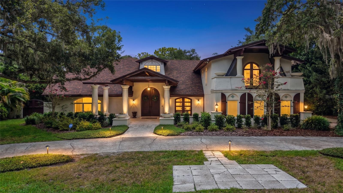
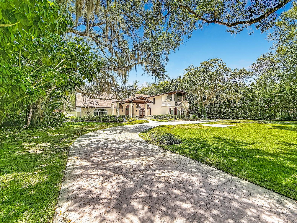
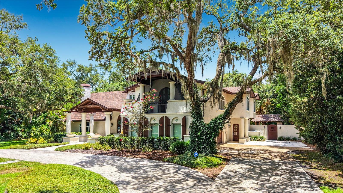
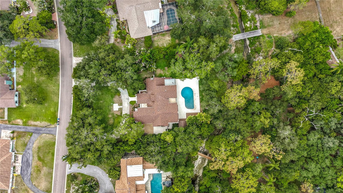
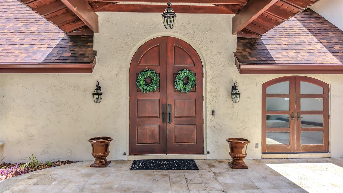
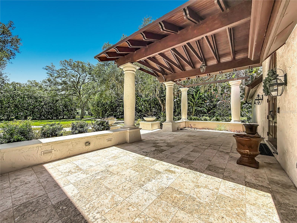
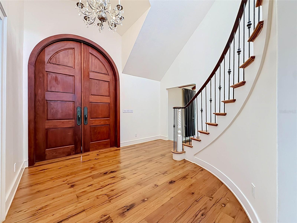
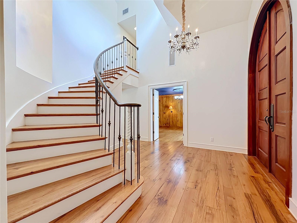
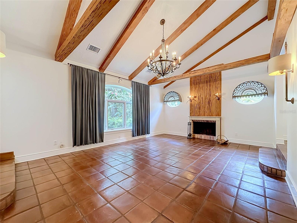
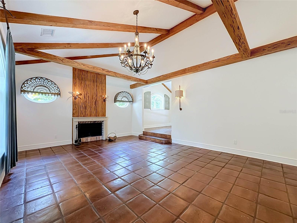
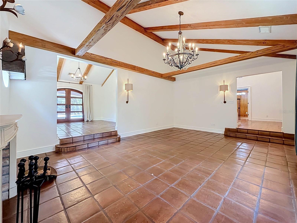
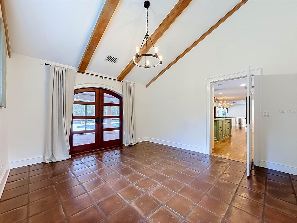
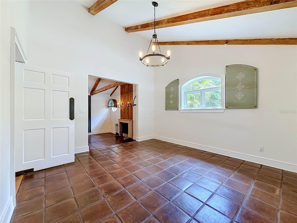
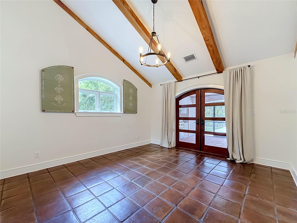
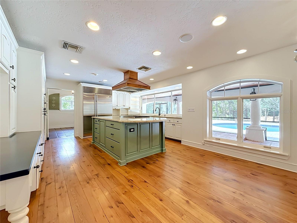
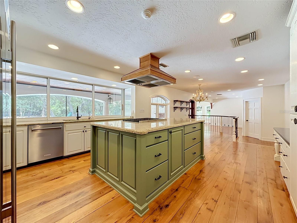
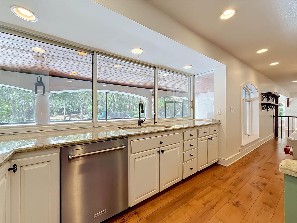
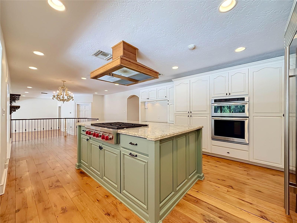
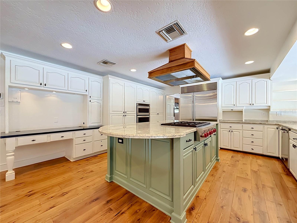
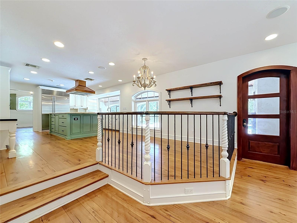
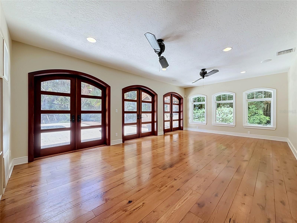
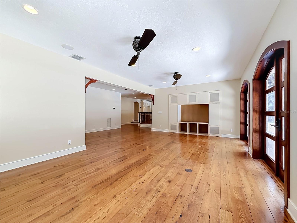
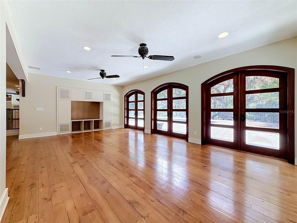
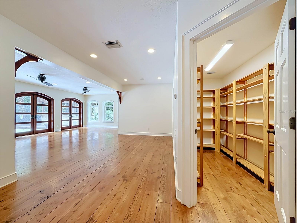
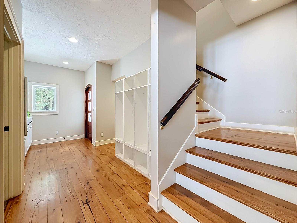
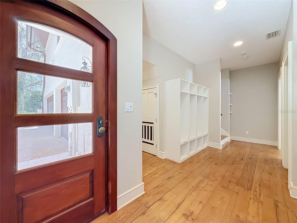
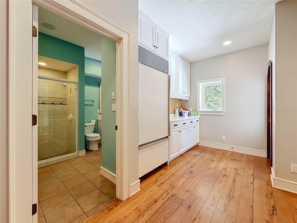
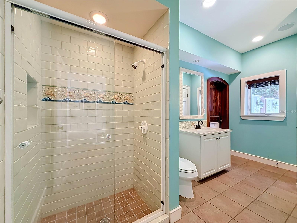
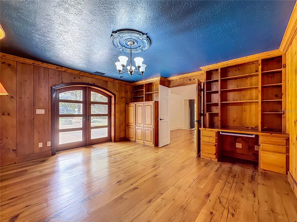
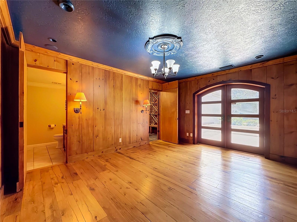
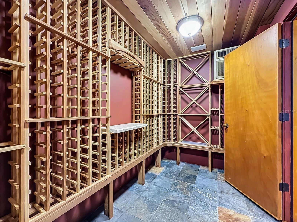
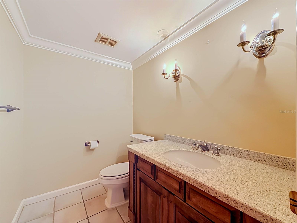
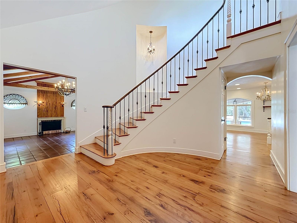
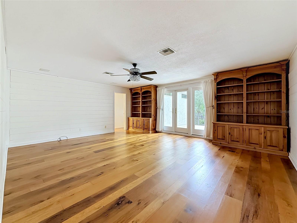
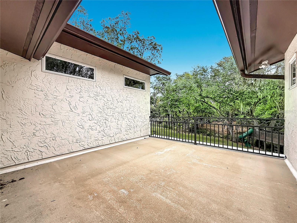
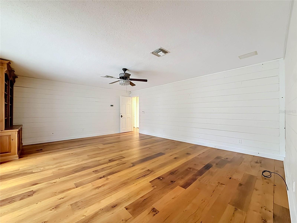
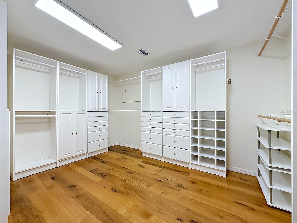
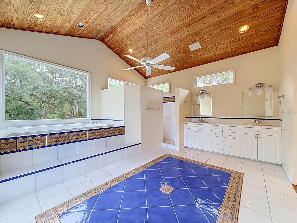
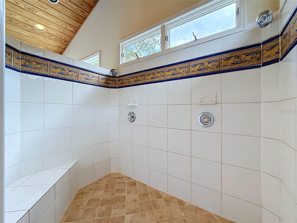
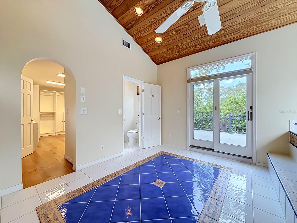
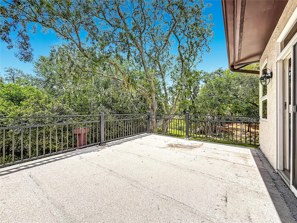
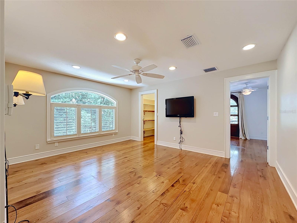
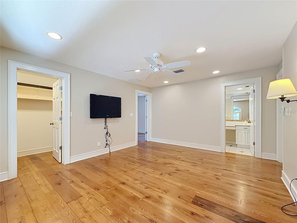
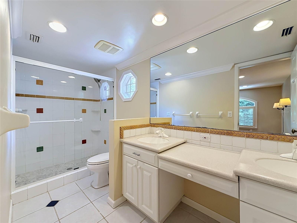
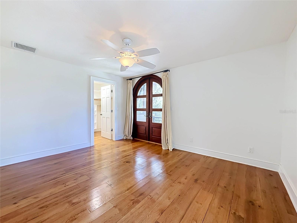
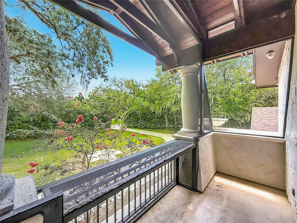
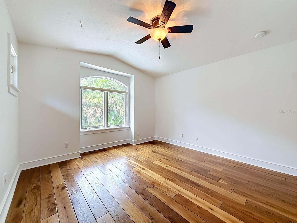
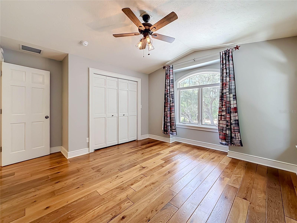
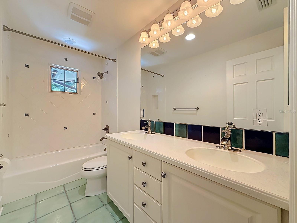
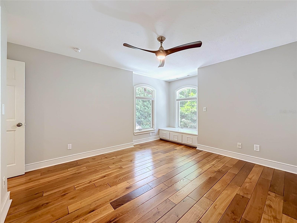
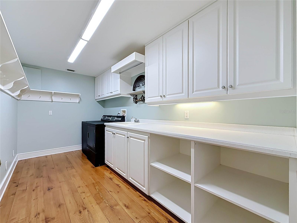
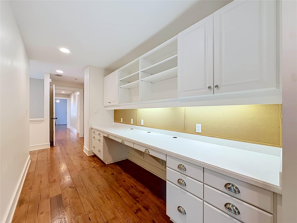
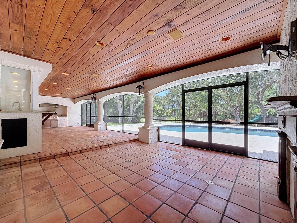
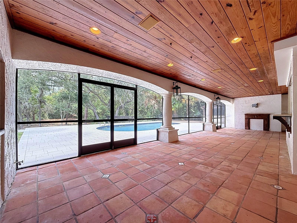
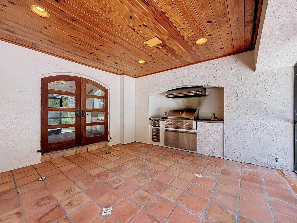
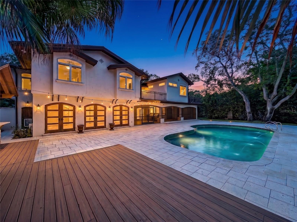
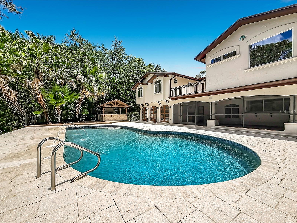
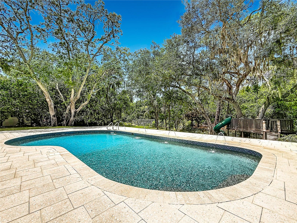
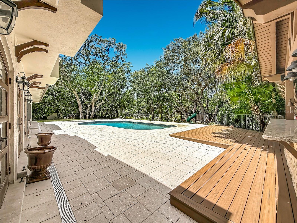
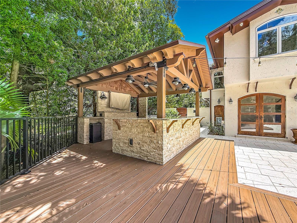
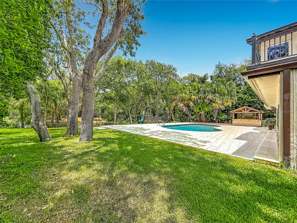
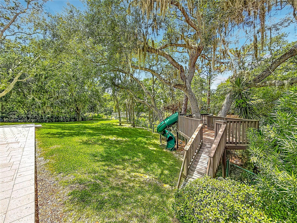
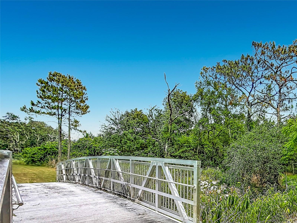
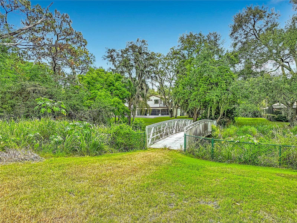
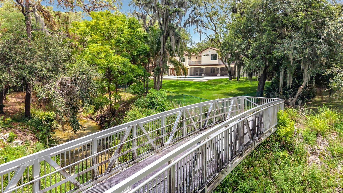
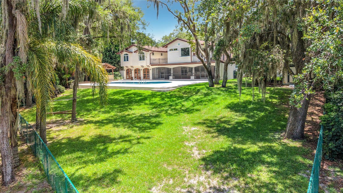
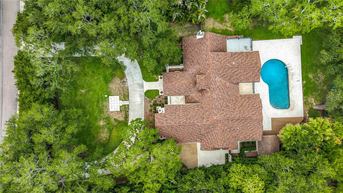
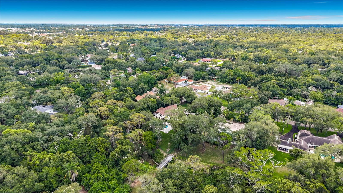
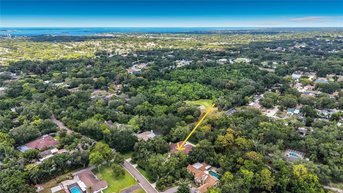
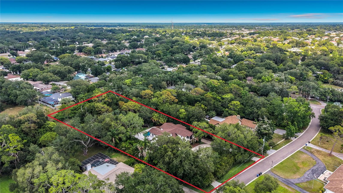
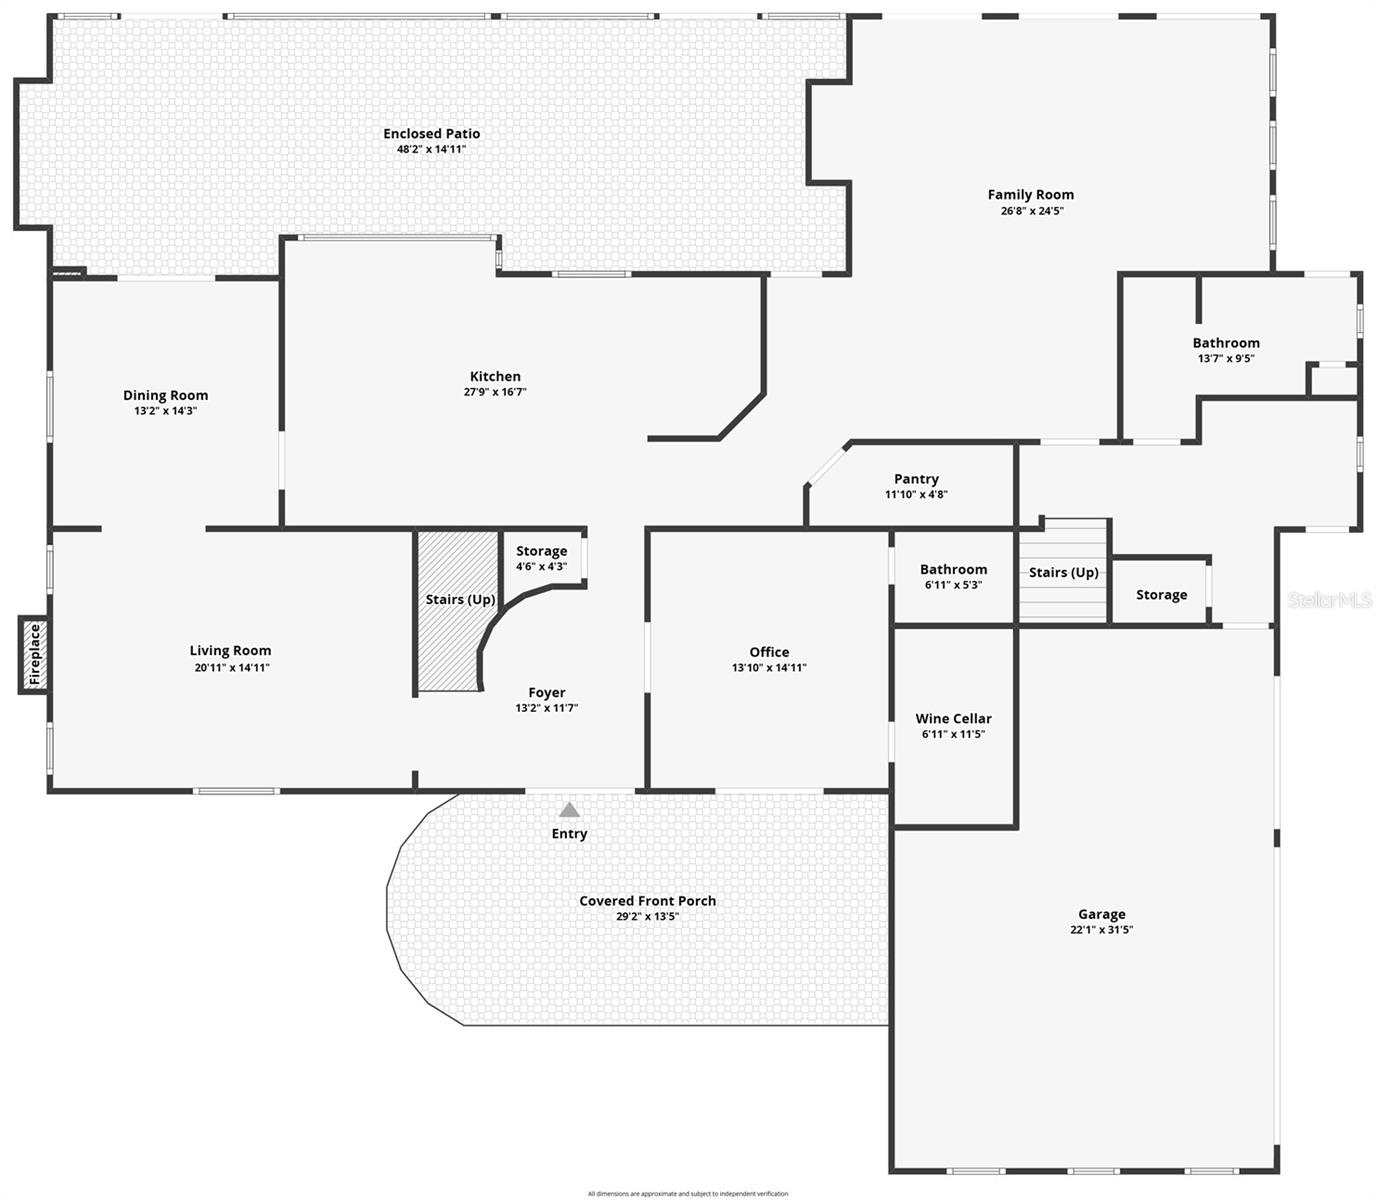
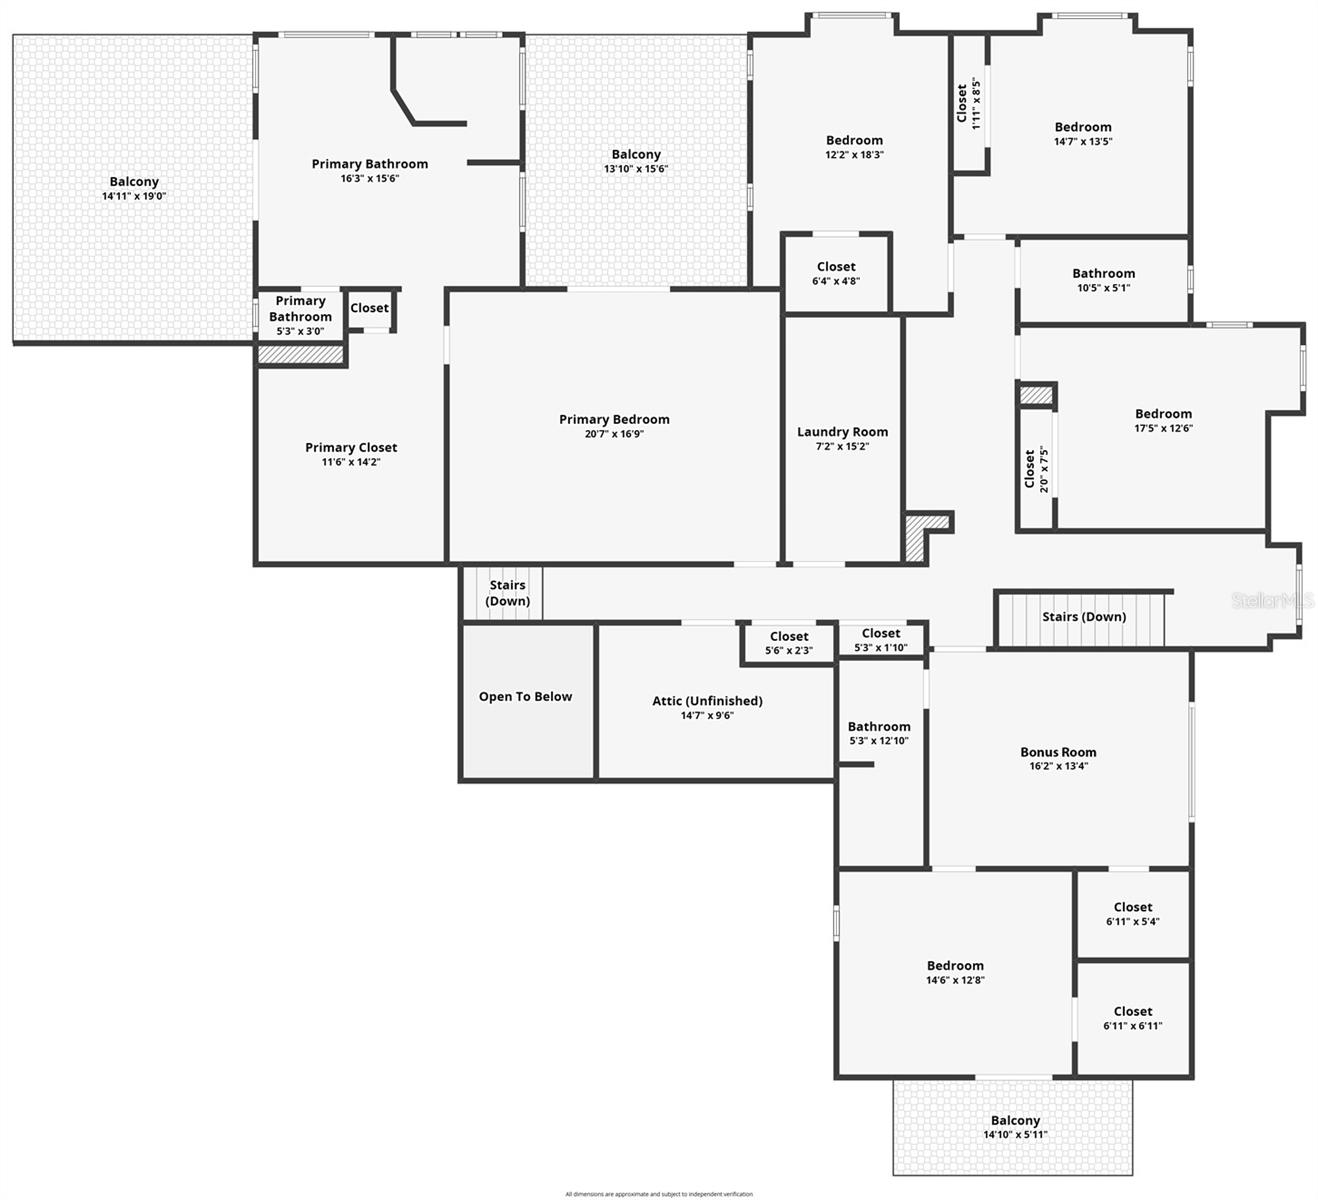
Dunedin - Hidden beneath a canopy of majestic oaks along the peaceful banks of Curlew Creek, this extraordinary Spanish-inspired estate is a rare expression of architectural artistry, timeless craftsmanship, and refined Florida living. Situated on nearly 1.5 secluded acres in the coveted Spanish Trails community, the residence offers almost 5,300 square feet of beautifully curated living space where every detail has been thoughtfully designed to inspire. A private circular drive welcomes you to a home that immediately captivates with authentic character and enduring elegance. Rich reclaimed 114-year-old Pennsylvania oak floors, imported Spanish cedar doors, exposed pecky cypress beams, custom millwork, bay windows, and a magnificent wood-burning fireplace create an atmosphere that is both sophisticated and inviting. Thoughtfully renovated over the years, the home perfectly blends classic architecture with modern luxury. Designed for effortless entertaining and everyday living, the heart of the home is a gourmet chef's kitchen appointed with granite countertops, abundant custom cabinetry, a Sub-Zero refrigerator, and a Wolf gas cooktop. Multiple gathering spaces flow seamlessly throughout the home, while a hidden climate-controlled wine cellar with capacity for approximately 1,000 bottles is sure to impress the discerning collector. The private second level offers five spacious bedrooms, including a serene owner's retreat with two private balconies overlooking the lush grounds and tranquil creek—perfect for enjoying morning coffee or evening sunsets in complete privacy. Step outside to an exceptional outdoor sanctuary. An expansive screened lanai with Spanish tile flooring, a natural gas grilling station, and a granite serving bar overlooks the sparkling pebble-finish pool. Beyond, a freestanding entertainment pavilion with bar seating, an expansive deck, and a children's play area provides endless opportunities for gathering with family and friends. A charming bridge crosses picturesque Curlew Creek, leading to a private secondary green space where towering oaks and mature landscaping create the feeling of your own botanical park. Modern conveniences, including dual-zone Trane HVAC systems, updated electrical, and an oversized attached garage, blend seamlessly into the home's timeless design. Located in desirable Flood Zone X, this remarkable estate offers exceptional privacy just minutes from downtown Dunedin, marinas, boutique shopping, acclaimed restaurants, the Pinellas Trail, and the award-winning Gulf beaches. Homes of this caliber are seldom available. Rich in character, surrounded by nature, and crafted with uncompromising quality, this is more than an exceptional residence - it is a legacy estate. If you've been searching for a home that offers extraordinary privacy, timeless design, and a setting unlike any other in Dunedin, this is your opportunity. Schedule your private tour today and experience the beauty, serenity, and exceptional craftsmanship of 1850 Oak Creek Drive for yourself.
Features & Amenities
Interior
-
Other Interior Features
Built-in Features, Eat-in Kitchen, High Ceilings, Stone Counters, Walk-In Closet(s), In-Law Floorplan
-
Total Bedrooms
5
-
Bathrooms
4
-
1/2 Bathrooms
1
-
Cooling YN
YES
-
Cooling
Central Air, Zoned
-
Fireplace YN
YES
-
Heating YN
YES
-
Heating
Central, Electric, Zoned
-
Pet friendly
N/A
Exterior
-
Garage
Yes
-
Garage spaces
3
-
Construction Materials
Stucco
-
Other Exterior Features
Balcony, Outdoor Grill, Outdoor Kitchen, Playground, Rain Gutters
-
Parking
Circular Driveway, Garage Door Opener, Garage Faces Side, Golf Cart Garage, Guest, Attached
-
Patio and Porch Features
Deck, Front Porch, Patio, Rear Porch, Screened
-
Pool
Yes
-
Pool Features
In Ground, Other, Private
-
Waterfront YN
YES
-
View
Water, Trees/Woods
Area & Lot
-
Lot Features
Irregular Lot, Paved, Waterfront
-
Lot Size(acres)
1.45
-
Lot Size(square feet)
63,092
-
Property Type
Residential
-
Property Sub Type
Single Family Residence
-
Architectural Style
Mediterranean
Price
-
Sales Price
$1,999,000
-
Tax Amount
$14,294
-
Sq. Footage
5,275
-
Price/SqFt
$378
HOA
-
Association
No
School District
-
Elementary School
Garrison-Jones Elementary-PN
-
Middle School
Palm Harbor Middle-PN
-
High School
Dunedin High-PN
Property Features
-
New Construction
NO
-
Foundation Details
Slab
-
Ownership
Fee Simple
-
Senior Community YN
NO
-
Sewer
Public Sewer
-
Tax Lot
16
-
Water Source
Public
Schedule a Showing
Showing scheduled successfully.
Mortgage calculator
Estimate your monthly mortgage payment, including the principal and interest, property taxes, and HOA. Adjust the values to generate a more accurate rate.
Your payment
Principal and Interest:
$
Property taxes:
$
HOA fees:
$
Total loan payment:
$
Total interest amount:
$
Location
County
Pinellas
Elementary School
Garrison-Jones Elementary-PN
Middle School
Palm Harbor Middle-PN
High School
Dunedin High-PN
Listing Courtesy of Michael Lauer , FUTURE HOME REALTY INC
RealHub Information is provided exclusively for consumers' personal, non-commercial use, and it may not be used for any purpose other than to identify prospective properties consumers may be interested in purchasing. All information deemed reliable but not guaranteed and should be independently verified. All properties are subject to prior sale, change or withdrawal. RealHub website owner shall not be responsible for any typographical errors, misinformation, misprints and shall be held totally harmless.

FOUNDER
Ashley Baillio
Call Ashley today to schedule a private showing.

* Listings on this website come from the FMLS IDX Compilation and may be held by brokerage firms other than the owner of this website. The listing brokerage is identified in any listing details. Information is deemed reliable but is not guaranteed. If you believe any FMLS listing contains material that infringes your copyrighted work please click here to review our DMCA policy and learn how to submit a takedown request.© 2024 FMLS.
Related Properties
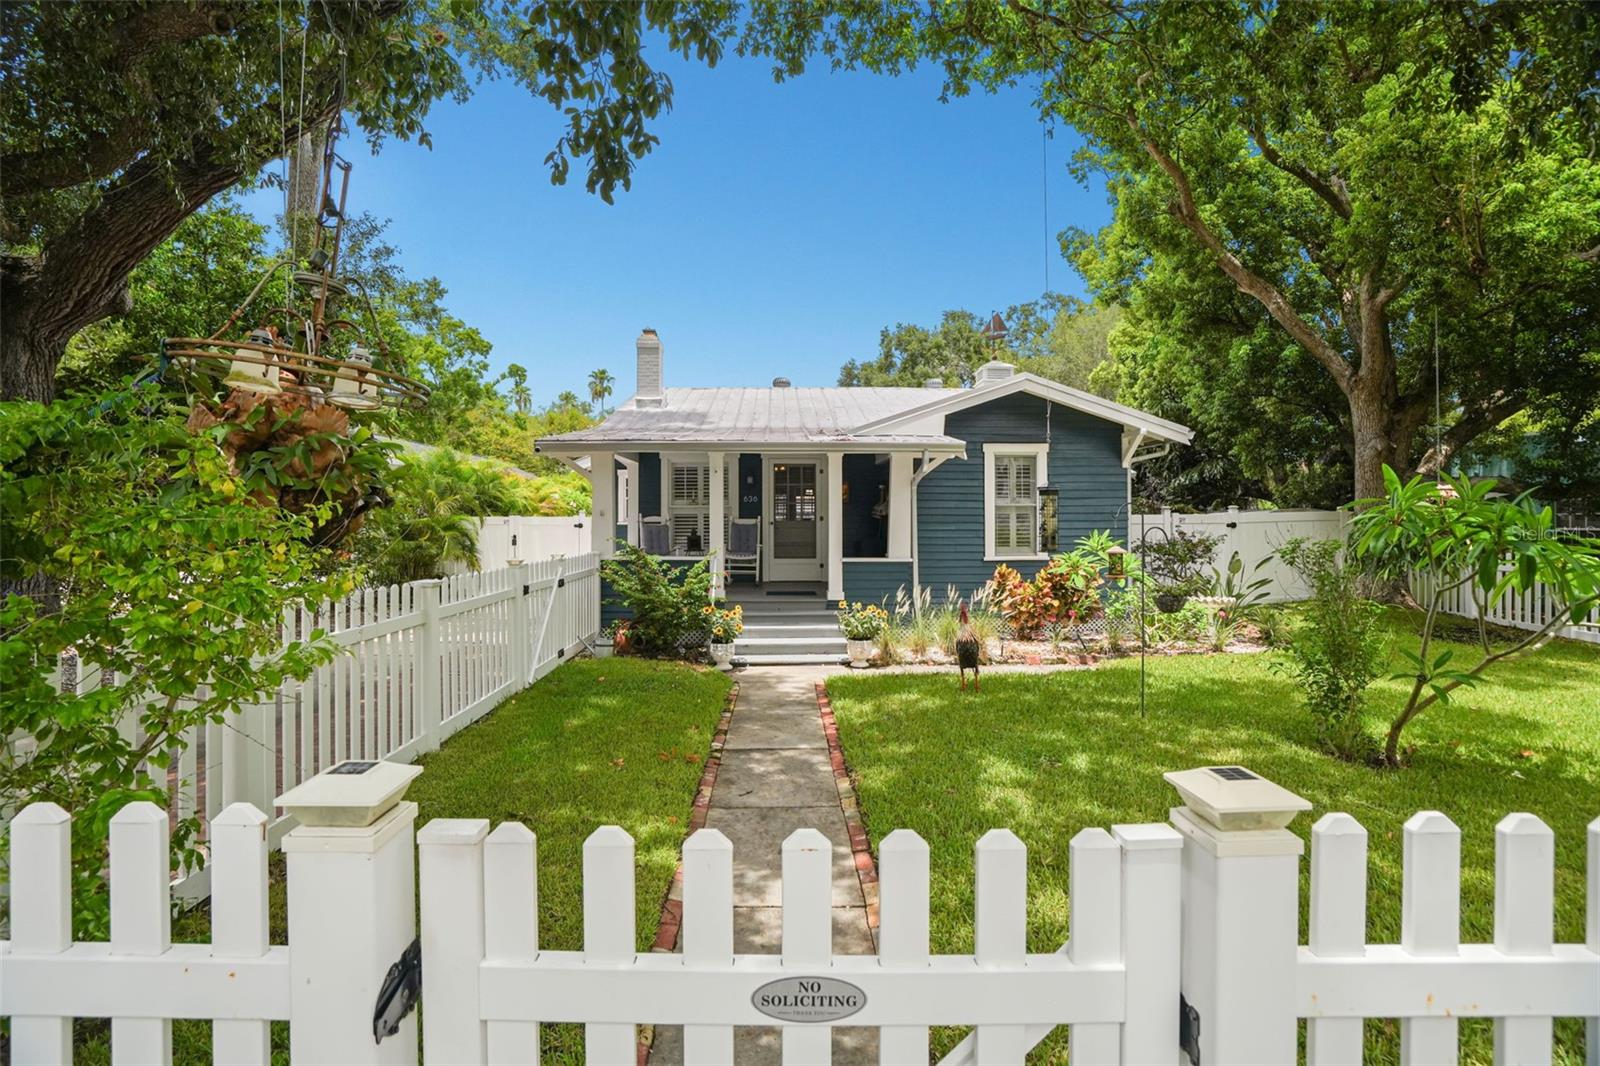
DUNEDIN
636 WILKIE STREET
4 Beds
3 Baths
2,212 Sq.Ft.
$1,650,000
MLS#: TB8525249
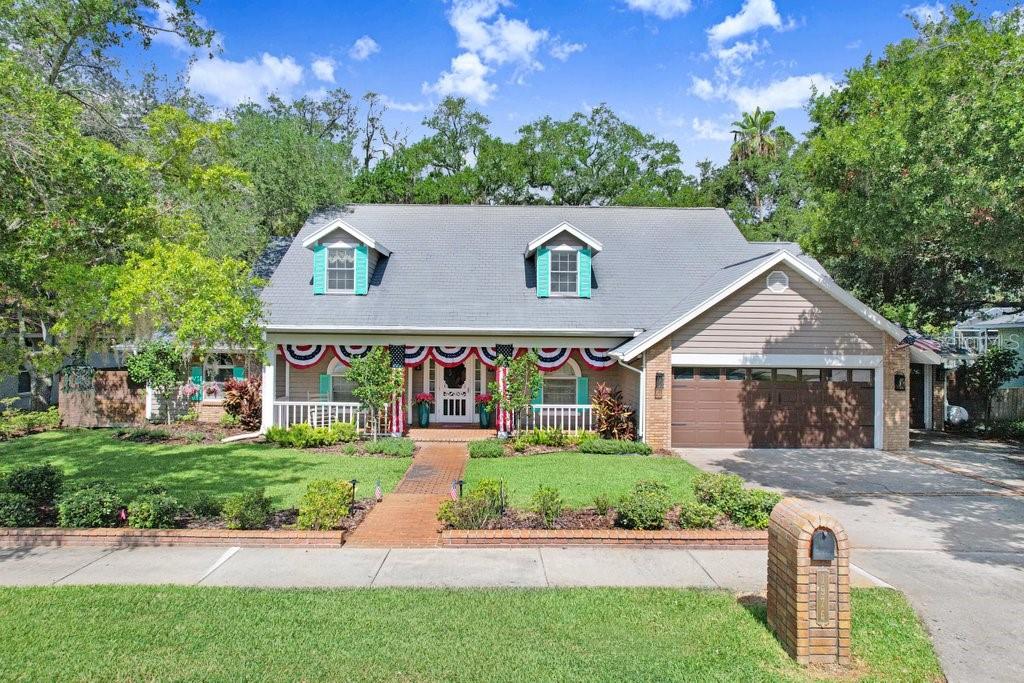
DUNEDIN
1976 DUNLOE CIRCLE
5 Beds
2 Baths
3,299 Sq.Ft.
$1,850,000
MLS#: TB8525649
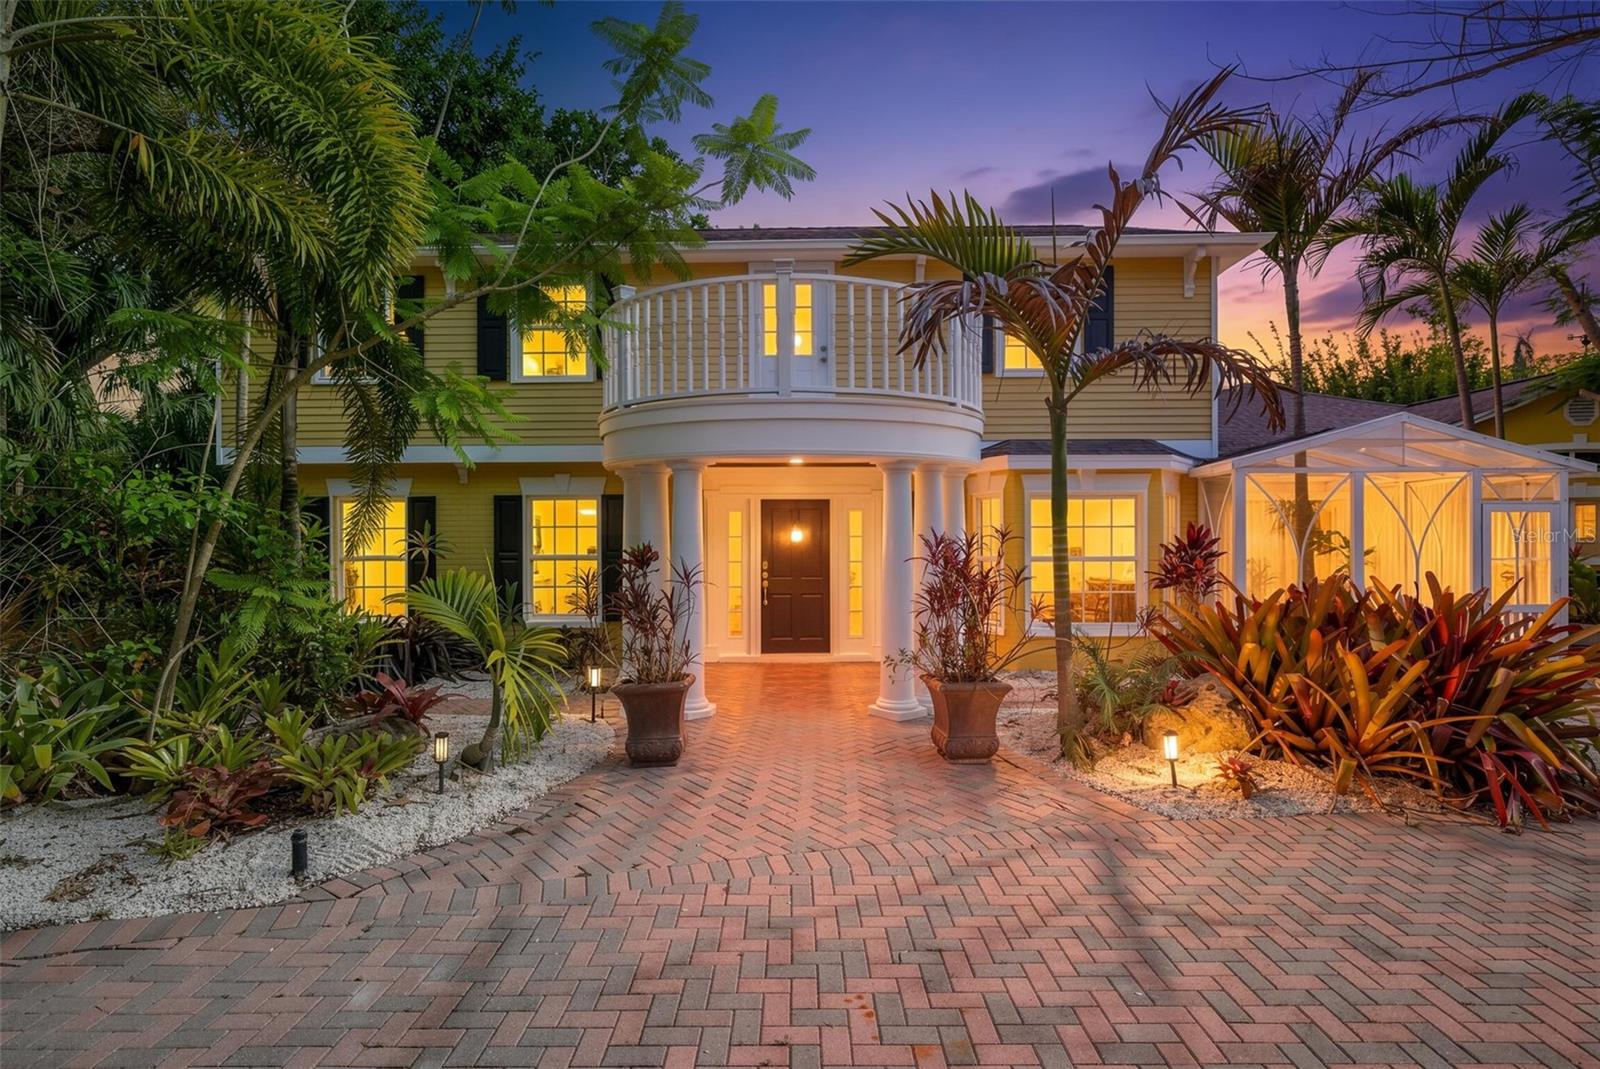
DUNEDIN
1821 OAK CREEK DRIVE
4 Beds
5 Baths
5,500 Sq.Ft.
$2,100,000
MLS#: TB8516583
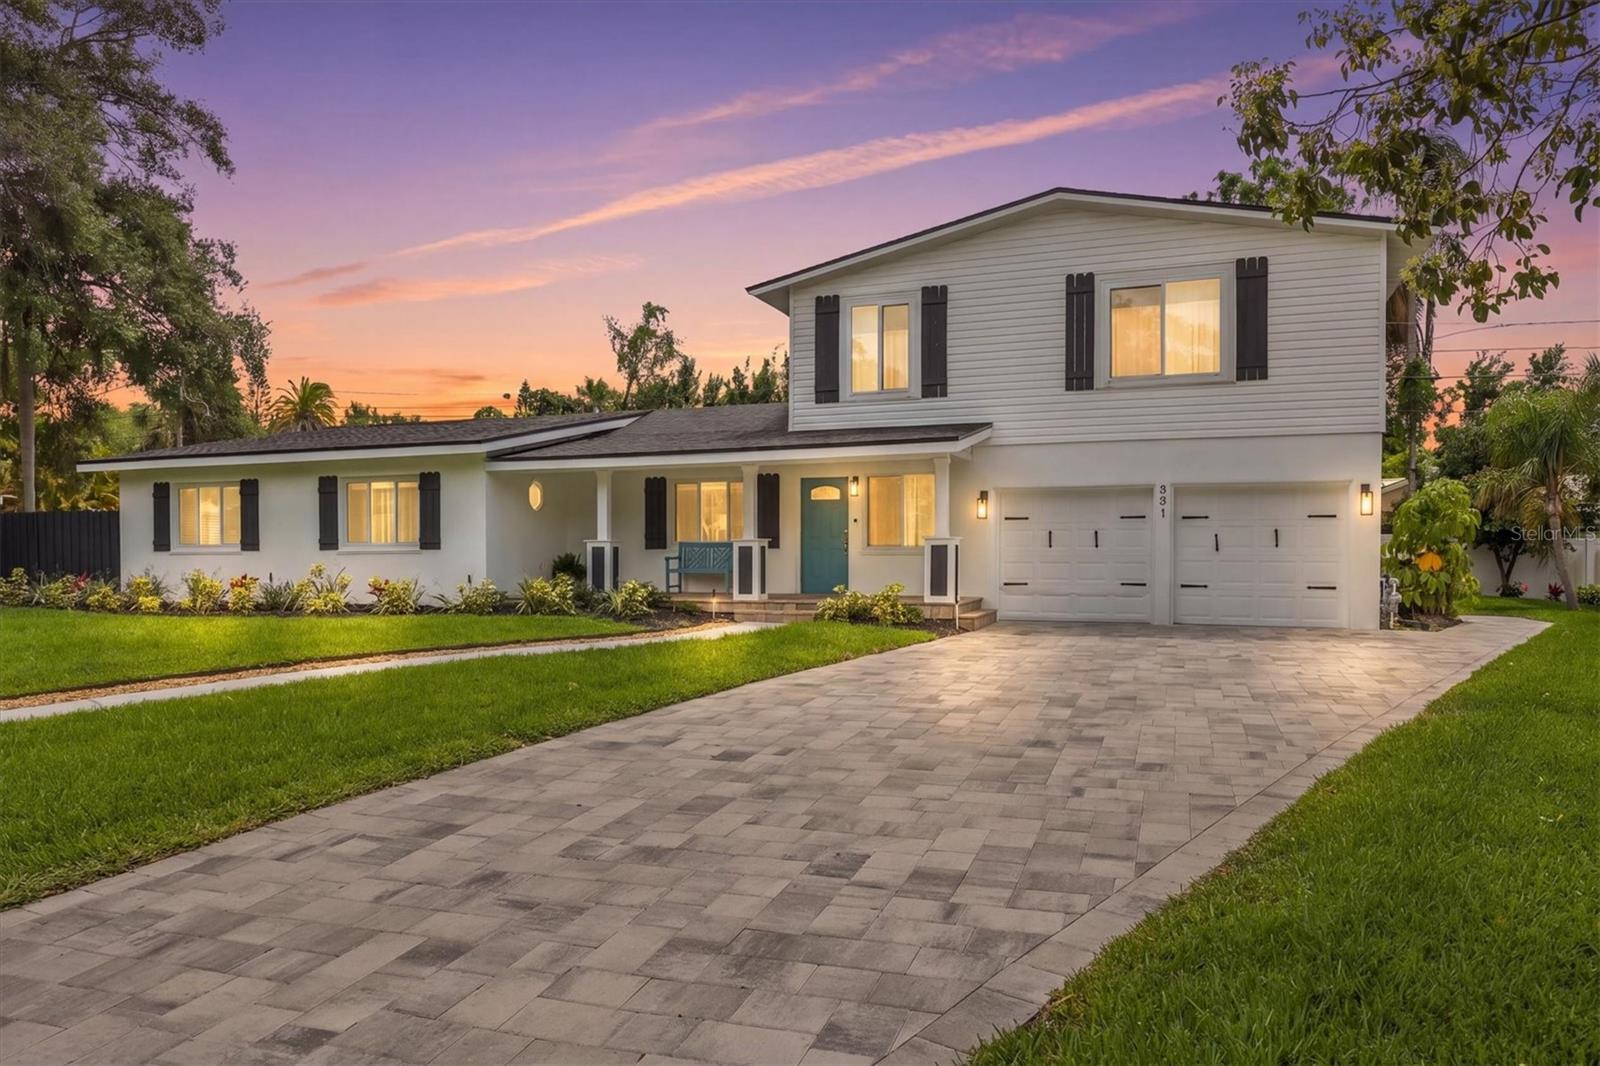
DUNEDIN
231 LIME CIRCLE S
6 Beds
3 Baths
3,339 Sq.Ft.
$1,695,000
MLS#: TB8503742
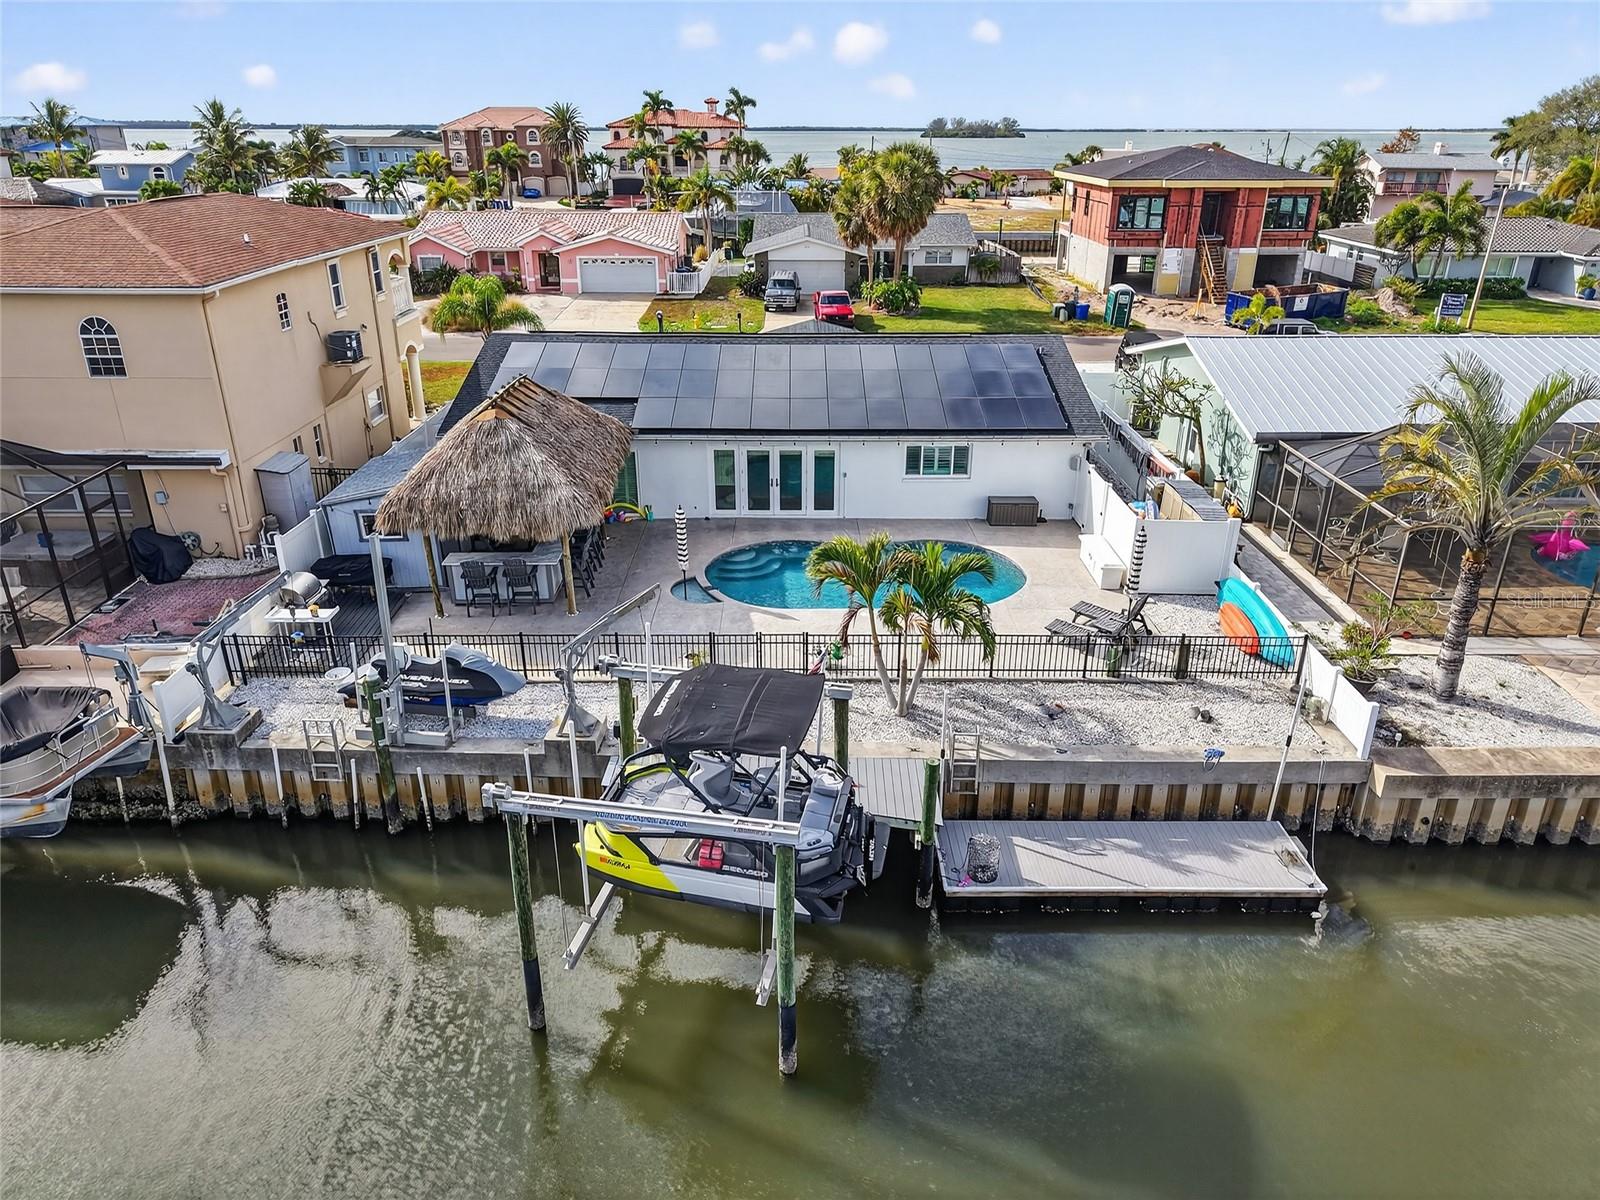
DUNEDIN
2171 LAGOON DRIVE
3 Beds
2 Baths
1,436 Sq.Ft.
$1,600,000
MLS#: TB8489087
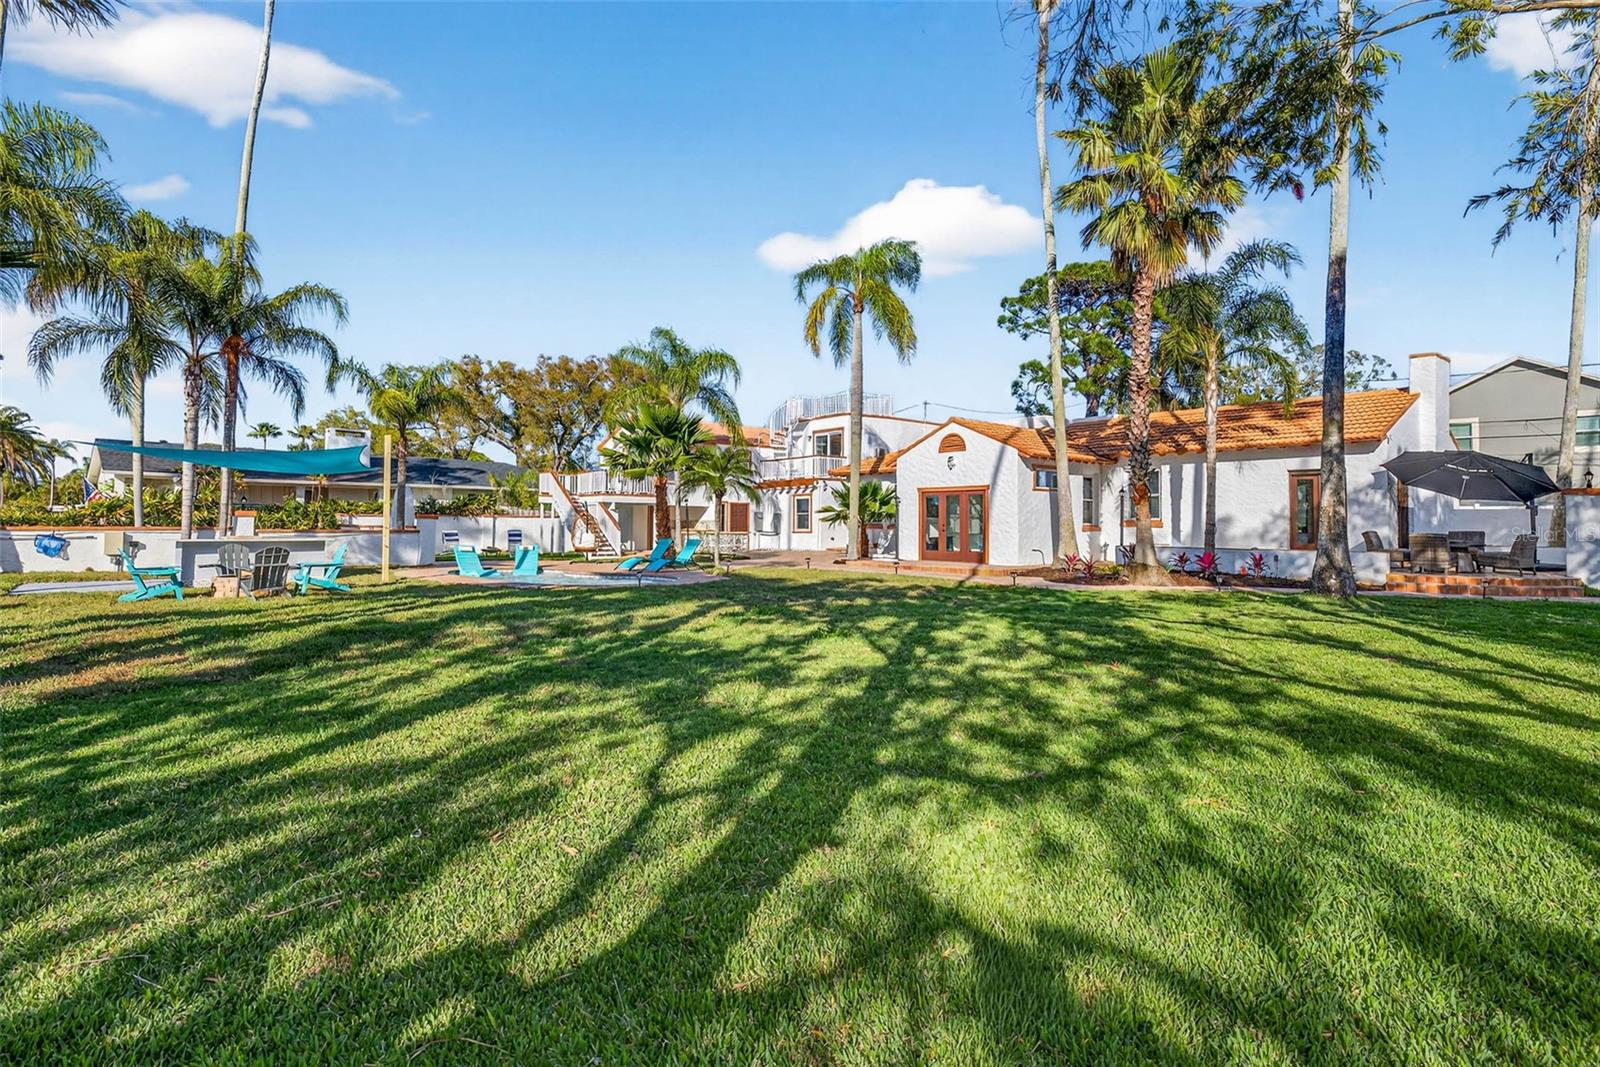
DUNEDIN
236 SAN SALVADOR DRIVE
5 Beds
4 Baths
3,577 Sq.Ft.
$1,625,000
MLS#: TB8485884
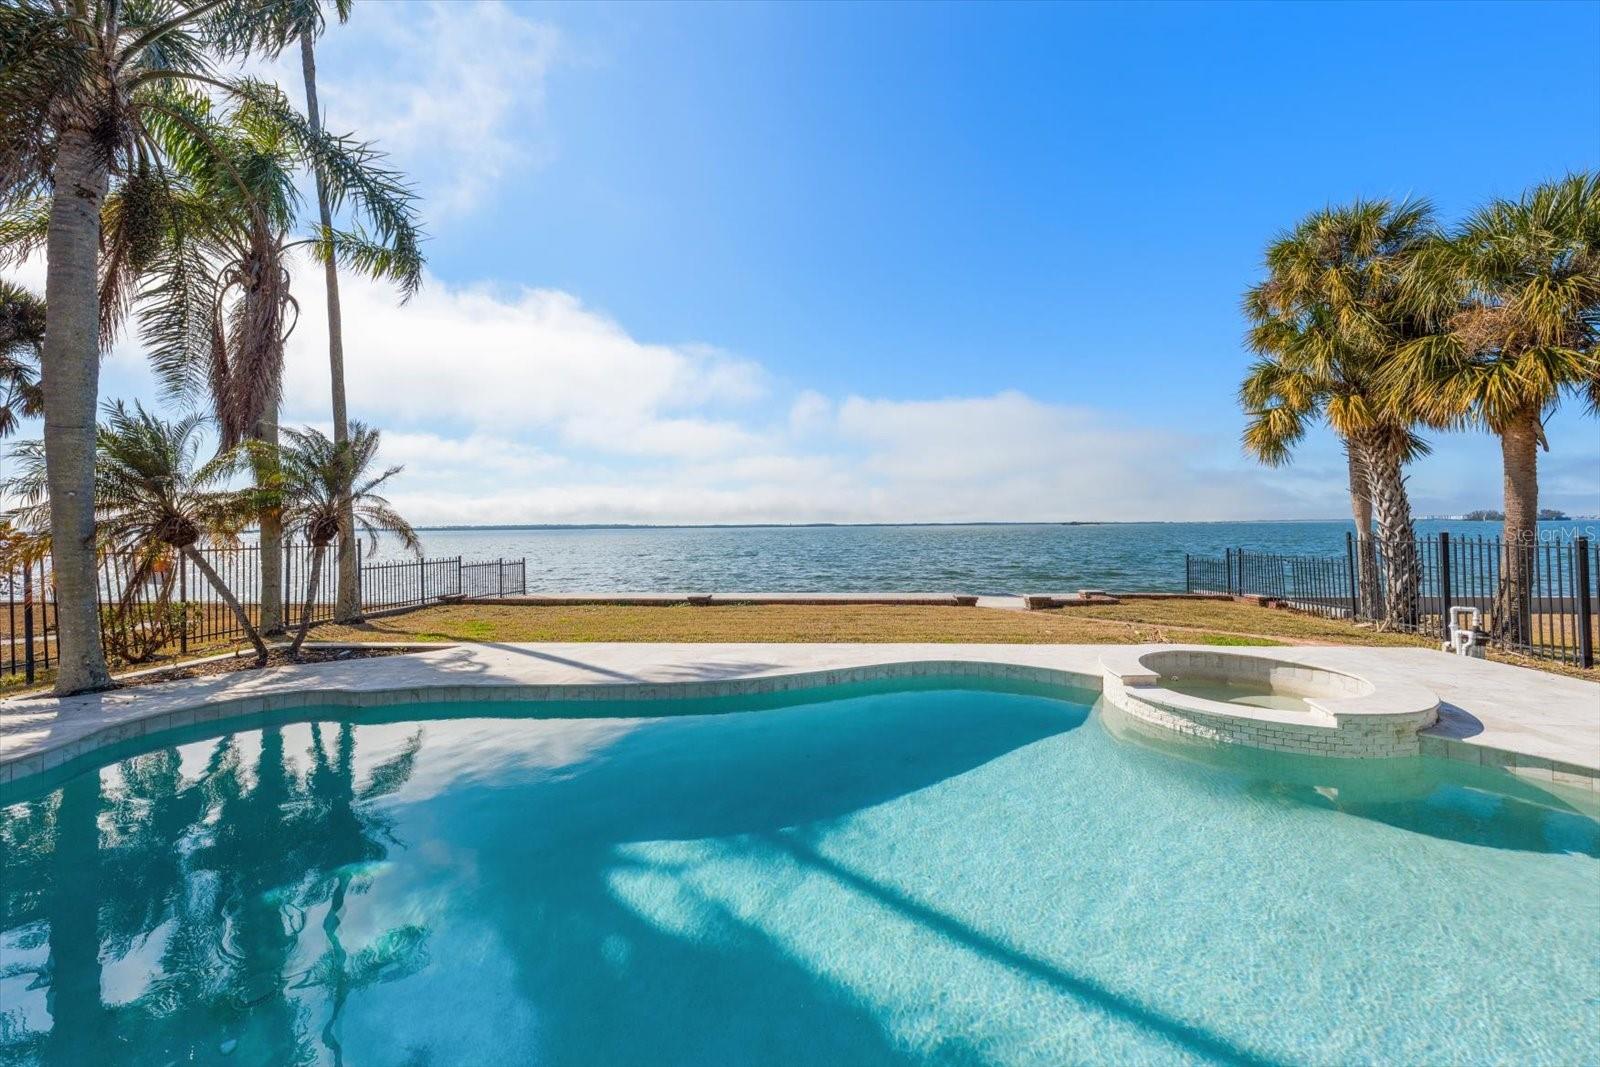
DUNEDIN
1614 SANTA BARBARA DRIVE
3 Beds
3 Baths
2,853 Sq.Ft.
$1,975,000
MLS#: TB8442127
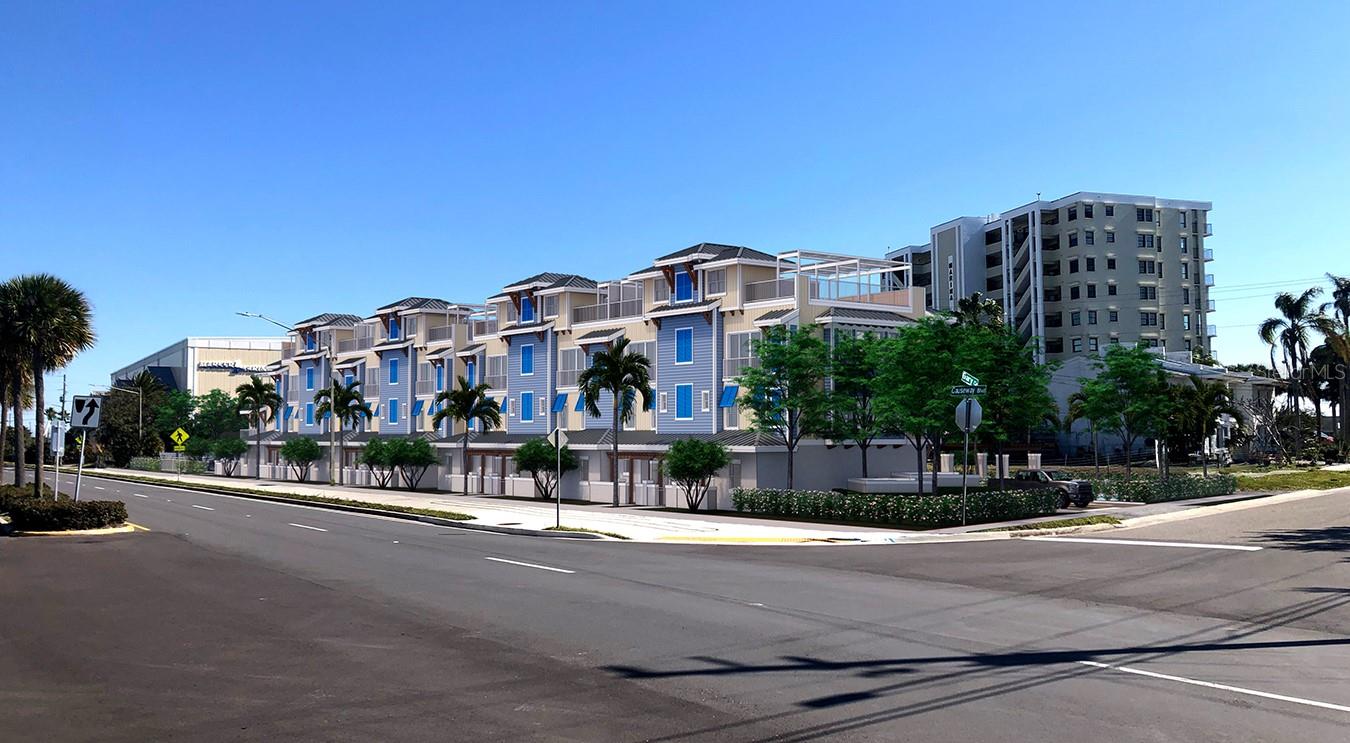
DUNEDIN
16 OUTLOOK WAY 9
3 Beds
2 Baths
2,091 Sq.Ft.
$1,690,000
MLS#: TB8408730
