


Property
Beds
3
Full Baths
2
1/2 Baths
1
Year Built
2000
Sq.Footage
2,198
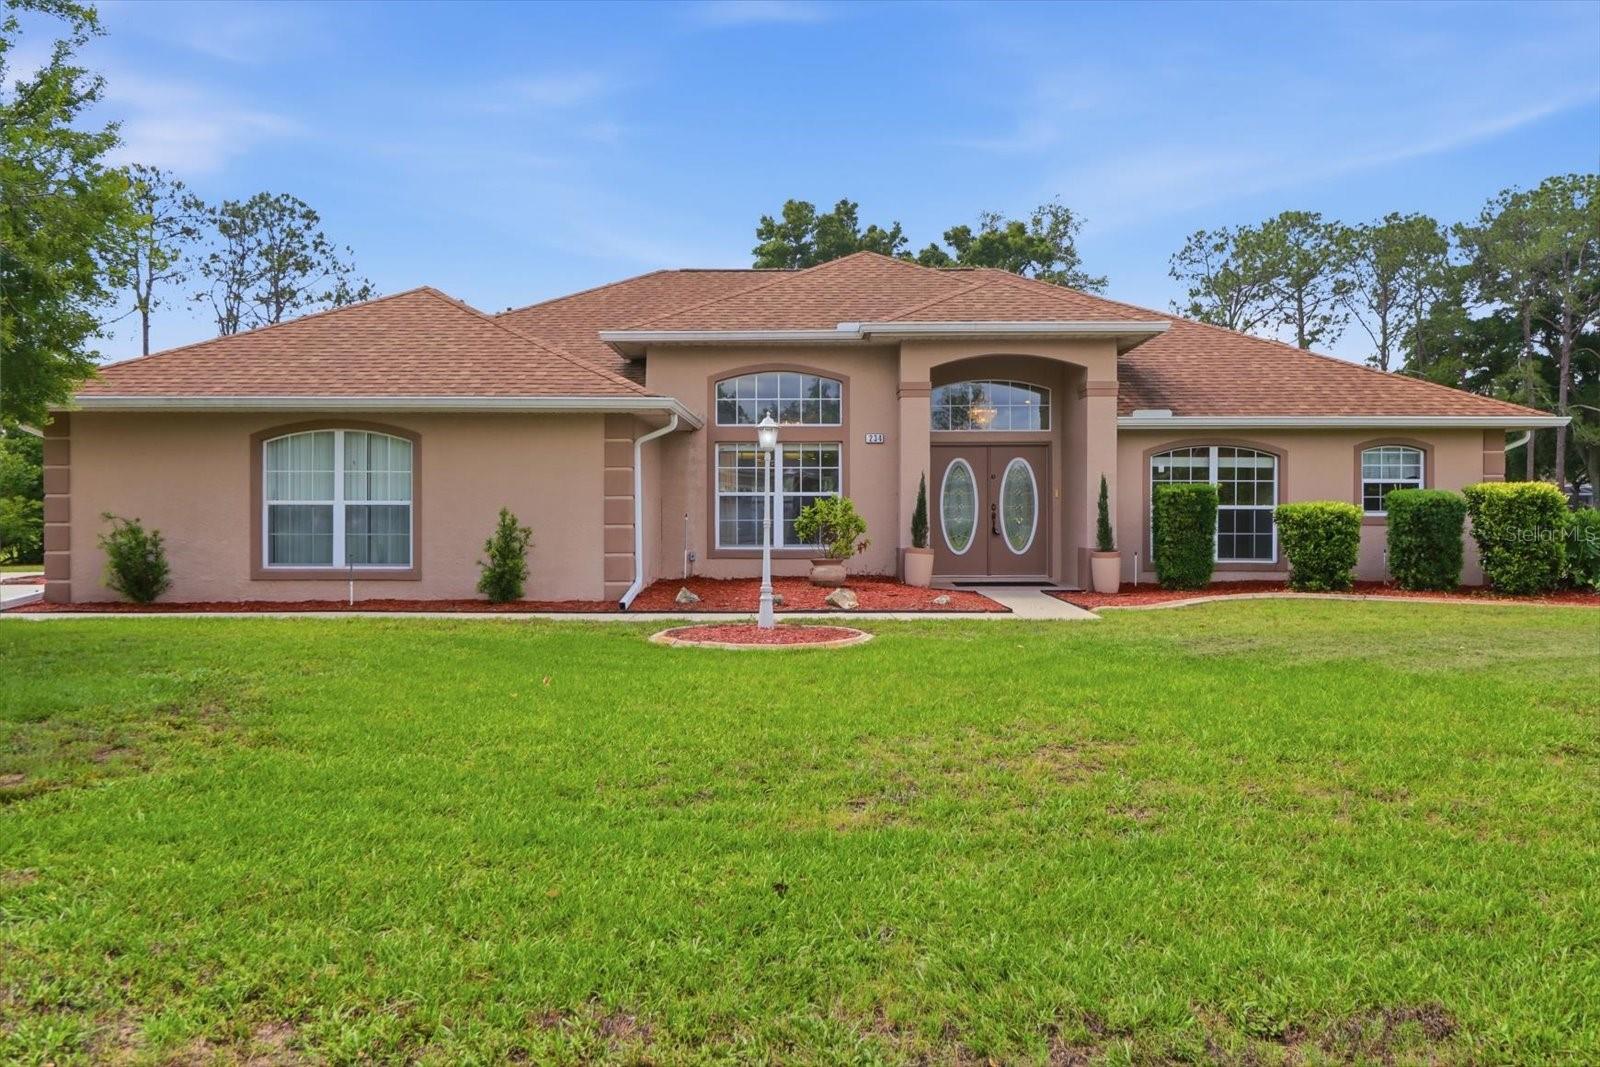
Welcome Home to Elegant Florida Living! This spacious and beautifully designed home offers the perfect blend of comfort, style, and functionality. From the moment you enter the lovely foyer, accented by graceful archways and pillars, you’ll appreciate the open, light-filled floor plan and soaring ceilings that create a warm and inviting atmosphere. The spacious living area features beautiful hardwood flooring and custom built-ins, providing plenty of room to relax or entertain. At the heart of the home, the well-appointed kitchen offers abundant wood cabinetry, generous counter space, modern appliances, and a convenient center island with breakfast bar seating. Enjoy everything from casual meals to special occasions in the elegant formal dining room, where beautiful lighting and large windows create a bright and welcoming setting. The spacious primary suite provides a peaceful retreat with two large closets and a private en-suite bath featuring a relaxing garden tub, walk-in shower, and private water closet. Two additional bedrooms offer comfortable space for family or guests, while the office/den with built-in shelving provides the flexibility for a home office, library, or hobby room. Step outside and discover your own private Florida oasis! The screened pool and expansive enclosed patio offer the ideal setting for relaxing, entertaining, or enjoying sunny Florida days. Beautiful landscaping, lush foliage, and fruit trees create a peaceful and private backdrop. Electric is already in place for a future outdoor kitchen, making this space ready for even more outdoor enjoyment. An oversized two-car garage provides plenty of room for vehicles, storage, and all the extras. With spacious living areas, elegant details, and fantastic indoor-outdoor living, this beautiful property is ready to welcome you home. Come see it and make it yours today!
Features & Amenities
Interior
-
Other Interior Features
Cathedral Ceiling(s), Crown Molding, Eat-in Kitchen, High Ceilings
-
Total Bedrooms
3
-
Bathrooms
2
-
1/2 Bathrooms
1
-
Cooling YN
YES
-
Cooling
Central Air
-
Fireplace YN
NO
-
Heating YN
YES
-
Heating
Central, Electric
-
Pet friendly
Yes
Exterior
-
Garage
Yes
-
Garage spaces
2
-
Construction Materials
Stucco
-
Other Exterior Features
Rain Gutters
-
Parking
Attached
-
Patio and Porch Features
Enclosed, Rear Porch, Screened
-
Pool
Yes
-
Pool Features
Gunite, In Ground, Screen Enclosure, Private
-
Waterfront YN
NO
-
View
Pool
Area & Lot
-
Lot Features
Landscaped, Level, Paved
-
Lot Size(acres)
0.18
-
Lot Size(square feet)
7,854
-
Property Type
Residential
-
Property Sub Type
Single Family Residence
-
Architectural Style
Contemporary, Ranch
Price
-
Sales Price
$369,900
-
Tax Amount
$3,983
-
Sq. Footage
2,198
-
Price/SqFt
$168
HOA
-
Association
YES
-
Association Fee 2
$272
-
Association Fee
$212
-
Association Fee Frequency
Monthly
-
Association Fee 2 Frequency
Monthly
-
Association Fee Includes
N/A
-
Total Monthly Fees
$672
School District
-
Elementary School
Forest Ridge Elementary School
-
Middle School
Lecanto Middle School
-
High School
Lecanto High School
Property Features
-
New Construction
NO
-
Association Amenities
Playground, Pool, Security
-
Foundation Details
Slab
-
Ownership
Fee Simple
-
Senior Community YN
NO
-
Sewer
Public Sewer
-
Tax Lot
3
-
Water Source
Public
Schedule a Showing
Showing scheduled successfully.
Mortgage calculator
Estimate your monthly mortgage payment, including the principal and interest, property taxes, and HOA. Adjust the values to generate a more accurate rate.
Your payment
Principal and Interest:
$
Property taxes:
$
HOA fees:
$
Total loan payment:
$
Total interest amount:
$
Location
County
Citrus
Elementary School
Forest Ridge Elementary School
Middle School
Lecanto Middle School
High School
Lecanto High School
Listing Courtesy of Becky Norman , AT HOME REALTY
RealHub Information is provided exclusively for consumers' personal, non-commercial use, and it may not be used for any purpose other than to identify prospective properties consumers may be interested in purchasing. All information deemed reliable but not guaranteed and should be independently verified. All properties are subject to prior sale, change or withdrawal. RealHub website owner shall not be responsible for any typographical errors, misinformation, misprints and shall be held totally harmless.

FOUNDER
Ashley Baillio
Call Ashley today to schedule a private showing.

* Listings on this website come from the FMLS IDX Compilation and may be held by brokerage firms other than the owner of this website. The listing brokerage is identified in any listing details. Information is deemed reliable but is not guaranteed. If you believe any FMLS listing contains material that infringes your copyrighted work please click here to review our DMCA policy and learn how to submit a takedown request.© 2024 FMLS.
Related Properties

HERNANDO
3200 N CANTERBURY LAKE DRIVE
3 Beds
2 Baths
1,394 Sq.Ft.
$309,900
MLS#: TB8542438

HERNANDO
1096 W DIAMOND SHORE LOOP
3 Beds
2 Baths
1,724 Sq.Ft.
$425,000
MLS#: OM730028

HERNANDO
1257 W SKYVIEW CROSSING DRIVE
3 Beds
2 Baths
1,728 Sq.Ft.
$395,000
MLS#: O6430587

HERNANDO
3048 E BALMORAL COURT
3 Beds
2 Baths
1,574 Sq.Ft.
$329,900
MLS#: W7887959
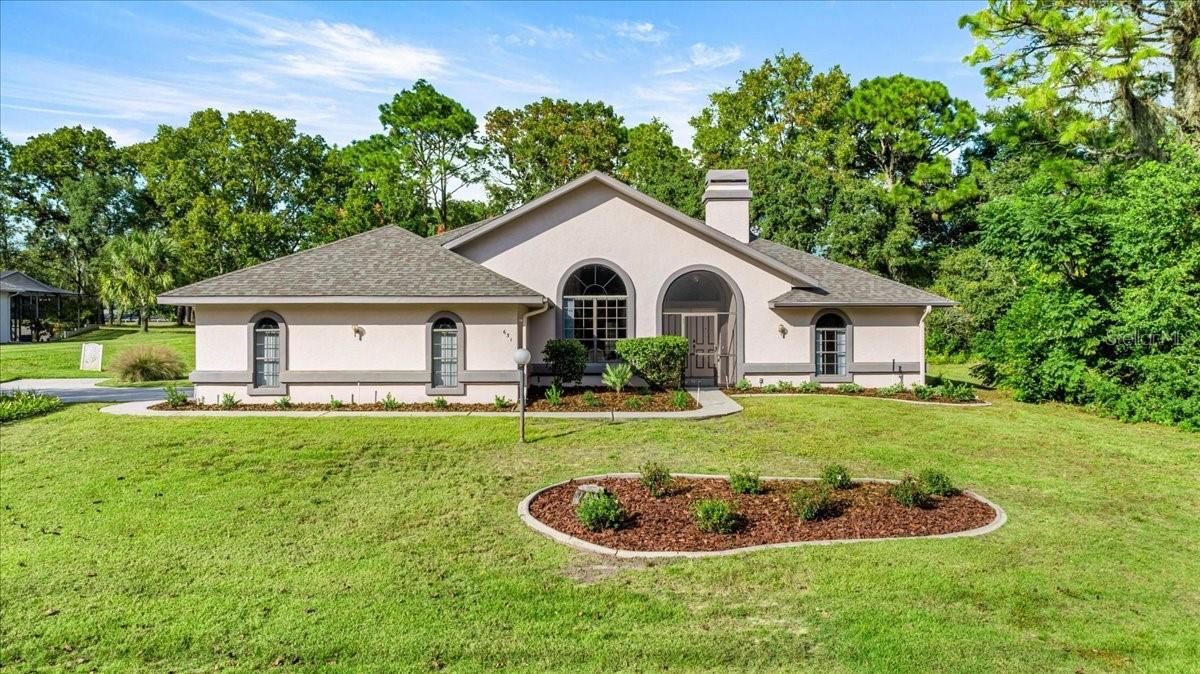
HERNANDO
631 E LIBERTY STREET
3 Beds
2 Baths
1,887 Sq.Ft.
$399,500
MLS#: OM728102
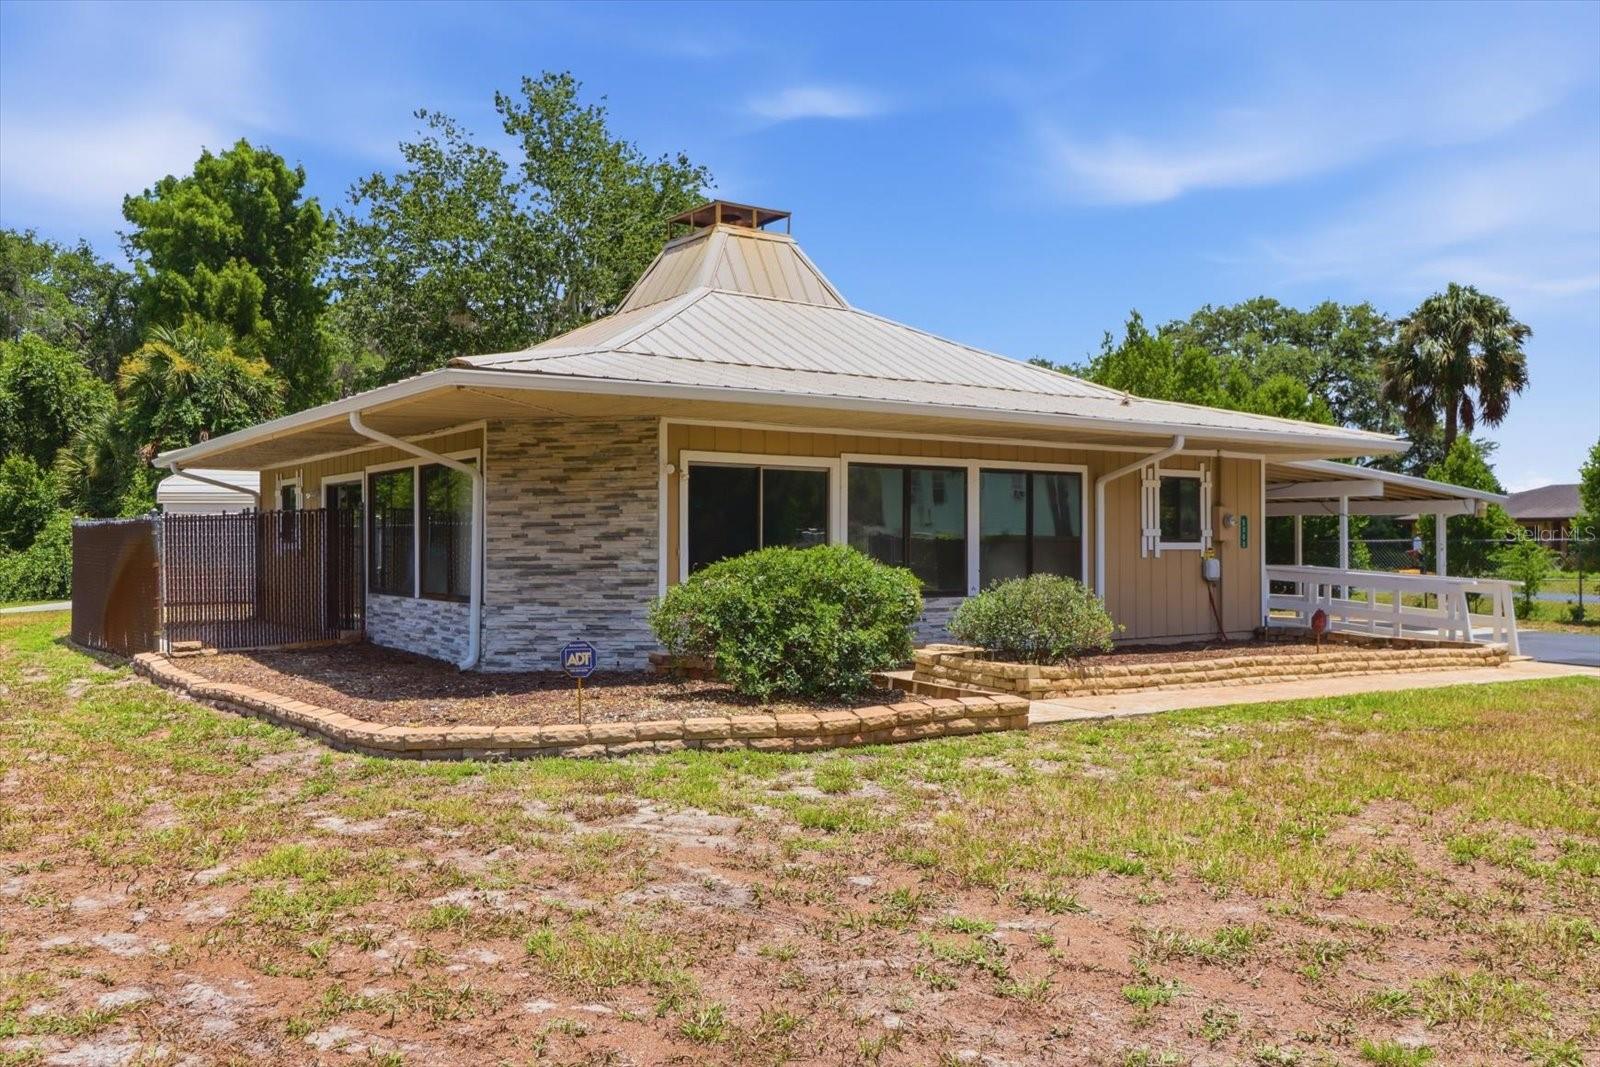
HERNANDO
5383 N CARL G ROSE HIGHWAY
2 Beds
2 Baths
1,296 Sq.Ft.
$344,450
MLS#: OM727905
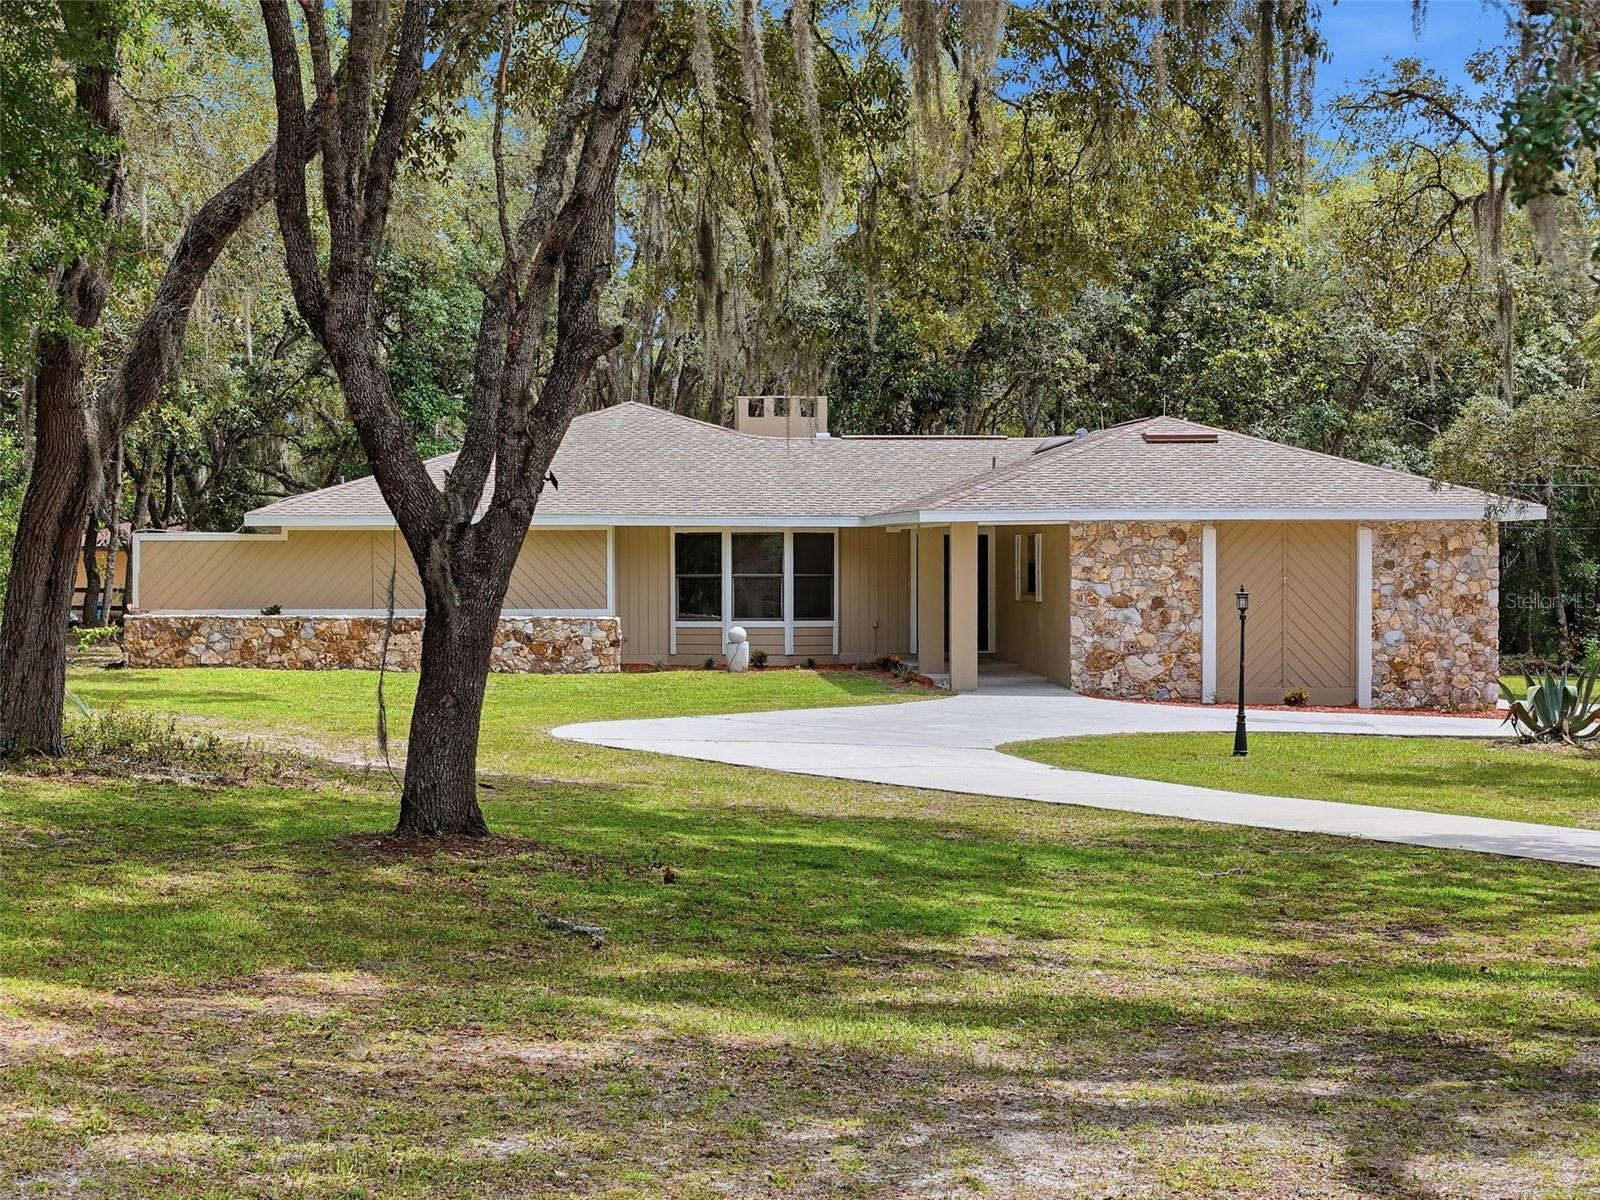
HERNANDO
162 W MASSACHUSETTS STREET
3 Beds
2 Baths
2,153 Sq.Ft.
$379,000
MLS#: W7886501
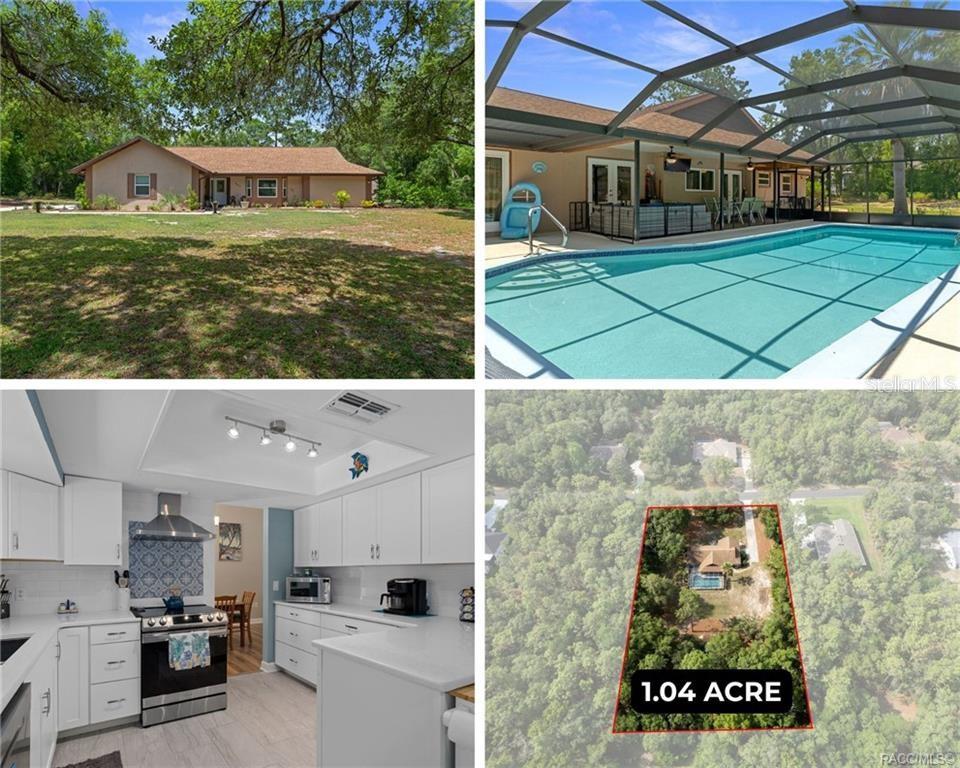
HERNANDO
807 W NATIONAL STREET
2 Beds
2 Baths
1,845 Sq.Ft.
$369,900
MLS#: TB8514776
HERNANDO
234 E EUREKA COURT
3 Beds
2 Baths
2,064 Sq.Ft.
$399,900
MLS#: OM724694
