


Property
Beds
2
Full Baths
2
1/2 Baths
1
Year Built
2008
Sq.Footage
1,823
Embrace a serene island retreat in Residence 5-101, a masterfully composed garden-level sanctuary within the exclusive HAVN enclave. This residence is defined by its tranquil, verdant views and immediate proximity to the Yacht Club Marina and private waterfront amenities. The open-concept two-bedroom floor plan is engineered for effortless living, featuring two full ensuite bathrooms and a dedicated powder room for seamless guest hosting. The interior showcases a sophisticated coastal modern aesthetic, anchored by a gourmet chef's kitchen equipped with a waterfall quartz island, premium European cabinetry, and a professional Wolf and Sub-Zero appliance suite. A dedicated wet bar enhances the entertaining space, while the primary suite offers a soaking tub, walk-in shower, and expansive closet design. Outside, the deep-set terrace provides a private, lush vantage point over the manicured grounds. As the leading specialist for HAVN development and floorplans, we provide unmatched insight into the lifestyle that defines this community. Owners benefit from priority 52-slip marina access, a 6-passenger chauffeured beach shuttle, and full-service beach valet. From the waterfront fitness center and fire pits to the private kayak launch, HAVN offers a boutique, pet-friendly environment that is as secure as it is scenic. Contact me for exclusive access to all available inventory and to discover why this garden residence is the premier choice for tranquil island living.
Features & Amenities
Interior
-
Other Interior Features
Wet Bar, Entrance Foyer, Elevator, High Ceilings, Kitchen Island, Pantry, Bar, Walk-In Closet(s)
-
Total Bedrooms
2
-
Bathrooms
2
-
1/2 Bathrooms
1
-
Cooling YN
YES
-
Cooling
Central Air, Ceiling Fan(s)
-
Fireplace YN
NO
-
Heating YN
YES
-
Heating
Central
-
Main Level Bedrooms
2
-
Pet friendly
Cats OK, Dogs OK, Number Limit, Yes
Exterior
-
Garage
Yes
-
Garage spaces
1
-
Construction Materials
Block
-
Other Exterior Features
Balcony, Built-in Barbecue, Barbecue, Outdoor Kitchen
-
Parking
Assigned, Attached, Garage, Guest
-
Patio and Porch Features
Covered, Terrace
-
Pool
Yes
-
Pool Features
Association, Heated
-
Waterfront YN
NO
-
View
Garden, Water
Area & Lot
-
Property Type
Residential
-
Property Sub Type
Condominium
Price
-
Sales Price
$1,050,000
-
Sq. Footage
1,823
-
Price/SqFt
$575
HOA
-
Association
YES
-
Association Fee
$1,865.78
-
Association Fee Frequency
Monthly
-
Association Fee Includes
N/A
School District
-
Elementary School
Lincoln
-
Middle School
John F. Kennedy (Palm Beach)
-
High School
William T. Dwyer
Property Features
-
Stories
3
-
Accessibility Features
Accessible Elevator Installed, Accessible Approach with Ramp
-
Association Amenities
Pool, Beach Rights, Beach Access, Boating, Dog Park, Elevator(s), Fitness Center, Gated, Management, Maintenance, Parking, Spa/Hot Tub, Storage, Trash
-
Senior Community YN
NO
-
Sewer
Public Sewer
-
Water Source
Public
Schedule a Showing
Showing scheduled successfully.
Mortgage calculator
Estimate your monthly mortgage payment, including the principal and interest, property taxes, and HOA. Adjust the values to generate a more accurate rate.
Your payment
Principal and Interest:
$
Property taxes:
$
HOA fees:
$
Total loan payment:
$
Total interest amount:
$
Location
County
Palm Beach
Elementary School
Lincoln
Middle School
John F. Kennedy (Palm Beach)
High School
William T. Dwyer
Listing Courtesy of Jessica Julian , Douglas Elliman
RealHub Information is provided exclusively for consumers' personal, non-commercial use, and it may not be used for any purpose other than to identify prospective properties consumers may be interested in purchasing. All information deemed reliable but not guaranteed and should be independently verified. All properties are subject to prior sale, change or withdrawal. RealHub website owner shall not be responsible for any typographical errors, misinformation, misprints and shall be held totally harmless.

FOUNDER
Ashley Baillio
Call Ashley today to schedule a private showing.

* Listings on this website come from the FMLS IDX Compilation and may be held by brokerage firms other than the owner of this website. The listing brokerage is identified in any listing details. Information is deemed reliable but is not guaranteed. If you believe any FMLS listing contains material that infringes your copyrighted work please click here to review our DMCA policy and learn how to submit a takedown request.© 2024 FMLS.
Related Properties

Singer Island
3000 N Ocean Drive 15C
2 Beds
2 Baths
1,600 Sq.Ft.
$1,049,000
MLS#: B26066767

Singer Island
5510 N OCEAN Drive 7B
2 Beds
2 Baths
1,435 Sq.Ft.
$1,175,000
MLS#: B26067245

Singer Island
5510 N OCEAN Drive 4C
2 Beds
2 Baths
1,435 Sq.Ft.
$1,150,000
MLS#: B26063945

Singer Island
5550 N Ocean Drive 22b
2 Beds
2 Baths
1,435 Sq.Ft.
$1,210,000
MLS#: R11115281

Singer Island
1281 MORSE Boulevard
3 Beds
2 Baths
1,600 Sq.Ft.
$1,100,000
MLS#: B26060313
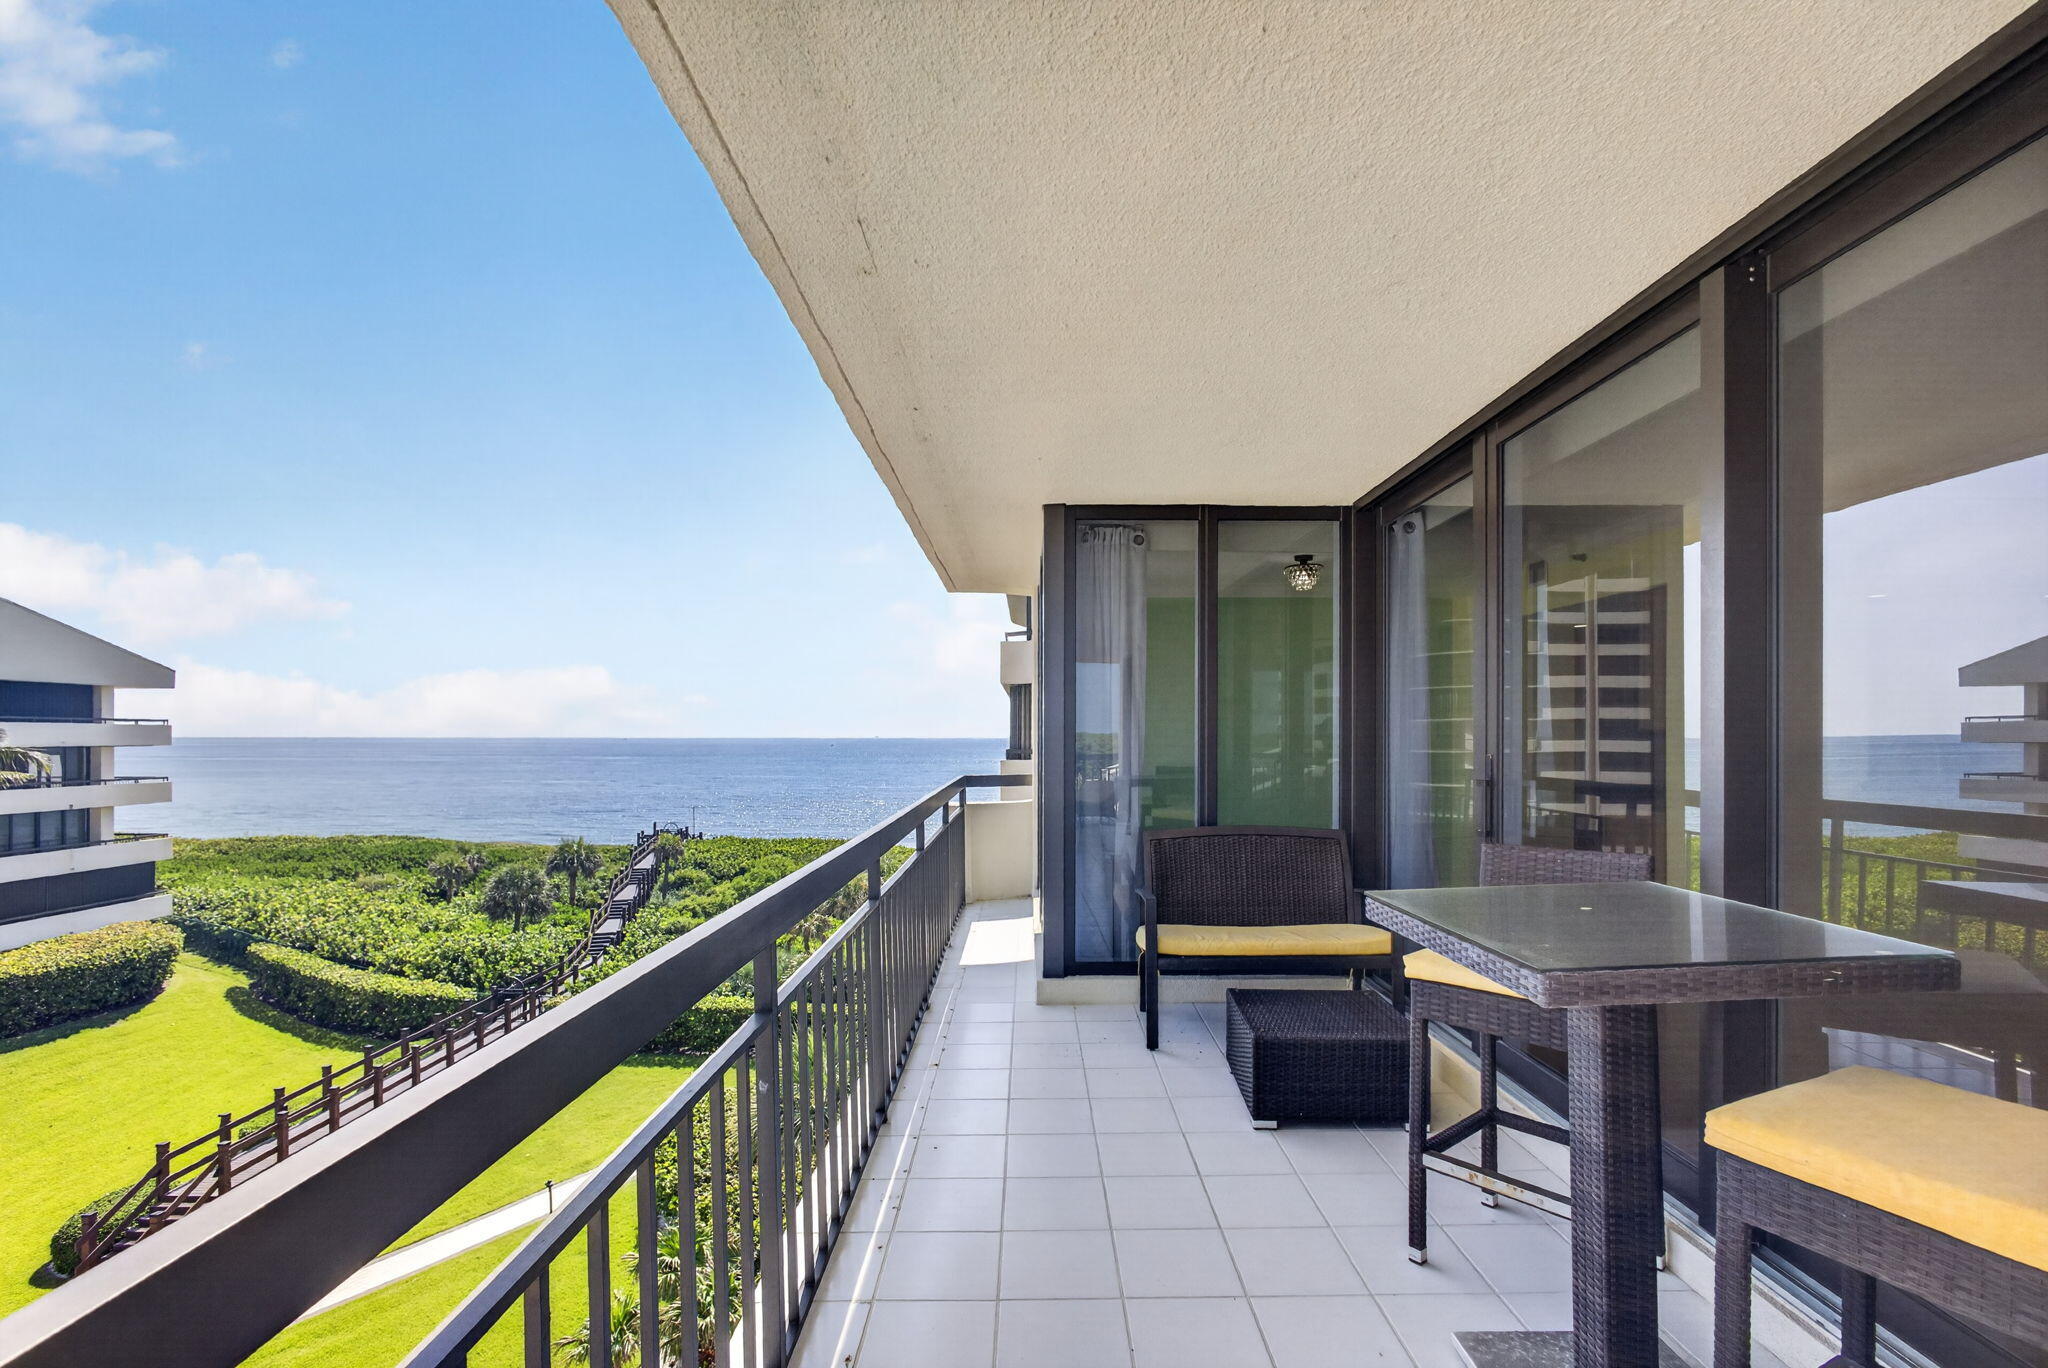
Singer Island
4000 N Ocean Drive 403
2 Beds
3 Baths
2,011 Sq.Ft.
$1,175,000
MLS#: B26044100
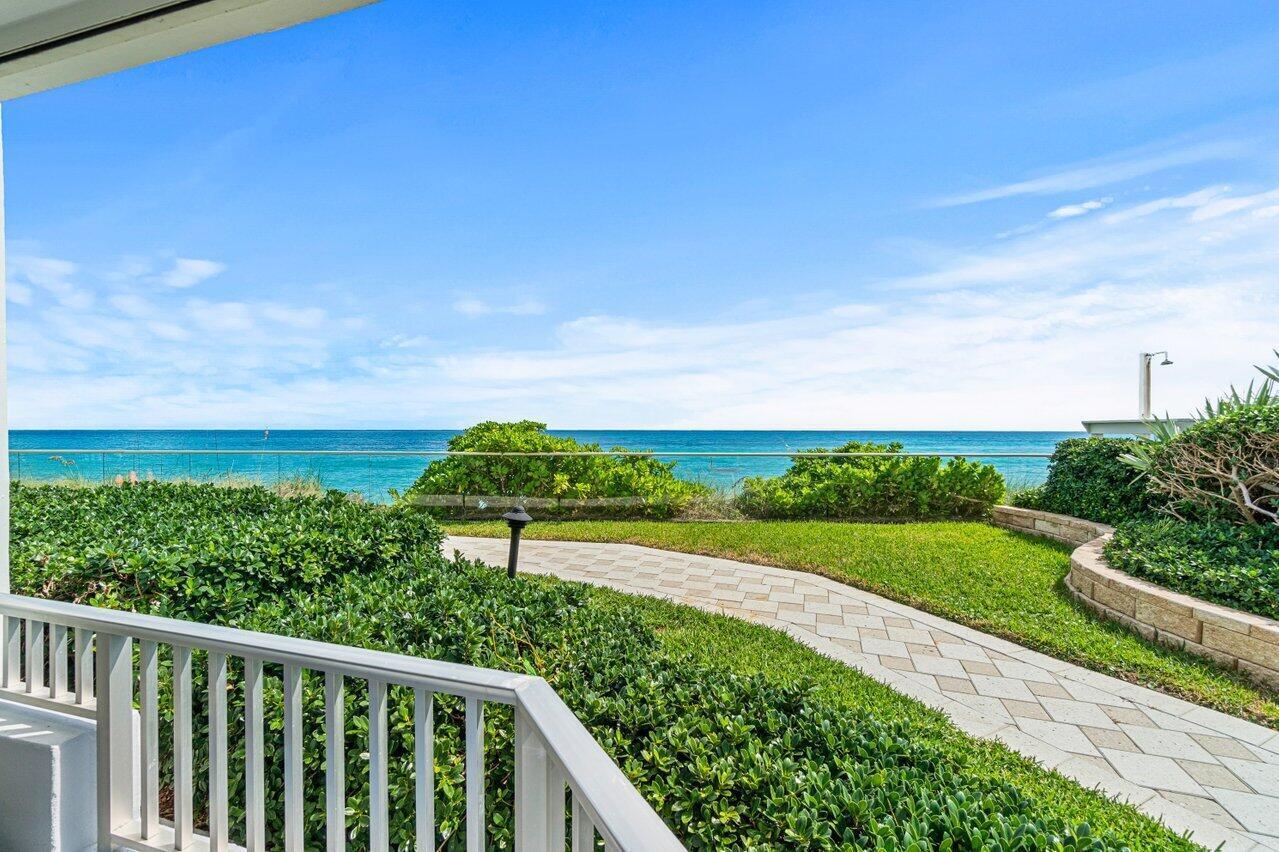
Singer Island
5200 N Ocean Drive 102
2 Beds
2 Baths
1,642 Sq.Ft.
$1,100,000
MLS#: B26033782
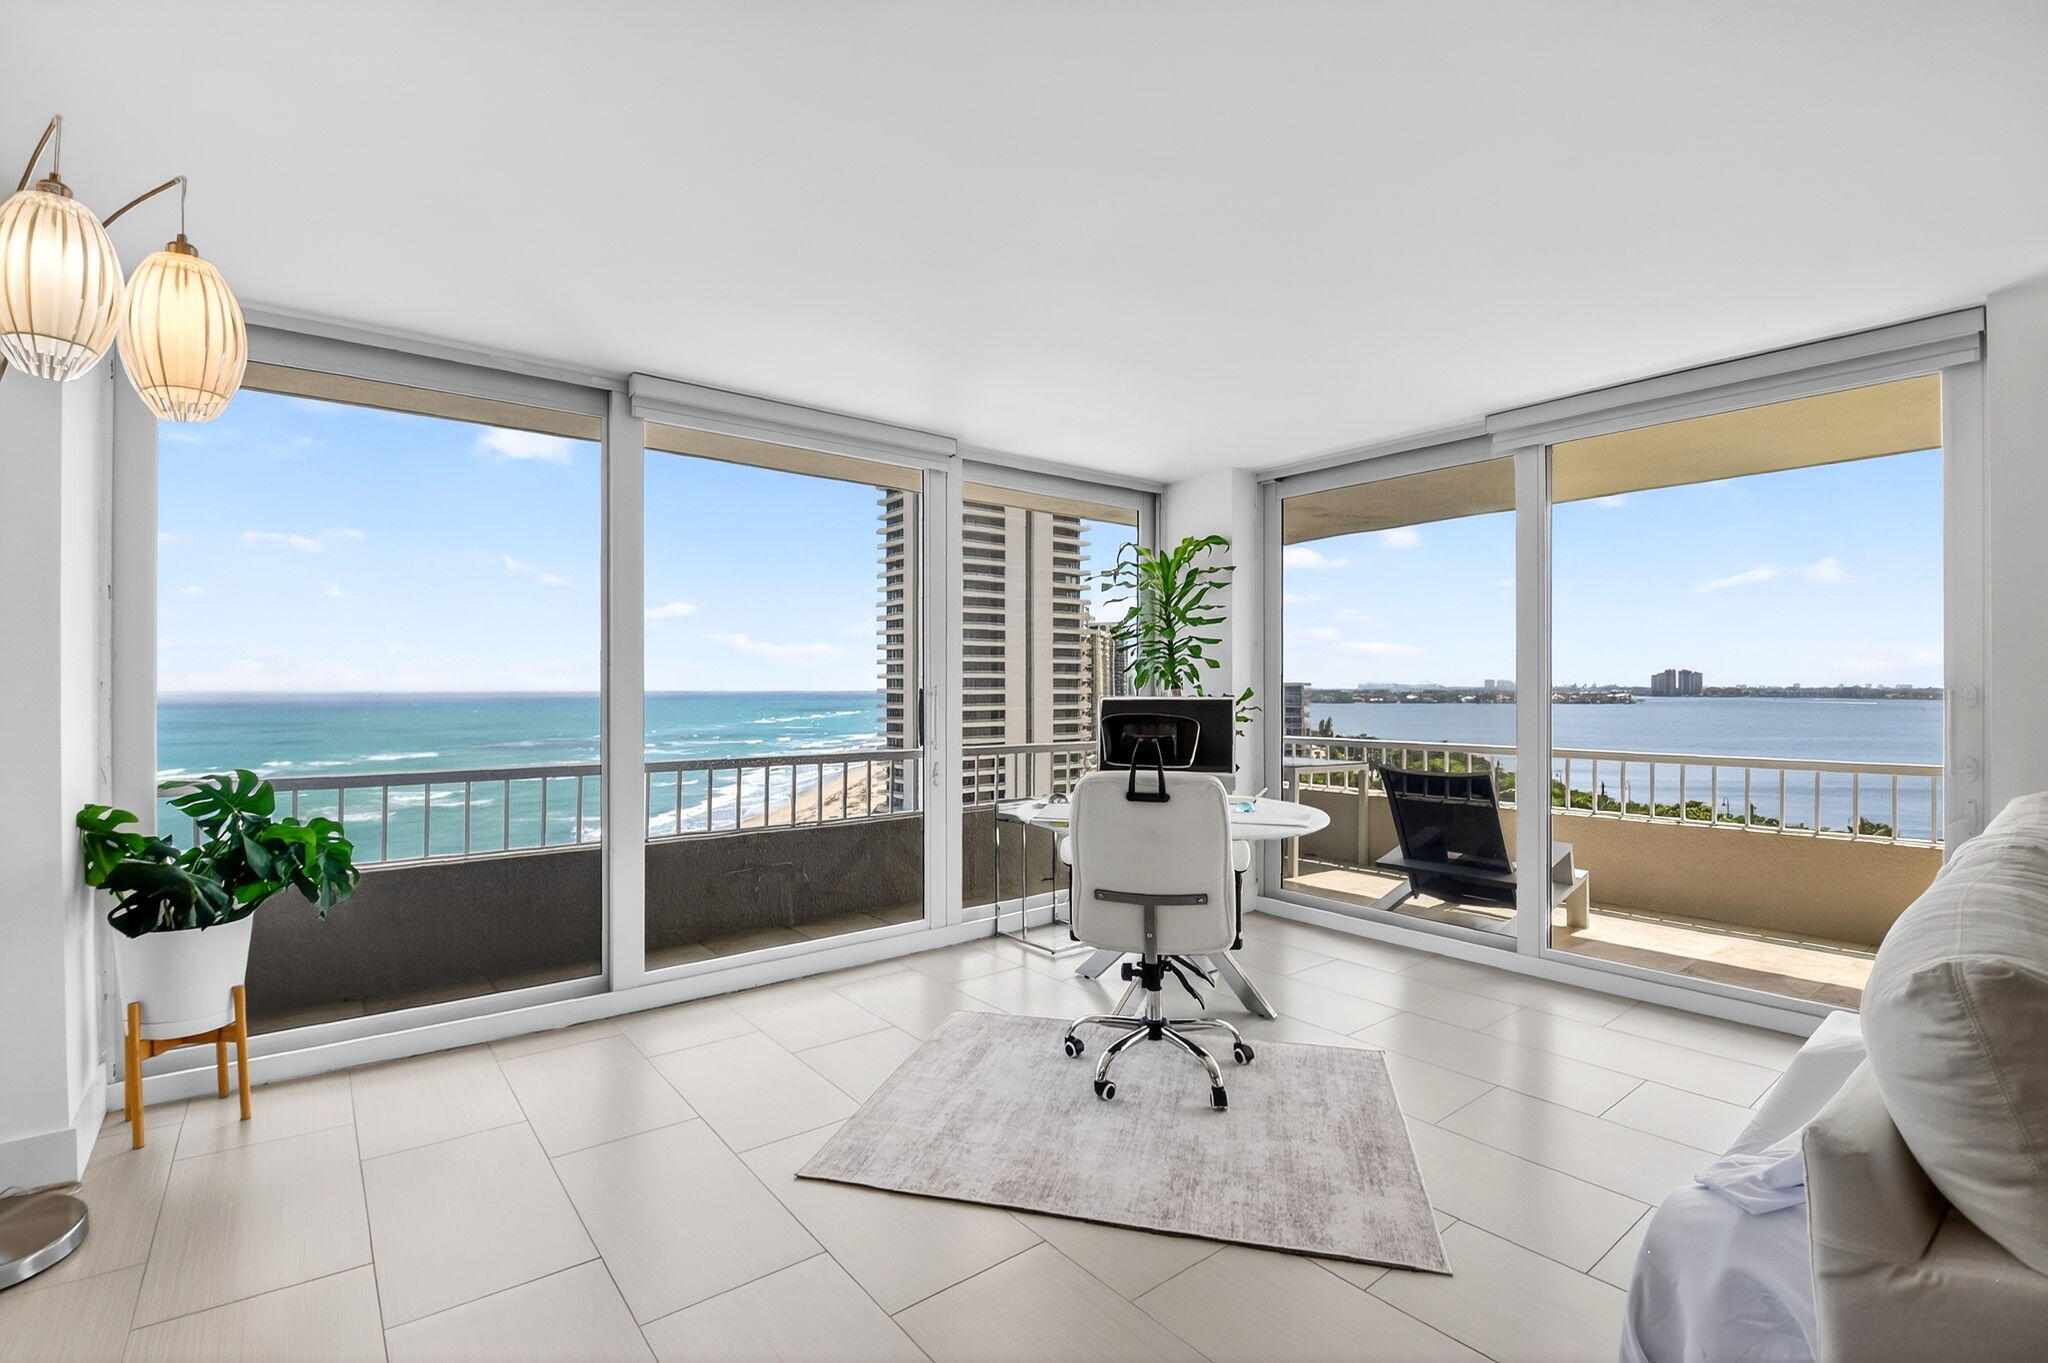
Singer Island
5540 N Ocean Drive 9b
2 Beds
2 Baths
1,435 Sq.Ft.
$1,099,000
MLS#: B26012793
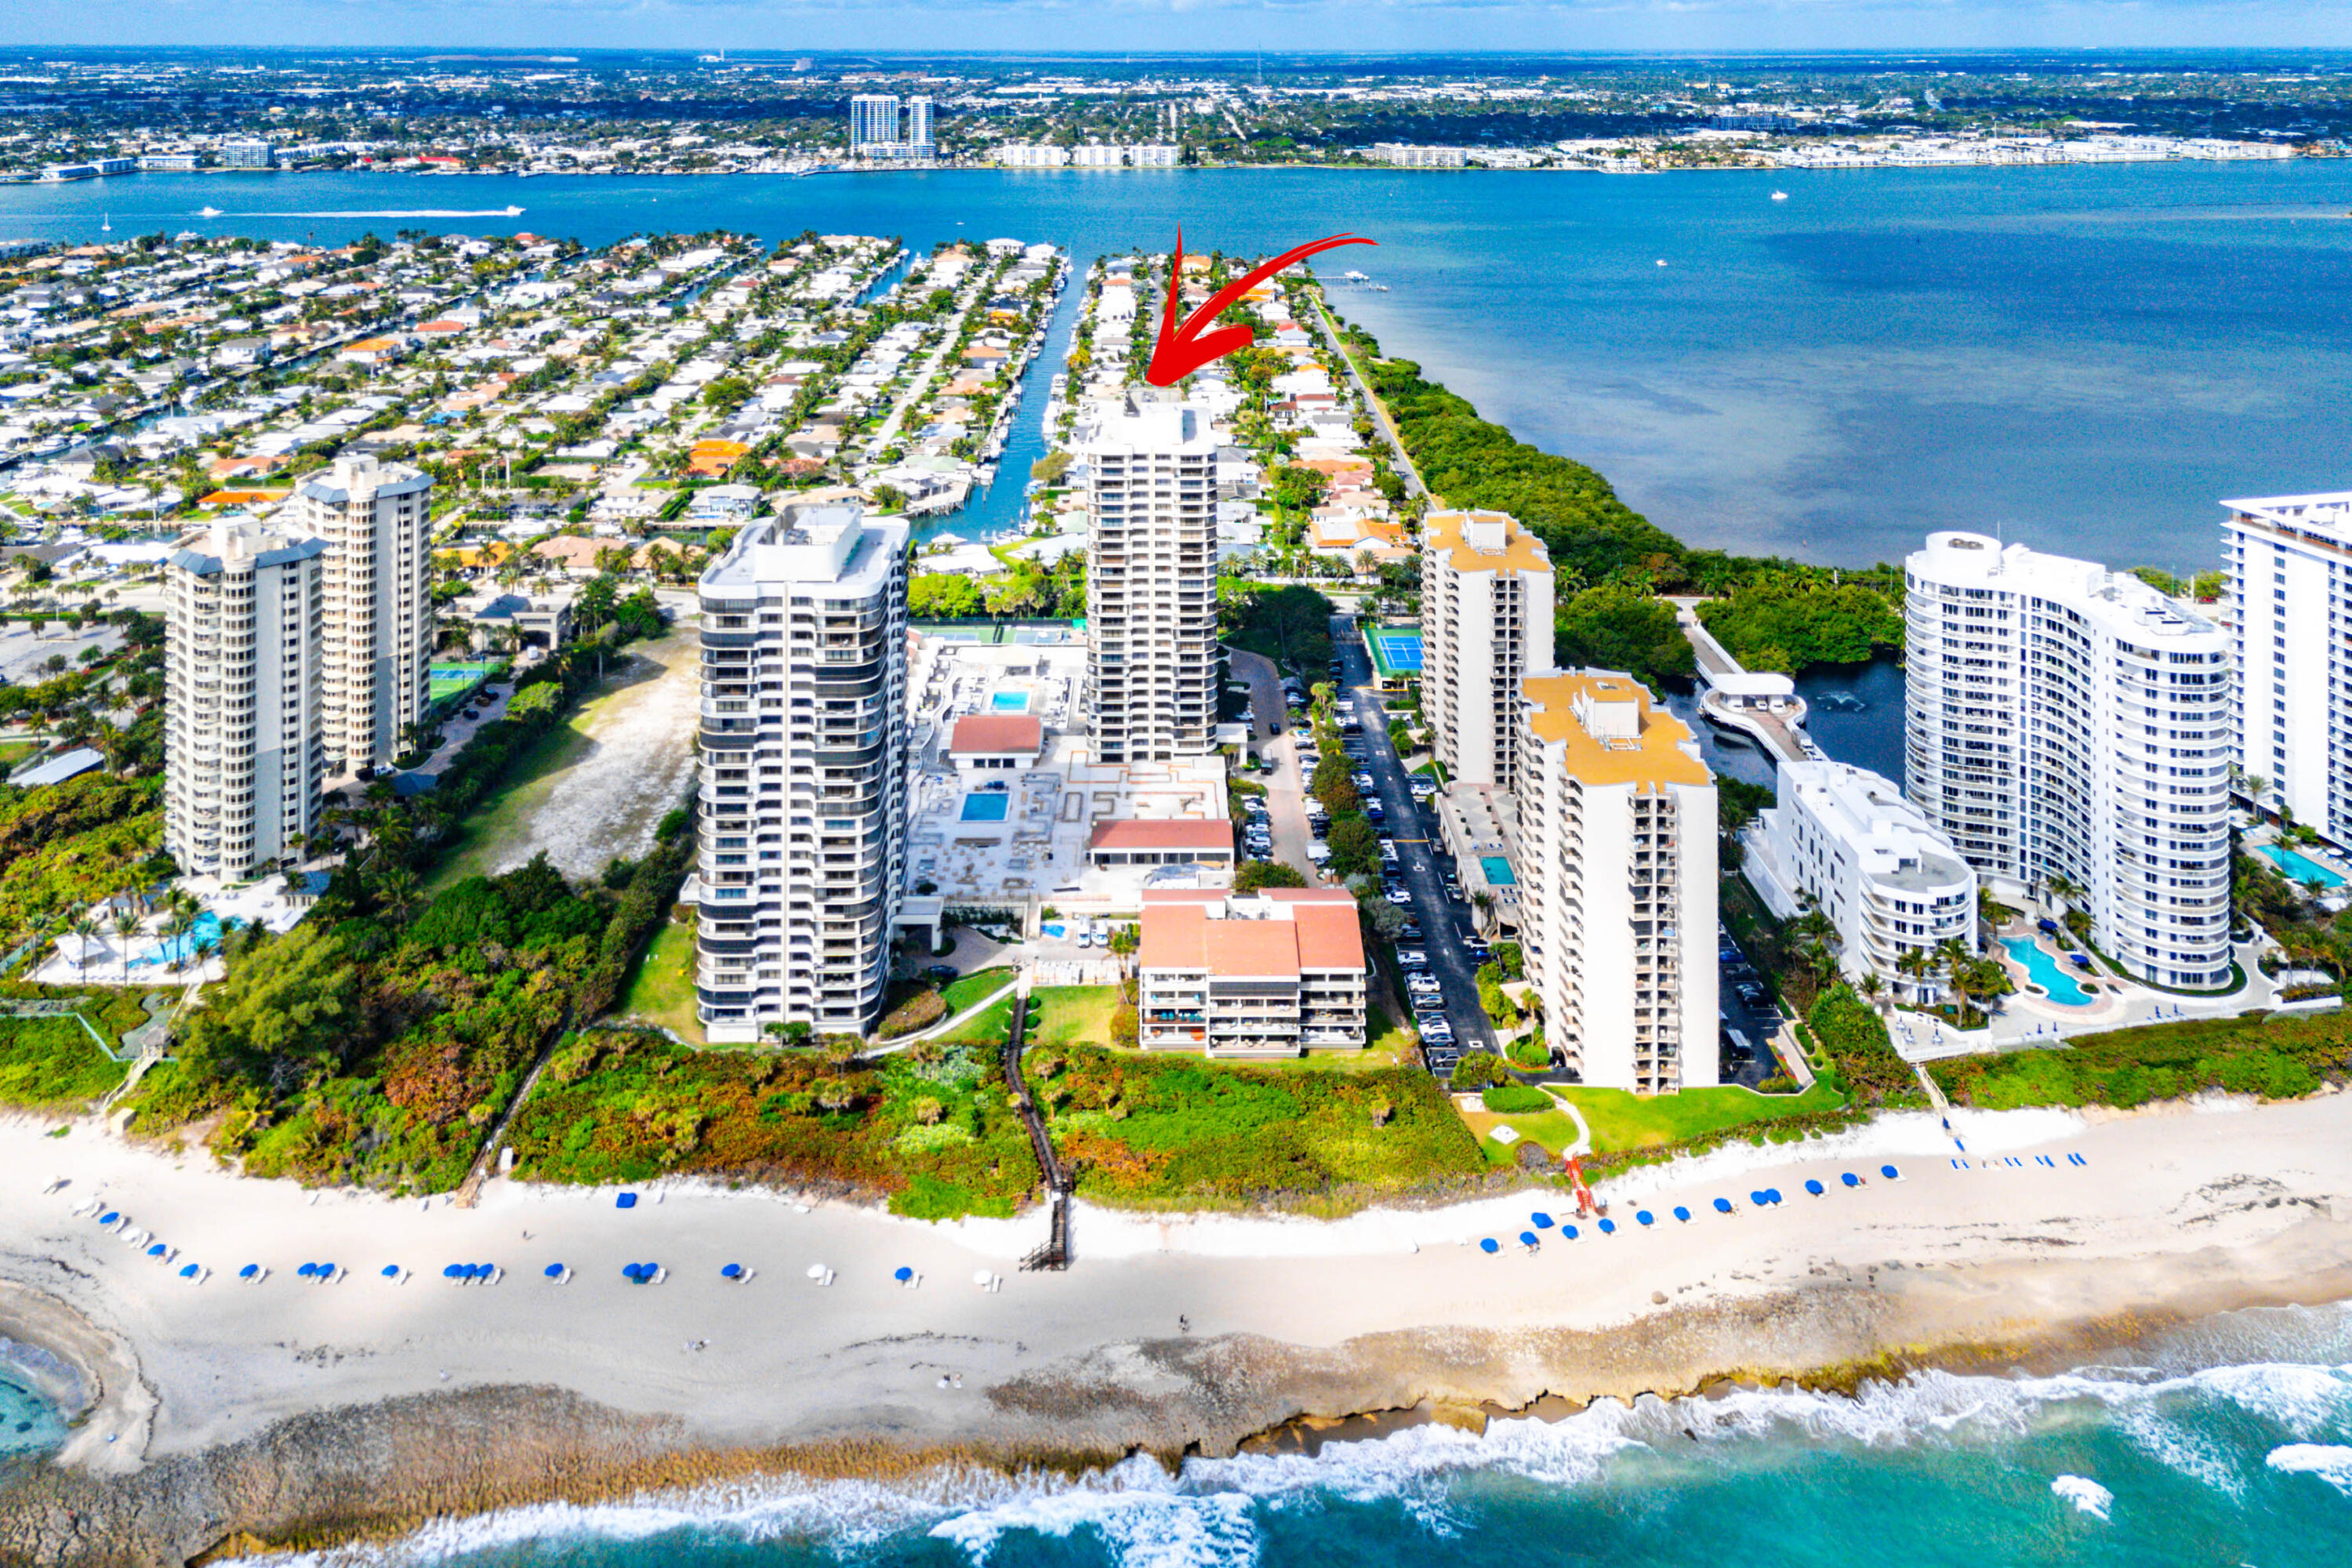
Singer Island
4100 N Ocean Drive 504
2 Beds
3 Baths
2,011 Sq.Ft.
$1,250,000
MLS#: B26005975
