


Property
Beds
2
Full Baths
2
1/2 Baths
None
Year Built
2018
Sq.Footage
1,842
Waterfront living awaits this beautifully 2 bedroom + den, 2 bath Isabella model located in the sought after community of Verano. This single story residence offers 1,842 sq. ft. of refined living space, highlighted by an open concept floor plan and vaulted ceilings that create a bright, spacious interior with stunning private pool and lake views. The home features impact windows, tile flooring throughout, except in guest bedroom, granite kitchen countertops, stainless steel appliances, and a convenient pantry with soft closing cabinets and drawers. A versatile den provides additional space for work, hobbies, or relaxation. Beautiful tray ceilings in Living and primary room. Step outside to your private outdoor oasis, an extended, fenced patio with lush landscaping, a screened lanai.... and a heated infinity pool overlooking the tranquil lake. Also includes a side paved walkway. Tile roof and includes a 2 car garage for added convenience. PGA Verano offers resort style amenities including indoor and outdoor pools, state of the art fitness centers, sauna, tennis courts, 27 pickleball courts, a dog park, and the impressive 19,000 sq. ft. Talavera Social Club. Residents also enjoy access to the PGA Golf Club via golf cart path, featuring three public championship courses and an optional private course membership. HOA services include lawn care, exterior pest control, cable, high speed internet, alarm monitoring, and manned gated security. Perfectly situated between St. Lucie West and Tradition, this home offers exceptional access to the area's most desirable amenities. Close to I 95, restaurants and so much more. This location delivers both lifestyle and convenience. This home combines luxury, comfort, and an unbeatable location. Schedule your private showing today to experience the lifestyle that awaits.
Features & Amenities
Interior
-
Other Interior Features
High Ceilings, Kitchen Island, Pantry, Soaking Tub, Walk-In Closet(s)
-
Total Bedrooms
2
-
Bathrooms
2
-
Cooling YN
YES
-
Cooling
Central Air, Ceiling Fan(s)
-
Fireplace YN
NO
-
Heating YN
YES
-
Heating
Central
-
Main Level Bedrooms
3
-
Pet friendly
Breed Restrictions, Number Limit, Yes
Exterior
-
Garage
Yes
-
Garage spaces
2
-
Construction Materials
Block, Concrete, Stone, Stucco
-
Parking
Attached, Driveway, Garage, Paver Block
-
Patio and Porch Features
Porch, Patio, Screened
-
Pool
Yes
-
Pool Features
Indoor, Fenced, In Ground, Private, Association, Heated
-
Waterfront YN
YES
-
View
Lake, Pool, Water
Area & Lot
-
Lot Features
Waterfront
-
Lot Size(acres)
0.19
-
Property Type
Residential
-
Property Sub Type
Single Family Residence
-
Architectural Style
Mediterranean, Ranch
Price
-
Sales Price
$578,900
-
Tax Amount
$9,441.61
-
Sq. Footage
1,842
-
Price/SqFt
$314
HOA
-
Association
YES
-
Association Fee 2
$572.47
-
Association Fee
$1,236
-
Association Fee Frequency
Quarterly
-
Association Fee 2 Frequency
Quarterly
-
Association Fee Includes
N/A
School District
-
Elementary School
N/A
-
Middle School
N/A
-
High School
N/A
Property Features
-
Stories
1
-
Association Amenities
Pool, Basketball Court, Billiard Room, Clubhouse, Dog Park, Fitness Center, Golf Course, Maintenance Grounds, Gated, Indoor Pool, Management, Maintenance, Playground, Parking, Recreation Facilities, Shuffleboard Court, Security, Tennis Court(s)
-
Senior Community YN
NO
-
Sewer
Public Sewer
-
Water Source
Public
Schedule a Showing
Showing scheduled successfully.
Mortgage calculator
Estimate your monthly mortgage payment, including the principal and interest, property taxes, and HOA. Adjust the values to generate a more accurate rate.
Your payment
Principal and Interest:
$
Property taxes:
$
HOA fees:
$
Total loan payment:
$
Total interest amount:
$
Location
County
St Lucie
Elementary School
Middle School
High School
Listing Courtesy of Joffre S Navas , RE/MAX Masterpiece Realty
RealHub Information is provided exclusively for consumers' personal, non-commercial use, and it may not be used for any purpose other than to identify prospective properties consumers may be interested in purchasing. All information deemed reliable but not guaranteed and should be independently verified. All properties are subject to prior sale, change or withdrawal. RealHub website owner shall not be responsible for any typographical errors, misinformation, misprints and shall be held totally harmless.

FOUNDER
Ashley Baillio
Call Ashley today to schedule a private showing.

* Listings on this website come from the FMLS IDX Compilation and may be held by brokerage firms other than the owner of this website. The listing brokerage is identified in any listing details. Information is deemed reliable but is not guaranteed. If you believe any FMLS listing contains material that infringes your copyrighted work please click here to review our DMCA policy and learn how to submit a takedown request.© 2024 FMLS.
Related Properties

Port St Lucie
6509 NW OMEGA Road
4 Beds
2 Baths
2,977 Sq.Ft.
$576,000
MLS#: B26067912

Port St Lucie
3917 SW BAMBERG Street
5 Beds
2 Baths
3,097 Sq.Ft.
$540,000
MLS#: B26070320

Port St Lucie
7691 NW GREENSPRING Street
3 Beds
3 Baths
2,705 Sq.Ft.
$489,000
MLS#: B26070137

Port St Lucie
9980 SW STONEGATE Drive
3 Beds
2 Baths
1,731 Sq.Ft.
$465,000
MLS#: B26070060
Port St Lucie
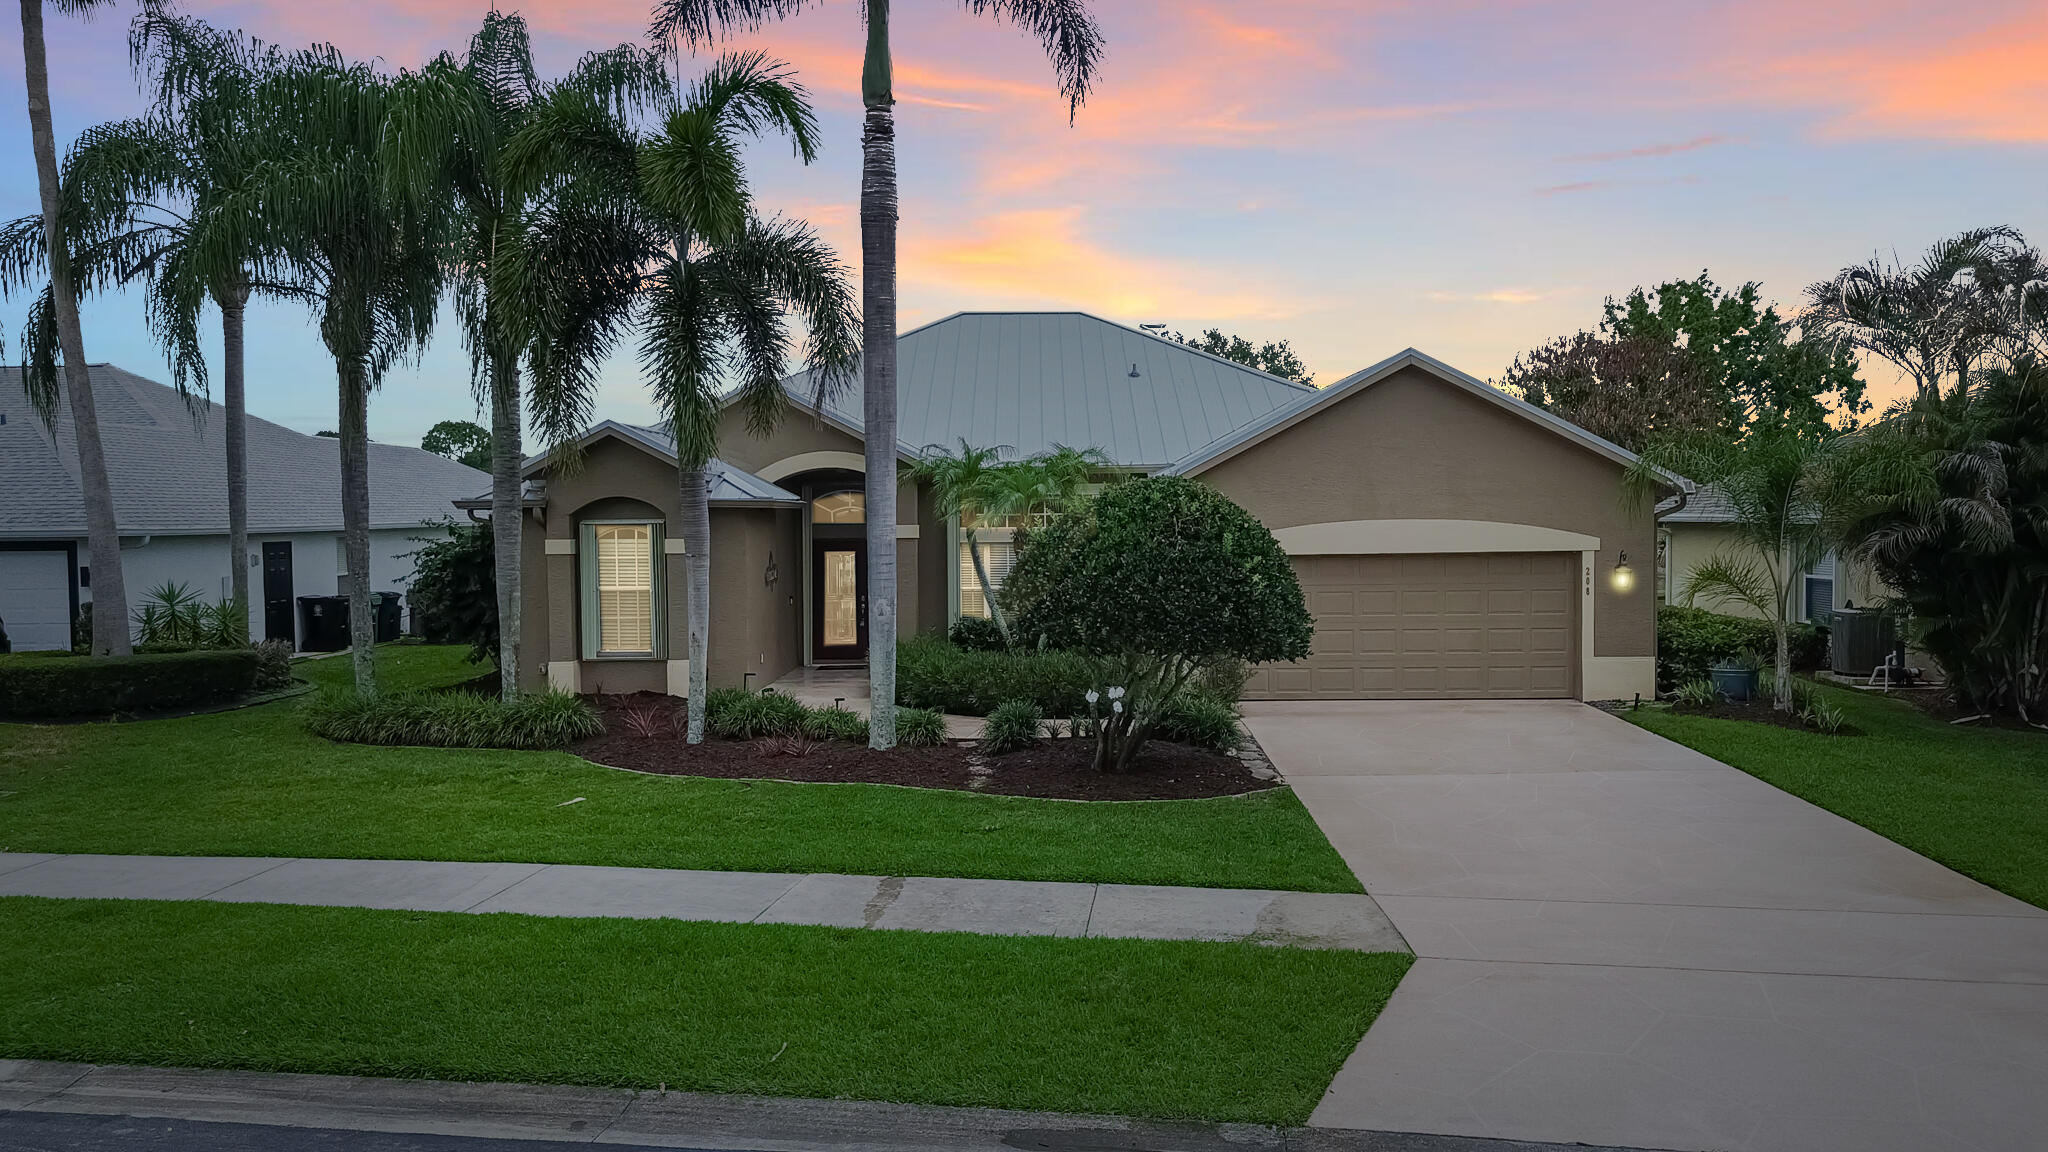
208 SW Whitewood Drive
4 Beds
2 Baths
2,128 Sq.Ft.
$539,999
MLS#: B26028038

Port St Lucie
348 SW EGRET Landing SW
4 Beds
3 Baths
2,689 Sq.Ft.
$524,800
MLS#: B26070120

Port St Lucie
2133 SW LARCHMONT Lane
4 Beds
2 Baths
2,074 Sq.Ft.
$469,000
MLS#: B26060235

Port St Lucie
206 Magnolia Lakes Boulevard
5 Beds
4 Baths
3,575 Sq.Ft.
$635,000
MLS#: B26069936

Port St Lucie
5263 NW East Delwood Drive
4 Beds
3 Baths
2,078 Sq.Ft.
$470,000
MLS#: B26069303
Port St Lucie
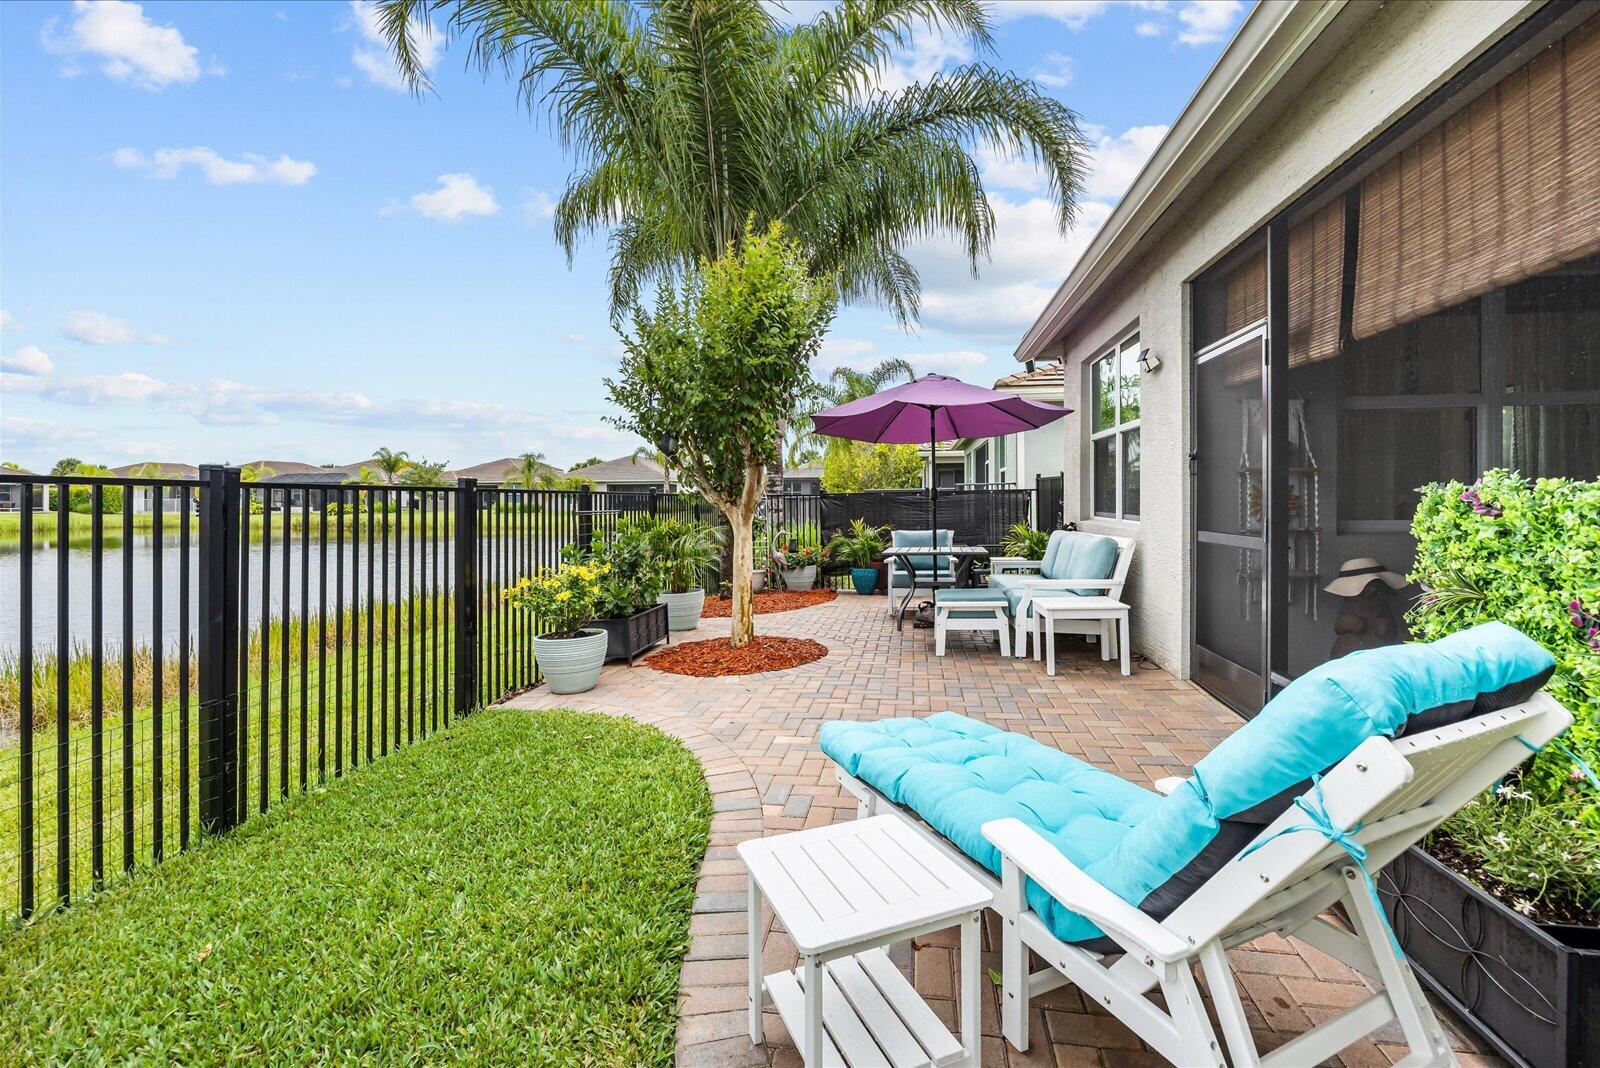
12180 SW JASPER LAKE Way
2 Beds
2 Baths
1,508 Sq.Ft.
$479,900
MLS#: B26054588
