


Property
Beds
3
Full Baths
3
1/2 Baths
1
Year Built
2017
Sq.Footage
2,165
MUST SEE VIDEO! Expansive, west-facing waterfront views create a breathtaking backdrop for this custom residence along the highly coveted and rarely available N. Indian River Road. Overlooking one of the Intracoastal Waterway’s widest stretches, with sweeping views directly down Ponce de Leon Cut, the property enjoys an extraordinary panorama of open water, pristine mangroves, and state-owned spoil islands along the opposite shoreline, creating a rare sense of privacy and natural beauty.This extraordinary single-story home combines architectural artistry and modern technology – all within the convenience of one level living and a manageable footprint. This jewel has been reimagined and modernized yet remains true to its mid-century roots. Each detail, from the entry way courtyard, soaring ceilings and expansive glass windows overlooking its wide river frontage, blur the lines between indoor and outdoor living. Its spacious patio & bar, dramatic sunken fire pit and multi-level pool & spa have been designed for both elevated entertaining and every day comfort. Views, from sunrise to sunset, are unmatched anywhere on the River and, combined with the outdoor living spaces, rival a private resort. Deep water access that is mere moments to Ponce Inlet and the Atlantic Ocean is a boater’s dream. Its dock and seawall are waiting to be personalized for your specific craft. Two walkable beach access points and a 3 minute drive to Beachway drive-on beach access provide the best of boat-to-North Beach living. Inside, the gourmet kitchen is anchored by stunning mahogany cabinetry and outfitted with premium appliances including Liebherr refrigeration and a Thermador cooking package. An en-suite main bedroom opens through a bank of glass to the patio and shares the home’s stunning river views. The two additional guest-rooms each have private baths and are located away from the main bedroom making guests a joy to invite. French oak wood flooring intertwines seamlessly with concrete and tile surfaces, and flow naturally throughout the home and extend outdoors. Restored original redwood reclaimed from the previous residence has been thoughtfully incorporated into custom woodwork throughout. Technology and efficiency were equally prioritized. A fully integrated Vantage smart lighting system, whole-home audio/visual controls via iPad, surround sound, patio and poolside speakers, whole-house vacuum system, security cameras, leak detection with automated water shutoff, and whole-home solar power combine to deliver exceptional convenience with remarkably low utility costs. Additional luxury features include natural gas service, smart home automation, extensive security systems, Napoleon outdoor grill, wine cooler, whole-home audio, and customized lighting scenes that allow the home to adapt effortlessly to any mood or occasion. This is more than a waterfront home - it is a one-of-a-kind coastal retreat where architecture, craftsmanship, technology and lifestyle combine in perfect harmony on one of New Smyrna Beach's most desirable stretches of Intracoastal frontage.
Features & Amenities
Interior
-
Other Interior Features
Built-in Features, Cathedral Ceiling(s), Eat-in Kitchen, High Ceilings, Open Floorplan, Smart Home, Vaulted Ceiling(s)
-
Total Bedrooms
3
-
Bathrooms
3
-
1/2 Bathrooms
1
-
Cooling YN
YES
-
Cooling
Central Air, Zoned
-
Fireplace YN
YES
-
Heating YN
YES
-
Heating
Central
-
Pet friendly
N/A
Exterior
-
Garage
Yes
-
Garage spaces
2
-
Construction Materials
Block, Concrete
-
Other Exterior Features
Courtyard, Fire Pit, Garden, Lighting, Outdoor Grill, Outdoor Kitchen, Outdoor Shower, Private Entrance, Private Yard, Dock
-
Parking
Attached
-
Pool
Yes
-
Pool Features
Gunite, In Ground, Tile, Private
-
Waterfront YN
YES
-
View
River, Water
Area & Lot
-
Lot Features
Waterfront
-
Lot Size(acres)
0.29
-
Lot Size(square feet)
12,530
-
Property Type
Residential
-
Property Sub Type
Single Family Residence
Price
-
Sales Price
$3,975,000
-
Tax Amount
$26,493.69
-
Sq. Footage
2,165
-
Price/SqFt
$1,836
HOA
-
Association
No
School District
-
Elementary School
N/A
-
Middle School
N/A
-
High School
N/A
Property Features
-
Stories
1
-
New Construction
NO
-
Foundation Details
Slab
-
Ownership
Fee Simple
-
Senior Community YN
NO
-
Sewer
Public Sewer
-
Tax Lot
5
-
Water Source
Public
Schedule a Showing
Showing scheduled successfully.
Mortgage calculator
Estimate your monthly mortgage payment, including the principal and interest, property taxes, and HOA. Adjust the values to generate a more accurate rate.
Your payment
Principal and Interest:
$
Property taxes:
$
HOA fees:
$
Total loan payment:
$
Total interest amount:
$
Location
County
Volusia
Elementary School
Middle School
High School
Listing Courtesy of Matt Guarro, MG REAL ESTATE GROUP
RealHub Information is provided exclusively for consumers' personal, non-commercial use, and it may not be used for any purpose other than to identify prospective properties consumers may be interested in purchasing. All information deemed reliable but not guaranteed and should be independently verified. All properties are subject to prior sale, change or withdrawal. RealHub website owner shall not be responsible for any typographical errors, misinformation, misprints and shall be held totally harmless.

FOUNDER
Ashley Baillio
Call Ashley today to schedule a private showing.

* Listings on this website come from the FMLS IDX Compilation and may be held by brokerage firms other than the owner of this website. The listing brokerage is identified in any listing details. Information is deemed reliable but is not guaranteed. If you believe any FMLS listing contains material that infringes your copyrighted work please click here to review our DMCA policy and learn how to submit a takedown request.© 2024 FMLS.
Related Properties

NEW SMYRNA BEACH
3111 HILL STREET
4 Beds
3 Baths
3,600 Sq.Ft.
$4,398,000
MLS#: NS1089369

NEW SMYRNA BEACH
921 N ATLANTIC AVENUE
3 Beds
3 Baths
1,608 Sq.Ft.
$3,499,000
MLS#: V4950551
NEW SMYRNA BEACH
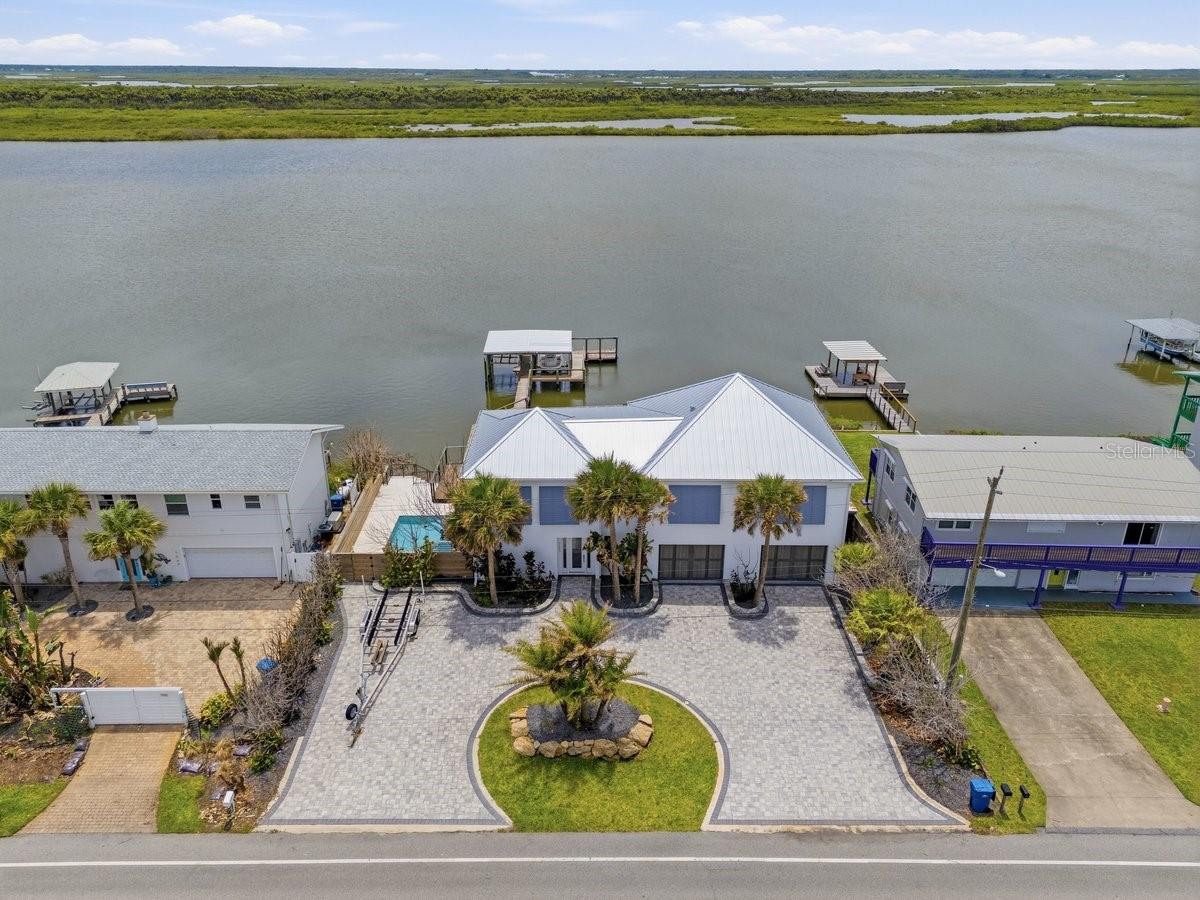
7050 TURTLEMOUND ROAD
3 Beds
3 Baths
2,792 Sq.Ft.
$3,550,000
MLS#: NS1088260

NEW SMYRNA BEACH
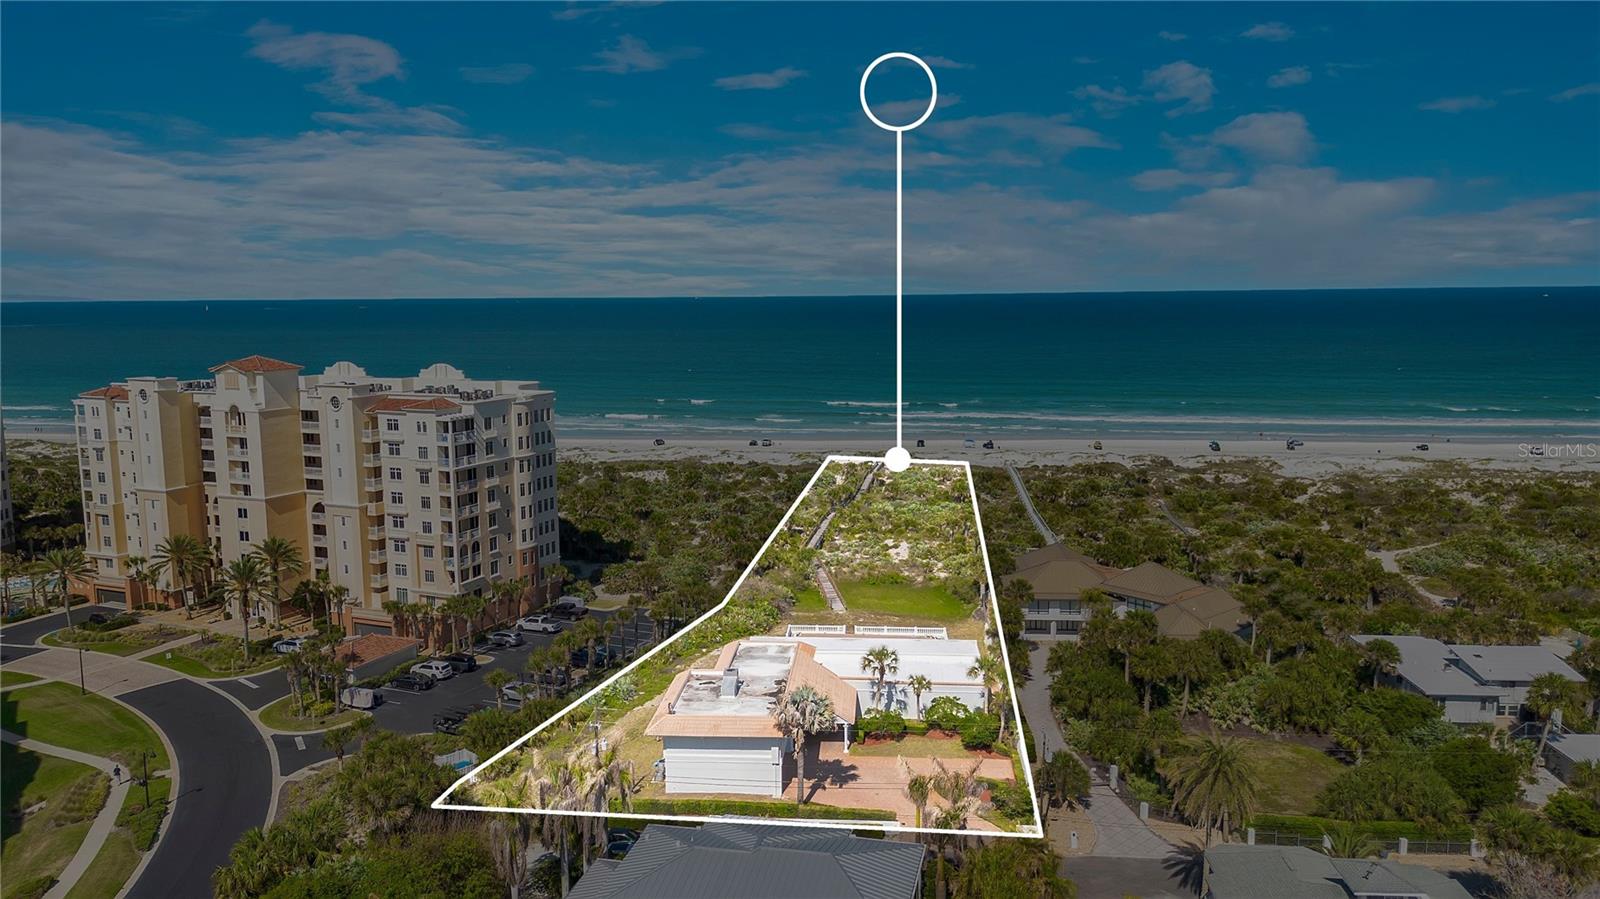
1215 COMMODORE DRIVE
4 Beds
3 Baths
4,213 Sq.Ft.
$4,200,000
MLS#: O6409027
NEW SMYRNA BEACH
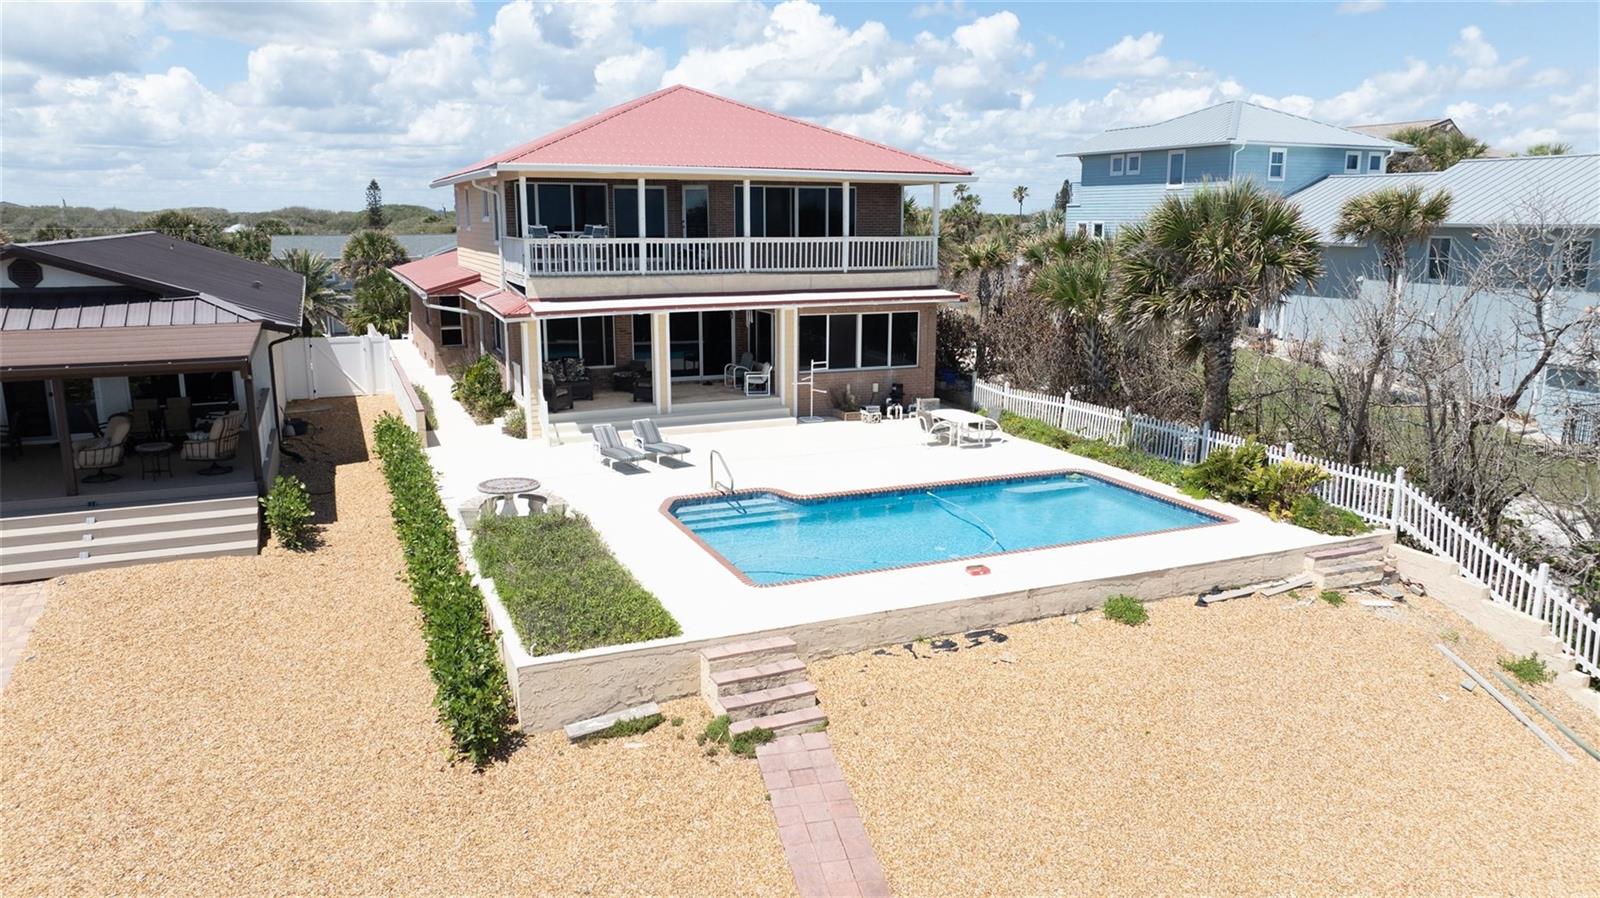
2117 OCEAN DRIVE
5 Beds
6 Baths
4,768 Sq.Ft.
$3,395,000
MLS#: O6402238
NEW SMYRNA BEACH
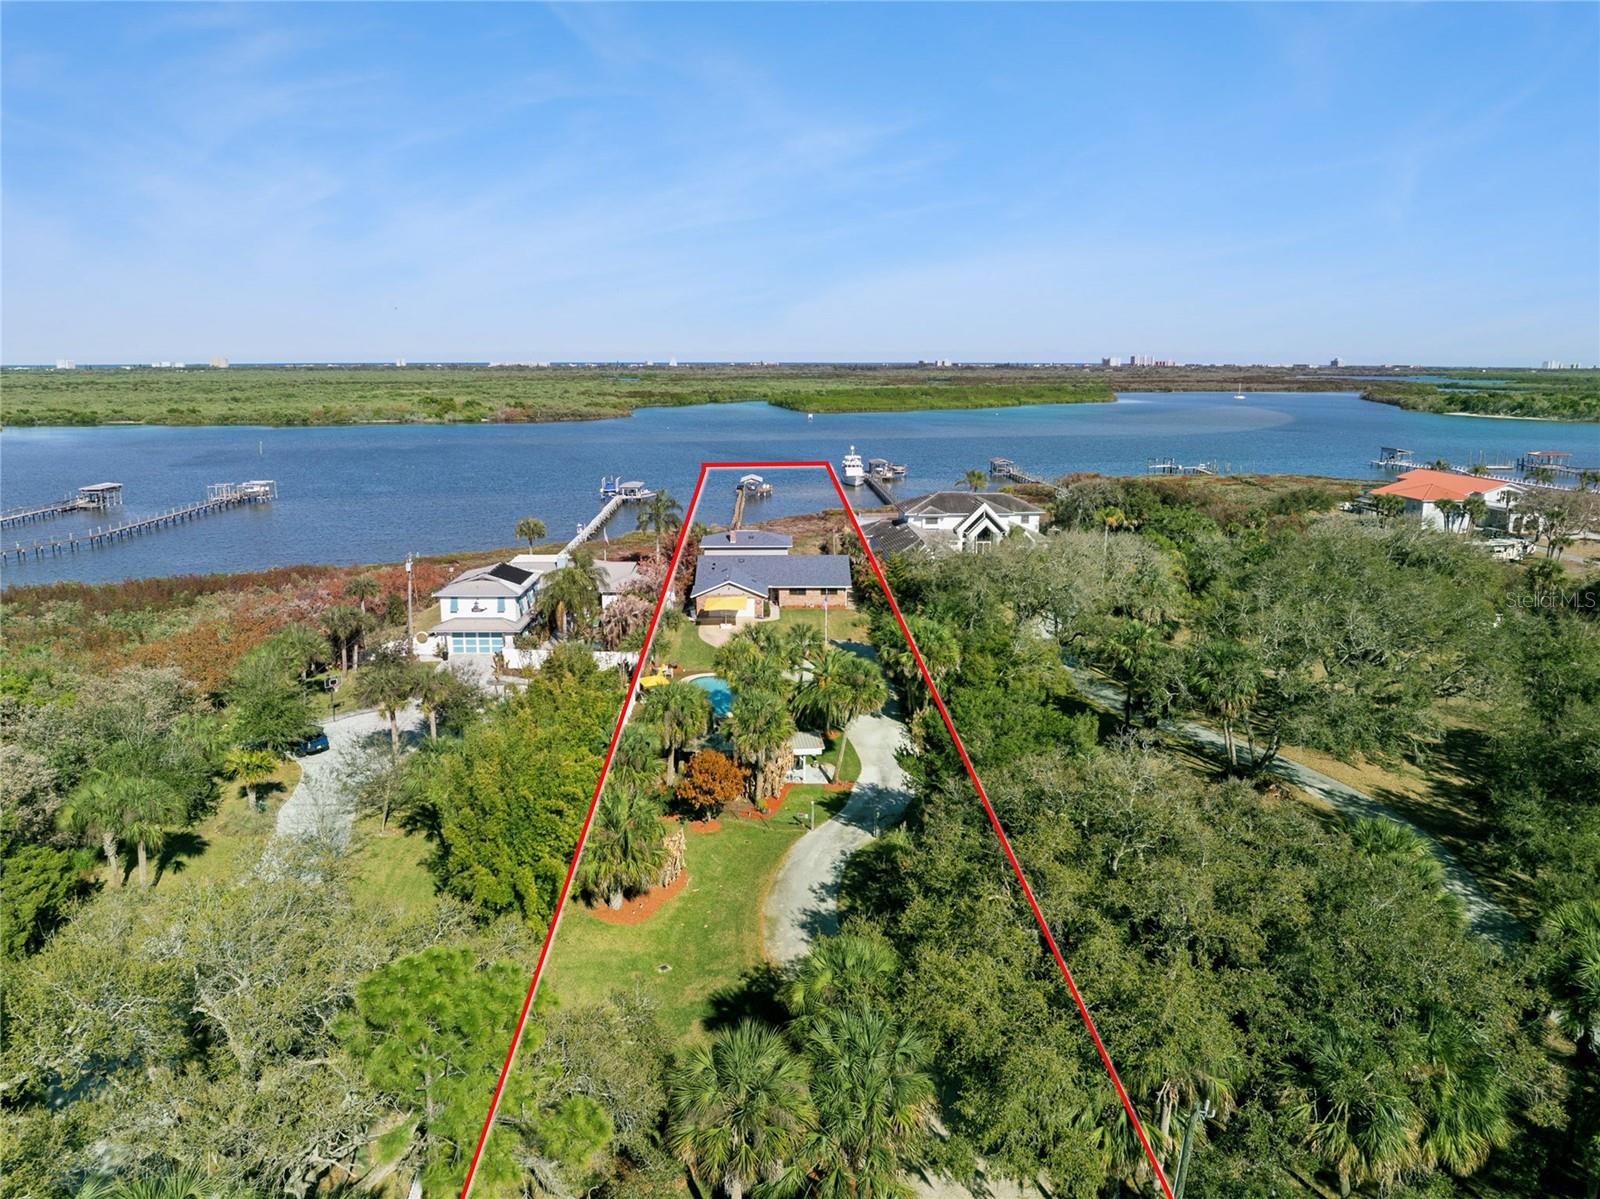
1413 N ATLANTIC AVENUE
6 Beds
4 Baths
3,863 Sq.Ft.
$4,300,000
MLS#: NS1088013
NEW SMYRNA BEACH
1703 S RIVERSIDE DRIVE
5 Beds
3 Baths
2,993 Sq.Ft.
$3,495,000
MLS#: O6389374
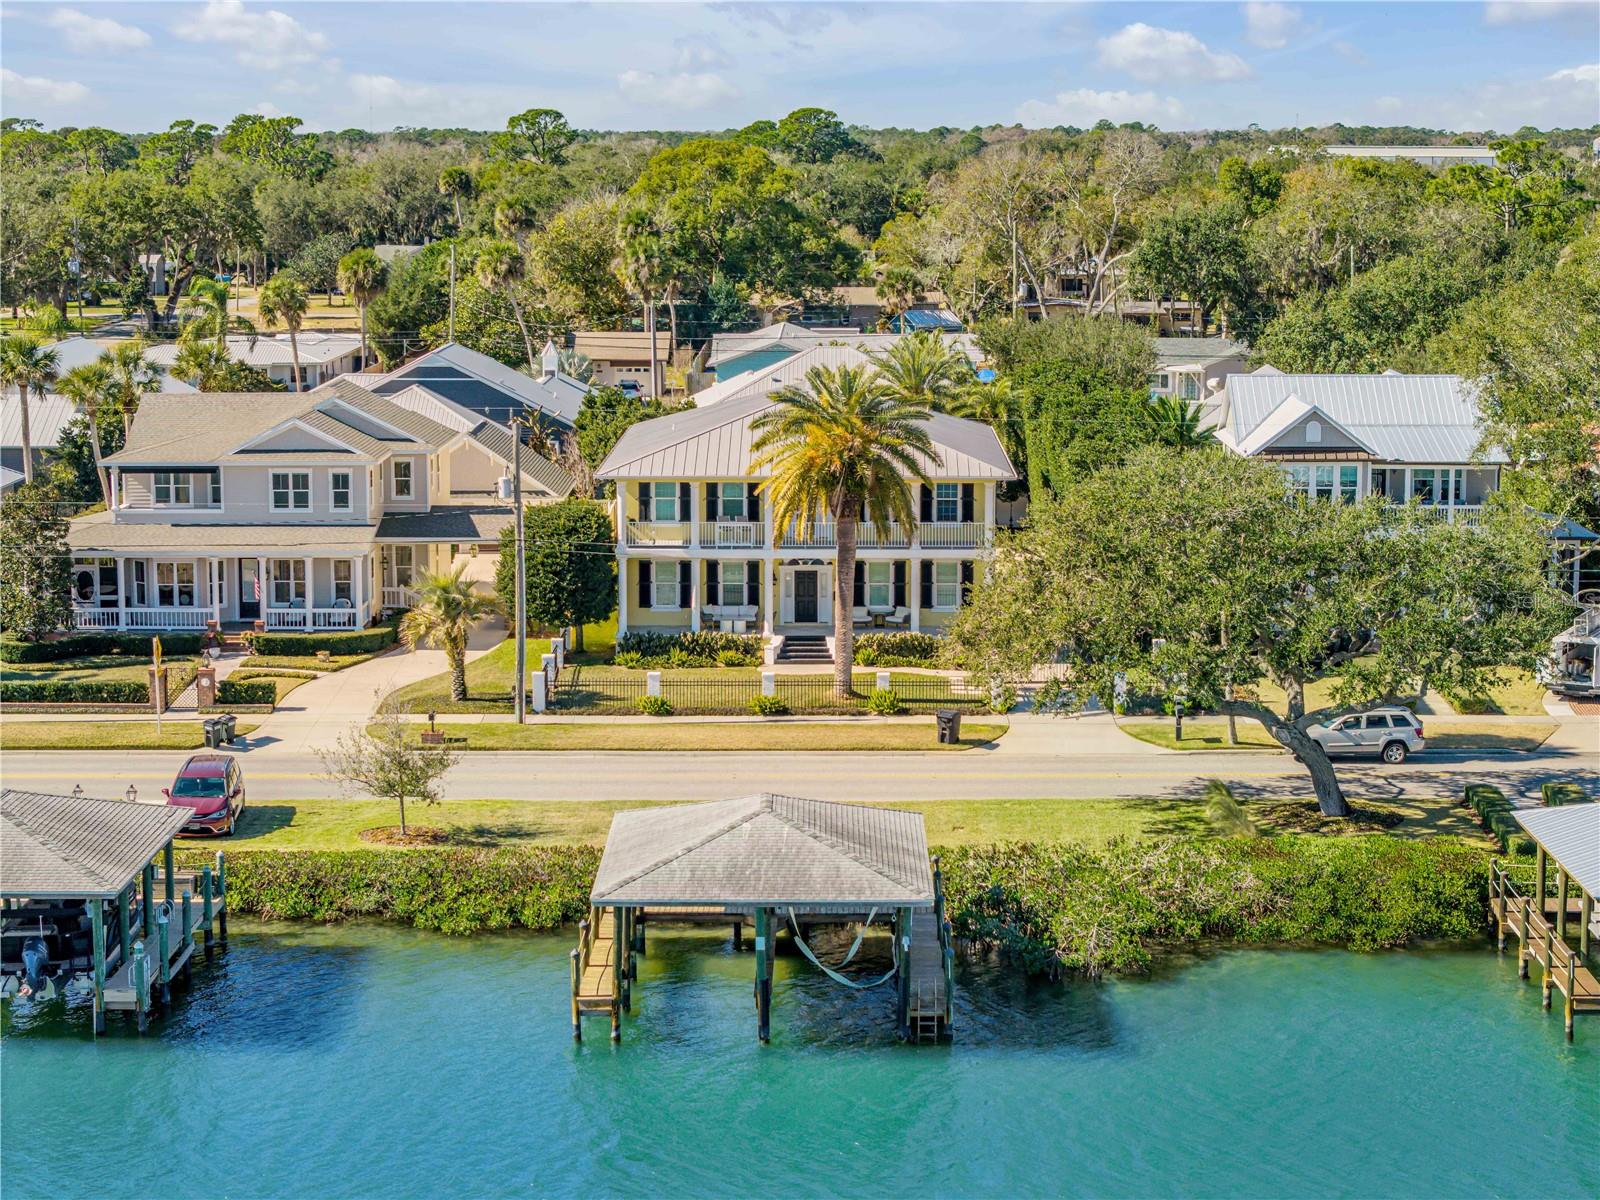
NEW SMYRNA BEACH
1212 S RIVERSIDE DRIVE
5 Beds
4 Baths
4,653 Sq.Ft.
$3,230,000
MLS#: NS1087229
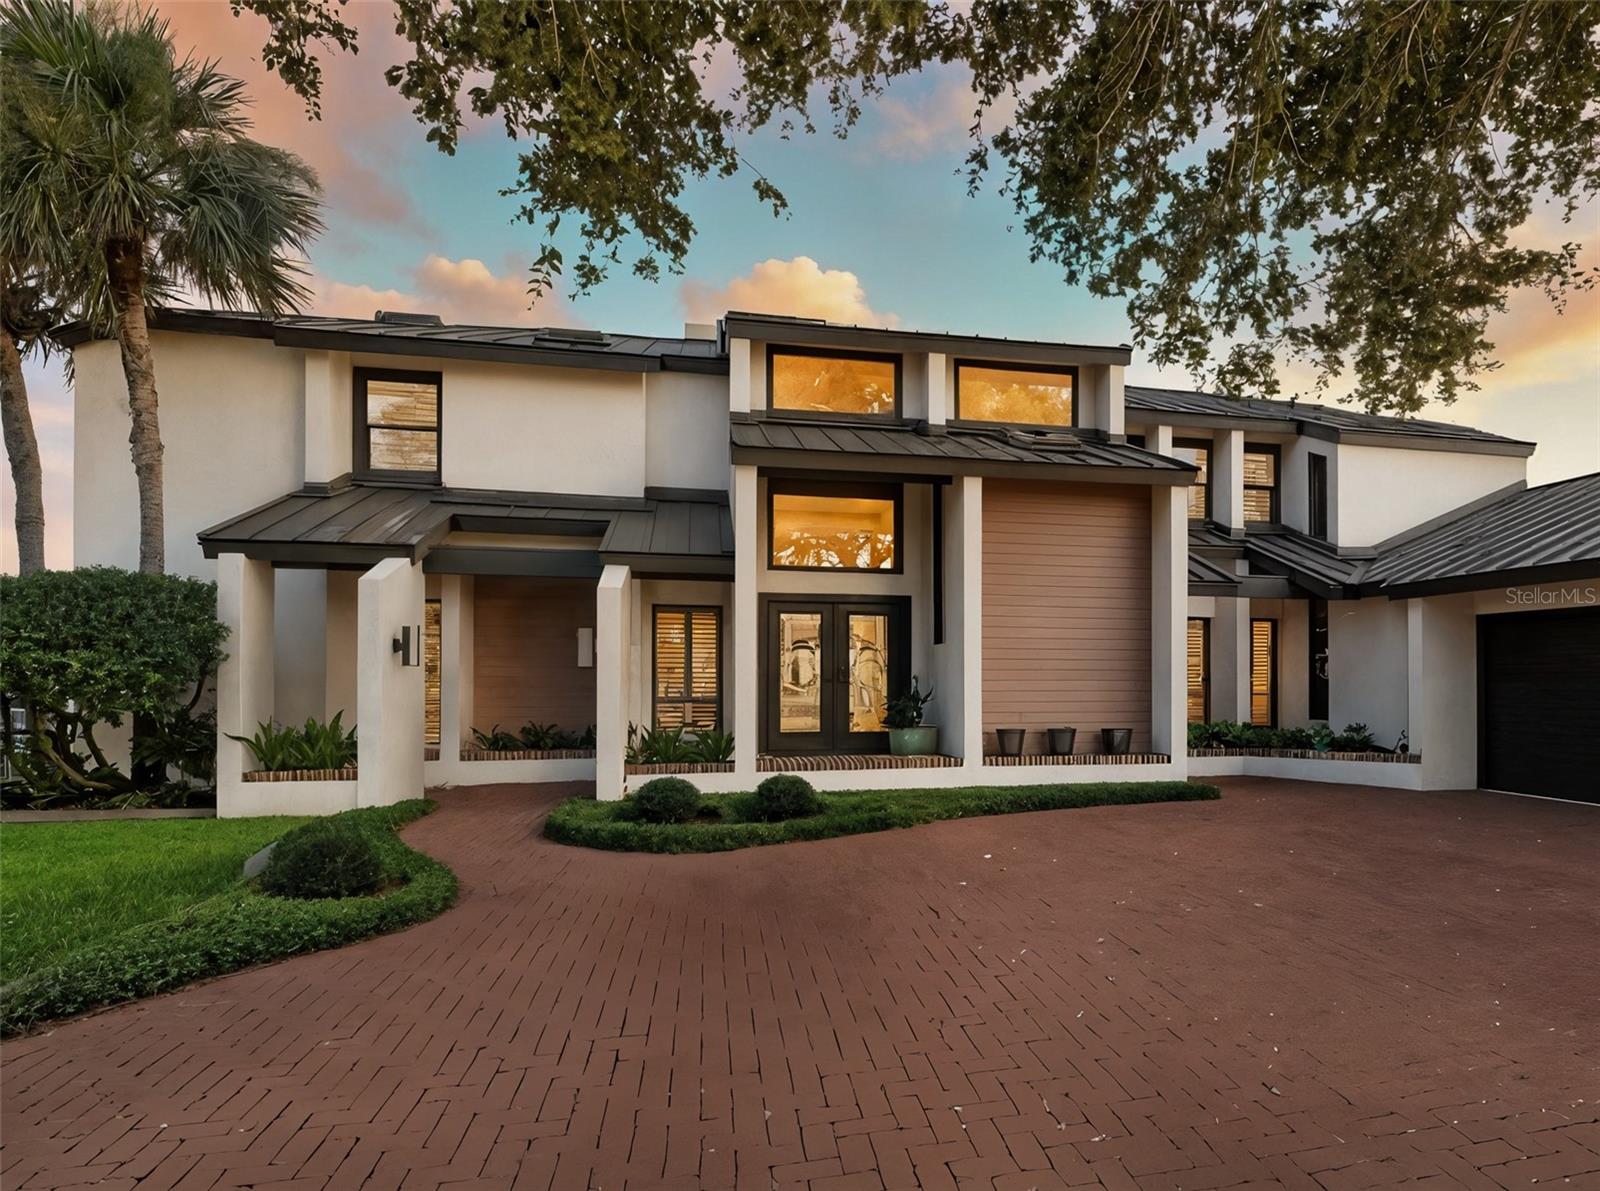
NEW SMYRNA BEACH
448 QUAY ASSISI
4 Beds
3 Baths
3,251 Sq.Ft.
$3,250,000
MLS#: NS1085867
