
Features & Amenities

Interior

  • Other Interior Features

    Elevator, Eat-in Kitchen, High Ceilings, Open Floorplan, Walk-In Closet(s)

  • Total Bedrooms

    3

  • Bathrooms

    2

  • 1/2 Bathrooms

    1

  • Cooling YN

    YES

  • Cooling

    Central Air

  • Fireplace YN

    YES

  • Heating YN

    YES

  • Heating

    Central

  • Pet friendly

    No

Exterior

  • Garage

    Yes

  • Garage spaces

    1

  • Construction Materials

    Block, Other

  • Other Exterior Features

    Balcony

  • Parking

    Assigned, Guest, Basement, Attached

  • Patio and Porch Features

    Covered, Patio

  • Pool

    Yes

  • Pool Features

    Heated, In Ground

  • Waterfront YN

    YES

  • View

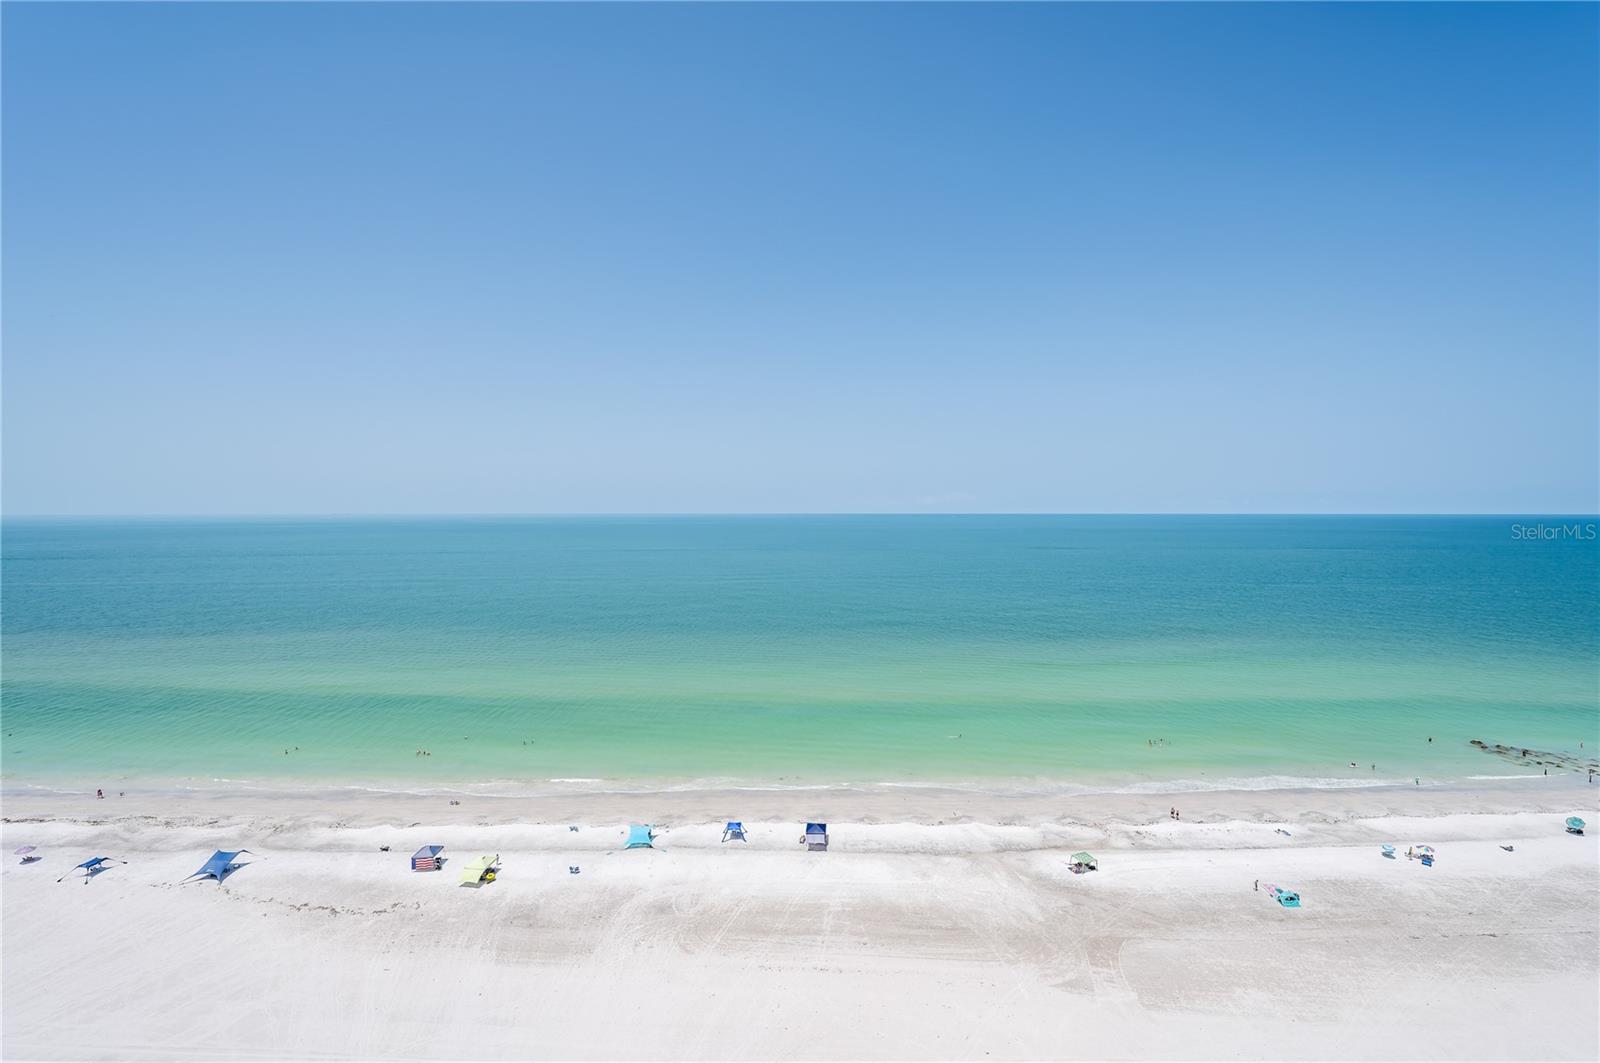
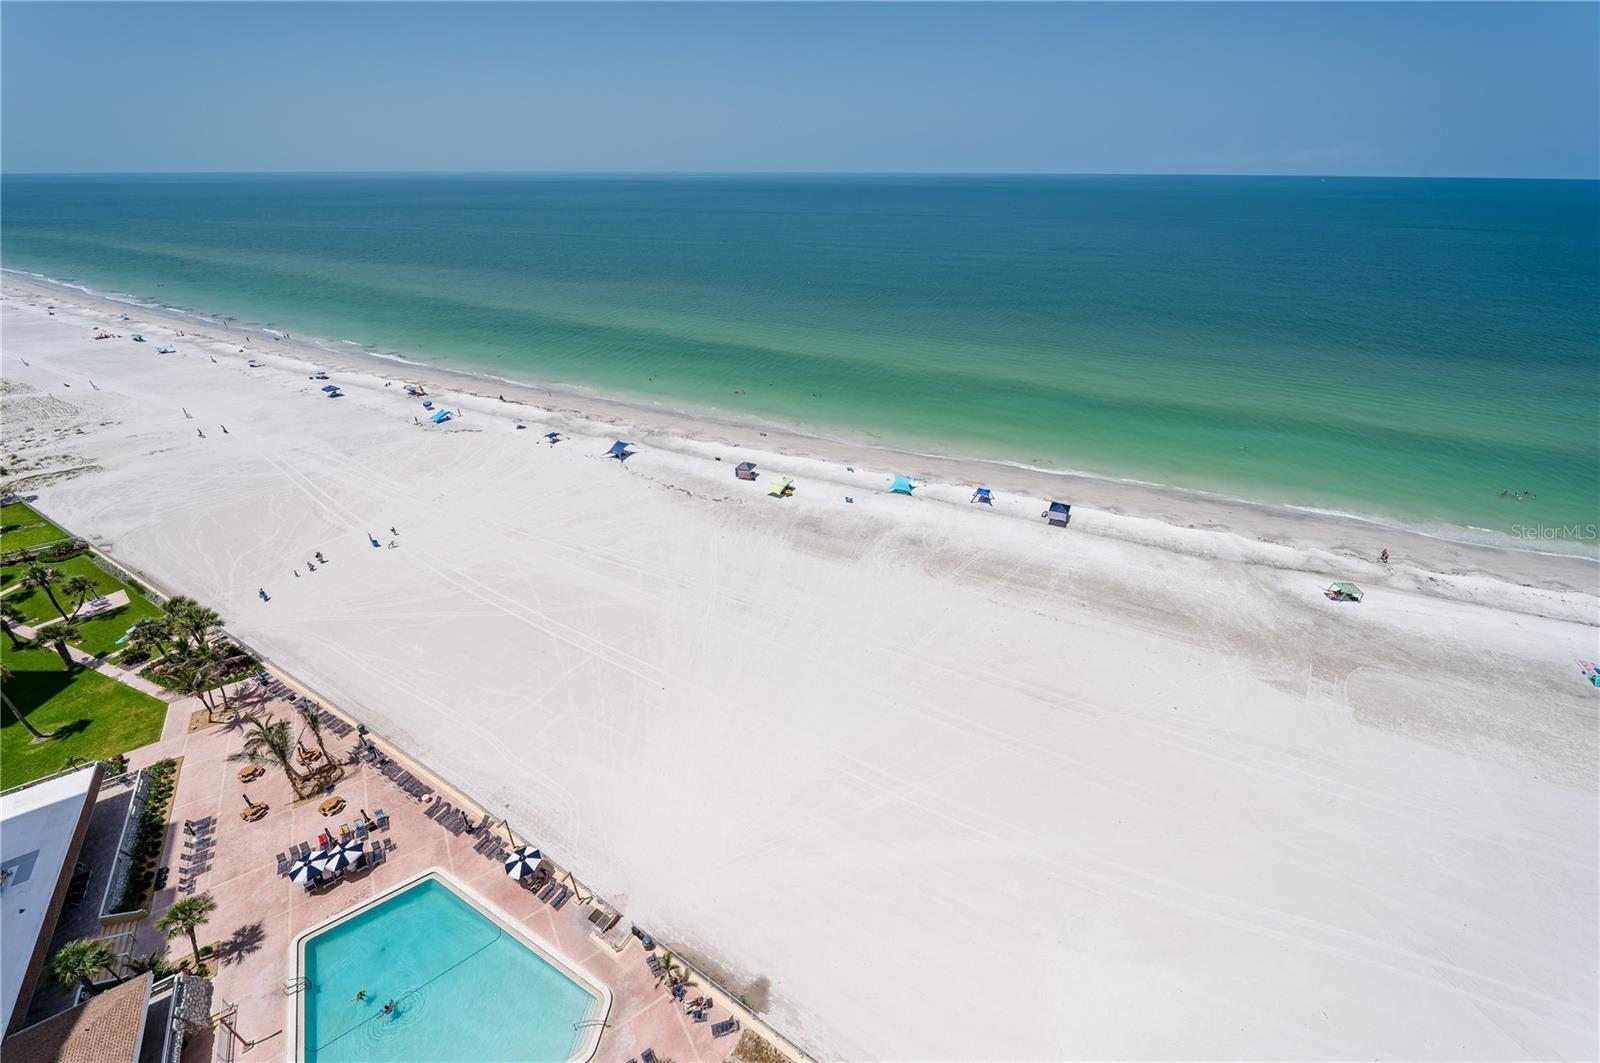
    Beach, Water, Pool

Area & Lot

  • Lot Features

    Waterfront

  • Property Type

    Residential

  • Property Sub Type

    Condominium

Price

  • Sales Price

    $1,650,000

  • Tax Amount

    $9,009.08

  • Financing Options

    Cash, Conventional

  • Sq. Footage

    1,937

  • Price/SqFt

    $851

HOA

  • Association

    YES

  • Association Fee Includes

    N/A

  • Total Monthly Fees

    $1,369

School District

  • Elementary School

    N/A

  • Middle School

    N/A

  • High School

    N/A

Property Features

  • Stories

    1

  • New Construction

    NO

  • Association Amenities

    Clubhouse, Elevator(s), Fitness Center, Pool, Security, Storage

  • Foundation Details

    Slab

  • Ownership

    Condominium

  • Senior Community YN

    NO

  • Sewer

    Public Sewer

  • Tax Lot

    0030

  • Water Source

    Public

Schedule a Showing

Showing scheduled successfully.

<
>
IN PERSON
VIA CHAT

What is 3 + 4 ?


Change time

Mortgage calculator

Estimate your monthly mortgage payment, including the principal and interest, property taxes, and HOA. Adjust the values to generate a more accurate rate.

Your payment

Principal and Interest:

$

Property taxes:

$

HOA fees:

$

Total loan payment:

$

Total interest amount:

$

Location

County

Pinellas

Elementary School

Middle School

High School

Listing Courtesy of Anna Dementov, FLORIDA LUXURY GROUP

RealHub Information is provided exclusively for consumers' personal, non-commercial use, and it may not be used for any purpose other than to identify prospective properties consumers may be interested in purchasing. All information deemed reliable but not guaranteed and should be independently verified. All properties are subject to prior sale, change or withdrawal. RealHub website owner shall not be responsible for any typographical errors, misinformation, misprints and shall be held totally harmless.

Agent Ashley Baillio

FOUNDER

Ashley Baillio

Call Ashley today to schedule a private showing.


* Listings on this website come from the FMLS IDX Compilation and may be held by brokerage firms other than the owner of this website. The listing brokerage is identified in any listing details. Information is deemed reliable but is not guaranteed. If you believe any FMLS listing contains material that infringes your copyrighted work please click here to review our DMCA policy and learn how to submit a takedown request.© 2024 FMLS.
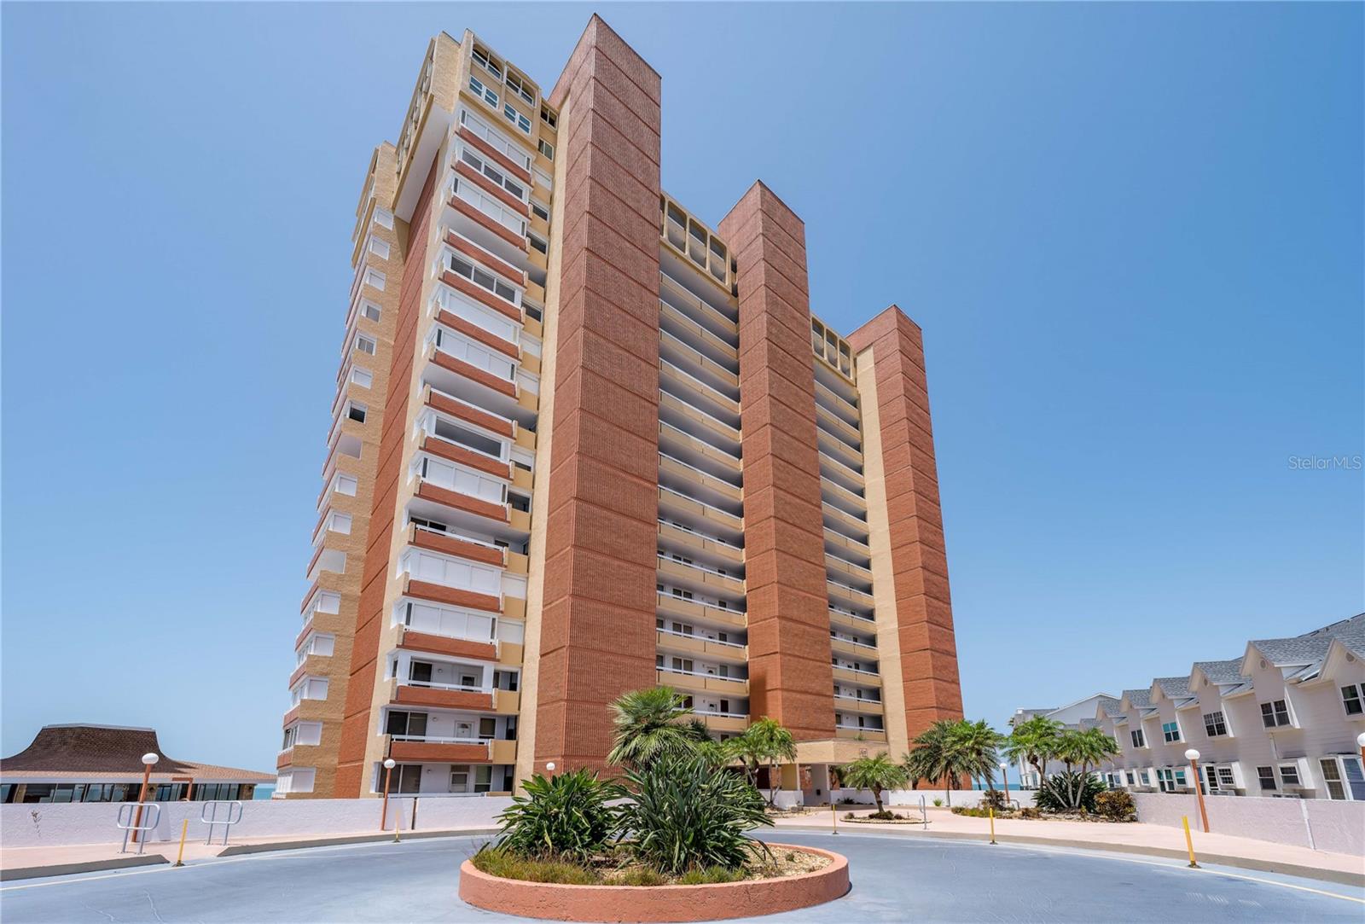
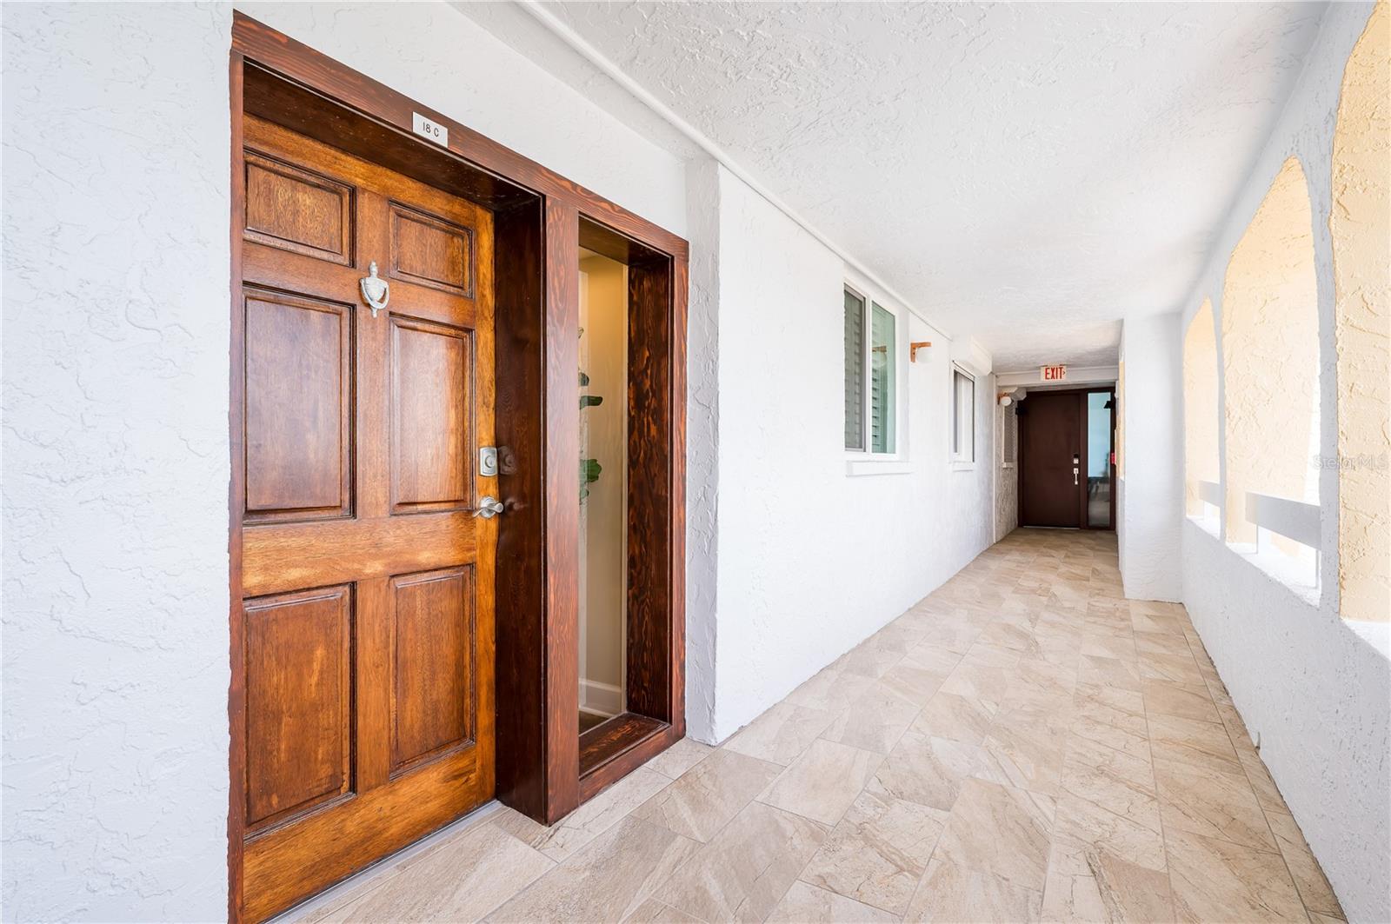
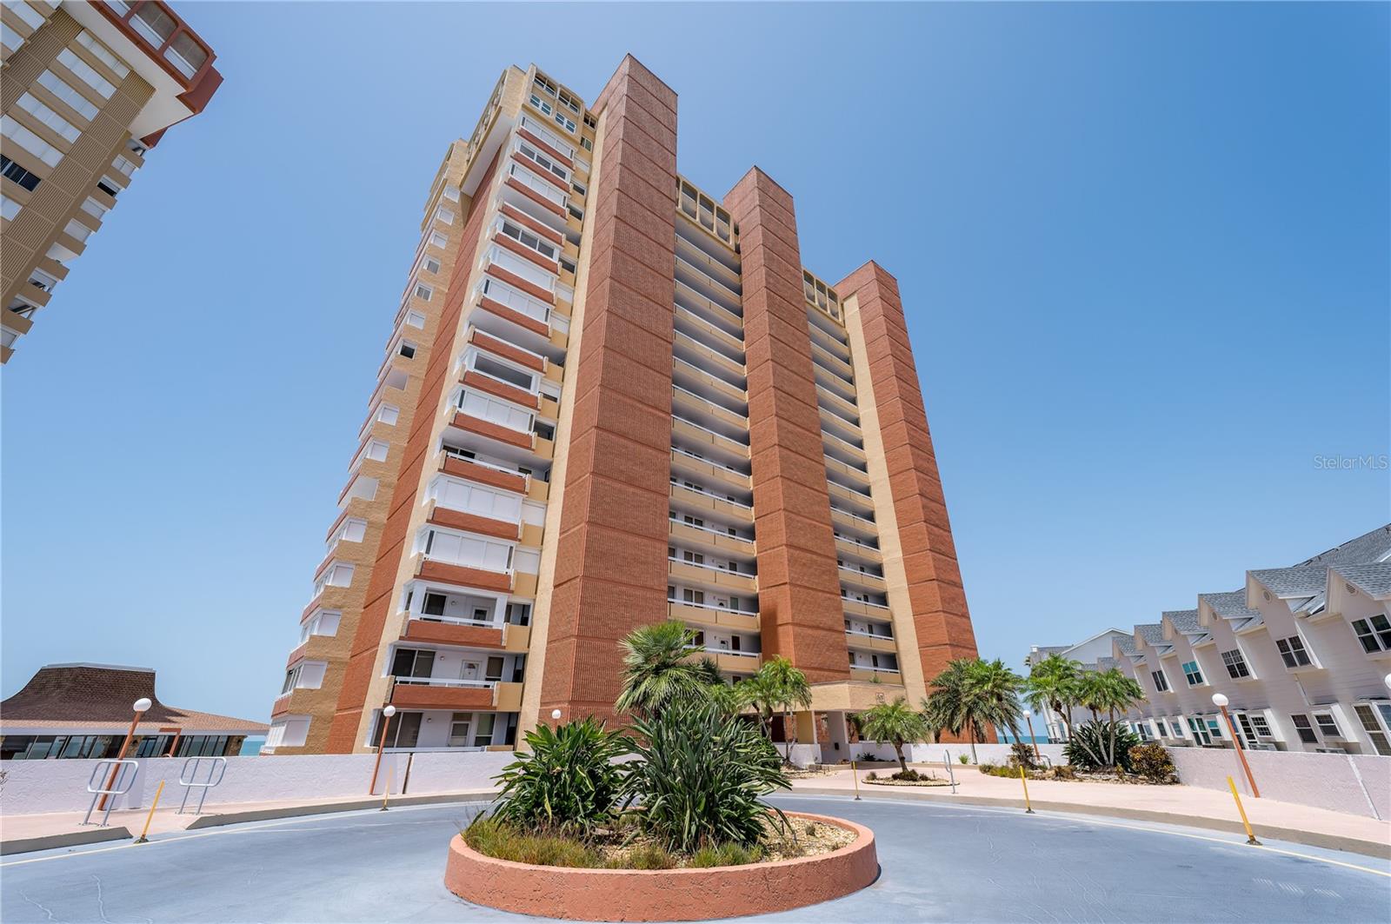
Welcome to PENTHOUSE 18C at Redington Towers 3, where elevated coastal living reaches its finest expression. ***

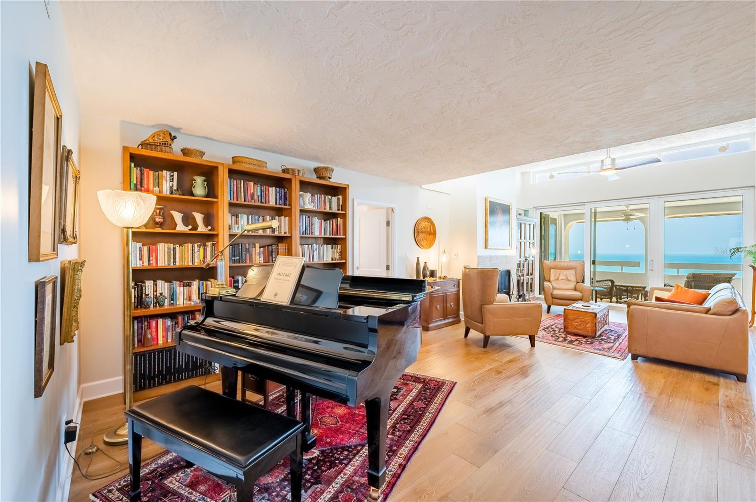
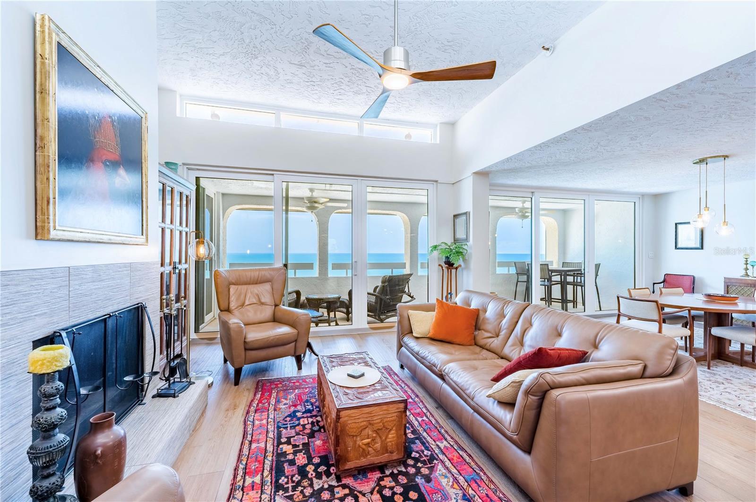
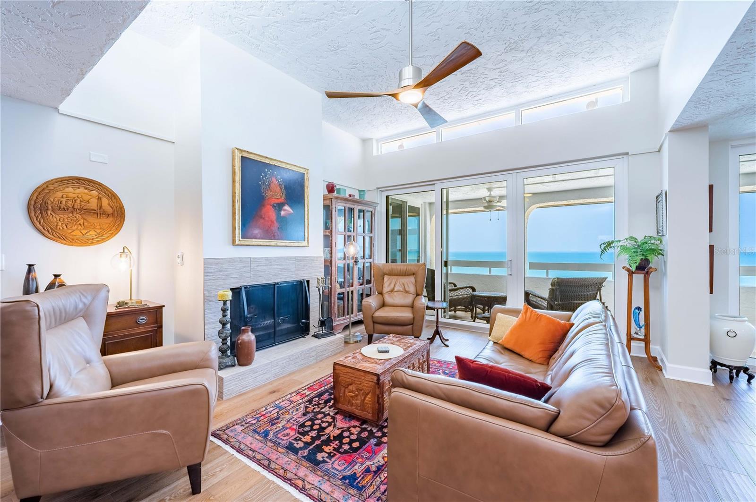
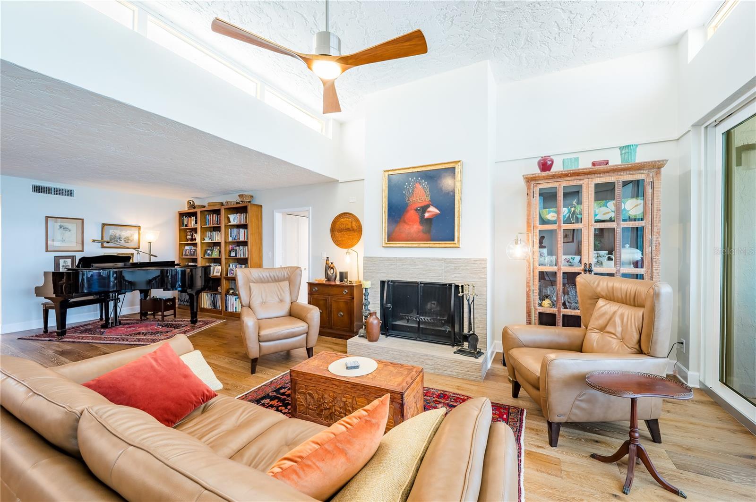
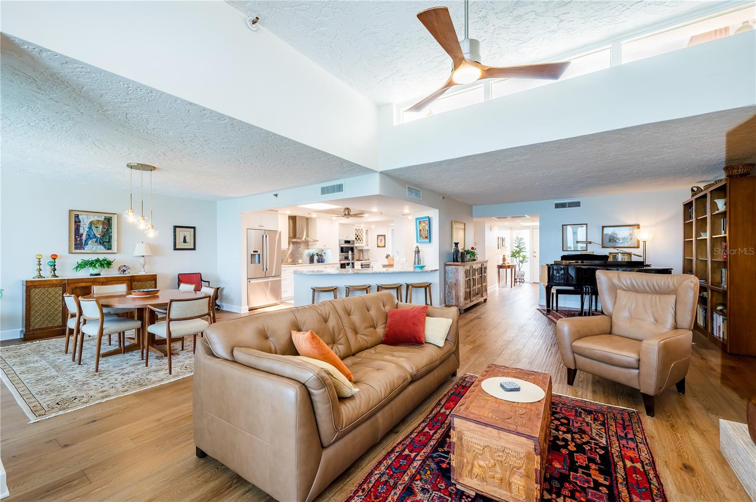
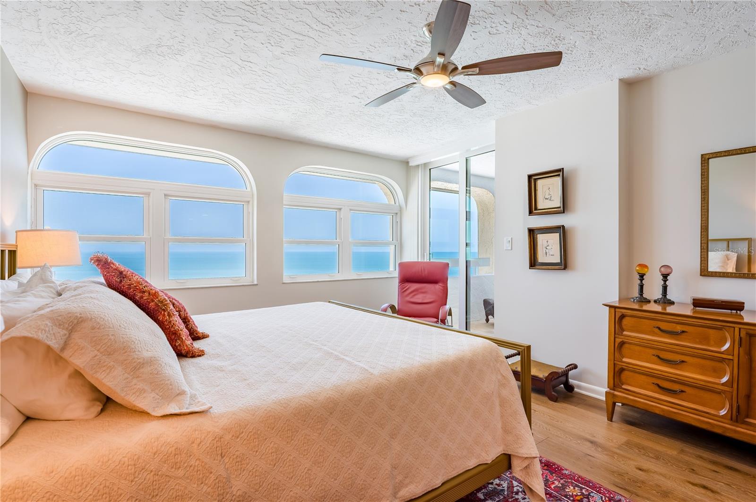
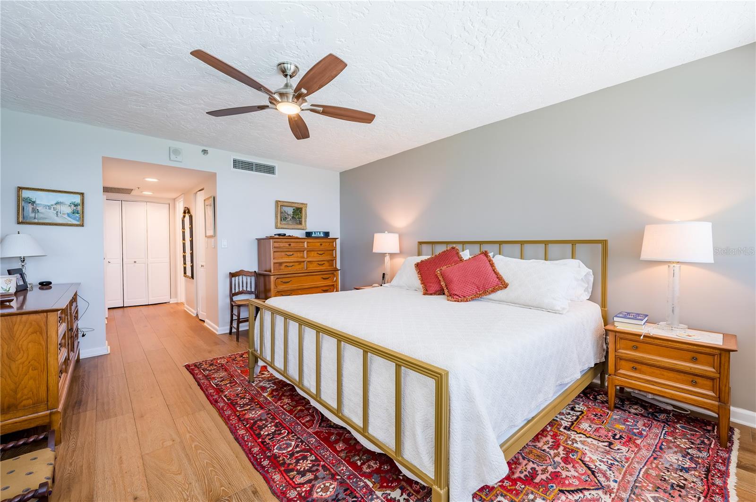
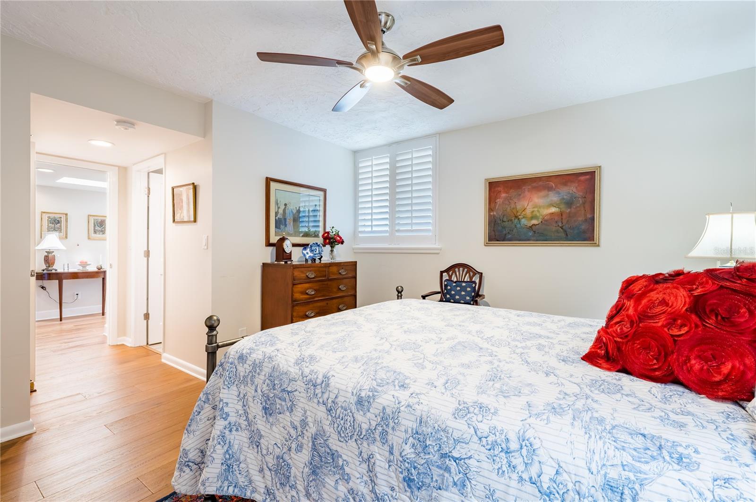
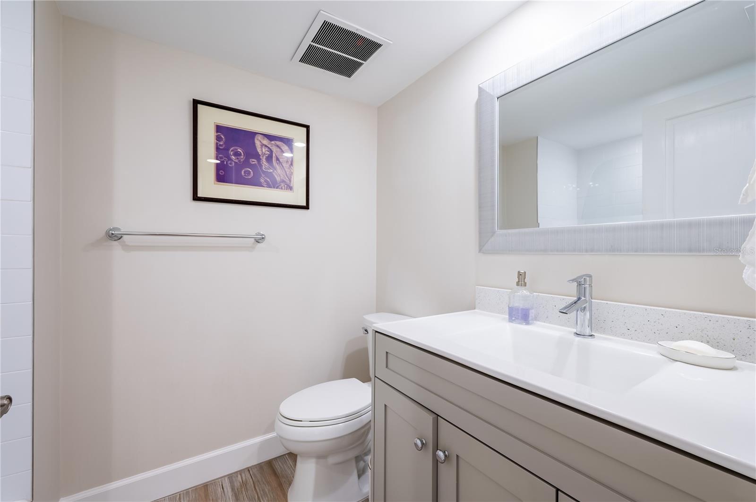
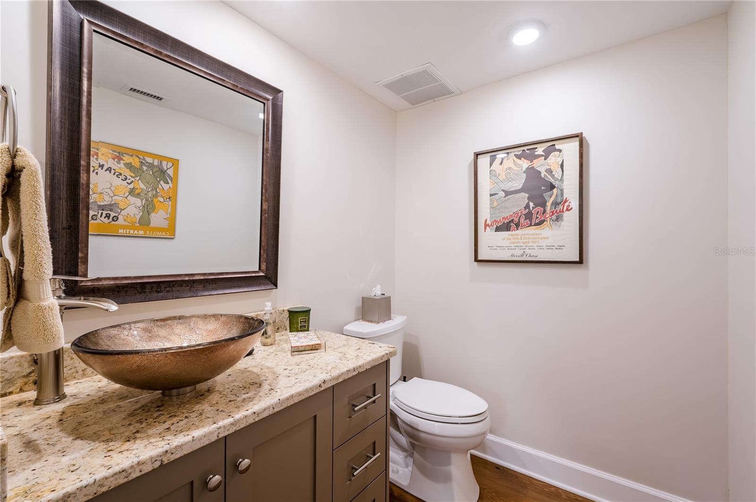
Occupying the TOP FLOOR of this prestigious Gulf-front community, this beautifully RENOVATED residence offers 3 bedrooms (or a flexible 2-bedroom plus office) configuration - 2.5 bathrooms, and an exceptional blend of sophistication, comfort, and breathtaking Gulf-front scenery. ***

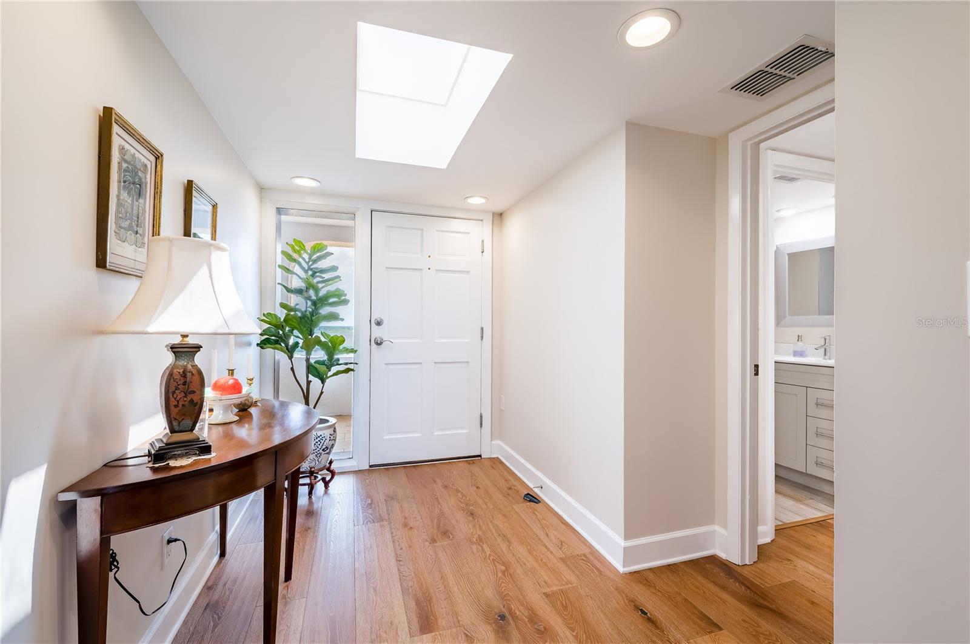
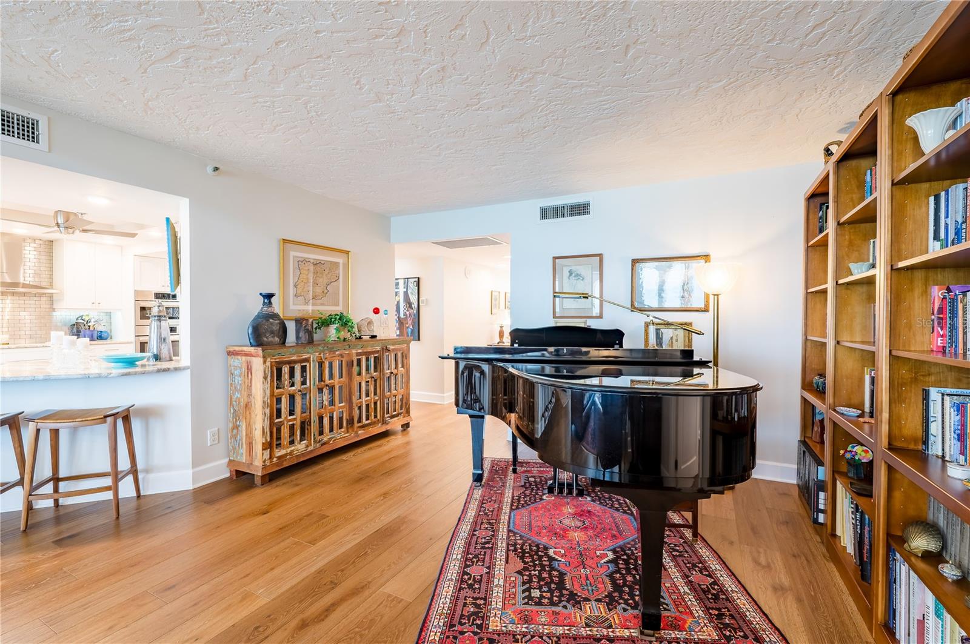
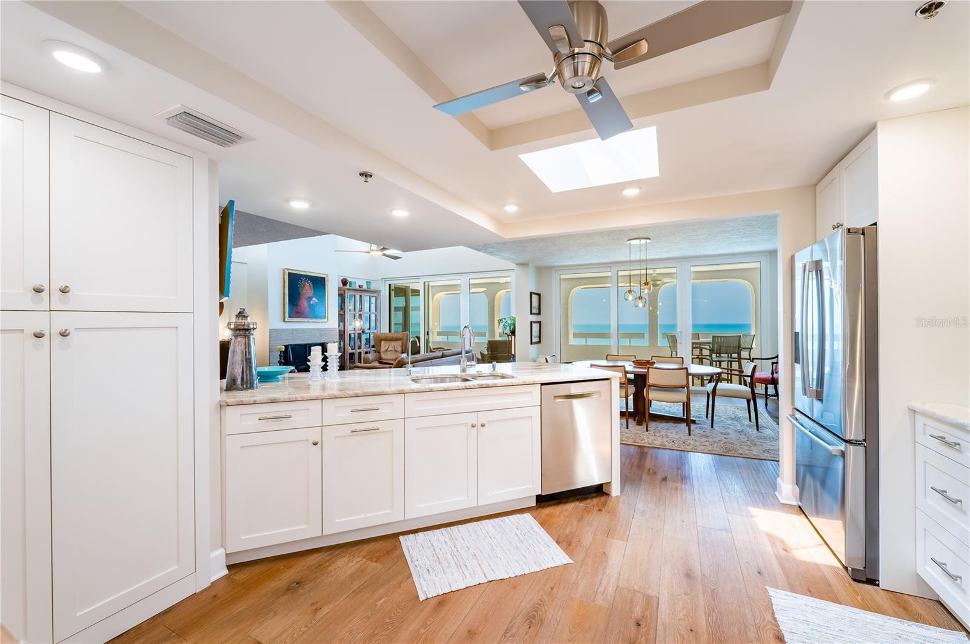
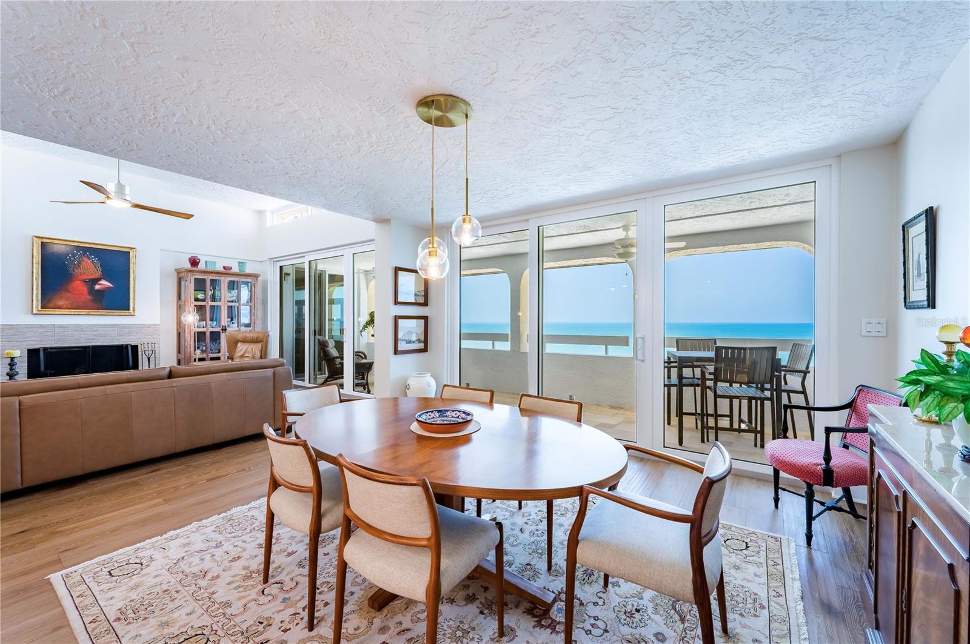
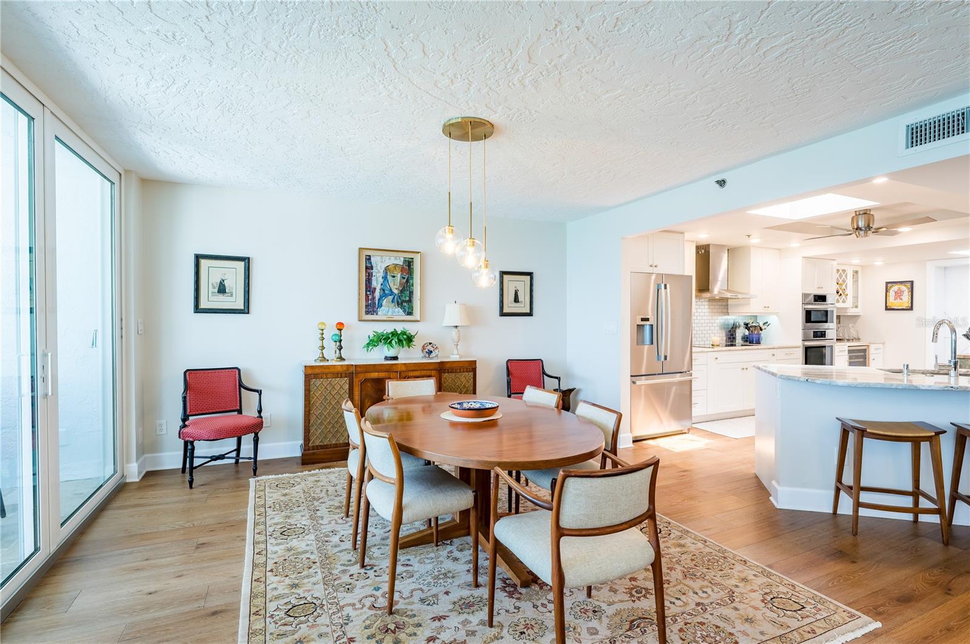
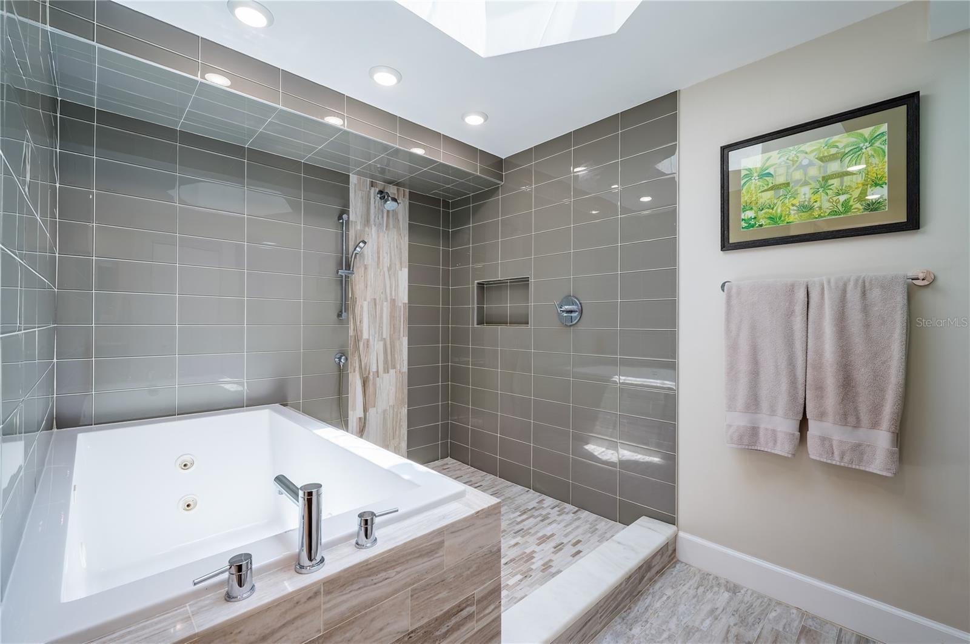
SOARING CEILINGS, expansive SKYLIGHTS, and abundant natural light create an airy, open atmosphere that sets this residence apart. ***

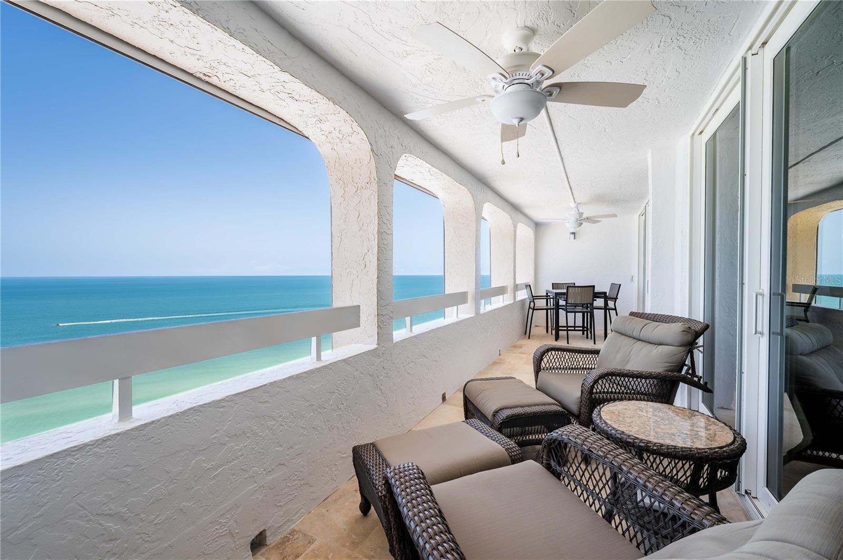
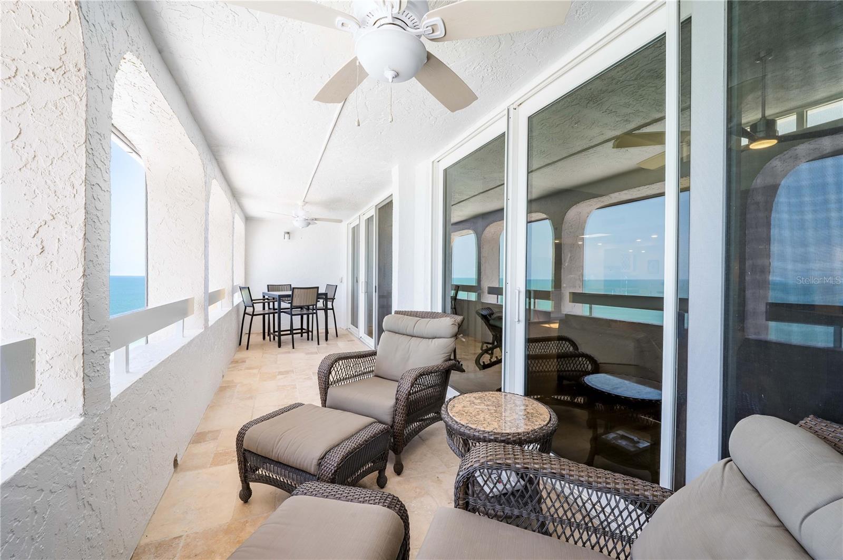
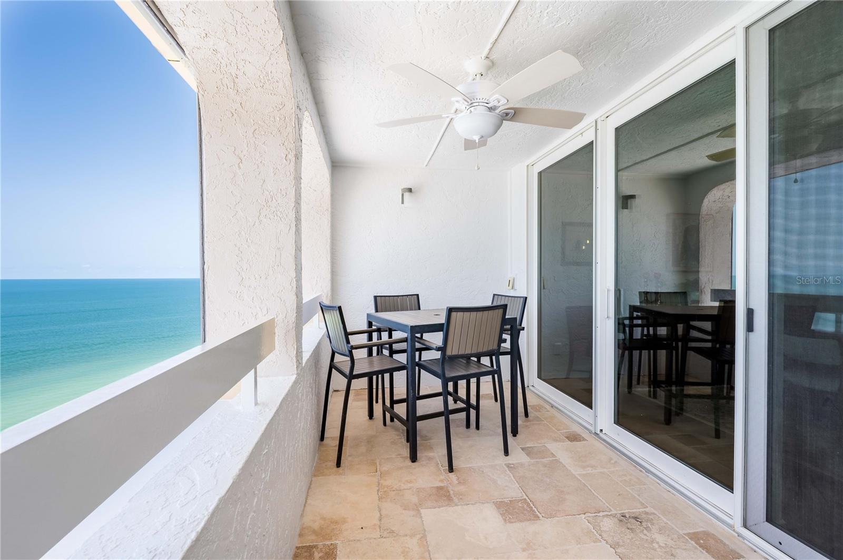
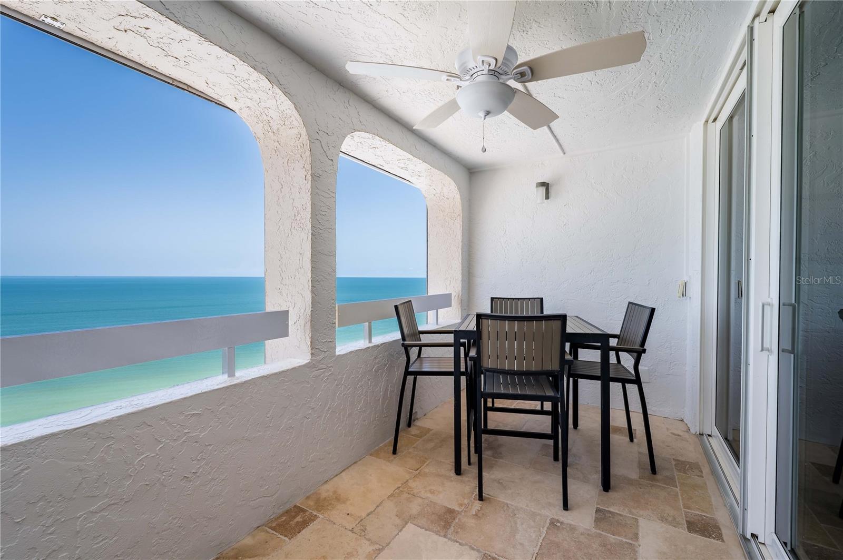
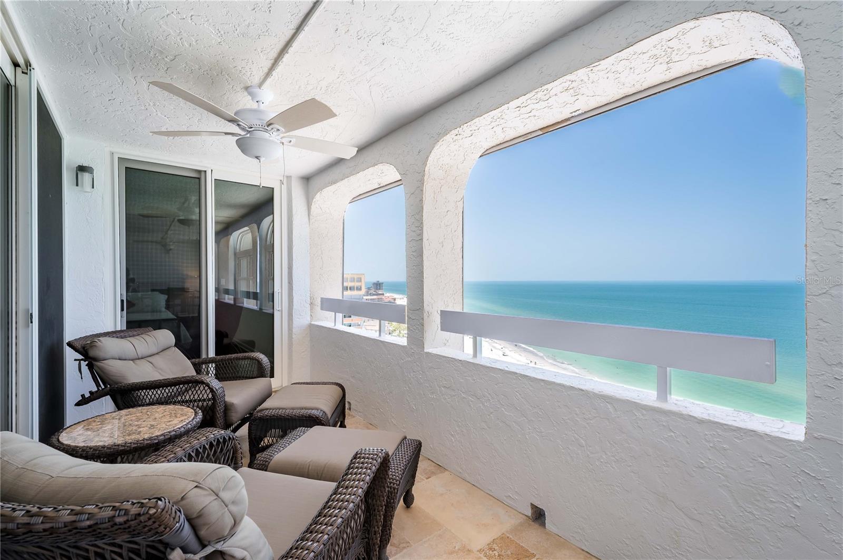
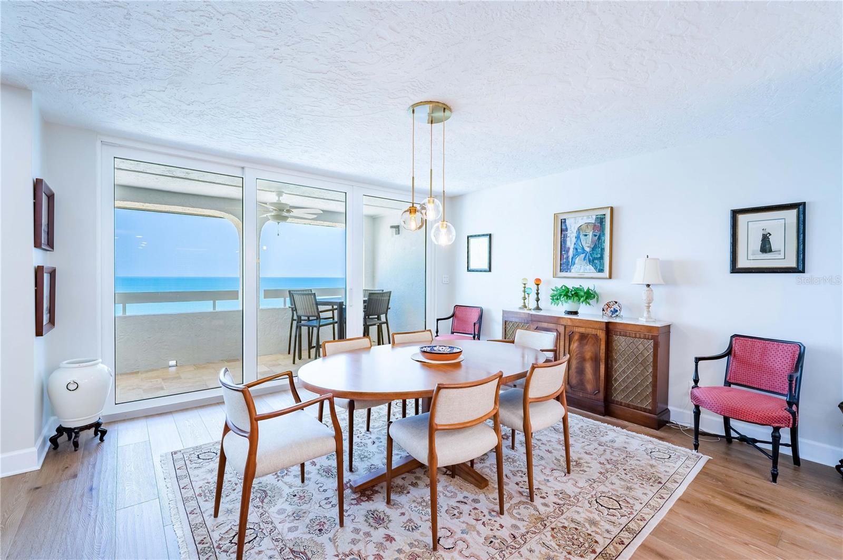
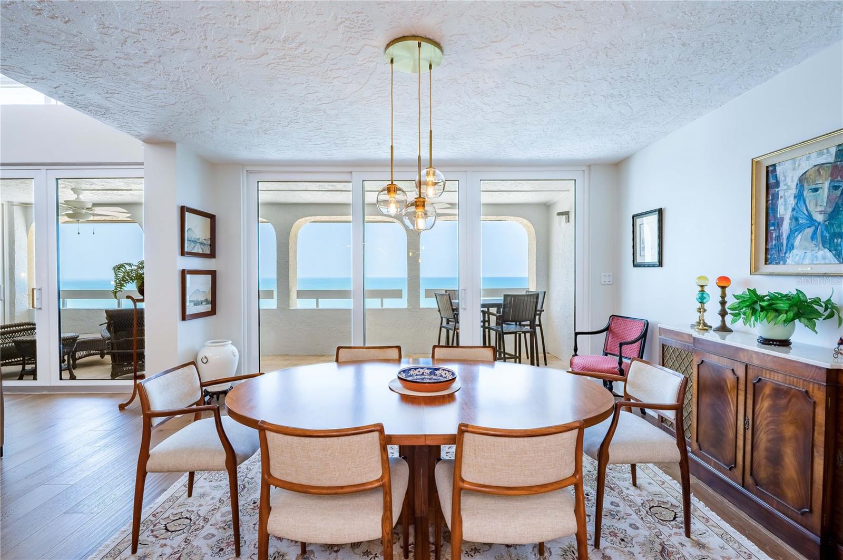
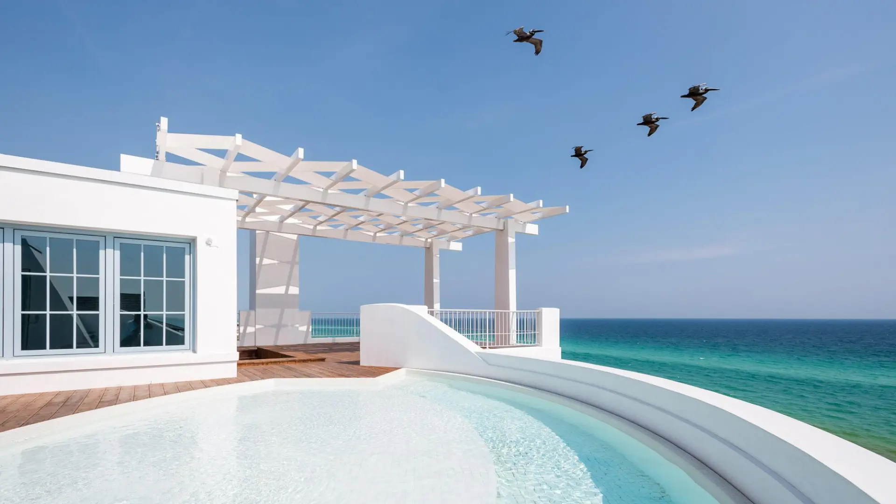
Rich wood flooring flows throughout the living spaces, while HURRICANE-RATED, double-pane sliding glass doors frame spectacular views and seamlessly connect the interior to an oversized private balcony. ***

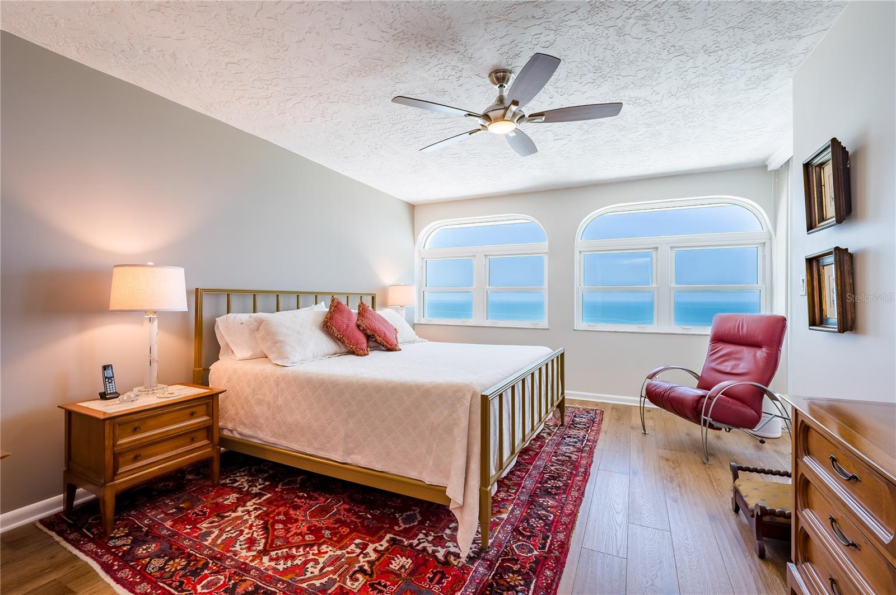
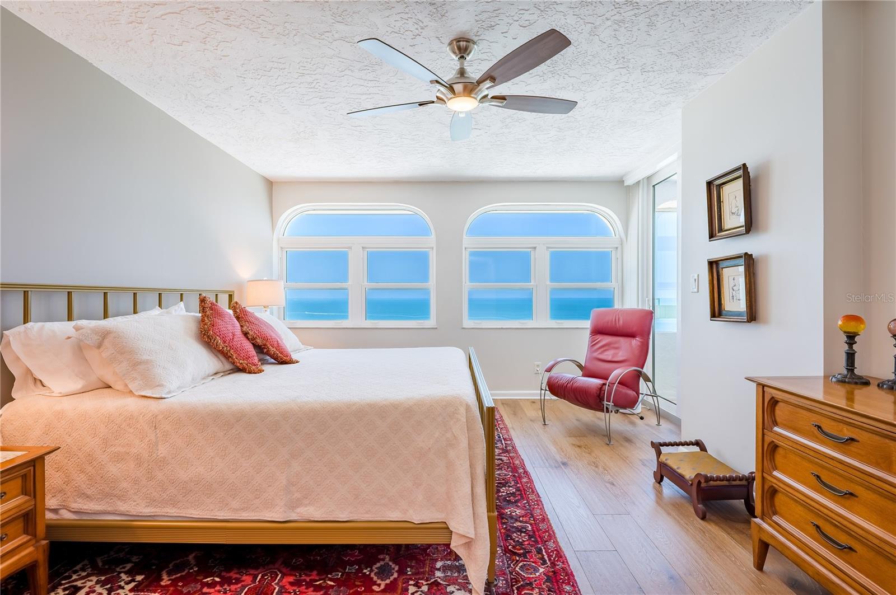
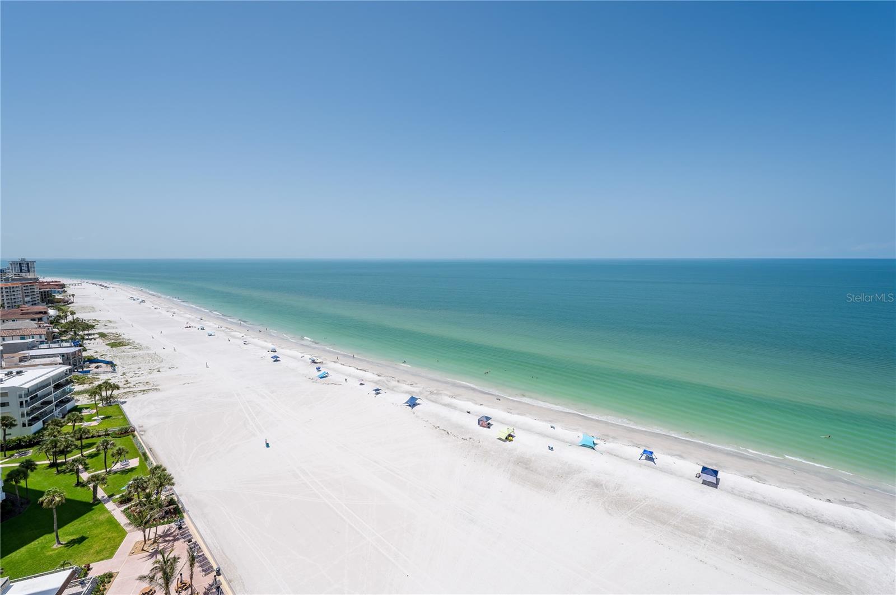
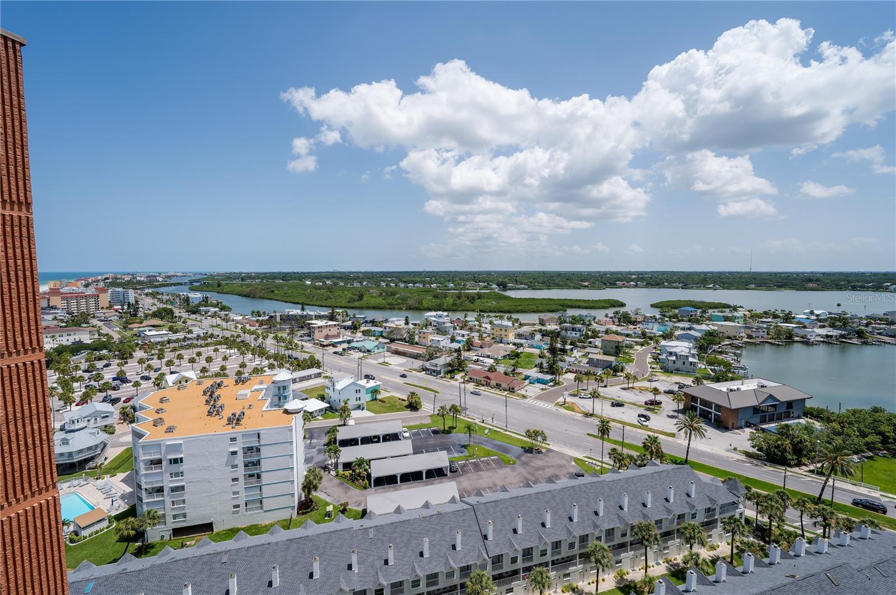
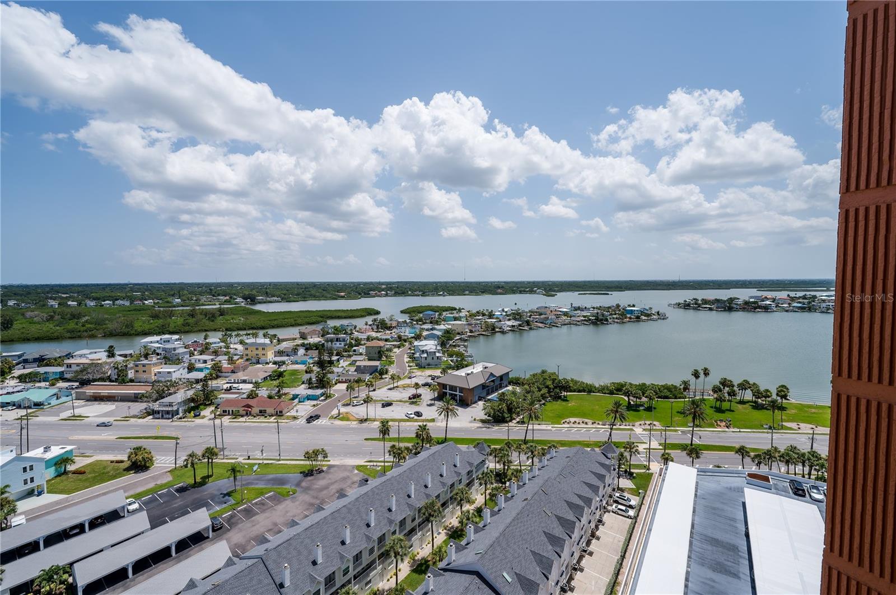
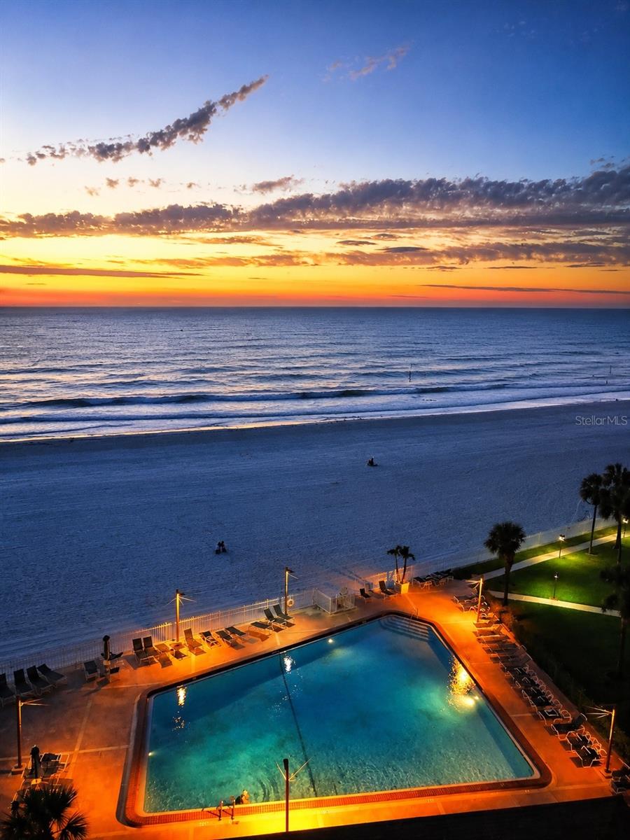
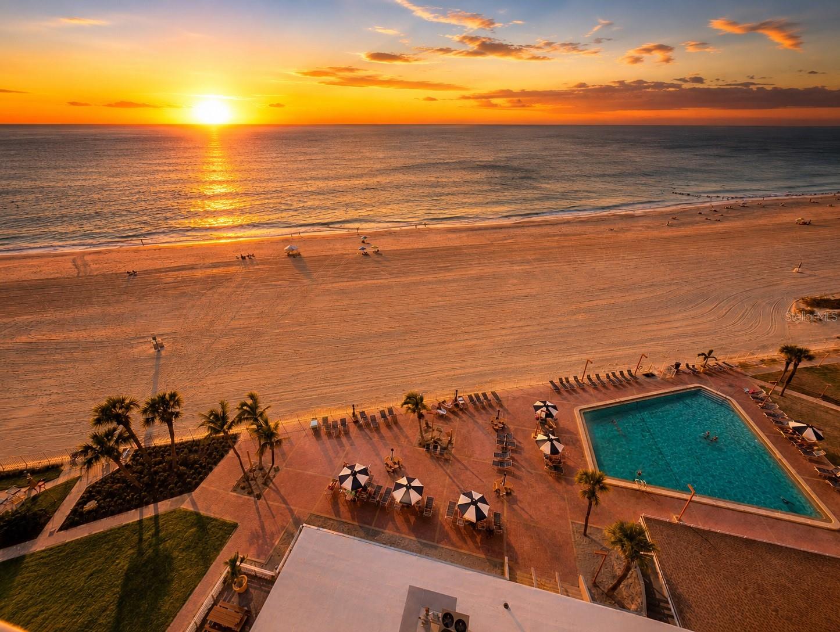
Accessible from both the living room and the primary suite, this outdoor retreat provides the perfect setting for morning coffee, evening sunsets, and endless views of the Gulf of Mexico and Intracoastal Waterway. ***

 
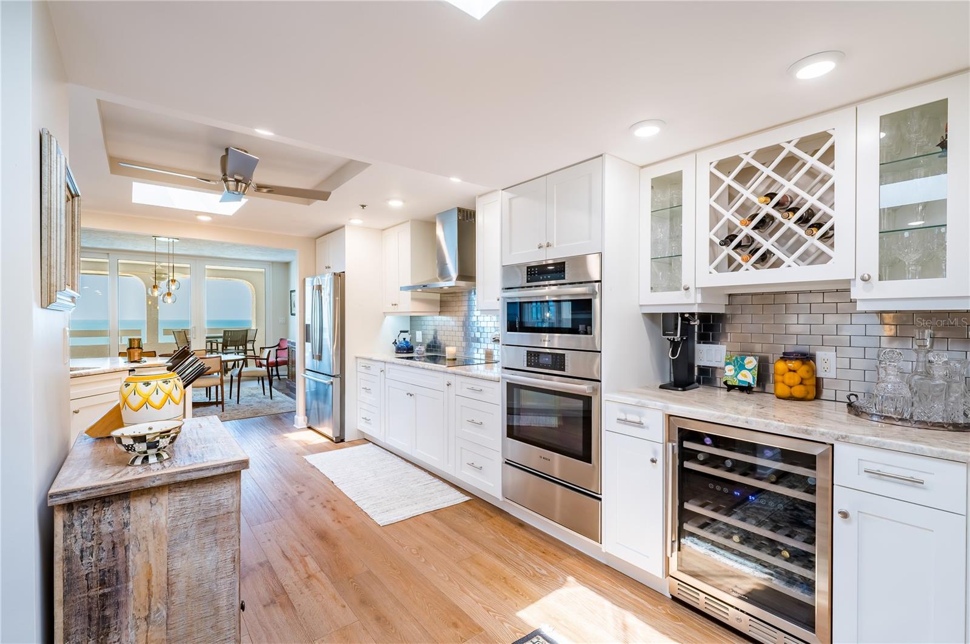
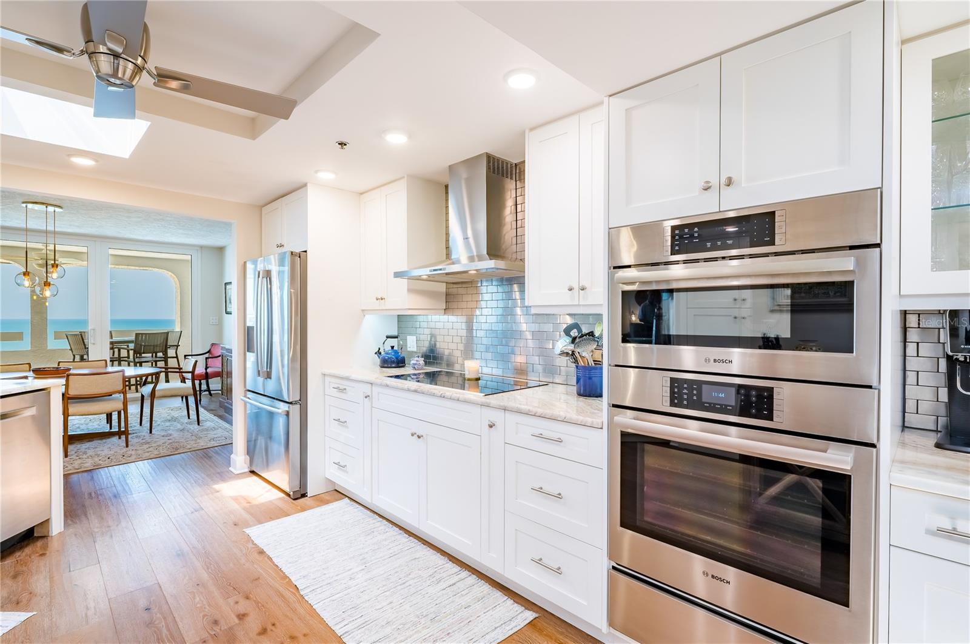
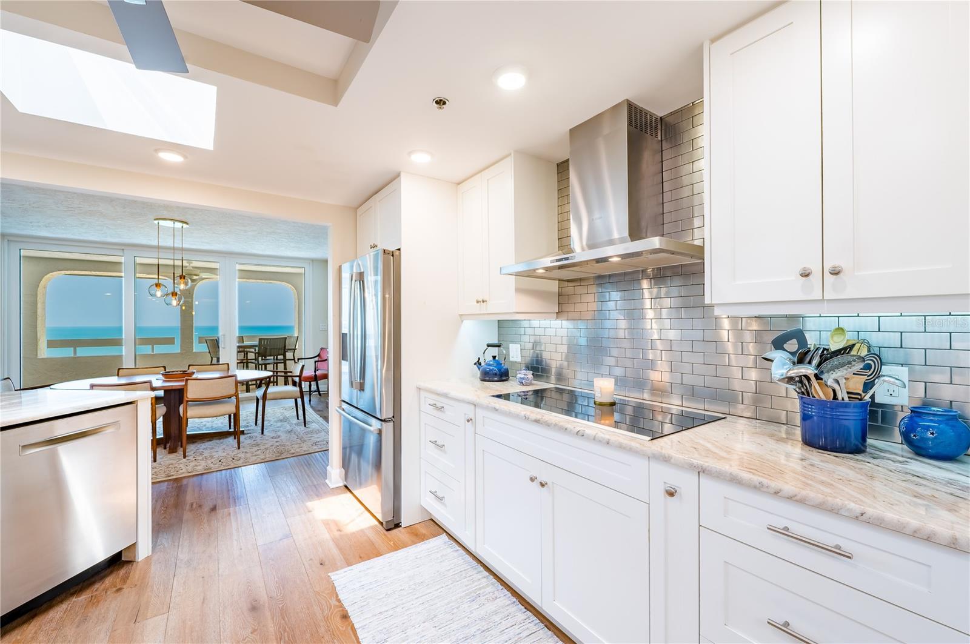
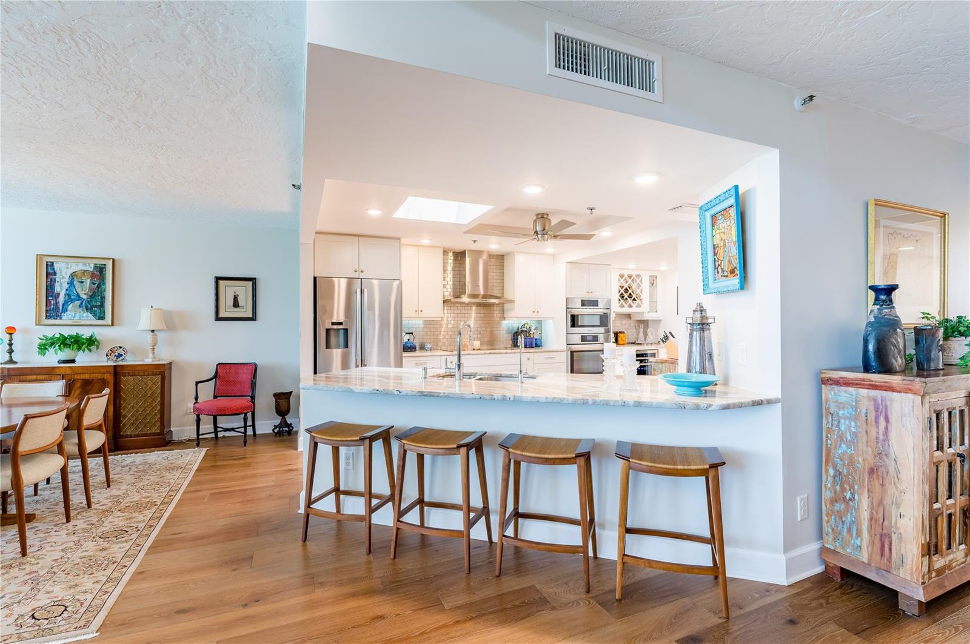
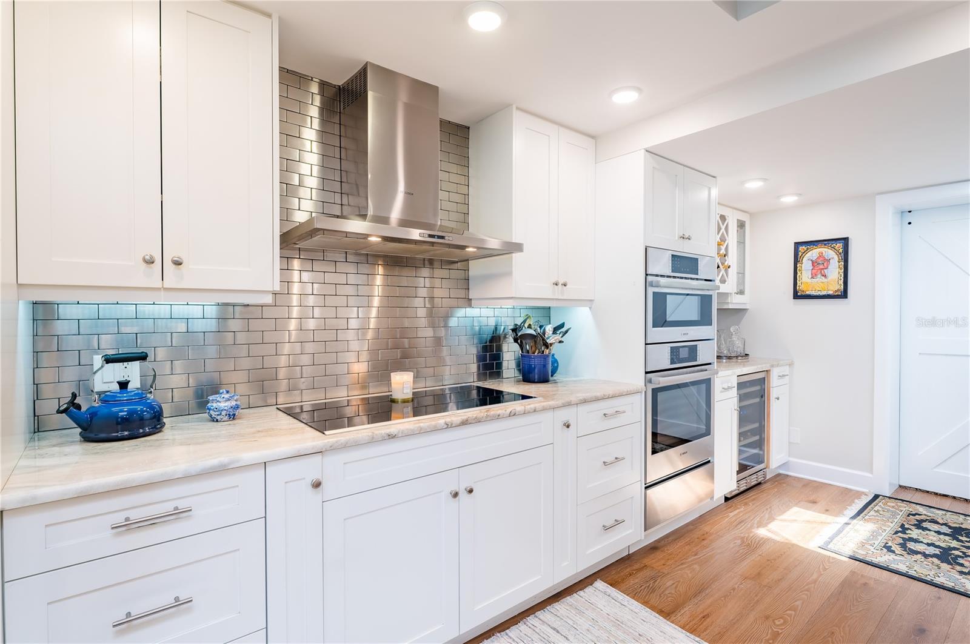
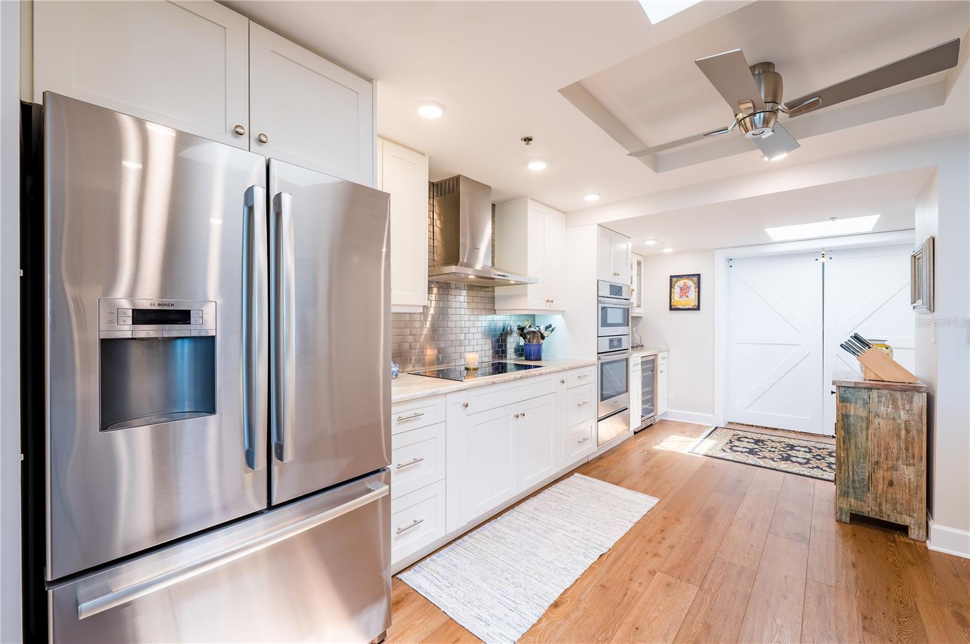
Designed with both style and function in mind, the REMODELED KITCHEN features stainless steel appliances, abundant workspace, and a reverse osmosis water filtration system, making everyday living as effortless as entertaining. NEWER AC recently serviced keeps it cool. ***

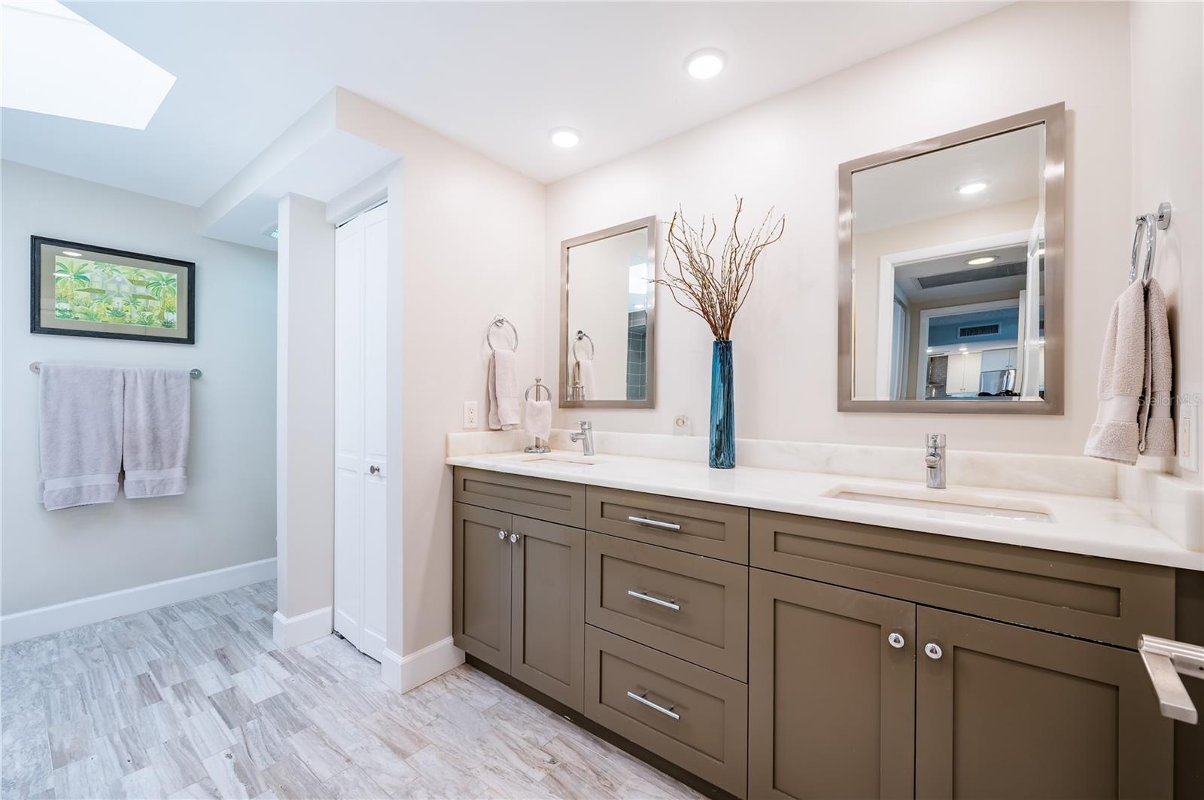
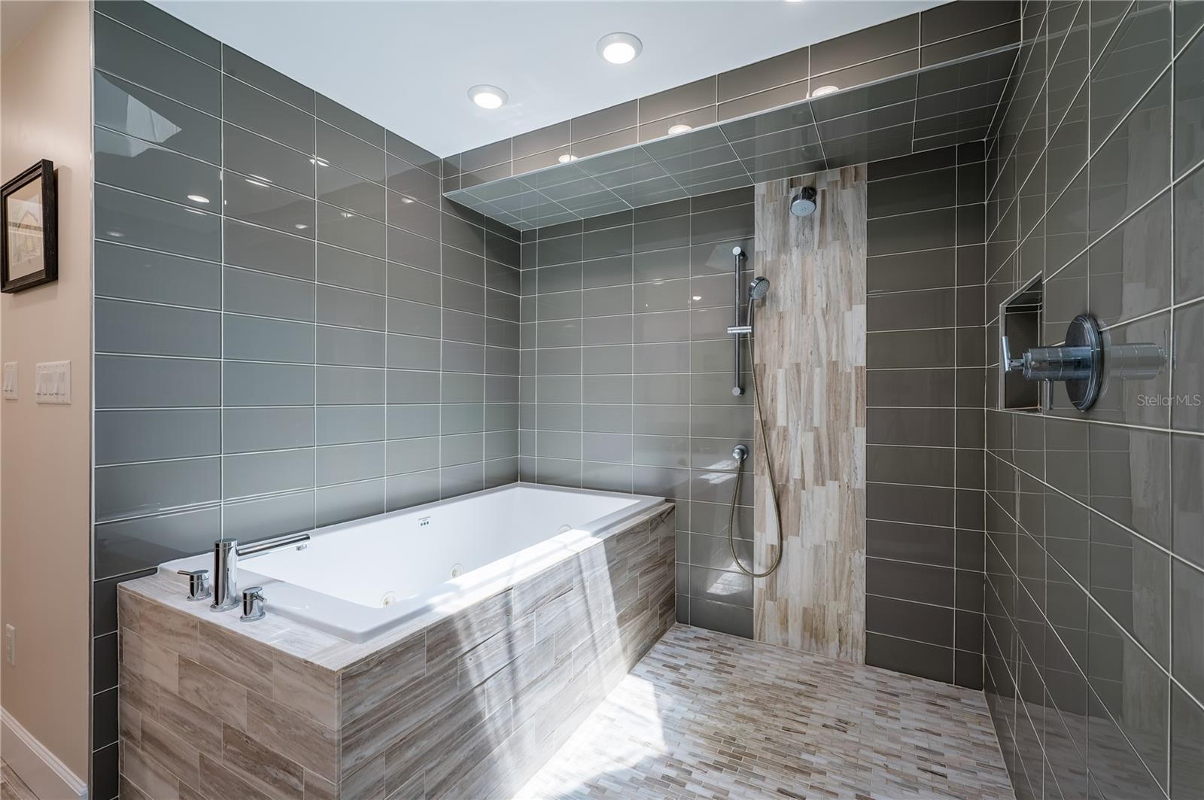
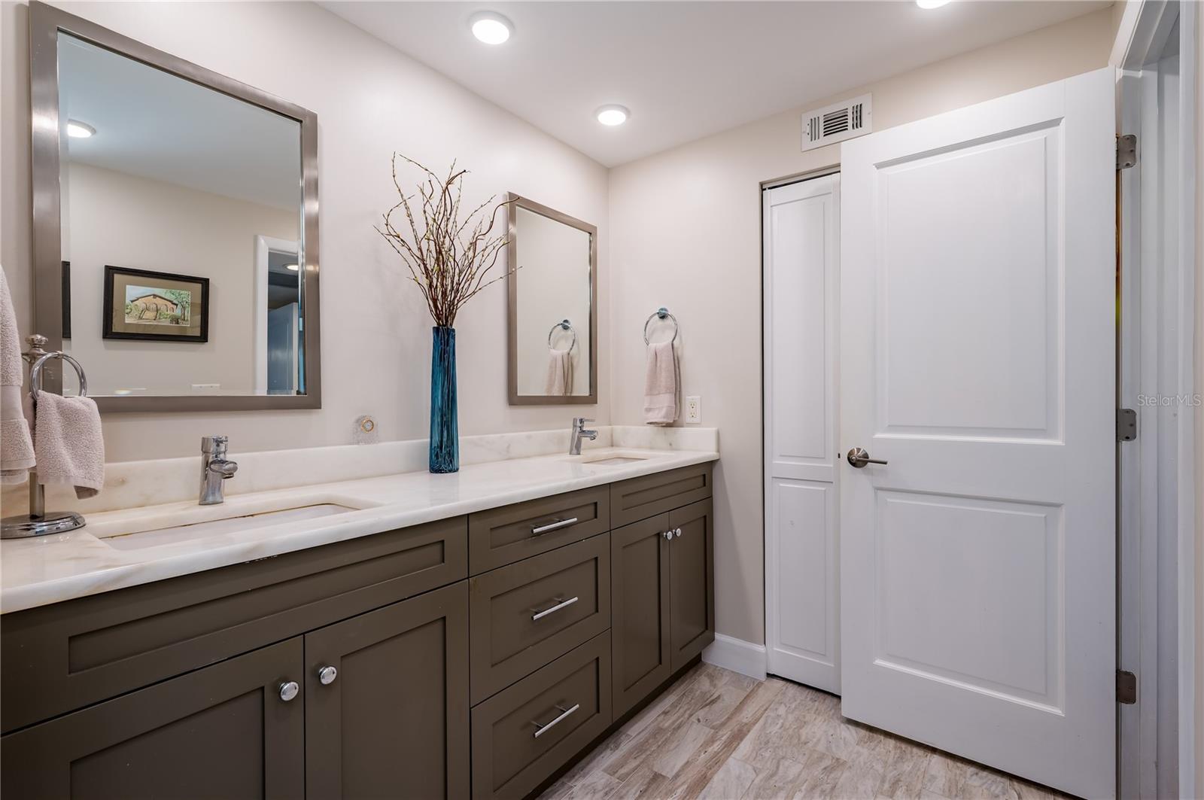
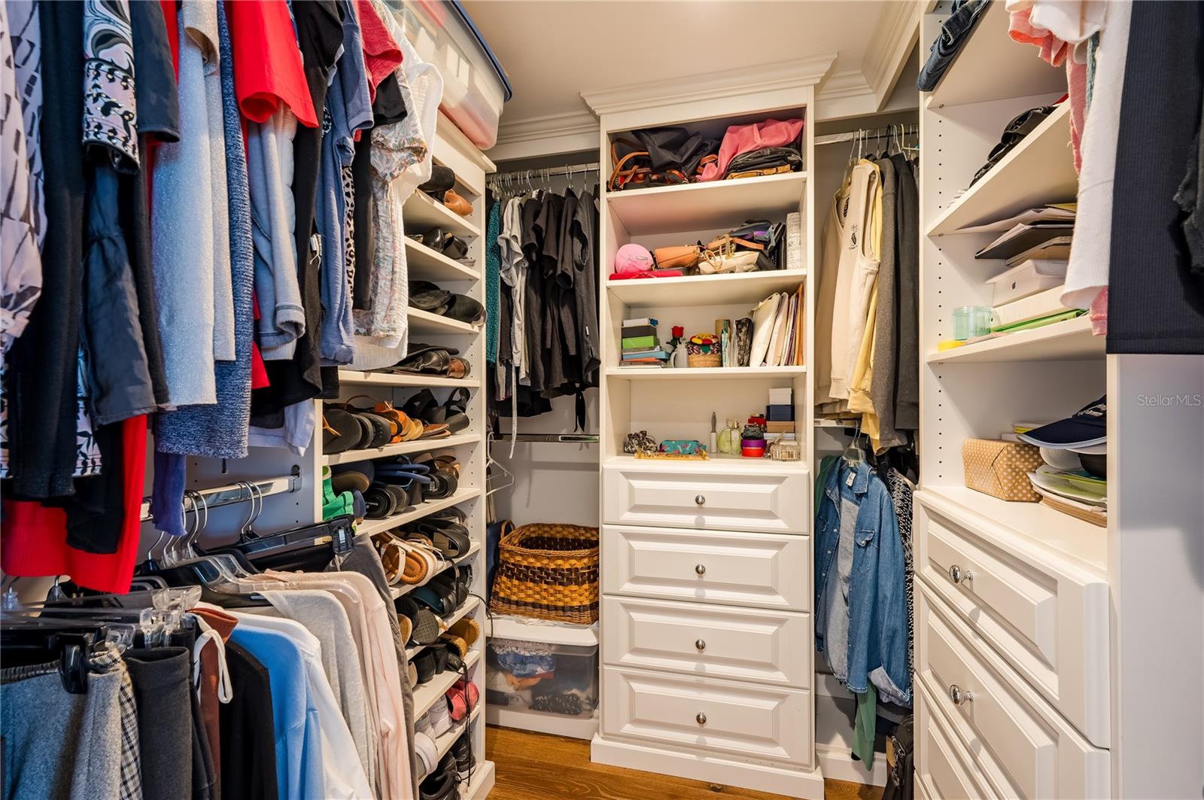
The spacious primary suite is a true retreat, offering direct balcony access, a generous walk-in closet with custom built-in shelving, and a beautifully updated spa-inspired bath complete with a large walk-in shower and a dedicated space for a freestanding soaking tub. ***

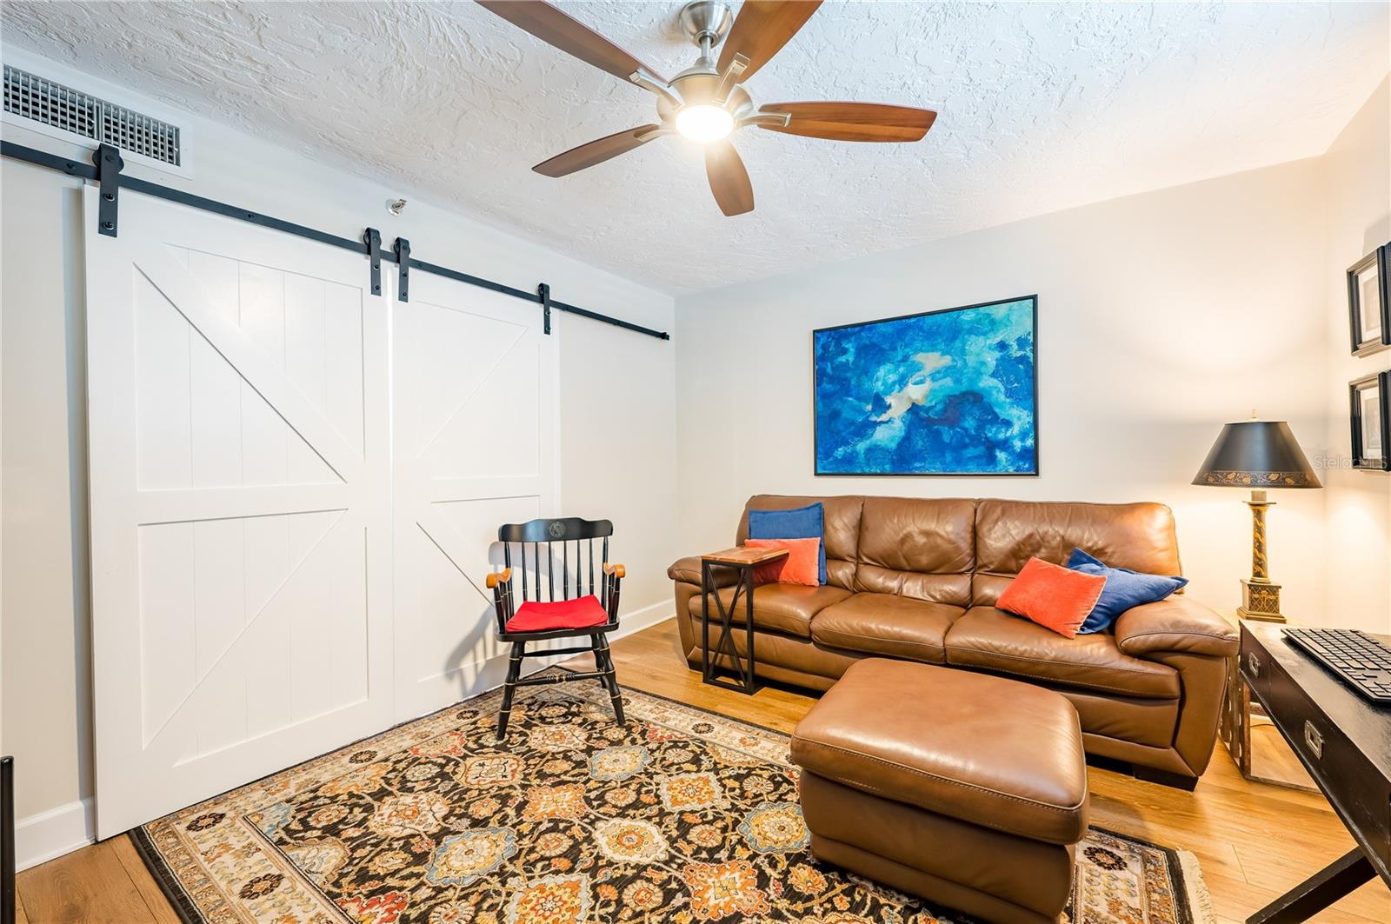
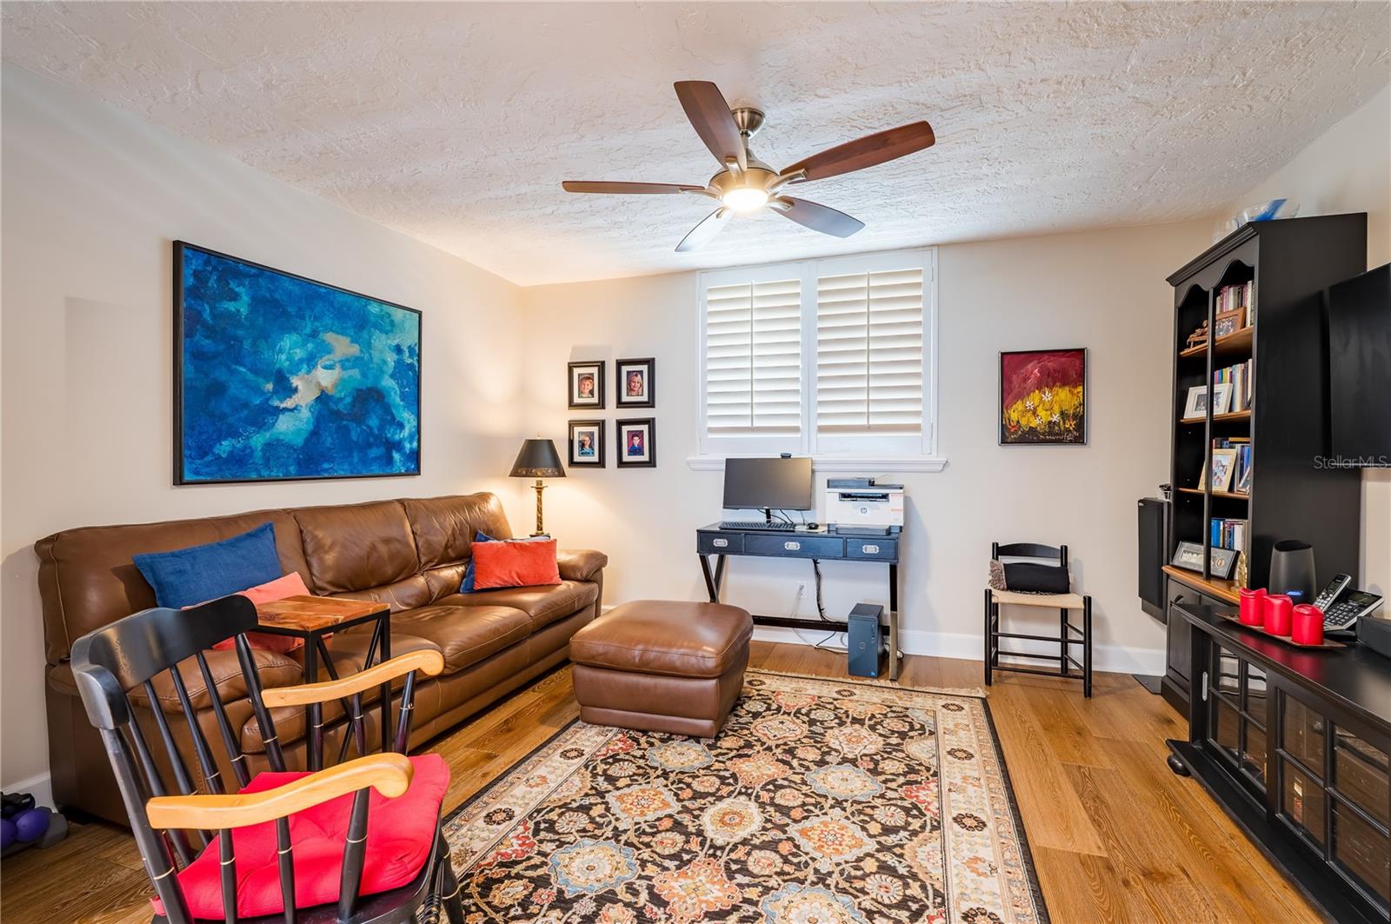
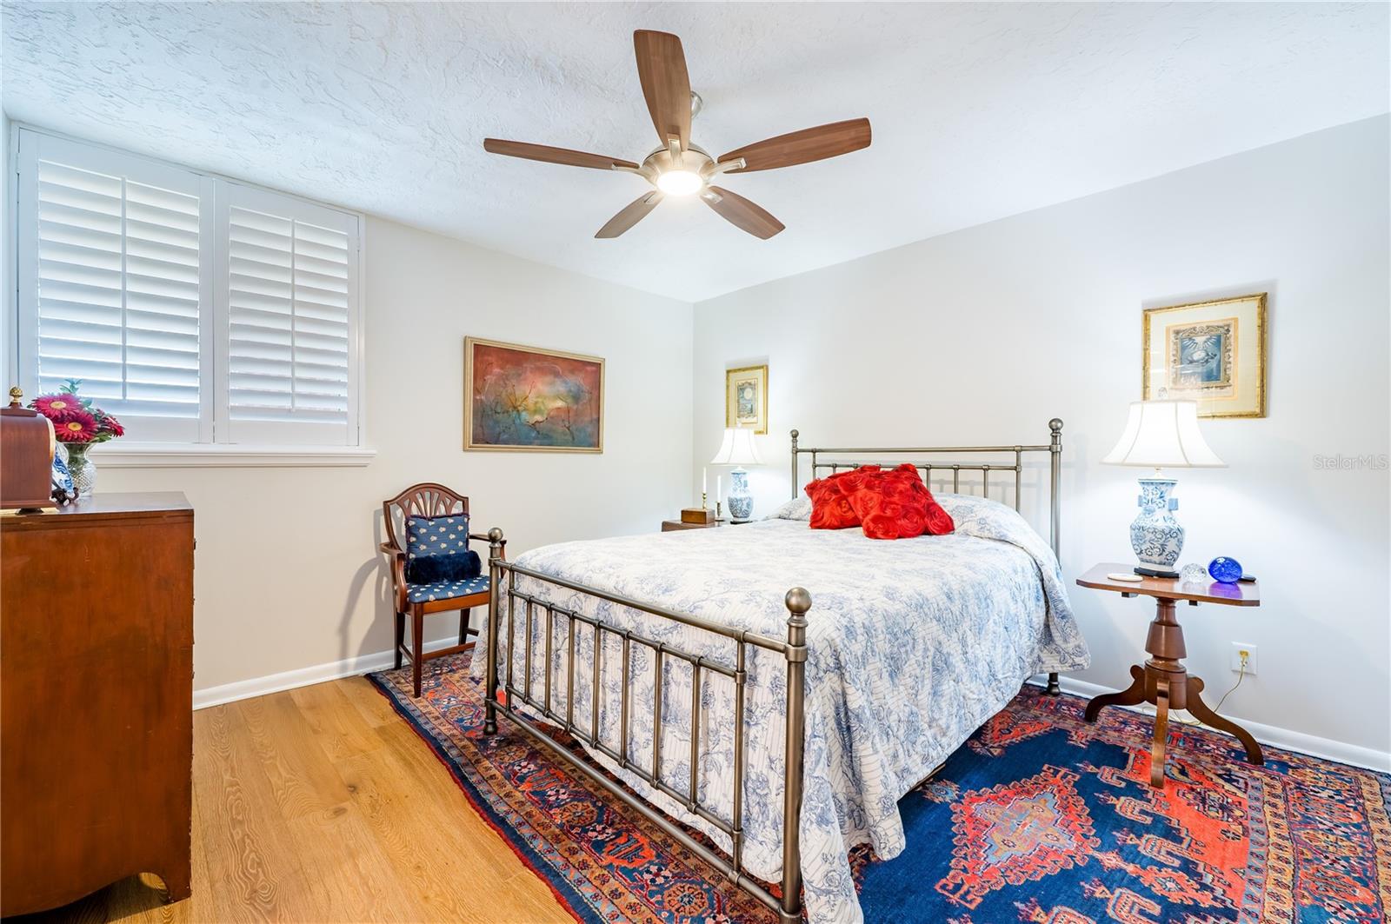
Two additional rooms provide flexibility for guests, a home office, or creative space, allowing the home to adapt to your lifestyle. ***

Thoughtful upgrades throughout include newer fire sprinklers, an in-unit elevator call button for added convenience, and secure, key-controlled elevator access exclusively to the penthouse level, ensuring both privacy and peace of mind. ***

Penthouse privileges include private keyed floor elevator access and 2 PARKING SPACES; covered space #309 on lower garage level and #448 carport on the upper level. *** 

A private 4.5' x 5' STORAGE unit on the garage level offers valuable additional space rarely found in beachfront condominiums. ***

Redington Towers is one of the Gulf Coast's premier waterfront communities, offering 24-hour guarded and gated security, ample guest parking, bike storage, and a temperature-controlled beachfront pool. *** 

In addition to a NEW ROOF, Residents will also enjoy the newly renovated Beach Clubhouse, featuring a fitness center, billiard room, ballroom, card room, library, and inviting gathering spaces designed to complement an active coastal lifestyle. ***

Perfectly positioned in the heart of Redington Shores, this exceptional penthouse combines the tranquility of beachfront living with convenient access to waterfront dining, marinas, shopping, and all that Florida's Gulf Coast has to offer. ***

Opportunities to own a fully renovated top-floor residence with this level of privacy, luxury, and panoramic views are exceptionally rare.

17940 GULF BOULEVARD 18C

Message successfully sent.

What would you like to know?

What is 3 + 4 ?

I agree to receive email communication and understand I can unsubscribe at any time.

I agree to be contacted by Sell South Florida via call, email, and text for real estate services. To opt out, you can reply 'stop' at any time or reply 'help' for assistance. You can also click the unsubscribe link in the emails. Message and data rates may apply. Message frequency may vary. Privacy Policy

Related Properties

New on site 2 days ago
THIS IS THE ONE YOU'VE BEEN WAITING FOR! Beautifully updated from the inside out, this exceptional waterfront pool home offers the perfect combination of modern coastal finishes, thoughtful upgrades, breathtaking open-water views, and spectacular sunsets! Perfectly positioned on a wide-open bay off the Intracoastal Waterway, this 3-bedroom, 3.5-bathroom home with an additional den offers 2,137 square feet of beautifully appointed living space and the Florida waterfront lifestyle.

From the moment you arrive, the tropical landscaping and inviting curb appeal set the stage for the updates inside. Step through the front door into a welcoming foyer with soaring vaulted ceilings, updated flooring, and a direct view to the sparkling water beyond. The thoughtfully updated interior features new interior doors, trim work, recessed lighting, shiplap accents, and an inviting open floor plan.

THE KITCHEN IS A SHOWSTOPPER! Beautifully renovated with crisp white cabinetry, gorgeous countertops, stainless steel appliances, a custom-style range hood, designer tile backsplash, updated fixtures, and an expansive center island with seating for four. Two skylights flood the kitchen with natural light, while abundant cabinetry and a spacious walk-in pantry offer excellent storage. The kitchen opens effortlessly to the dining and living areas, ideal for everyday living and entertaining.

The spacious waterfront living room is equally impressive, featuring beautiful shiplap accent walls, updated ceiling fan, recessed lighting, and oversized picture windows that perfectly frame the incredible panoramic bay views. An adjoining dining area accommodates casual meals or guests.

The waterfront primary suite is a peaceful retreat with beautiful views of the bay and a gorgeous updated en suite bathroom featuring a dual-sink vanity, updated fixtures, modern lighting, and a beautifully tiled walk-in shower with frameless glass enclosure. Both generously sized guest bedrooms offer the convenience of their own en suite bathrooms, providing privacy for guests. An additional den offers flexibility for a home office, sitting room, or additional living space. Ample closet space and indoor laundry add convenience.

AND THEN THERE'S THE BACKYARD! Your own private waterfront oasis, where the wide-open bay views are nothing short of spectacular! The expansive brick-paver patio surrounds a sparkling swimming pool with room to relax and entertain. Enjoy a covered patio, shaded pergola, outdoor shower, and tropical landscaping. The newer seawall, updated dock, and 10,000-pound boat lift make this property especially appealing to boating enthusiasts. Fish from the dock, cruise the Intracoastal, or enjoy sunsets by the pool.

Additional features include a one-car garage and a roof replaced in 2018. Beautiful interiors and exceptional outdoor living make this more than an incredible waterfront location.

Wide-open views, a private pool, boating from your backyard, and unforgettable sunsets!
#TB8558917

REDINGTON SHORES

112 WALL STREET

3 Beds

3 Baths

2,137 Sq.Ft.

$1,495,000

MLS#: TB8558917

Virtually Staged. Pre-Construction. To be built. BUILD YOUR CUSTOM COASTAL DREAM HOME IN REDINGTON SHORES! To be built by Chouinard Builders LLC, a family-owned builder with a tradition of quality construction dating back to 1973. This thoughtfully designed three-level residence offers approximately 3,304 square feet of living space, 3 bedrooms, 3.5 bathrooms and approximately 5,844 total square feet under roof. Designed for coastal living, the home will feature impact-rated windows and doors throughout.

The elevated first level features a over sized garage and extra carport parking, a welcoming covered entry, private elevator, interior staircase and an expansive rear covered patio offering exceptional possibilities for outdoor living and entertaining.

The main living level showcases a open-concept kitchen and living room, highlighted by a large hidden walk-in pantry seamlessly integrated into the custom kitchen cabinetry. This level also includes a half bathroom and a versatile den that may be used as a home office, media room, dining room or additional gathering space. The spacious primary suite includes a large bedroom, large walk-in closet and private water closet with dual vanities, an oversized shower and separate soaking tub. A covered porch extends the living space outdoors and provides the perfect setting for enjoying the coastal lifestyle.

The third level includes two generously sized bedrooms, each with a walk-in closet and access to its own full bathroom. This level also features a spacious family room, laundry room, covered porch and private balcony. An elevator provides convenient access between all three levels!

One of the most exciting features of this offering is the opportunity to CUSTOMIZE YOUR DREAM HOME. The buyer will work directly with the builder to customize the floor plan, interior finishes, cabinetry, flooring, countertops, lighting, appliances, outdoor living spaces, landscaping and countless architectural details to create a truly personalized custom-built home.

Located in the highly desirable coastal community of Redington Shores, this is an extraordinary opportunity to create a new home designed around your lifestyle. Preliminary plans, dimensions, square footage, features and specifications are subject to modification and final approval. Renderings and plans are conceptual and may include optional features. Final pricing will depend upon buyer selections, engineering, final plans and permitting.
#TB8544513

REDINGTON SHORES

17610 1ST STREET E

3 Beds

3 Baths

3,304 Sq.Ft.

$1,899,000

MLS#: TB8544513

Redington Shores Yacht & Tennis Club! Resort style living steps away from the white sandy beaches of the Gulf of Mexico. This Coastal Contemporary Showpiece has three bedrooms all with en-suite bathrooms, one half bath, a four car tandem garage, an in-ground swimming pool, and 3,123sq.ft. of living area. Also included is a massive first floor entertainment and storage area encompassing nearly 2,100sf. This stunning custom designed home was built in 2011 and has every upgrade and amenity possible. The gorgeous kitchen with custom cabinetry, island bar, granite tops, walk in pantry, and stainless steel appliances opens up to the living and dining areas. French doors in every room lead to the covered front and rear balconies. Private primary suite with beautiful upgraded bathroom, walk in closets, and private access to the front balcony. Hardwood floors, crown molding, and large baseboards throughout. The resort style heated pool and lush landscaping offers countless hours of privacy and family time. Other features include: Elevator, inside laundry room, whole house generator, Solar panels, Hurricane rated windows and doors throughout, poolside grill and pizza oven, car lift and charging system in garage, elaborate drainage system on each side of the home, natural gas, security system and video cameras, multi color lighting for landscape and swimming pool, a remote awning pool side, tankless hot water heater, reclaimed water and so much more. The community is gated with 24 hour security and has a clubhouse, heated pool, spa, fitness center, tennis and pickle ball courts, and a kayak launch. Private boat slips are available at times to purchase as well. This is the home you have been waiting for, everything is done here and located in a small intimate gated community with multi million dollar homes all across the street from the Gulf of Mexico.
#TB8547332

REDINGTON SHORES

116 FOREST HILLS DRIVE

3 Beds

3 Baths

3,123 Sq.Ft.

$1,795,000

MLS#: TB8547332
Send a message

Message successfully sent.

Your message

What is 3 + 4 ?

Reason for contacting?

I agree to receive email communication and understand I can unsubscribe at any time.

I agree to be contacted by Sell South Florida via call, email, and text for real estate services. To opt out, you can reply 'stop' at any time or reply 'help' for assistance. You can also click the unsubscribe link in the emails. Message and data rates may apply. Message frequency may vary. Privacy Policy

Sign Out

Virtual Assistant

Would you like to take the next step with this property? We can help you schedule a showing or virtual tour, or send you more details.

Yes, I would like more information.

Thank You for Your Reply, One of Our Agents will contact you as soon as possible

No, maybe later.

Thank you, you can always contact me via email, phone number or through the contact form.

Realhub AI

Lucy - Your AI-Powered Realtor

Update Your Temporary Password

Personalize your search

Enter your email and we'll notify you immediately when new listings match what you're looking for.

or enter email address

Already have an account ? Login here

Continue your home search

I agree to receive communications and understand I can unsubscribe at any time.

I agree to be contacted by Sell South Florida via call, email, and text for real estate services. To opt out, you can reply 'stop' at any time or reply 'help' for assistance. You can also click the unsubscribe link in the emails. Message and data rates may apply. Message frequency may vary. Privacy Policy

Already have an account ? Login here

We use cookies

We use cookies primarily for analytics to enhance your experience. By accepting, you agree to our use of these cookies. You can manage your preferences or learn more about our cookies policy.