Features & Amenities

Interior

  • Other Interior Features

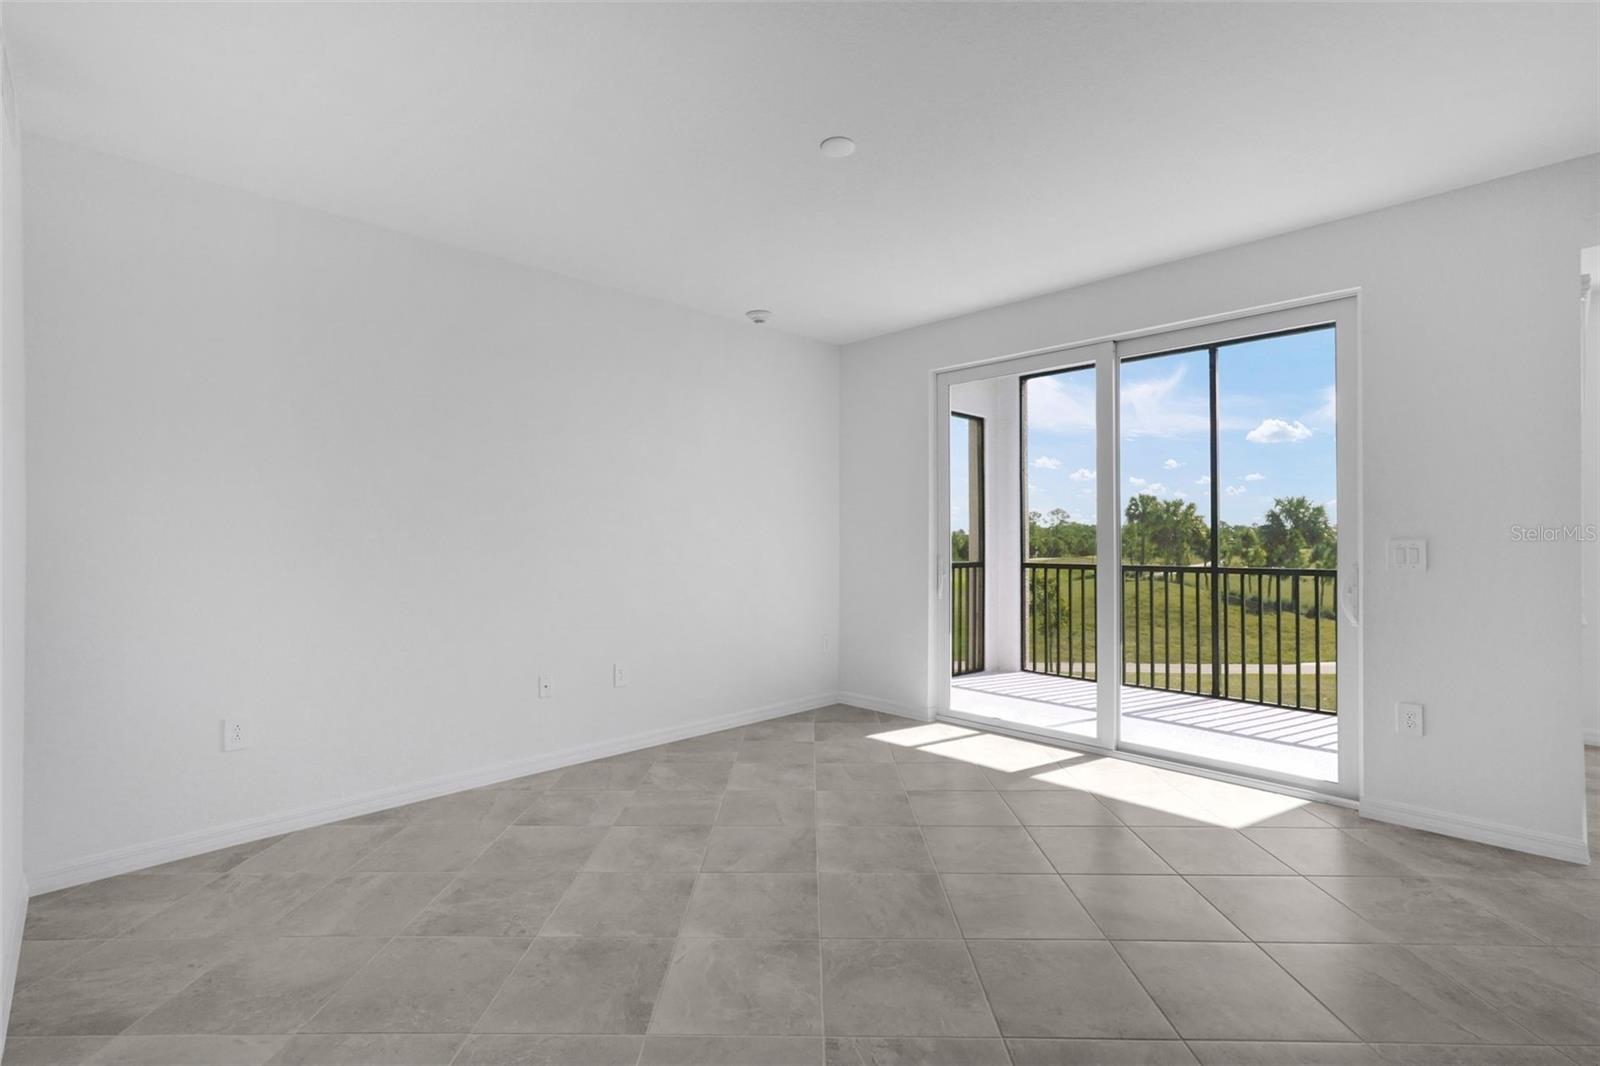
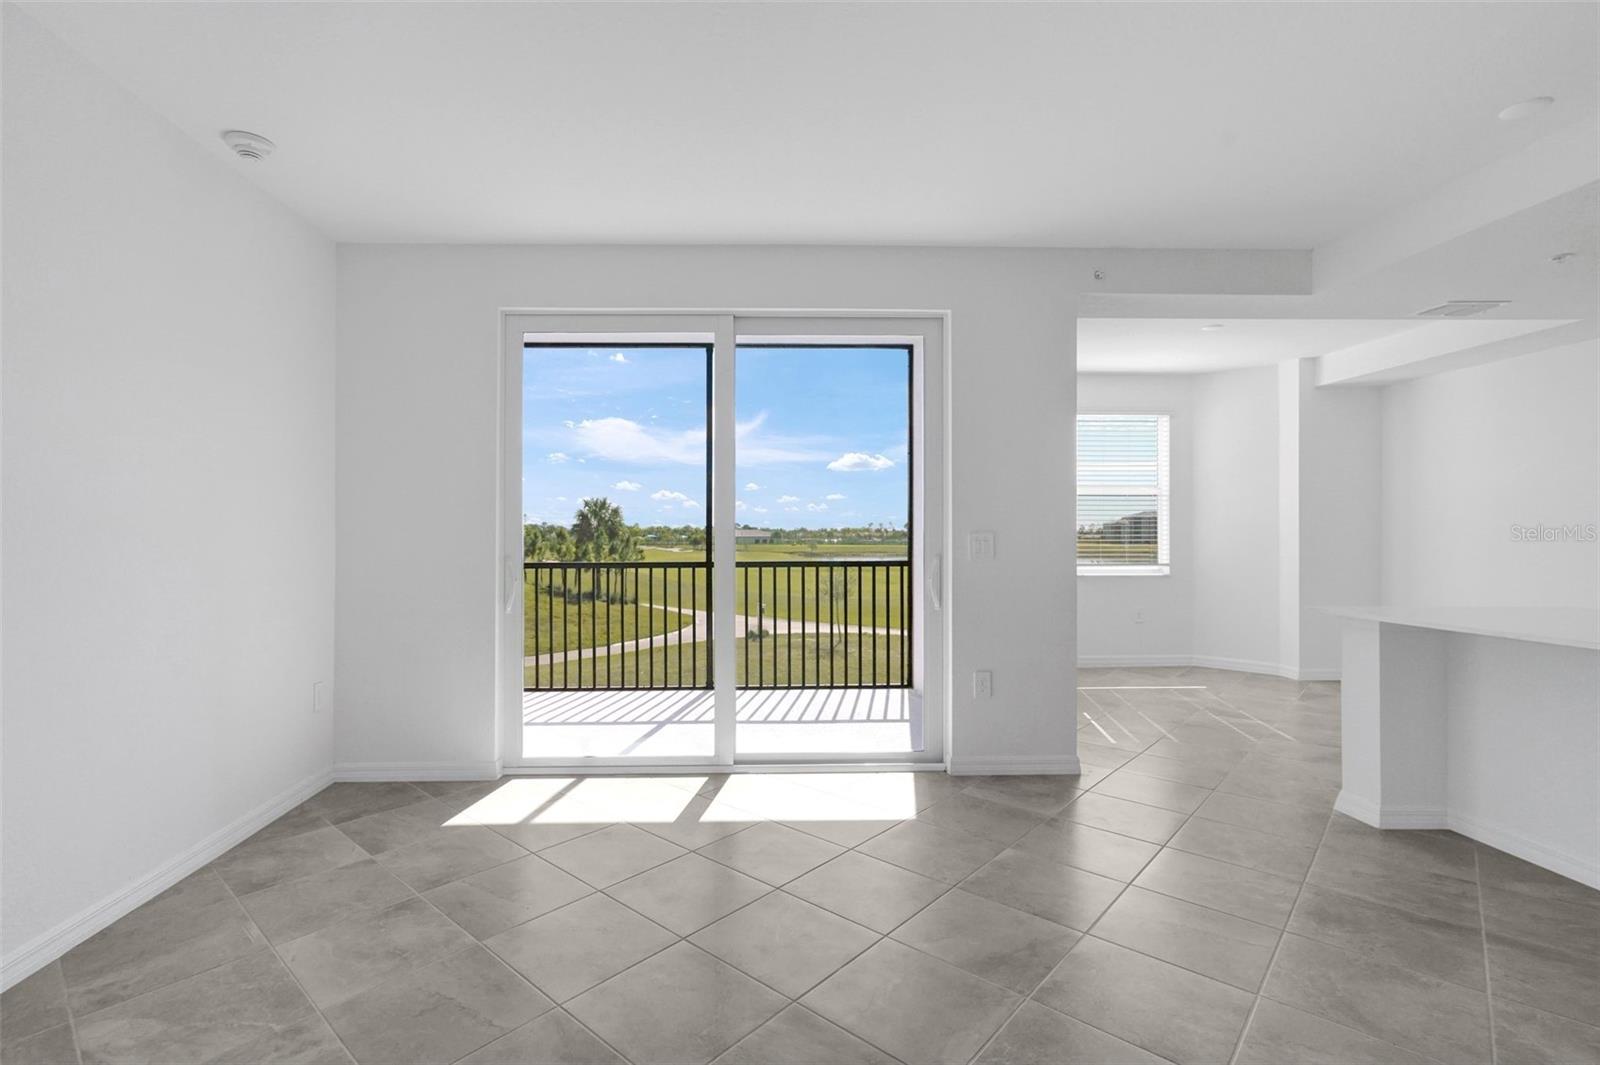
    Elevator, Open Floorplan, Tray Ceiling(s), Walk-In Closet(s)

  • Total Bedrooms

    2

  • Bathrooms

    2

  • Cooling YN

    YES

  • Cooling

    Central Air

  • Fireplace YN

    NO

  • Heating YN

    YES

  • Heating

    Central, Electric

  • Pet friendly

    Yes

Exterior

  • Garage

    No

  • Construction Materials

    Stucco

  • Other Exterior Features

    Storage

  • Patio and Porch Features

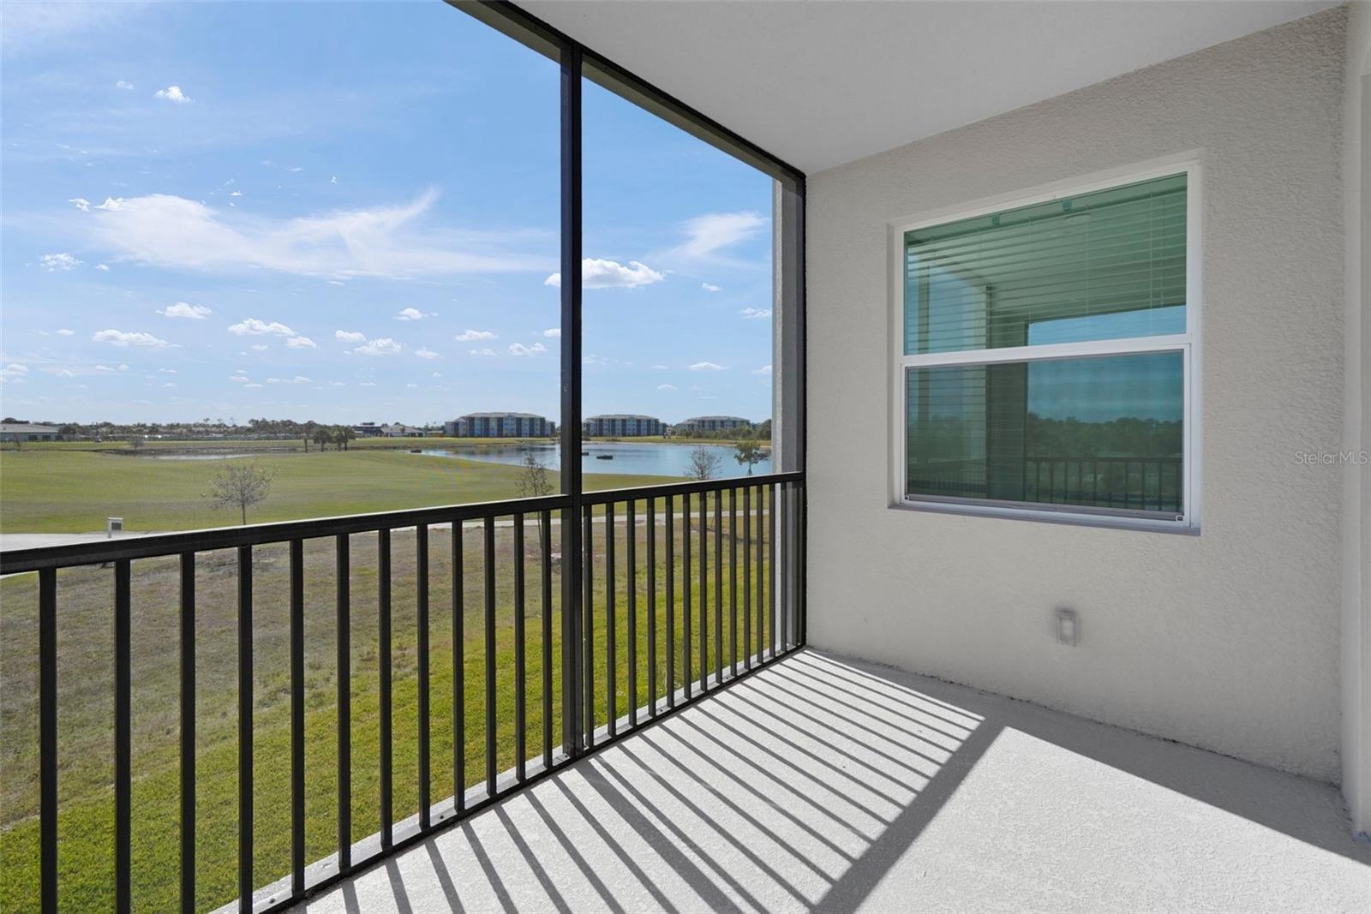
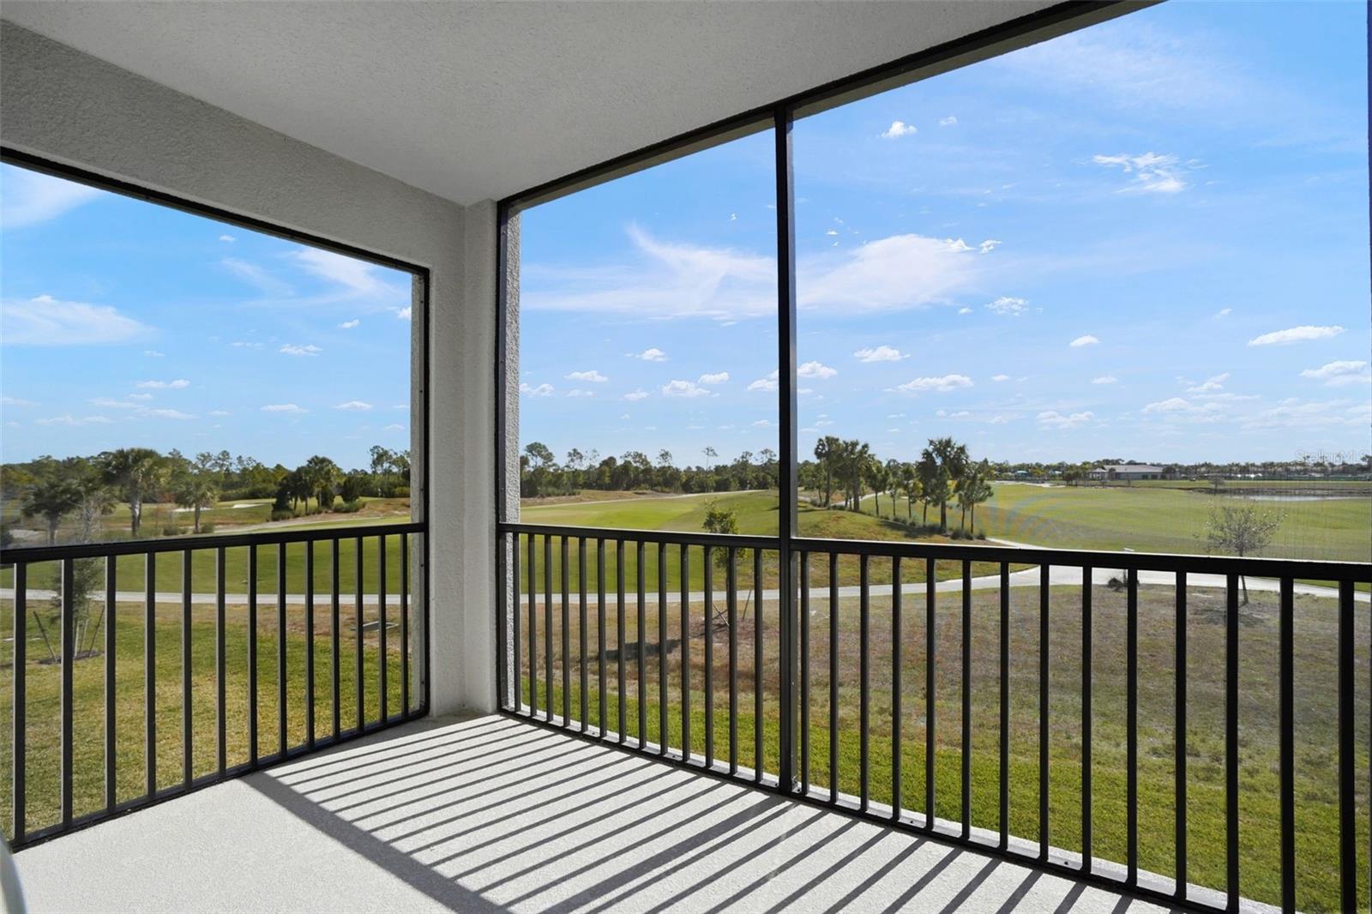
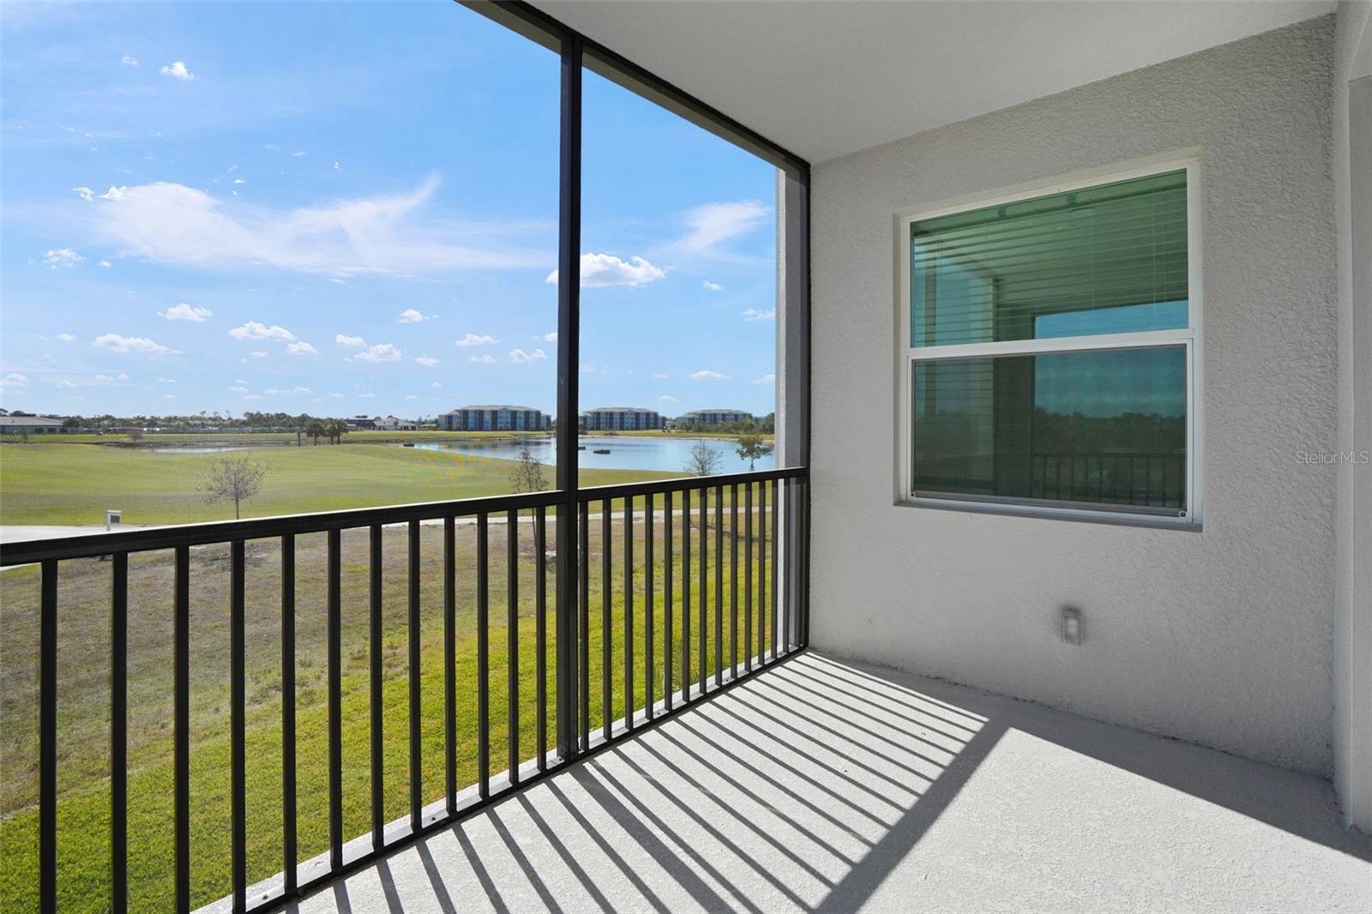
    Rear Porch, Screened

  • Pool

    No

  • Waterfront YN

    NO

  • View

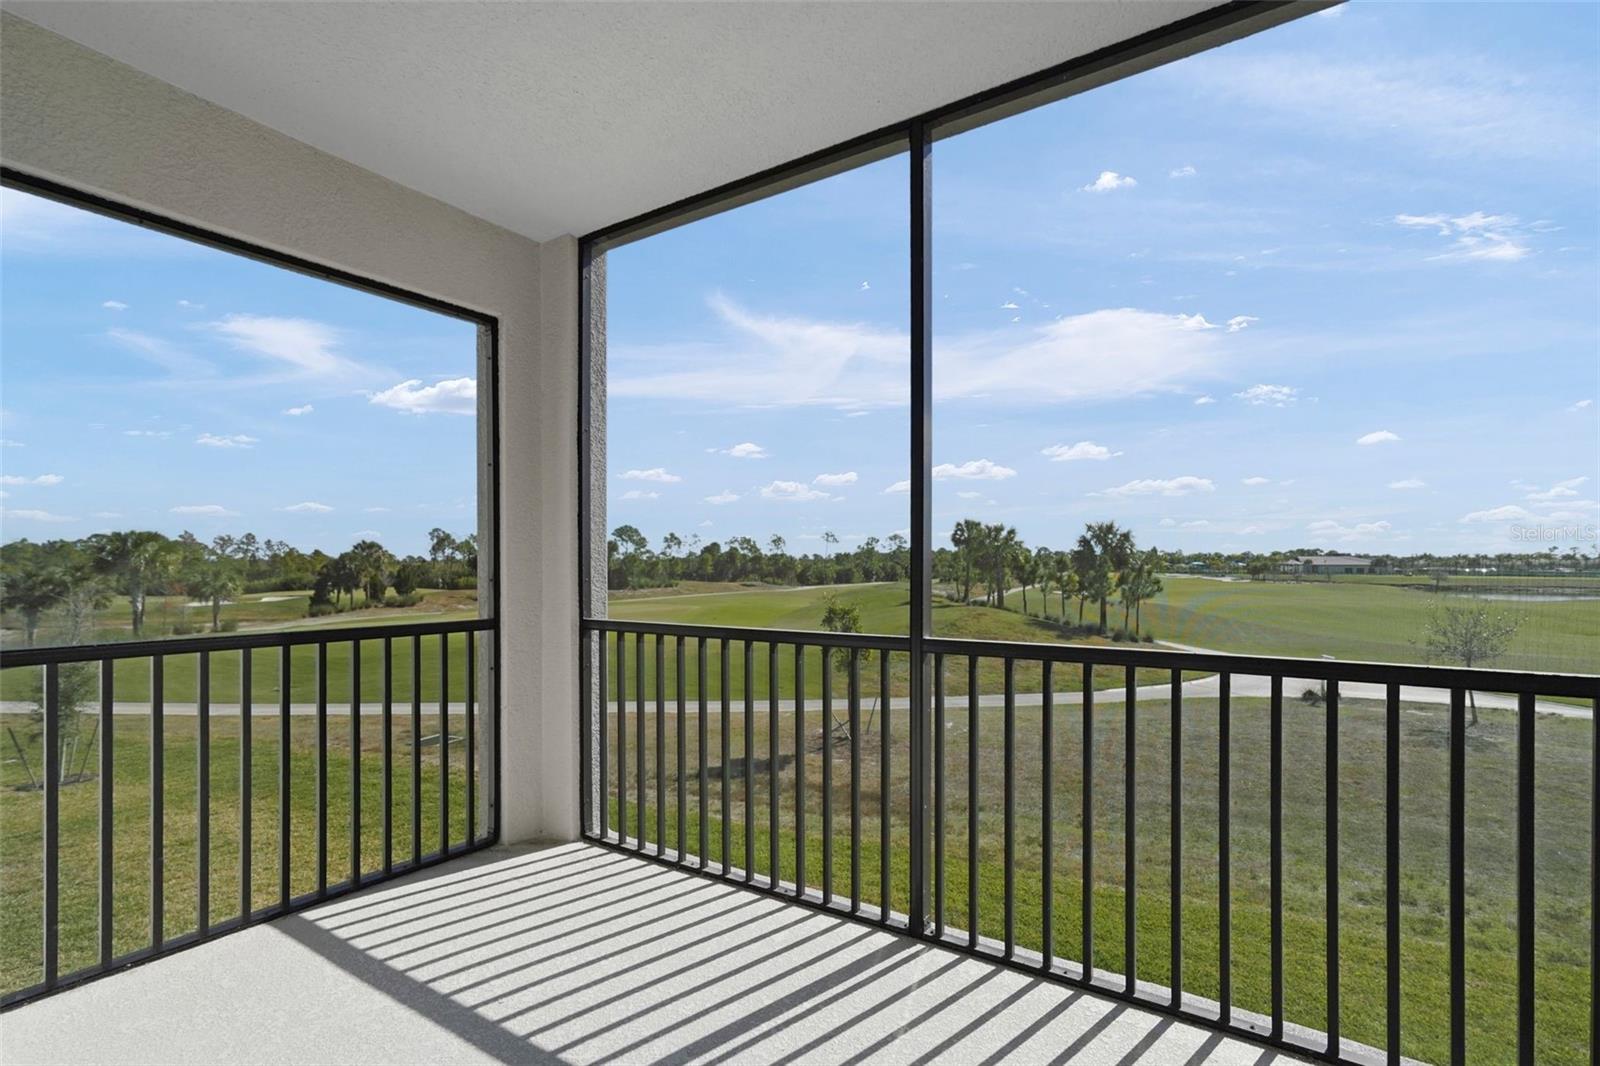
    Lake, Water, Golf Course, Trees/Woods

Area & Lot

  • Lot Features

    Paved

  • Property Type

    Residential

  • Property Sub Type

    Condominium

  • Architectural Style

    Traditional

Price

  • Sales Price

    $273,997

  • Sq. Footage

    1, 154

  • Price/SqFt

    $237

HOA

  • Association

    YES

  • Association Fee

    $965

  • Association Fee Frequency

    Quarterly

  • Association Fee Includes

    N/A

  • Total Monthly Fees

    $659.17

School District

  • Elementary School

    N/A

  • Middle School

    N/A

  • High School

    N/A

Property Features

  • Stories

    4

  • New Construction

    YES

  • Association Amenities

    Clubhouse, Elevator(s), Fitness Center, Gated, Golf Course, Pool, Recreation Facilities, Spa/Hot Tub, Tennis Court(s)

  • Foundation Details

    Slab

  • Ownership

    Condominium

  • Senior Community YN

    NO

  • Sewer

    Public Sewer

  • Tax Lot

    0

  • Water Source

    Public

Schedule a Showing

Showing scheduled successfully.

<
>
IN PERSON
VIA CHAT

What is 3 + 4 ?


Change time

Mortgage calculator

Estimate your monthly mortgage payment, including the principal and interest, property taxes, and HOA. Adjust the values to generate a more accurate rate.

Your payment

Principal and Interest:

$

Property taxes:

$

HOA fees:

$

Total loan payment:

$

Total interest amount:

$

Location

County

Sarasota

Elementary School

Middle School

High School

Listing Courtesy of David Meyers , LENNAR REALTY INC

RealHub Information is provided exclusively for consumers' personal, non-commercial use, and it may not be used for any purpose other than to identify prospective properties consumers may be interested in purchasing. All information deemed reliable but not guaranteed and should be independently verified. All properties are subject to prior sale, change or withdrawal. RealHub website owner shall not be responsible for any typographical errors, misinformation, misprints and shall be held totally harmless.

Agent Ashley Baillio

FOUNDER

Ashley Baillio

Call Ashley today to schedule a private showing.


* Listings on this website come from the FMLS IDX Compilation and may be held by brokerage firms other than the owner of this website. The listing brokerage is identified in any listing details. Information is deemed reliable but is not guaranteed. If you believe any FMLS listing contains material that infringes your copyrighted work please click here to review our DMCA policy and learn how to submit a takedown request.© 2024 FMLS.
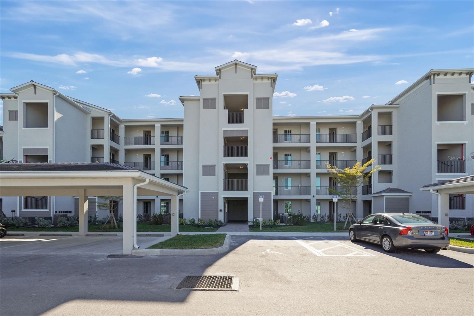
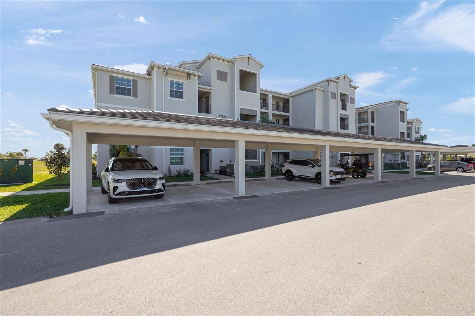
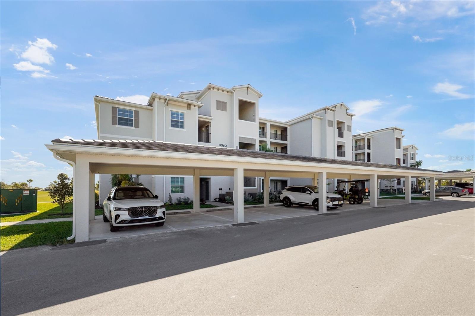
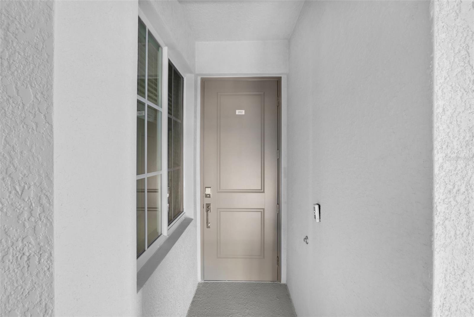
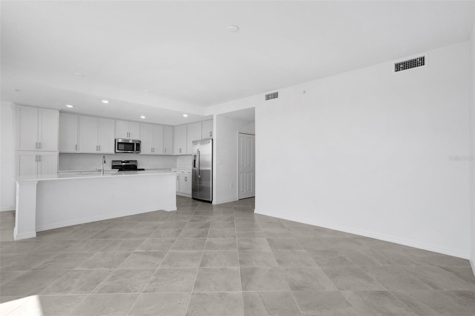
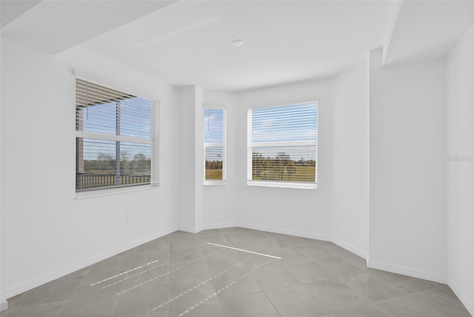
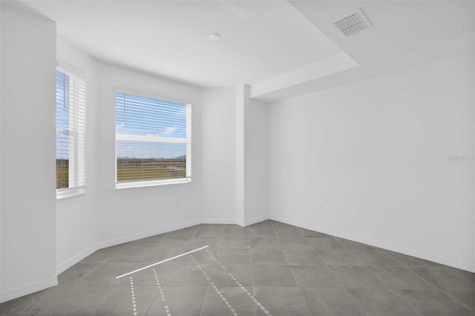
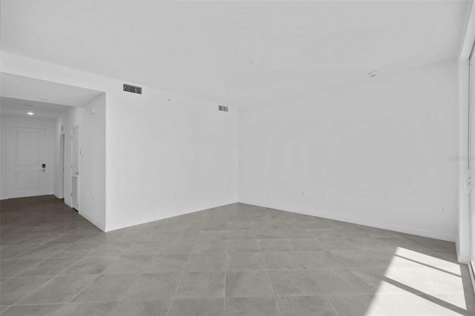
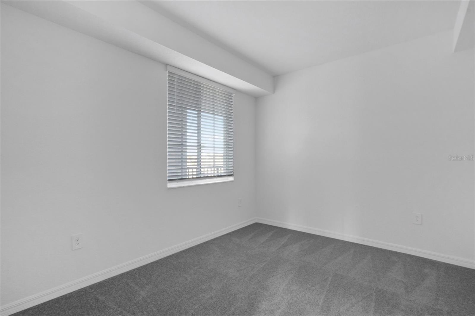
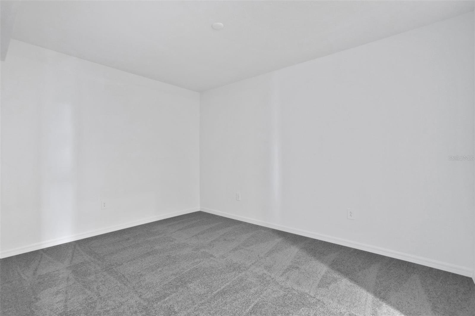
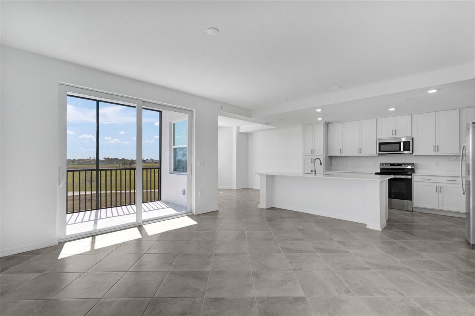
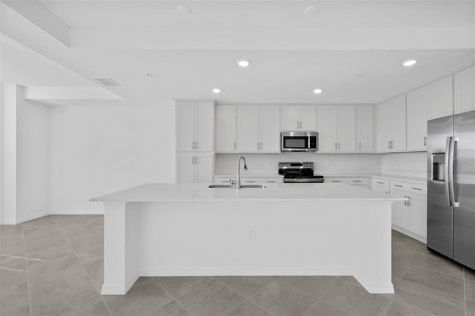
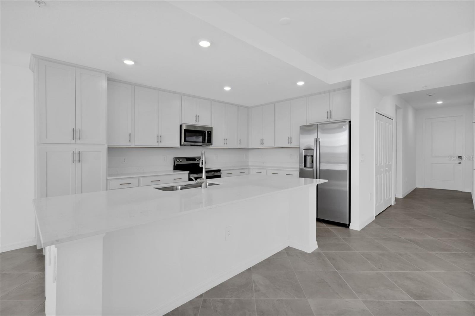
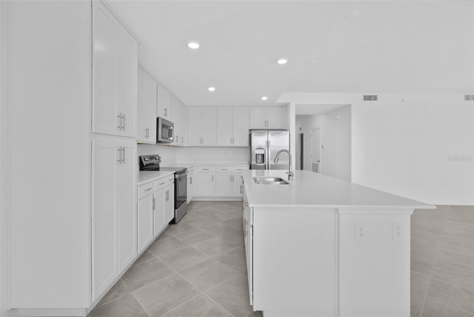
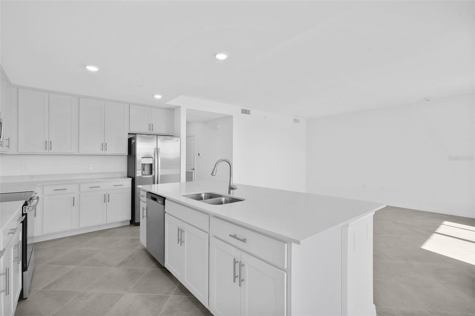
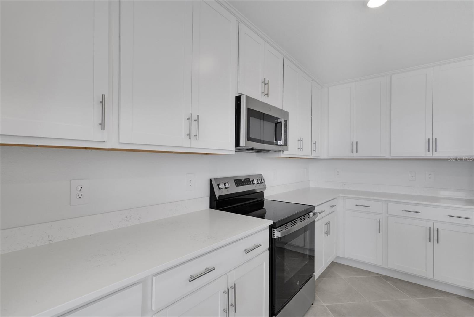
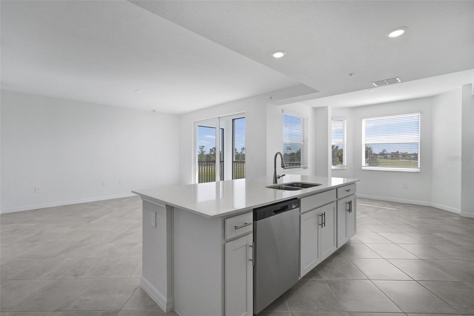
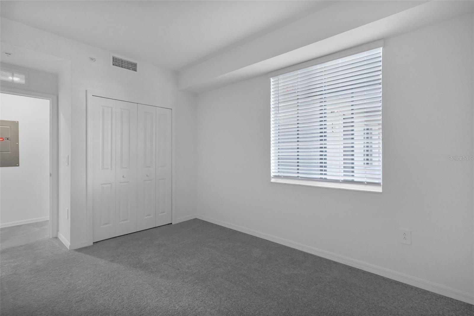
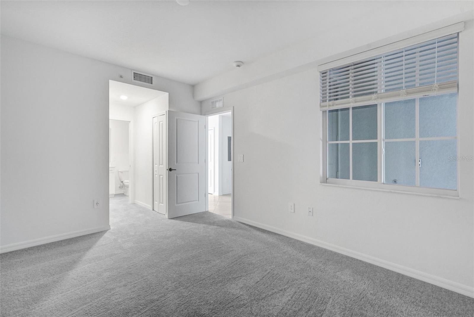
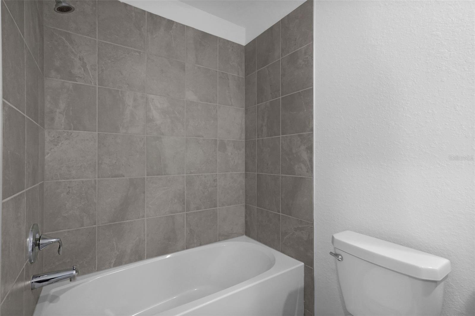
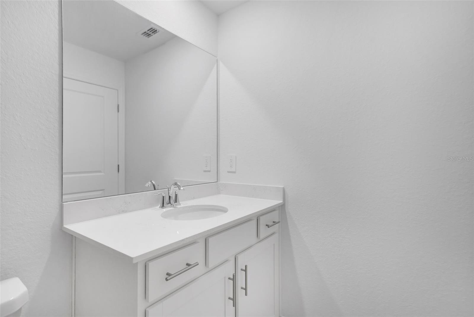
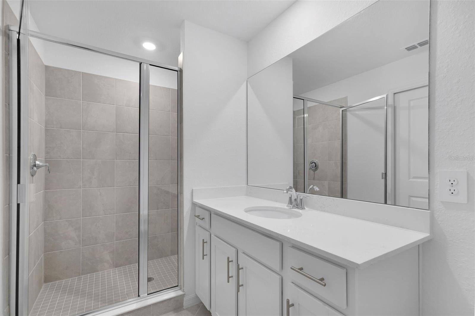
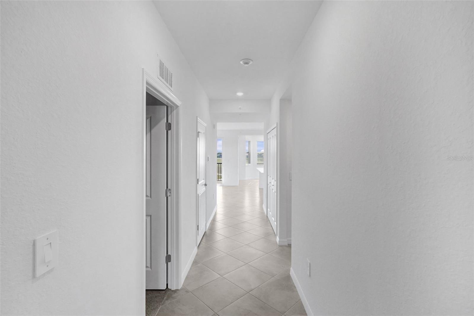
Under Construction. This home comes with a bundled social membership to the club — an exceptional value woven right into your purchase. From the moment you arrive, you're not just a resident; you're a member. This inviting 1,154-square-foot single-level condominium offers a bright open kitchen, dining and living area that flows seamlessly to a screened lanai, perfect for relaxing or entertaining outdoors. The kitchen is a chef’s dream with durable quartz countertops, a center island, stainless steel appliances and designer cabinetry. Just off the foyer, the spacious owner’s suite features a walk-in shower with clear glass enclosure and quartz-topped vanity, while a cozy second bedroom provides flexible space for guests or family. Thoughtful details like LED recessed lighting, vinyl-coated shelving, hurricane impact windows and a smart thermostat enhance comfort and efficiency throughout. With a tile roof, brick paver walkway and eco-friendly landscaping, this home combines style and function beautifully. Homes like this move quickly—don’t miss your chance to make it yours! Prices, dimensions and features may vary and are subject to change. Photos are for illustrative purposes only. Estimated delivery date is Aug/Sept 2026.

17630 OPAL SAND DRIVE 102

Message successfully sent.

What would you like to know?

What is 3 + 4 ?

I agree to receive email communication and understand I can unsubscribe at any time.

I agree to be contacted by Sell South Florida via call, email, and text for real estate services. To opt out, you can reply 'stop' at any time or reply 'help' for assistance. You can also click the unsubscribe link in the emails. Message and data rates may apply. Message frequency may vary. Privacy Policy

Related Properties

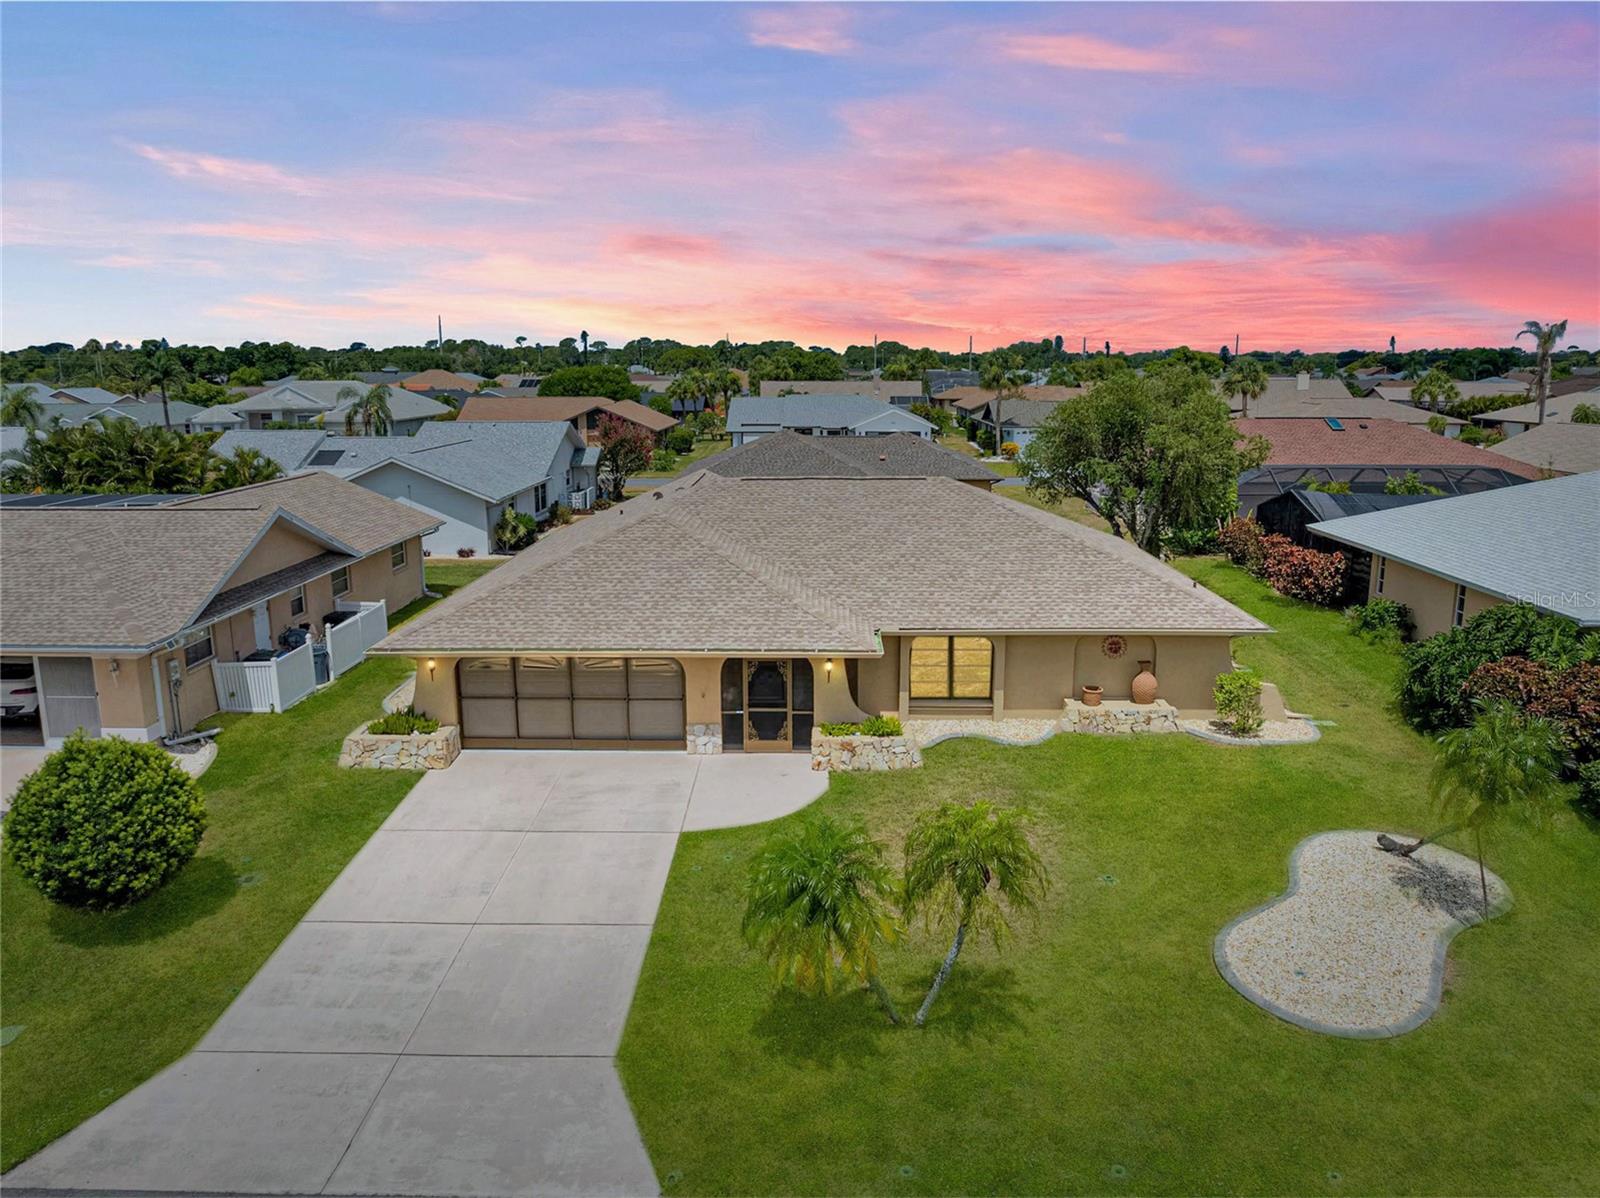
Virtually Staged. From the moment you arrive, this custom Gulf View Estates home feels welcoming and thoughtfully designed, with decorative flagstone accents adding character to the front exterior and a screened entry porch creating a comfortable transition into the home. Finished with ceramic tile and a ceiling fan, this front porch is a practical place to enjoy the breeze and appreciate the neighborhood setting before stepping inside. Once inside, vaulted ceilings immediately give the home an open and spacious feeling. Abundant natural light, plenty of windows, and exposed accent beams add warmth and character throughout the main living areas. The split floor plan offers a living room, family room, dining room, and an eat-in kitchen area, creating flexibility for everyday living, hosting, and quiet moments at home. The kitchen includes a breakfast bar and pass through to the bonus room, making it easy to stay connected whether you are preparing a meal, gathering with guests, or enjoying a relaxed evening in. The den adds another layer of versatility and can easily serve as a home office, reading room, craft space, fitness area, or quiet retreat, giving you the extra room that today’s lifestyle often calls for. The home also offers excellent connection to the outdoors, with two rear entrances and an additional side entrance. These access points make daily living more convenient and help the layout feel open, functional, and easy to enjoy. The bedrooms are spacious and thoughtfully planned, each featuring its own walk in closet for a level of storage that is not always easy to find. The primary suite includes an ensuite bath with a tub and shower combination, while the second bedroom has such a generous feel that the home lives almost like it has two primary bedrooms. Whether used for guests, family, or a private retreat, the bedroom layout offers comfort, privacy, and room to settle in. The home also offers practical storage throughout, from the walk in closets to the interior storage areas, inside laundry room with sink and cabinets, and garage setup. The garage features a screened enclosure across the opening, allowing you to lift the garage door and enjoy fresh air while remaining enclosed. It is a useful feature for projects, hobbies, extra entertaining space, or simply enjoying the Florida breeze in a shaded and screened setting. Additional features bring peace of mind and everyday convenience, including a 2024 shingle roof, HVAC installed in 2022 and serviced in 2025, water heater 2019, exterior painted in 2026, an impact front door, hurricane shutters, rain gutters, irrigation, and re plumbing completed prior to 2014. The home is in Flood Zone X, has no CDD, and the annual HOA is only $350. The home is on septic, with the system last pumped in 2022, and the washer and dryer are included. Set in Gulf View Estates, this home places you in a welcoming deed restricted community with a peaceful neighborhood feel, all close to the lifestyle that makes Venice so loved. Manasota Beach is about five minutes away, making it easy to spend the morning by the Gulf, enjoy a sunset after dinner, or take a quick beach walk whenever the mood strikes. This location keeps you close to beaches, shopping, dining, golf, boating, Wellen Park, historic downtown Venice, and the best of Southwest Florida living. ¤ Please see 3D Tour and Video ¤
#N6144837

VENICE

5852 LINCOLN ROAD

3 Beds

2 Baths

1,850 Sq.Ft.

$324,500

MLS#: N6144837
New on site today
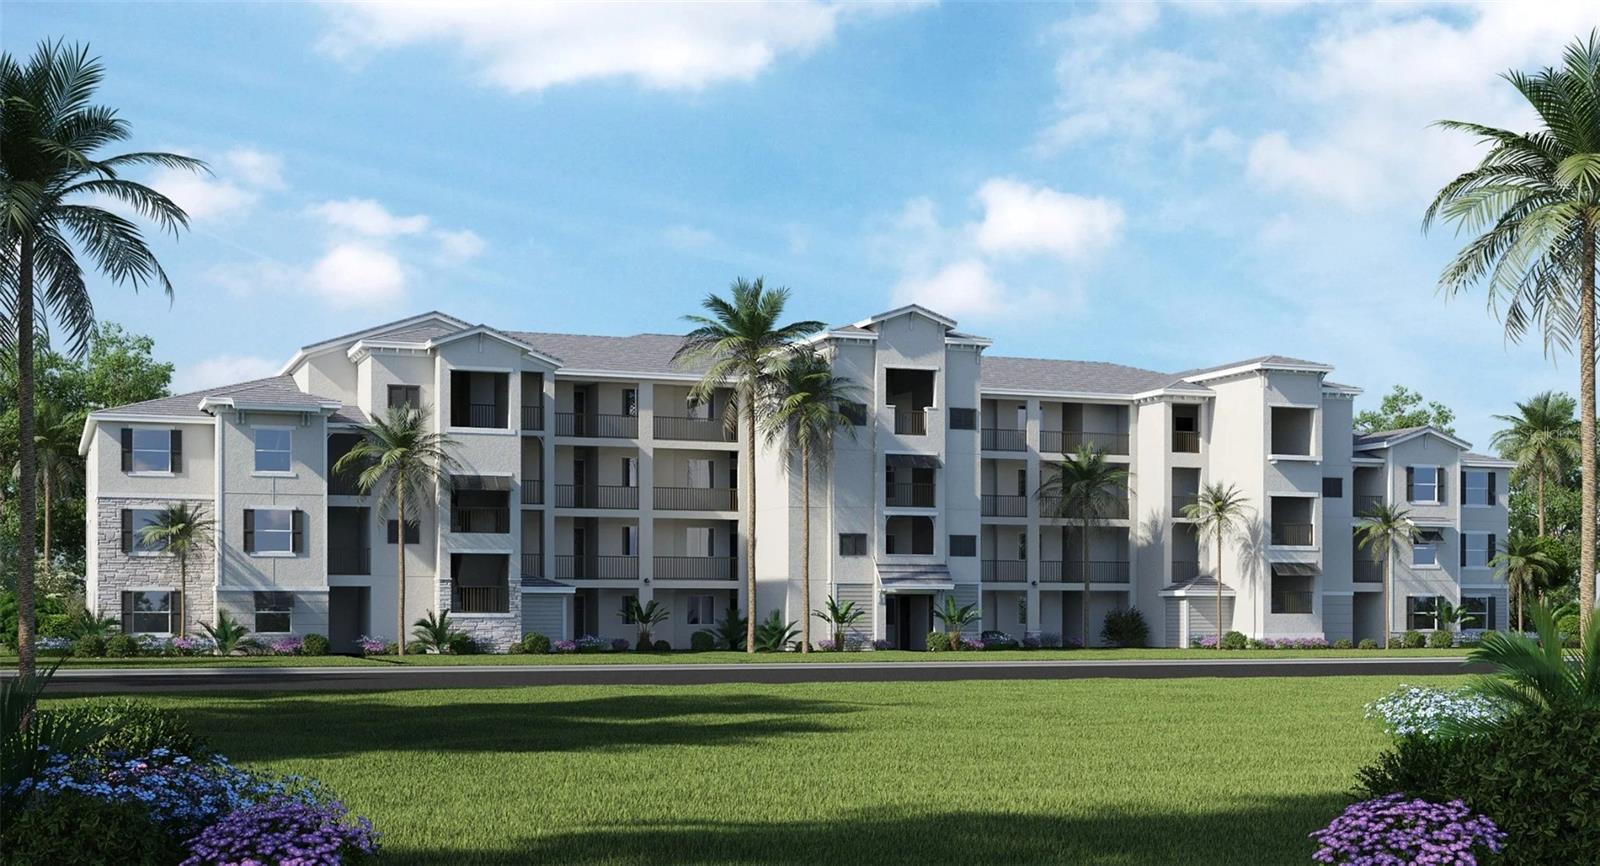
Under Construction. This home comes with a bundled social membership to the club — an exceptional value woven right into your purchase. From the moment you arrive, you're not just a resident; you're a member. This inviting 1,120-square-foot condo offers a smart split floorplan designed for comfortable living and effortless entertaining. Step inside to discover an open kitchen, dining, and living area featuring durable quartz countertops with a 4-inch backsplash, stainless steel appliances, and designer cabinetry that perfectly blend style and function. Sliding doors extend the living space to the lanai, ideal for relaxing or hosting outdoor gatherings. The luxurious owner’s suite provides a private retreat with a quartz-topped vanity and a walk-in shower with clear glass enclosure. A secondary bedroom near the foyer adds privacy for guests or family. With convenient covered parking included, this low-maintenance home delivers both comfort and ease. Homes like this move quickly—don’t miss your chance to make it yours! Prices, dimensions and features may vary and are subject to change. Photos are for illustrative purposes only. Estimated delivery date is Aug/Sept 2026
#TB8524329

VENICE

17630 OPAL SAND DRIVE 404

2 Beds

2 Baths

1,120 Sq.Ft.

$276,998

MLS#: TB8524329
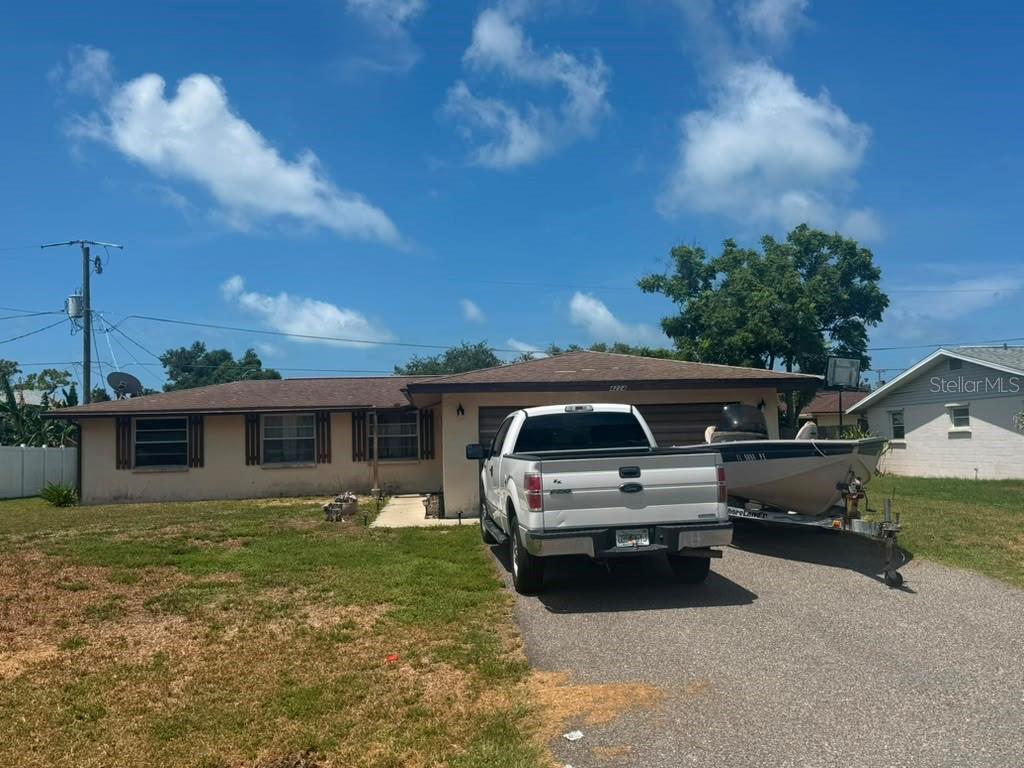
Embrace the coastal lifestyle as you soak in the sun and surf, and then return to your cozy haven, nestled in this lively community. With its prime location and convenient access to everything you need, this home is an absolute gem. Don't miss this rare opportunity to experience the very best of Venice
#A4697304

VENICE

4224 MERCURY ROAD

2 Beds

2 Baths

1,215 Sq.Ft.

$249,000

MLS#: A4697304
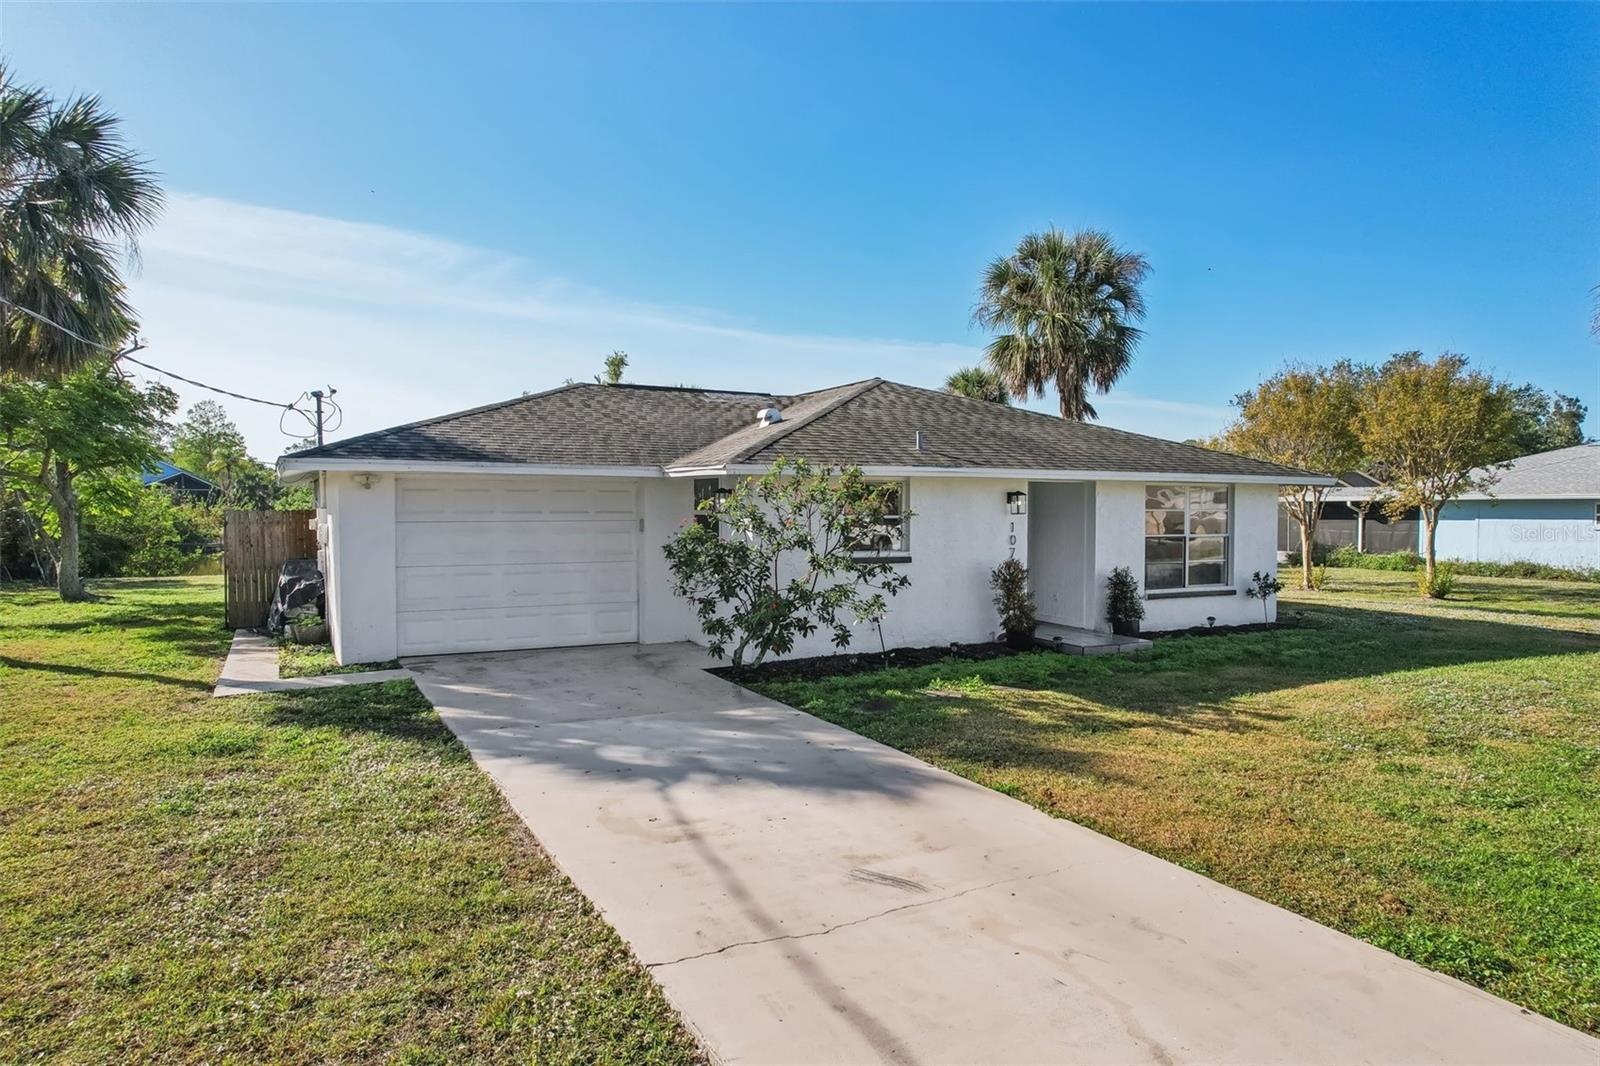
This cute, updated 2-bed, 2-bath home sits on a quiet .22-acre lot with a lake view and plenty of room for a pool. There are no HOA or CDD fees. BRAND NEW ROOF installed in June 2026. The interior received an extensive remodel in 2023 including new kitchen appliances, luxury vinyl flooring, fresh paint inside and out, modern shower tile and granite counters in both the kitchen and master bath, and screened back porch. Plumbing and electric systems are both in excellent condition. You're on a well so no water bill, plus a new water softener installed in 2023. You’ll be at Manasota Key Beach in just 5 minutes. W/D included with purchase. Target, Publix, Walmart, Home Depot, Manasota Beach, ample shopping and dining all within a 5-minute drive.
#A4698592

VENICE

107 TEMPLE ROAD

2 Beds

2 Baths

1,082 Sq.Ft.

$282,000

MLS#: A4698592
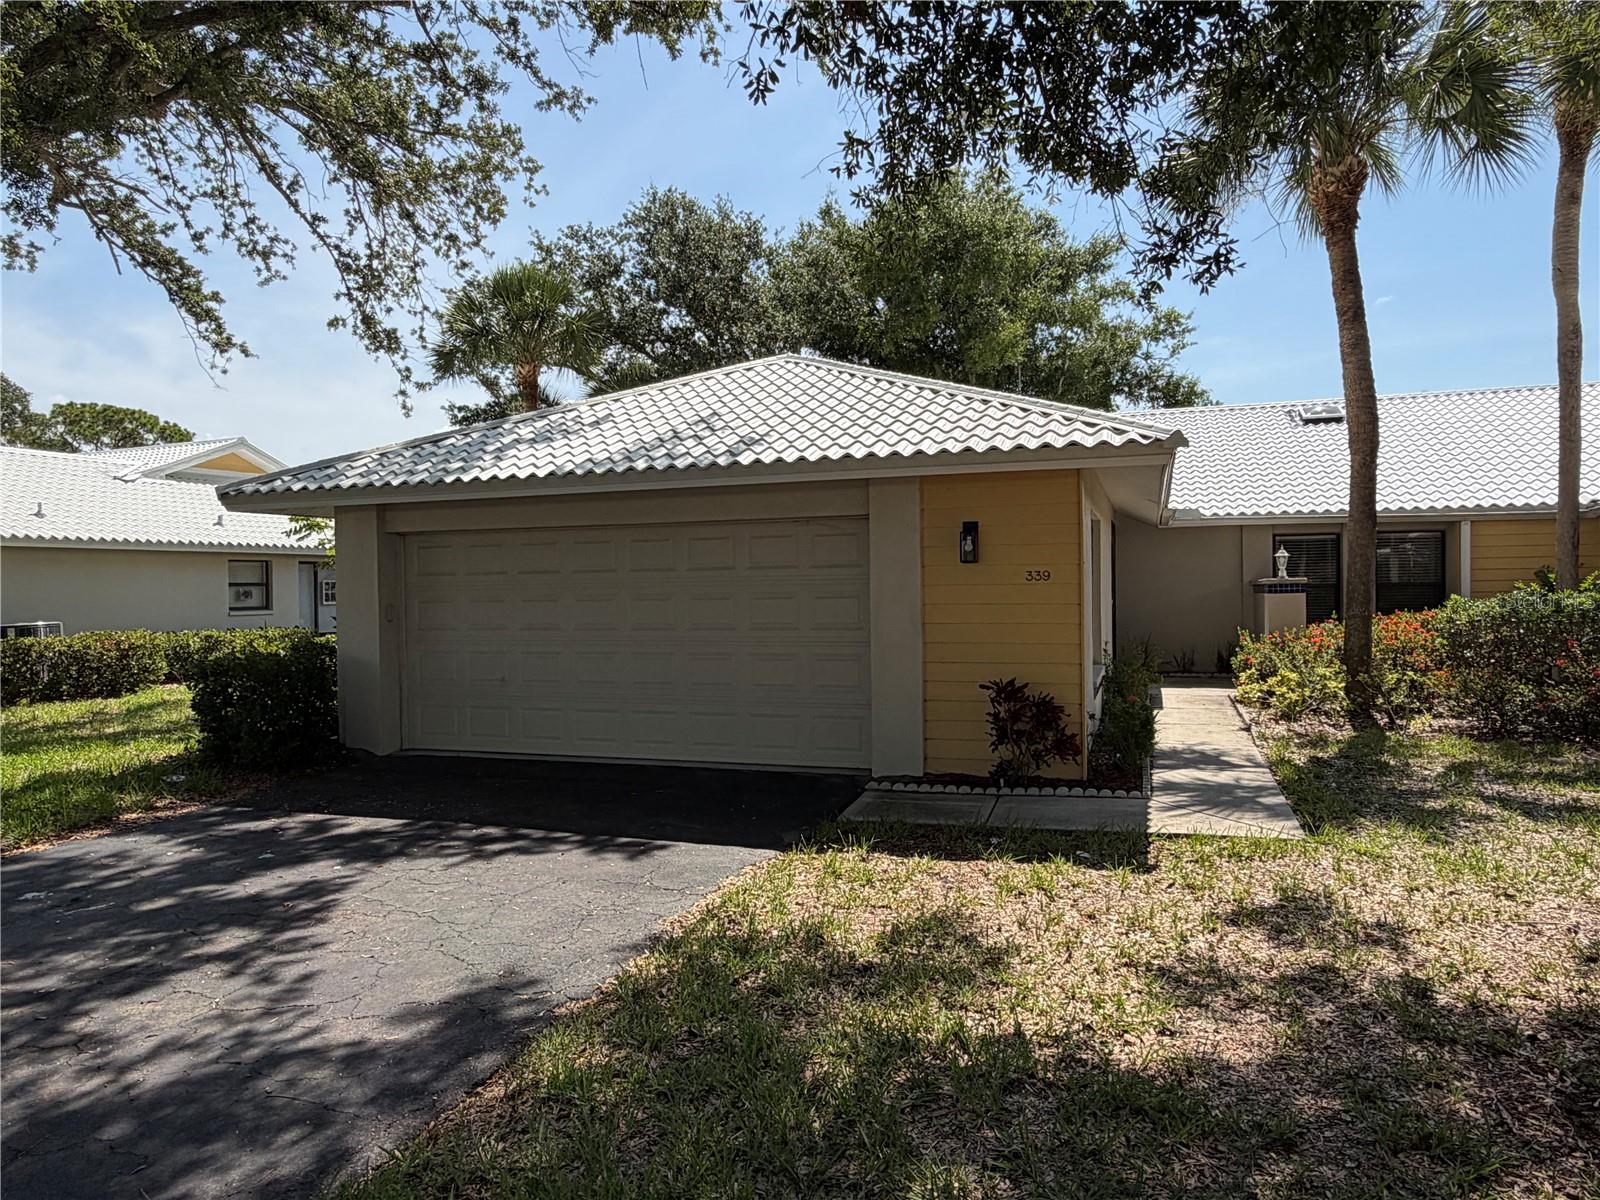
Welcome to this beautifully renovated, move-in ready residence offering the perfect blend of modern elegance and effortless Florida living. From the moment you step inside, you'll appreciate the soaring vaulted ceilings, abundant natural light, and open-concept design that create an inviting and spacious atmosphere. Luxury wood-look flooring flows seamlessly throughout the home, complemented by recessed LED lighting, contemporary fixtures, fresh neutral finishes, and stylish ceiling fans that add warmth and sophistication. The only 3/2 available in the neighborhood and recently appraised right under $300,000.
The completely updated kitchen is designed to impress with white shaker cabinetry, quartz countertops, stainless steel appliances, subway tile backsplash, matte black hardware, and a deep designer sink, offering both style and functionality for everyday living and entertaining. The spacious living and dining areas flow effortlessly into the oversized enclosed Florida room, creating the perfect extension of your living space for relaxing with morning coffee, entertaining guests, or simply enjoying Florida's year-round sunshine.
The spacious primary suite serves as a private retreat featuring a beautifully renovated en-suite bath with a dual-sink quartz vanity, designer mirrors, modern matte black fixtures, abundant cabinetry, and a luxurious walk-in shower enhanced by natural light from the skylight above. The guest bedroom is generously sized with ample closet space, while the updated guest bathroom features a quartz vanity, contemporary finishes, and a freshly tiled tub and shower combination.
Additional highlights include an interior laundry room with full-size washer and dryer, generous storage throughout, and an oversized two-car garage with plenty of room for vehicles, golf carts, hobbies, or additional storage. Every detail has been thoughtfully updated to create a clean, timeless aesthetic that allows the next owner to simply move in and begin enjoying the Florida lifestyle.
Located in the desirable community of Pinebrook South, this home offers the perfect combination of comfort, quality, and convenience, just minutes from Venice's award-winning beaches, charming downtown shopping and dining, golf courses, parks, medical facilities, and everything that makes the Gulf Coast one of Florida's most sought-after destinations. This exceptional home truly offers the rare opportunity to enjoy modern upgrades, spacious living, and low-maintenance Florida living in one beautifully renovated package.
#A4698727

VENICE

339 PEMBROKE LANE S 228

3 Beds

2 Baths

1,401 Sq.Ft.

$254,999

MLS#: A4698727
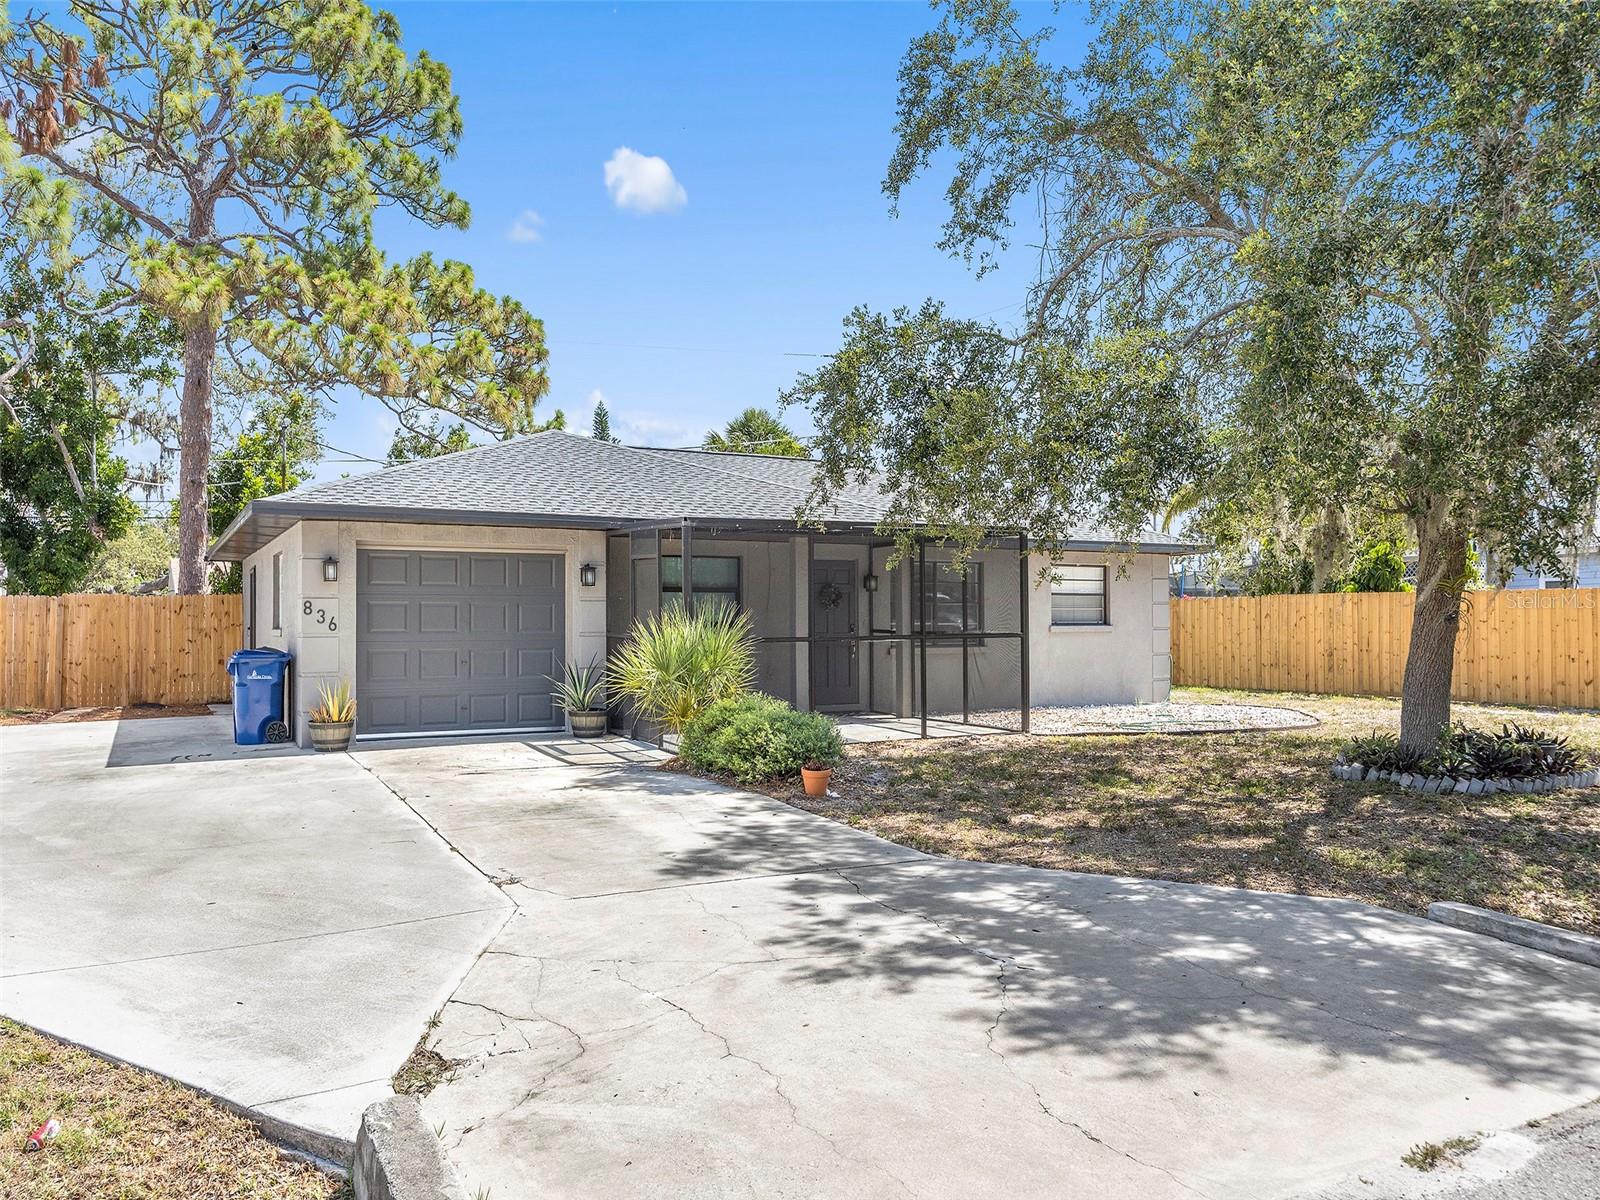
NEWER ROOF (2022)! Discover the perfect blend of comfort, character, and Florida lifestyle in this beautifully updated 3-bedroom, 2-bath home with a versatile bonus room, ideally located in desirable South Venice. Just minutes from Gulf beaches, historic downtown Venice, the Legacy Trail, Shamrock Park & Nature Center, a nearby public boat ramp and kayak launch, and access to the Lemon Bay Ferry. This location offers endless opportunities for outdoor recreation and coastal living. The property provides a peaceful setting with a covered and screened lanai that's perfect for relaxing and enjoying Florida's year-round sunshine and breezes. Inside, you'll find over 1,400 square feet of living space featuring an open-concept layout, spacious gathering areas, and a flexible bonus room that can easily serve as a home office, playroom, media room, or additional living area. The updated kitchen showcases butcher block countertops, open shelving, stainless steel appliances, a range hood, and a separate pantry for added storage. Luxury vinyl plank flooring flows throughout the home, complemented by updated bathrooms and thoughtful finishes that add warmth and charm. Additional features include an oversized laundry room with a utility sink and extra storage space. Step outside to the fenced backyard, offering privacy and plenty of room for pets, play, gardening, or entertaining. An extended driveway and additional parking area provide ample parking space.  Move-in ready and packed with updates, this South Venice gem offers the perfect combination of convenience, flexibility, and relaxed coastal living.
#TB8521381

VENICE

836 CITRUS ROAD

3 Beds

2 Baths

1,413 Sq.Ft.

$299,000

MLS#: TB8521381
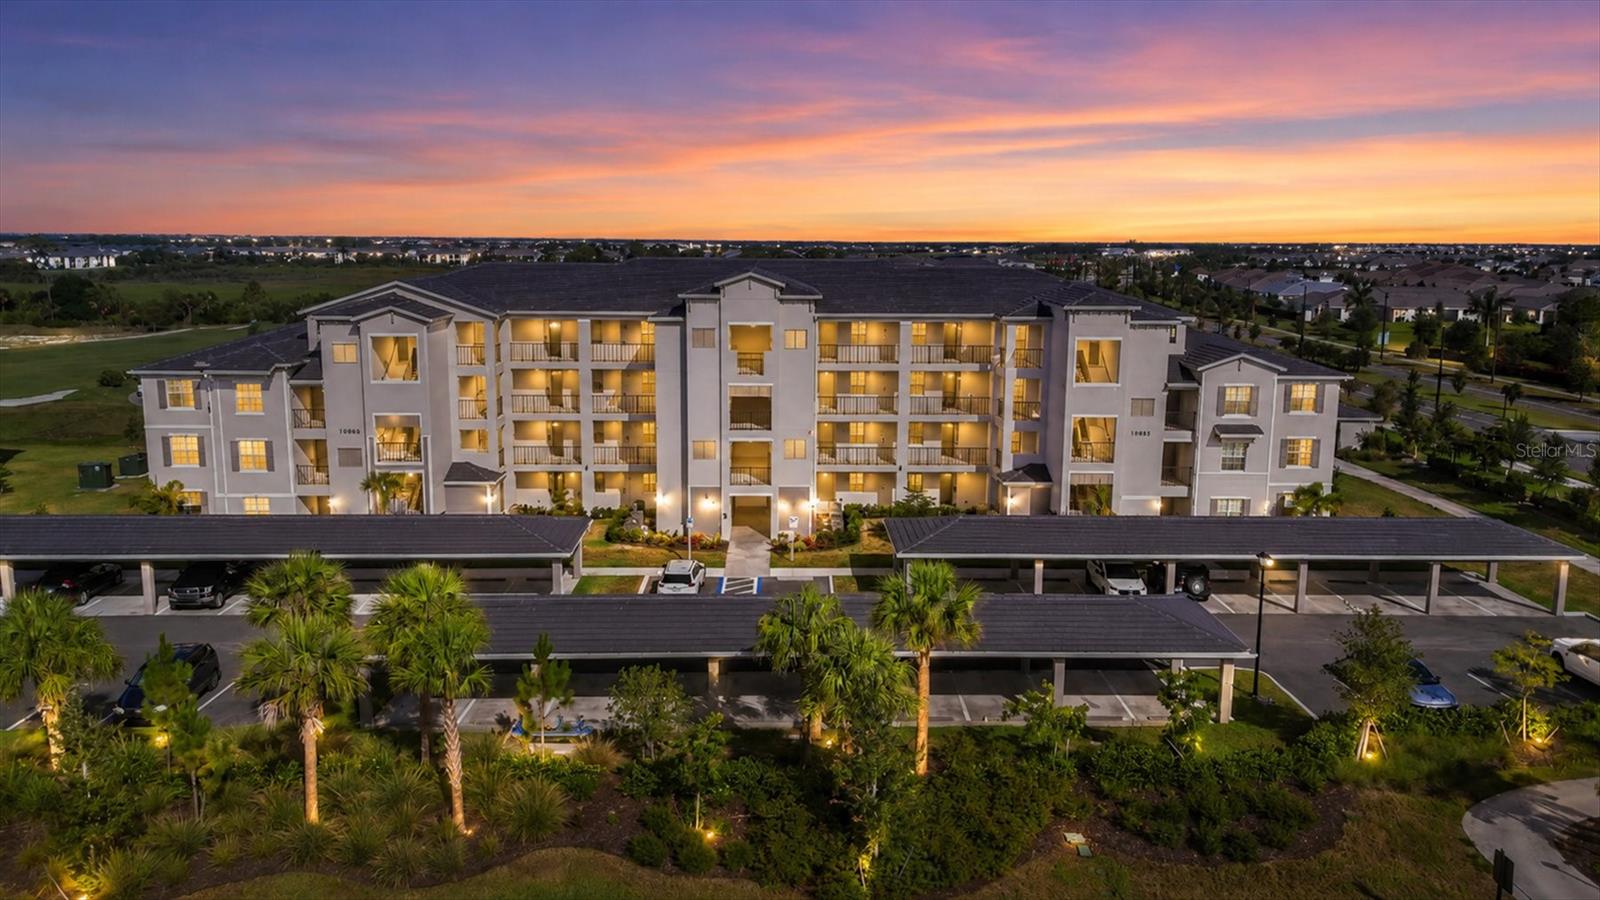
Welcome to golfers paradise. Offered at just $285,000, this pristine property has been lived in for only one year and has never been rented. Located in one of the top ranked master planned communities in the country, Wellen Park Golf and Country Club offers everything one may want. This one year old condo features 2 beds, 2 baths, 1,154sqft and a convenient storage room. The west-facing, screened-in lanai overlooks hole #6, a peaceful pond and has endless, unobstructed views of beautiful Florida sunsets. Best of all, these breathtaking views can be enjoyed from inside the home through the living room's large sliding glass doors and the bay windows wrapping around the dining area. Inside features tile throughout the unit and fresh modern finishes reflecting the natural light. The kitchen is equipped with stainless steel kitchen appliances covered under warranty and quartz countertops not only in the kitchen, but also both bathrooms!  Conveniently situated right by the back gate, you will enjoy quick, seamless access in and out of the community. The guard gated community showcases a championship designed 18-hole golf course, pickleball, tennis, tennis pro shop, bocce ball, resort style pool, TIKI BAR(open year round), fitness center(24/7), clubhouse, restaurant, day spa, dog park and more! With full access to all of the amenities, this condo comes with 2 DEEDED GOLF MEMBERSHIPS bundled into your HOA! Note: Golf memberships for condos are completely sold out in this community and are now only available on resales. Looking for an investment? Look no further as this condo only requires a 30 day minimum lease, AND you can transfer amenity access + GOLF to your tenants! Wellen Park Golf and County Club is minutes away from shops, restaurants, award winning beaches (only 20 minutes!), Atlanta Braves spring training at Cool Today Park and the brand new Downtown Wellen Park. Downtown Wellen Park features all new restaurants, shops, live music, weekly farmers market and signature events every month. Wellen Park also has many groups you can join such as running, walking, yoga and more! With numerous hospitals and medical providers nearby Wellen Park, and even more to come. Healthcare Peace of Mind: Close to quality medical providers, including Sarasota Memorial Hospital, HCA Florida Wellen Park, Millennium Physician Group, and so many more options!
#N6144871

VENICE

17655 OPAL SAND DRIVE 107

2 Beds

2 Baths

1,149 Sq.Ft.

$285,000

MLS#: N6144871
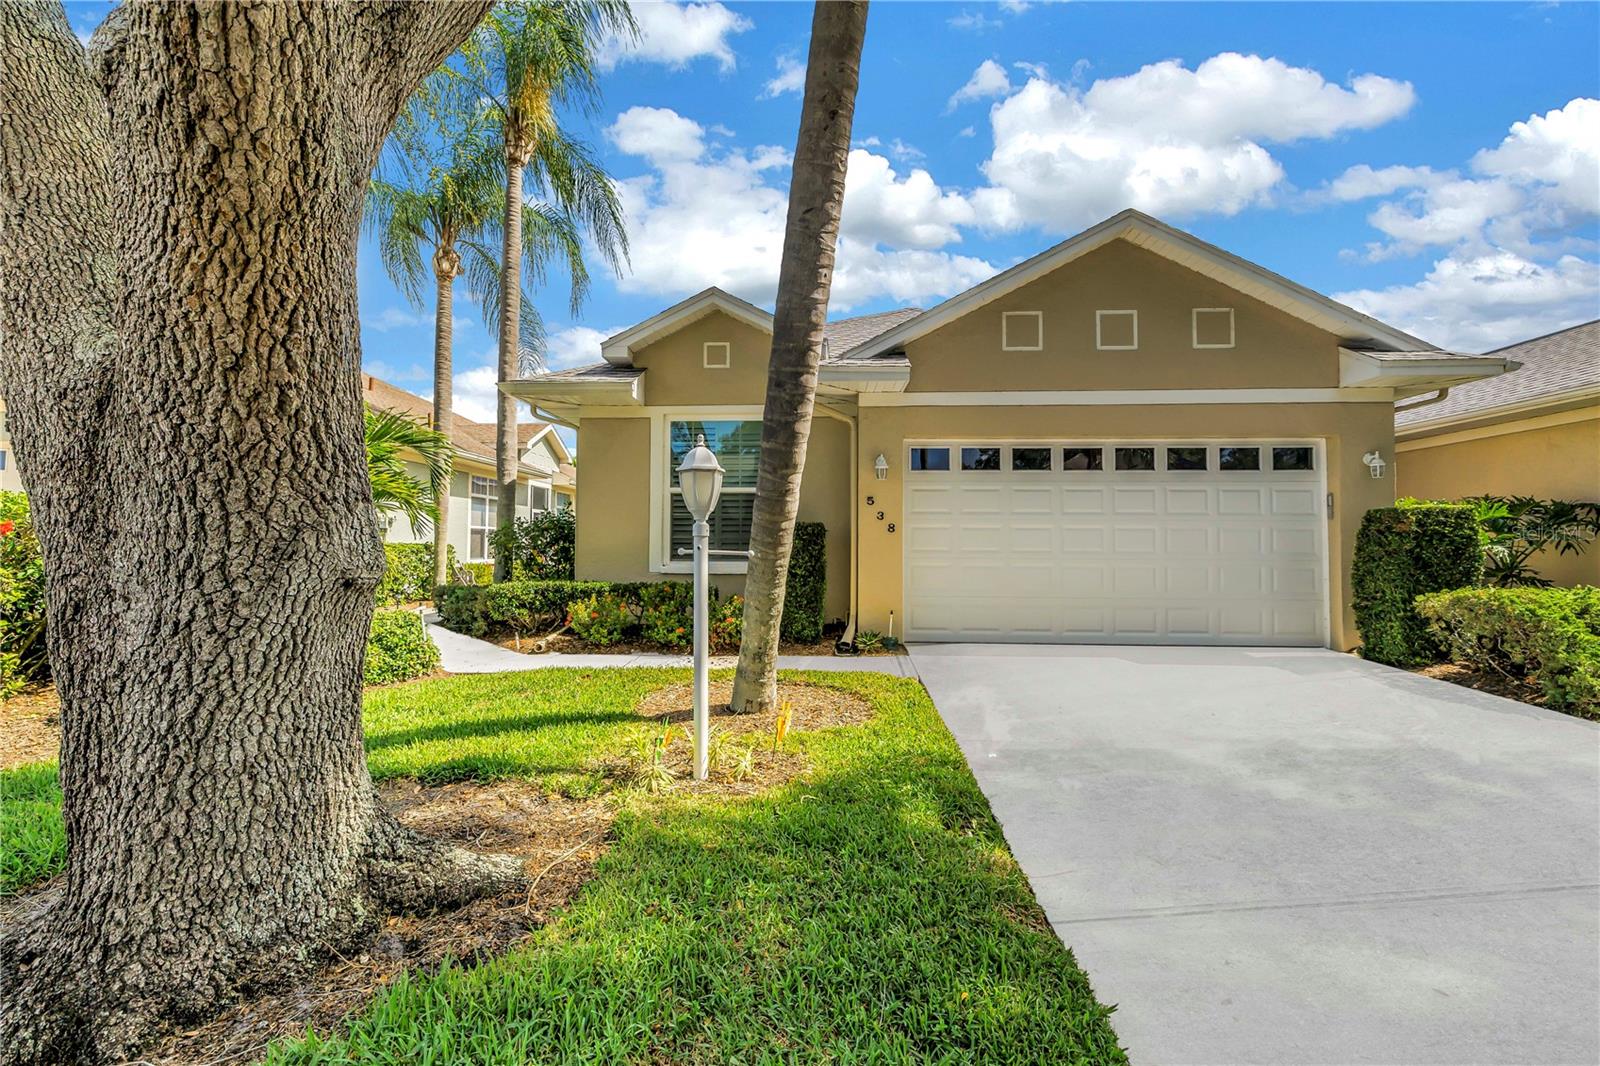
Tucked within the maintenance-free community of The Isles of Chestnut Creek, this beautifully maintained end-unit villa offers light-filled living, thoughtful updates, and a welcoming neighborhood just minutes from everything Venice has to offer. The spacious open floor plan features soaring volume ceilings, three bedrooms, and two bathrooms designed for comfortable everyday living.
The bright kitchen offers white quartz countertops, abundant cabinetry, a sunny breakfast area, and a solar tube that fills the space with natural light throughout the day. The primary suite features travertine marble countertops, while the guest bath is finished with Corian countertops. Bahama shutters add a classic Florida touch to the guest bedroom.
Recent improvements include newer PGT impact windows, updated plumbing, a newer roof (2016), and a new garage door installed in 2025. Offered mostly furnished, this move-in-ready home is ideal for buyers seeking easy, low-maintenance living.
The enclosed lanai provides the perfect place to enjoy your morning coffee, read a book, or simply relax while overlooking the peaceful surroundings.
Residents of The Isles of Chestnut Creek enjoy resort-style amenities including a community pool, tennis courts, shuffleboard, and an active social calendar that brings neighbors together throughout the year. Surrounded by 20 scenic lakes, mature landscaping, and beautifully maintained common areas, the neighborhood is known for its friendly atmosphere and enjoyable walking paths.
Conveniently located just minutes from Venice's Gulf beaches, golf courses, shopping, dining, and historic downtown, this home offers the perfect blend of comfort, convenience, and the Florida lifestyle.
#A4698131

VENICE

538 CATALINA ISLES CIRCLE

3 Beds

2 Baths

1,509 Sq.Ft.

$299,000

MLS#: A4698131
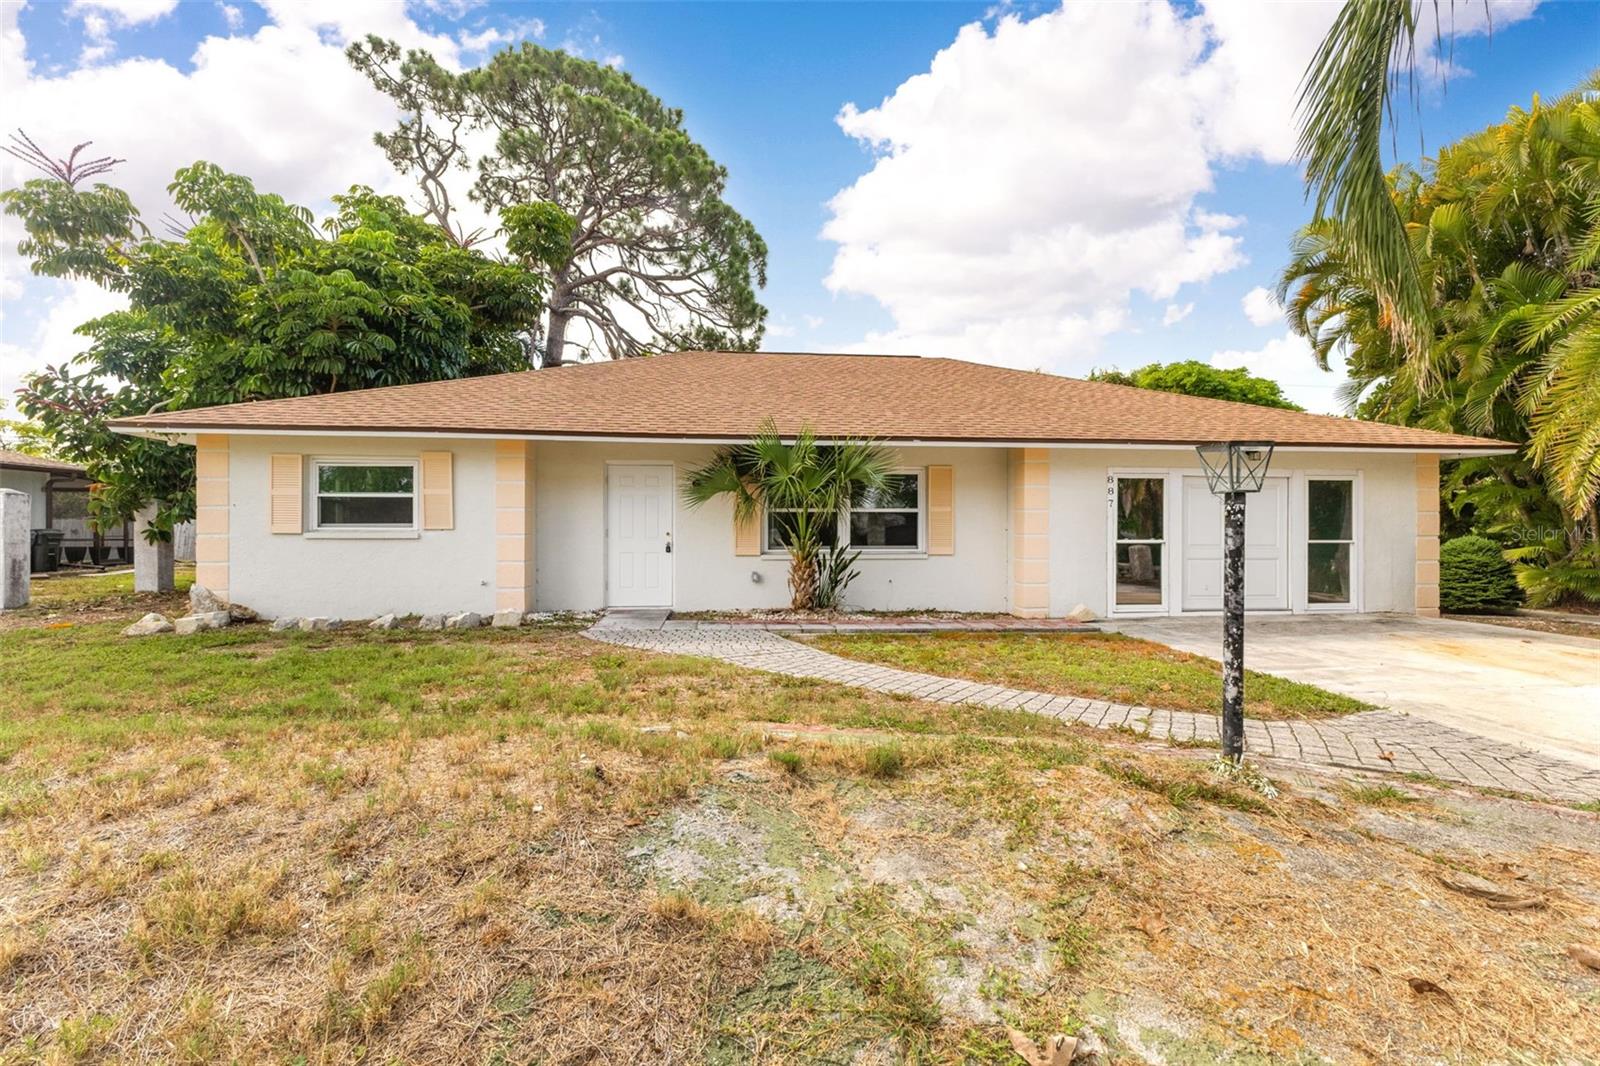
Auction Property. Opportunity awaits in South Venice! This 3-bedroom, 2-bath home offers over 1,600 square feet of living space and is situated on a generous .27-acre lot, providing plenty of room to enjoy the Florida lifestyle.

Inside, you'll find a spacious floor plan with endless potential to update and personalize to your own style. Whether you're searching for your next primary residence, seasonal getaway, or investment opportunity, this home offers a solid foundation with room to add value.

The detached garage provides a space for vehicle storage, a workshop, or additional storage needs, while the oversized lot offers plenty of room for outdoor living, gardening, or future enhancements.

Conveniently located near shopping, dining, parks, boating, and the beautiful Gulf beaches, this South Venice property combines a desirable location with the opportunity to make it your own. Some updates and repairs are needed, making this an excellent opportunity for buyers looking to build equity and create their ideal home.
#C7527829

VENICE

887 LEEWARD ROAD

3 Beds

2 Baths

1,601 Sq.Ft.

$269,900

MLS#: C7527829

 - property

Send a message

Message successfully sent.

Your message

What is 3 + 4 ?

Reason for contacting?

I agree to receive email communication and understand I can unsubscribe at any time.

I agree to be contacted by Sell South Florida via call, email, and text for real estate services. To opt out, you can reply 'stop' at any time or reply 'help' for assistance. You can also click the unsubscribe link in the emails. Message and data rates may apply. Message frequency may vary. Privacy Policy

Sign Out

Virtual Assistant

Would you like to take the next step with this property? We can help you schedule a showing or virtual tour, or send you more details.

Yes, I would like more information.

Thank You for Your Reply, One of Our Agents will contact you as soon as possible

No, maybe later.

Thank you, you can always contact me via email, phone number or through the contact form.

Realhub AI

Lucy - Your AI-Powered Realtor

Update Your Temporary Password

Personalize your search

Enter your email and we'll notify you immediately when new listings match what you're looking for.

or enter email address

Already have an account ? Login here

Continue your home search

I agree to receive communications and understand I can unsubscribe at any time.

I agree to be contacted by Sell South Florida via call, email, and text for real estate services. To opt out, you can reply 'stop' at any time or reply 'help' for assistance. You can also click the unsubscribe link in the emails. Message and data rates may apply. Message frequency may vary. Privacy Policy

Already have an account ? Login here

We use cookies

We use cookies primarily for analytics to enhance your experience. By accepting, you agree to our use of these cookies. You can manage your preferences or learn more about our cookies policy.