Features & Amenities

Interior

  • Other Interior Features

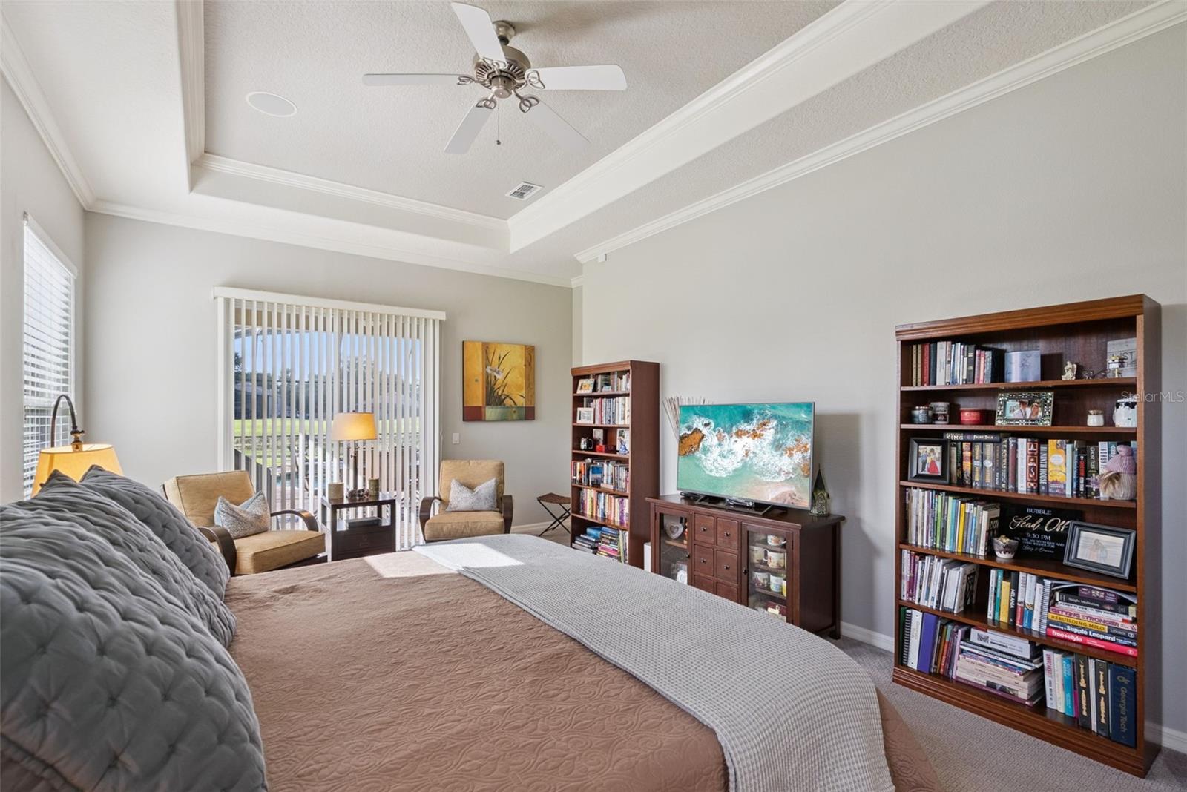
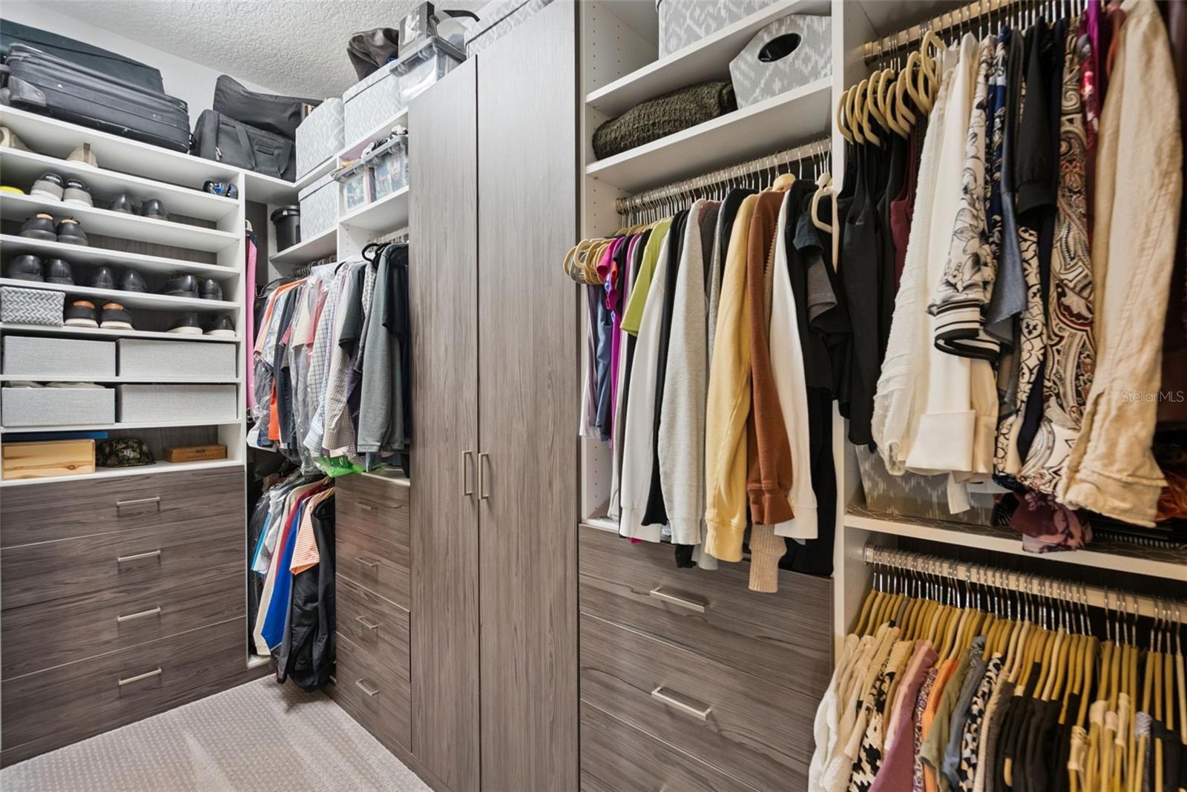
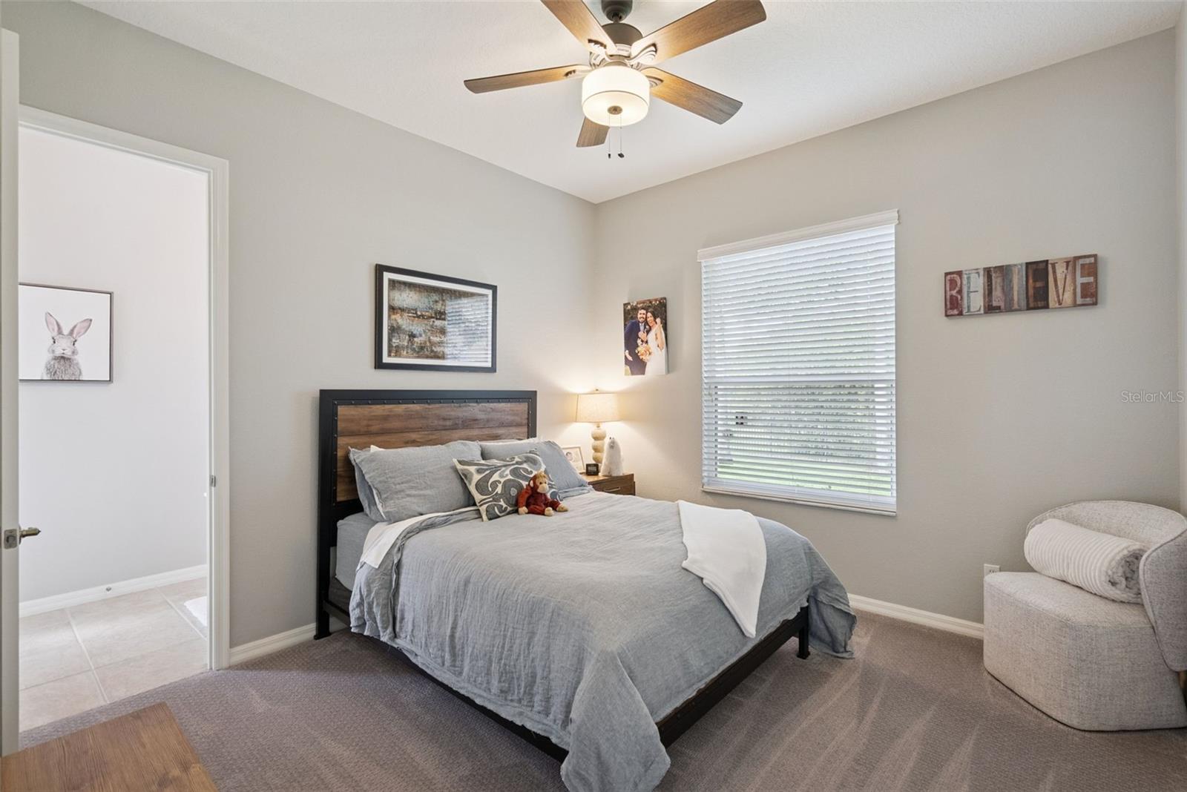
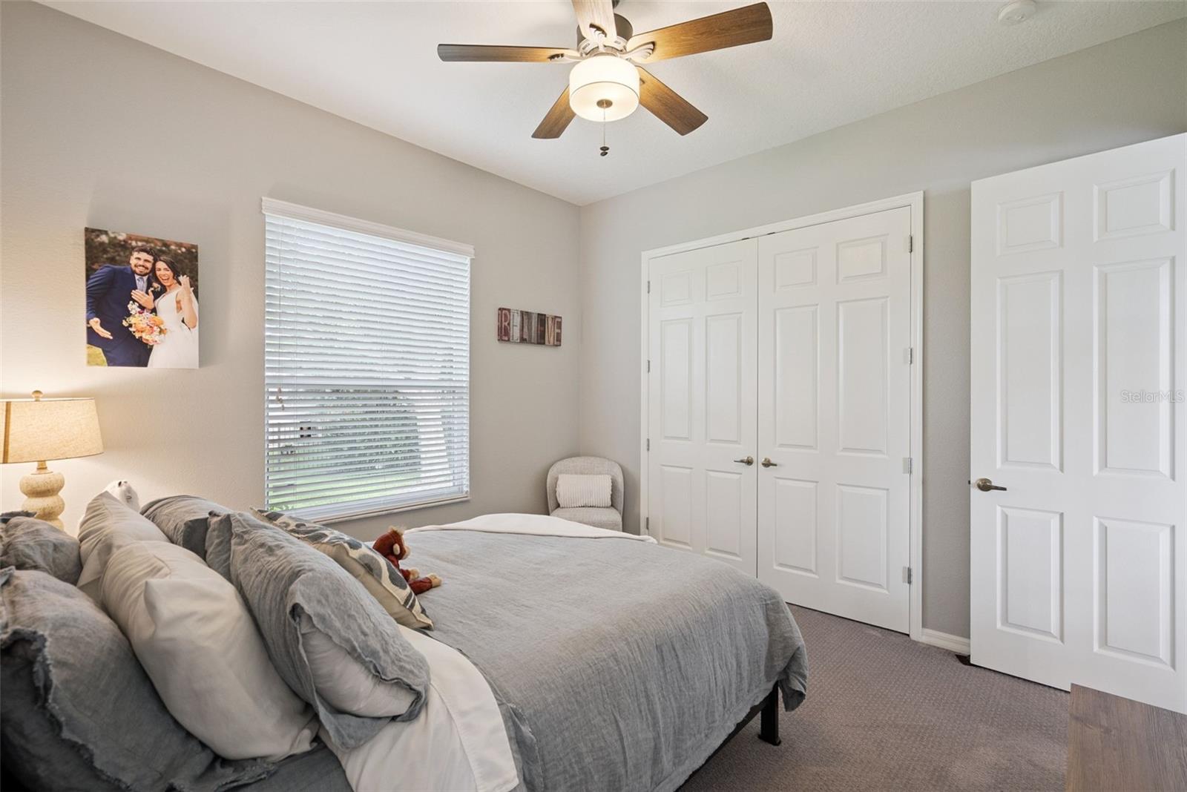
    Coffered Ceiling(s), Crown Molding, Eat-in Kitchen, High Ceilings, Open Floorplan, Stone Counters, Walk-In Closet(s)

  • Total Bedrooms

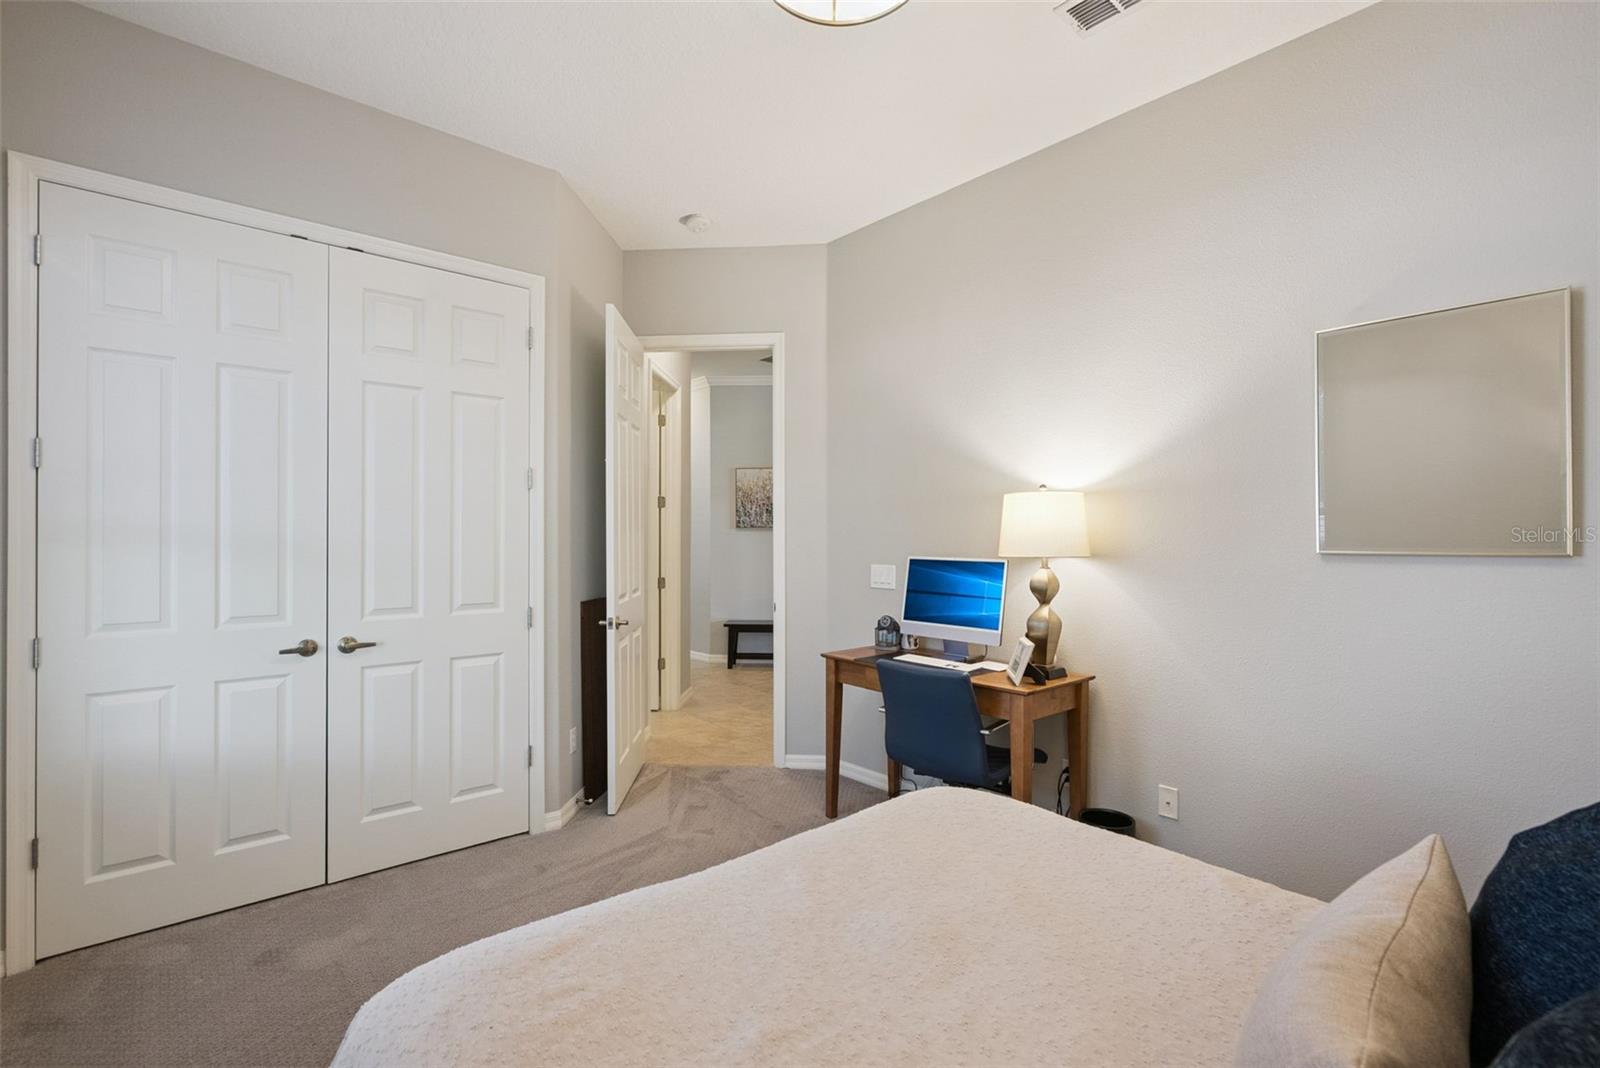
    4

  • Bathrooms

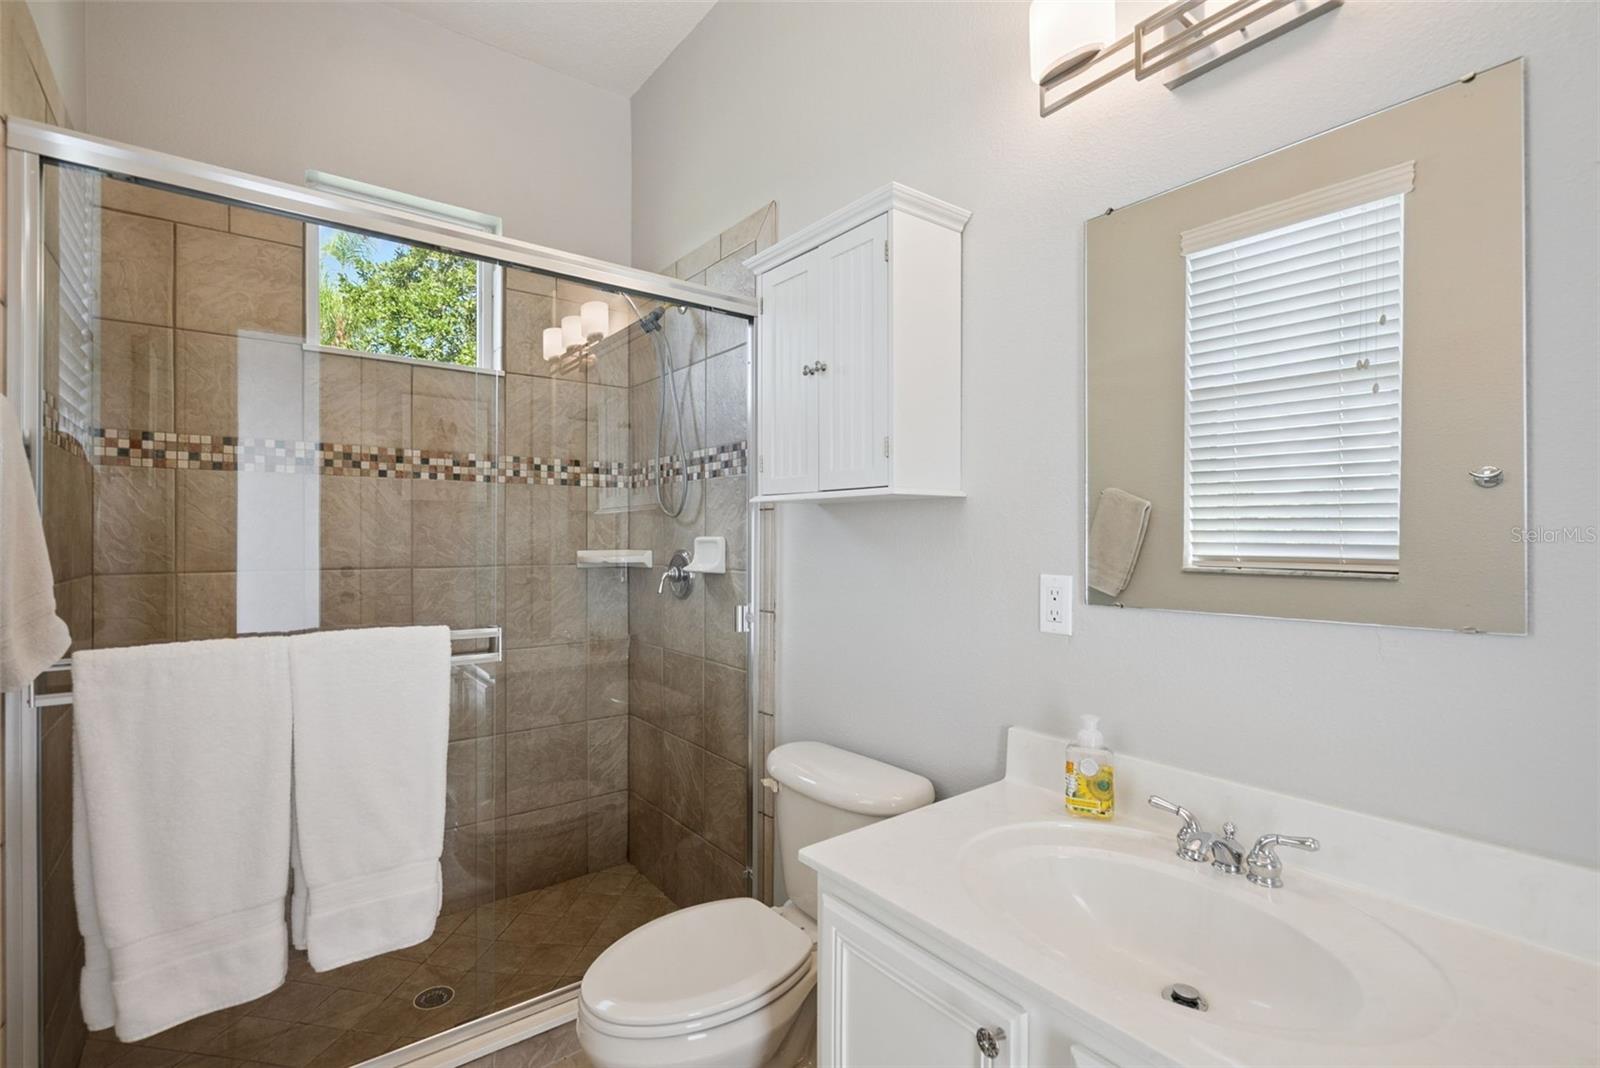
    3

  • Cooling YN

    YES

  • Cooling

    Central Air

  • Fireplace YN

    NO

  • Heating YN

    YES

  • Heating

    Central

  • Pet friendly

    Yes

Exterior

  • Garage

    Yes

  • Garage spaces

    2

  • Construction Materials

    Block, Stucco

  • Parking

    Garage Faces Side, Attached

  • Pool

    Yes

  • Pool Features

    In Ground, Screen Enclosure, Private

  • Waterfront YN

    NO

  • View

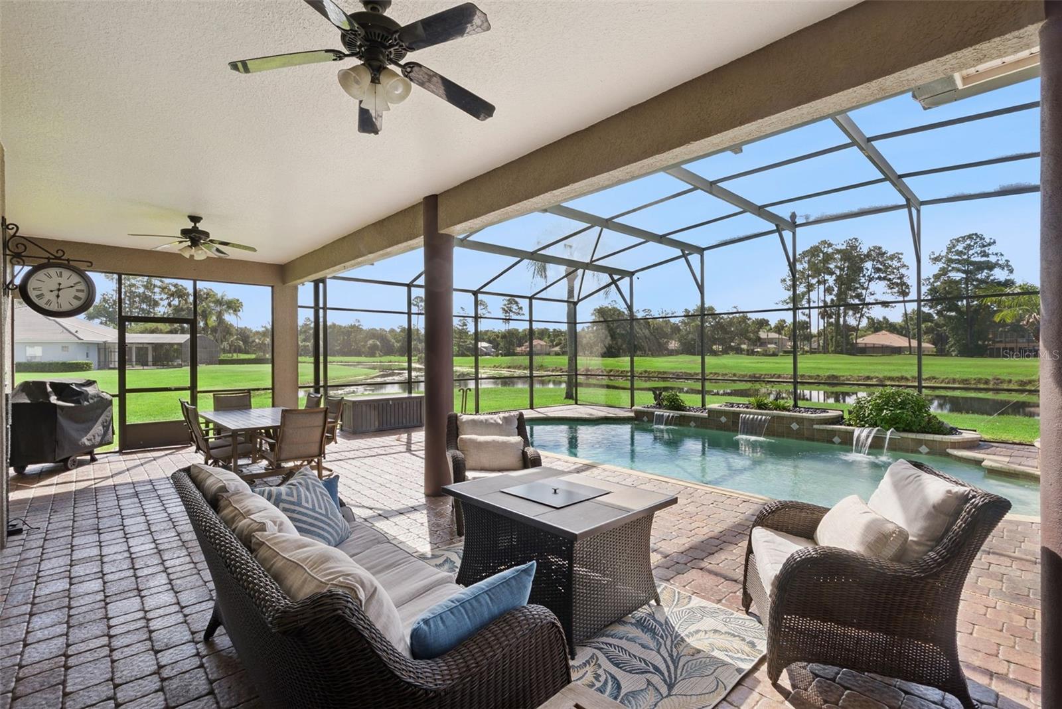
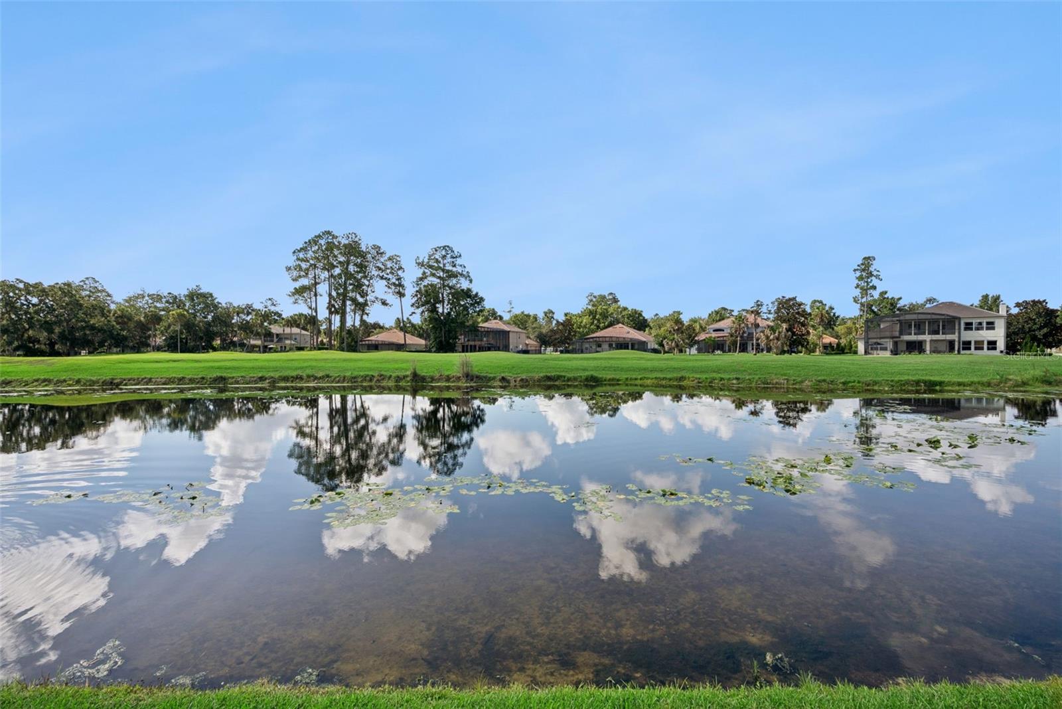
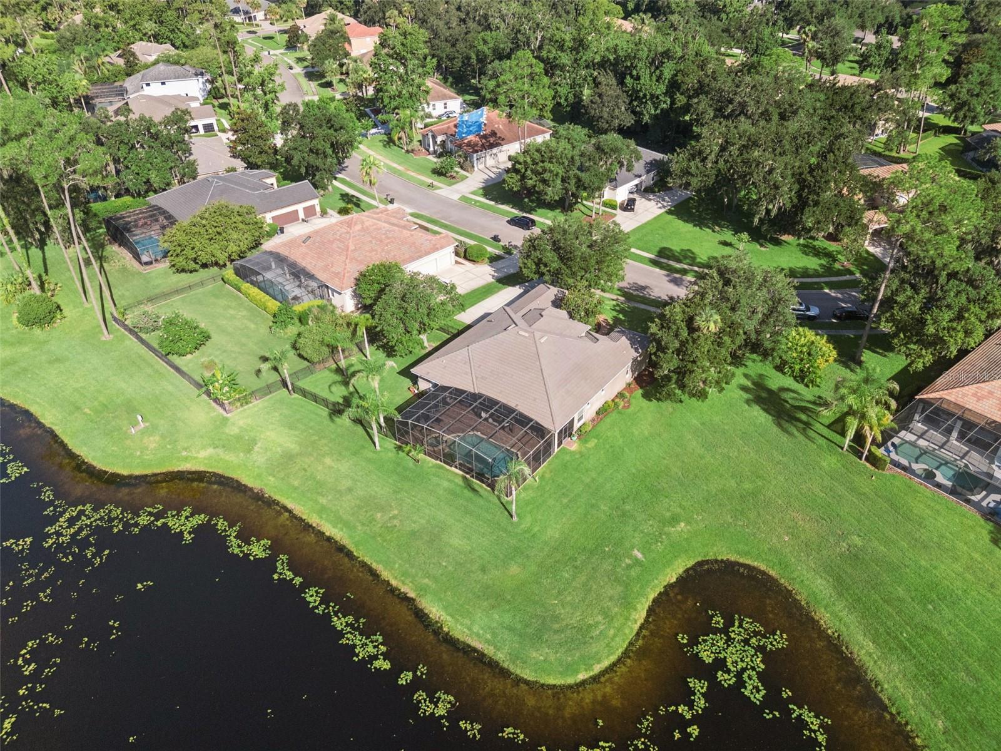
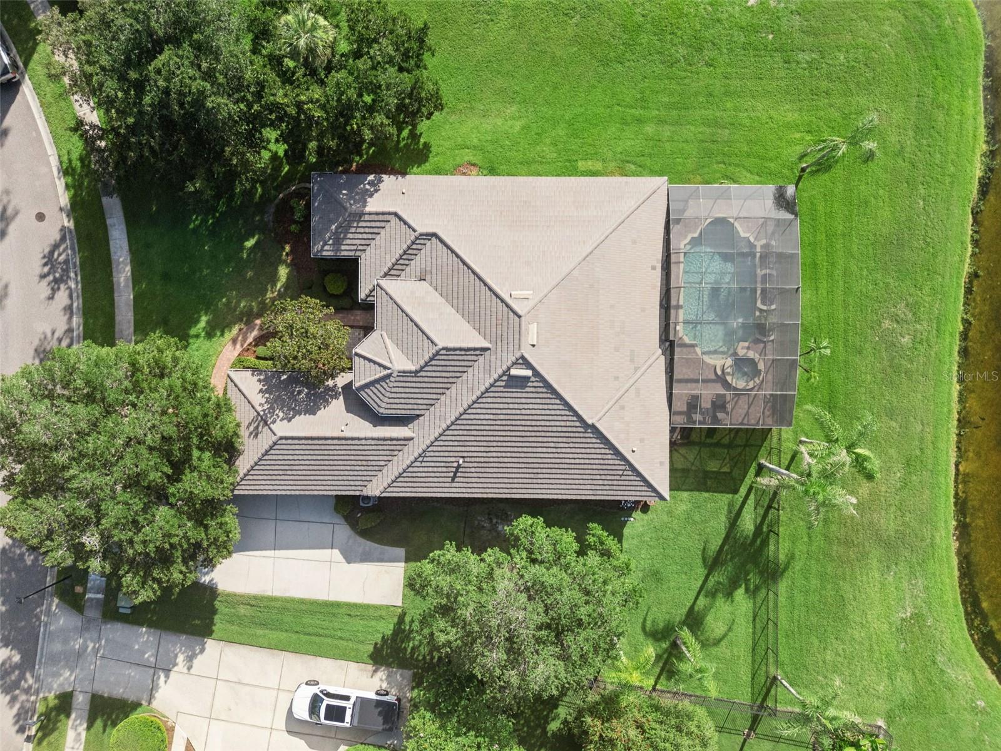
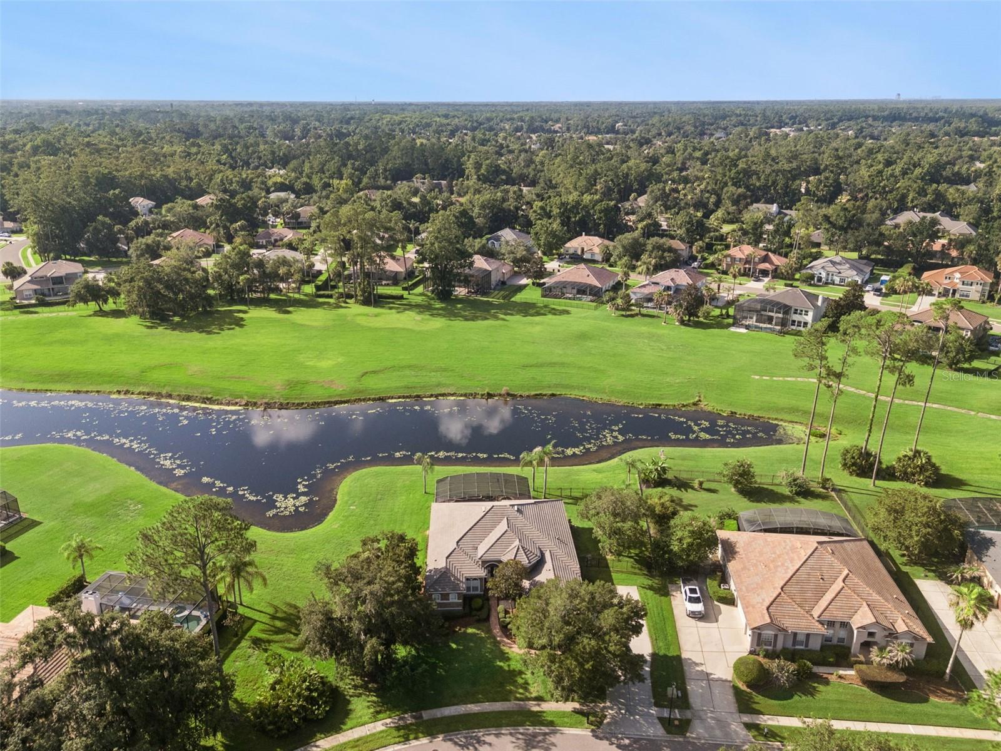
    Pond, Water, Golf Course

Area & Lot

  • Lot Features

    Landscaped, Paved

  • Lot Size(acres)

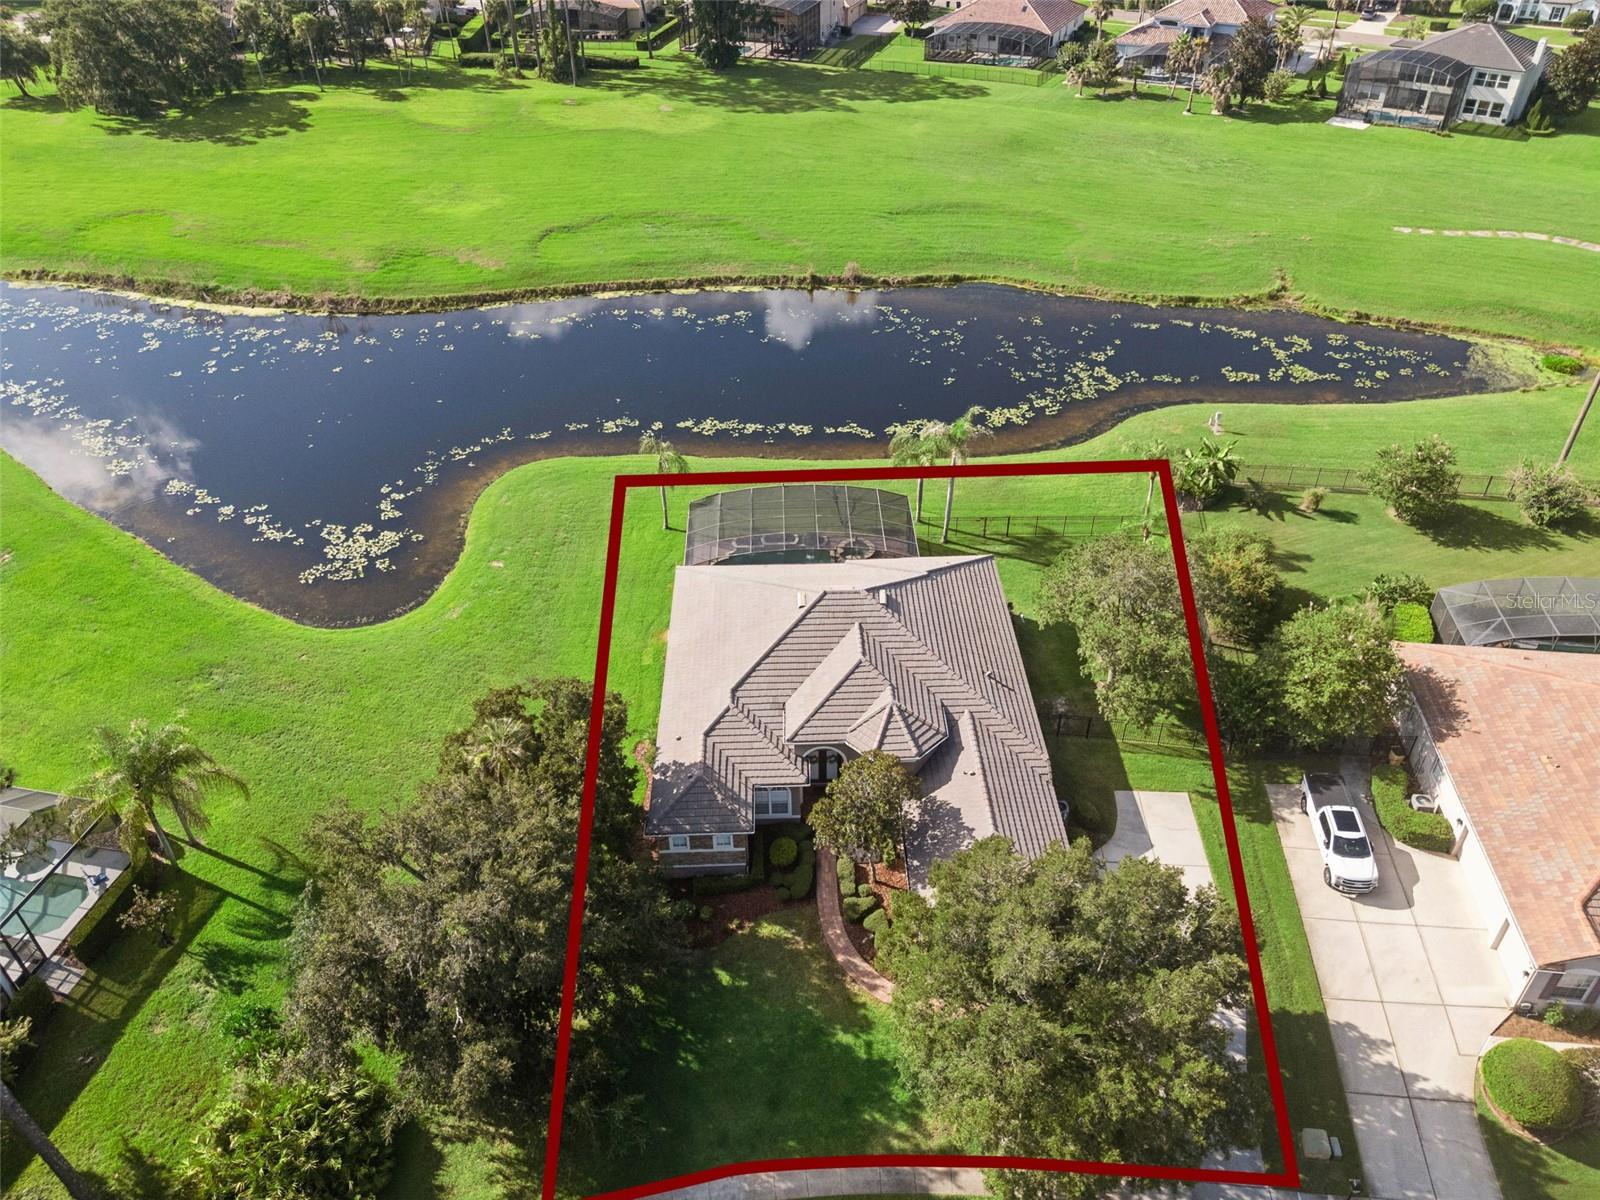
    0.43

  • Lot Size(square feet)

    18791.0

  • Property Type

    Residential

  • Property Sub Type

    Single Family Residence

Price

  • Sales Price

    $850,000

  • Tax Amount

    $6,255.42

  • Sq. Footage

    3, 038

  • Price/SqFt

    $279

HOA

  • Association

    YES

  • Association Fee

    $550

  • Association Fee Frequency

    Quarterly

  • Association Fee Includes

    N/A

  • Total Monthly Fees

    $183.33

School District

  • Elementary School

    N/A

  • Middle School

    N/A

  • High School

    N/A

Property Features

  • Stories

    1

  • New Construction

    NO

  • Association Amenities

    Gated, Park, Playground, Tennis Court(s)

  • Foundation Details

    Slab

  • Ownership

    Fee Simple

  • Senior Community YN

    NO

  • Sewer

    Public Sewer

  • Tax Lot

    361

  • Water Source

    Public

Schedule a Showing

Showing scheduled successfully.

<
>
IN PERSON
VIA CHAT

What is 3 + 4 ?


Change time

Mortgage calculator

Estimate your monthly mortgage payment, including the principal and interest, property taxes, and HOA. Adjust the values to generate a more accurate rate.

Your payment

Principal and Interest:

$

Property taxes:

$

HOA fees:

$

Total loan payment:

$

Total interest amount:

$

Location

County

Seminole

Elementary School

Middle School

High School

Listing Courtesy of Margaret Summers , COLDWELL BANKER REALTY

RealHub Information is provided exclusively for consumers' personal, non-commercial use, and it may not be used for any purpose other than to identify prospective properties consumers may be interested in purchasing. All information deemed reliable but not guaranteed and should be independently verified. All properties are subject to prior sale, change or withdrawal. RealHub website owner shall not be responsible for any typographical errors, misinformation, misprints and shall be held totally harmless.

Agent Ashley Baillio

FOUNDER

Ashley Baillio

Call Ashley today to schedule a private showing.


* Listings on this website come from the FMLS IDX Compilation and may be held by brokerage firms other than the owner of this website. The listing brokerage is identified in any listing details. Information is deemed reliable but is not guaranteed. If you believe any FMLS listing contains material that infringes your copyrighted work please click here to review our DMCA policy and learn how to submit a takedown request.© 2024 FMLS.
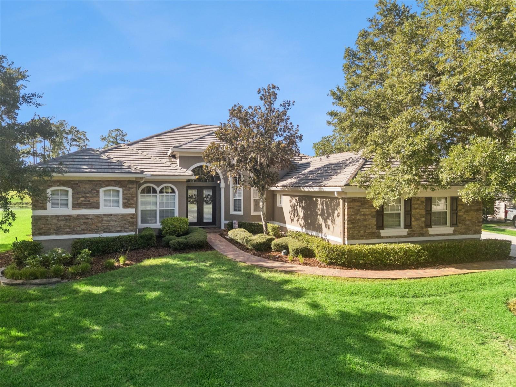
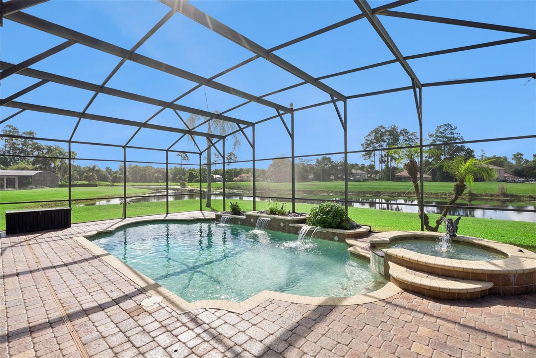
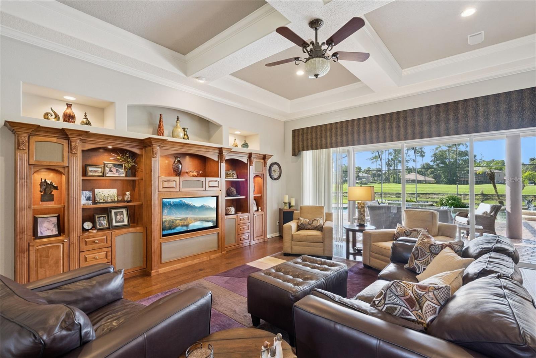
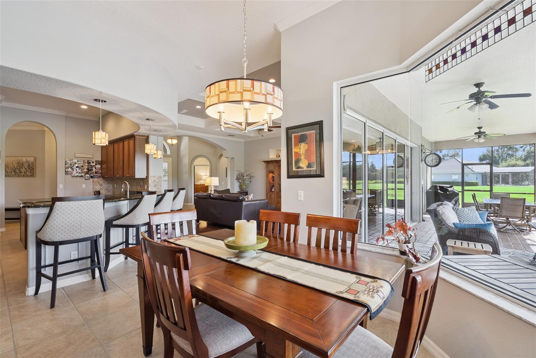
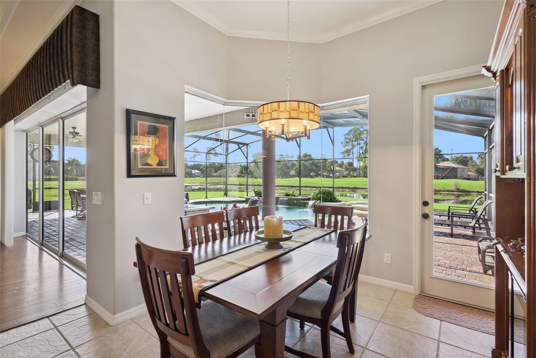
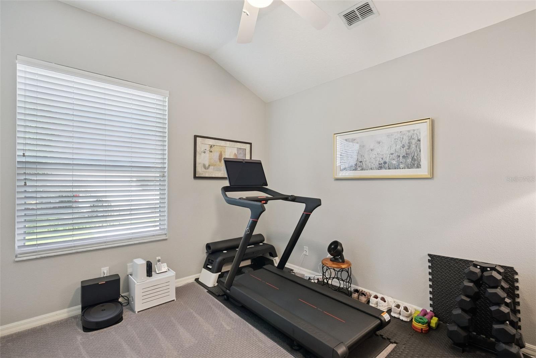
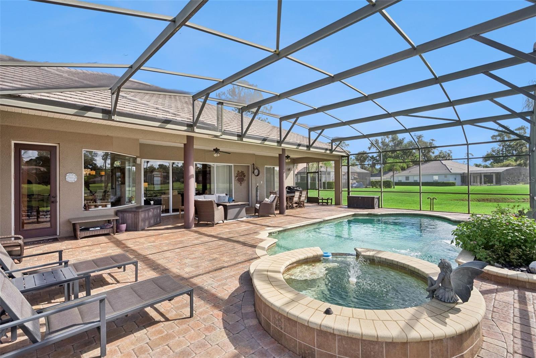
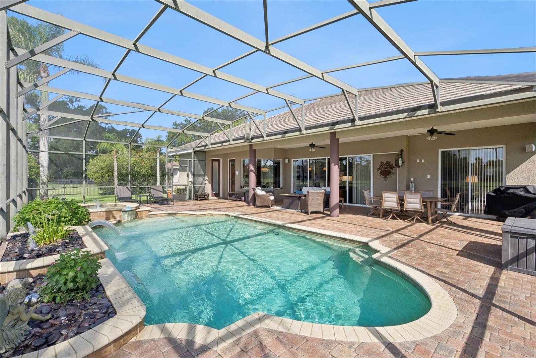
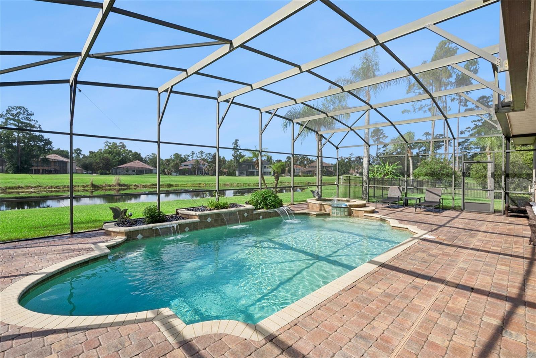
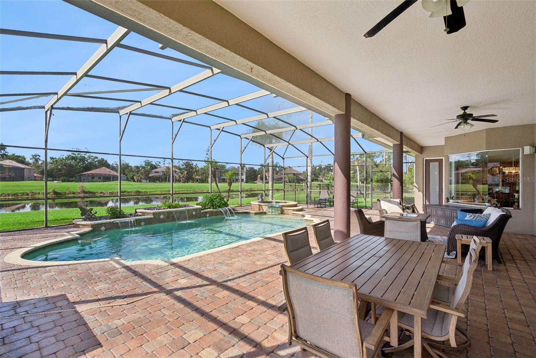
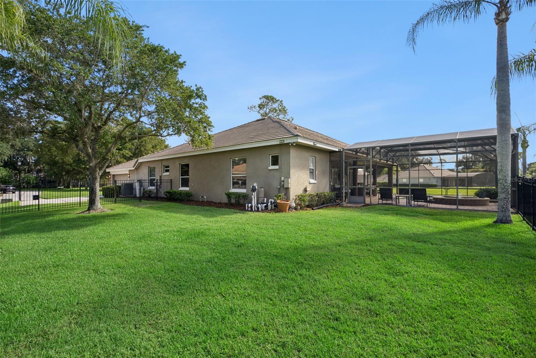
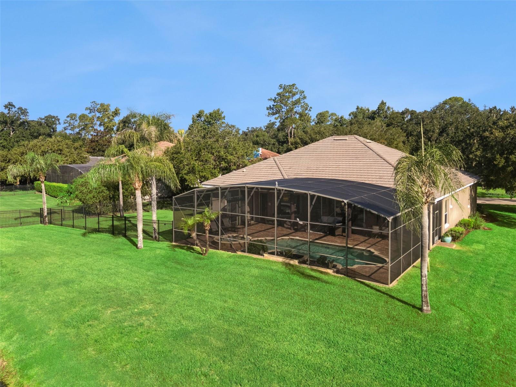
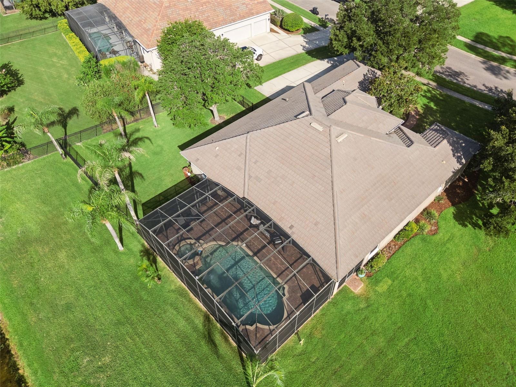
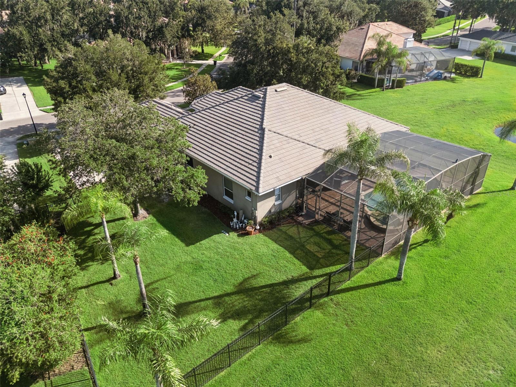
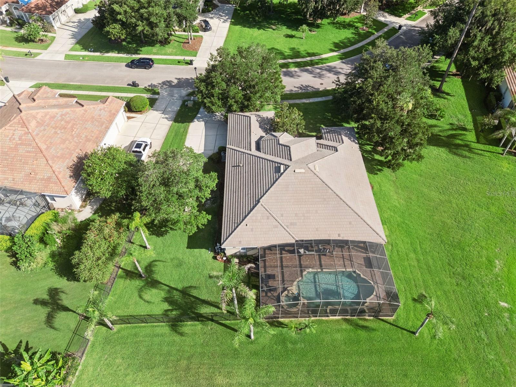
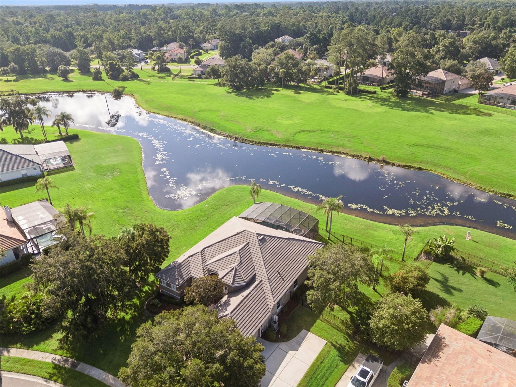
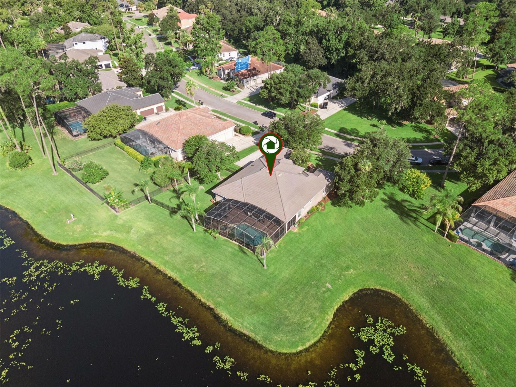
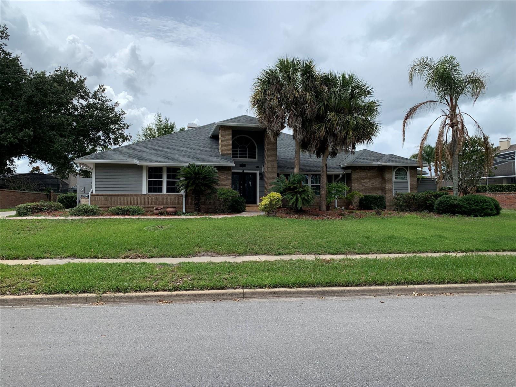
If you’re seeking a modern, open-concept layout, this beautifully designed 4-bedroom, 3-bath home delivers. Set on nearly half an acre, the property features an upgraded stone façade framed by lush landscaping and sits on a high, peninsula-style lot that enhances privacy—especially in the backyard oasis with its screened pool, spa, and spacious lanai.
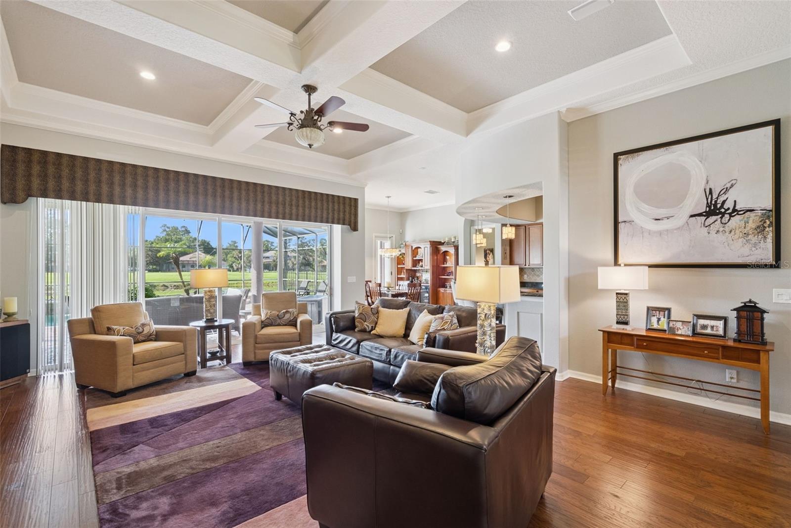
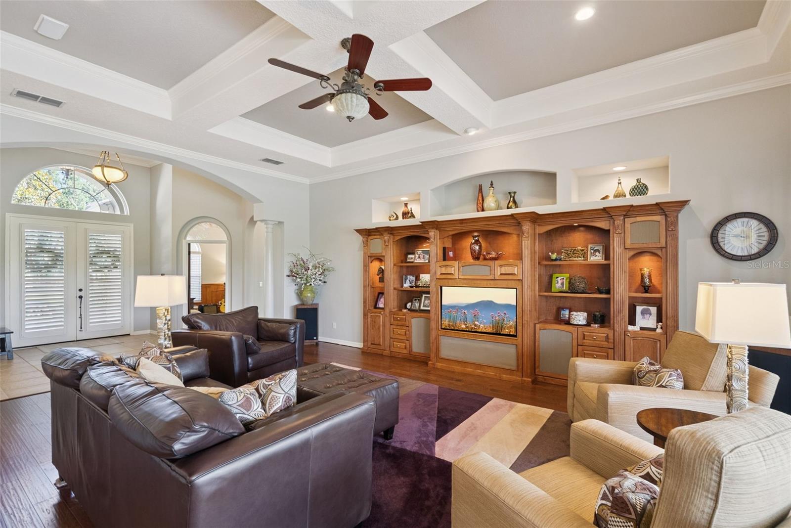
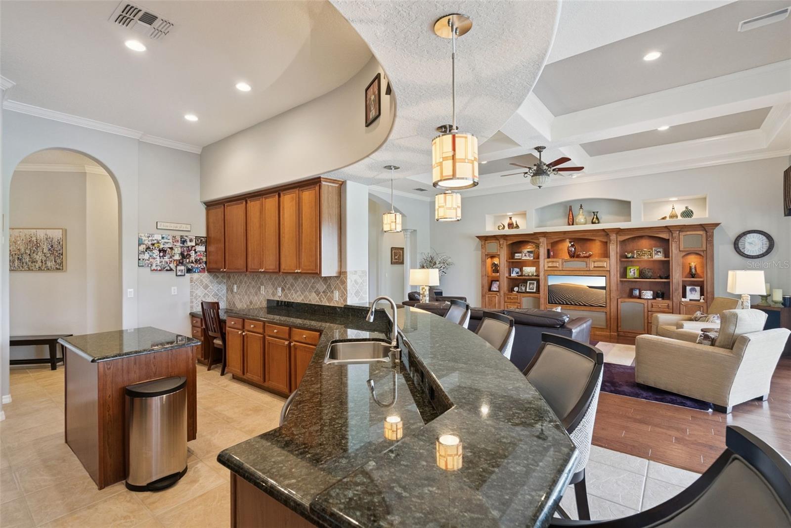
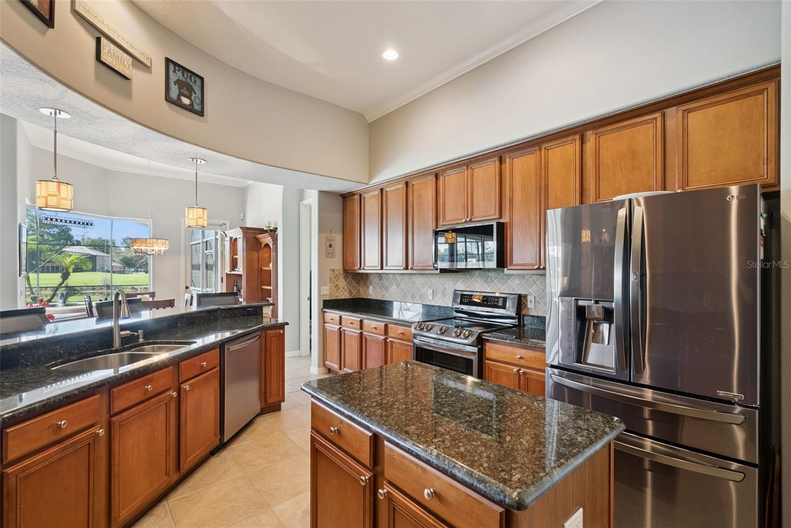
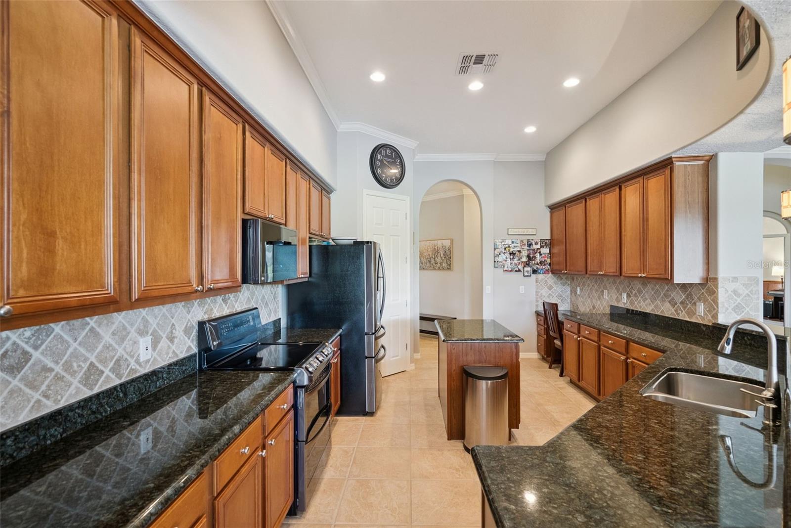
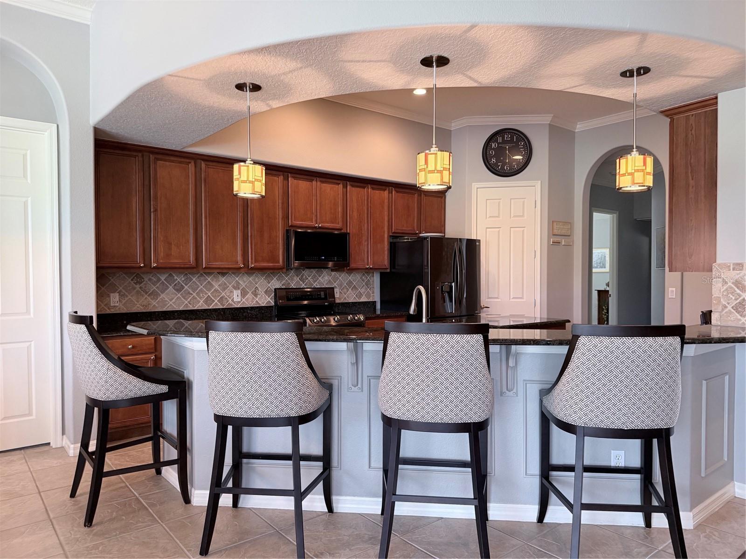
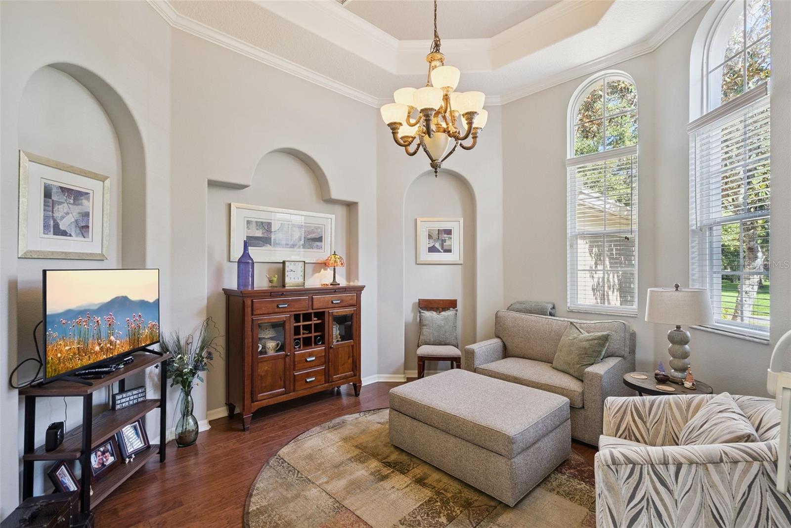
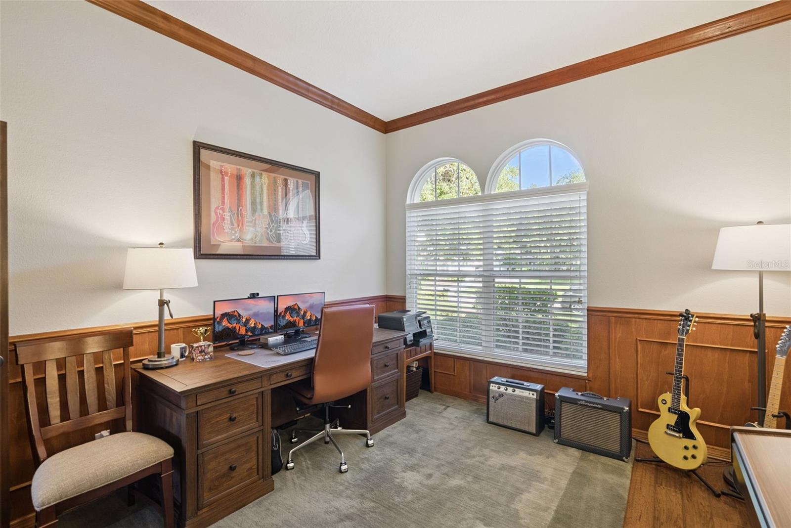
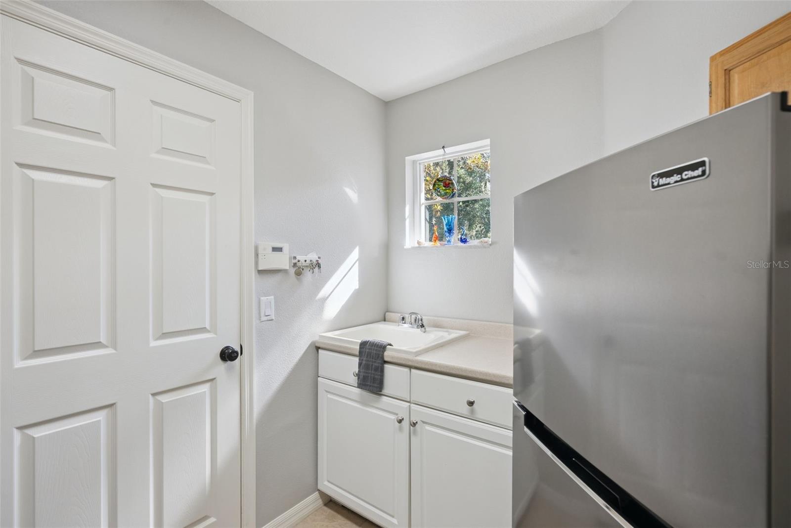
Inside, guests are greeted by dramatic coffered ceilings, rich wood flooring and custom built in wall unit that sets an elegant tone. A dedicated office and formal dining room flank the expansive main living area, which flows seamlessly toward views of the sparkling pool. The kitchen keeps the chef at the center of the action, offering granite countertops, a stone backsplash, 42” chestnut cabinetry, a generous island, a custom built wall unit in dinette and a built-in desk perfect for planning meals or organizing recipes.
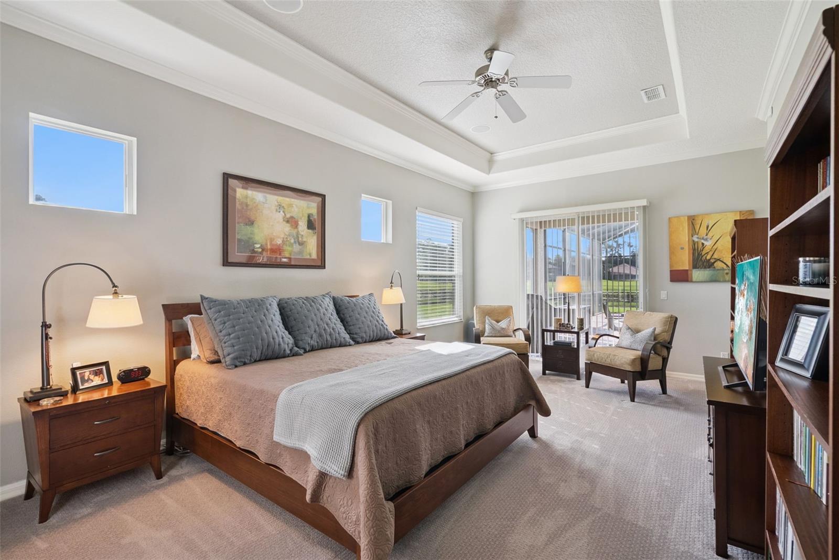
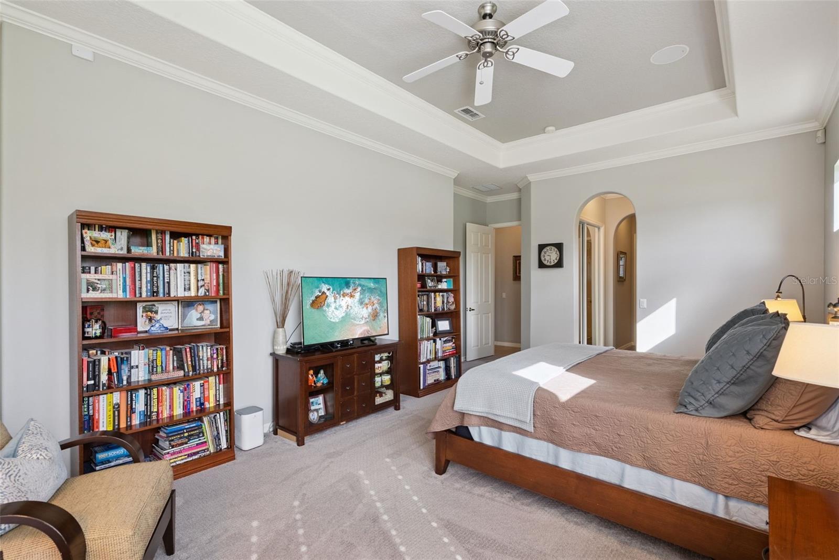
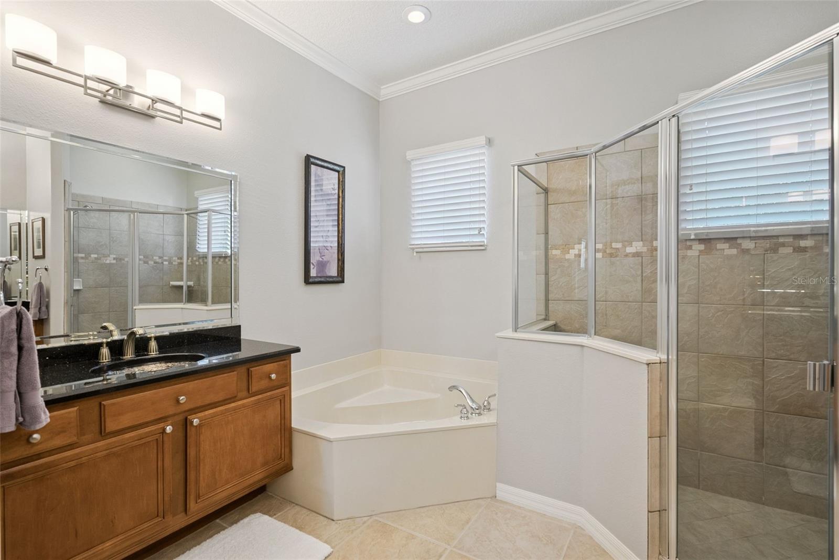
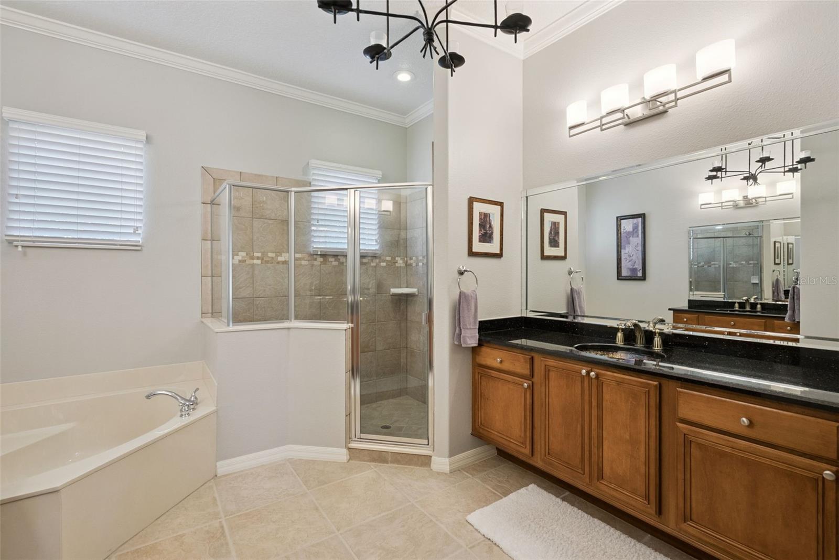
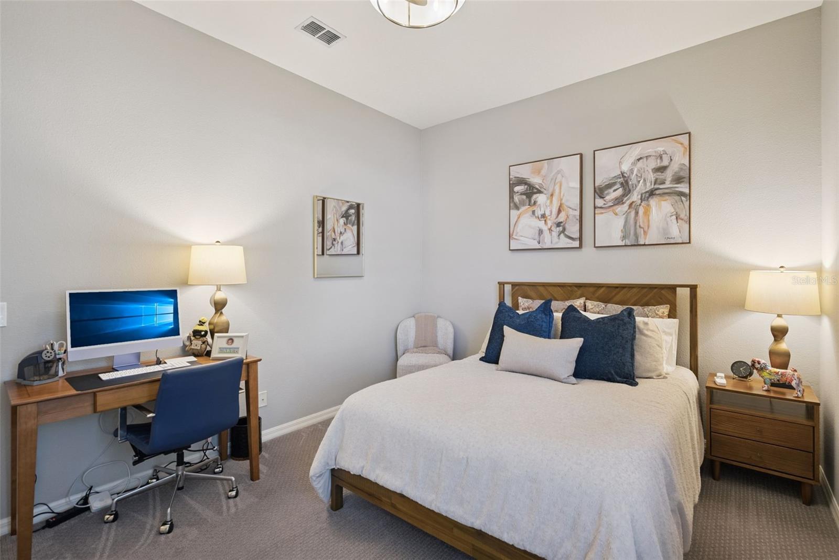
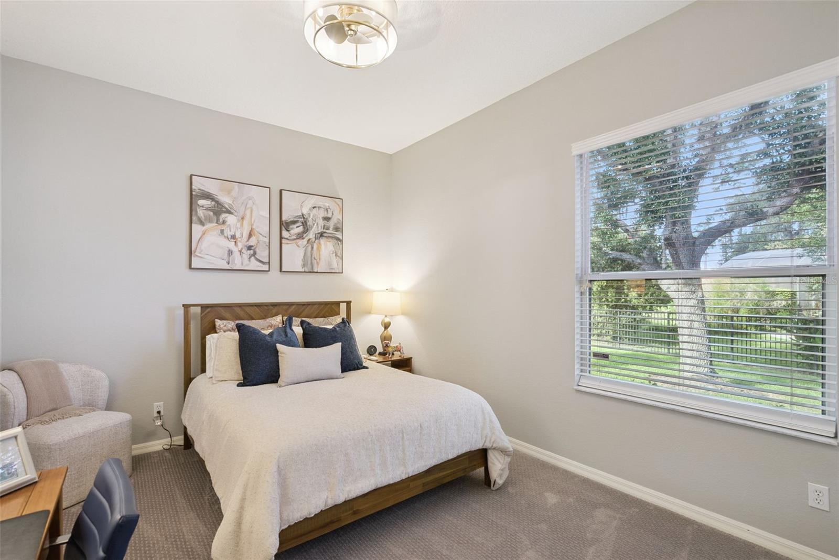
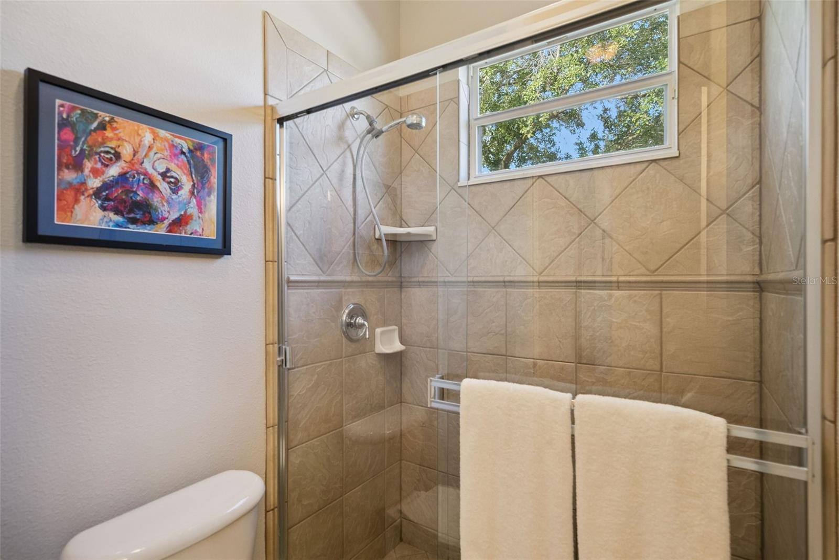
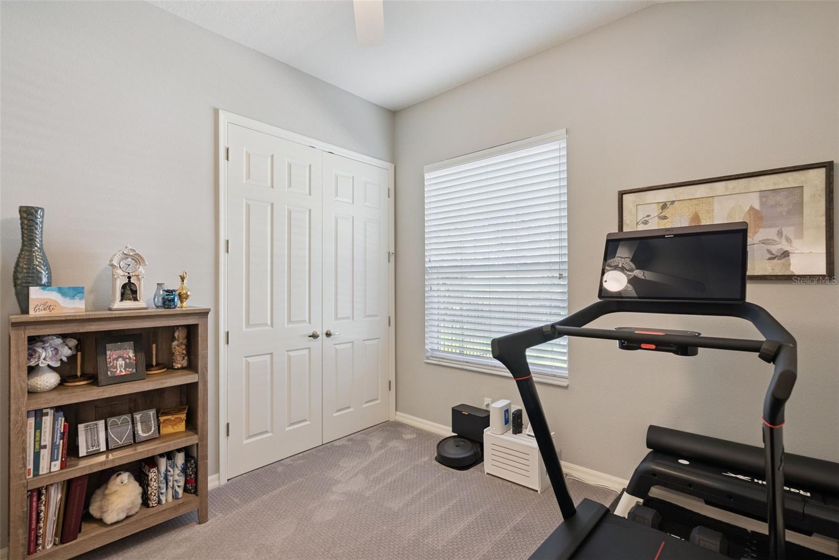
The popular Florida split-bedroom layout places the primary suite on one side of the home for maximum privacy, with the remaining bedrooms on the opposite wing. One secondary bedroom includes an ensuite bath with direct pool access, allowing swimmers to come and go without passing through the main living spaces.
The brick-paved lanai provides a stunning vantage point with sweeping views—and even opportunities to watch Space Coast launches.
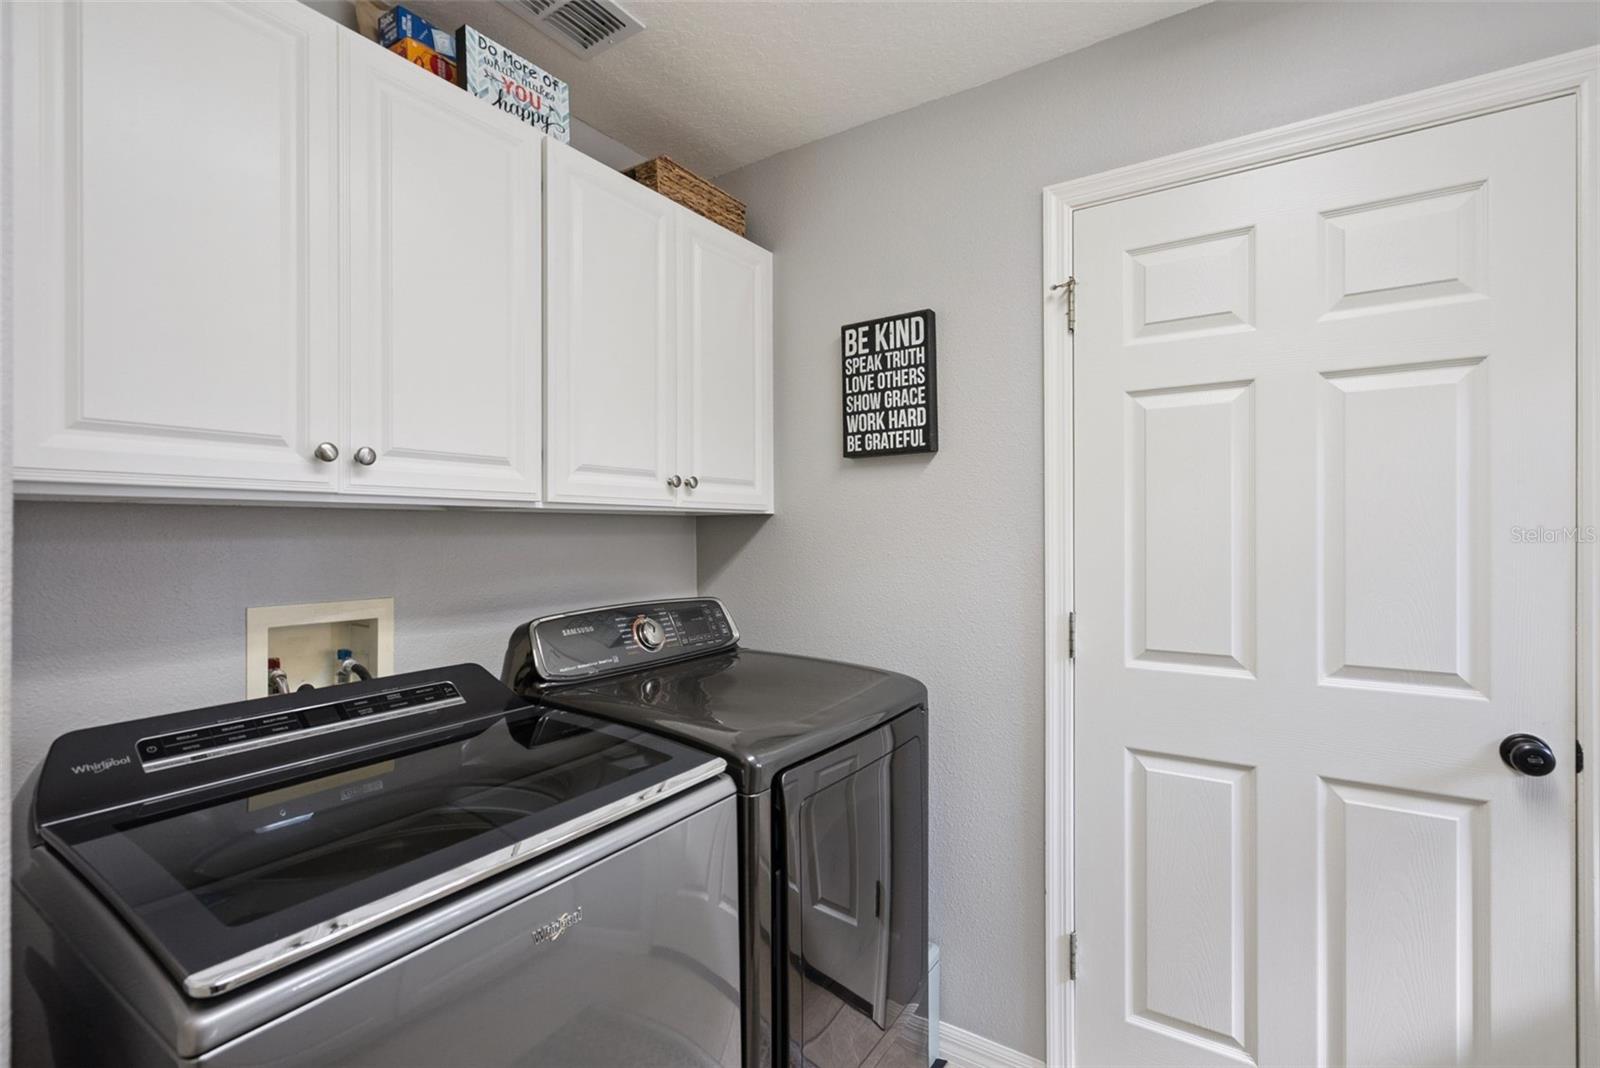
Lovingly maintained by owners this home also includes a fenced side yard (2024) a built in hard wired alarm system, a water softener and is wired for a portable generator.  New AC (2024) with transferable 10 year warranty, new water heater (2025), new dishwater (2026), and current roof certification (2026) will add peace of mind to the new buyer.  Located in Magnolia Plantation, a community surrounded by the natural beauty of the Wekiva Forest, residents enjoy wide streets, large lots, parks, a sports field, tennis courts, pavilions, and more. Despite its peaceful setting, the neighborhood is just minutes from dining, shopping, and medical facilities, offering a rare blend of convenience and tranquility.

1753 REDWOOD GROVE TERRACE

Message successfully sent.

What would you like to know?

What is 3 + 4 ?

I agree to receive email communication and understand I can unsubscribe at any time.

I agree to be contacted by Sell South Florida via call, email, and text for real estate services. To opt out, you can reply 'stop' at any time or reply 'help' for assistance. You can also click the unsubscribe link in the emails. Message and data rates may apply. Message frequency may vary. Privacy Policy

Related Properties

New on site 4 days ago
Private Lakefront Home in the Highly Desired Golf Course Community of Timacuan.   This pool home features 3 Bedrooms, 3.5 Bathrooms Plus Executive Office.  Original owner selected this lot sitting on Lake Natashia with views of Lake Alinole in the front of the home as well.  Updated Gourmet Kitchen with Quartz Countertops, Waterfall Edge,  and Stainless Steel Appliances.  Split bedroom floorplan where each bedroom has its own bathroom plus you have a half bath for guests.  Side entry garage and paver driveway.  Metal Roof with lifetime limited warranty that is transferable to the buyer.  Enclosed Florida Room for additional square footage.  Light and Bright from every room with stunning lake views.  This home may be under audio and video surveillance.
#O6421771

LAKE MARY

736 TIMACUAN BOULEVARD

3 Beds

3 Baths

2,589 Sq.Ft.

$749,000

MLS#: O6421771
New on site 4 days ago
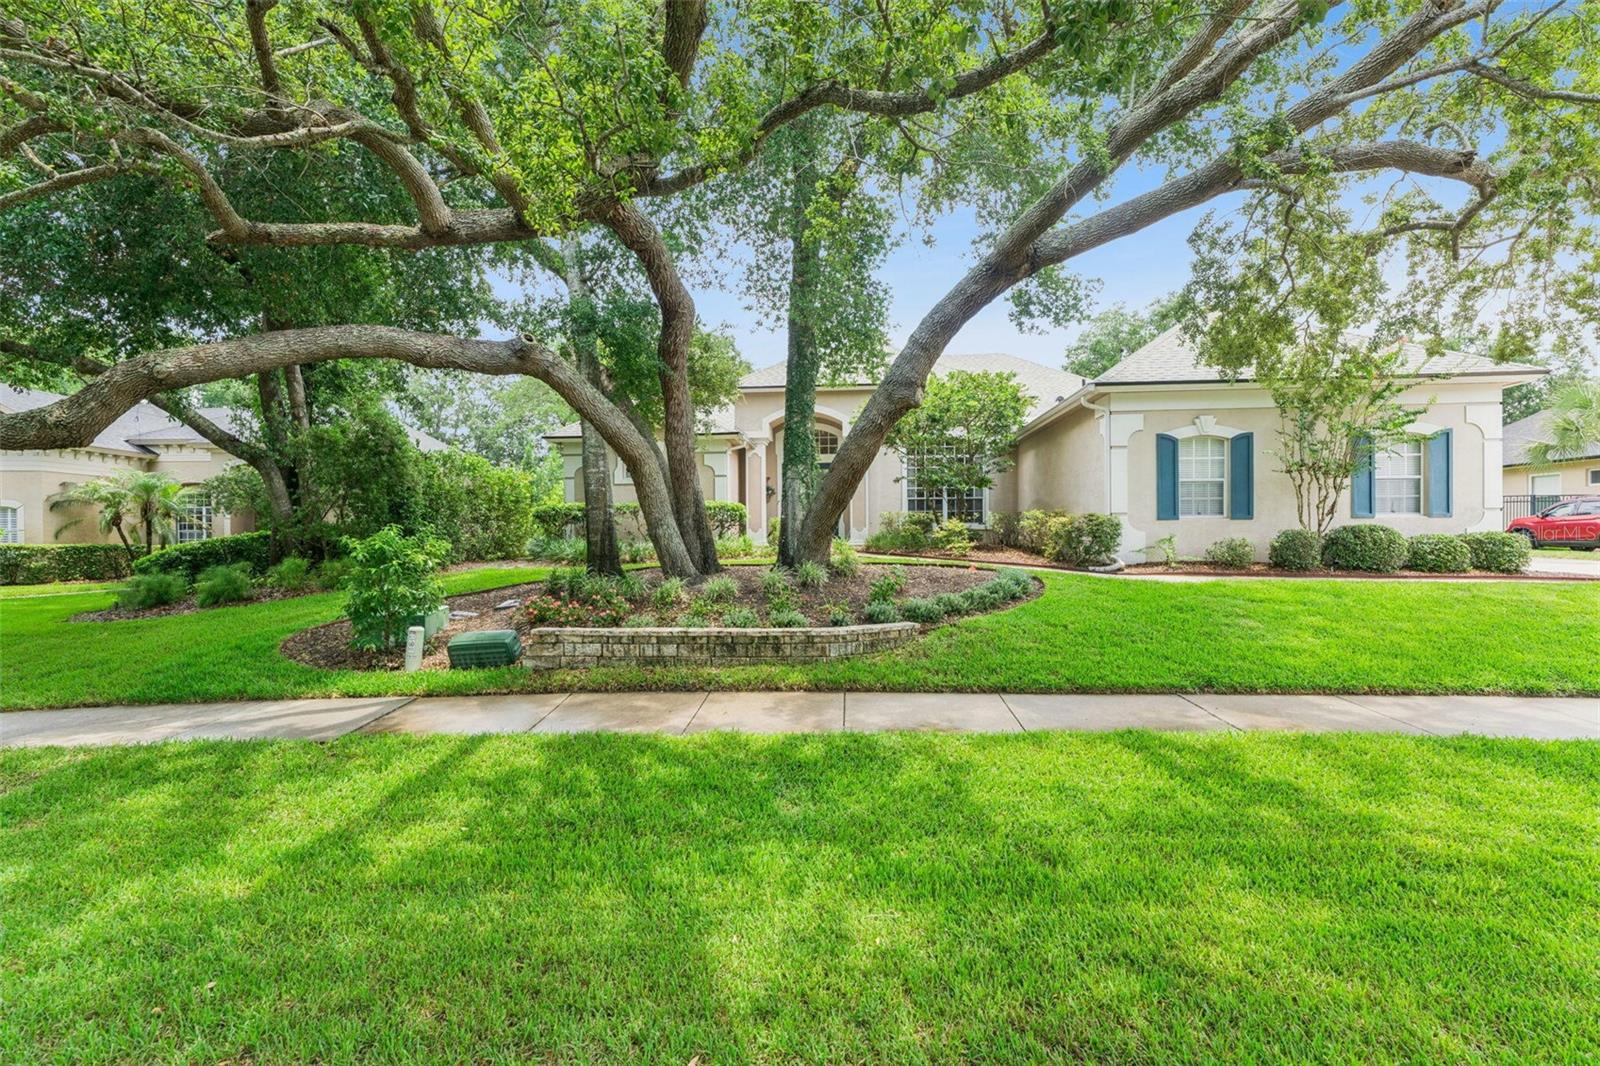
Elegant Custom Pool Home in Woldunn on a Beautifully Landscaped 0.36-Acre Lot with Spa and Screened Lanai

Nestled beneath majestic oak trees on an oversized 0.36-acre lot, this beautifully maintained custom-built 4 bedroom, 3 bath pool home contains 2,724 square feet of thoughtfully designed living space in the highly desirable Woldunn community of Lake Mary.

From the moment you arrive, you'll appreciate the mature landscaping, timeless curb appeal and welcoming front courtyard. Inside, soaring ceilings, abundant natural light and an open split-bedroom floor plan create a spacious yet comfortable atmosphere that works perfectly for both everyday living and entertaining.

The heart of the home is the bright kitchen featuring generous counter space, a large breakfast bar, abundant cabinetry and seamless views of the family room and screened lanai. The adjoining family room features custom built-ins, a gas fireplace and expansive windows overlooking the sparkling pool and spa.

Escape to the spacious primary suite with private access to the pool and lanai. the ensuite bath provides a relaxing Jacuzzi whirlpool tub, separate walk-in shower, dual vanities and ample cabinetry- creating the perfect spa-like retreat at the end of the day.

The thoughtfully designed split-bedroom floor plan provides privacy for everyone, with three generously sized secondary bedrooms and two additional full baths. A flexible fourth bedroom provides the perfect space for a home office, creative studio, media room or guest accommodations.

Step outside into your own private Florida oasis. The expansive screened enclosure surrounds a beautiful free-form pool with raised spa, waterfall feature, large covered lanai and multiple areas for relaxing or entertaining. Mature trees and lush landscaping create exceptional privacy rarely found in today's newer communities.

Recent improvements include a new roof, new HVAC system and new washing machine, allowing the next owner to move in with confidence.

Beyond the home itself, Woldunn provides a lifestyle that's increasingly hard to find. Tree-lined streets shaded by majestic oaks, elegant lantern - style streetlights, beautifully maintained custom homes and newly updated tennis / pickleball court create a warm, inviting neighborhood where residents enjoy evening walks and a true sense of community.  All of this is just minutes from Lake Mary's shopping dining, parks, I-4, SunRail, major Hospitals and top rated Seminole County Schools.
#O6422223

LAKE MARY

418 WOLDUNN CIRCLE

4 Beds

3 Baths

2,724 Sq.Ft.

$799,999

MLS#: O6422223
New on site 4 days ago
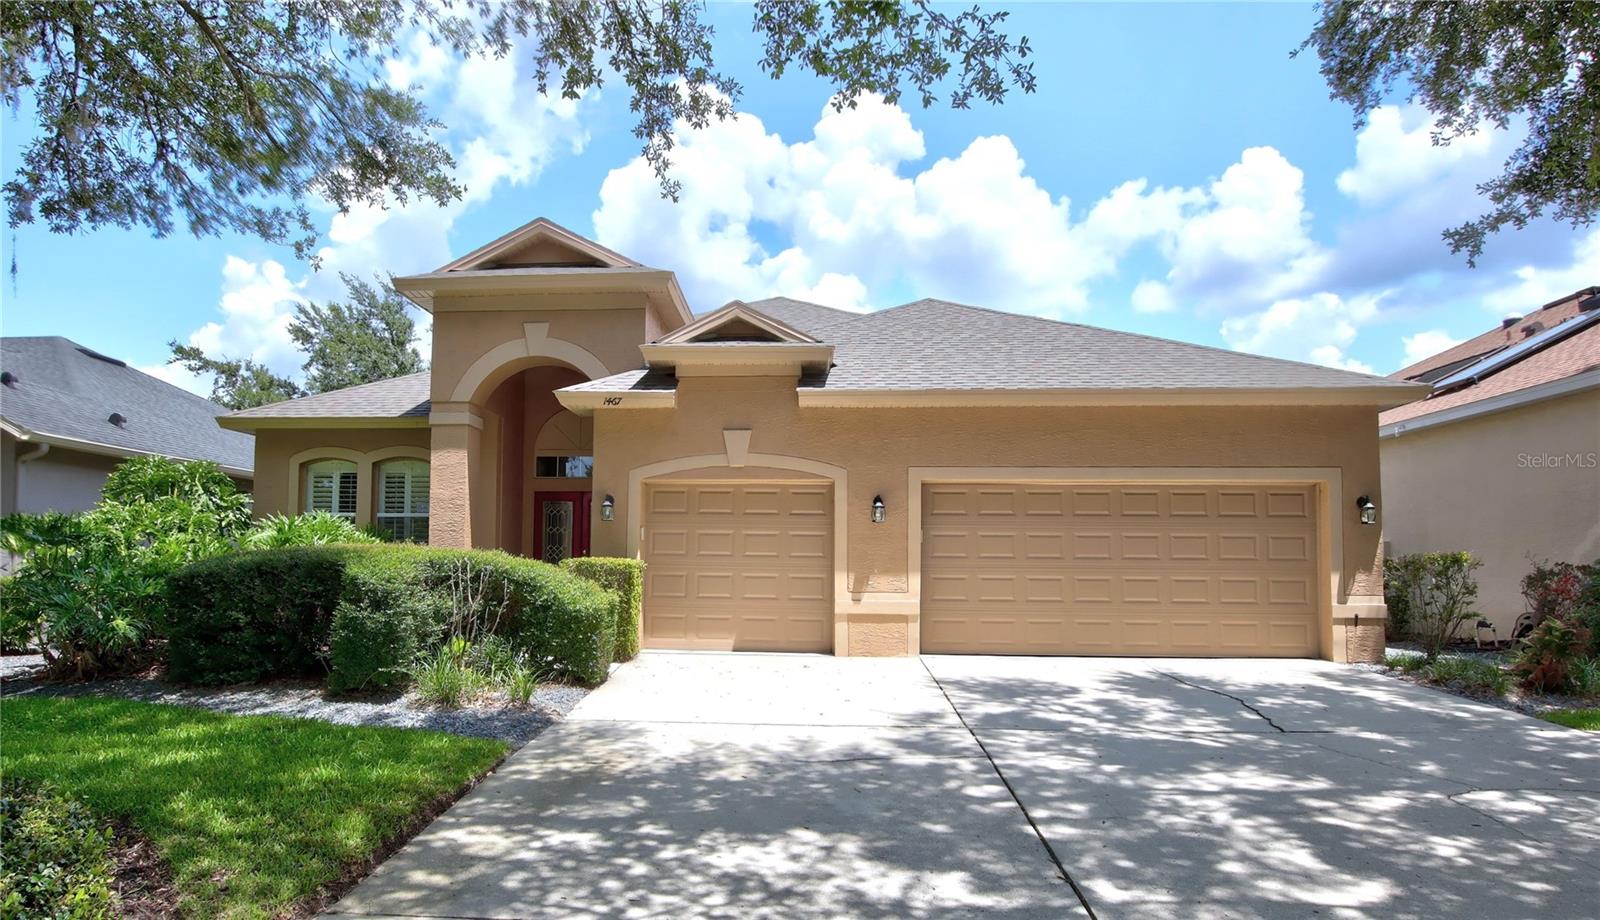
Welcome to this beautifully updated pool home located in the highly sought-after 24-hour manned gated golf community of Heathrow. Built by Morrison Homes, this popular Worthington floor plan offers 2,222 square feet of thoughtfully designed living space featuring four bedrooms, three full bathrooms, and a desirable split layout that provides both privacy and functionality. A grand double glass door entry welcomes you into an elegant interior featuring soaring ceilings, crown molding, plantation shutters, and an abundance of natural light. Designed for both everyday living and entertaining, the spacious floor plan includes formal living and dining rooms along with an inviting family room centered around a custom gas fireplace. The well-appointed kitchen is the heart of the home, featuring granite countertops, custom glass-front cabinetry, stainless steel appliances, a closet pantry, generous counter space, and a sunny breakfast nook overlooking the pool. The kitchen flows seamlessly into the family room, creating the perfect gathering space for family and friends. The spacious primary suite offers a peaceful retreat with direct access to the lanai and an impressive ensuite bath featuring dual vanities, a relaxing garden tub, a separate walk-in shower, and a large walk-in closet. Step outside and discover your own private backyard oasis. The expansive screened lanai stretches across the rear of the home and offers both covered and open entertaining areas surrounding the sparkling solar-heated swimming pool. Mature landscaping provides exceptional privacy, making this outdoor space ideal for relaxing or entertaining year-round. The current owners have made numerous recent improvements, including a brand-new Carrier HVAC system (2025) with an Ecobee smart thermostat, a new pool heater (2025), a new waterfall pool pump (2025), a new propane tank, new wall-to-wall carpeting installed in 2025, and a new dryer (2025). The home also features a resurfaced pool, a three-car garage with built-in storage and laundry sink, and a spacious driveway with ample parking. Residents of Heathrow enjoy an exceptional lifestyle with 24-hour gated security, scenic parks, playgrounds, basketball courts, fishing areas, and miles of walking and biking trails. Optional membership to Heathrow Country Club offers championship golf, tennis, pickleball, fitness facilities, dining, and a resort-style pool. Ideally situated just minutes from Interstate 4, SR 417, and SR 429, this home provides convenient access to downtown Orlando, area attractions, shopping, dining, medical facilities, and top-rated Seminole County schools. Combining timeless design, quality construction, and extensive recent updates, this exceptional home is truly move-in ready and offers the luxury lifestyle Heathrow is known for.
#O6422061

LAKE MARY

1467 CHESSINGTON CIRCLE

4 Beds

3 Baths

2,222 Sq.Ft.

$689,900

MLS#: O6422061
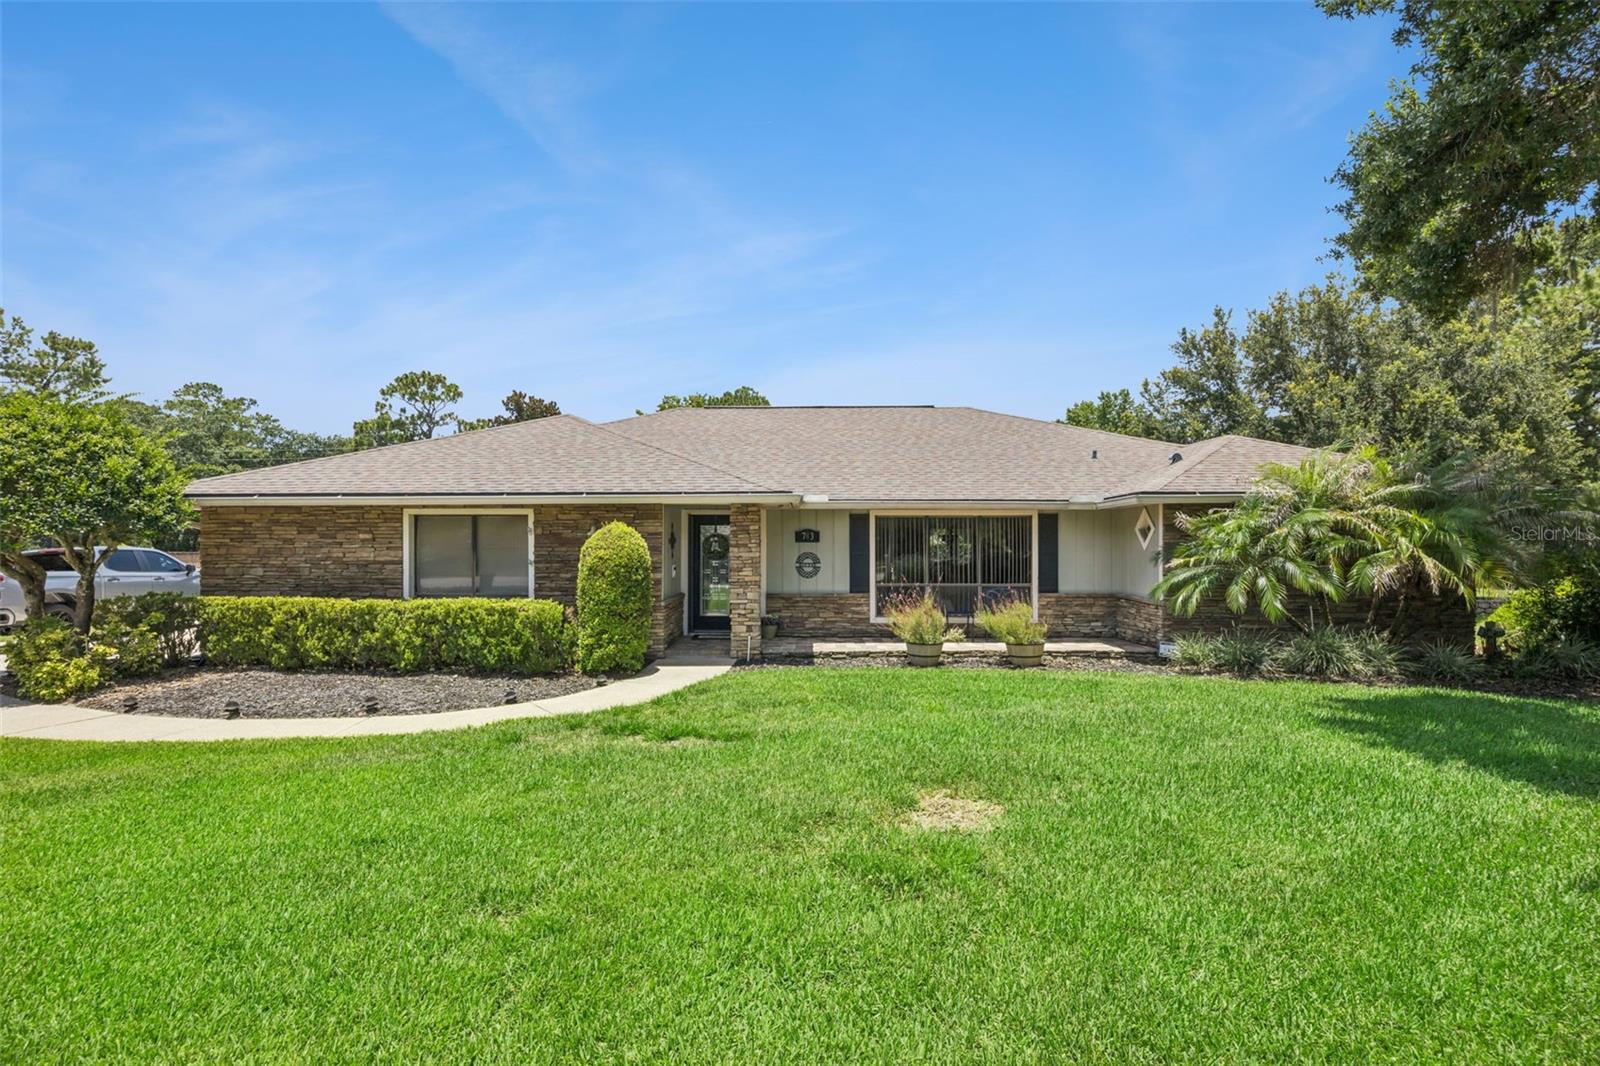
Welcome home to 783 Keenland Pike! This 4 bedroom 2 bath boasts of desirable features! A front porch sitting area to enjoy a cup of coffee in the mornings. The kitchen details include an eat-in space with a coffee bar area, real wood two tone cabinets with plenty of storage space for all those cooking essentials, stainless appliances and granite countertops. A formal sunk-in living room and dining room ideal for hosting gatherings and holidays. The spacious master suite has wood like tile, double sinks and a huge walk-in shower giving luxury feels! Sliding glass doors leading out to the patio area too! A beautiful wood burning fireplace in the living room perfect for those cool FL nights. This split floorplan includes 3 larger rooms on the other side of the home with built-in closets, guest bath with double sinks and access to the pool. The back screened in patio with tongue and groove ceilings, brick pavers and ample space for entertaining. Take a dip in the pool as well! Off the screen patio is a paver pad to have your grill or blackstone! This half acre lot has plenty of backyard space even a shaded quiet sitting area with a firepit. This home hasn't missed any detail and is the most perfect home for YOU! Schedule a showing today as this home wont last long!! Conveniently located near shopping, dining, major highways and Downtown Lake Mary. Roof is 2013 & A/C is 2020
#O6421575

LAKE MARY

783 KEENELAND PIKE

4 Beds

2 Baths

2,185 Sq.Ft.

$699,900

MLS#: O6421575
Virtually Staged. One or more photo(s) virtually staged!
Exquisite Luxury Living in the Prestigious Heathrow Community
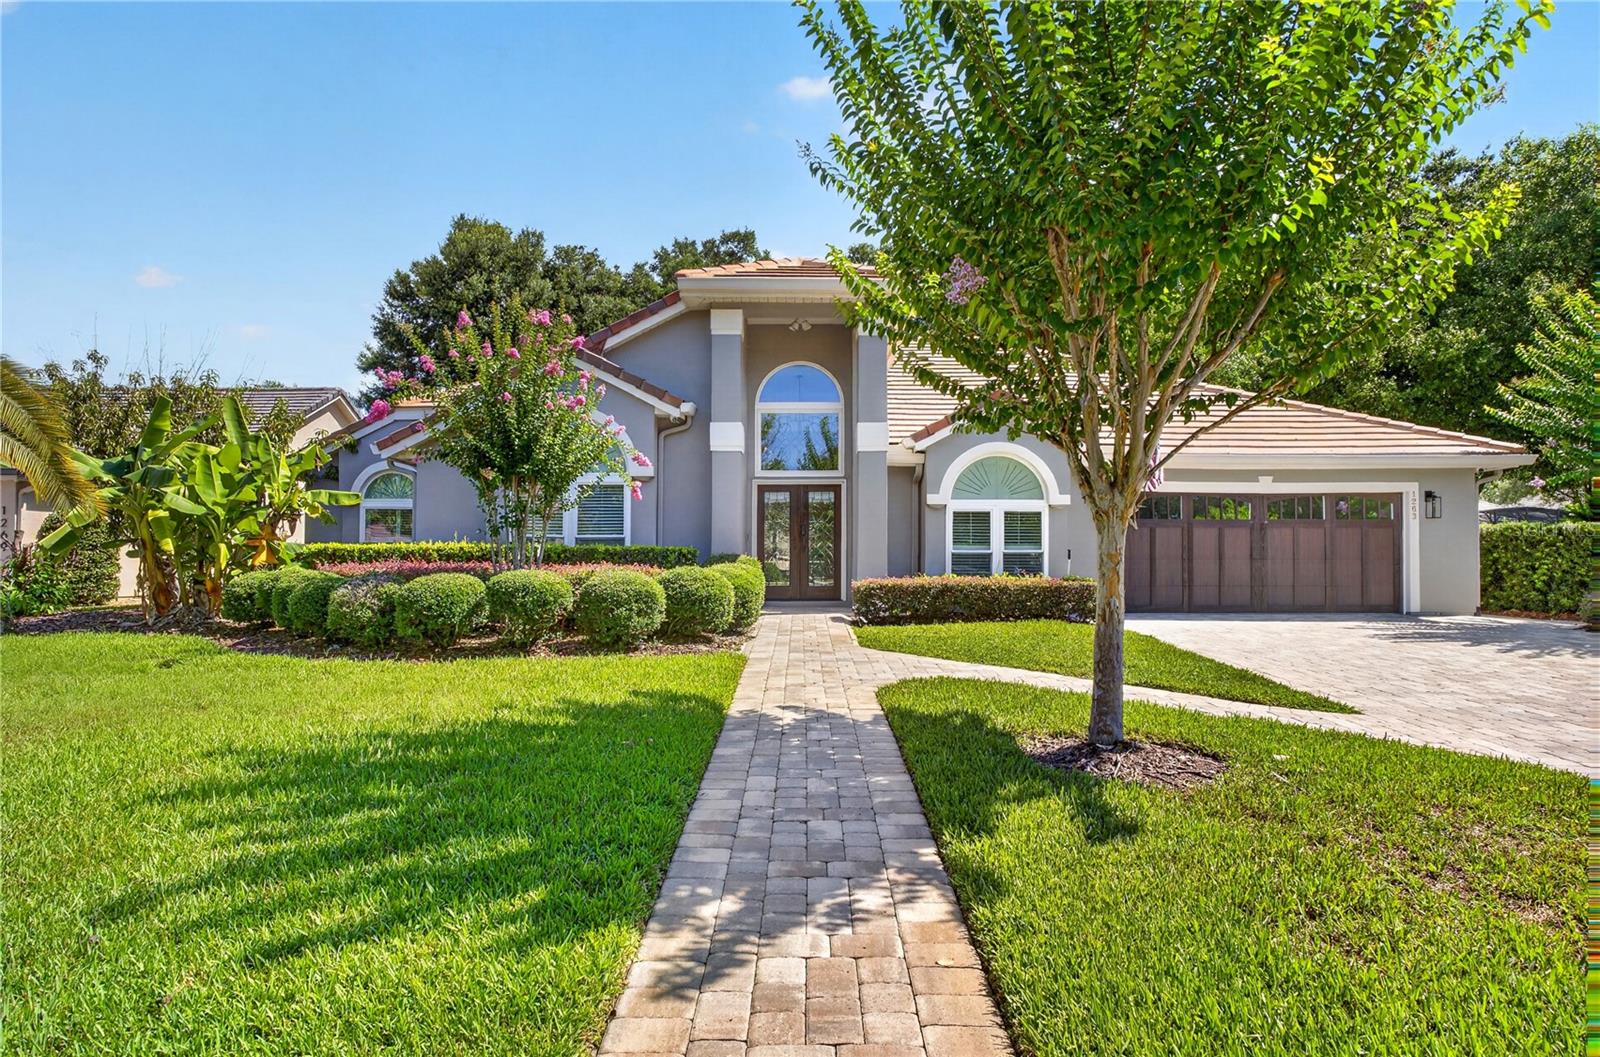
Discover timeless elegance in this meticulously renovated 4-bedroom, 3-bathroom estate nestled within the highly sought-after Muirfield Village at Heathrow. Perfectly positioned on an oversized corner cul-de-sac lot, this exceptional residence showcases impeccable craftsmanship, sophisticated design, and an impressive collection of premium upgrades throughout.
From the moment you arrive, the extended paver driveway and striking curb appeal set the tone for the refined living experience that awaits. Inside, every detail has been thoughtfully curated, featuring stunning new flooring, a beautifully reimagined chef’s kitchen with travertine flooring and high-end finishes, a warm wood-burning fireplace, and exquisitely renovated bathrooms that evoke spa-like luxury. Elegant wainscoting accents, custom laundry room cabinetry, new Pella windows and sliding doors, a custom front entry, fresh designer paint, and an epoxy-finished garage further elevate the home’s exceptional quality.
Modern conveniences abound with a tankless water heater, whole-house water softener, and an electric vehicle charging-ready garage, offering effortless comfort for today’s lifestyle.
Step outside to your private backyard oasis where a sparkling pool and spa invite year-round relaxation, surrounded by lush landscaping, majestic oak trees, and a spacious fenced yard designed for entertaining and peaceful outdoor living.
Just a short stroll from the exclusive Heathrow Country Club, residents enjoy access to world-class golf, tennis, fitness, and social amenities through optional private memberships. Located within one of Central Florida’s premier guard-gated communities, this extraordinary home offers an unparalleled blend of luxury, privacy, and convenience.
Meticulously maintained and truly move-in ready, this is a rare opportunity to own a turnkey residence in one of Heathrow’s most desirable neighborhoods. A comprehensive list of upgrades is available upon request.
Property may be under audio and video surveillance.
#O6418911

LAKE MARY

1263 GLEN CANNON COURT

4 Beds

3 Baths

2,476 Sq.Ft.

$925,000

MLS#: O6418911
Price reduced
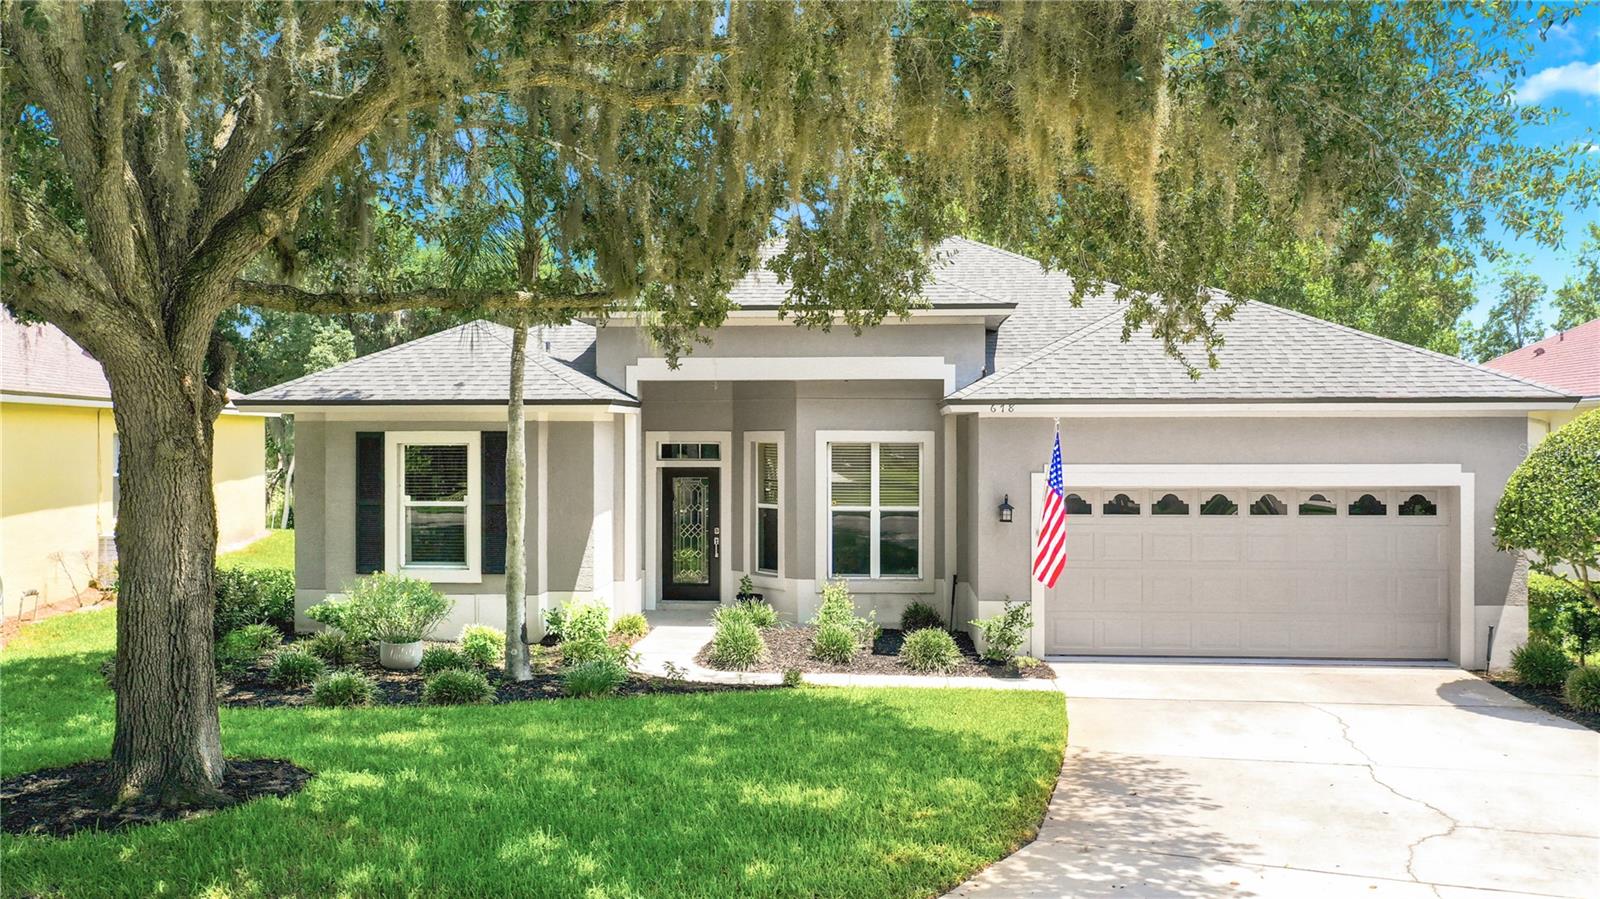
Price Adjustment! Sellers have found their “forever” home and have made a significant price change as a result for this beautiful waterfront pool home that overlooks spring-fed and picturesque Banana Lake, in the sought-after guard-gated community of Heathrow. This home has been meticulously cared for over the years and offers a split floor plan with the sought-after kitchen-family room combination along with formal dining and living areas. The roof was replaced in only 2019, and most recently the HVAC was replaced in 2025. The updated kitchen includes quartz countertops, a backsplash that perfectly complements the Stainless Steel appliance package, striking white cabinetry and a multi-seat Breakfast Bar as well as a dinette area to help start your days. The adjacent family room has beautiful large windows on the south wall so you can enjoy the views of the lake all the time. There’s also a wood-burning fireplace for those chilly days or just for the ambiance if you desire. The screen-enclosed, self-cleaning pool and spillover spa are controlled at the master panel located in the primary bedroom for your ultimate convenience as you relax and enjoy the peaceful setting overlooking the lake. There remains the piping from the previous solar heating roof panels, which have since been replaced by a propane gas heater, so if you desire to convert back to or add a solar function, you’re already ahead of the game. The dining area has natural hardwood floors and is highlighted with beautiful millwork and wainscoting and helps to enhance those special gatherings. The hardwood continues from there to the living room and the generous primary bedroom, which has direct pool access, a large walk-in closet and an adjacent built-in across the hall corridor. Call today to schedule your private tour.
#O6417727

LAKE MARY

678 LAKEWORTH CIRCLE

4 Beds

2 Baths

2,250 Sq.Ft.

$769,000

MLS#: O6417727
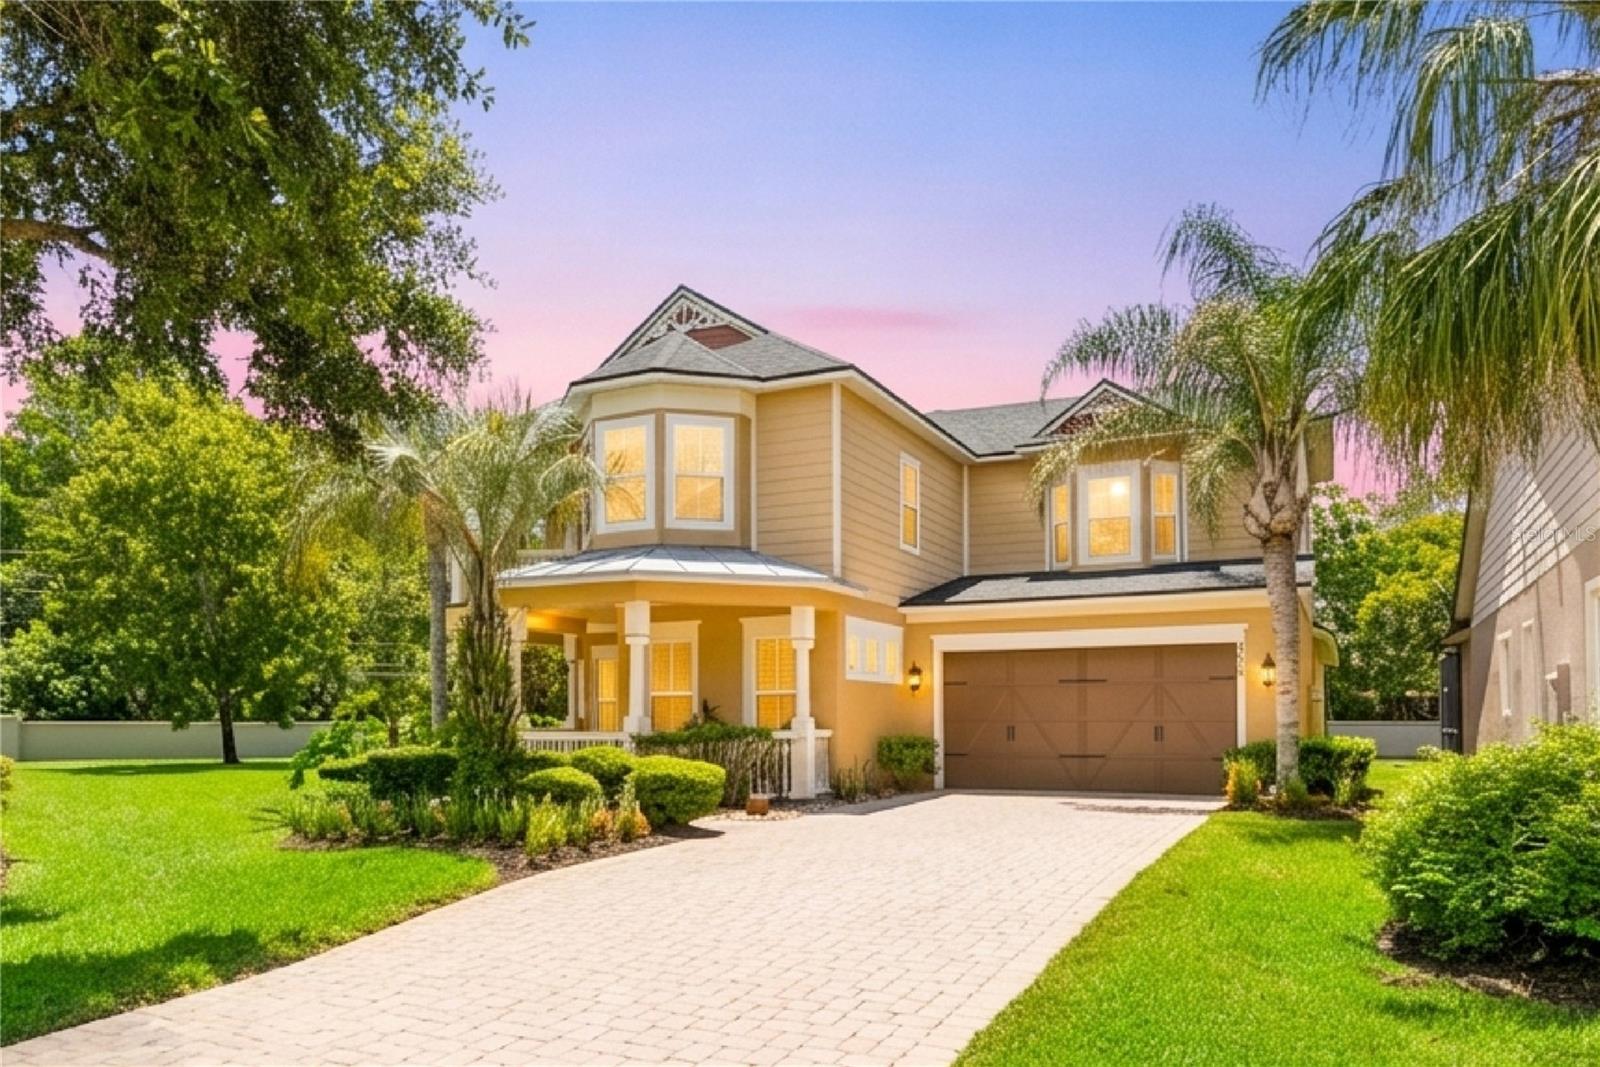
VIEW WALK THROUGH VIDEO TOUR - Welcome to Banyan Pointe — An exclusive, quaint, gated enclave of just 33 homes, crafted with timeless Key West inspired character that sets it apart from every other community in the area. This elegant home on a cul-de-sac features 5 bedrooms, 4 full baths, a theatre/media room in 4,154 sq. ft. of luxury living space, complete with an oversized driveway lined with vibrant, manicured landscaping and colorful flowers that draw you naturally toward a covered front porch. The moment you enter, you’re greeted by a soaring double-height foyer, cathedral ceiling and a bright, open-concept floor plan featuring elegant finishes, brand-new exterior and interior paint, spacious living areas, and seamless indoor-outdoor flow—perfect for both everyday living and entertaining. Major updates provide peace of mind, including a New Roof (2021), HVAC systems (2025 and 2026), Water Heater (2026), and Dryer (2026). The home has open-concept living and dining rooms that greet you with generous proportions and natural light, featuring trey ceilings and gorgeous crown molding that flow effortlessly into a kitchen that is nothing short of the heart of the home. The chef’s-inspired gourmet kitchen is truly the center piece – featuring a commanding oversized island, surrounded by soaring 42-inch-tall cherry cabinetry, stainless steel appliances, granite countertops, backsplash, and a walk-in pantry that will delight anyone who loves to cook, entertain, or simply stay organized. By the kitchen, a dedicated bar with custom cabinetry and backsplash leads gracefully through an elegant arch into the formal dining room, foyer and to the living room. As the day winds down, retreat into a luxurious oversized Primary Suite with high tray ceiling designed with every comfort in mind. It has two separate his-and-her walk-in closets, featuring walk-in double showers, a large soaking bathtub; his-and-her dual vanities adorned with a wall-to-ceiling mirror and has a generous linen closet. Four additional generously sized bedrooms and full bathrooms with modern showers throughout provide space and privacy for every member of the household. You will adore a cozy, open-air balcony on the second floor overlooking the beautifully manicured grounds. A versatile bedroom just off the main entry — with elegant French doors and a closet — adapts beautifully to whatever your life requires: a bedroom, a dedicated guest suite, a nursery, or a private home office for the work-from-home executive who needs both productivity and peace. Step outside through large French doors to an impressive 1,750-square-foot covered and screened lanai—an outdoor living space designed for entertaining, relaxing, and enjoying Florida living year-round. HOA covers lawn maintenance, tree and bush trimming, irrigation, and pressure washing of the driveway and sidewalks —allowing for truly low maintenance living. Conveniently located near top-rated Seminole County schools, SR-417, and I-4, this move-in-ready home offers luxury, privacy, and an exceptional lifestyle in one of the area’s most desirable communities. Schedule your private showing today and discover everything that "Banyan Pointe" has to offer.
#O6415711

LAKE MARY

3600 SIMONTON PLACE

5 Beds

4 Baths

4,154 Sq.Ft.

$972,000

MLS#: O6415711
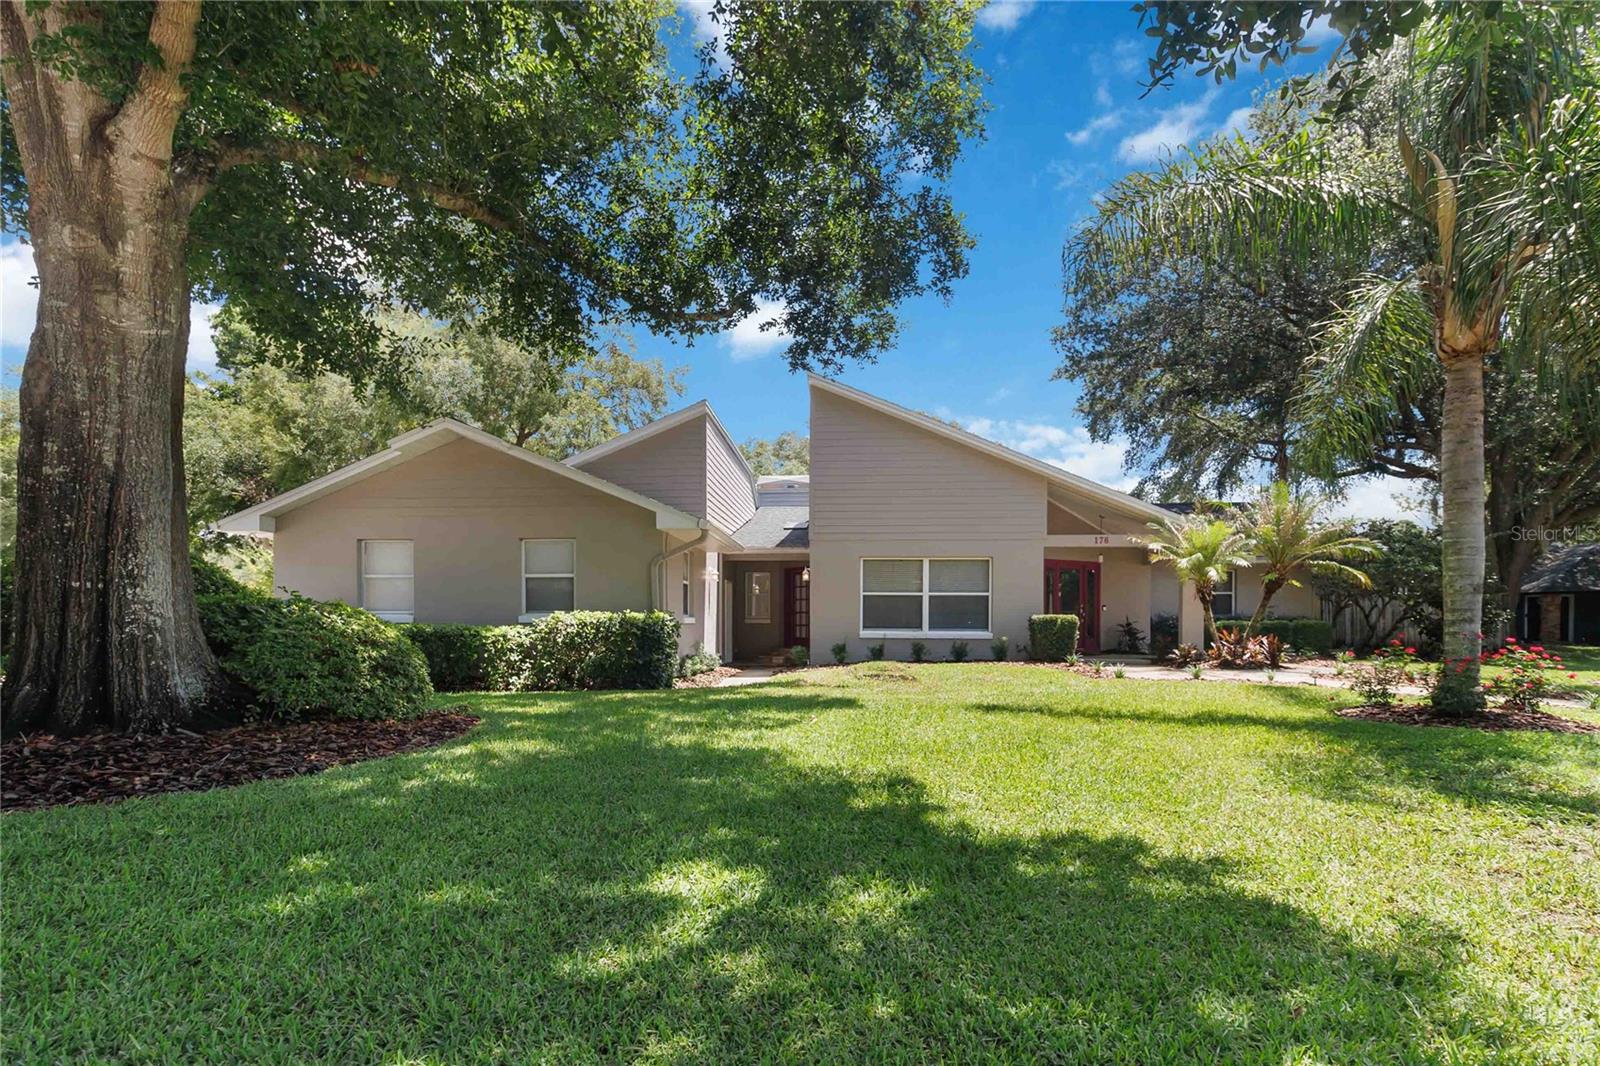
Nestled on a quiet cul-de-sac in the desirable Country Downs community, this stunning 4-bedroom, 2-bath pool home offers 2,250 square feet of beautifully designed living space on a breathtaking half-acre lot. Surrounded by mature landscaping and thoughtfully crafted outdoor spaces, this property feels like a private nature retreat while still being conveniently close to everything Central Florida has to offer. Inside, you'll find an inviting split-bedroom floor plan with new vinyl flooring throughout and an open layout perfect for gathering and entertaining. The spacious kitchen features granite countertops, stainless steel appliances, abundant cabinet and counter space, and overlooks the living room, where vaulted ceilings and a beautiful fireplace create a warm and inviting centerpiece. The primary suite offers a peaceful escape with a walk-in closet and an en suite bath complete with dual vanities and a walk-in shower. Three additional bedrooms provide plenty of space, while the secondary bathroom has been beautifully remodeled. The fully fenced backyard is a true sanctuary, offering a setting that feels more like a private botanical garden than a backyard. Lush tropical landscaping surrounds the sparkling in-ground pool with tranquil water features and expansive paver decking, creating the perfect place to relax or entertain. A gorgeous stone koi pond adds to the serene atmosphere, making this one-of-a-kind outdoor oasis a rare find. Conveniently located near restaurants, grocery stores, and major highways, with easy access to Downtown Orlando, Orlando International Airport, area attractions, and more. A property like this is one you simply have to experience to appreciate.
#O6417081

LAKE MARY

176 TIM TAM COURT

4 Beds

2 Baths

2,250 Sq.Ft.

$720,000

MLS#: O6417081
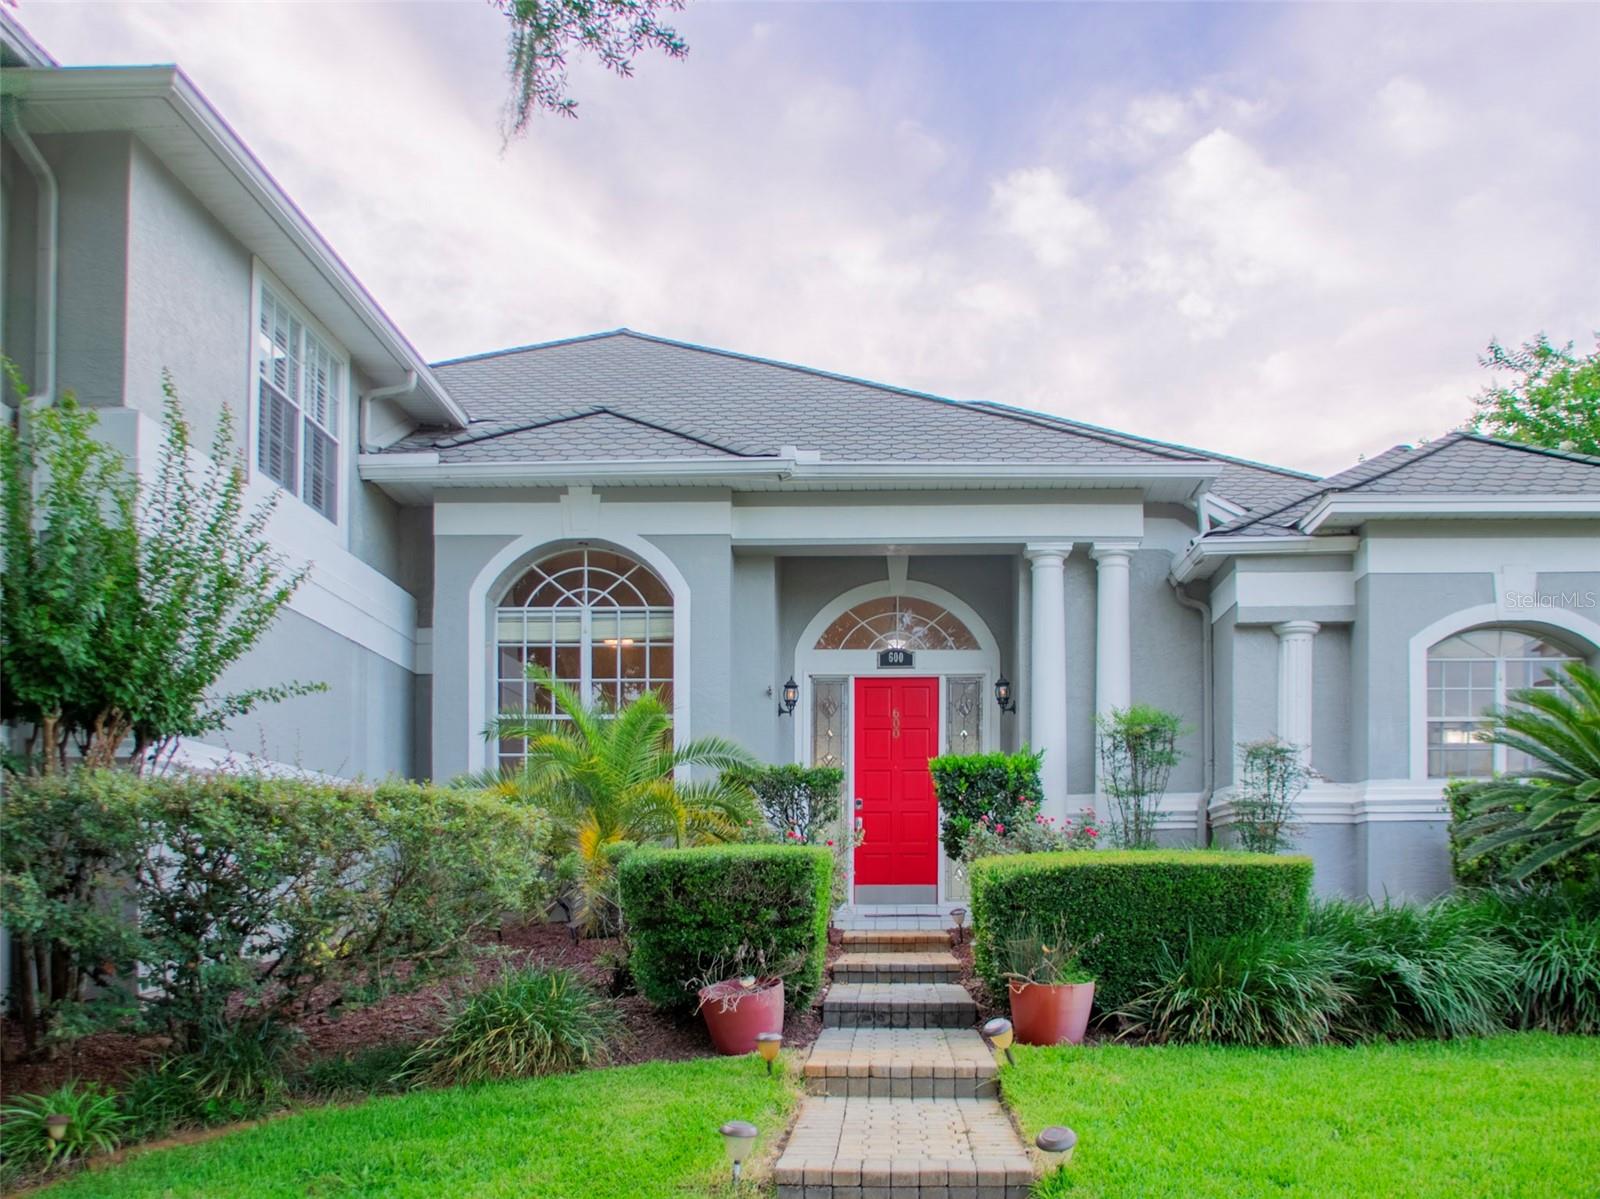
Welcome to a truly one-of-a-kind property offering privacy, luxury, and exceptional indoor-outdoor living. Situated at the end of a quiet street with no neighbor to the left, this beautifully maintained home enjoys golf course frontage in the rear and a peaceful setting for added privacy. Inside, you'll find a thoughtfully designed floor plan featuring two living and dining spaces, fresh interior and exterior paint, and an oversized primary suite filled with natural light from dramatic floor-to-ceiling windows. The primary bathroom is a private retreat with dual vanities, dual walk-in closets, a jetted soaking tub, and a steam shower. The heart of the home is the kitchen and adjoining breakfast nook, complete with custom built-in booth seating and hidden storage beneath the benches; perfect for everyday living and entertaining. Upstairs, the bedroom has been transformed into a home theater, and the projector and screen will convey with the sale. Step outside one of three exits to your own backyard resort. The screened pool and spa are complemented by a sauna and a fully equipped outdoor kitchen featuring a gas stove, sink, grill, smoker, and bar seating area. The meticulously maintained gardens create a peaceful setting out front while the golf course backdrop provides beautiful views and added privacy. Additional highlights include built-in garage storage, three recently serviced A/C units, and a roof with 50-year shingles installed in 1996 that has been recently inspected with no reported issues. This exceptional home combines space, comfort, and resort-style amenities in one of Lake Mary's most desirable settings. A rare opportunity to enjoy golf course living, and unmatched outdoor entertaining spaces; all in a meticulously cared-for residence ready for its next owner.
#O6416093

LAKE MARY

600 CHOCKTAW STREET

5 Beds

2 Baths

3,576 Sq.Ft.

$899,000

MLS#: O6416093
Price reduced
Looking for lots of lawn space in a golf club community home?  Look no further than this beautiful home at 434 Silver Dew in the golf course community of Timacuan.  You have to see the back yard that's entirely surrounded by a brick wall giving you loads of space and privacy for family and pets.  With 4 bedrooms & 3 and 1/2 bath rooms the home has all the amenities you expect in an executive home such as this.
Built as a split plan, the primary bed and bath are to once side of the home and the other bedrooms and baths are to the opposite side of the home.  In the center is the where it all comes together featuring a formal living and dining area as well as a family room with wet bar and wine fridge and an eat in kitchen that looks out over the pool and onto to the expansive yard.  The large covered Pool side lanai also has a wet bar sink, a sauna, and a hot tube rounding out the complement of items for relaxing and enjoying time by the pool.  Two of the bath rooms have been recently remodeled as has part of the pool tile and Kitchen backsplash.   One of the more unique features in this home is the Laundry room that's been made to be a small kitchenette or prep kitchen if you have others in the household who would like to have there own space to cook and clean.  If you're looking for a home with flexibility to accommodate young and old alike this home needs to be on your list of homes to see.
#O6408145

LAKE MARY

434 SILVER DEW STREET

4 Beds

4 Baths

2,345 Sq.Ft.

$768,000

MLS#: O6408145

 - property

Send a message

Message successfully sent.

Your message

What is 3 + 4 ?

Reason for contacting?

I agree to receive email communication and understand I can unsubscribe at any time.

I agree to be contacted by Sell South Florida via call, email, and text for real estate services. To opt out, you can reply 'stop' at any time or reply 'help' for assistance. You can also click the unsubscribe link in the emails. Message and data rates may apply. Message frequency may vary. Privacy Policy

Sign Out

Virtual Assistant

Would you like to take the next step with this property? We can help you schedule a showing or virtual tour, or send you more details.

Yes, I would like more information.

Thank You for Your Reply, One of Our Agents will contact you as soon as possible

No, maybe later.

Thank you, you can always contact me via email, phone number or through the contact form.

Realhub AI

Lucy - Your AI-Powered Realtor

Update Your Temporary Password

Personalize your search

Enter your email and we'll notify you immediately when new listings match what you're looking for.

or enter email address

Already have an account ? Login here

Continue your home search

I agree to receive communications and understand I can unsubscribe at any time.

I agree to be contacted by Sell South Florida via call, email, and text for real estate services. To opt out, you can reply 'stop' at any time or reply 'help' for assistance. You can also click the unsubscribe link in the emails. Message and data rates may apply. Message frequency may vary. Privacy Policy

Already have an account ? Login here

We use cookies

We use cookies primarily for analytics to enhance your experience. By accepting, you agree to our use of these cookies. You can manage your preferences or learn more about our cookies policy.