Property
Beds
3
Full Baths
2
1/2 Baths
None
Year Built
2010
Sq.Footage
1,810
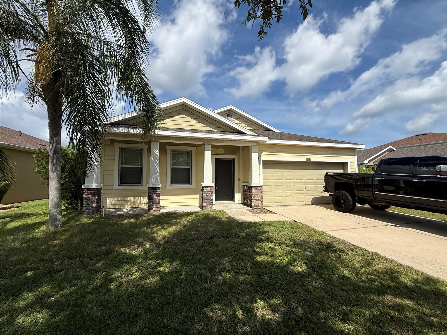
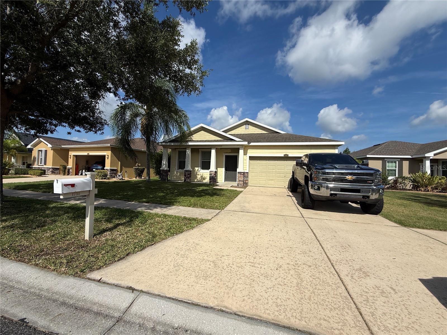
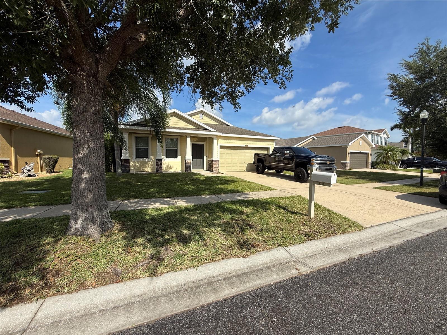
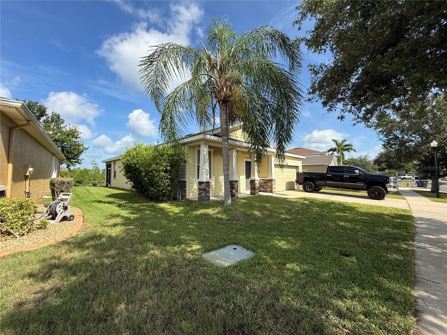
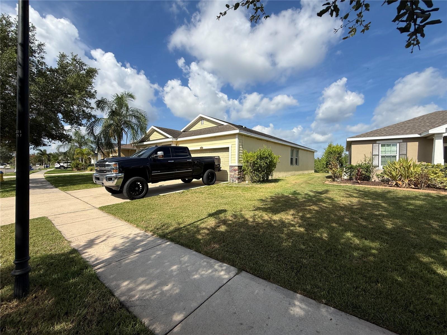
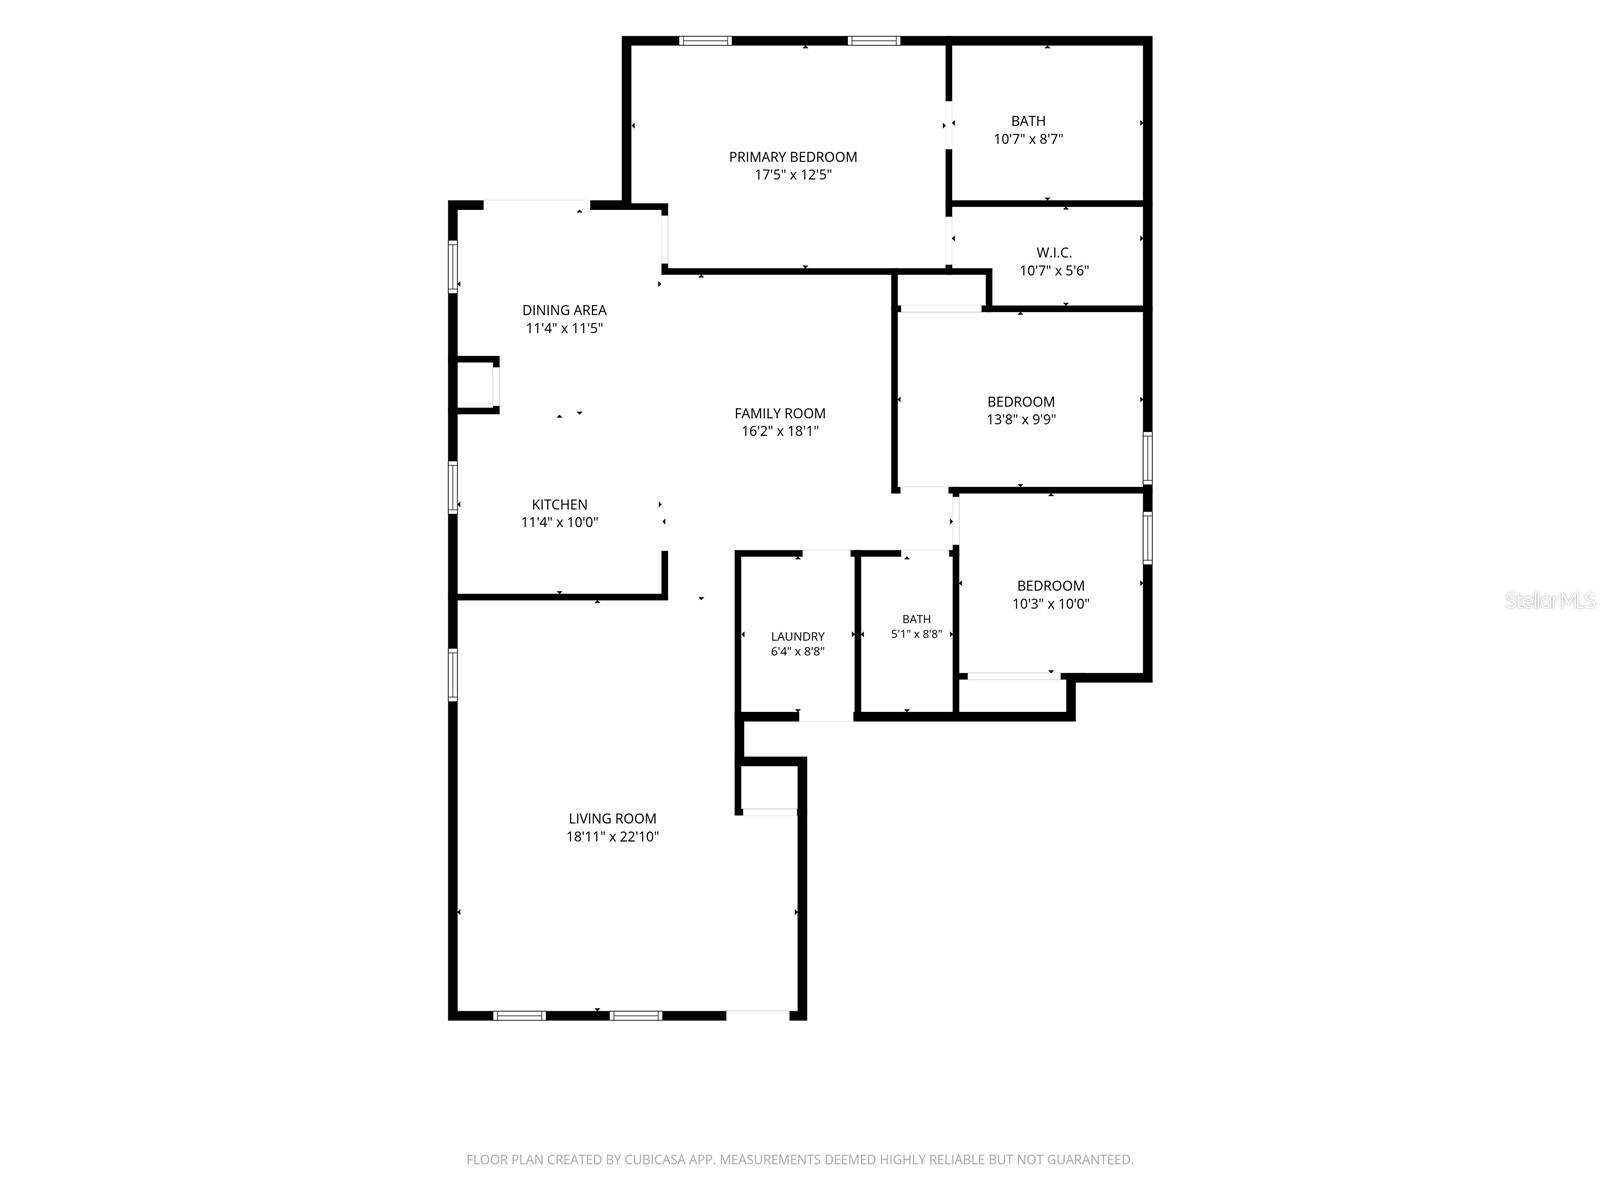
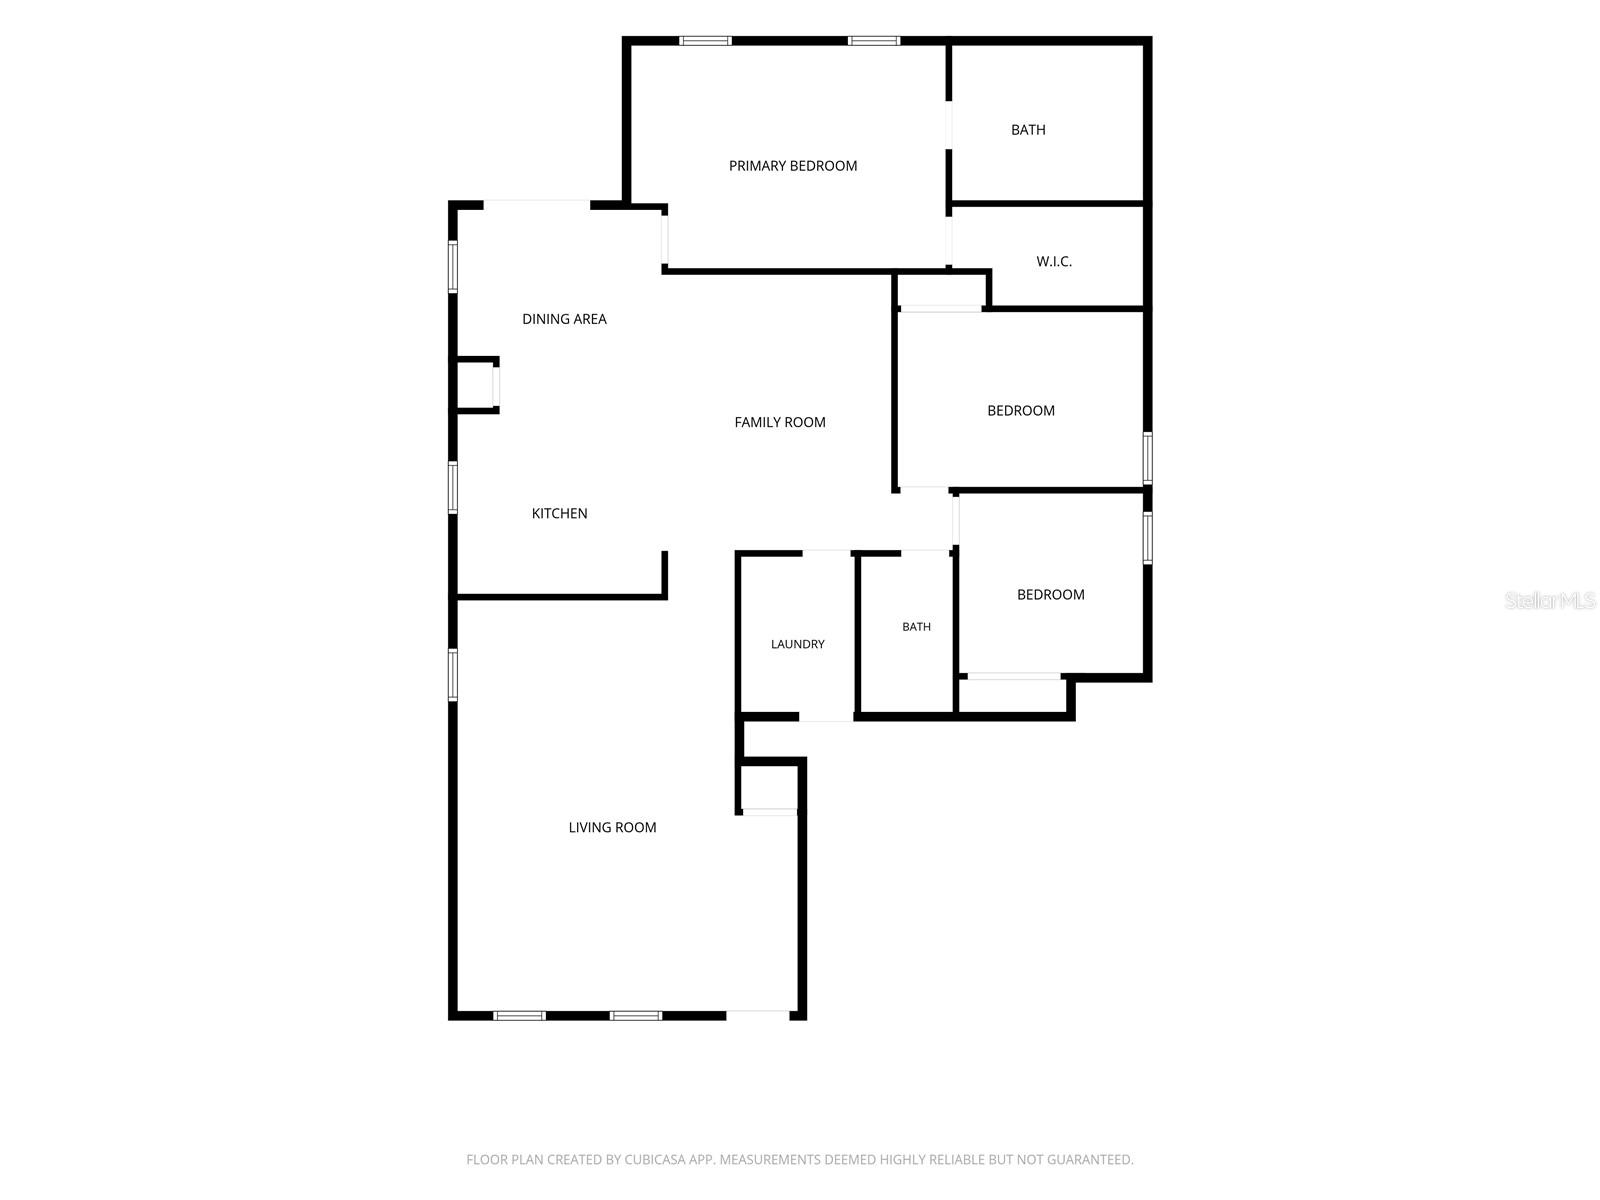
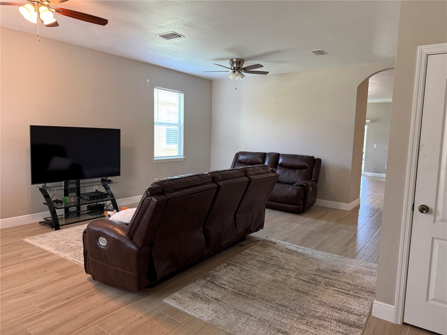
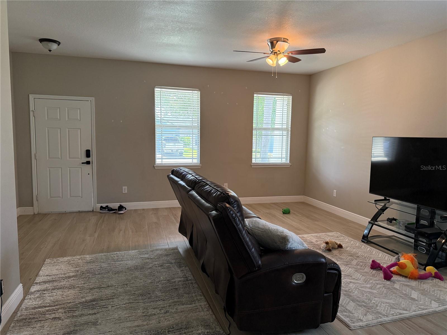
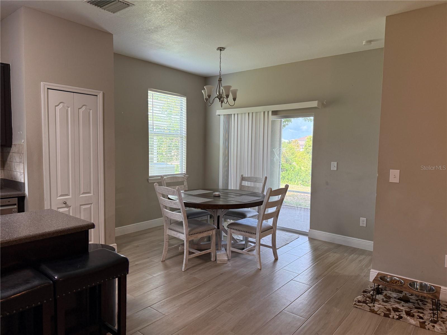
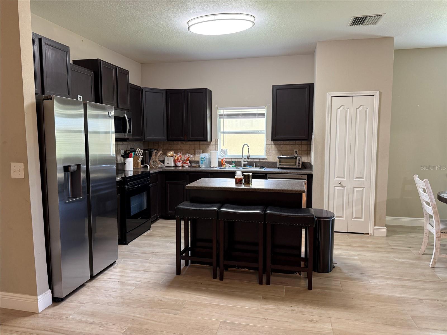
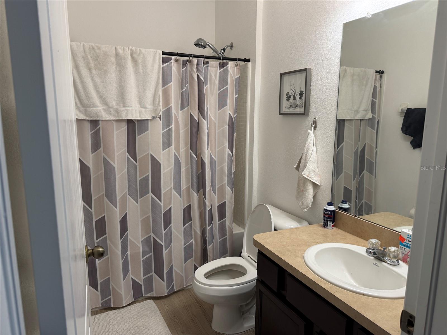
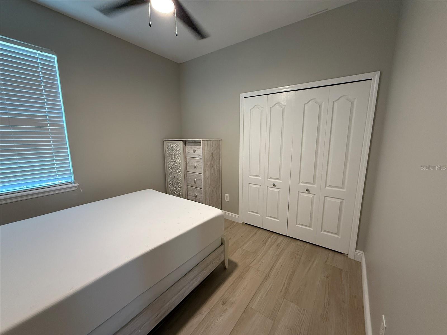
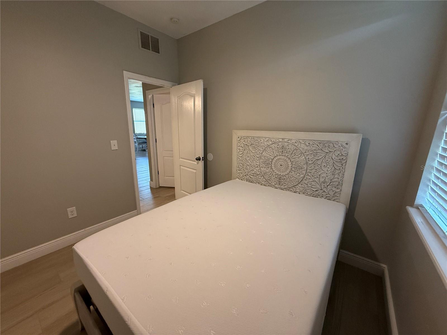
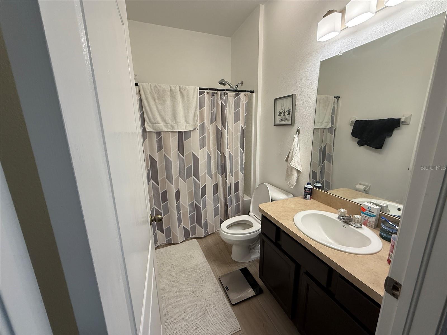
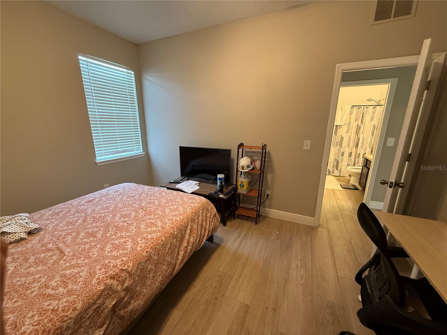
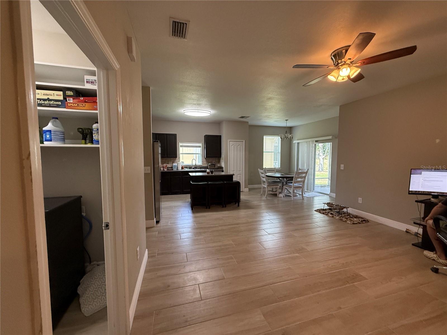
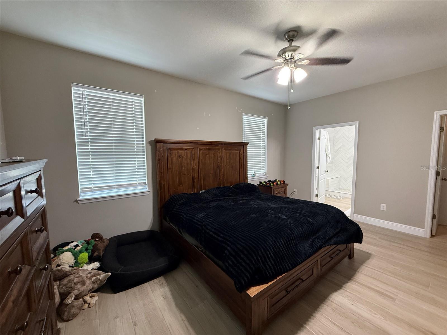
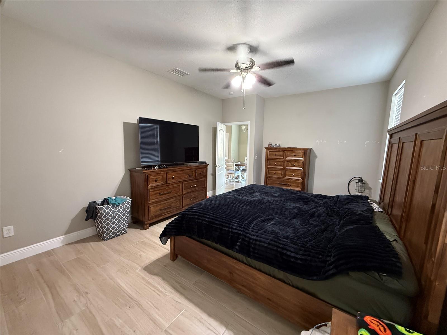
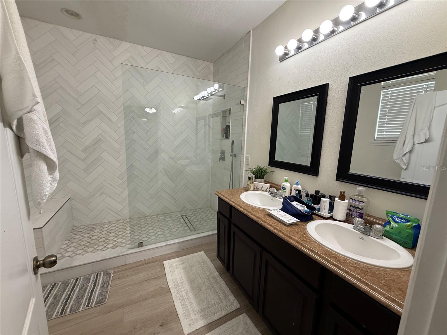
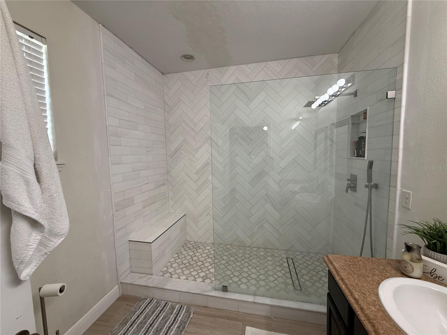
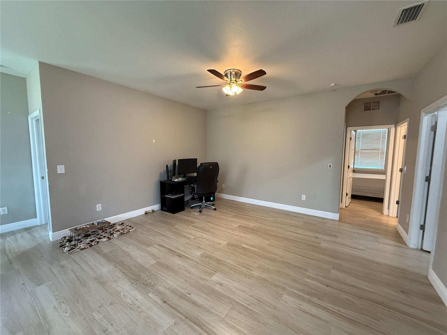
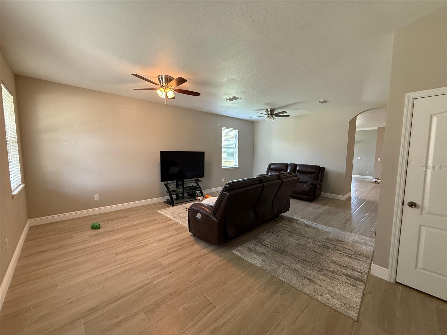
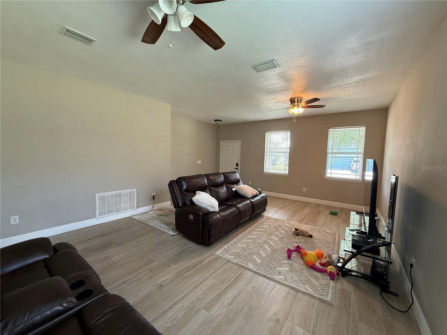
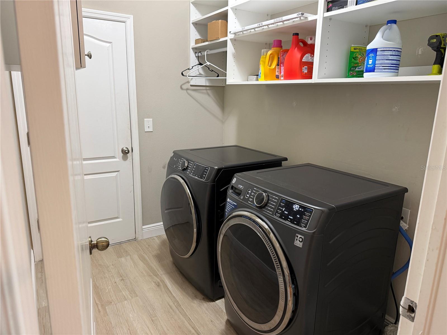
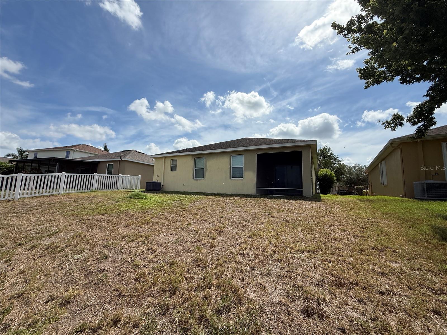
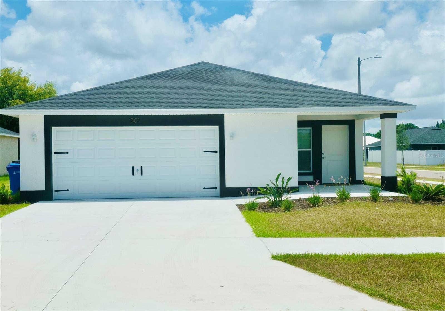
Short Sale. Located in the desirable Ruskin area, this 3-bedroom, 2-bath home offers approximately 1,810 square feet of living space with a functional floor plan designed for comfortable everyday living. Built in 2010, the home features tile flooring throughout along with both a formal living room and a separate family room, providing flexibility for entertaining, relaxing, or creating dedicated work and hobby spaces. The thoughtfully designed layout offers spacious living areas and a comfortable flow, while the low HOA fees provide access to community recreational facilities and a community pool, adding to the property's overall appeal. Based on available information, the property appears to be in generally good condition. Buyers are encouraged to conduct their own inspections to verify the condition and functionality of all systems, components, and improvements. Conveniently located near shopping, dining, schools, parks, and major transportation routes, this home offers an excellent opportunity for owner-occupants and investors alike. This property is being offered as a short sale. Buyers and agents should review all MLS supplements and private remarks for important information regarding the purchase process. Buyers should verify all information. Agents: Please review all private remarks and MLS supplements prior to scheduling a showing.
Features & Amenities
Interior
-
Other Interior Features
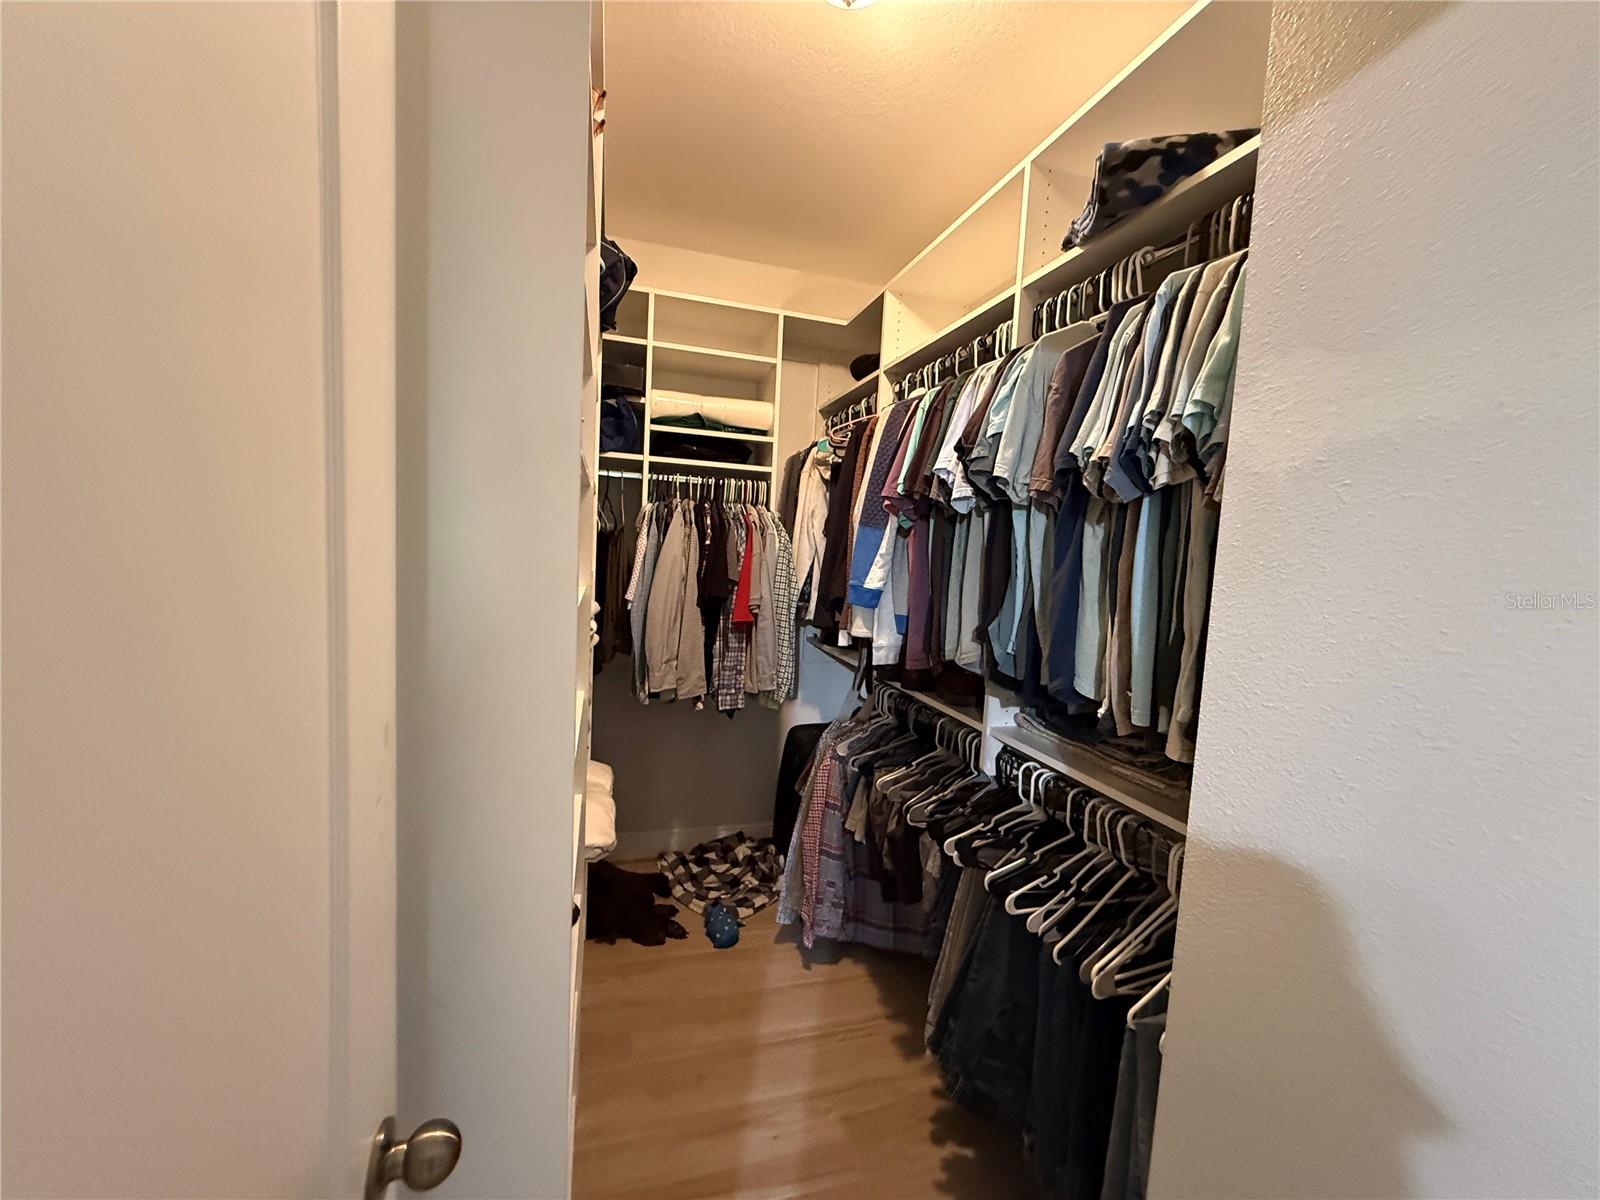
Eat-in Kitchen, High Ceilings, Open Floorplan, Walk-In Closet(s)
-
Total Bedrooms
3
-
Bathrooms
2
-
Cooling YN
YES
-
Cooling
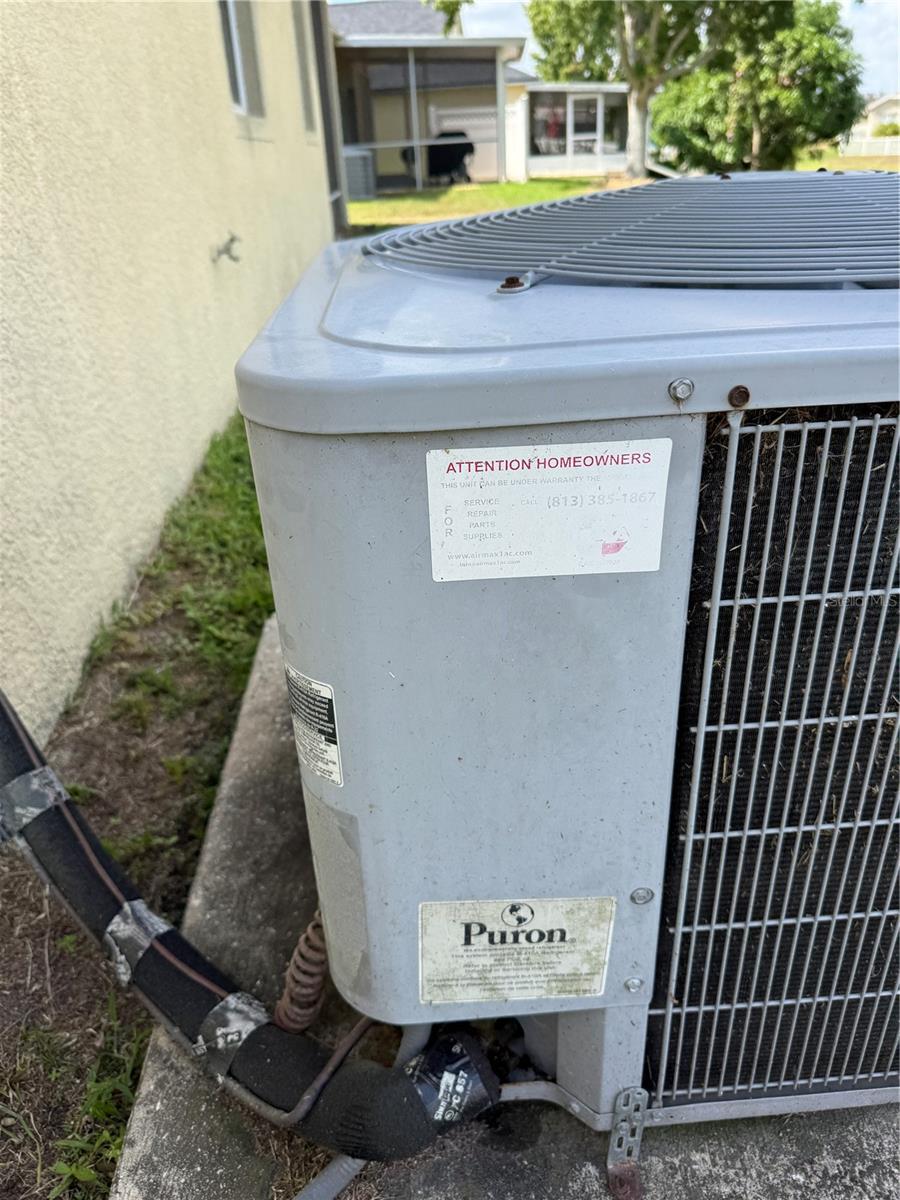
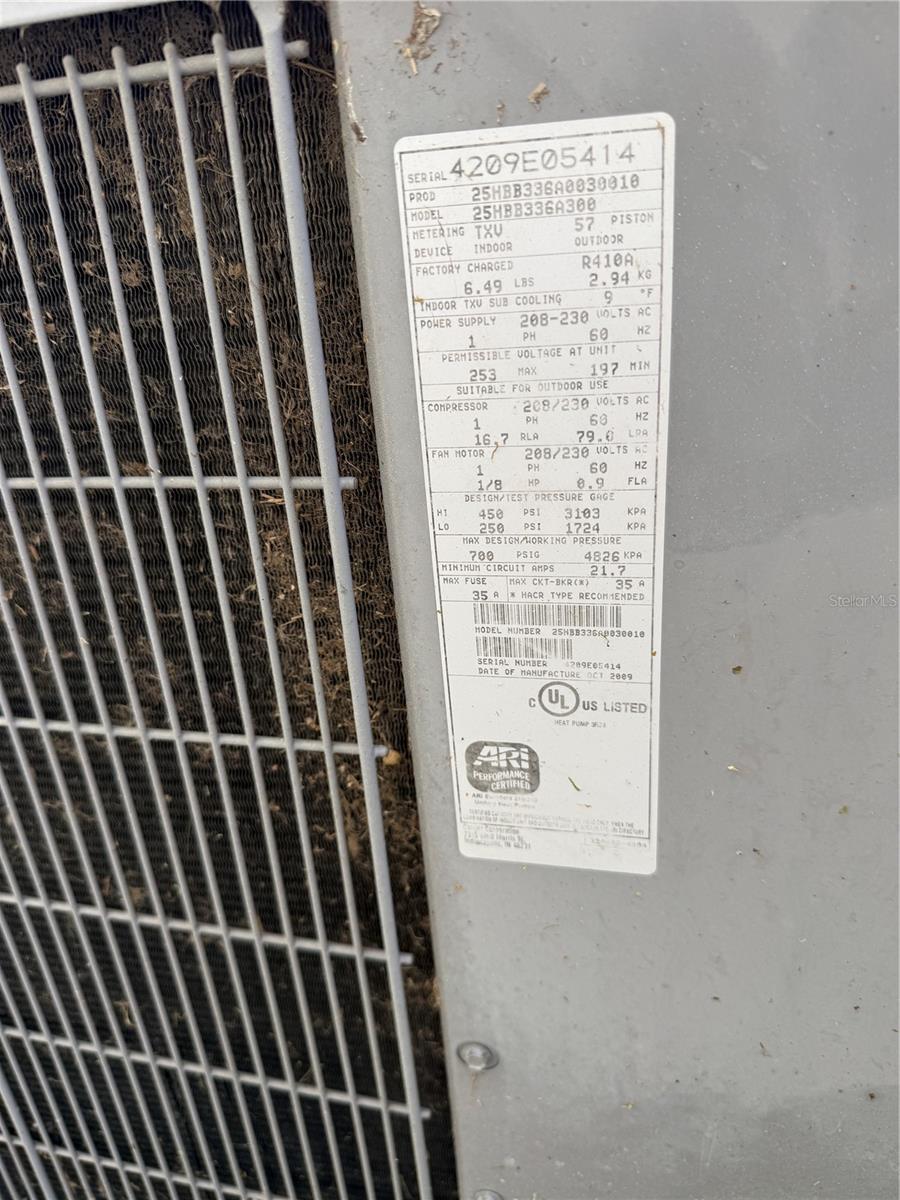
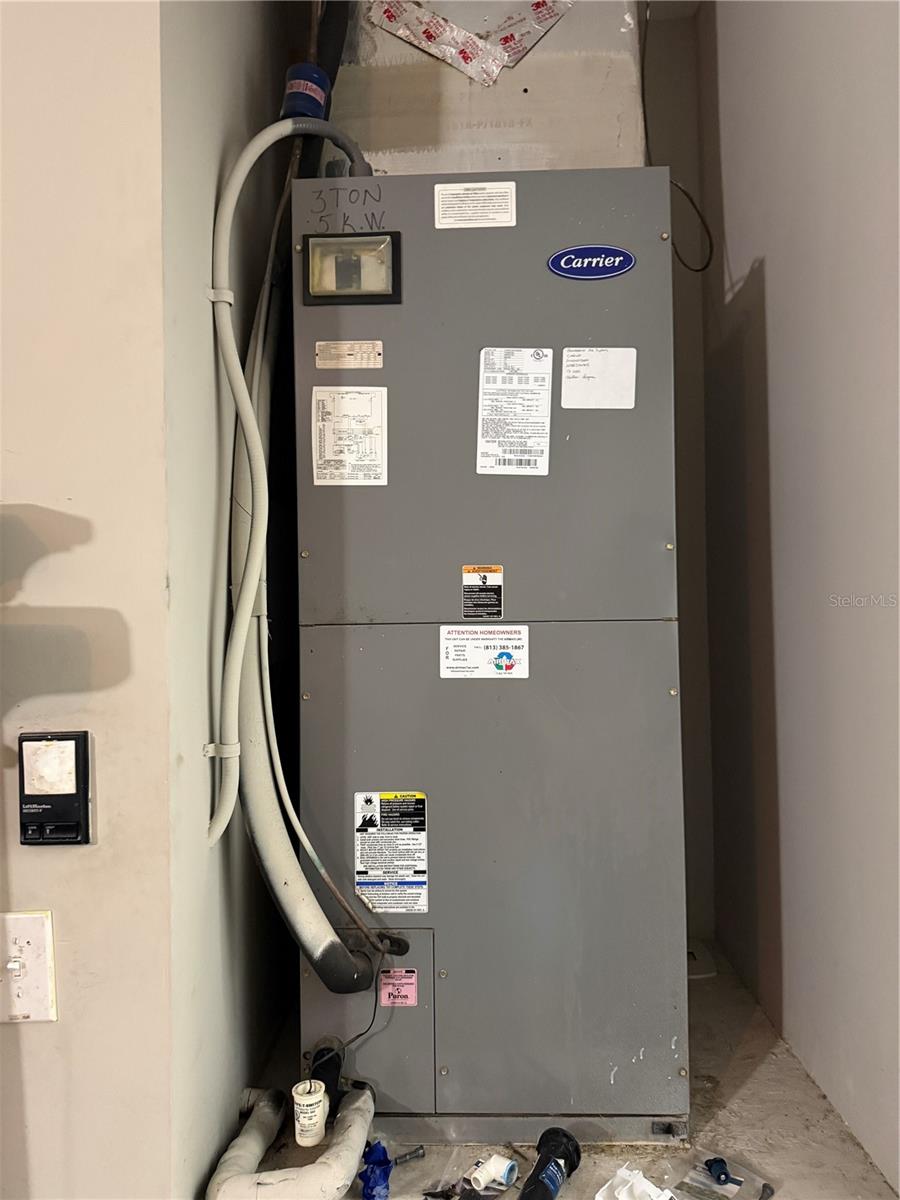
Central Air
-
Fireplace YN
NO
-
Heating YN
YES
-
Heating
Central, Electric
-
Pet friendly
Yes
Exterior
-
Garage
Yes
-
Garage spaces
2
-
Construction Materials
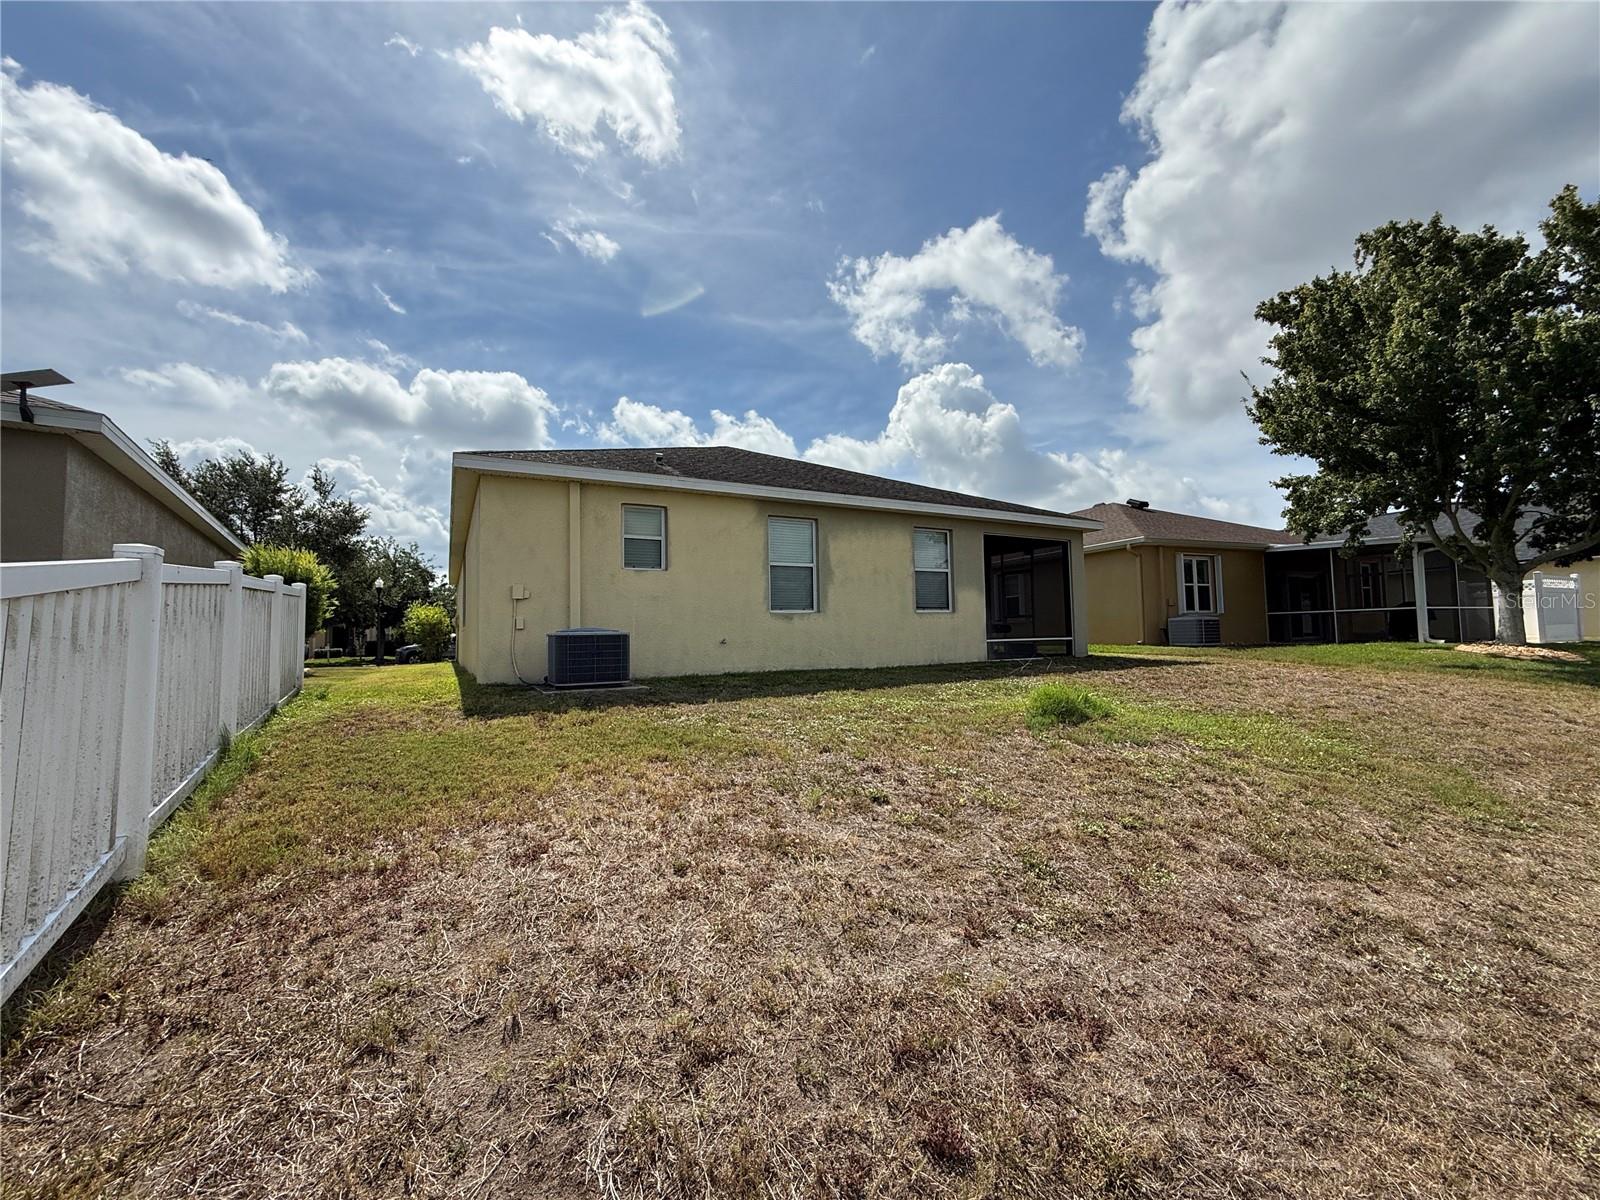
Block, Stucco
-
Parking
Garage Door Opener, Attached
-
Patio and Porch Features
Covered, Enclosed, Front Porch, Patio, Rear Porch, Screened
-
Pool
No
-
Waterfront YN
NO
-
View
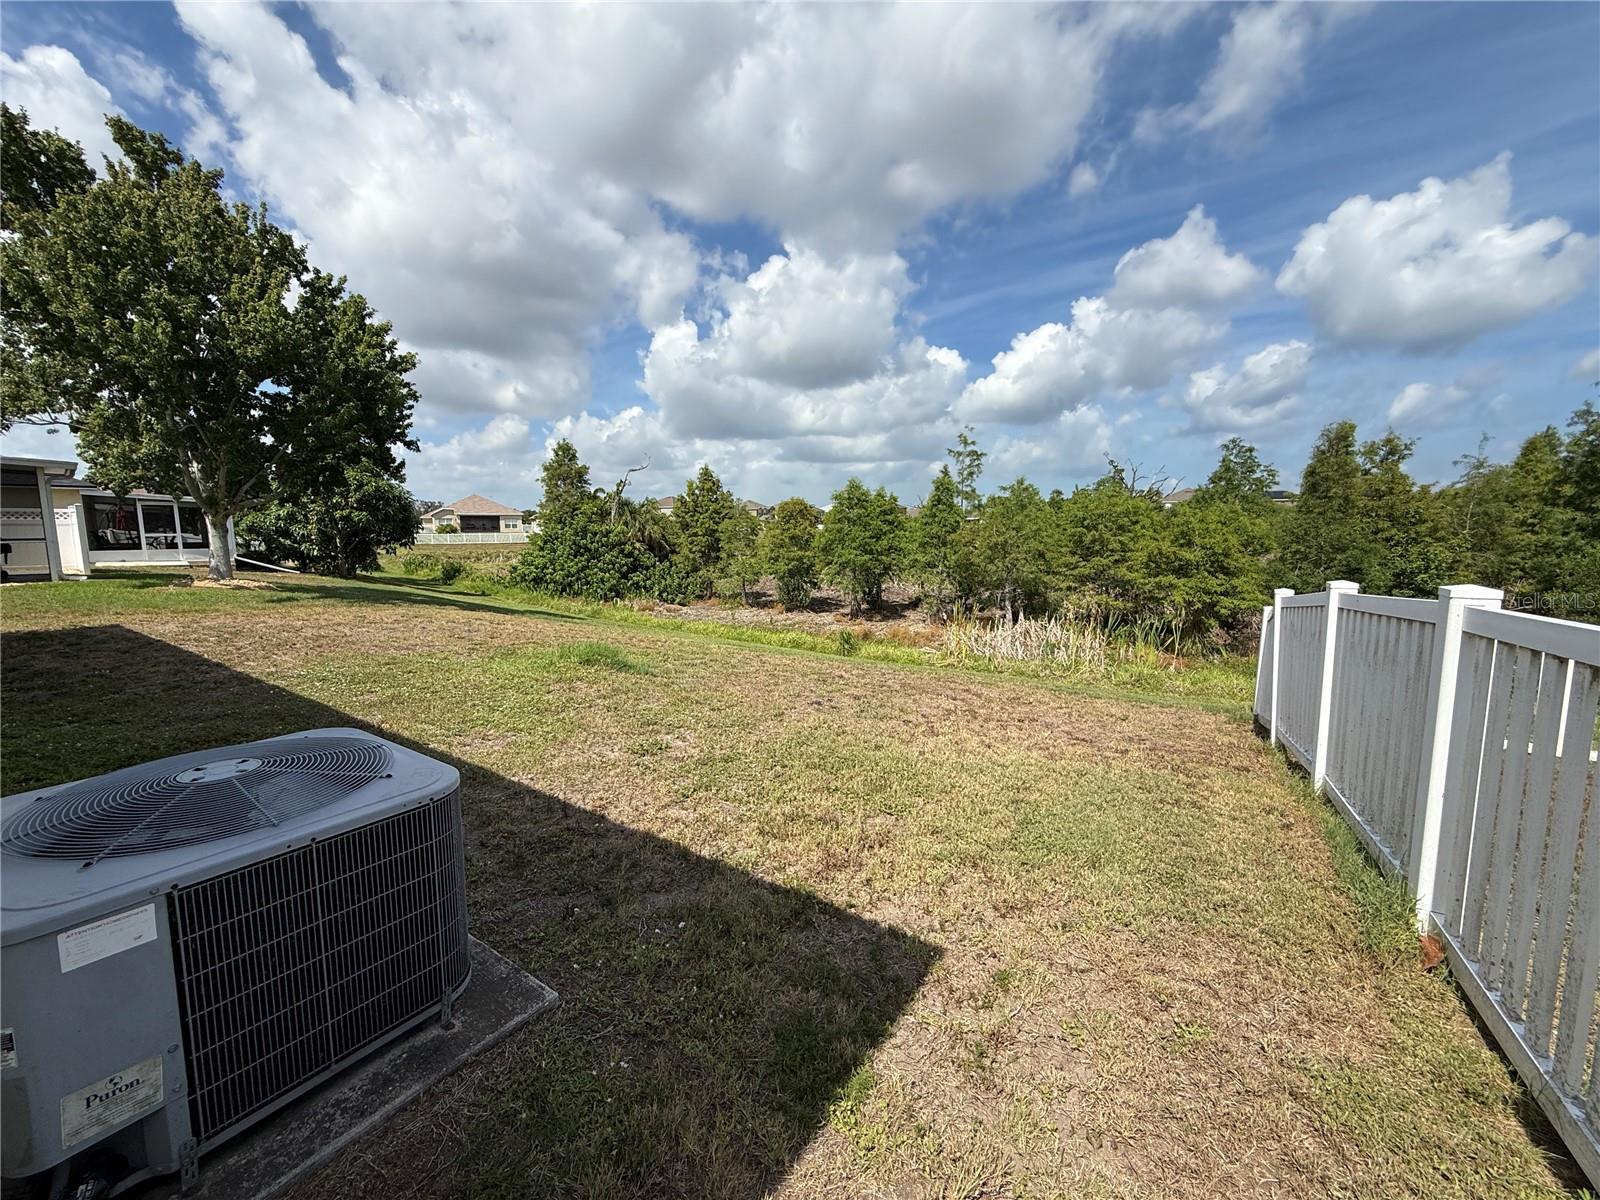
Water
Area & Lot
-
Lot Features
Paved, Private
-
Lot Size(acres)
0.15
-
Lot Size(square feet)
6558.0
-
Property Type
Residential
-
Property Sub Type
Single Family Residence
-
Architectural Style
Traditional
Price
-
Sales Price
$325,000
-
Tax Amount
$6,088
-
Sq. Footage
1, 810
-
Price/SqFt
$179
HOA
-
Association
YES
-
Association Fee
$283
-
Association Fee Frequency
Quarterly
-
Association Fee Includes
N/A
-
Total Monthly Fees
$94.33
School District
-
Elementary School
N/A
-
Middle School
N/A
-
High School
N/A
Property Features
-
Stories
1
-
New Construction
NO
-
Association Amenities
Basketball Court, Gated, Playground, Pool
-
Foundation Details
Slab
-
Ownership
Fee Simple
-
Senior Community YN
NO
-
Sewer
Public Sewer
-
Tax Lot
353
-
Water Source
Public
Schedule a Showing
Showing scheduled successfully.
Mortgage calculator
Estimate your monthly mortgage payment, including the principal and interest, property taxes, and HOA. Adjust the values to generate a more accurate rate.
Your payment
Principal and Interest:
$
Property taxes:
$
HOA fees:
$
Total loan payment:
$
Total interest amount:
$
Location
County
Hillsborough
Elementary School
Middle School
High School
Listing Courtesy of Jonathon, PA McLeod , KELLER WILLIAMS ELITE REALTY
RealHub Information is provided exclusively for consumers' personal, non-commercial use, and it may not be used for any purpose other than to identify prospective properties consumers may be interested in purchasing. All information deemed reliable but not guaranteed and should be independently verified. All properties are subject to prior sale, change or withdrawal. RealHub website owner shall not be responsible for any typographical errors, misinformation, misprints and shall be held totally harmless.

FOUNDER
Ashley Baillio
Call Ashley today to schedule a private showing.

* Listings on this website come from the FMLS IDX Compilation and may be held by brokerage firms other than the owner of this website. The listing brokerage is identified in any listing details. Information is deemed reliable but is not guaranteed. If you believe any FMLS listing contains material that infringes your copyrighted work please click here to review our DMCA policy and learn how to submit a takedown request.© 2024 FMLS.
Related Properties
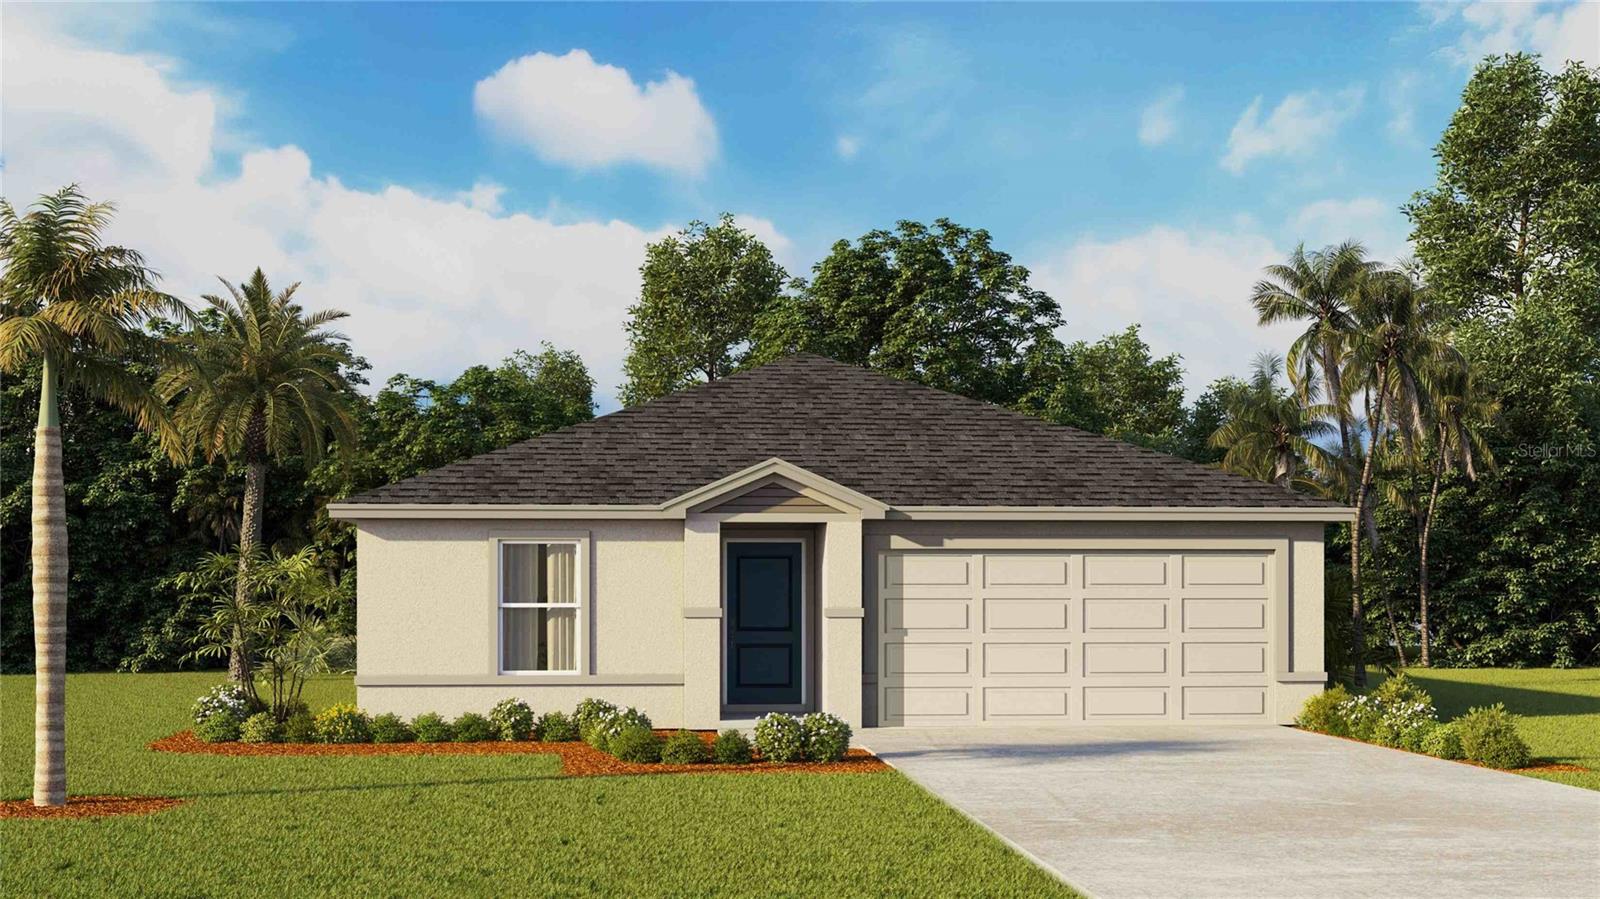
RUSKIN
1017 GUM SPRING COURT
5 Beds
2 Baths
1,708 Sq.Ft.
$345,990
MLS#: TB8526297
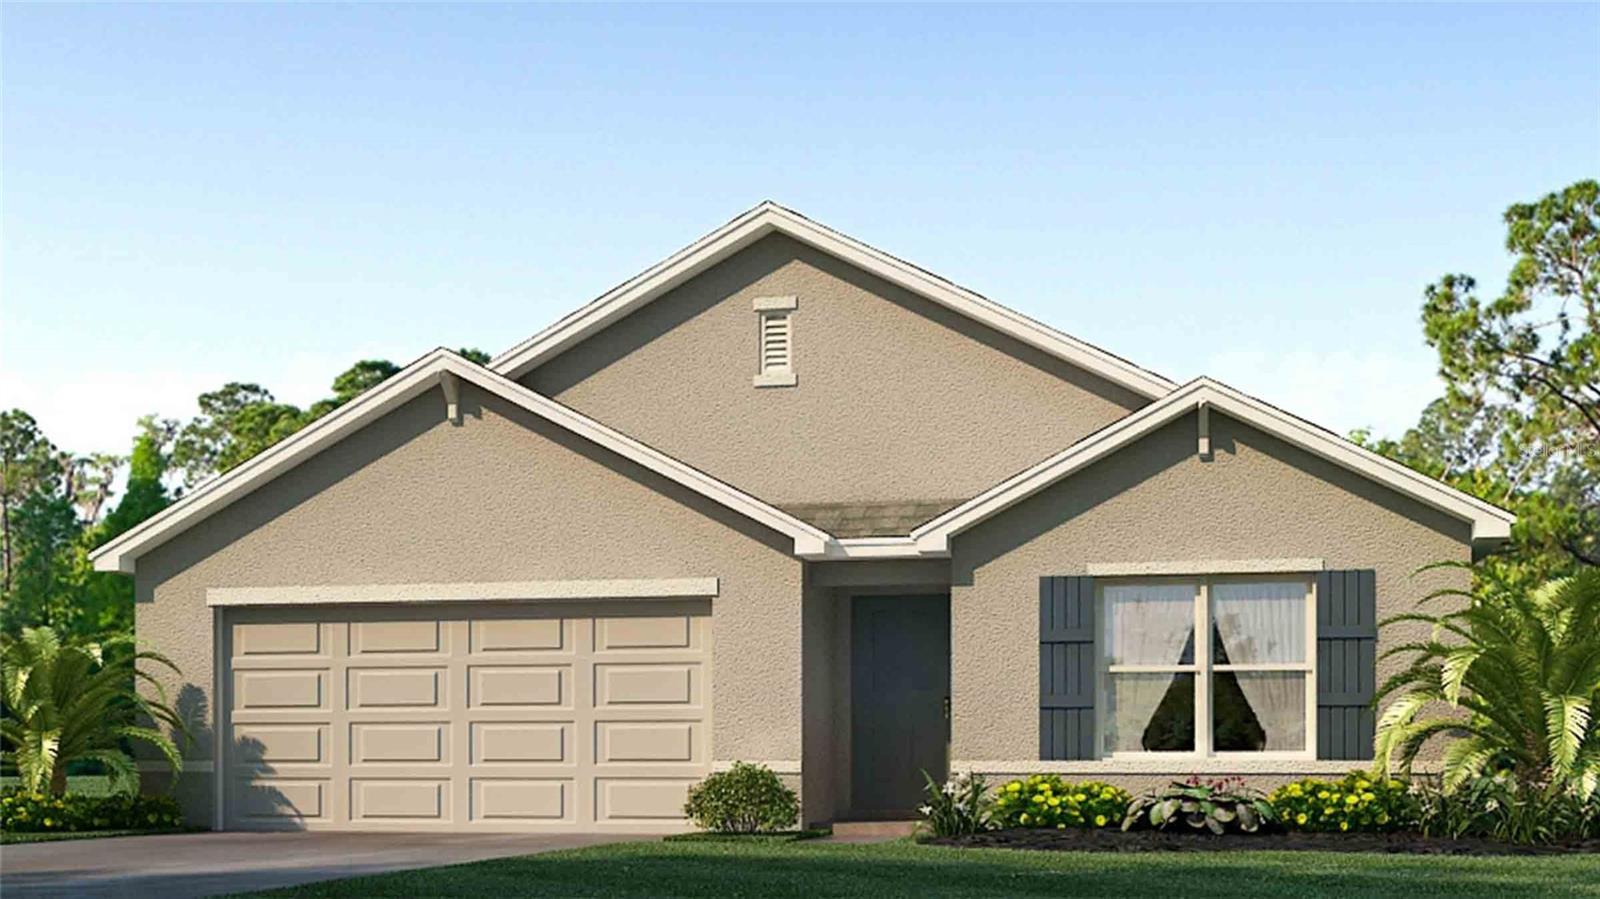
RUSKIN
1565 SOURWOOD DRIVE
4 Beds
2 Baths
1,828 Sq.Ft.
$356,990
MLS#: TB8526263
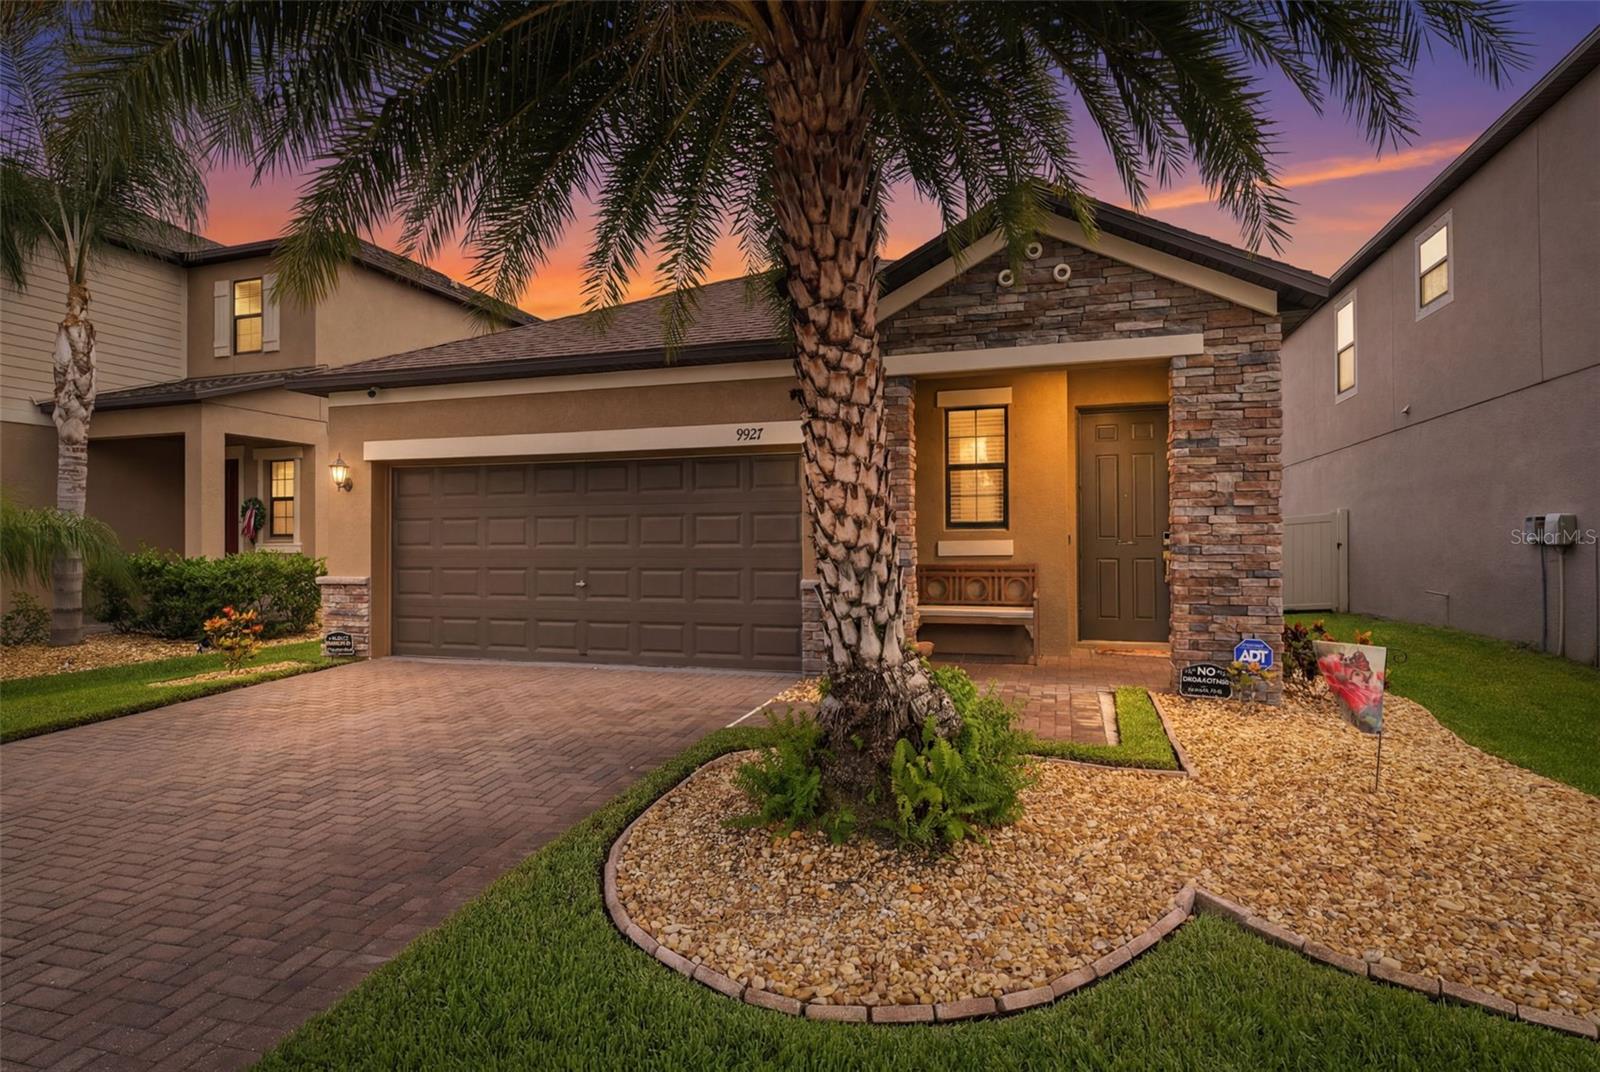
RUSKIN
9927 IVORY DRIVE
3 Beds
2 Baths
1,612 Sq.Ft.
$332,000
MLS#: TB8526003
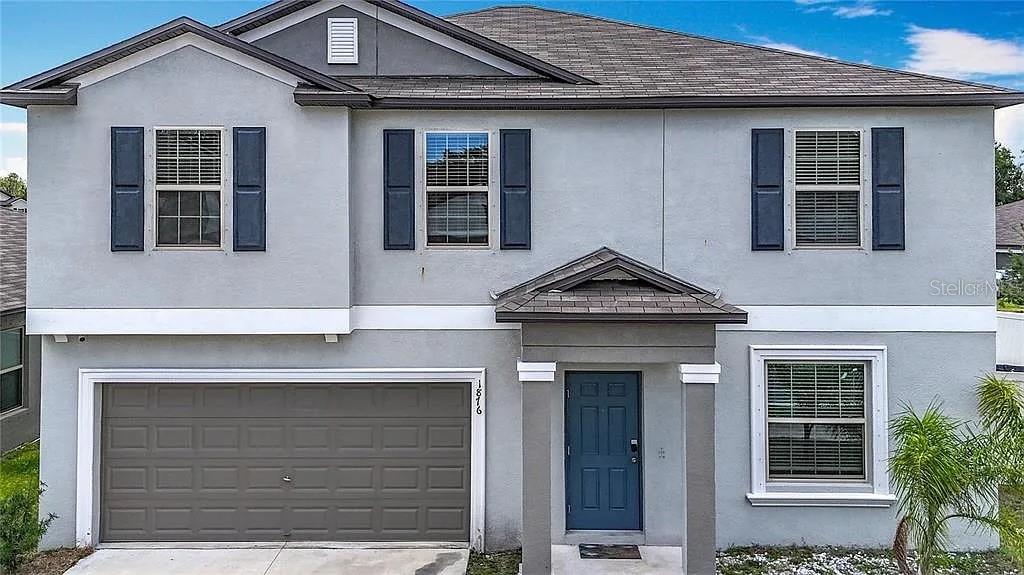
RUSKIN
1876 COLDING DRIVE
4 Beds
2 Baths
2,633 Sq.Ft.
$389,000
MLS#: TB8524970
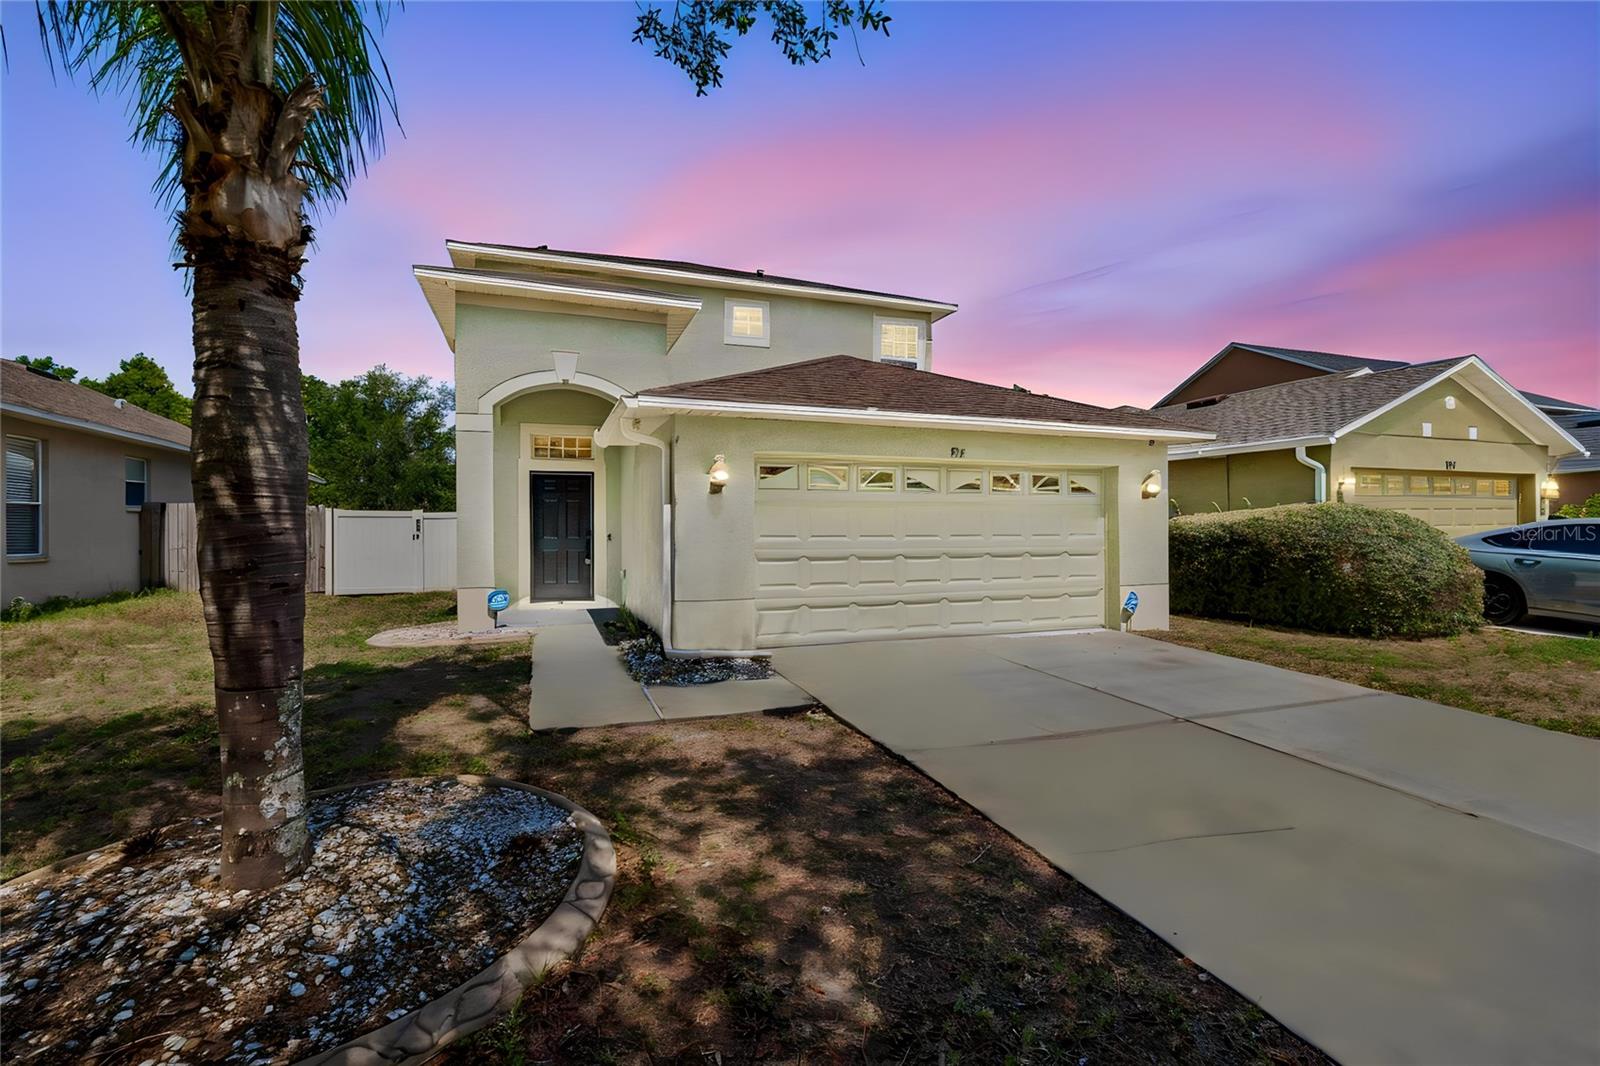
RUSKIN
915 WINDTON OAK DRIVE
4 Beds
2 Baths
2,062 Sq.Ft.
$319,900
MLS#: TB8525698
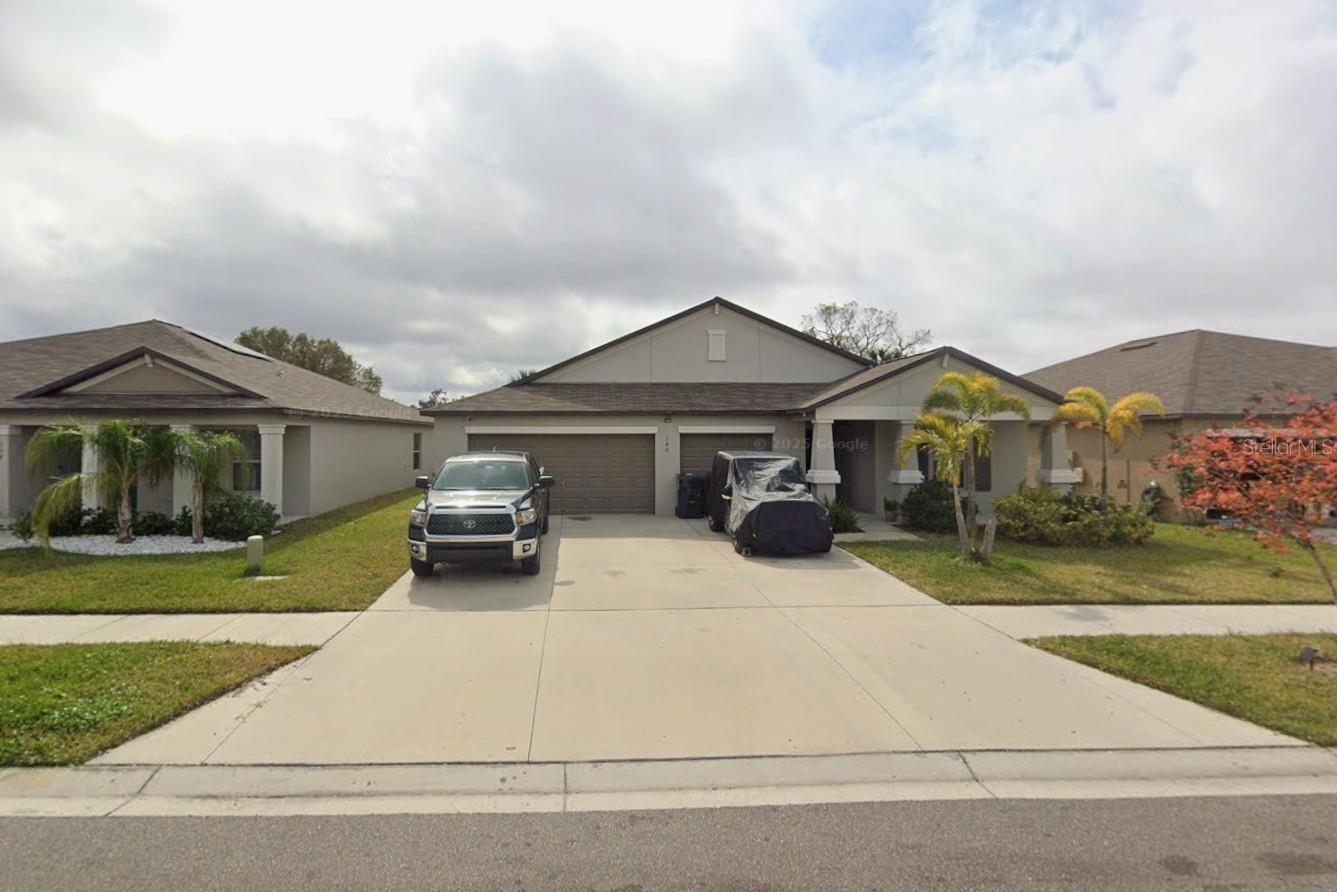
RUSKIN
146 RAIN BERRY AVENUE
5 Beds
3 Baths
2,557 Sq.Ft.
$389,999
MLS#: TB8525079
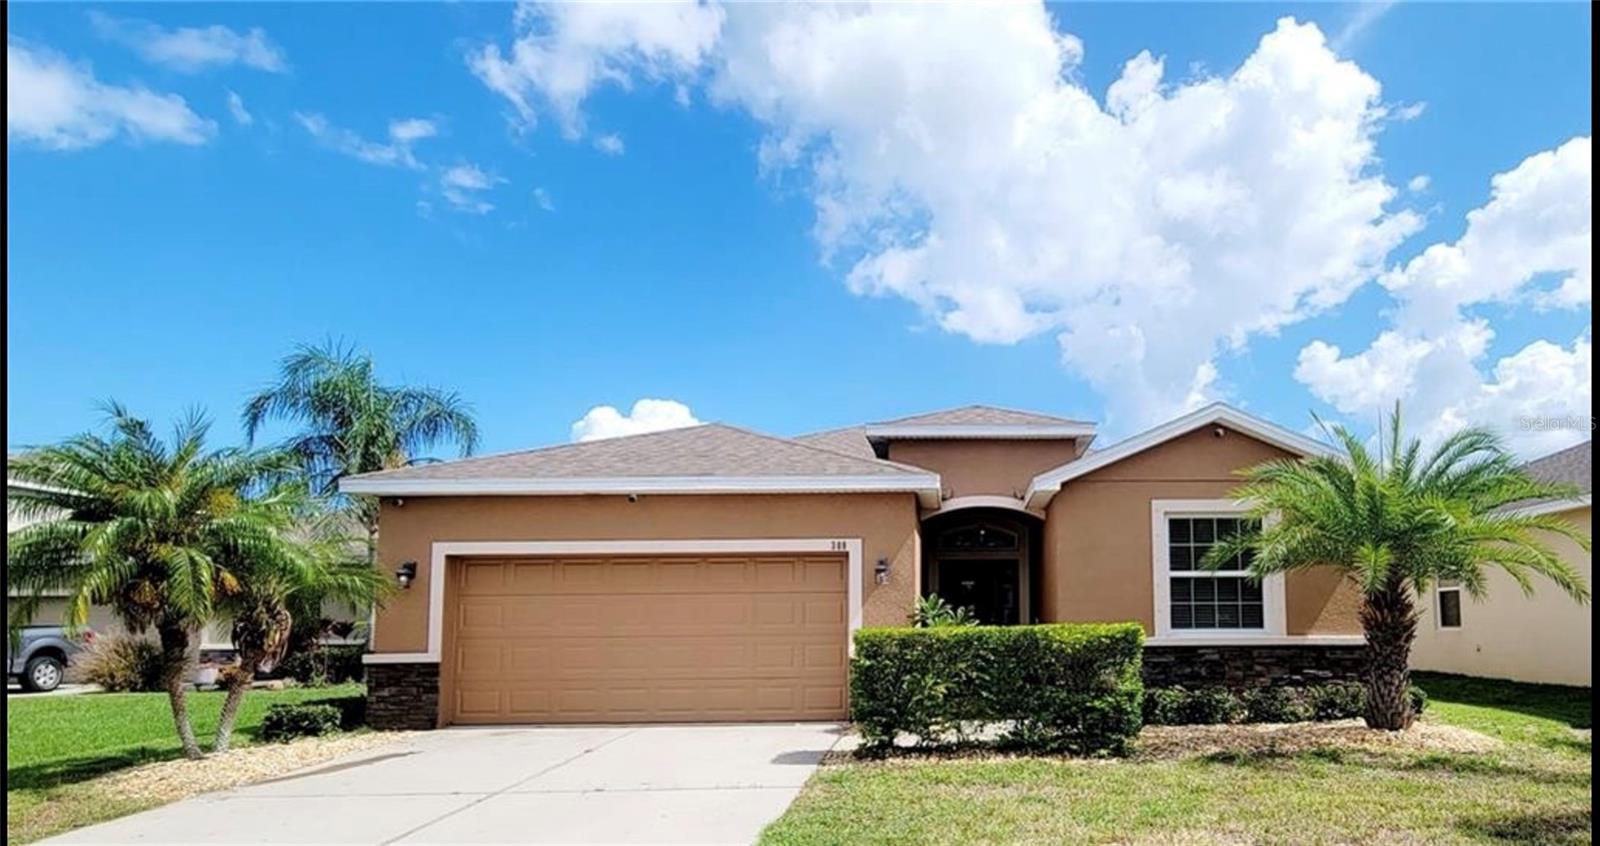
RUSKIN
308 CORBETT BLUFF DRIVE
4 Beds
2 Baths
2,058 Sq.Ft.
$345,000
MLS#: TB8525704
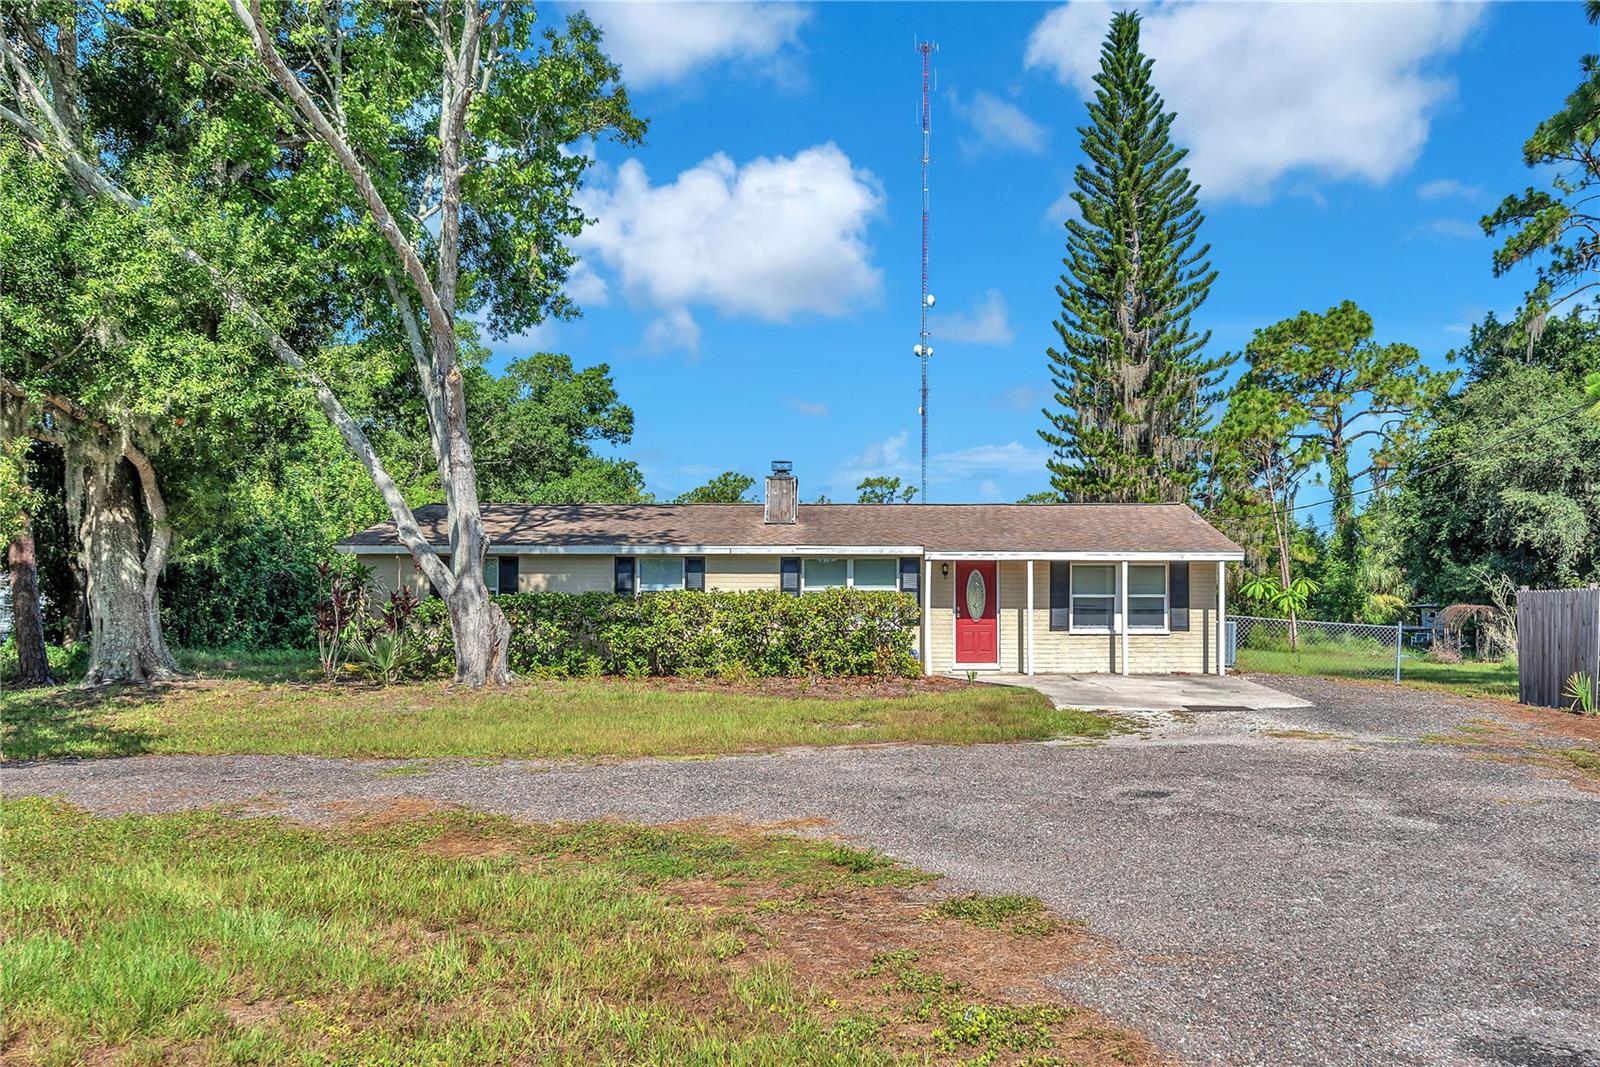
RUSKIN
1815 30TH STREET SE
3 Beds
2 Baths
1,464 Sq.Ft.
$387,500
MLS#: TB8524621
RUSKIN
502 SUNSET BAYOU LANE
4 Beds
2 Baths
1,695 Sq.Ft.
$357,900
MLS#: TB8524874
