Features & Amenities

Interior

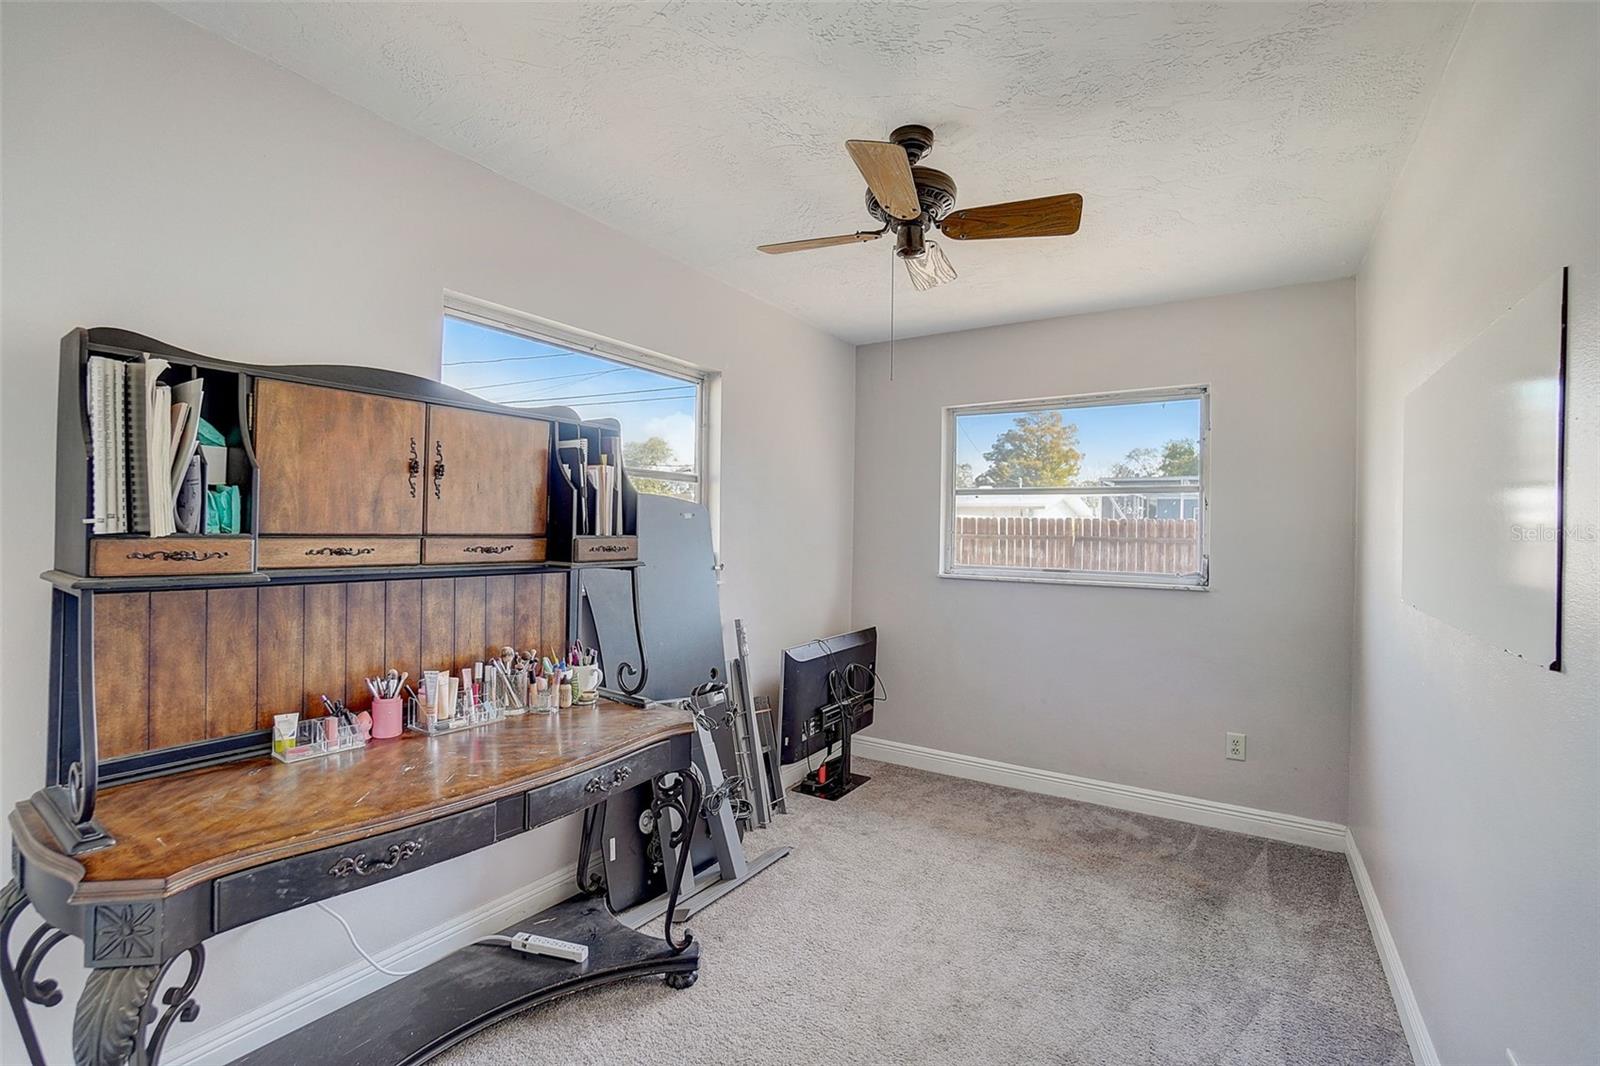
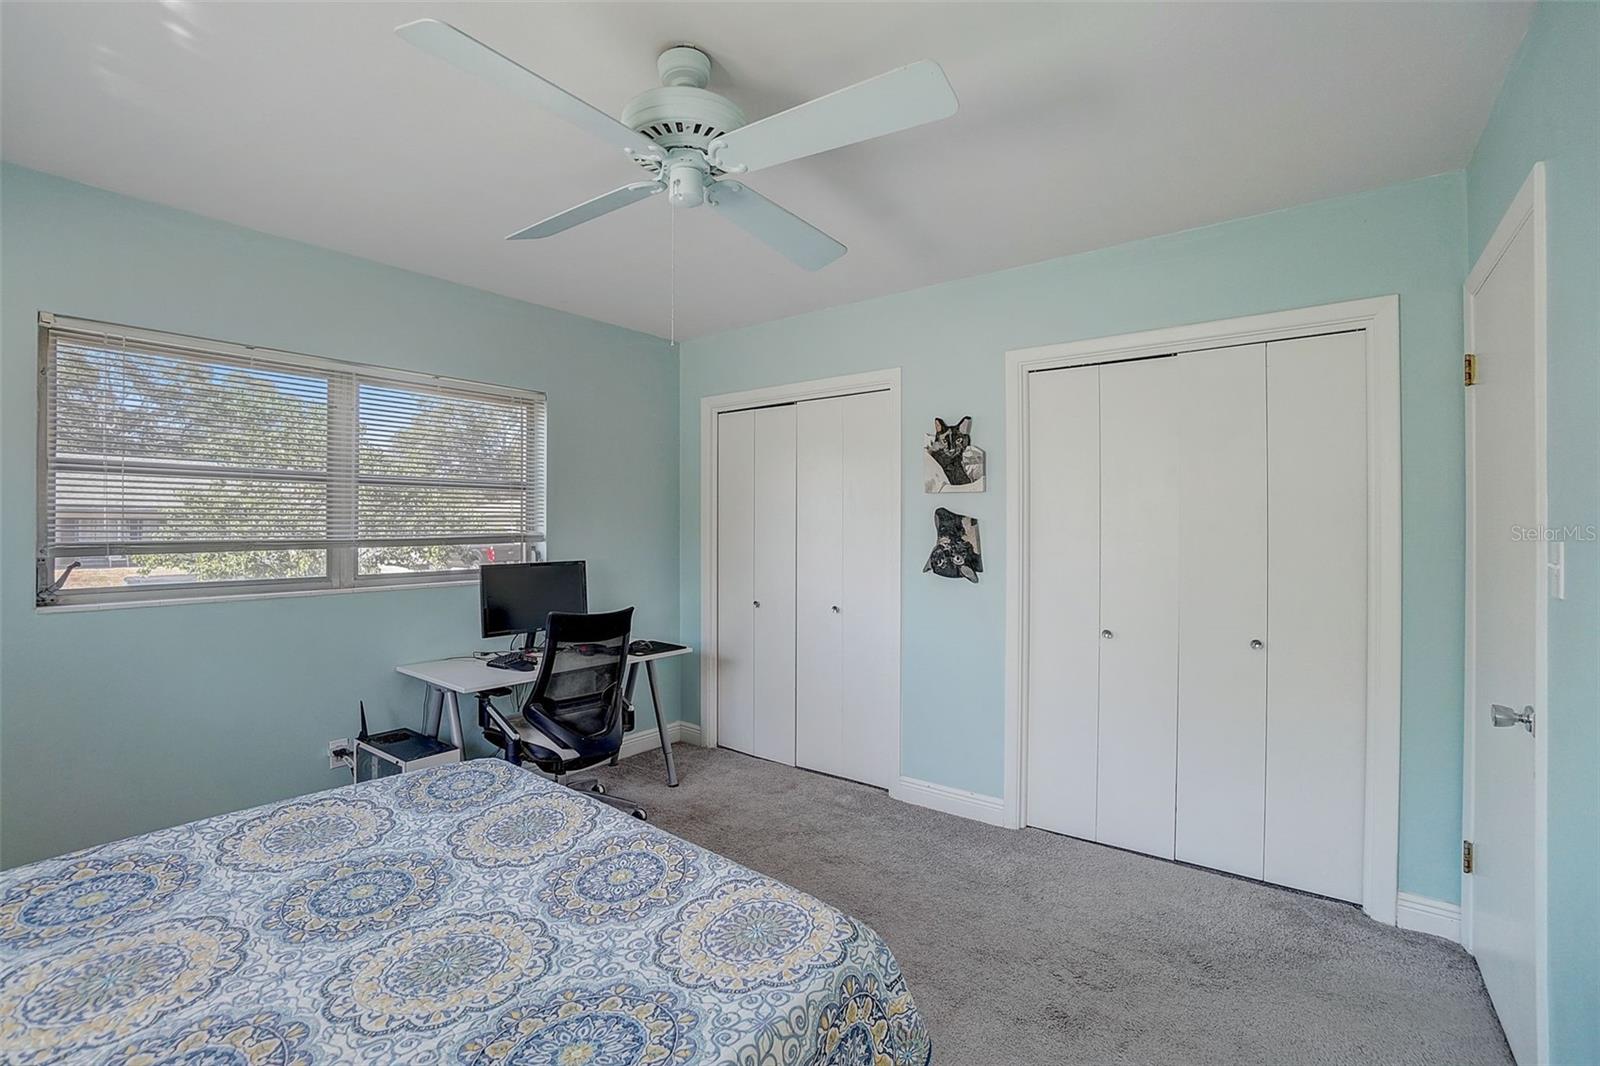
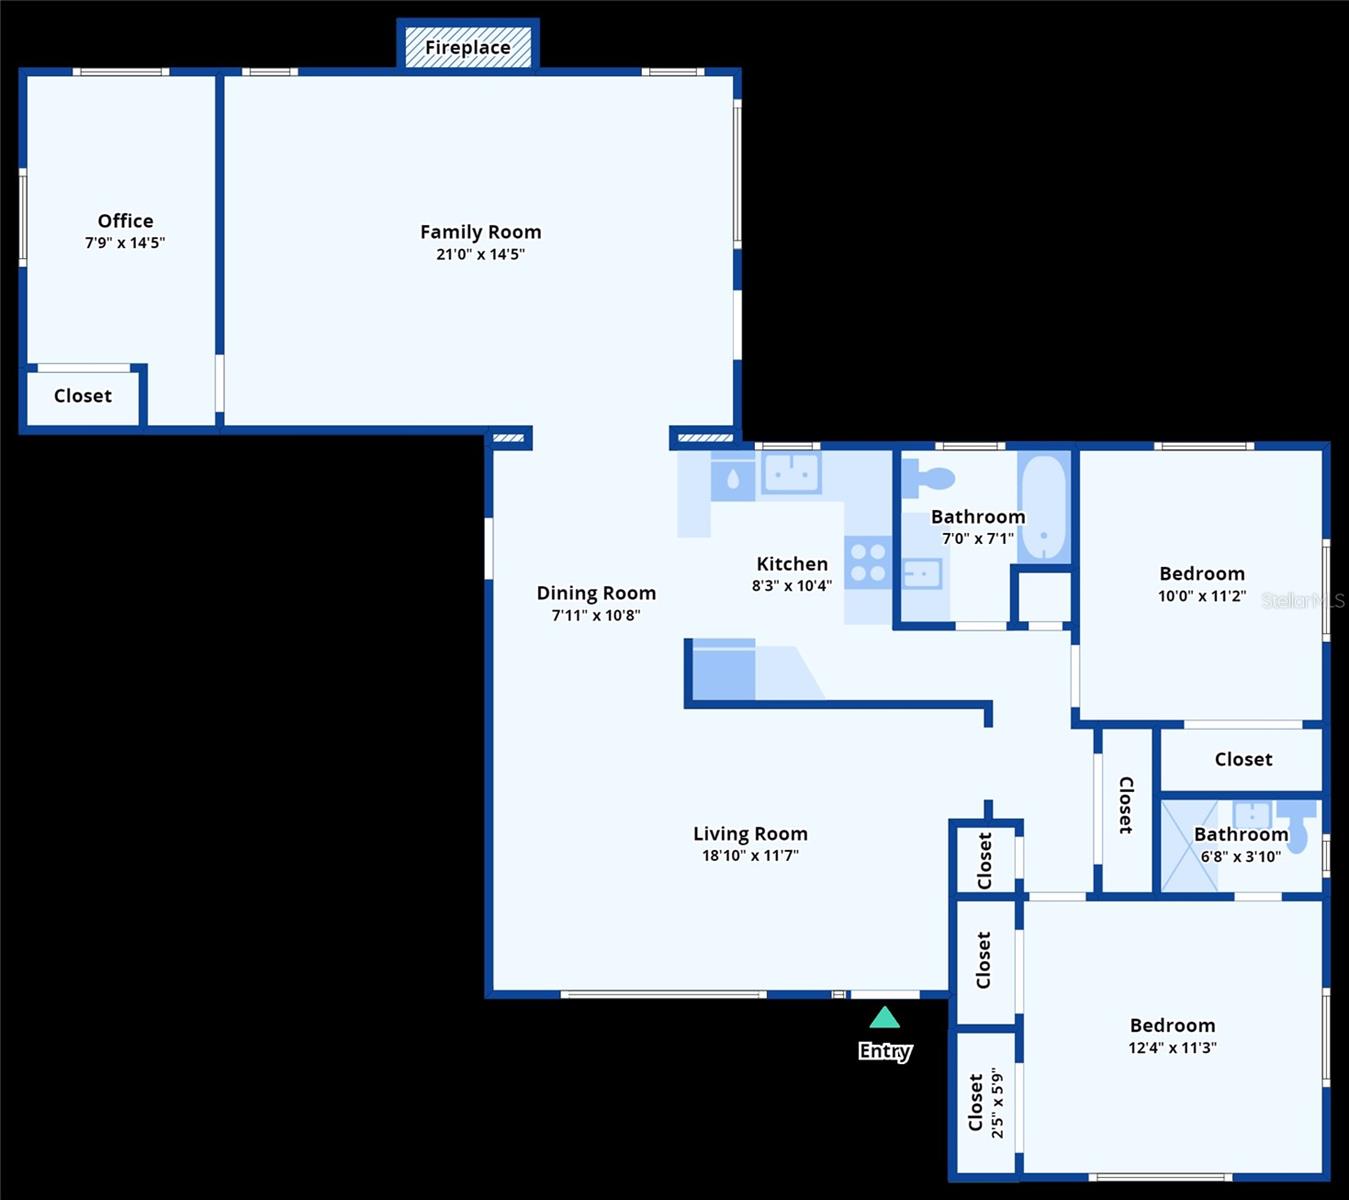
  • Total Bedrooms

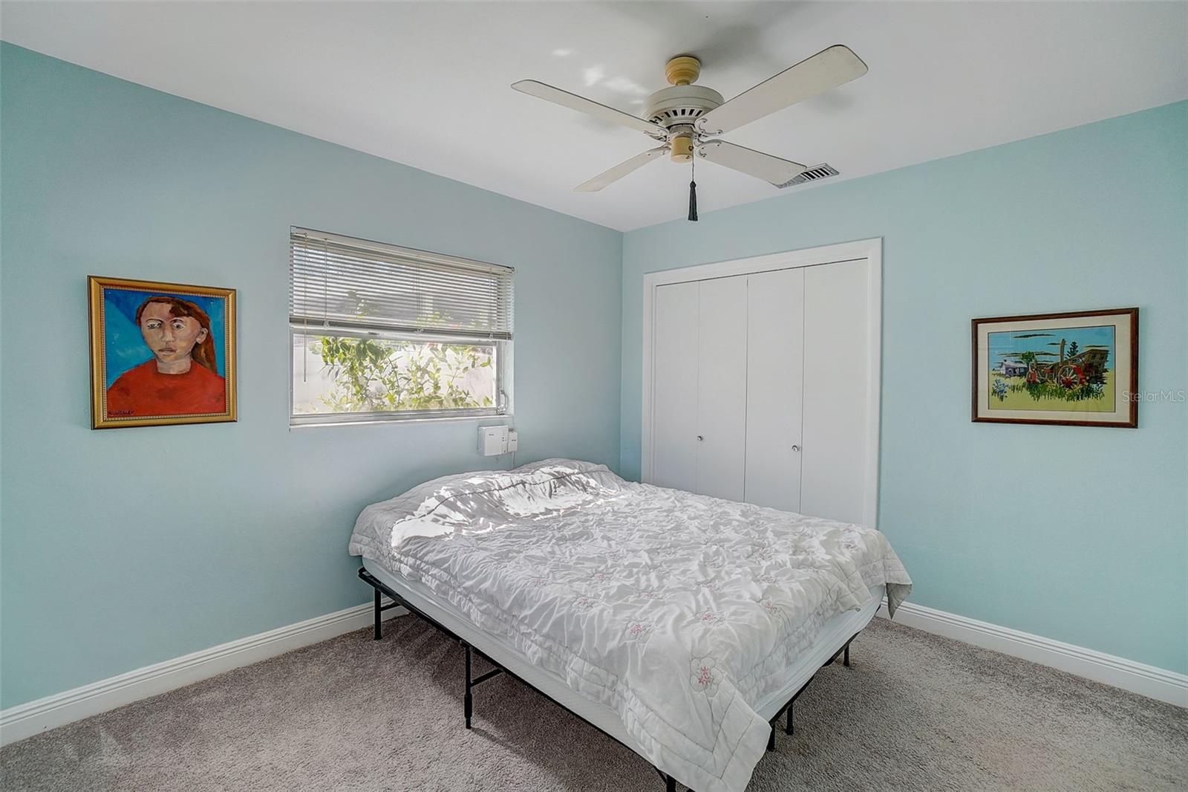
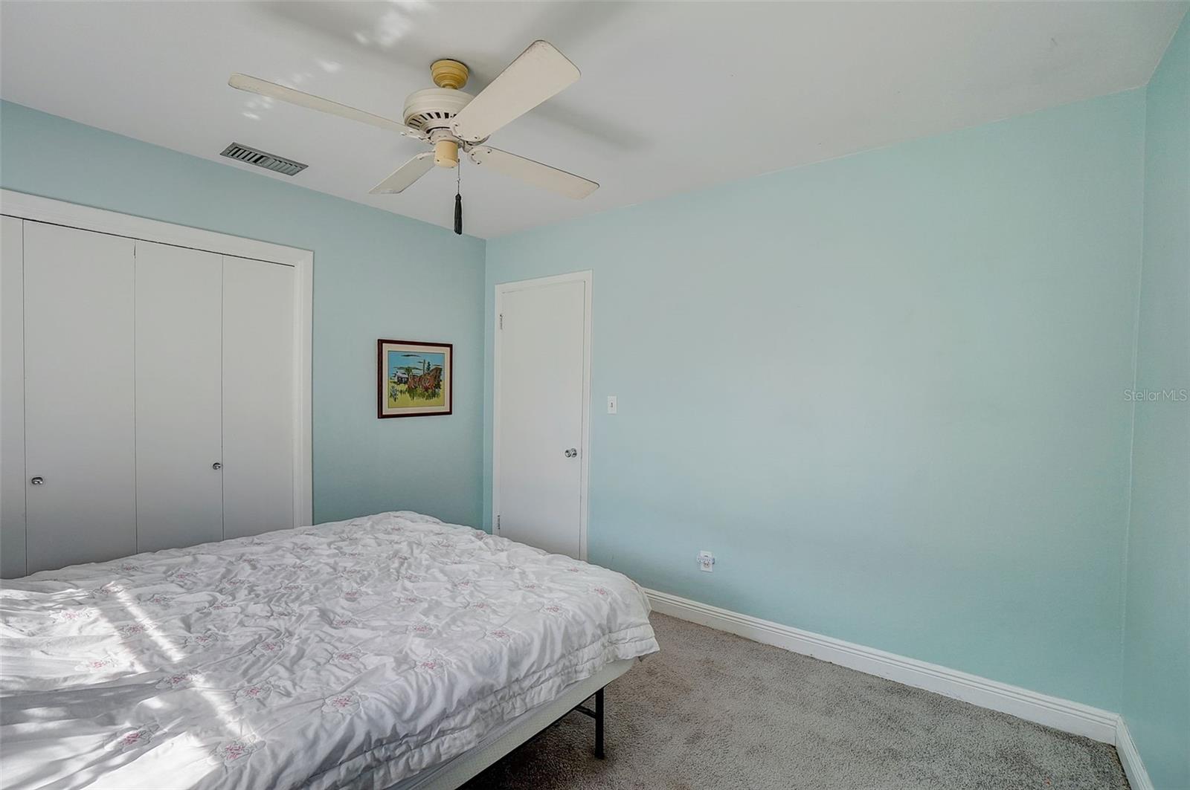
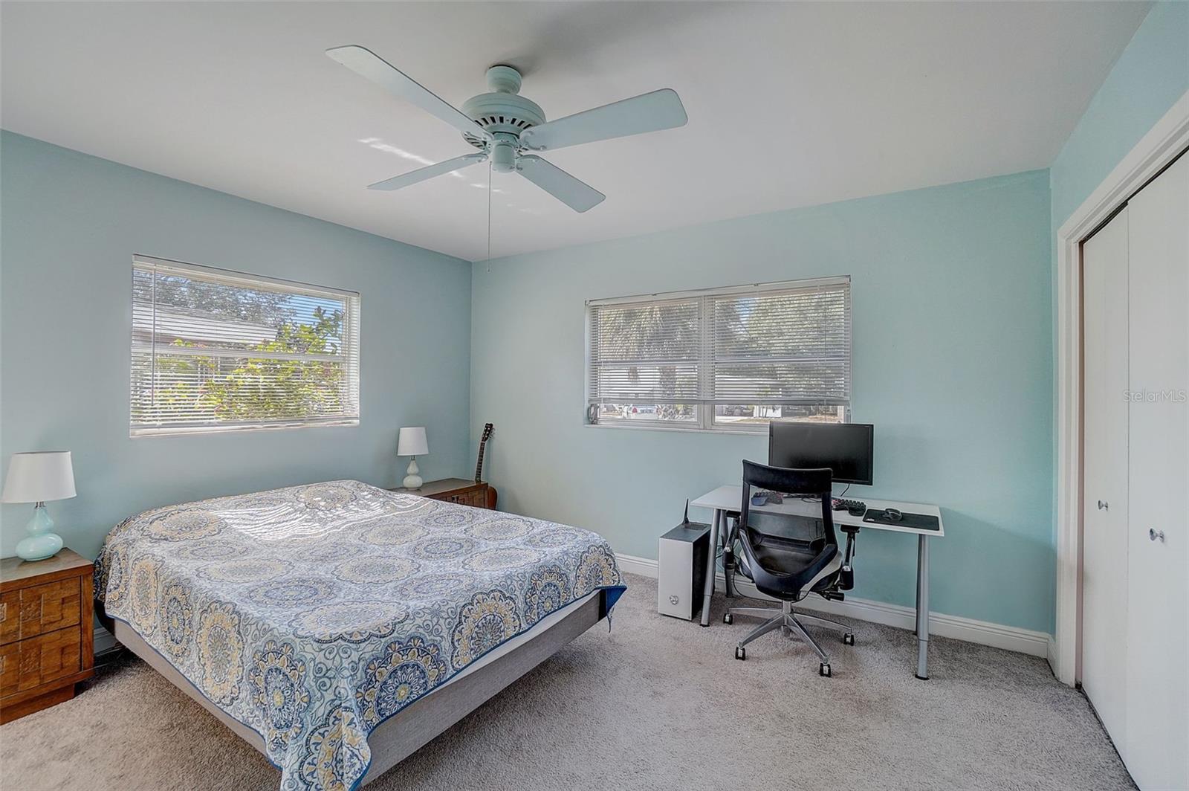
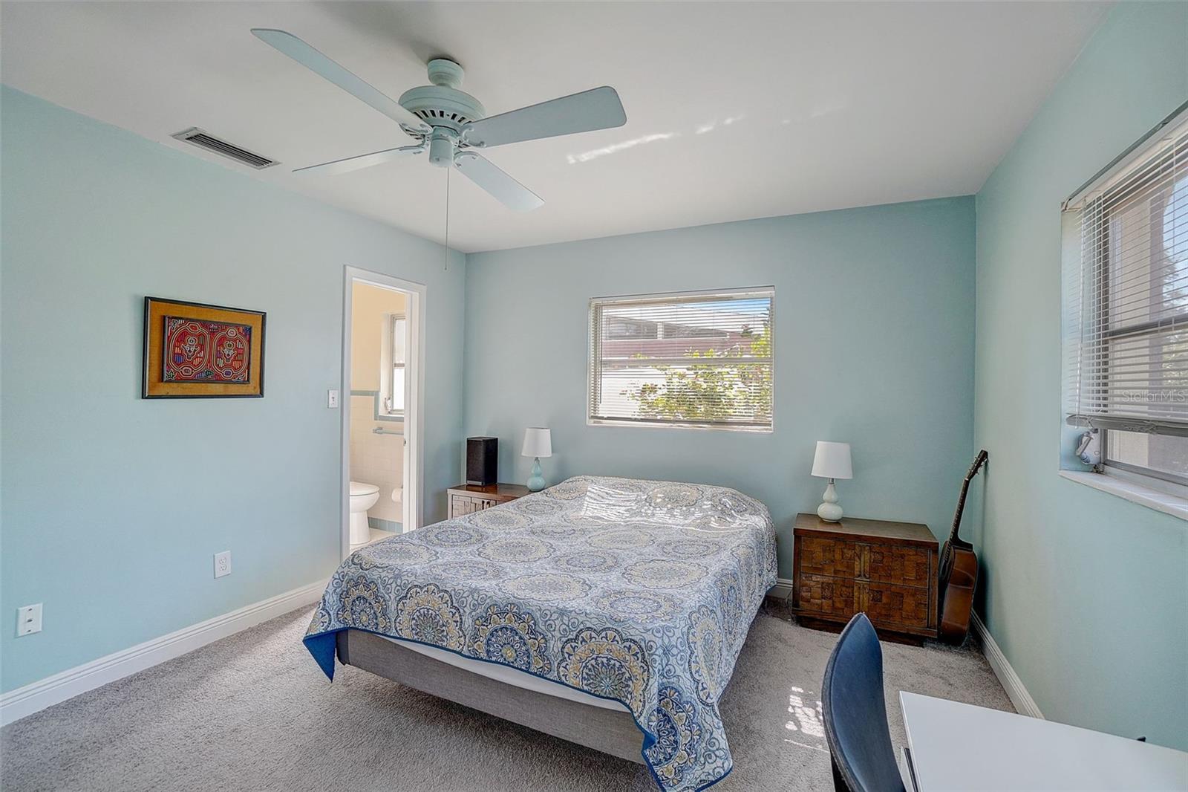
    3

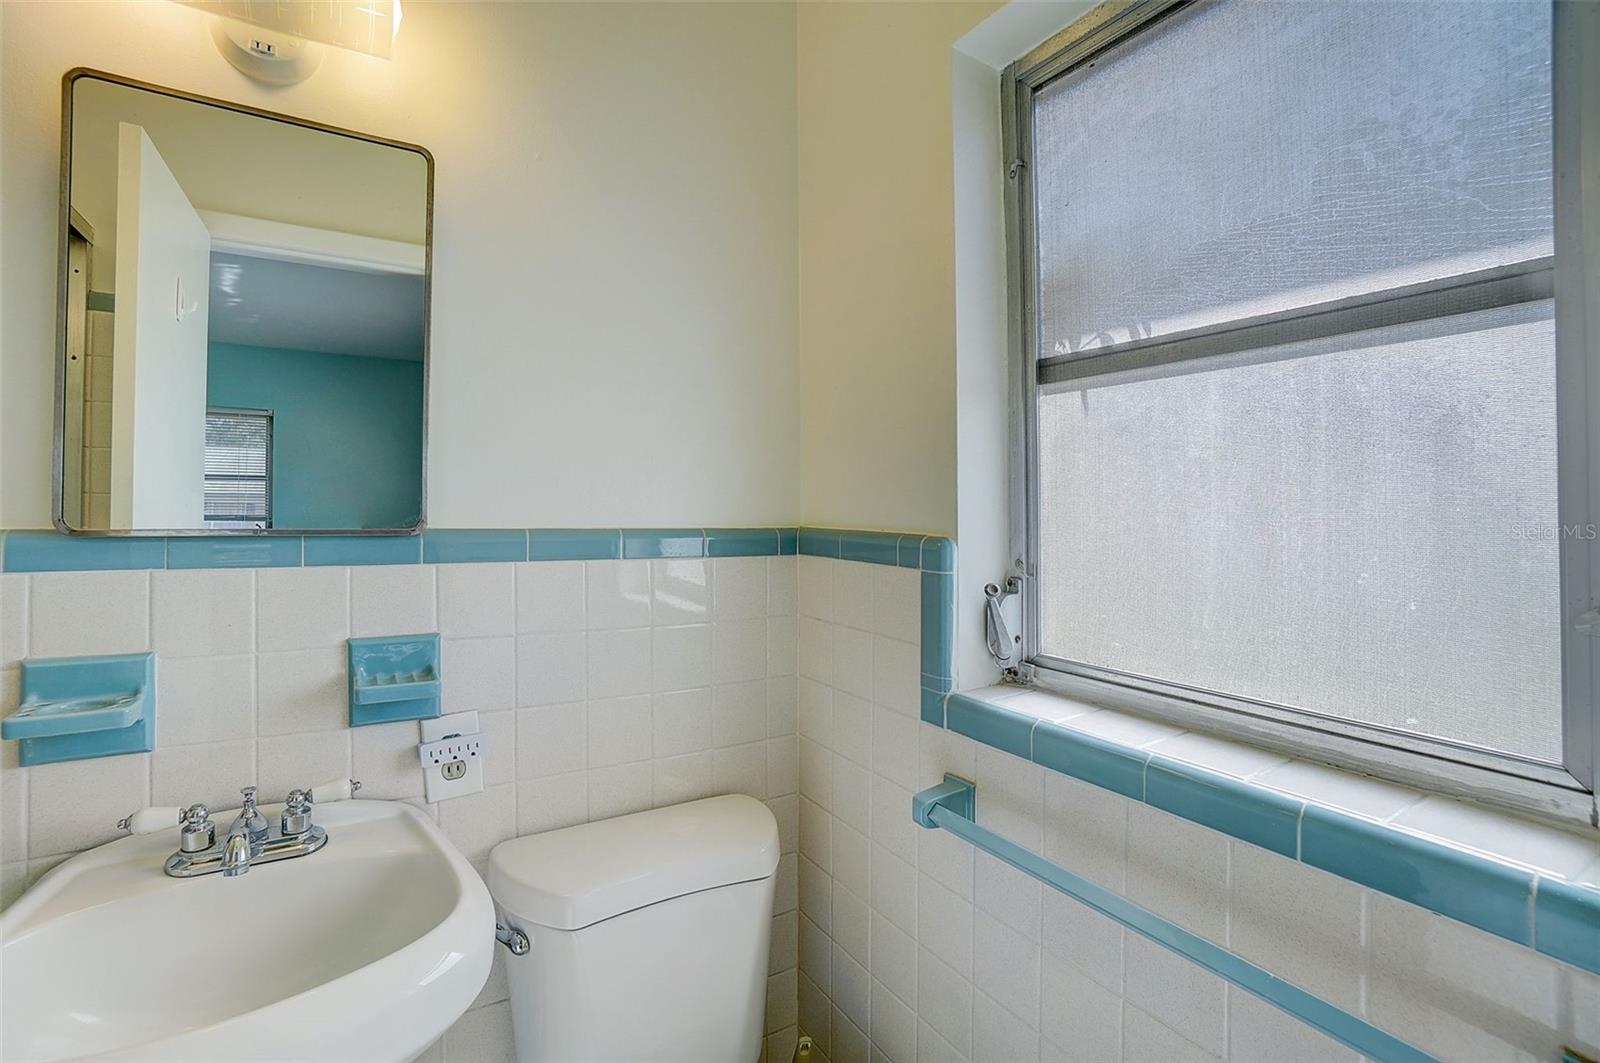
  • Bathrooms

    2

  • Cooling YN

    YES

  • Cooling

    N/A

  • Heating YN

    YES

  • Heating

    Central

  • Pet friendly

    Yes

Exterior

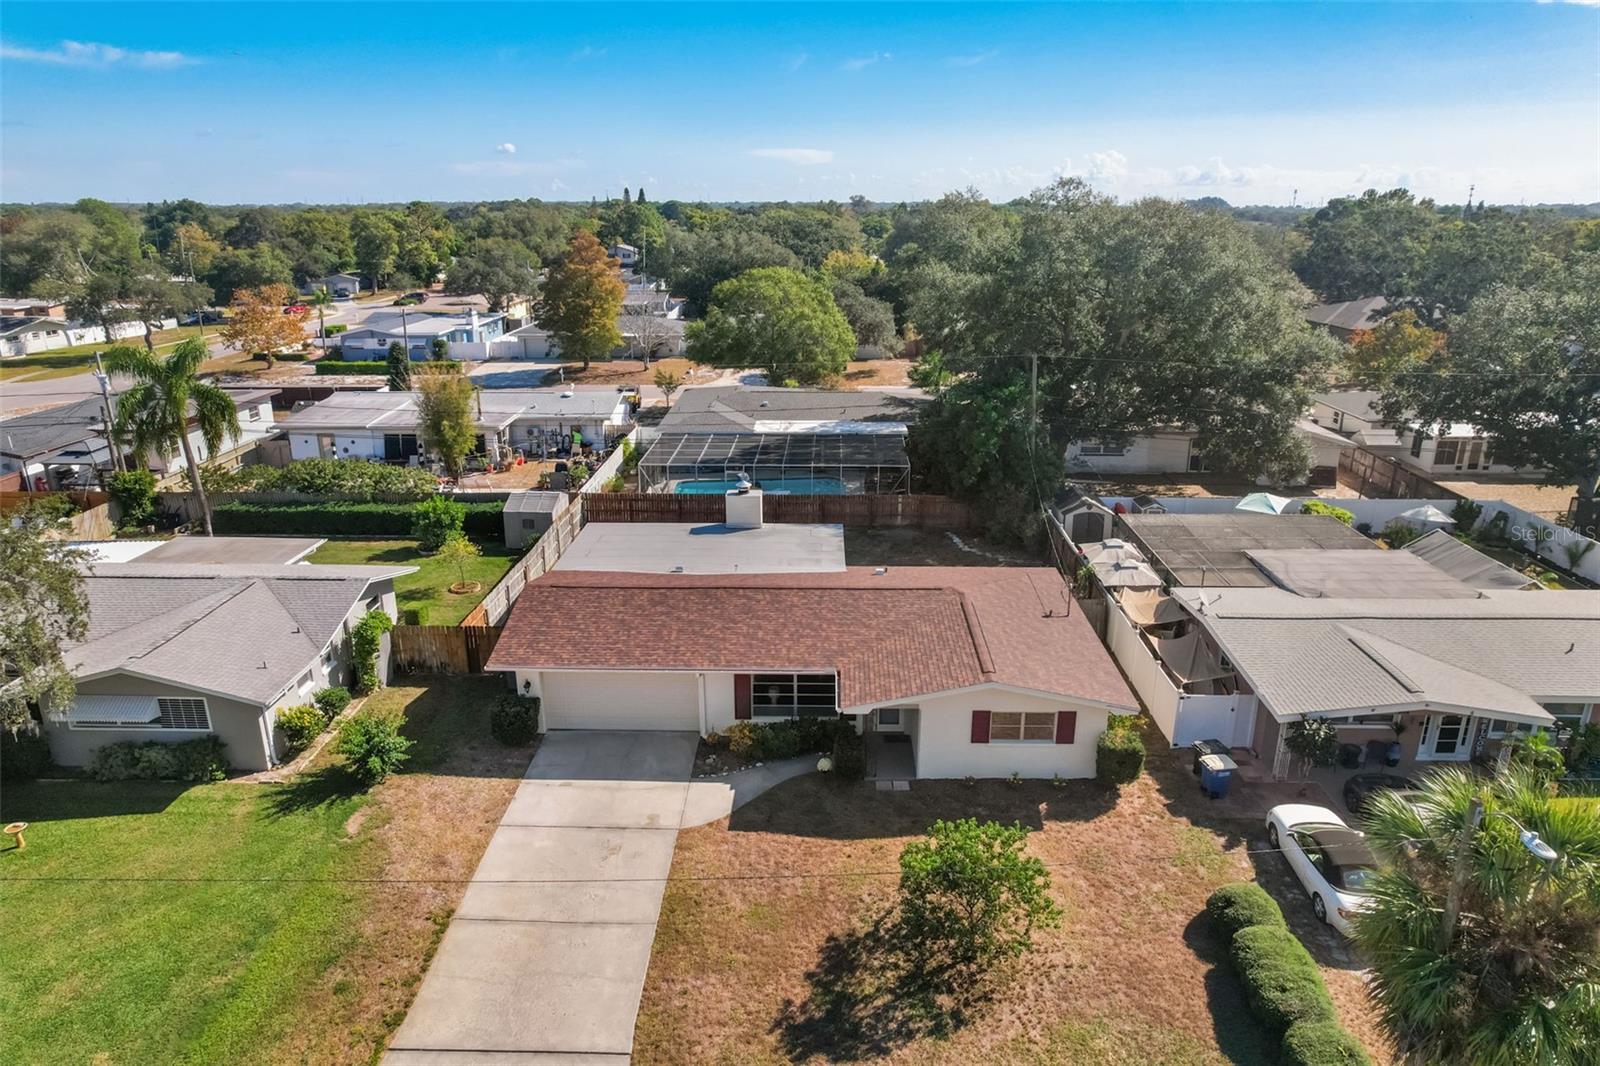
  • Garage

    Yes

  • Garage spaces

    2

  • Construction Materials

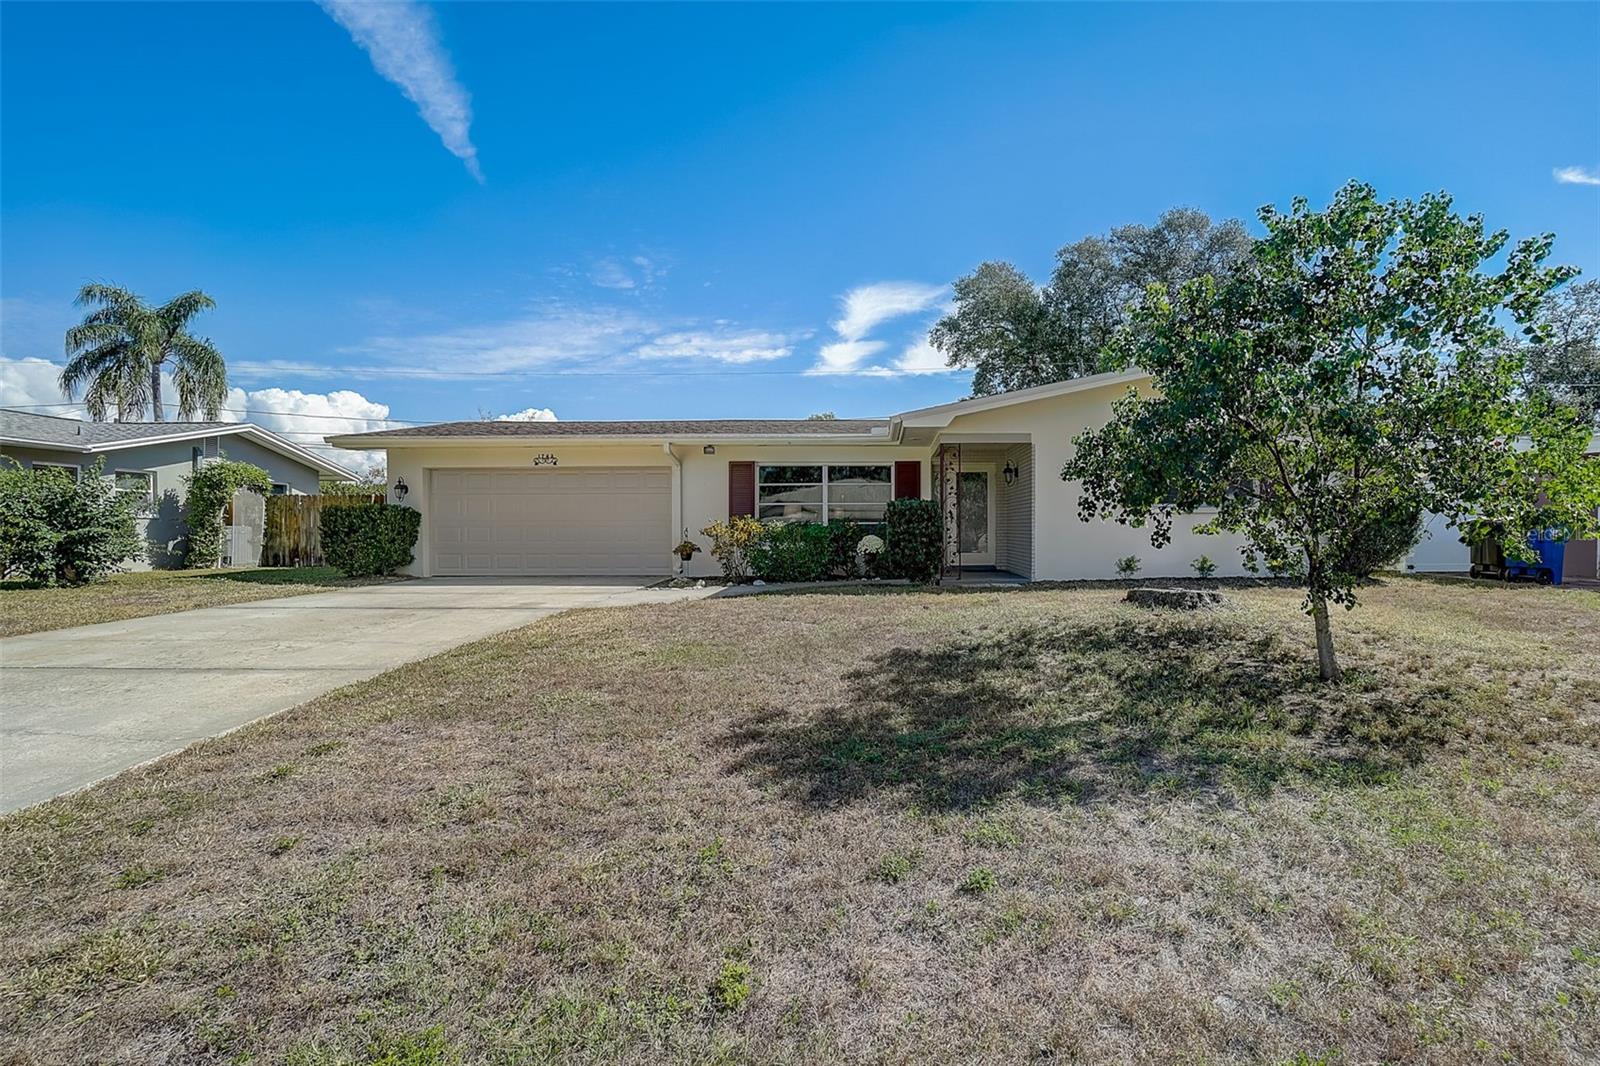
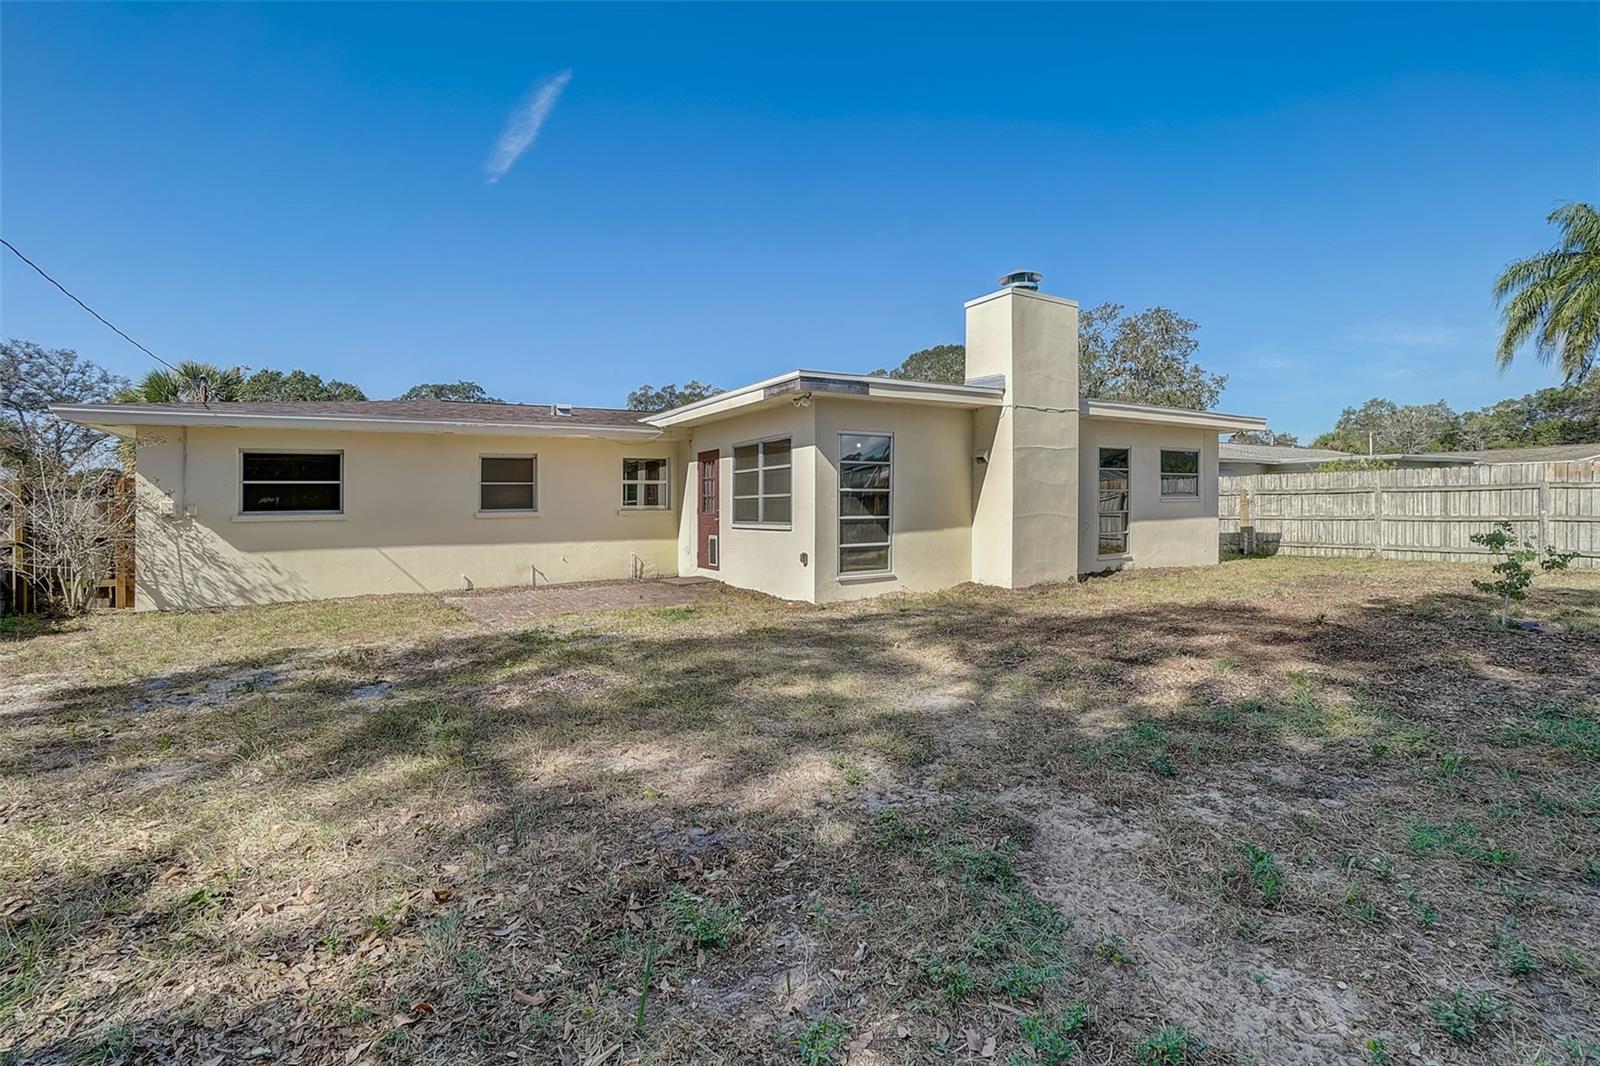
    Block, Stucco

  • Other Exterior Features

    Lighting, Rain Gutters

  • Parking

    Driveway, Garage Door Opener, Attached

  • Pool

    No

  • Waterfront YN

    NO

Area & Lot

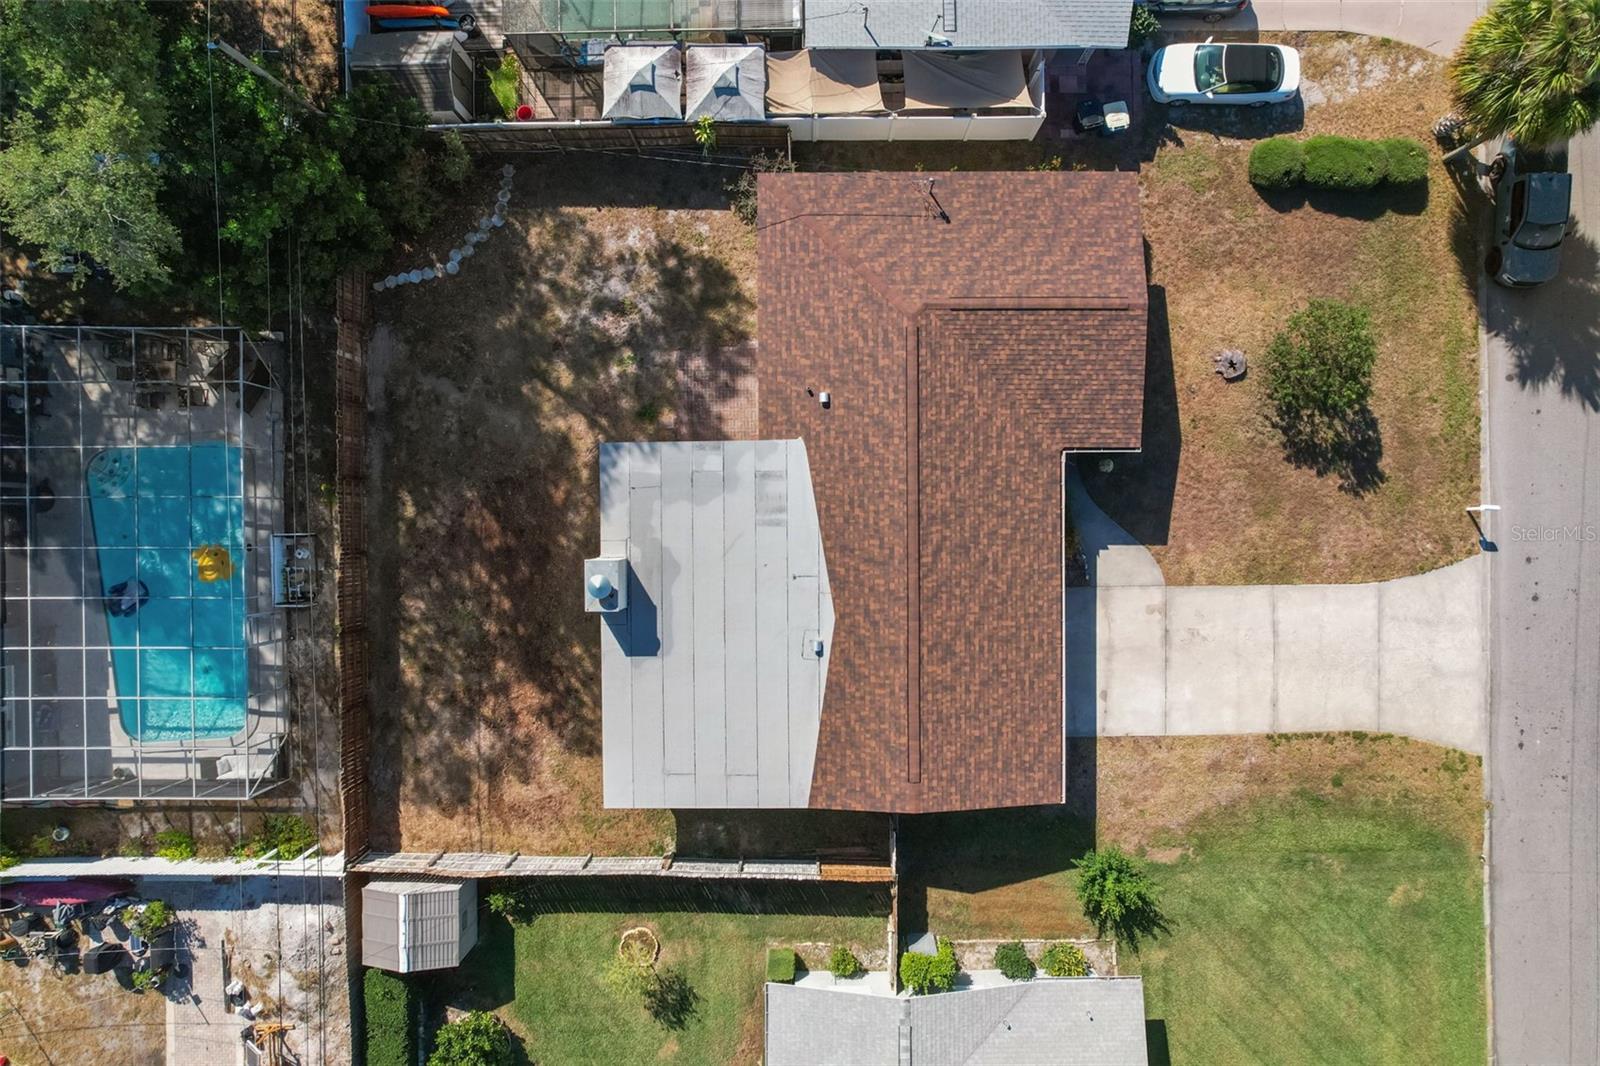
  • Lot Size(acres)

    0.18

  • Lot Size(square feet)

    7,858

  • Property Type

    Residential

  • Property Sub Type

    Single Family Residence

  • Architectural Style

    Florida, Ranch

Price

  • Sales Price

    $398,000

  • Tax Amount

    $4,122.9

  • Zoning

    R1

  • Sq. Footage

    1,519

  • Price/SqFt

    $262

HOA

  • Association

    No

School District

  • Elementary School

    Sandy Lane Elementary-PN

  • Middle School

    Dunedin Highland Middle-PN

  • High School

    Dunedin High-PN

Property Features

  • Stories

    1

  • Foundation Details

    Slab

  • Ownership

    Fee Simple

  • Senior Community YN

    YES

  • Sewer

    Public Sewer

Schedule a Showing

Showing scheduled successfully.

<
>
IN PERSON
VIA CHAT

What is 3 + 4 ?


Change time

Mortgage calculator

Estimate your monthly mortgage payment, including the principal and interest, property taxes, and HOA. Adjust the values to generate a more accurate rate.

Your payment

Principal and Interest:

$

Property taxes:

$

HOA fees:

$

Total loan payment:

$

Total interest amount:

$

Location

County

Pinellas

Elementary School

Sandy Lane Elementary-PN

Middle School

Dunedin Highland Middle-PN

High School

Dunedin High-PN

Listing Courtesy of Kathy Ballard, CHARLES RUTENBERG REALTY INC

RealHub Information is provided exclusively for consumers' personal, non-commercial use, and it may not be used for any purpose other than to identify prospective properties consumers may be interested in purchasing. All information deemed reliable but not guaranteed and should be independently verified. All properties are subject to prior sale, change or withdrawal. RealHub website owner shall not be responsible for any typographical errors, misinformation, misprints and shall be held totally harmless.

Agent Ashley Baillio

FOUNDER

Ashley Baillio

Call Ashley today to schedule a private showing.


* Listings on this website come from the FMLS IDX Compilation and may be held by brokerage firms other than the owner of this website. The listing brokerage is identified in any listing details. Information is deemed reliable but is not guaranteed. If you believe any FMLS listing contains material that infringes your copyrighted work please click here to review our DMCA policy and learn how to submit a takedown request.© 2024 FMLS.
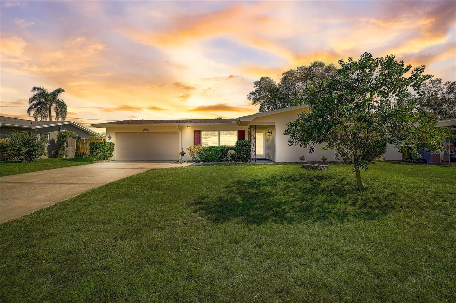
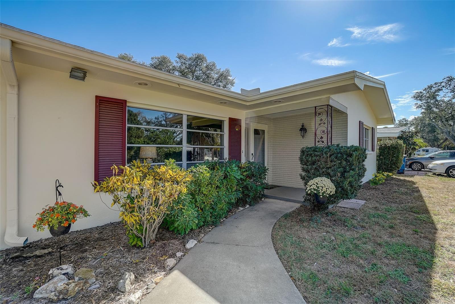
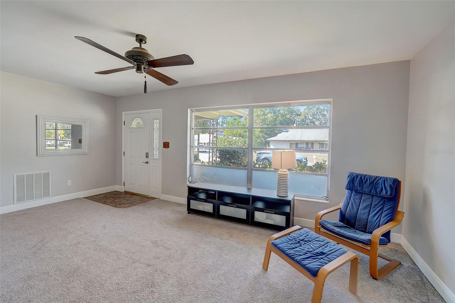
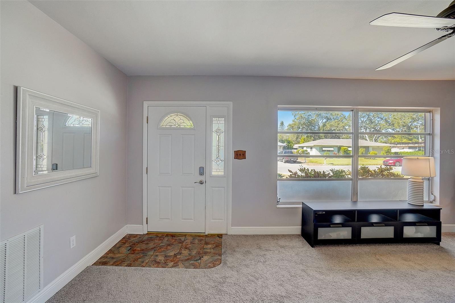
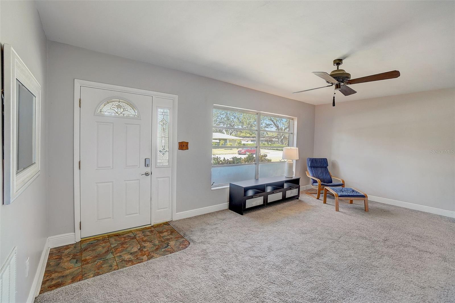
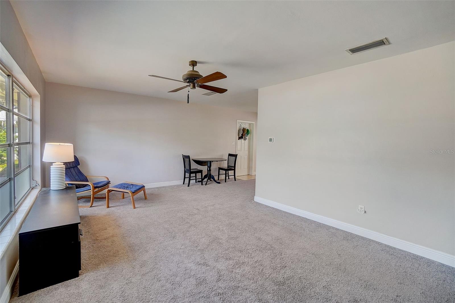
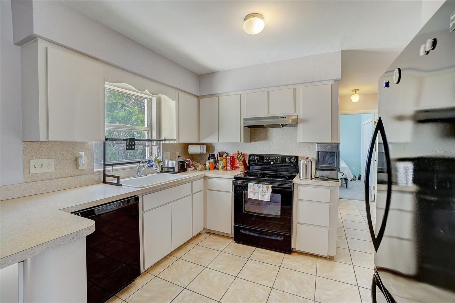
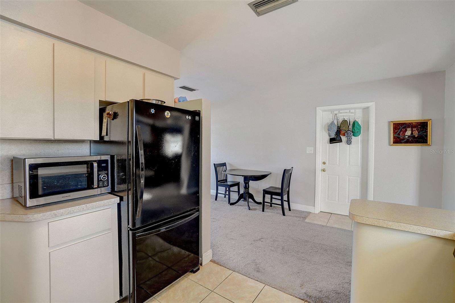
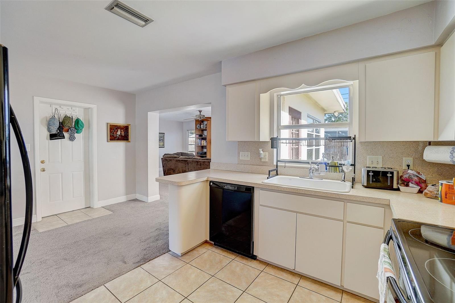
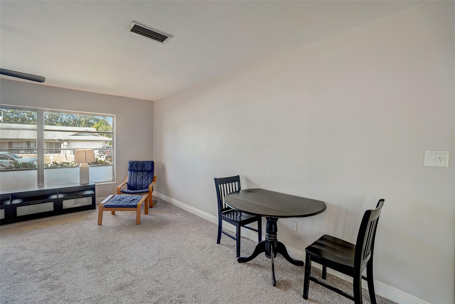
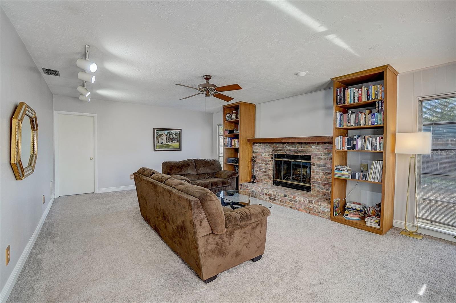
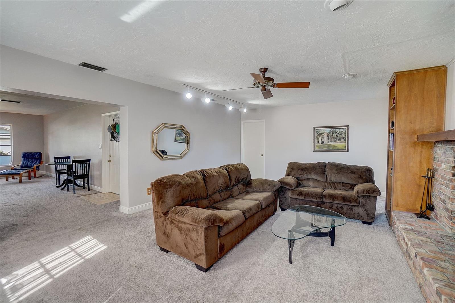
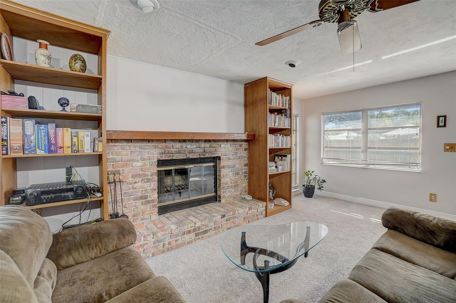
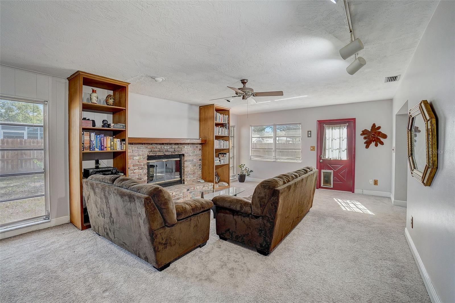
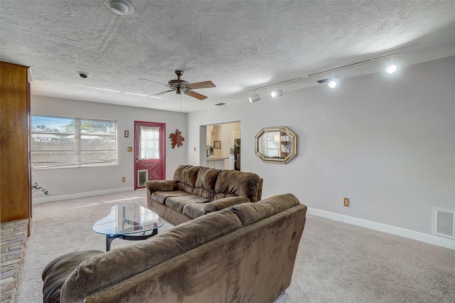
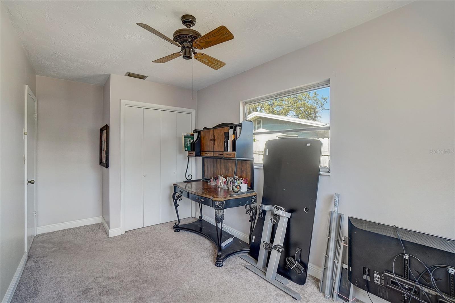
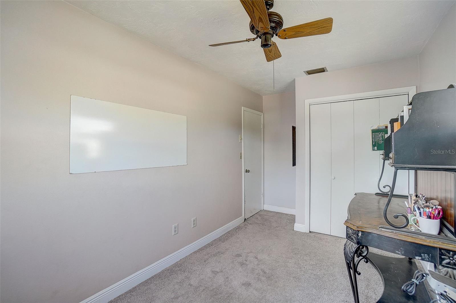
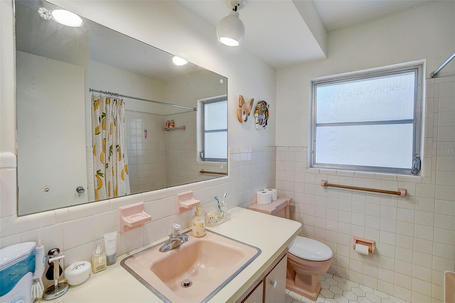
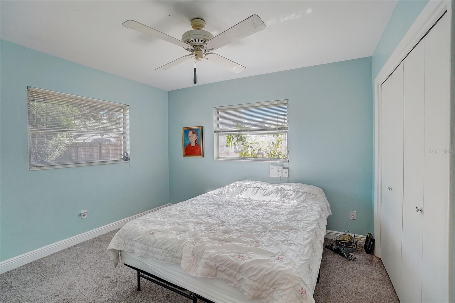
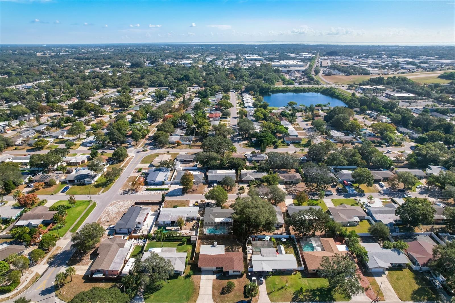
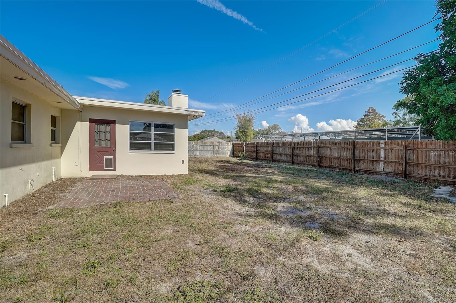
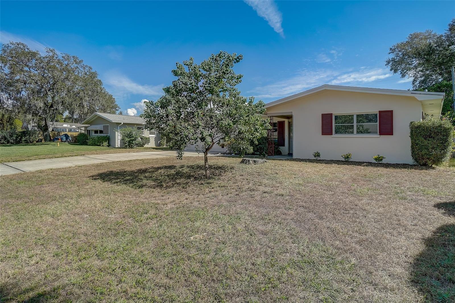
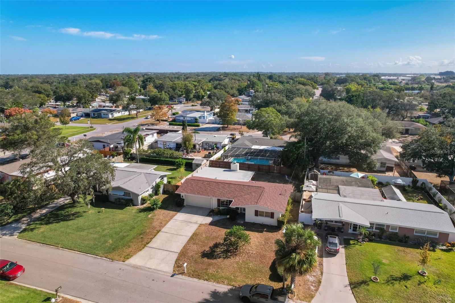
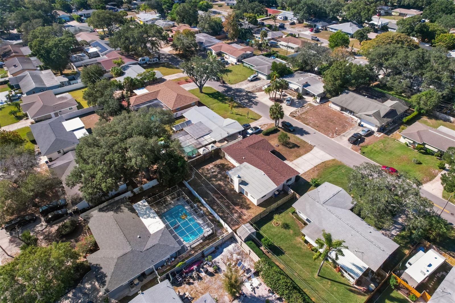
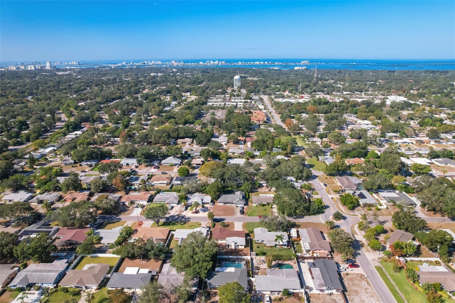
Great location in Woodmont Park Estates! Relax in front of the fireplace. Spacious living room and family room. Enjoy the large backyard with privacy fence. Convenient to schools, shopping, restaurants, and the Pinellas Trail. Minutes to Clearwater Beach, downtown Dunedin, and Safety Harbor!  New A/C system in 2022!  New roof in Nov. 2021!

1743 RIDGEWAY DRIVE

Message successfully sent.

What would you like to know?

What is 3 + 4 ?

I agree to receive email communication and understand I can unsubscribe at any time.

I agree to be contacted by Sell South Florida via call, email, and text for real estate services. To opt out, you can reply 'stop' at any time or reply 'help' for assistance. You can also click the unsubscribe link in the emails. Message and data rates may apply. Message frequency may vary. Privacy Policy

Related Properties

New on site 1 day ago
A rare find in the heart of Clearwater! This beautifully updated 3-bedroom, 3-full-bath pool home offers a unique floor plan with TWO spacious primary suites, each with a private en-suite bath, plus a third bedroom and separate full guest bath. The updated kitchen features beautiful granite countertops, stainless-steel appliances, ample cabinetry, and an open connection to the spacious dining area. Attractive wood-look tile flooring flows through the main living areas, complemented by distinctive solid-oak trim around the doorways and a custom built-in solid-oak bookcase. Enjoy Florida living with a screened lanai, 34’ x 16’ in-ground pool ideal for laps and recreation, spacious fully fenced backyard with newer white vinyl fencing, and an oversized two-car garage on a nearly quarter-acre CORNER LOT. Major updates include 2022 A/C and water heater, 2015 roof, NEW garage door, NEW pool pump, newer vinyl fencing, and gutters, soffits and fascia replaced within the past year. The home also includes LG stainless-steel refrigerator and range, oversized LG dryer, oversized GE washer, and approximately two-year-old Maytag garage freezer. Another bonus, this home is connected to natural gas, helping to keep your electric bill low! Septic was just recently drained. Located in desirable Flood Zone X and a NON-EVACUATION ZONE, with a convenient central Clearwater location just a short drive to beaches and major airports. With dual primary suites, 3 full baths, screened lanai and open pool, oversized garage, expansive fenced yard and extensive updates, this home truly stands apart.
#TB8542678

CLEARWATER

1901 STANCEL DRIVE

3 Beds

3 Baths

1,682 Sq.Ft.

$468,500

MLS#: TB8542678

New on site 1 day ago
Welcome to stylish Florida living in the desirable Greenbriar community! This beautifully updated 3-bedroom, 2-bath home with a one-car garage and enclosed Florida room is filled with modern finishes, thoughtful details, and inviting spaces that make it easy to feel at home from the moment you walk in. The enclosed Florida room offers versatile bonus space that can be used as a home office, workout room, playroom, hobby space, or relaxing retreat. Inside of the home, you'll find waterproof laminate flooring, decorative molding, custom wall accents, and an updated kitchen featuring shaker-style cabinetry, quartz countertops, Samsung stainless steel appliances, and a peninsula with seating. The primary bedroom offers an ensuite bathroom and walk-in closet, while the third bedroom has private access to the enclosed Florida room.
Step outside to a private yard with room for pets, gardening, or gatherings, plus a storage shed for added convenience. Even better, the home features a NEW AC and WATER HEATER installed in 2024!
Greenbriar residents enjoy access to a community pool, fitness center, and recreation center. Located in Flood Zone X and just minutes from Historic Downtown Dunedin, shopping, dining, parks, and the Gulf beaches, this home offers an unbeatable combination of location, lifestyle, and value.
MOTIVATED SELLER! Seller is offering up to $10,000 toward the buyer's closing costs with an acceptable offer. Don't miss this opportunity—schedule your private showing today and come see everything this Greenbriar home has to offer!
#TB8544358

CLEARWATER

2451 RUTLAND LANE

3 Beds

2 Baths

1,416 Sq.Ft.

$420,000

MLS#: TB8544358

New on site 2 days ago
Completely updated and ready for its new owners! This stunning Clearwater home has been thoroughly refreshed from top to bottom. Major upgrades include a 2022 roof, 2022 electrical box, 2024 water heater, newly painted interior and exterior, and newer windows. Perfect for everyday living and entertaining, the interior layout boasts a spacious formal living room, a dedicated dining room, and a large, separate family room. The heart of the home features a beautiful kitchen with premium granite countertops and brand-new appliances, plus a modern bathroom with a new tub/shower surround. Step outside to experience the ultimate Florida lifestyle! Enjoy outdoor living in your private, fully secure backyard with newer fencing. The massive screened-in porch leads out to a concrete pad perfectly prepared for your future fire pit or hot tub. Adventure seekers will love the convenient, covered side area specifically designed to shield your bikes, kayaks, or small boat from the elements. Best of all, organization is a breeze with two large storage sheds conveying with the home.
Mechanically optimized for maximum efficiency, the home features a new generator receptacle and an A/C soft start system to reduce energy surges. Situated in a prime location, you are just a short 10 to 15-minute drive away from the world-famous shores of Clearwater Beach and the beautiful waters of Tampa Bay. Schedule your showing today!
#W7889090

CLEARWATER

1575 JASMINE WAY

2 Beds

2 Baths

1,417 Sq.Ft.

$440,000

MLS#: W7889090

New on site 3 days ago
Welcome to 1443 Jeffords Street, a beautifully updated pool home ideally located in the heart of Clearwater! This move-in-ready property combines an inviting open-concept interior with exceptional outdoor living and an impressive list of recent improvements. The bright, open layout seamlessly connects the living, dining, and kitchen areas, creating a comfortable space for everyday living and entertaining. The updated kitchen features a spacious peninsula with bar seating and opens directly to the dining and living areas. Major improvements completed in 2024 include a new A/C system, water heater, driveway, pool resurfacing, and fence—providing valuable updates both inside and out. Step outside to your own private Florida retreat. The covered and screened patio offers plenty of shaded space for outdoor dining and relaxing while overlooking the swimming pool. The spacious, fenced backyard provides additional room to entertain, grill, gather around the fire pit, or simply enjoy the Florida sunshine. The resurfaced pool and surrounding deck complete this fantastic outdoor living space. The primary bedroom features a private en-suite bathroom with a shower. The guest bathroom features a tub and shower combination. Additional bedrooms provide flexibility for family, guests, or a home office, while an interior washer and dryer add everyday convenience. Centrally located with easy access to some of Clearwater's most popular destinations, the home is less than 10 minutes from Clearwater Beach and less than 5 minutes from Downtown Clearwater. Indian Rocks Beach and Downtown Dunedin are approximately 15 minutes away, while Publix, shopping, restaurants, and everyday conveniences are just minutes from the property. Tampa International Airport is approximately 25 minutes away. Whether you're looking for a primary residence, second home, or your own Florida getaway, 1443 Jeffords Street offers a private pool, excellent indoor/outdoor living, numerous recent improvements, and a convenient Clearwater location close to beaches, shopping, dining, and entertainment. Furniture and furnishings are negotiable and may be available separately.
#TB8543814

CLEARWATER

1443 JEFFORDS ST

3 Beds

2 Baths

1,202 Sq.Ft.

$475,000

MLS#: TB8543814

New on site 3 days ago
Charming 1951 Clearwater bungalow, beautifully renovated and just two blocks from the Pinellas Trail. This 3-bedroom, 2-bath cottage is full of natural light, with a comfortable, low-maintenance layout and a showpiece kitchen that's been completely redone — open, airy, and roomy enough for a cozy cafe table. A private suite with its own full bath makes a wonderful primary retreat or guest/in-law space. The big-ticket updates are done: roof (2021) and an energy-efficient gas tankless water heater (2022) for endless hot water. Pride of ownership shows throughout — this home has been lovingly maintained inside and out. Enjoy the enclosed, screened front porch and a covered back deck overlooking a fully fenced backyard with two storage sheds. Inside laundry, full rain gutters, and a high-and-dry location add everyday peace of mind. Steps to the Pinellas Trail and just minutes to downtown Dunedin, the marina, shops, dining, and the Gulf beaches. Quaint, tastefully done, and truly move-in ready — this one shows beautifully.
#TB8543773

CLEARWATER

1928 SPRINGTIME AVENUE

3 Beds

2 Baths

1,024 Sq.Ft.

$389,000

MLS#: TB8543773

New on site 3 days ago
Priced to Sell! Discover luxurious country club living in this beautifully appointed 3-bedroom, 2.5-bath end-unit townhome, ideally located within blocks of the golf course. Offering an oversized 2-car garage and an abundance of upgrades, this home combines comfort, style, desirable location, and convenience.
Step inside to an inviting open floor plan featuring soaring ceilings, abundant natural light, upgraded re-engineered wood flooring, granite countertops, high-quality cabinetry, appliances, and gorgeous plantation shutters throughout. The spacious kitchen offers plenty of storage, including a pantry conveniently designed to accommodate a stackable washer and dryer.

The expansive primary suite features vaulted ceilings and two closets, including a generous walk-in closet. The luxurious primary bath offers dual vanities, a walk-in shower, garden tub, and ample storage. The generously sized second and third bedrooms share a large guest bath with a tub/shower combination and tile flooring.

As an end unit, this townhome enjoys extra privacy and an abundance of natural light. Additional features include a water softener, private patio, and more. The community offers fantastic amenities, including a sparkling pool and playground, all with a low HOA fee.

Location is everything! Just 19 miles from Tampa International Airport and conveniently close to downtown Clearwater, world-class beaches, golf courses, parks, boutiques, waterfront dining, live music, spas, breweries, marinas, hospitals, transportation, and an array of restaurants.

This exceptional townhome offers the perfect blend of luxury, location, and low-maintenance living. Home can come furnished or unfurnished.  Schedule your private tour today—you won’t want to miss this one!
#TB8543822

CLEARWATER

119 N BETTY LANE

3 Beds

2 Baths

1,436 Sq.Ft.

$358,900

MLS#: TB8543822

New on site 4 days ago
Beautifully Updated Clearwater Retreat with Exceptional Outdoor Space! Welcome to this stylish and thoughtfully updated 3-bedroom, 2-bath home with a 2-car garage and an impressive 1/4 acre, oversized backyard. From the moment you enter, you’ll appreciate the combination of soaring ceilings, abundant natural light, and a fresh, contemporary aesthetic that creates an inviting sense of space throughout.  The beautifully renovated kitchen is the heart of the home, featuring newer cabinetry, sleek countertops, and newer appliances, complemented by updated lighting and ceiling fans. Fresh interior and exterior paint and new porcelain "wood look" flooring throughout add a polished, move-in-ready finish. The desirable split-bedroom floor plan provides privacy and versatility, making the home equally well suited for everyday living and entertaining.  Outside, the expansive backyard offers endless possibilities for creating your own private oasis—whether you envision a pool, outdoor entertaining area, garden, or simply a spacious place to relax and enjoy the Florida lifestyle. The 2-car garage adds convenience and valuable storage. Ideally situated in Clearwater, this home puts you close to Florida’s beautiful beaches, shopping, restaurants, and everyday conveniences. With its sophisticated updates, generous outdoor space, and desirable location, this exceptional home offers the perfect blend of style, comfort, and Florida living.
#TB8543668

CLEARWATER

1874 FEATHER TREE CIRCLE

3 Beds

2 Baths

1,674 Sq.Ft.

$449,900

MLS#: TB8543668

Welcome home to this beautiful 3-bedroom, 2.5-bath townhome in a fantastic Clearwater location! Thoughtfully designed with the primary bedroom conveniently located on the first floor, this home offers a wonderful combination of space, privacy and easy living. A one-car garage provides added storage and convenience, while the private rear porch and patio create the perfect place to relax, enjoy your morning coffee or unwind at the end of the day. The community adds even more to enjoy with a refreshing swimming pool, clubhouse and tennis courts, giving you resort-style amenities just steps from home. LOCATION is where this property really shines! Enjoy easy access to Countryside Mall, shopping, dining, entertainment, Gulf beaches, Downtown Dunedin, Safety Harbor and Tampa International Airport.
 Whether you are looking for a primary residence, seasonal Florida getaway or simply a low-maintenance lifestyle close to everything, this townhome checks all the boxes. Come see why this could be the perfect place to call home!
#TB8542228

CLEARWATER

2538 W BROOK LANE

3 Beds

2 Baths

1,551 Sq.Ft.

$389,000

MLS#: TB8542228

Welcome to this spacious 2-bedroom, 2-bath single-family home located on a rare corner lot in the desirable Lakes Ciega Village community. The home features a split-bedroom floor plan, 1,362 square feet of living space and an oversized 2-car garage with plenty of room for vehicles, storage and additional belongings. As you enter through the foyer, you’ll find a spacious living and dining area with an open layout and plenty of natural light. The common areas feature new flooring, giving the home a fresh, updated feel. The kitchen is conveniently located just off the living area and offers an efficient layout with plenty of cabinetry, a large wall pantry and a window that brings in natural light. There is also a separate eat-in kitchen area with sliding glass doors leading to the screened enclosure. The primary bedroom is generously sized and includes a walk-in closet, private vanity with sink and direct access to the rear patio. The primary bathroom features a large vanity and walk-in shower. The second bedroom and guest bathroom are located on the opposite side of the home, providing a comfortable split-bedroom arrangement. An interior utility room is located between the kitchen and garage and offers additional storage space and convenience. The outdoor spaces give you plenty of options to enjoy the Florida weather. The home has a covered front porch, rear patio and a spacious screened enclosure, creating additional areas to relax and enjoy the outdoors. Lakes Ciega Village is a well-maintained community with a $201 monthly HOA fee that includes lawn maintenance, irrigation with reclaimed water, cable and escrow reserves. The community pool and clubhouse are conveniently located just a short walk away. Leasing is permitted. There are several important updates to the home, including a 2016 roof, 2022 HVAC system, new flooring in the main living areas and paid-off solar panels. The paid-off solar system is an added bonus and may help reduce monthly electric costs. Conveniently located near shopping, restaurants, banking, Parkside Mall and the beaches, with easy access to I-275 and both Tampa Bay-area airports. This home offers a combination of space, a hard-to-find corner lot, oversized garage and valuable updates in a convenient location.
#TB8543140

CLEARWATER

4111 105TH AVENUE N

2 Beds

2 Baths

1,362 Sq.Ft.

$329,000

MLS#: TB8543140

Peaceful pond views, no rear neighbors, an oversized private garage, and a desirable Countryside location, this Eagle’s Glen end-unit condo has so much to offer! Tucked away on the second floor, this spacious 3-bedroom, 2-bath home combines privacy, natural light, and comfortable Florida living. From the moment you step inside, you’ll appreciate the bright and airy feel created by soaring vaulted ceilings and an abundance of windows unique to the end-unit location. The open living and dining area is anchored by a charming wood-burning fireplace, creating an inviting space for relaxing or entertaining. New carpet and newer interior paint add a fresh touch throughout, complemented by ceramic tile in the kitchen and bathrooms. The kitchen offers raised-panel cabinetry, beveled-edge Formica countertops, a Kohler ceramic sink, Whirlpool appliances updated in 2020, and a cozy eat-in area perfect for enjoying your morning coffee. Just off the main living area, an interior laundry room includes the washer and dryer along with built-in cabinets for convenient additional storage. The thoughtfully designed split-bedroom floor plan provides privacy for both owners and guests. Retreat to the spacious primary suite featuring a walk-in closet, en-suite bath with double-sink vanity and walk-in shower, and direct access to the screened balcony. And the balcony may quickly become your favorite place to unwind! The expansive screened outdoor living space overlooks a serene pond with no rear neighbors, creating a peaceful backdrop for morning coffee, afternoon reading, or relaxing at the end of the day. Adding to the home's appeal is a private oversized 1-car garage with attic storage, providing valuable space rarely found with condo living. Eagle’s Glen is a well-maintained community featuring a heated community pool tennis courts and ample guest parking, ideally situated in the sought-after Countryside area and adjacent to the scenic Chi Chi Rodriguez Golf Club. Shopping, dining, medical facilities, everyday conveniences, and Florida’s beautiful Gulf beaches are all just minutes away. The monthly HOA fee includes community amenities, exterior maintenance and landscaping, water, sewer, trash, and Spectrum internet and cable. Whether you’re looking for a full-time Florida residence or a low-maintenance place to call home, this Eagle’s Glen condo delivers the space, views, privacy, and location you’ve been searching for. Schedule your private showing today! **Ask about EXCLUSIVE FINANCING INCENTIVES available to qualified buyers. Buyer is not required to use the preferred lender.
#TB8543459

CLEARWATER

3167 LANDMARK DRIVE 821

3 Beds

2 Baths

1,473 Sq.Ft.

$329,900

MLS#: TB8543459

 - property

Send a message

Message successfully sent.

Your message

What is 3 + 4 ?

Reason for contacting?

I agree to receive email communication and understand I can unsubscribe at any time.

I agree to be contacted by Sell South Florida via call, email, and text for real estate services. To opt out, you can reply 'stop' at any time or reply 'help' for assistance. You can also click the unsubscribe link in the emails. Message and data rates may apply. Message frequency may vary. Privacy Policy

Sign Out

Virtual Assistant

Would you like to take the next step with this property? We can help you schedule a showing or virtual tour, or send you more details.

Yes, I would like more information.

Thank You for Your Reply, One of Our Agents will contact you as soon as possible

No, maybe later.

Thank you, you can always contact me via email, phone number or through the contact form.

Realhub AI

Lucy - Your AI-Powered Realtor

Update Your Temporary Password

Personalize your search

Enter your email and we'll notify you immediately when new listings match what you're looking for.

or enter email address

Already have an account ? Login here

Continue your home search

I agree to receive communications and understand I can unsubscribe at any time.

I agree to be contacted by Sell South Florida via call, email, and text for real estate services. To opt out, you can reply 'stop' at any time or reply 'help' for assistance. You can also click the unsubscribe link in the emails. Message and data rates may apply. Message frequency may vary. Privacy Policy

Already have an account ? Login here

We use cookies

We use cookies primarily for analytics to enhance your experience. By accepting, you agree to our use of these cookies. You can manage your preferences or learn more about our cookies policy.