Features & Amenities

Interior

  • Other Interior Features

    High Ceilings, Open Floorplan, Stone Counters, Walk-In Closet(s)

  • Total Bedrooms

    5

  • Bathrooms

    3

  • Cooling YN

    YES

  • Cooling

    Central Air

  • Fireplace YN

    NO

  • Heating YN

    YES

  • Heating

    Central

  • Pet friendly

    Yes

Exterior

  • Garage

    Yes

  • Garage spaces

    2

  • Construction Materials

    Block, Stucco

  • Parking

    Attached

  • Pool

    No

  • Waterfront YN

    NO

Area & Lot

  • Lot Size(acres)

    0.11

  • Lot Size(square feet)

    4792.0

  • Property Type

    Residential

  • Property Sub Type

    Single Family Residence

Price

  • Sales Price

    $367,245

  • Tax Amount

    $5,880

  • Sq. Footage

    2, 470

  • Price/SqFt

    $148

HOA

  • Association

    YES

  • Association Fee

    $178

  • Association Fee Frequency

    Quarterly

  • Association Fee Includes

    N/A

  • Total Monthly Fees

    $59.33

School District

  • Elementary School

    Alta Vista Elem

  • Middle School

    Boone Middle

  • High School

    Haines City Senior High

Property Features

  • New Construction

    YES

  • Foundation Details

    Slab

  • Ownership

    Fee Simple

  • Senior Community YN

    NO

  • Sewer

    Public Sewer

  • Tax Lot

    33

  • Water Source

    Public

Schedule a Showing

Showing scheduled successfully.

<
>
IN PERSON
VIA CHAT

What is 3 + 4 ?


Change time

Mortgage calculator

Estimate your monthly mortgage payment, including the principal and interest, property taxes, and HOA. Adjust the values to generate a more accurate rate.

Your payment

Principal and Interest:

$

Property taxes:

$

HOA fees:

$

Total loan payment:

$

Total interest amount:

$

Location

County

Polk

Elementary School

Alta Vista Elem

Middle School

Boone Middle

High School

Haines City Senior High

Listing Courtesy of Michael Human , CASA FRESCA REALTY

RealHub Information is provided exclusively for consumers' personal, non-commercial use, and it may not be used for any purpose other than to identify prospective properties consumers may be interested in purchasing. All information deemed reliable but not guaranteed and should be independently verified. All properties are subject to prior sale, change or withdrawal. RealHub website owner shall not be responsible for any typographical errors, misinformation, misprints and shall be held totally harmless.

Agent Ashley Baillio

FOUNDER

Ashley Baillio

Call Ashley today to schedule a private showing.


* Listings on this website come from the FMLS IDX Compilation and may be held by brokerage firms other than the owner of this website. The listing brokerage is identified in any listing details. Information is deemed reliable but is not guaranteed. If you believe any FMLS listing contains material that infringes your copyrighted work please click here to review our DMCA policy and learn how to submit a takedown request.© 2024 FMLS.
Under Construction. Indigo 
BELOW MARKET INTEREST RATES with use of Seller's Preferred Lender.
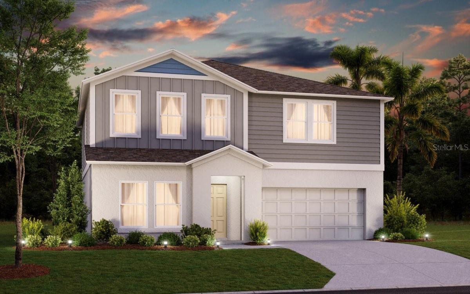
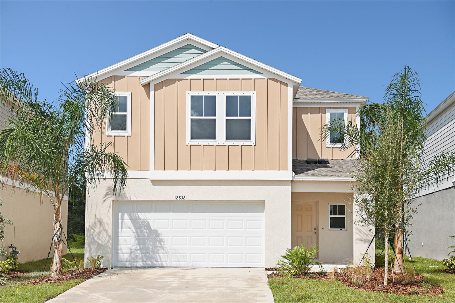
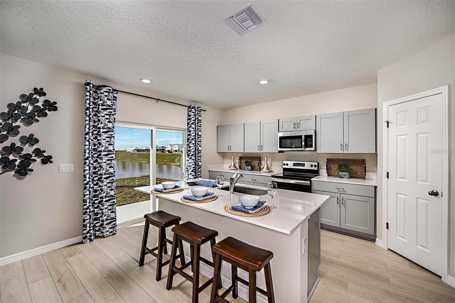
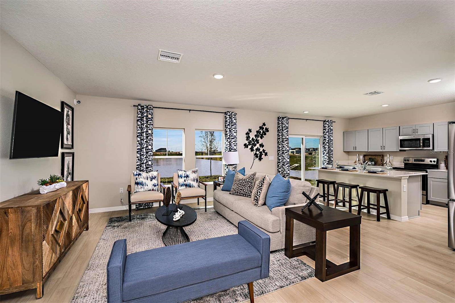
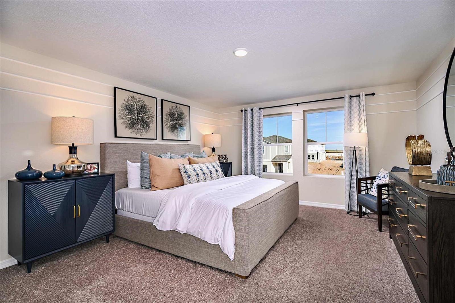
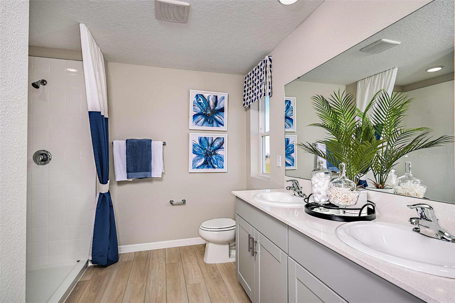
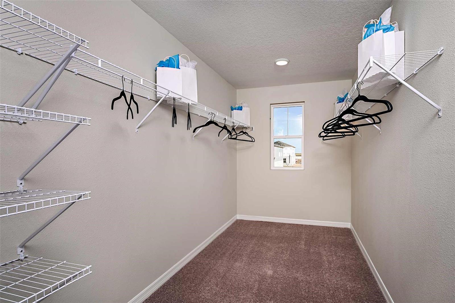
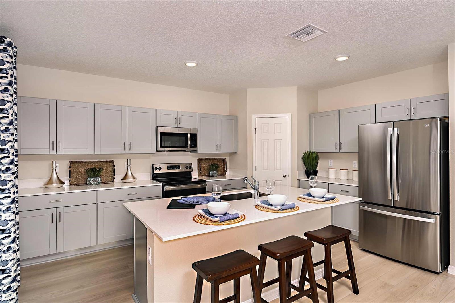
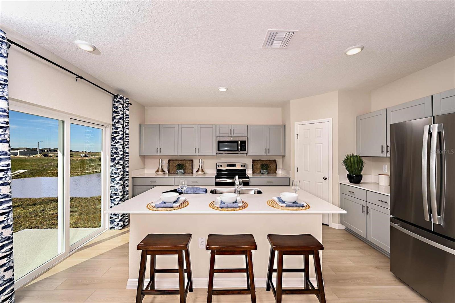
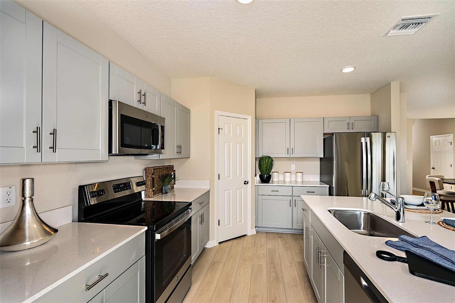
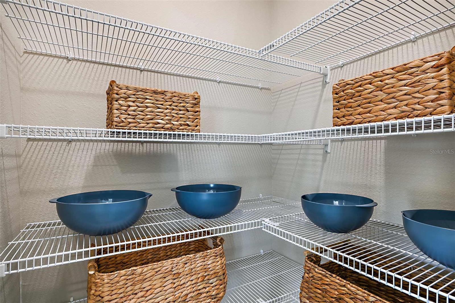
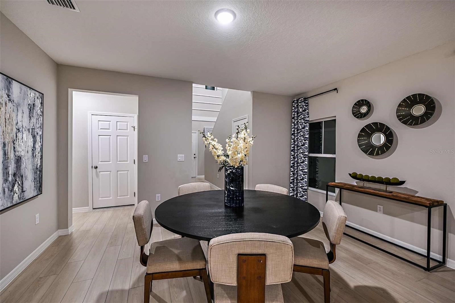
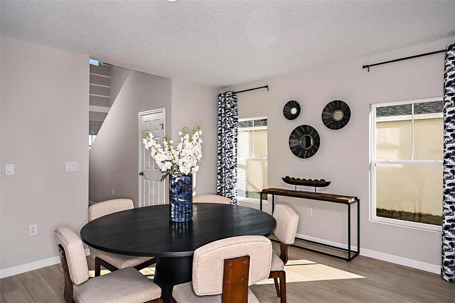
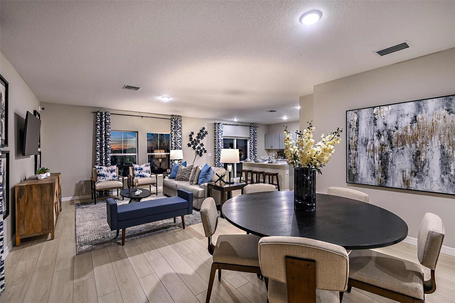
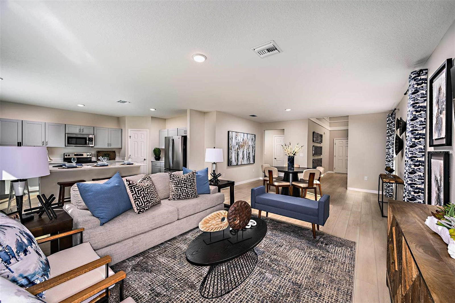
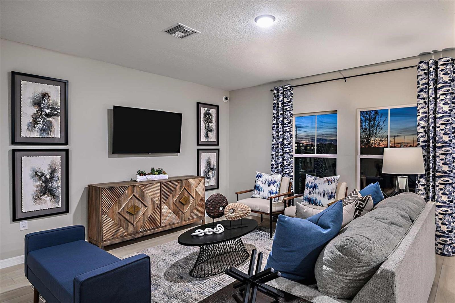
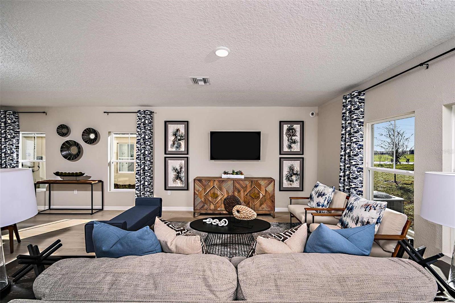
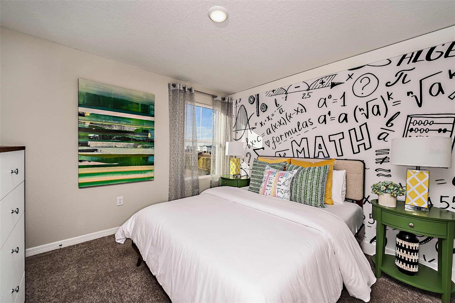
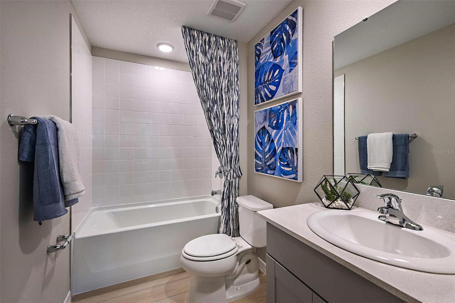
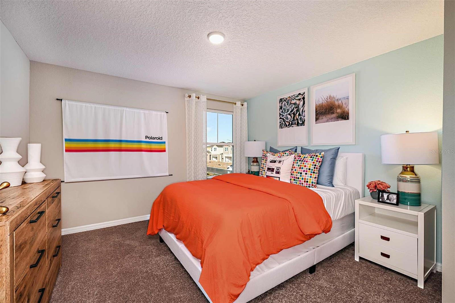
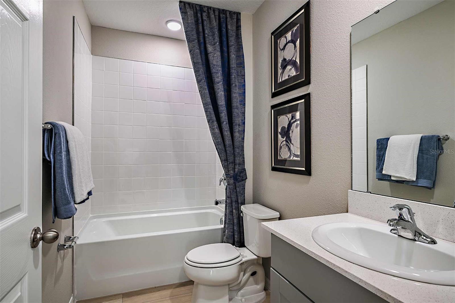
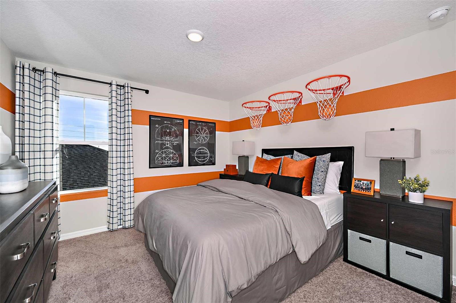
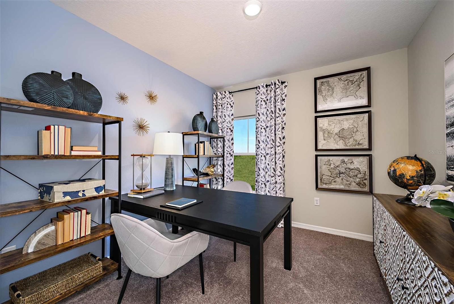
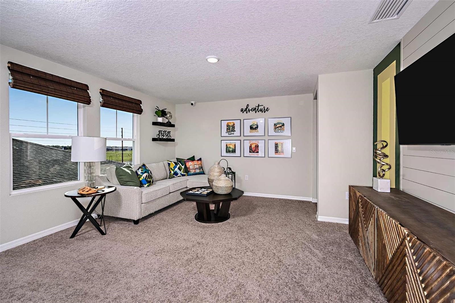
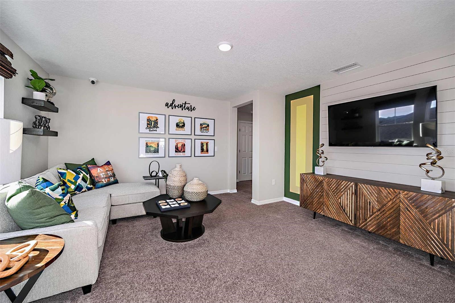
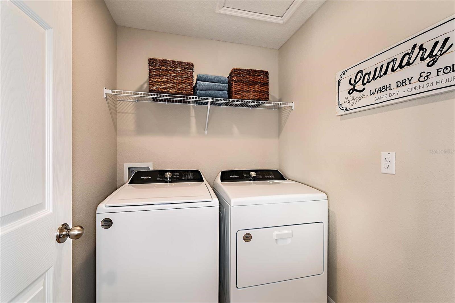
Check out the Indigo, a spacious two-story, 5-bedroom, 3-bathroom, 2-car garage home perfect for growing families or hosting guests. Enter the impressive foyer with soaring ceilings that creates an immediate sense of openness. From the foyer, the home effortlessly flows into the main living areas and kitchen. With quartz countertops throughout, stainless-steel appliances and a smart thermostat for energy efficient climate control, the Indigo brings all the things that matter together. The downstairs guest suite and bathroom are tucked away for added seclusion, while the open concept living space is perfect for entertaining. Upstairs, you'll find a generously sized recreation space, ideal for family time or unwinding. The owner's suite is a true sanctuary, featuring a walk-in shower, double vanities, and a spacious walk-in closet. A laundry room with a new washer and dryer is just off the owner’s suite, conveniently located near the 3 additional bedrooms and full bathroom. The Indigo is as functional as it is stylish, providing the perfect balance of comfort and modern living. 
Scenic Terrace pairs comfortable living with inviting community spaces in Lake Hamilton. Amenities include a resort-style pool, clubhouse, playground, and dog park for everyday enjoyment. Ideally located between Orlando and Tampa, residents enjoy convenient access to the best of Central Florida. 
Images shown are for illustrative purposes only and may differ from actual home. Completion date subject to change.
Contact or make an appointment for more details on interest rates.

1723 VANILLA STREET

Message successfully sent.

What would you like to know?

What is 3 + 4 ?

I agree to receive email communication and understand I can unsubscribe at any time.

I agree to be contacted by Sell South Florida via call, email, and text for real estate services. To opt out, you can reply 'stop' at any time or reply 'help' for assistance. You can also click the unsubscribe link in the emails. Message and data rates may apply. Message frequency may vary. Privacy Policy

Related Properties

Under Construction. Lucia 
BELOW MARKET INTEREST RATES with use of Seller's Preferred Lender.
Invite yourself into the Lucia, a two-story home with 5 bedrooms, 3 bathrooms and a private 2-car garage. Just off the foyer, you'll find a welcoming guest suite complete with a private bathroom, offering the perfect blend of comfort and privacy. The open concept living area, highlighted by luxury vinyl plank flooring, flows seamlessly into the kitchen, which features sleek quartz countertops, stainless-steel appliances and a spacious pantry. Sliding glass doors lead to a charming patio, ideal for outdoor relaxation in the Florida climate. Upstairs, the flexible recreation space and stylish master suite—with its walk-in shower, dual vanity and oversized walk-in closet—provide a serene oasis. The 3 additional bedrooms, full bathroom and laundry room equipped with brand new washer and dryer make everyday life convenient. With a smart thermostat with voice control, beautiful landscaping, and an eye-catching elevation, this home ensures both style and practicality. 
Scenic Terrace pairs comfortable living with inviting community spaces in Lake Hamilton. Amenities include a resort-style pool, clubhouse, playground, and dog park for everyday enjoyment. Ideally located between Orlando and Tampa, residents enjoy convenient access to the best of Central Florida. 
Images shown are for illustrative purposes only and may differ from actual home. Completion date subject to change.
Contact or make an appointment for more details on interest rates.
#TB8525656

LAKE HAMILTON

1807 POPPY DRIVE

5 Beds

3 Baths

2,422 Sq.Ft.

$379,590

MLS#: TB8525656
Under Construction. Azure 
BELOW MARKET INTEREST RATES with use of Seller's Preferred Lender.
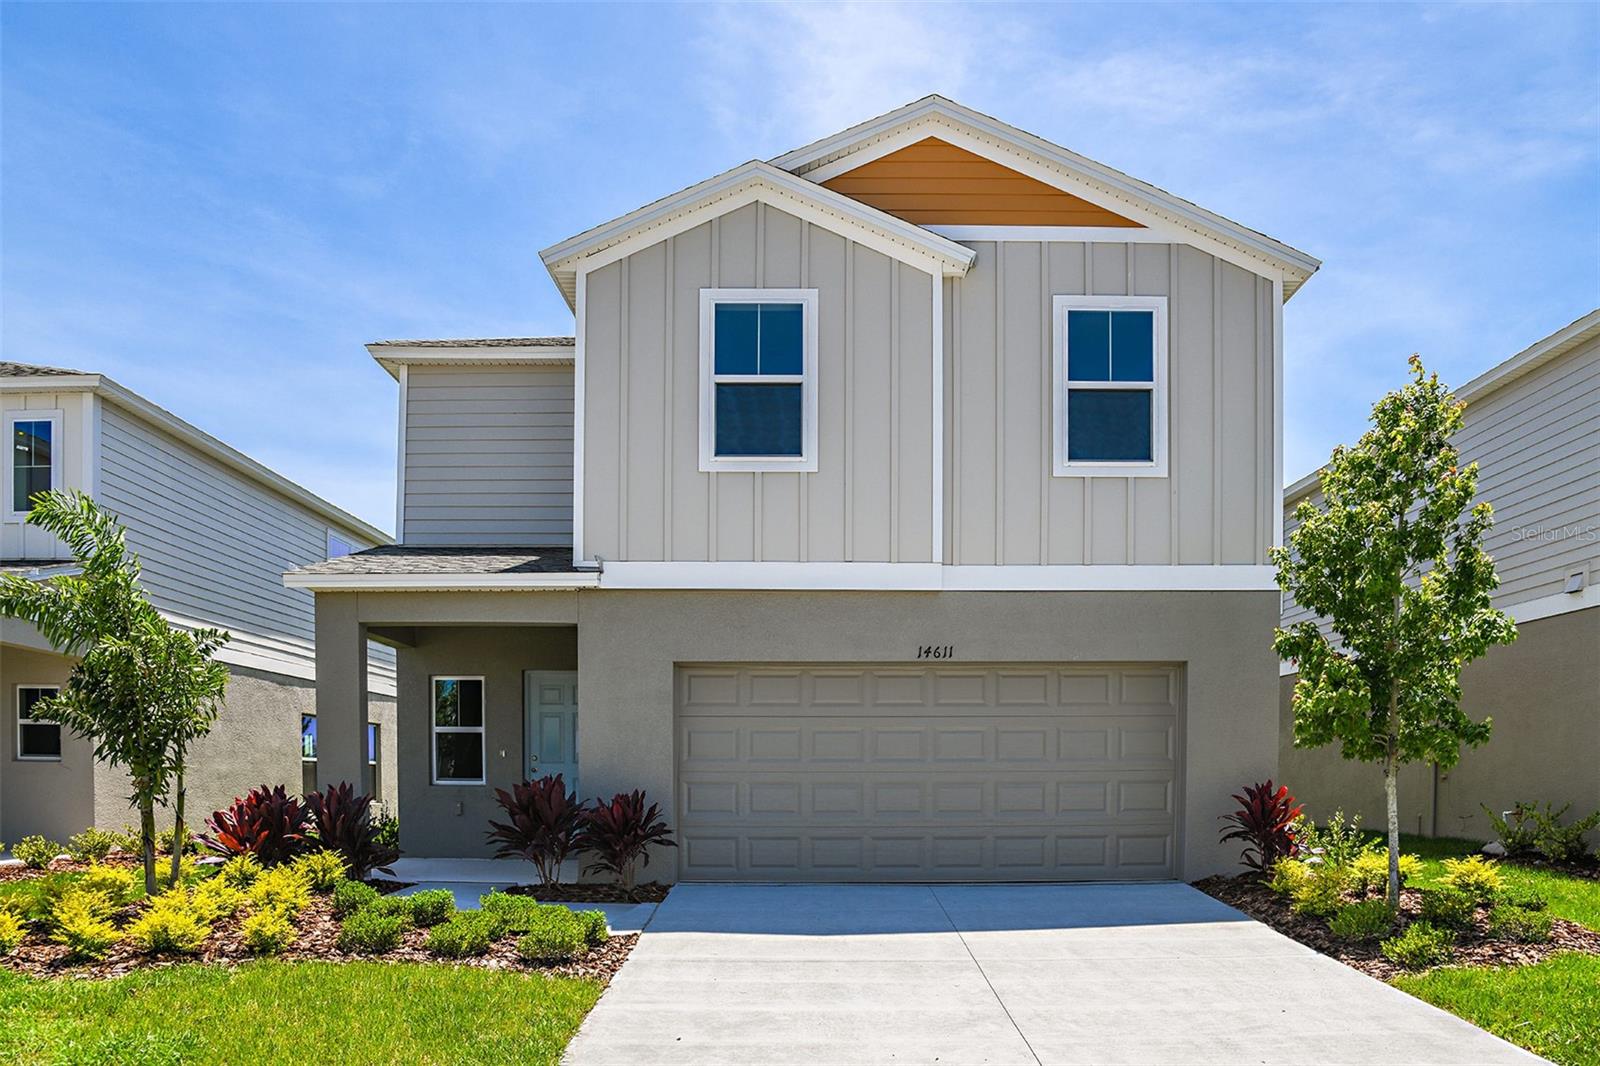
Welcome to The Azure, where modern design meets practical living in a home that has it all. With 4 bedrooms, 2.5 bathrooms, and a 2-car garage, this home is crafted for comfort and style. The extraordinary elevation and professionally designed landscaping create a captivating first impression. Step through the front door to discover luxurious vinyl plank flooring that extends throughout the open-concept layout. The kitchen shines with quartz countertops and all-new stainless-steel appliances, overlooking the dining area and patio. A convenient half bath is located downstairs for guests with a spacious laundry room upstairs. Upstairs, you’ll find all four bedrooms, including the expansive owner's suite with a walk-in shower, double vanities, and a spacious walk-in closet. A flexible recreation space upstairs provides an ideal spot for family gatherings. With a smart thermostat ensuring energy efficiency and comfort, the Azure seamlessly blends functionality and modern luxury.   
Scenic Terrace pairs comfortable living with inviting community spaces in Lake Hamilton. Amenities include a resort-style pool, clubhouse, playground, and dog park for everyday enjoyment. Ideally located between Orlando and Tampa, residents enjoy convenient access to the best of Central Florida. 
Images shown are for illustrative purposes only and may differ from actual home. Completion date subject to change.
Contact or make an appointment for more details on interest rates.
#TB8525621

LAKE HAMILTON

1739 VANILLA STREET

4 Beds

2 Baths

2,226 Sq.Ft.

$346,390

MLS#: TB8525621
Under Construction. Indigo 
BELOW MARKET INTEREST RATES with use of Seller's Preferred Lender.
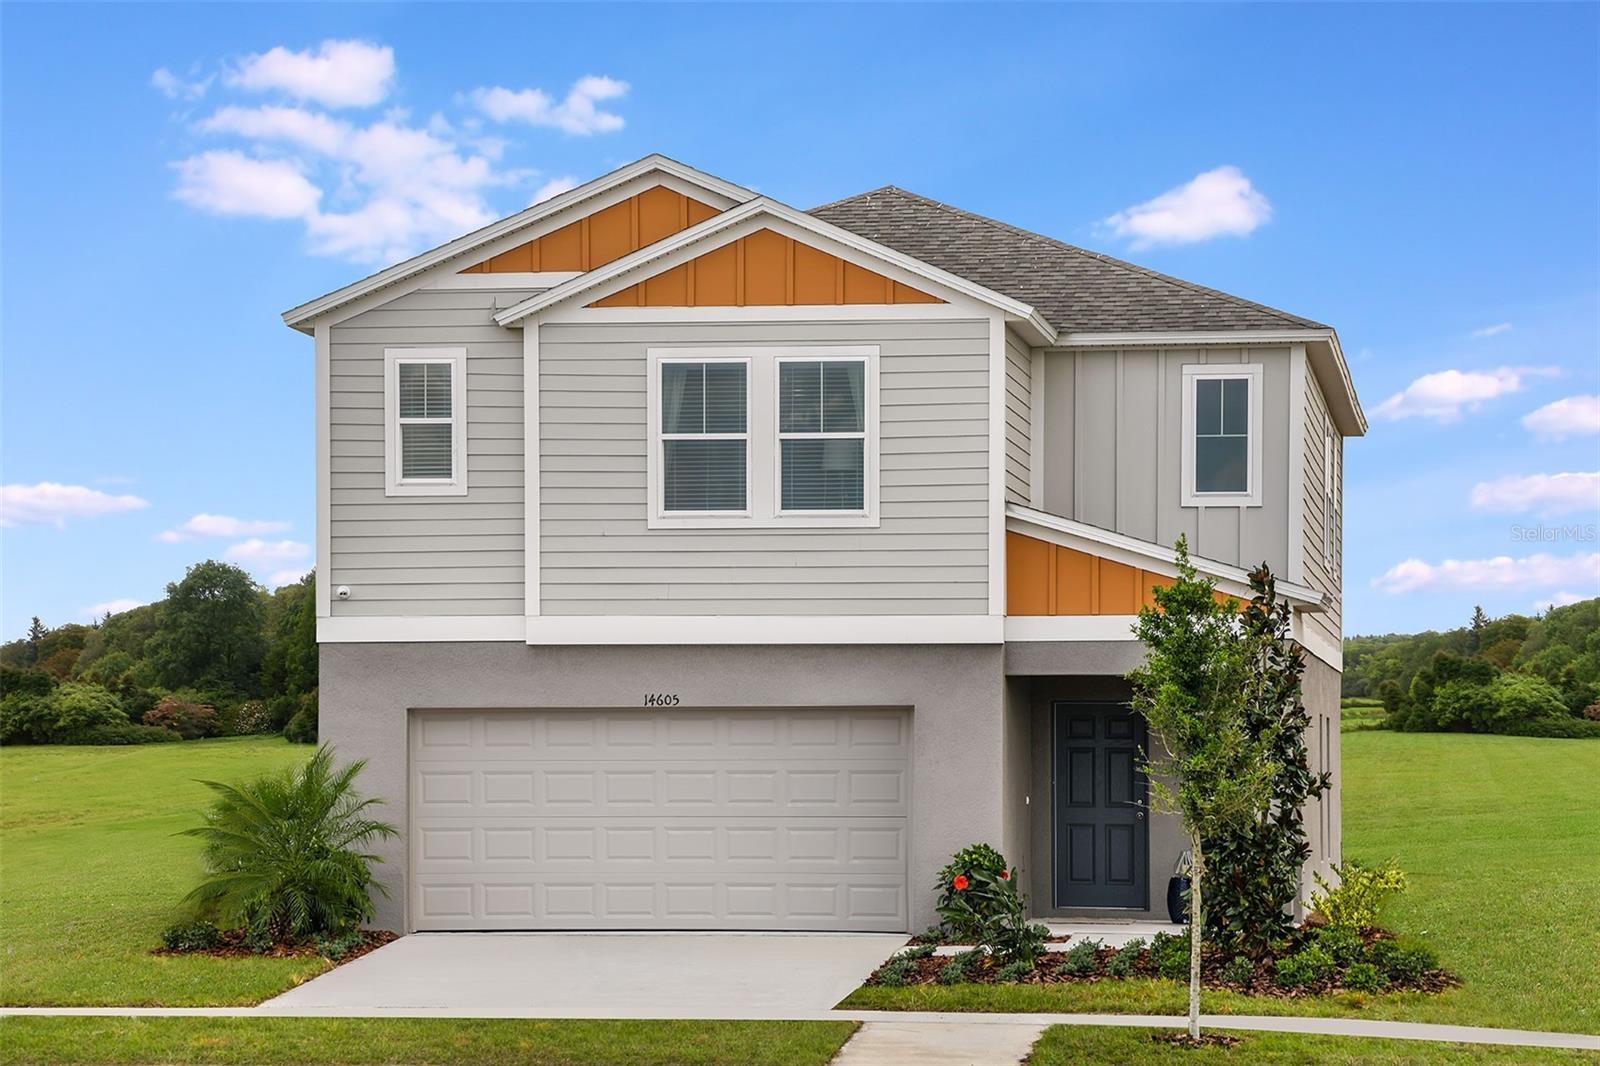
Check out the Indigo, a spacious two-story, 5-bedroom, 3-bathroom, 2-car garage home perfect for growing families or hosting guests. Enter the impressive foyer with soaring ceilings that creates an immediate sense of openness. From the foyer, the home effortlessly flows into the main living areas and kitchen. With quartz countertops throughout, stainless-steel appliances and a smart thermostat for energy efficient climate control, the Indigo brings all the things that matter together. The downstairs guest suite and bathroom are tucked away for added seclusion, while the open concept living space is perfect for entertaining. Upstairs, you'll find a generously sized recreation space, ideal for family time or unwinding. The owner's suite is a true sanctuary, featuring a walk-in shower, double vanities, and a spacious walk-in closet. A laundry room with a new washer and dryer is just off the owner’s suite, conveniently located near the 3 additional bedrooms and full bathroom. The Indigo is as functional as it is stylish, providing the perfect balance of comfort and modern living. 
Scenic Terrace pairs comfortable living with inviting community spaces in Lake Hamilton. Amenities include a resort-style pool, clubhouse, playground, and dog park for everyday enjoyment. Ideally located between Orlando and Tampa, residents enjoy convenient access to the best of Central Florida. 
Images shown are for illustrative purposes only and may differ from actual home. Completion date subject to change.
Contact or make an appointment for more details on interest rates.
#TB8525639

LAKE HAMILTON

1735 VANILLA STREET

5 Beds

3 Baths

2,470 Sq.Ft.

$367,945

MLS#: TB8525639
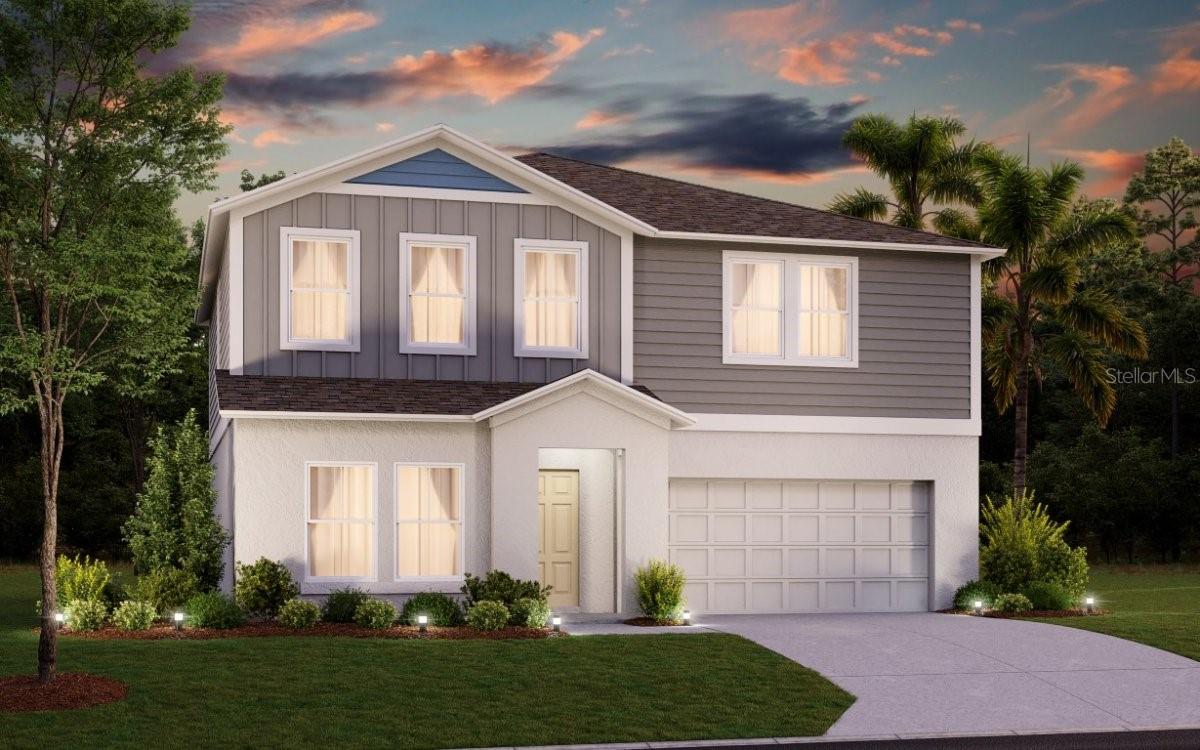
Under Construction. Lucia 
BELOW MARKET INTEREST RATES with use of Seller's Preferred Lender.
Invite yourself into the Lucia, a two-story home with 5 bedrooms, 3 bathrooms and a private 2-car garage. Just off the foyer, you'll find a welcoming guest suite complete with a private bathroom, offering the perfect blend of comfort and privacy. The open concept living area, highlighted by luxury vinyl plank flooring, flows seamlessly into the kitchen, which features sleek quartz countertops, stainless-steel appliances and a spacious pantry. Sliding glass doors lead to a charming patio, ideal for outdoor relaxation in the Florida climate. Upstairs, the flexible recreation space and stylish master suite—with its walk-in shower, dual vanity and oversized walk-in closet—provide a serene oasis. The 3 additional bedrooms, full bathroom and laundry room equipped with brand new washer and dryer make everyday life convenient. With a smart thermostat with voice control, beautiful landscaping, and an eye-catching elevation, this home ensures both style and practicality. 
Scenic Terrace pairs comfortable living with inviting community spaces in Lake Hamilton. Amenities include a resort-style pool, clubhouse, playground, and dog park for everyday enjoyment. Ideally located between Orlando and Tampa, residents enjoy convenient access to the best of Central Florida. 
Images shown are for illustrative purposes only and may differ from actual home. Completion date subject to change.
Contact or make an appointment for more details on interest rates.
#TB8525663

LAKE HAMILTON

1760 VANILLA STREET

5 Beds

3 Baths

2,422 Sq.Ft.

$387,090

MLS#: TB8525663
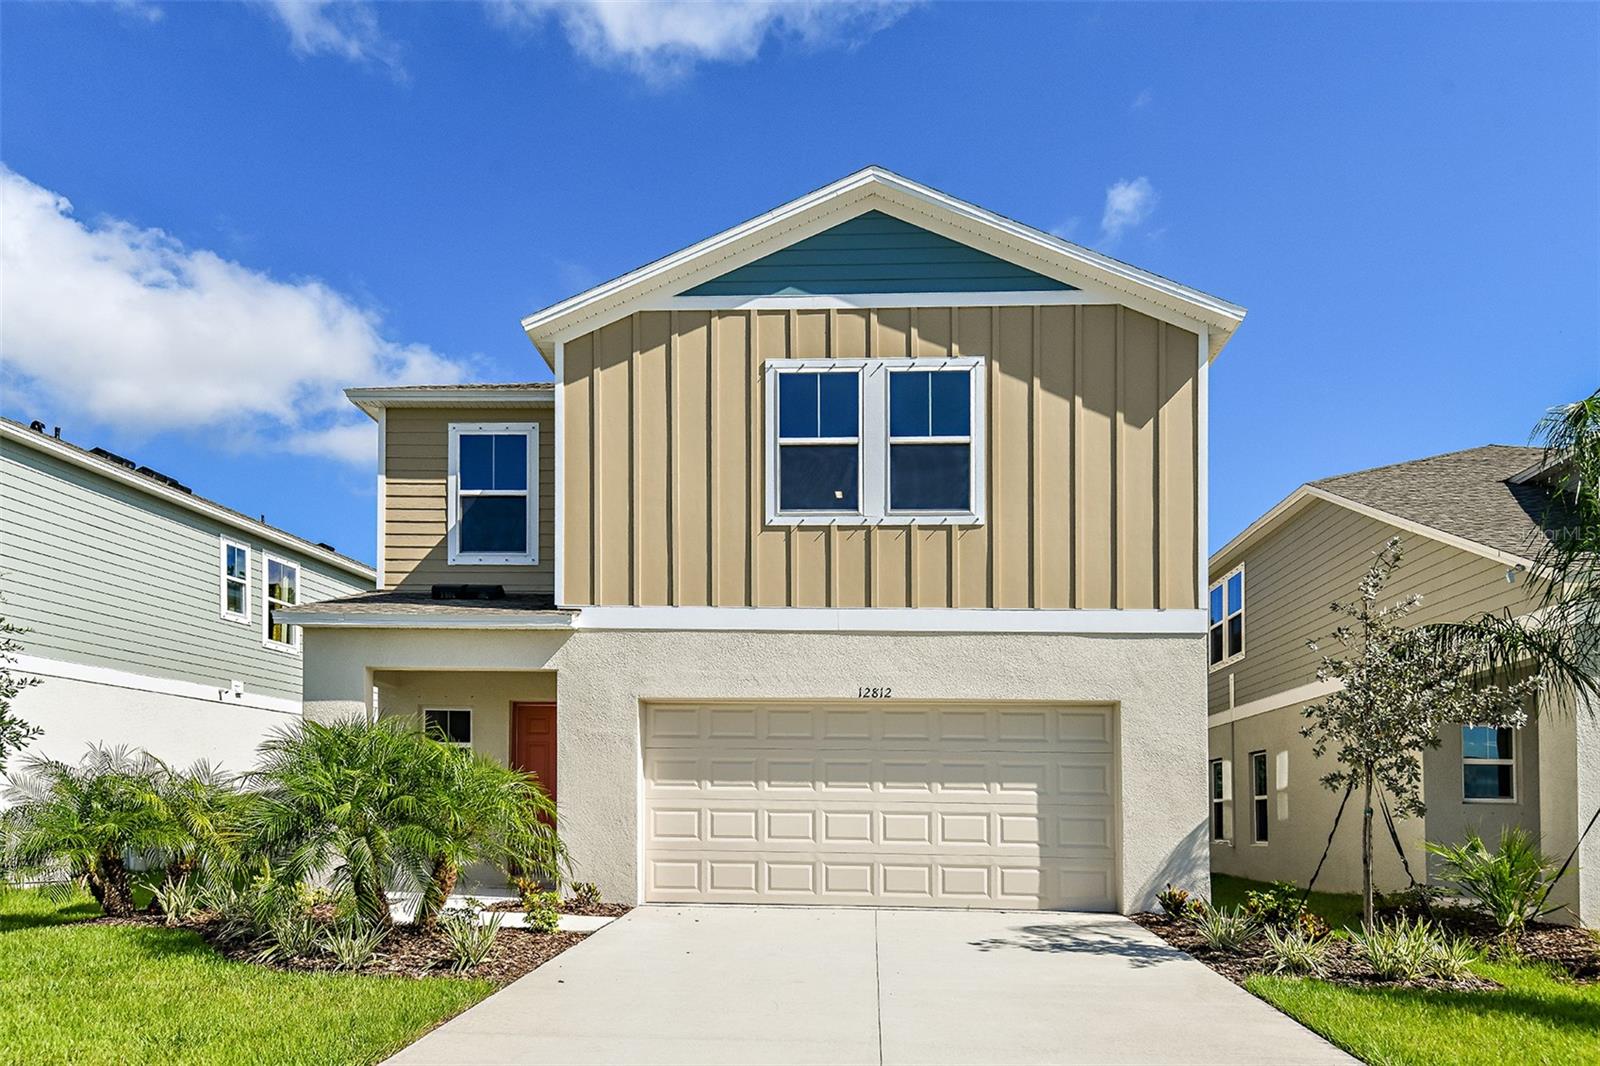
Under Construction. Turquesa 
BELOW MARKET INTEREST RATES with use of Seller's Preferred Lender.
The Turquesa is the ultimate family haven, a two-story home featuring 4 bedrooms, 2.5 bathrooms and a private 2-car garage. This home offers an open concept living space designed for both relaxation and entertainment. The half bathroom off the foyer ensures every guest feels at home while the extended foyer opens to the main living and dining area. Featuring luxury vinyl plank flooring and convenient indoor-outdoor living with a lanai through sliding glass doors, it’s a haven of comfort and style perfect for gatherings. The kitchen includes stunning quartz countertops and sleek stainless-steel appliances. Enjoy the spacious upstairs recreation room and the convenience of a laundry room just steps away from the bedrooms. Did we mention the brand-new washer and dryer? The owner's suite is a secluded retreat with oversized his-and-her walk-in closets, dual vanity and a walk-in shower. Completing this expansive home is the smart thermostat with voice control and professionally designed landscaping, this is truly the epitome of family-friendly luxury! 
Scenic Terrace pairs comfortable living with inviting community spaces in Lake Hamilton. Amenities include a resort-style pool, clubhouse, playground, and dog park for everyday enjoyment. Ideally located between Orlando and Tampa, residents enjoy convenient access to the best of Central Florida. 
Images shown are for illustrative purposes only and may differ from actual home. Completion date subject to change.
Contact or make an appointment for more details on interest rates.
#TB8520156

LAKE HAMILTON

1731 VANILLA STREET

4 Beds

2 Baths

2,039 Sq.Ft.

$336,239

MLS#: TB8520156
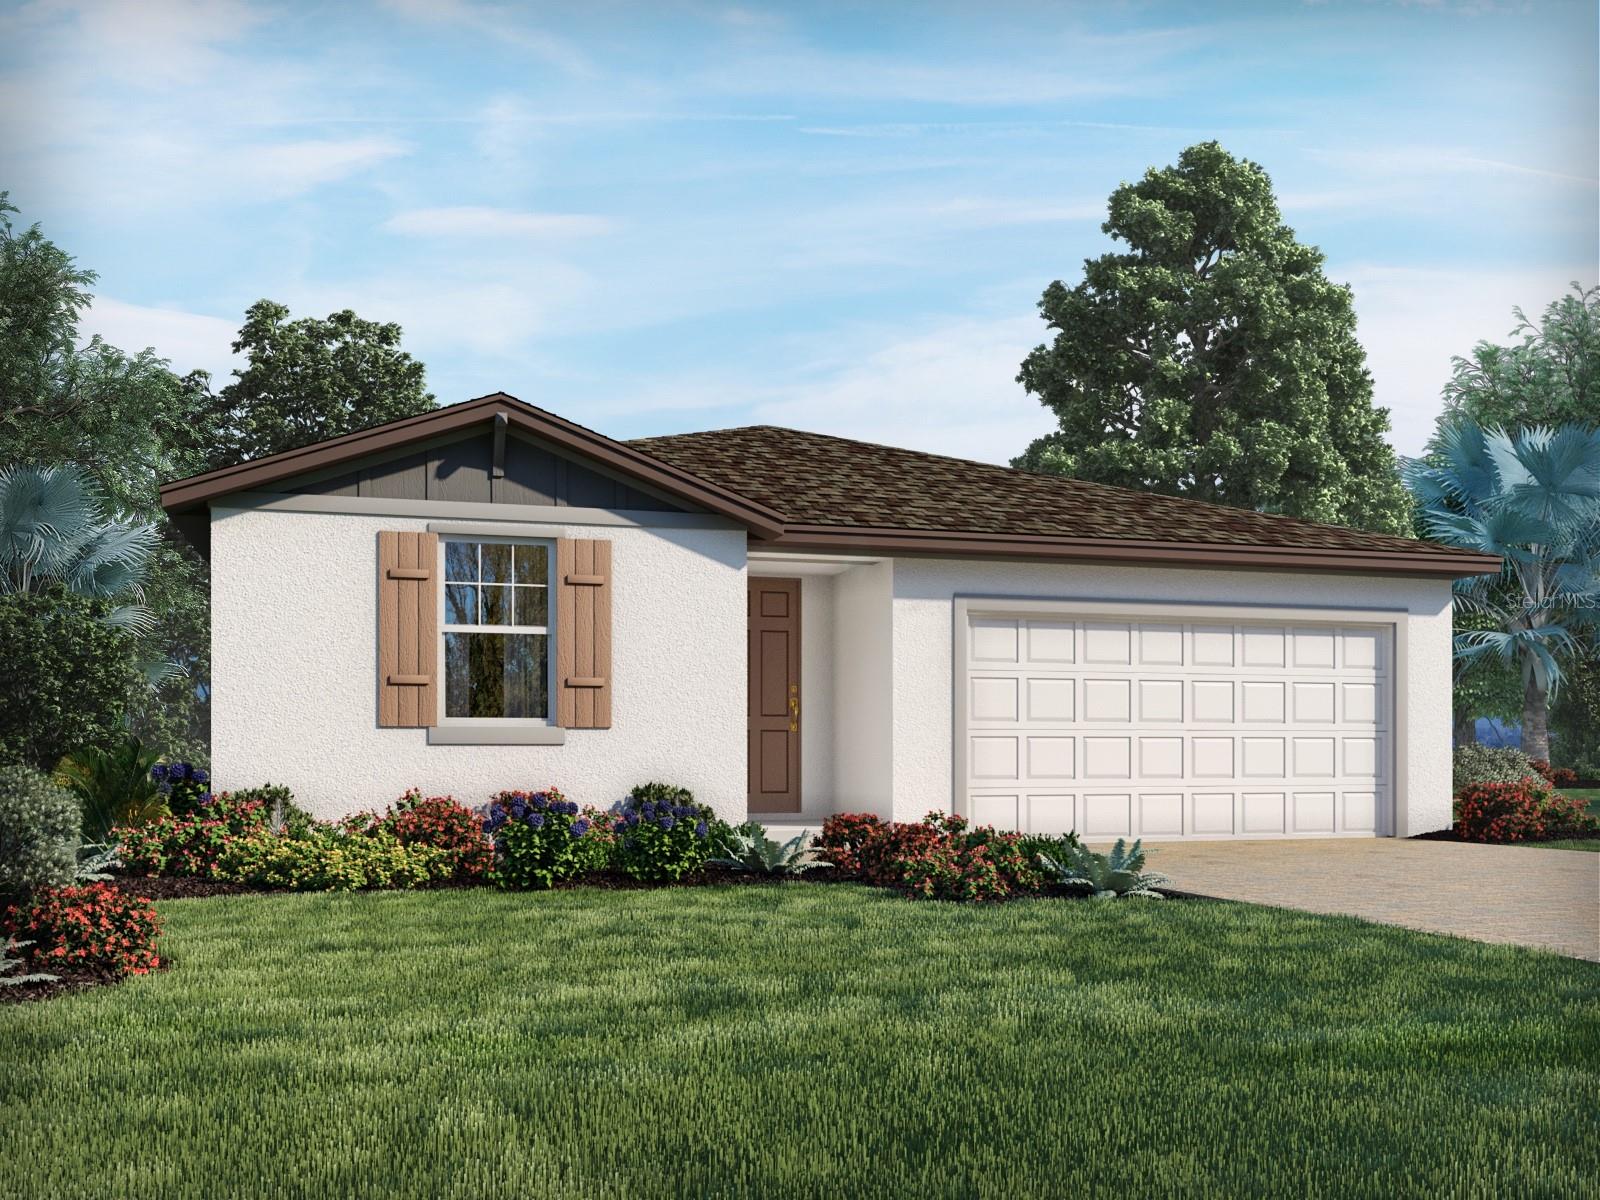
Under Construction. Brand new, energy-efficient home available by Jul 2026! Open floor plan creates a unified living space with a large great room that overlooks the kitchen and dining area. The primary suite is tucked in the rear of the home offering plenty of privacy and features a spacious walk-in closet and shower. Now selling from the low $300s, Hamilton Bluff Signature Series will offer new single-family homes in Polk County. Surrounded by scenic lakes, this community is located minutes away from Hwy 27, providing convenient to access major metro areas. Residents will have access to an abundance of amenities including a pool and cabana, walking trails, and a playground. Join our interest list today.  Each of our homes is built with innovative, energy-efficient features designed to help you enjoy more savings, better health, real comfort and peace of mind.
#TB8517612

LAKE HAMILTON

857 SILVERADO TRAIL DRIVE

4 Beds

3 Baths

1,988 Sq.Ft.

$359,570

MLS#: TB8517612
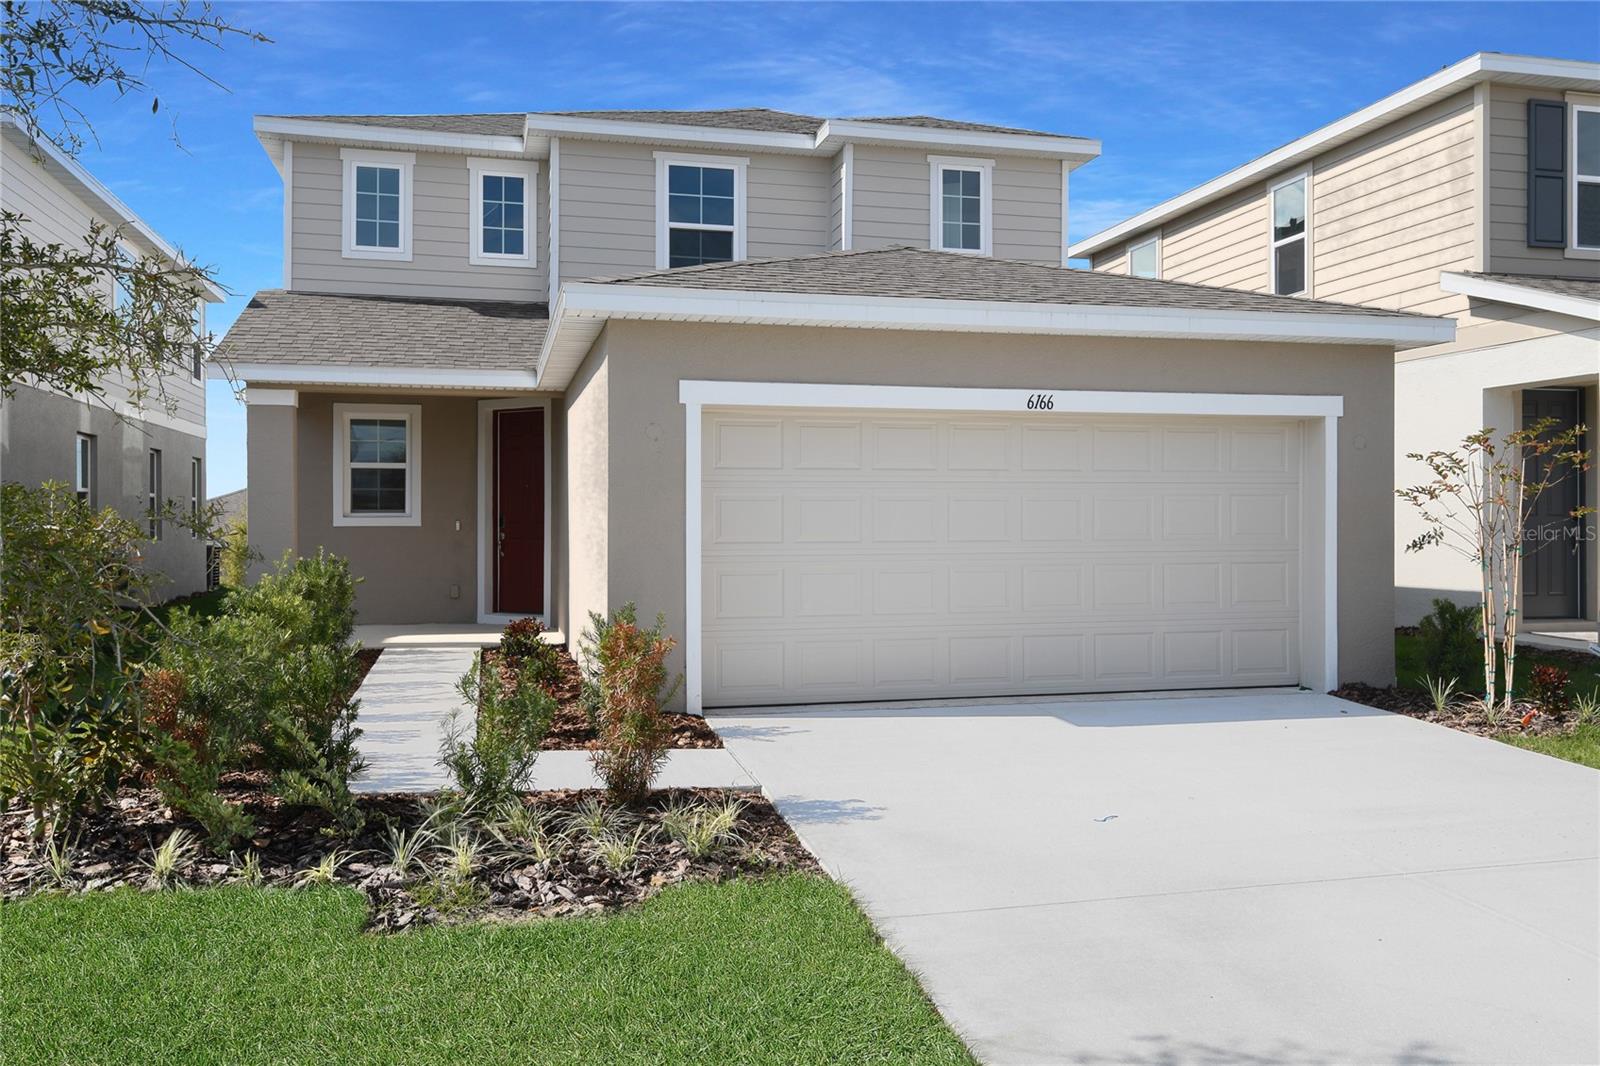
The Palm features two stories of smartly designed living space. On the main floor, an inviting kitchen is flanked by a great room and a dining nook—offering access to a relaxing covered patio. A mud room provides a convenient entry point from the garage, and has a Bedroom with a full bath on the first Floor. Upstairs, a loft provides another versatile hangout. Other second-floor highlights include a laundry room, a full hall bath, and three bedrooms—including a generous owner's suite with a private bath and walk-in closet. Upgrades include, 9'4" ceilings with 8' doors on main floor, Bedroom with full bath on first floor. *Special financing rates and closing cost assistance may be available. Options may vary by community and offers are available on select homes only. Contact builder for more information!
#S5151842

LAKE HAMILTON

6166 DAPHNE STREET

4 Beds

3 Baths

2,170 Sq.Ft.

$346,282

MLS#: S5151842
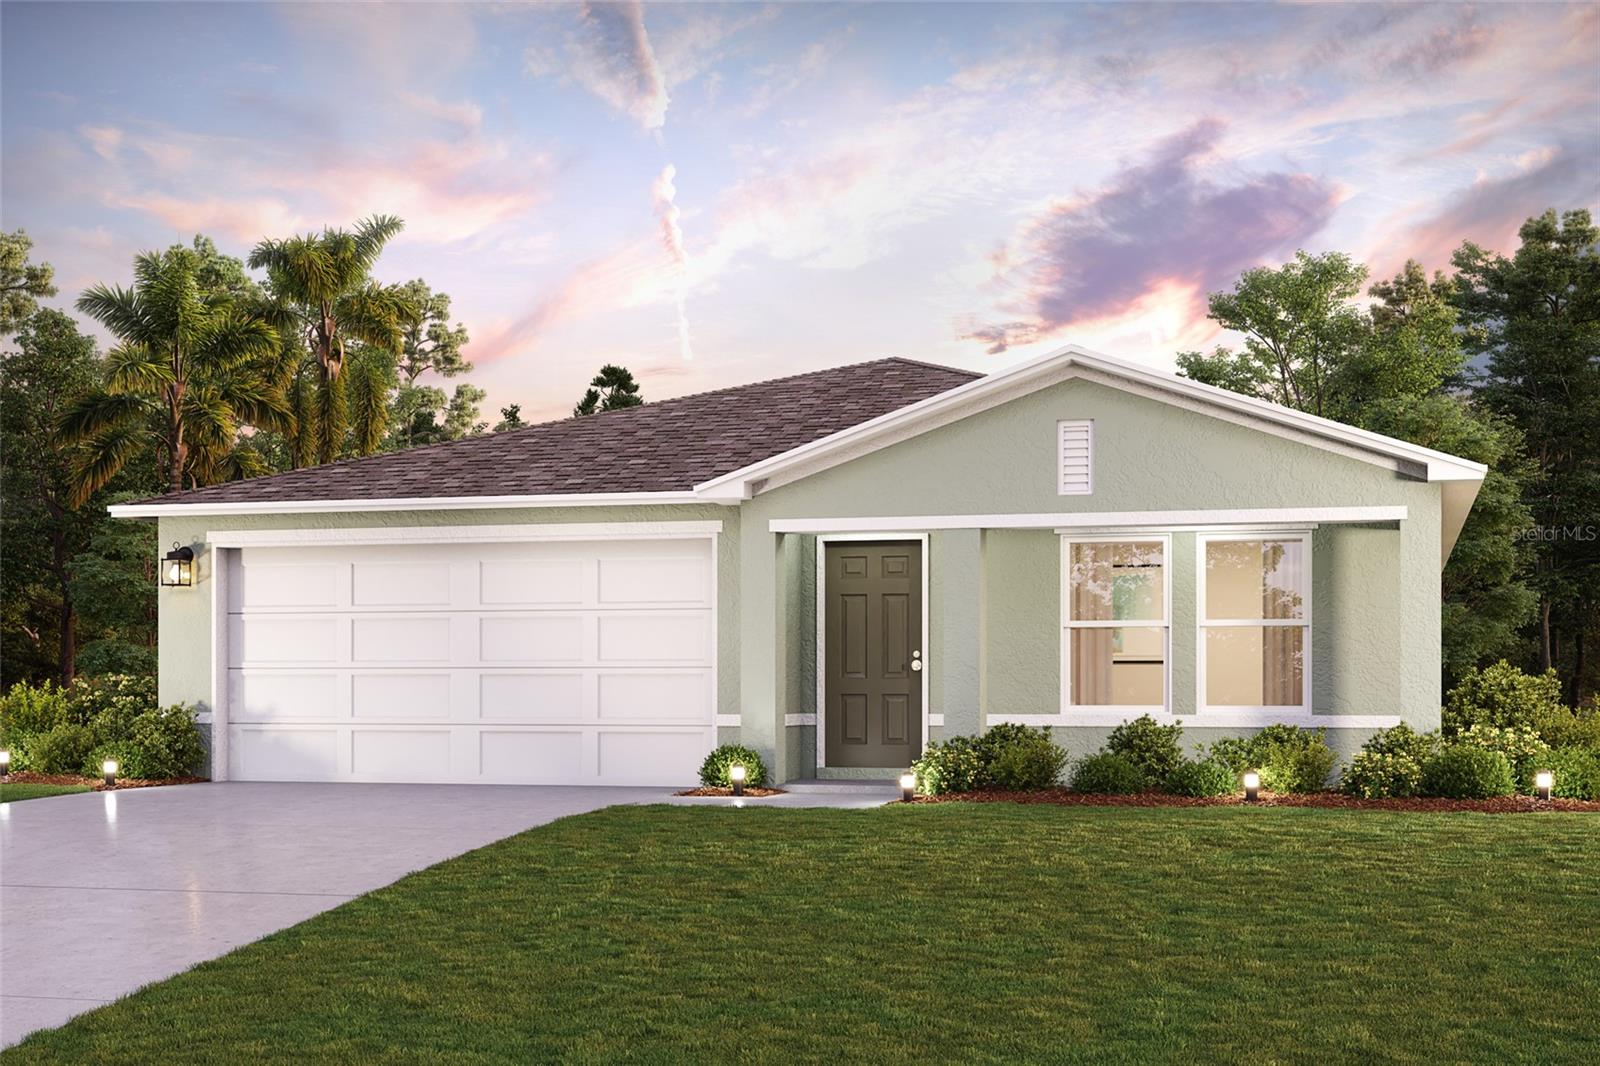
Under Construction. Welcome to your dream home in Scenic Terrace! Step into the Quail Ridge plan. This delightful home features an open living room that flows into a beautifully designed dining area and kitchen, perfect for gatherings. The kitchen is the heart of the house, boasting elegant cabinetry, quartz countertops, and stainless steel appliances, including a range with a microwave and dishwasher. The primary suite includes a private bath with dual vanity sinks and a spacious walk-in closet. Three more inviting bedrooms and a full secondary bath provide ample space. A two-car garage offers plenty of storage, and energy-efficient Low-E insulated dual-pane windows enhance comfort. Enjoy peace of mind with a one-year limited home warranty. Discover the Quail Ridge Plan and embrace a stylish and comfortable lifestyle. Conveniently situated near major Tampa and Orlando —approximately 35 miles from the shoreline—The homes at Scenic Terrace offer easy access to the popular restaurants, shopping, and entertainment in Central Florida. Community Amenities:
Community Pool,
Dog Park, and
Playground.
#C7527154

LAKE HAMILTON

3509 DAHLIA DRIVE

4 Beds

2 Baths

1,666 Sq.Ft.

$293,990

MLS#: C7527154
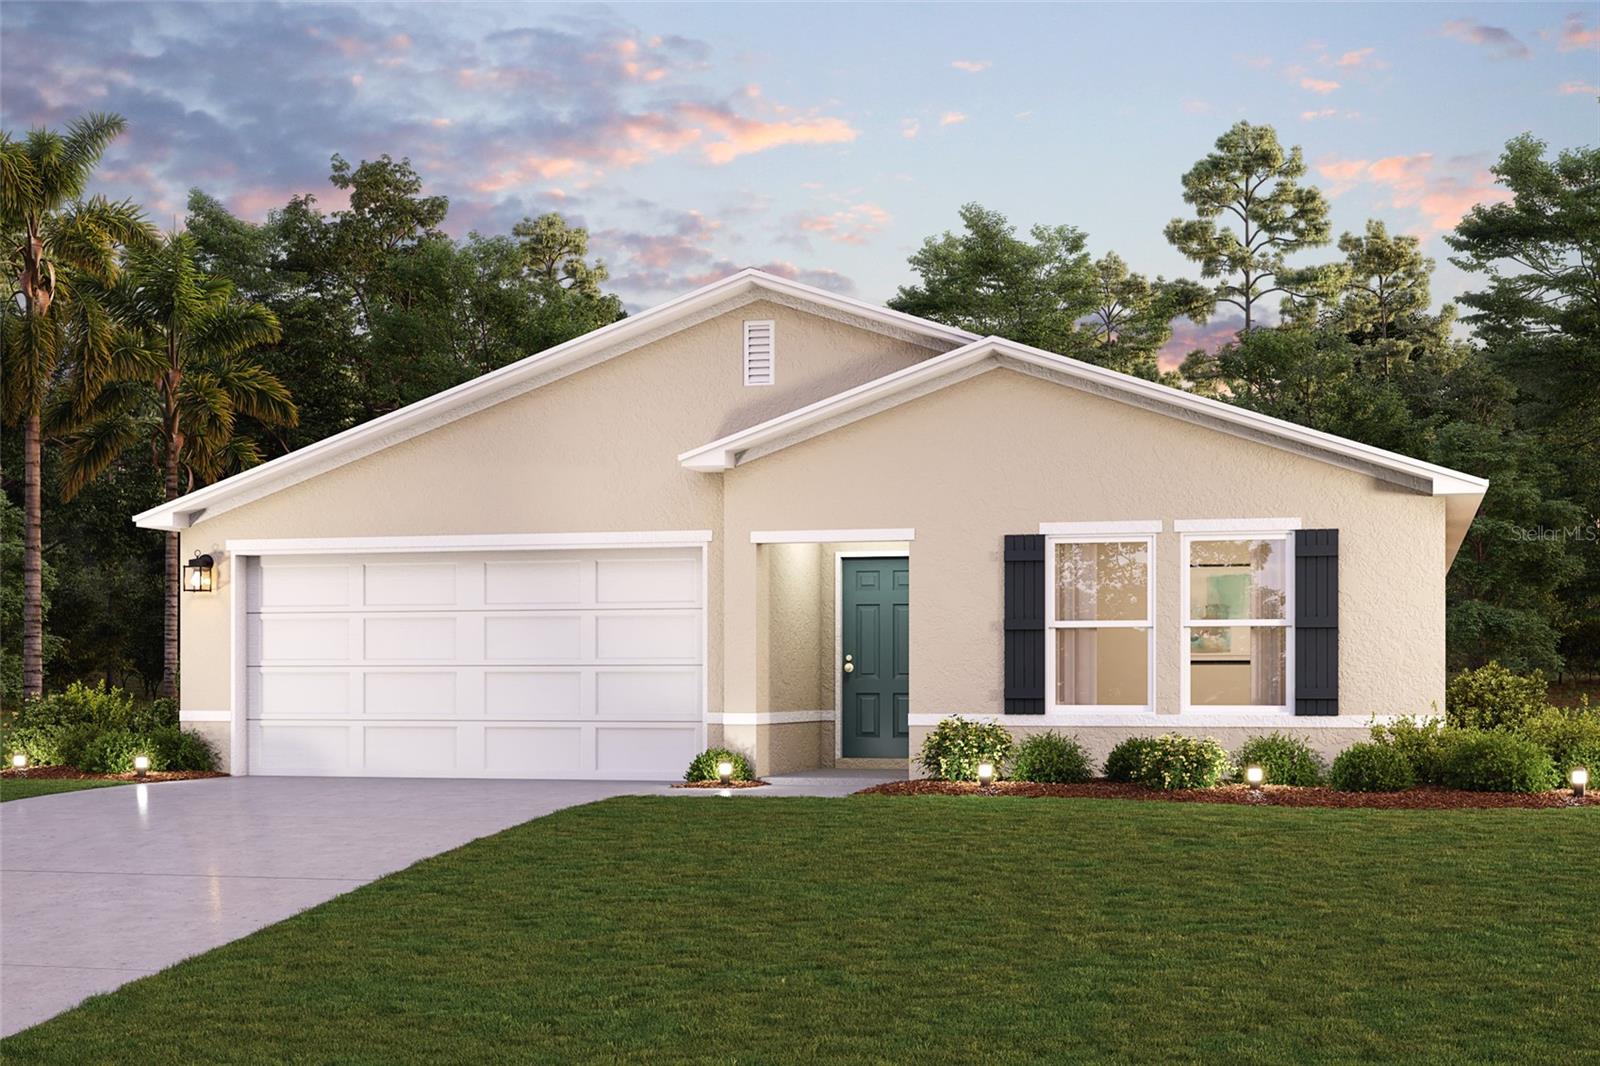
Under Construction. Discover modern luxury with in the sought-after Scenic Terrace Discover modern living with the Braselton Plan a charming single-story home. The open design seamlessly connects the Living, Dining, and Kitchen areas. The chef’s dream kitchen features sophisticated cabinetry, elegant Quartz countertops, and stainless steel appliances, including a smooth-top range, microwave hood, and dishwasher. The expansive primary suite offers a private bath with dual vanity sinks and a spacious walk-in closet. With three additional bedrooms, a whole secondary bath, and a two-car garage, this home is perfect.. Energy-efficient Low-E insulated dual-pane vinyl windows and a one-year limited warranty ensure comfort and peace of mind. Conveniently situated near major Tampa and Orlando —approximately 35 miles from the shoreline—The homes at Scenic Terrace offer easy access to the popular restaurants, shopping, and entertainment in Central Florida. Community Amenities:
Community Pool,
Dog Park, and
Playground.
#C7527157

LAKE HAMILTON

3505 DAHLIA DRIVE

4 Beds

2 Baths

1,811 Sq.Ft.

$299,990

MLS#: C7527157

 - property

Send a message

Message successfully sent.

Your message

What is 3 + 4 ?

Reason for contacting?

I agree to receive email communication and understand I can unsubscribe at any time.

I agree to be contacted by Sell South Florida via call, email, and text for real estate services. To opt out, you can reply 'stop' at any time or reply 'help' for assistance. You can also click the unsubscribe link in the emails. Message and data rates may apply. Message frequency may vary. Privacy Policy

Sign Out

Virtual Assistant

Would you like to take the next step with this property? We can help you schedule a showing or virtual tour, or send you more details.

Yes, I would like more information.

Thank You for Your Reply, One of Our Agents will contact you as soon as possible

No, maybe later.

Thank you, you can always contact me via email, phone number or through the contact form.

Realhub AI

Lucy - Your AI-Powered Realtor

Update Your Temporary Password

Personalize your search

Enter your email and we'll notify you immediately when new listings match what you're looking for.

or enter email address

Already have an account ? Login here

Continue your home search

I agree to receive communications and understand I can unsubscribe at any time.

I agree to be contacted by Sell South Florida via call, email, and text for real estate services. To opt out, you can reply 'stop' at any time or reply 'help' for assistance. You can also click the unsubscribe link in the emails. Message and data rates may apply. Message frequency may vary. Privacy Policy

Already have an account ? Login here

We use cookies

We use cookies primarily for analytics to enhance your experience. By accepting, you agree to our use of these cookies. You can manage your preferences or learn more about our cookies policy.