Property
Beds
4
Full Baths
5
1/2 Baths
1
Year Built
1994
Sq.Footage
4,792
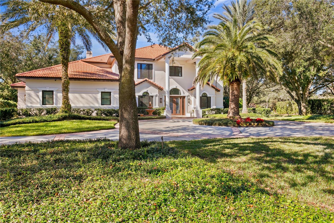
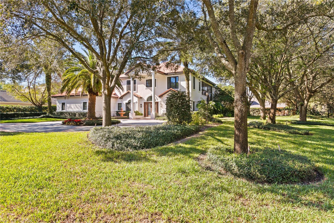
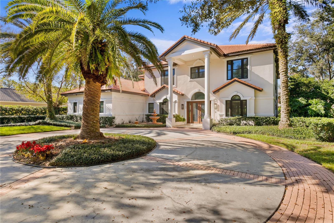
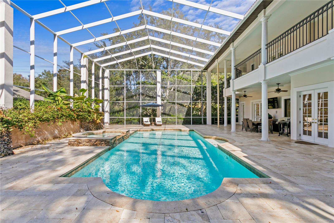
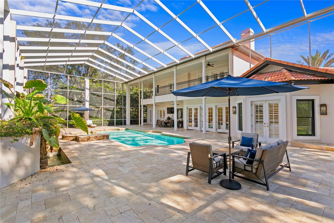
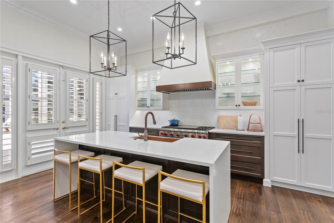
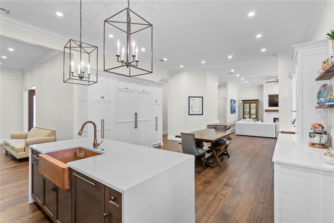
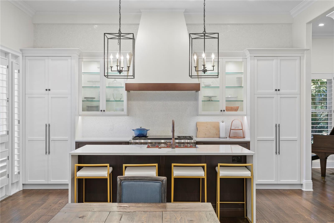
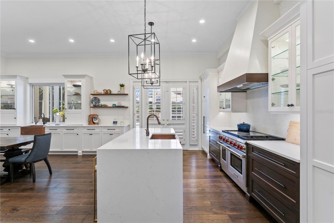
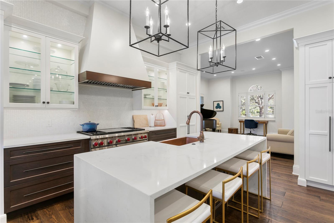
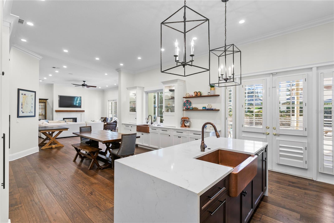
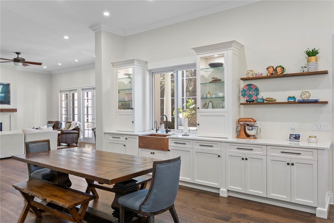
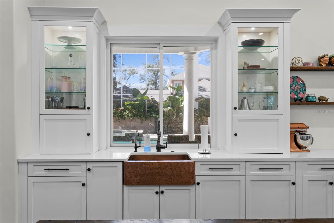
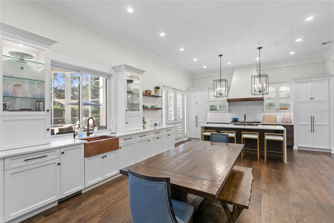
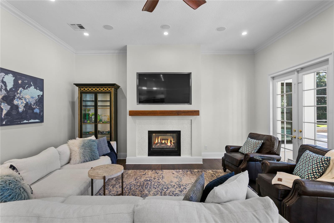
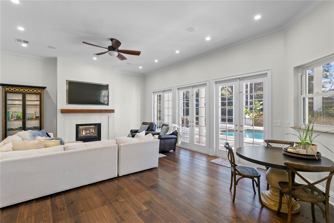
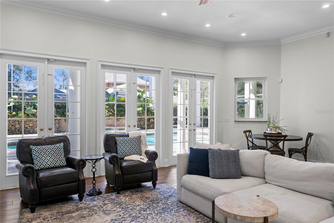
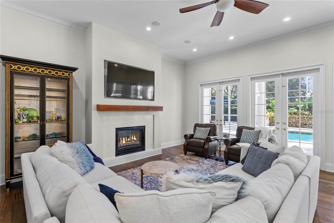
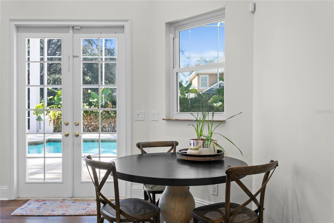
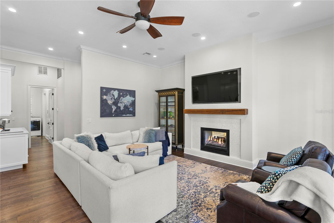
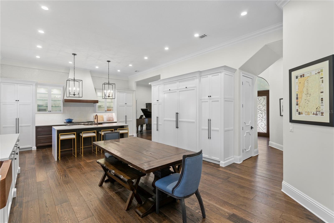
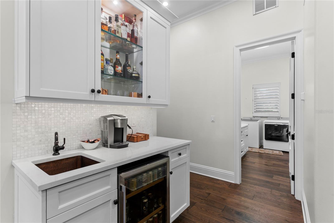
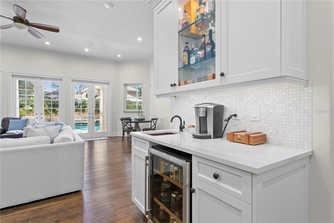
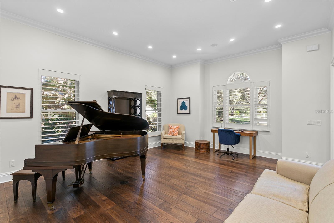
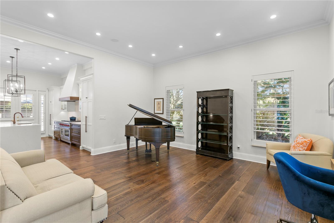
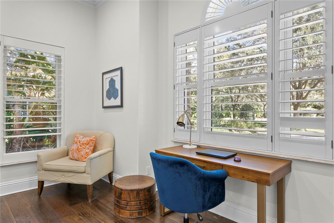
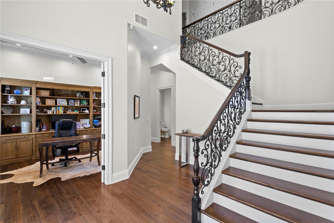
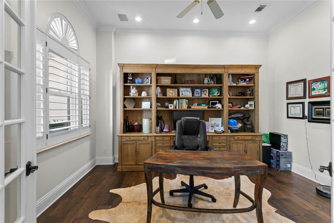
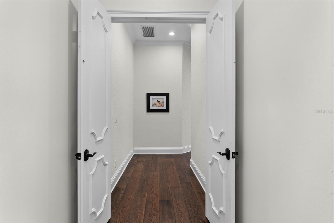
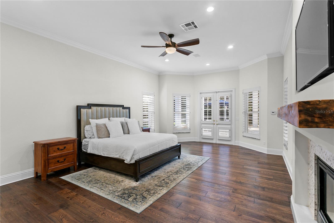
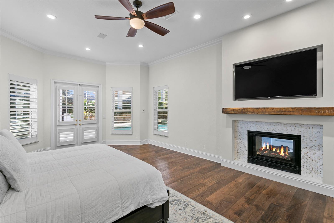
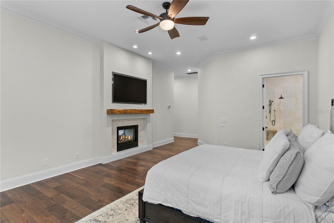
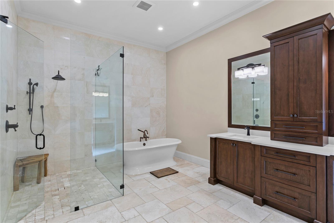
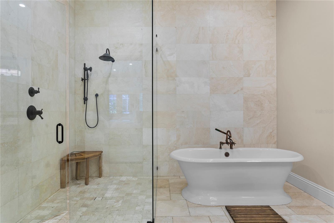
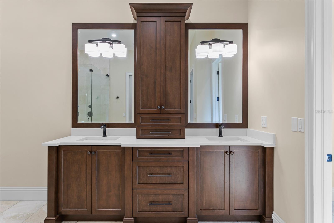
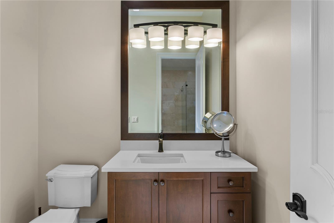
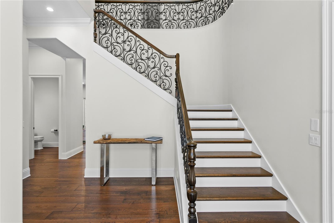
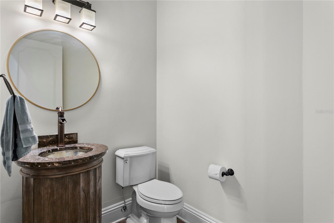
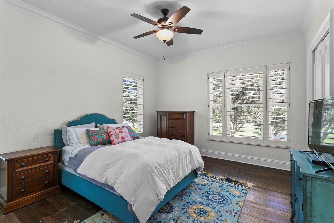
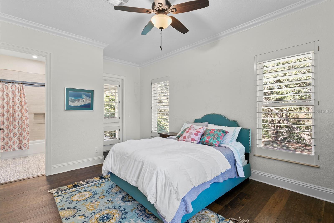
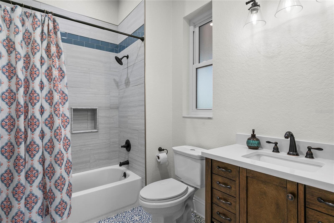
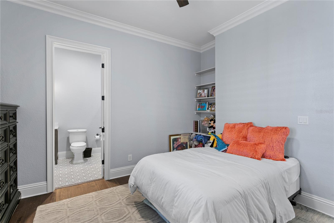
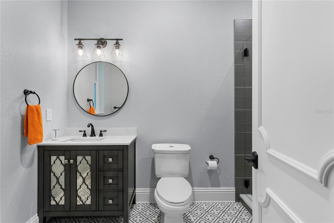
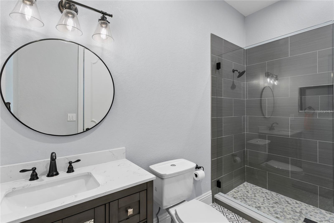
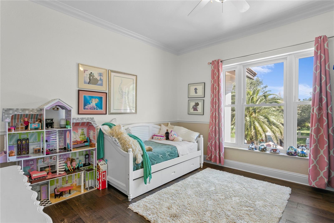
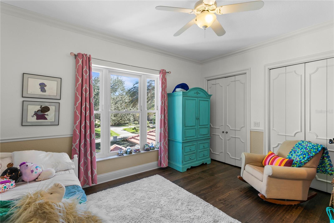
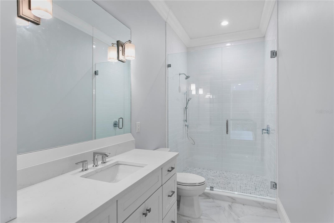
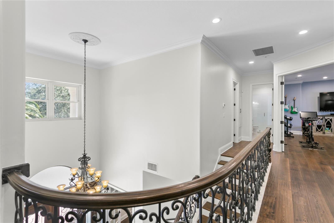
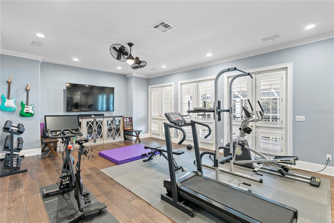
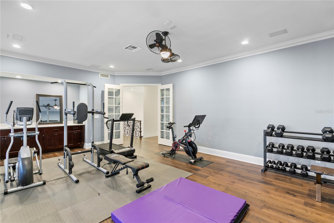
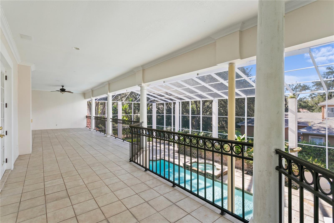
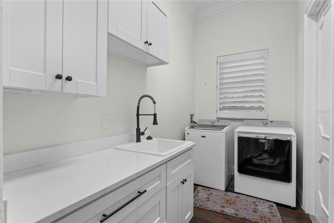
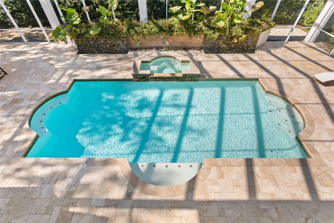
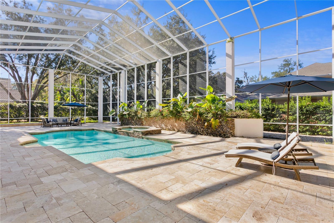
Welcome to this exceptional residence in Avila, Tampa Bay's premier guard-gated golf and country club community. Beautifully remodeled throughout, this stunning home combines timeless elegance with modern comfort, offering an outstanding opportunity to enjoy one of the area's most sought-after lifestyles. Surrounded by lush, professionally landscaped grounds, the home enjoys a private setting highlighted by a spectacular screened pool, expansive lanai, and inviting outdoor living spaces designed for both relaxation and entertaining. Offering 4,792 square feet of air-conditioned living space, the residence features four bedrooms, including a beautiful first-floor primary suite, three spacious ensuite bedrooms upstairs, a private home office, bonus room, and a three-car garage. A grand foyer welcomes you inside, where rich hardwood floors, a sweeping staircase, and abundant windows fill the home with natural light. The thoughtfully redesigned floor plan creates a seamless flow between the main living areas, making everyday living and entertaining effortless. The chef's kitchen has been beautifully renovated with custom cabinetry, elegant quartz countertops, a large center island with seating, and professional-grade appliances, including a Wolf oven and Sub-Zero refrigerator. Open to the family room, this inviting space is enhanced by a fireplace, custom wet bar, and French doors that extend the living space to the outdoor oasis. The first-floor primary suite is a peaceful retreat, featuring French doors that open to the pool and lanai. The beautifully renovated spa-inspired bath offers dual vanities, a soaking tub, an oversized walk-in shower, and spacious walk-in closets. Upstairs, you'll find a generous bonus room with a private balcony, currently serving as both an exercise room and media space. Three additional ensuite bedrooms, each with its own beautifully updated bathroom, provide exceptional comfort and privacy for family and guests. The outdoor living spaces are equally impressive, featuring an oversized screened lanai, a beautiful swimming pool, and multiple areas for lounging, dining, and entertaining. Whether hosting friends or enjoying a quiet evening at home, this outdoor retreat offers the very best of Florida living. Experience the security, privacy, and exceptional lifestyle that make Avila one of Tampa Bay's most desirable communities. This beautifully updated residence is truly a place you'll be proud to call home.
Features & Amenities
Interior
-
Other Interior Features
Built-in Features, Cathedral Ceiling(s), Eat-in Kitchen, High Ceilings, Open Floorplan, Stone Counters, Walk-In Closet(s)
-
Total Bedrooms
4
-
Bathrooms
5
-
1/2 Bathrooms
1
-
Cooling YN
YES
-
Cooling
Central Air, Zoned
-
Fireplace YN
YES
-
Heating YN
YES
-
Heating
Central
-
Pet friendly
Number Limit, Yes
Exterior
-
Garage
Yes
-
Garage spaces
3
-
Construction Materials
Block, Stucco, Frame
-
Other Exterior Features
Balcony
-
Parking
Circular Driveway, Garage Faces Side, Attached
-
Pool
Yes
-
Pool Features
Heated, In Ground, Private
-
Waterfront YN
NO
-
View
Pool
Area & Lot
-
Lot Size(acres)
0.66
-
Lot Size(square feet)
28750.0
-
Property Type
Residential
-
Property Sub Type
Single Family Residence
Price
-
Sales Price
$2,795,000
-
Tax Amount
$25,334
-
Sq. Footage
4, 792
-
Price/SqFt
$583
HOA
-
Association
YES
-
Association Fee
$8,422
-
Association Fee Frequency
Annually
-
Association Fee Includes
N/A
-
Total Monthly Fees
$701.83
School District
-
Elementary School
Maniscalco-HB
-
Middle School
Buchanan-HB
-
High School
Steinbrenner High School
Property Features
-
New Construction
NO
-
Association Amenities
Basketball Court, Gated, Park, Playground
-
Foundation Details
Slab
-
Ownership
Fee Simple
-
Senior Community YN
NO
-
Sewer
Public Sewer
-
Tax Lot
11
-
Water Source
Public
Schedule a Showing
Showing scheduled successfully.
Mortgage calculator
Estimate your monthly mortgage payment, including the principal and interest, property taxes, and HOA. Adjust the values to generate a more accurate rate.
Your payment
Principal and Interest:
$
Property taxes:
$
HOA fees:
$
Total loan payment:
$
Total interest amount:
$
Location
County
Hillsborough
Elementary School
Maniscalco-HB
Middle School
Buchanan-HB
High School
Steinbrenner High School
Listing Courtesy of Michelle Fitz- Randolph , COLDWELL BANKER REALTY
RealHub Information is provided exclusively for consumers' personal, non-commercial use, and it may not be used for any purpose other than to identify prospective properties consumers may be interested in purchasing. All information deemed reliable but not guaranteed and should be independently verified. All properties are subject to prior sale, change or withdrawal. RealHub website owner shall not be responsible for any typographical errors, misinformation, misprints and shall be held totally harmless.

FOUNDER
Ashley Baillio
Call Ashley today to schedule a private showing.

* Listings on this website come from the FMLS IDX Compilation and may be held by brokerage firms other than the owner of this website. The listing brokerage is identified in any listing details. Information is deemed reliable but is not guaranteed. If you believe any FMLS listing contains material that infringes your copyrighted work please click here to review our DMCA policy and learn how to submit a takedown request.© 2024 FMLS.
Related Properties
TAMPA
3330 EHRLICH ROAD
7 Beds
5 Baths
6,294 Sq.Ft.
$2,499,999
MLS#: TB8513000
TAMPA
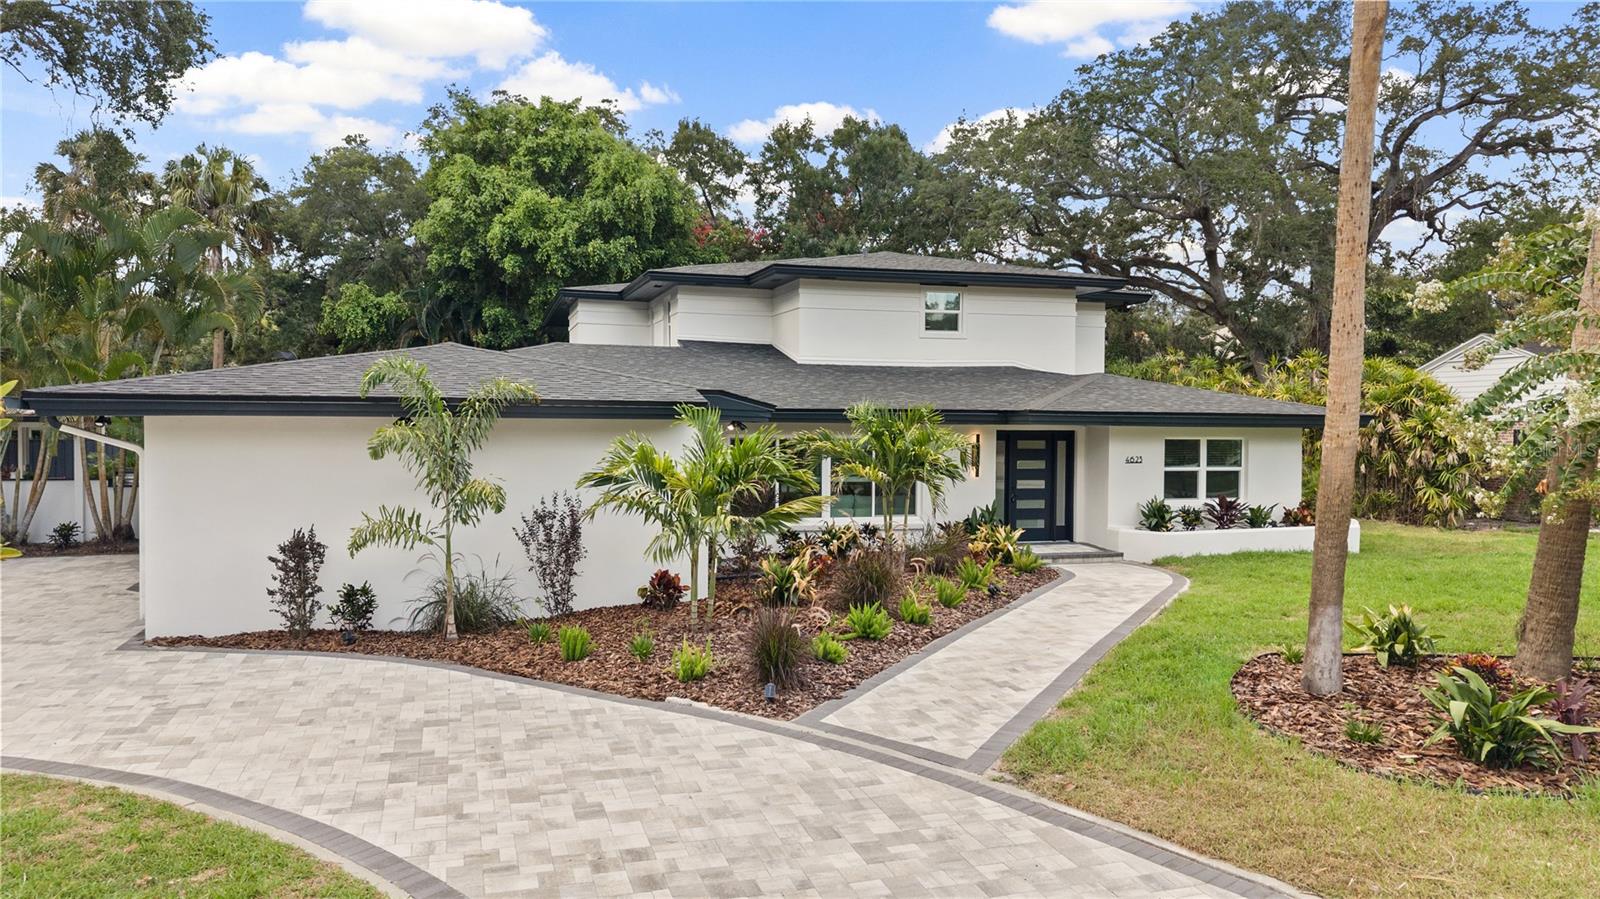
4623 W BROWNING AVENUE
5 Beds
5 Baths
4,717 Sq.Ft.
$2,349,990
MLS#: TB8525250
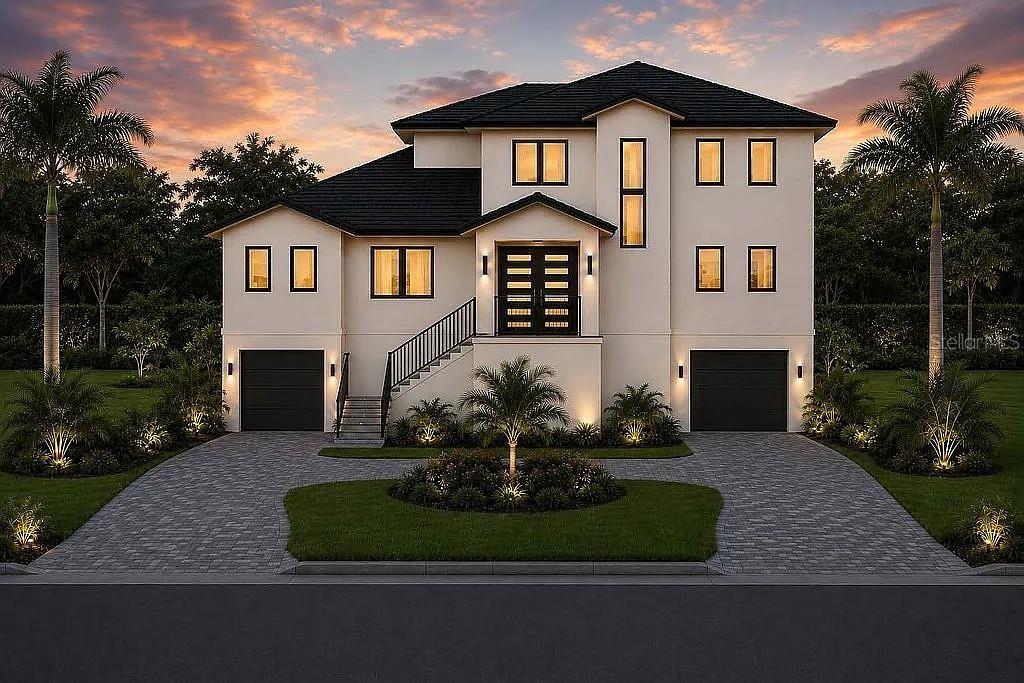
TAMPA
4902 W SAN NICHOLAS STREET
4 Beds
5 Baths
3,616 Sq.Ft.
$2,775,000
MLS#: TB8524646
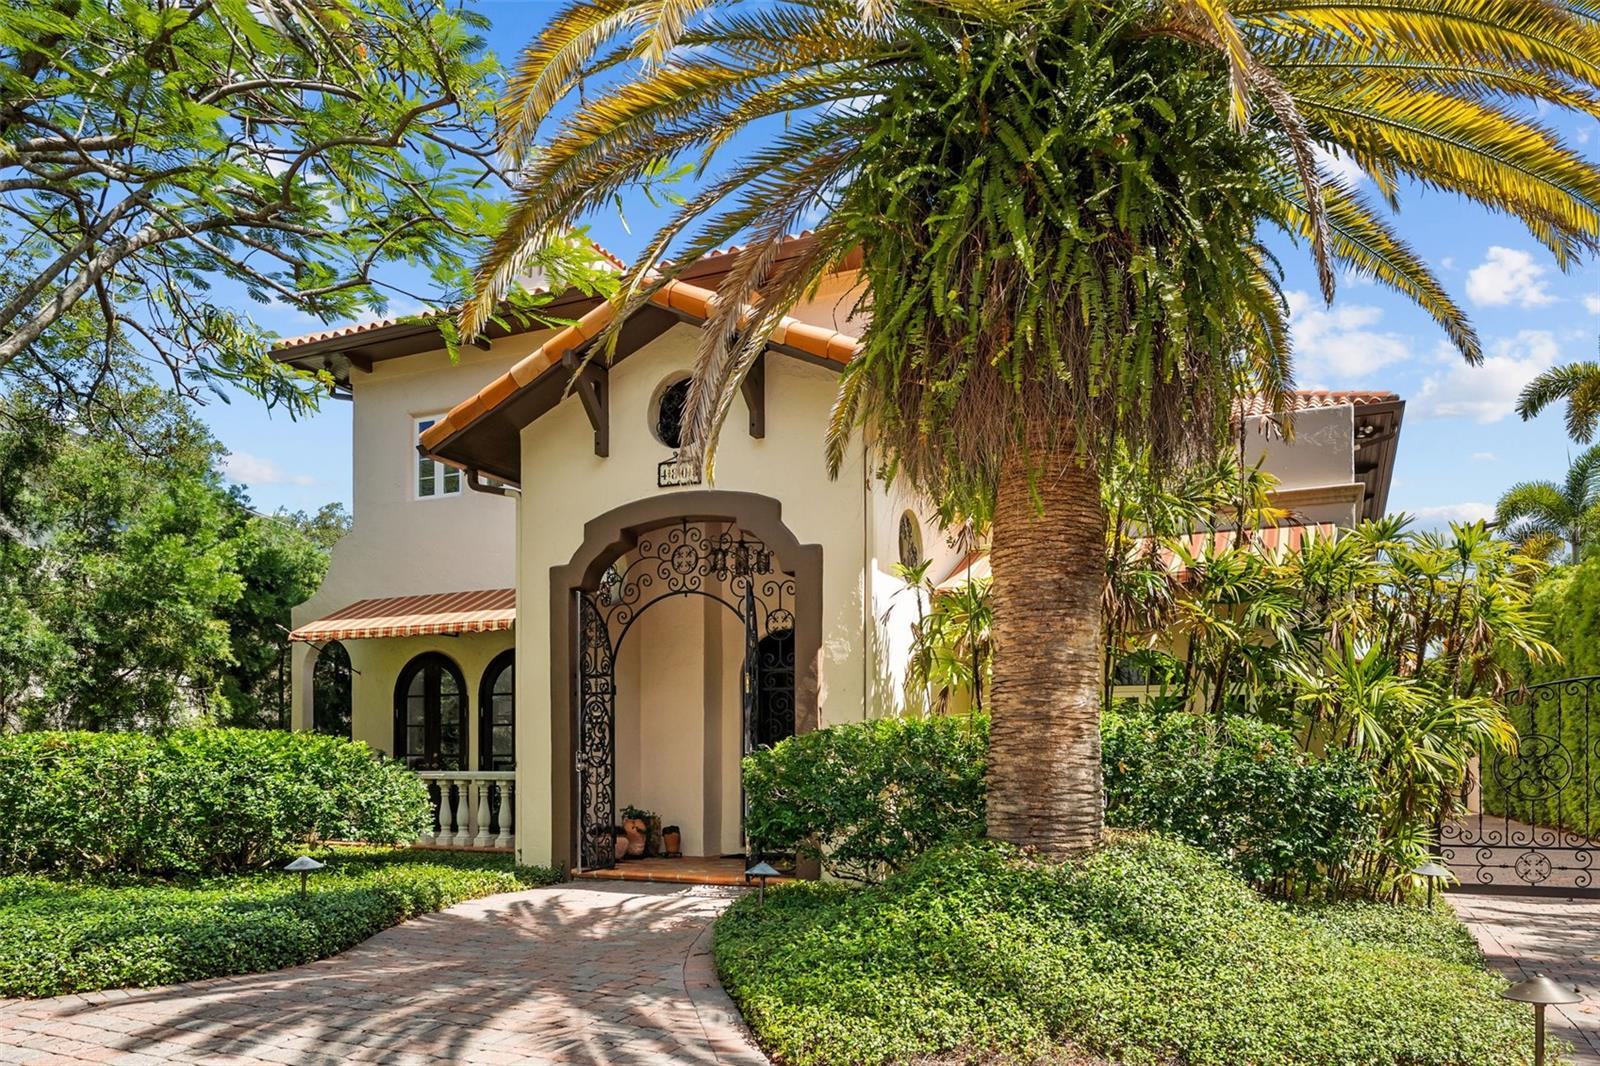
TAMPA
4803 W WOODMERE ROAD
4 Beds
4 Baths
5,930 Sq.Ft.
$2,975,000
MLS#: TB8520503
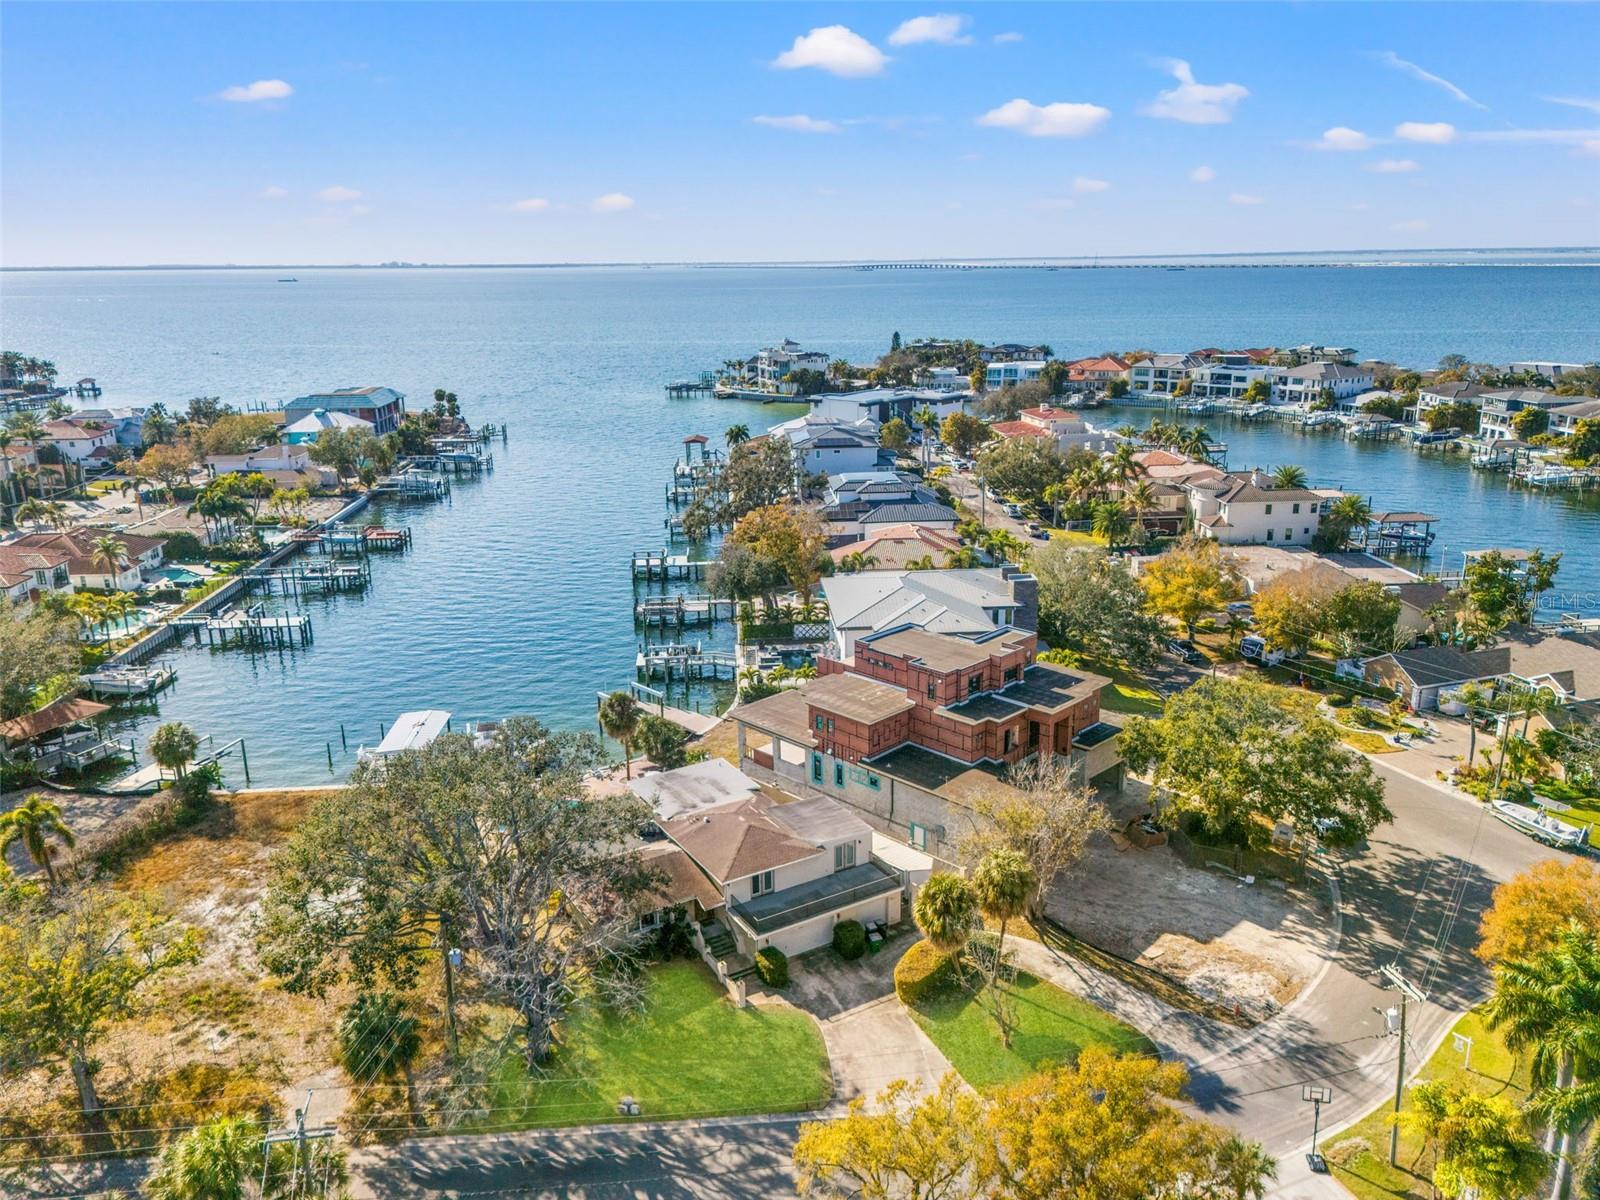
TAMPA
2605 S BEACH DRIVE
4 Beds
4 Baths
3,515 Sq.Ft.
$3,000,000
MLS#: TB8522890
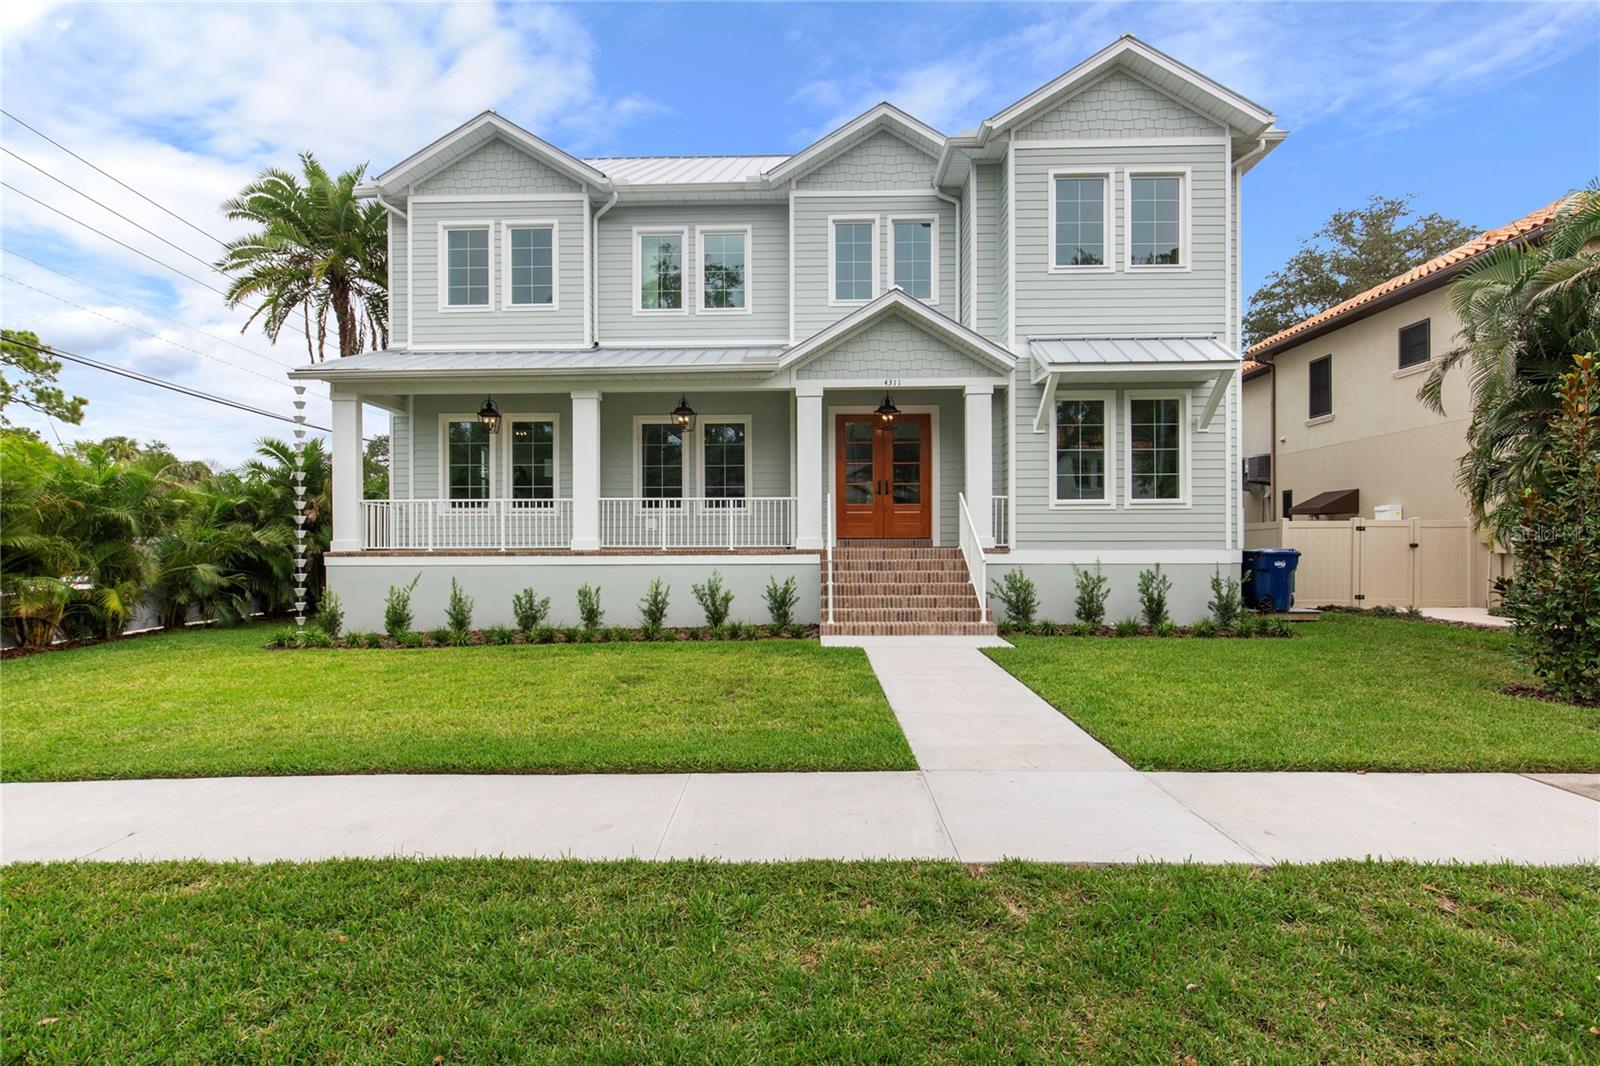
TAMPA
4311 W SEVILLA STREET
5 Beds
4 Baths
4,988 Sq.Ft.
$2,295,000
MLS#: TB8523566
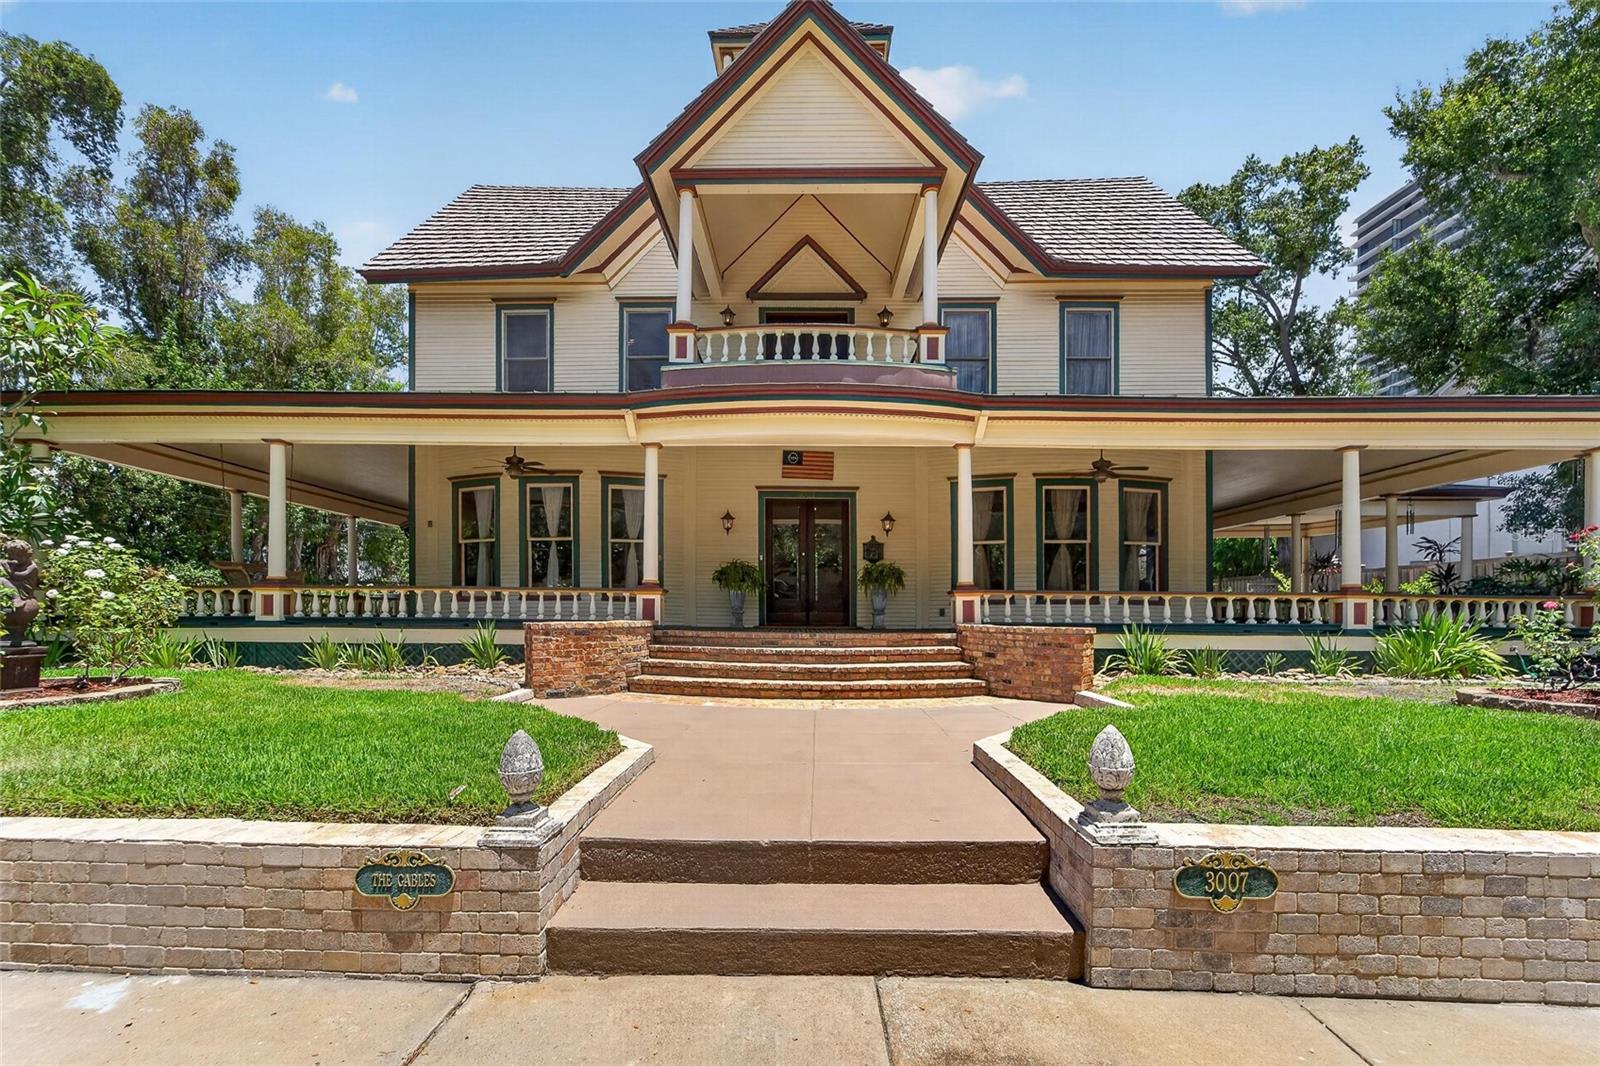
TAMPA
3007 W STOVALL STREET
5 Beds
3 Baths
4,828 Sq.Ft.
$2,500,000
MLS#: TB8522385
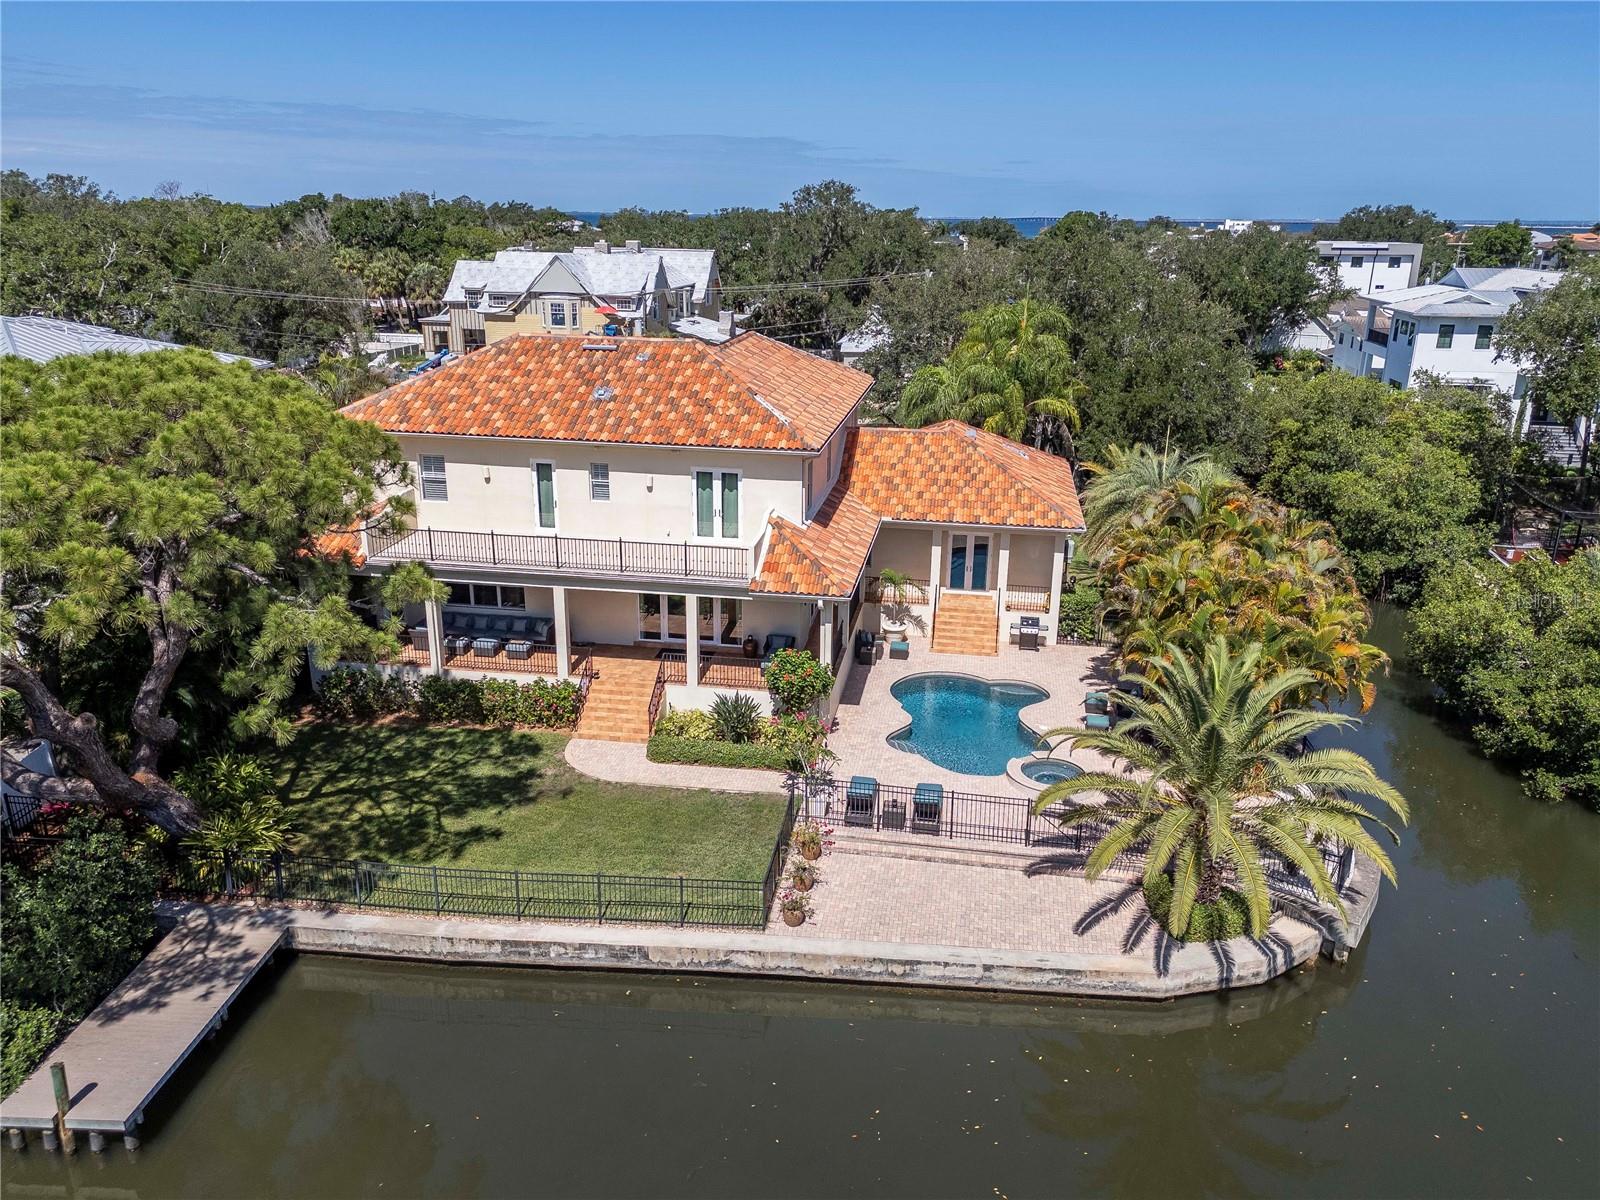
TAMPA
2212 S OCCIDENT STREET
4 Beds
4 Baths
4,460 Sq.Ft.
$2,995,000
MLS#: TB8497618
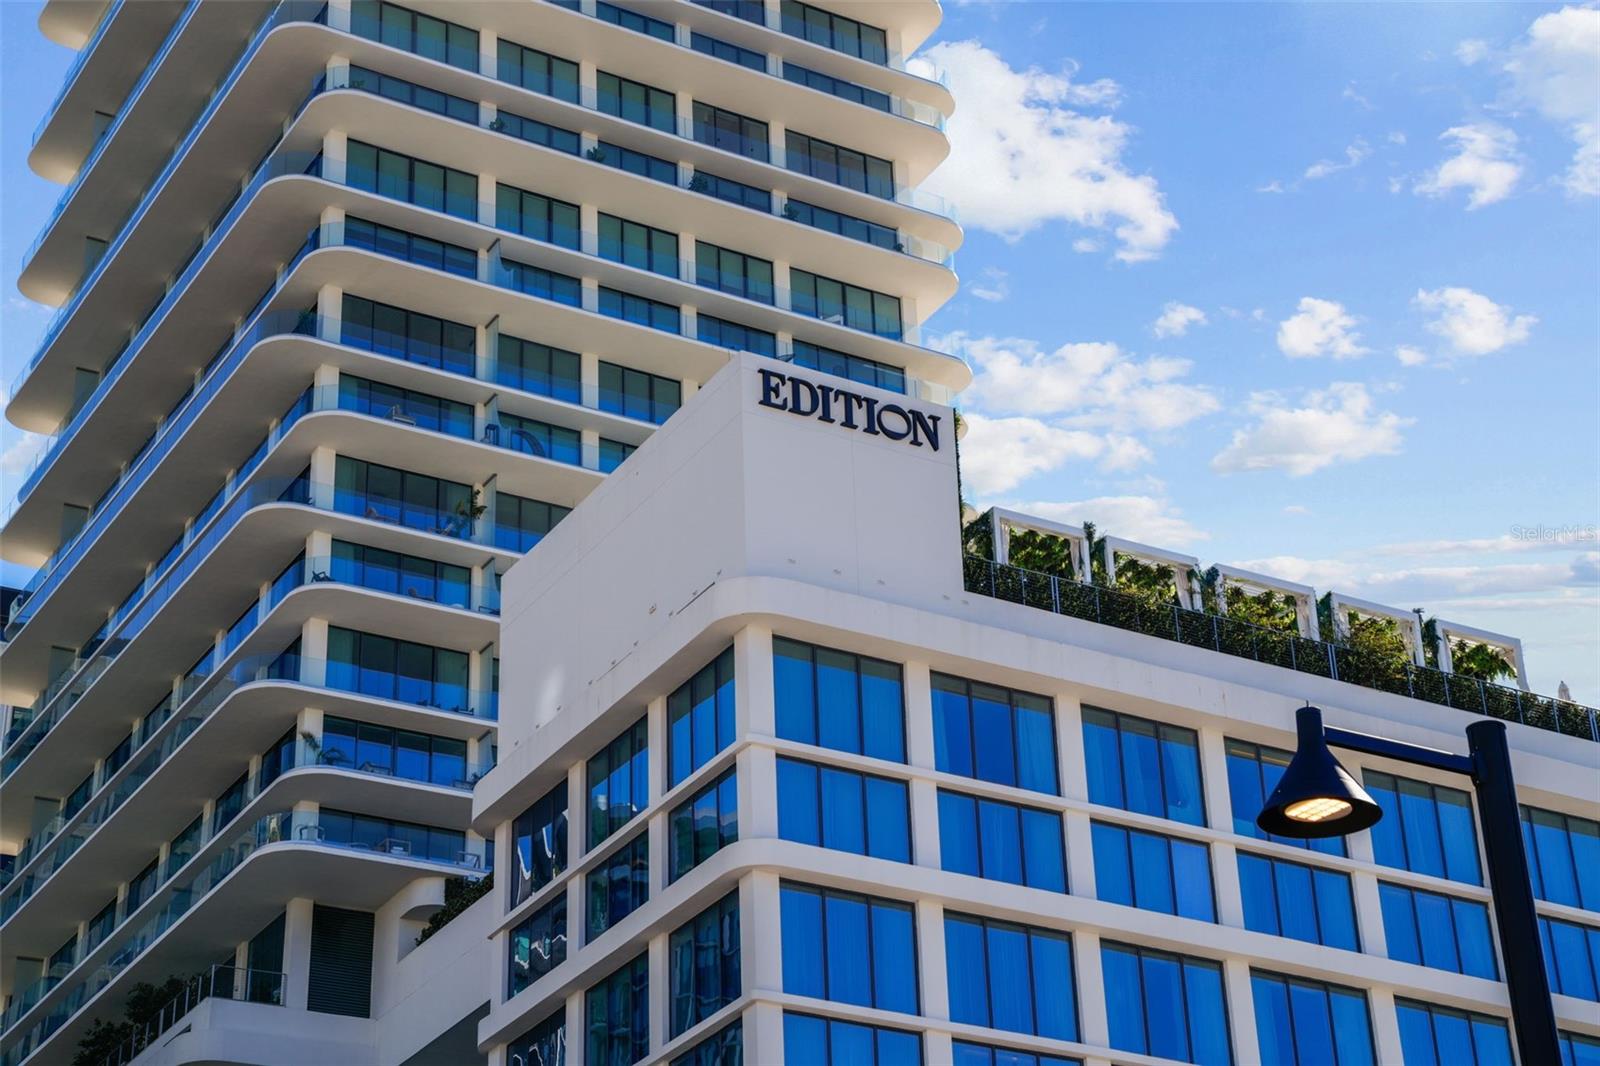
TAMPA
1000 WATER STREET 1002
2 Beds
2 Baths
2,012 Sq.Ft.
$2,799,000
MLS#: TB8520667
