


Property
Beds
3
Full Baths
2
1/2 Baths
1
Year Built
2021
Sq.Footage
2,363
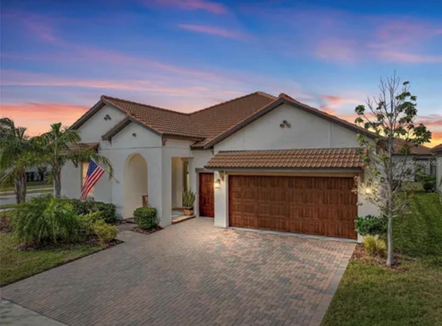
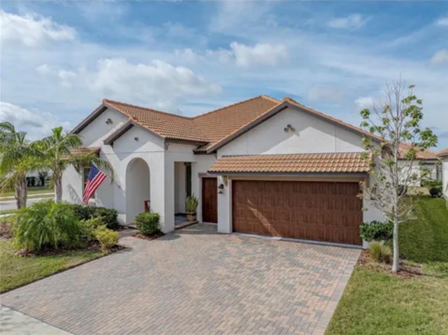
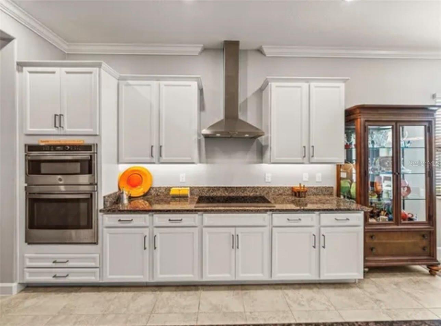
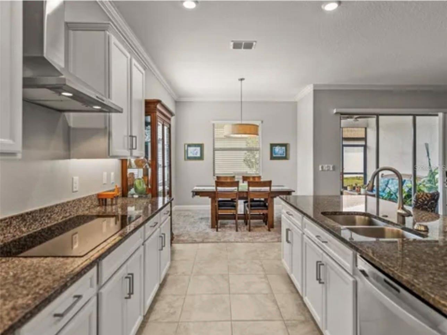
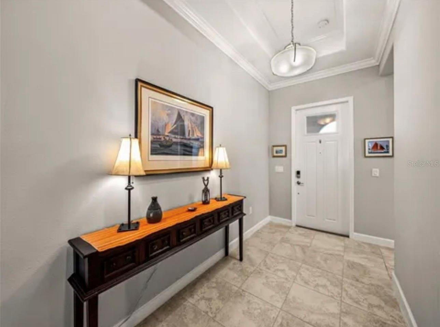
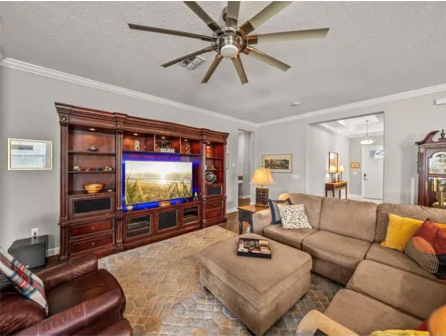
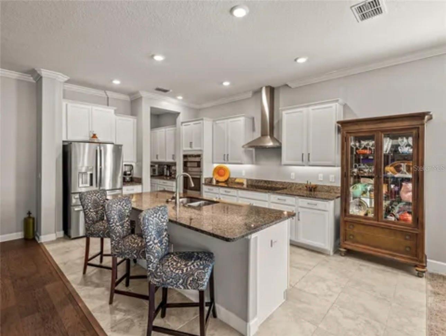
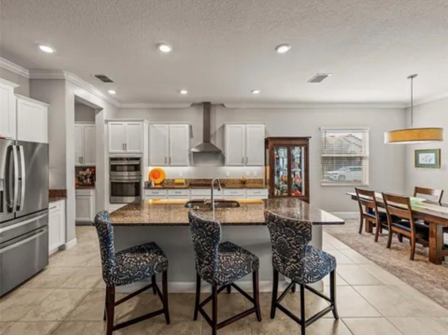
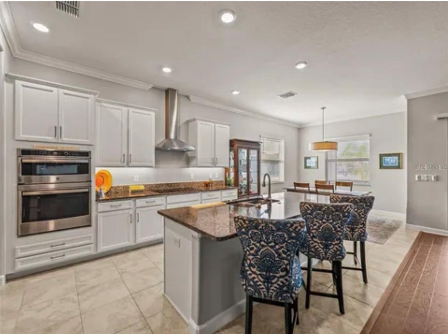
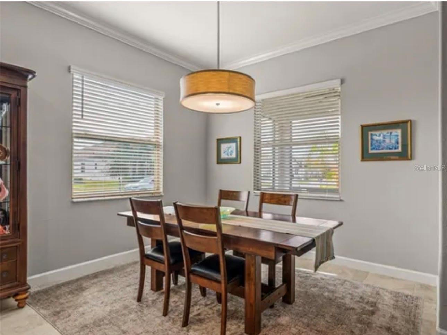
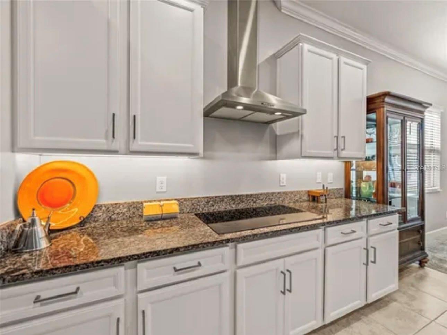
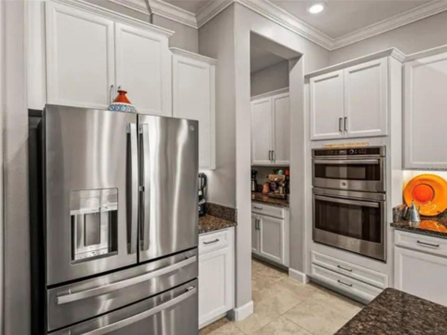
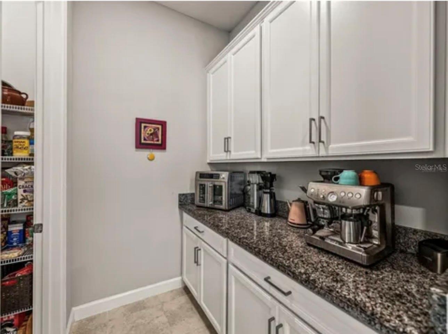
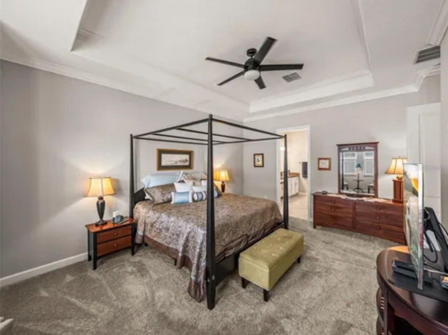
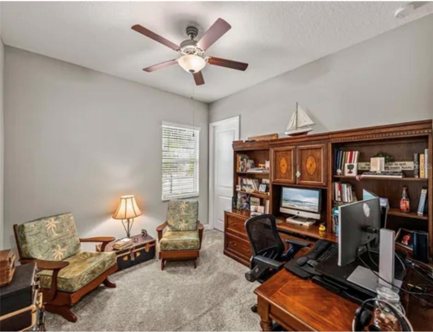
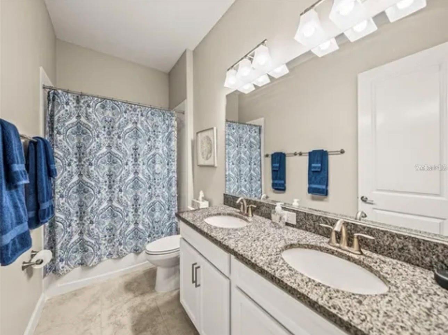
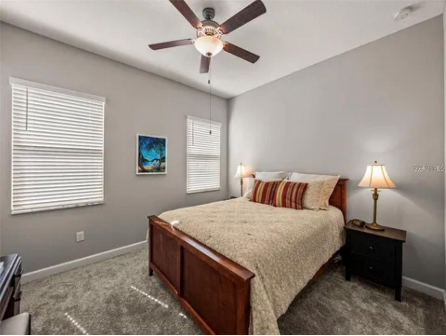
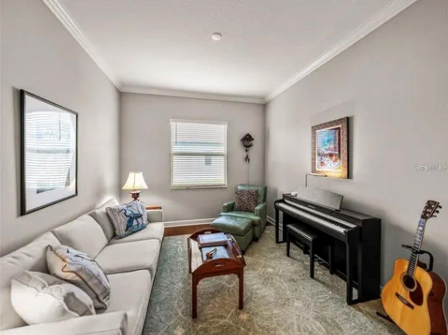
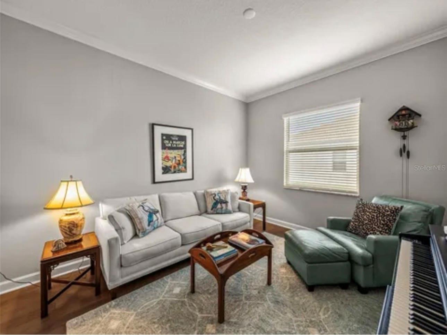
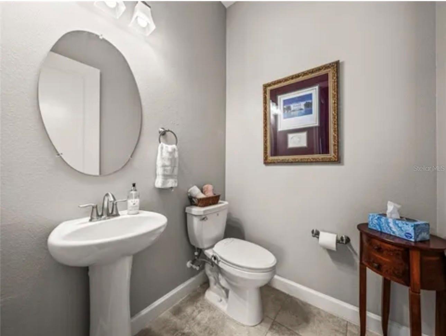
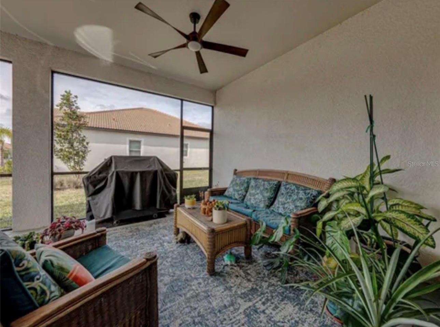
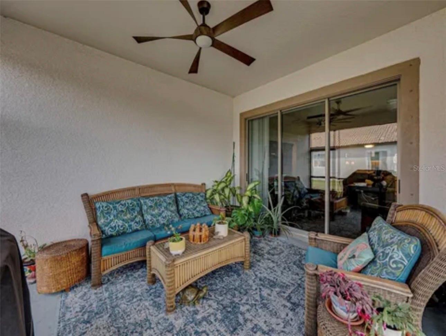
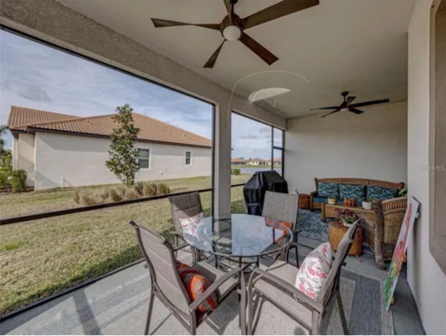
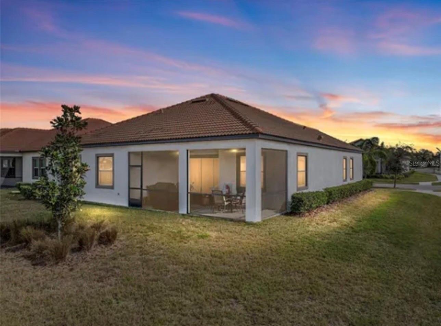
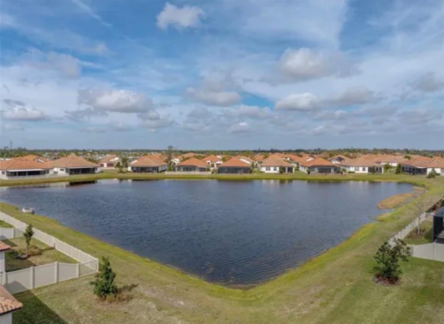
MOVE-IN READY | 3-CAR GARAGE | 55+ RESORT-STYLE LIVING | MEDLEY AT SOUTHSHORE BAY Welcome to 16959 Scuba Crest Street, an exceptionally upgraded 3-bedroom, 2.5-bath home with a rare 3-car garage including a dedicated golf-cart bay, located in the sought-after 55+ community of Medley at Southshore Bay. Offering approximately 2,363 square feet of thoughtfully designed living space, this home combines generous room sizes, extensive upgrades, exceptional storage and the resort-style lifestyle buyers come to Medley to enjoy. The beautifully appointed kitchen is a standout, featuring a GE Profile 36-inch induction cooktop, abundant cabinetry and an open layout designed for both everyday living and entertaining. Engineered hardwood flooring, upgraded finishes and smart-home features add style and convenience throughout. The spacious primary suite offers a private retreat, while two additional bedrooms provide flexibility for guests, a home office or hobbies. One of this home’s most distinctive features is its WALK-UP ATTIC STORAGE—an incredible bonus for buyers who want the convenience of downsizing without giving up valuable storage space. Enjoy Florida living from the screened lanai, perfect for morning coffee, evening cocktails or entertaining friends. Additional highlights include a Culligan whole-house water softener and the oversized 3-car garage with golf-cart space—an especially desirable feature in this active golf-cart community. Living in Medley at Southshore Bay means more than just owning a beautiful home. Residents enjoy an active 55+ lifestyle with resort-style amenities, clubhouse activities, fitness, swimming, pickleball, social events and access to the spectacular Southshore Bay lagoon. If you’ve been searching for a move-in-ready home with SPACE, STORAGE, UPGRADES and a 3-CAR GARAGE in one of the Tampa Bay area’s premier 55+ communities, 16959 Scuba Crest deserves to be at the top of your list. Schedule your private showing and experience the Medley lifestyle for yourself!
Features & Amenities
Interior
-
Other Interior Features
Crown Molding, High Ceilings, Open Floorplan, Smart Home, Stone Counters, Walk-In Closet(s)
-
Total Bedrooms
3
-
Bathrooms
2
-
1/2 Bathrooms
1
-
Cooling YN
YES
-
Cooling
Central Air
-
Fireplace YN
NO
-
Heating YN
YES
-
Heating
Electric
-
Pet friendly
Breed Restrictions, Yes
Exterior
-
Garage
Yes
-
Garage spaces
3
-
Construction Materials
Block, Stucco
-
Other Exterior Features
Lighting
-
Parking
Attached
-
Patio and Porch Features
Covered, Enclosed, Screened
-
Pool
No
-
Waterfront YN
NO
Area & Lot
-
Lot Features
Corner Lot, Paved, Private
-
Lot Size(acres)
0.21
-
Lot Size(square feet)
8,960
-
Property Type
Residential
-
Property Sub Type
Single Family Residence
-
Architectural Style
Florida
Price
-
Sales Price
$520,000
-
Tax Amount
$7,606.17
-
Sq. Footage
2,363
-
Price/SqFt
$220
HOA
-
Association
YES
-
Association Fee 2
$271
-
Association Fee
$435
-
Association Fee Frequency
Monthly
-
Association Fee 2 Frequency
Quarterly
-
Association Fee Includes
N/A
-
Total Monthly Fees
$571
School District
-
Elementary School
N/A
-
Middle School
N/A
-
High School
N/A
Property Features
-
Stories
2
-
New Construction
NO
-
Association Amenities
Cable TV, Clubhouse, Fitness Center, Gated, Other, Pool, Recreation Facilities
-
Foundation Details
Slab
-
Ownership
Fee Simple
-
Senior Community YN
YES
-
Sewer
Public Sewer
-
Tax Lot
17
-
Water Source
None
Schedule a Showing
Showing scheduled successfully.
Mortgage calculator
Estimate your monthly mortgage payment, including the principal and interest, property taxes, and HOA. Adjust the values to generate a more accurate rate.
Your payment
Principal and Interest:
$
Property taxes:
$
HOA fees:
$
Total loan payment:
$
Total interest amount:
$
Location
County
Hillsborough
Elementary School
Middle School
High School
Listing Courtesy of Lori Rivero , RE/MAX REALTY UNLIMITED
RealHub Information is provided exclusively for consumers' personal, non-commercial use, and it may not be used for any purpose other than to identify prospective properties consumers may be interested in purchasing. All information deemed reliable but not guaranteed and should be independently verified. All properties are subject to prior sale, change or withdrawal. RealHub website owner shall not be responsible for any typographical errors, misinformation, misprints and shall be held totally harmless.

FOUNDER
Ashley Baillio
Call Ashley today to schedule a private showing.

* Listings on this website come from the FMLS IDX Compilation and may be held by brokerage firms other than the owner of this website. The listing brokerage is identified in any listing details. Information is deemed reliable but is not guaranteed. If you believe any FMLS listing contains material that infringes your copyrighted work please click here to review our DMCA policy and learn how to submit a takedown request.© 2024 FMLS.
Related Properties

WIMAUMA
5375 BLUE HORIZON WAY
6 Beds
3 Baths
3,326 Sq.Ft.
$450,000
MLS#: TB8543078

WIMAUMA
17218 STAR BANKS STREET
3 Beds
3 Baths
2,429 Sq.Ft.
$475,000
MLS#: TB8543249

WIMAUMA
17509 HOLLY WELL AVENUE
3 Beds
2 Baths
2,363 Sq.Ft.
$500,000
MLS#: TB8540583

WIMAUMA
13421 NEW JADE AVENUE
4 Beds
3 Baths
2,576 Sq.Ft.
$424,900
MLS#: S5156086

WIMAUMA
5969 FRESH FLORA DRIVE
3 Beds
2 Baths
2,226 Sq.Ft.
$519,511
MLS#: TB8540036

WIMAUMA
16920 SCUBA CREST STREET
3 Beds
2 Baths
2,363 Sq.Ft.
$439,000
MLS#: TB8538540

WIMAUMA
2902 CITRUS GROVE STREET
4 Beds
3 Baths
3,058 Sq.Ft.
$586,095
MLS#: TB8536646

WIMAUMA
5009 JAGGED CLOUD DRIVE
5 Beds
3 Baths
2,996 Sq.Ft.
$524,900
MLS#: TB8535701

WIMAUMA
660 SUNDANCE TRAIL
3 Beds
2 Baths
1,472 Sq.Ft.
$557,900
MLS#: A4701384

WIMAUMA
1213 BUTCH CASSIDY TRAIL
2 Beds
2 Baths
1,734 Sq.Ft.
$515,000
MLS#: O6429609
