


Property
Beds
3
Full Baths
3
1/2 Baths
None
Year Built
2000
Sq.Footage
2,719
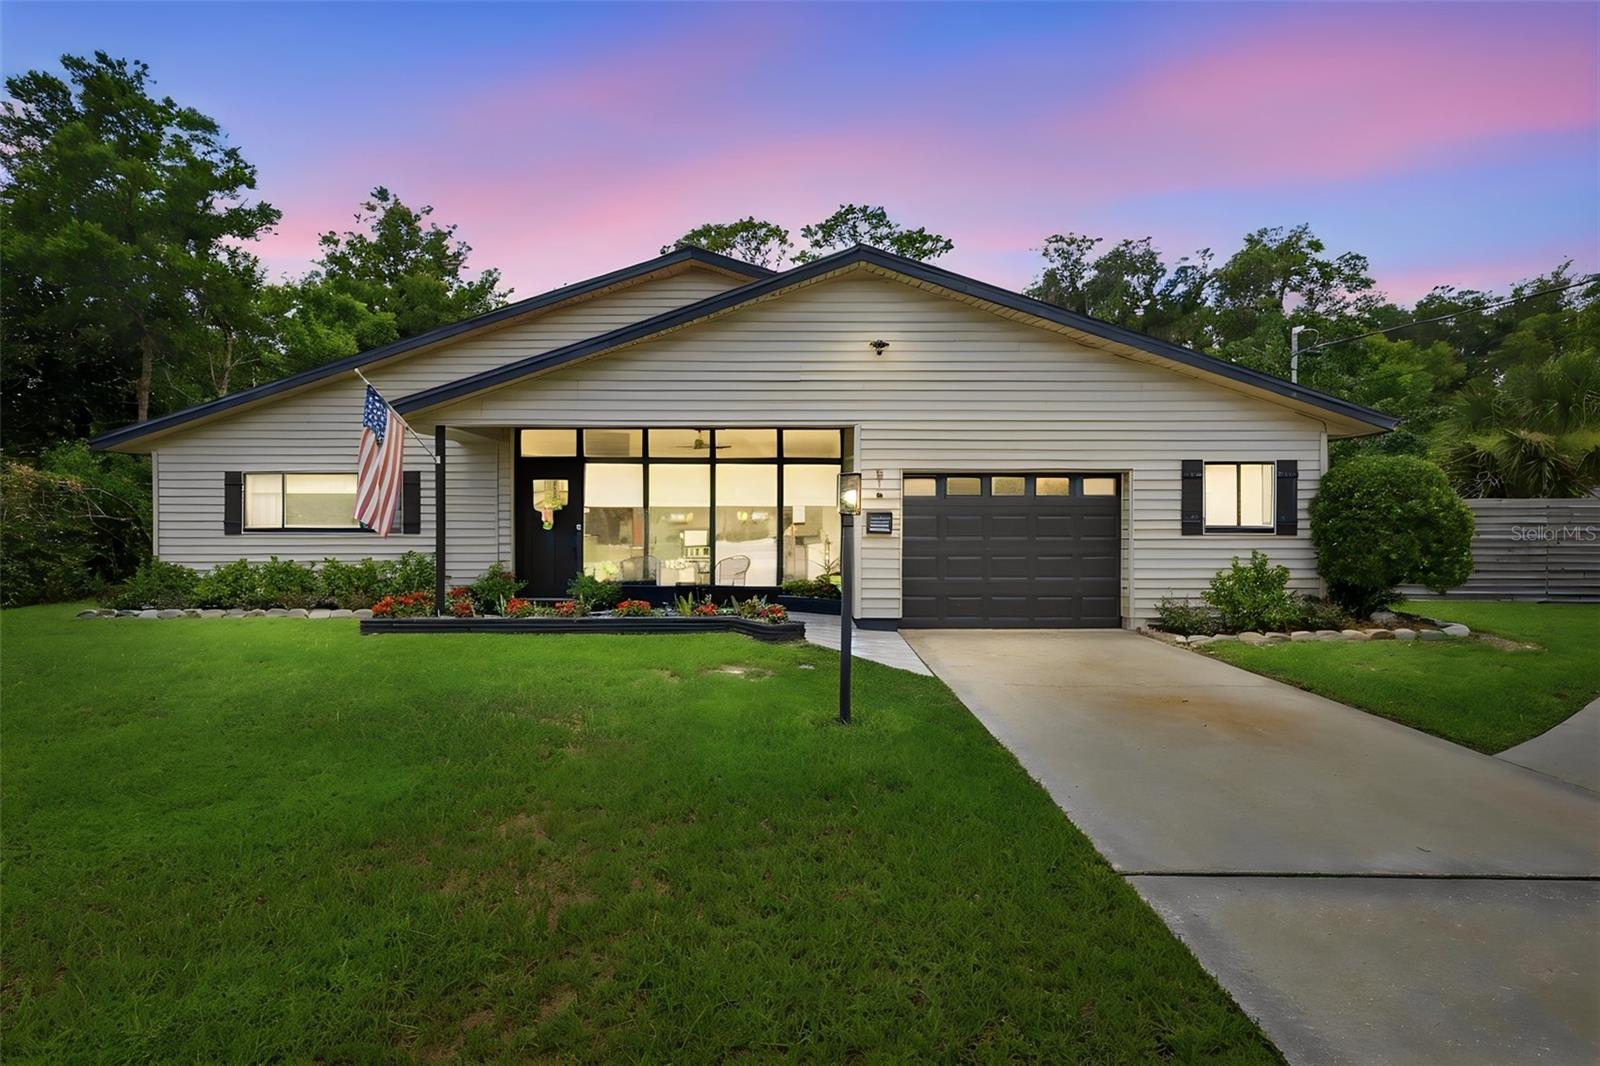
Chinelli Design Home available: Set on 1.28 acres with a circular driveway, this spacious 3-bedroom, 3-bath home offers room to live, entertain, and enjoy privacy. Custom built by multi-award-winning designer and builder Chinelli, this is not a production home. Every Chinelli home is individually designed with an emphasis on timeless architecture, thoughtful floor plans, quality craftsmanship, and fine finishes. The difference is evident throughout, from the generous room sizes and abundant storage to the attention given to both everyday living and entertaining. One of the first things you will notice is the beautiful Brazilian tigerwood flooring that flows through the main living areas, adding warmth and character throughout the home. It is not just beautiful, either. Tigerwood is prized for its exceptional durability, making it significantly harder than traditional red oak flooring. Its natural density helps resist dents and everyday wear, making it as practical as it is striking. The open floor plan is designed for comfortable everyday living while making entertaining easy. The primary suite is a spacious retreat with luxury vinyl flooring, French doors leading to the pool, a large walk-in closet, and an en-suite bath with dual vanities, a garden tub, and a separate shower. The second bedroom features its own en-suite bath, separate vanity, a walk-in closet, a linen closet and a charming built-in window bench, making it an ideal guest or in-law suite. The third bedroom includes built-in shelving, a desk, and a Murphy bed, creating a flexible space for guests, a home office, or hobbies. The kitchen offers plenty of workspace, a pantry, and a cozy breakfast nook. Sliding glass doors connect the main living area to the covered lanai, heated self-cleaning pool, and outdoor kitchen, creating the perfect setting for relaxing or entertaining while enjoying the privacy of no rear neighbors. Additional features include abundant storage throughout, a well-equipped laundry room with extensive cabinetry, countertop space, a utility sink, A storage closet and drying area, and the convenience of a central vacuum system. With three bedrooms, three full baths, quality custom construction, generous storage, and exceptional outdoor living, this home offers the space, privacy, and craftsmanship that are becoming increasingly difficult to find. Tucked into a private community just minutes from shopping, restaurants, and I-4, this exceptional home offers the best of both worlds. Schedule your private showing today.
Features & Amenities
Interior
-
Other Interior Features
Built-in Features, Crown Molding, Eat-in Kitchen, High Ceilings, Open Floorplan, Walk-In Closet(s)
-
Total Bedrooms
3
-
Bathrooms
3
-
Cooling YN
YES
-
Cooling
Central Air
-
Fireplace YN
NO
-
Heating YN
YES
-
Heating
Central, Electric
-
Pet friendly
Yes
Exterior
-
Garage
Yes
-
Garage spaces
2
-
Construction Materials
Block, Stucco
-
Other Exterior Features
Outdoor Kitchen, Rain Gutters
-
Parking
Circular Driveway, Driveway, Garage Door Opener, Attached
-
Patio and Porch Features
Porch, Rear Porch, Screened
-
Pool
Yes
-
Pool Features
Gunite, Heated, In Ground, Screen Enclosure, Private
-
Waterfront YN
NO
-
View
Trees/Woods
Area & Lot
-
Lot Features
Level, Paved
-
Lot Size(acres)
1.28
-
Lot Size(square feet)
55,757
-
Property Type
Residential
-
Property Sub Type
Single Family Residence
-
Architectural Style
Contemporary, Florida
Price
-
Sales Price
$750,000
-
Tax Amount
$4,413
-
Sq. Footage
2,719
-
Price/SqFt
$275
HOA
-
Association
YES
-
Association Fee
$275
-
Association Fee Frequency
Semi-Annually
-
Association Fee Includes
N/A
-
Total Monthly Fees
$45.83
School District
-
Elementary School
Freedom Elem
-
Middle School
Deland Middle
-
High School
Deland High
Property Features
-
New Construction
NO
-
Foundation Details
Slab
-
Ownership
Fee Simple
-
Senior Community YN
NO
-
Sewer
Septic Tank
-
Tax Lot
0220
-
Water Source
Public
Schedule a Showing
Showing scheduled successfully.
Mortgage calculator
Estimate your monthly mortgage payment, including the principal and interest, property taxes, and HOA. Adjust the values to generate a more accurate rate.
Your payment
Principal and Interest:
$
Property taxes:
$
HOA fees:
$
Total loan payment:
$
Total interest amount:
$
Location
County
Volusia
Elementary School
Freedom Elem
Middle School
Deland Middle
High School
Deland High
Listing Courtesy of Bee Powell , BEE REALTY CORP
RealHub Information is provided exclusively for consumers' personal, non-commercial use, and it may not be used for any purpose other than to identify prospective properties consumers may be interested in purchasing. All information deemed reliable but not guaranteed and should be independently verified. All properties are subject to prior sale, change or withdrawal. RealHub website owner shall not be responsible for any typographical errors, misinformation, misprints and shall be held totally harmless.

FOUNDER
Ashley Baillio
Call Ashley today to schedule a private showing.

* Listings on this website come from the FMLS IDX Compilation and may be held by brokerage firms other than the owner of this website. The listing brokerage is identified in any listing details. Information is deemed reliable but is not guaranteed. If you believe any FMLS listing contains material that infringes your copyrighted work please click here to review our DMCA policy and learn how to submit a takedown request.© 2024 FMLS.
Related Properties

DELAND
1561 LAKE BANK LANE
3 Beds
3 Baths
2,709 Sq.Ft.
$875,835
MLS#: FC321069

DELAND
2081 PENNSYLVANIA DRIVE
6 Beds
3 Baths
3,773 Sq.Ft.
$737,000
MLS#: V4950924

DELAND
1685 MANOR WAY
4 Beds
3 Baths
3,356 Sq.Ft.
$839,900
MLS#: O6434536

DELAND
1212 VICTORIA HILLS DRIVE N
3 Beds
3 Baths
2,185 Sq.Ft.
$610,000
MLS#: O6433105

DELAND
1246 CRESSWIND BOULEVARD
3 Beds
3 Baths
2,776 Sq.Ft.
$618,990
MLS#: W7888715

DELAND
1576 LAKE RESERVE DRIVE
3 Beds
2 Baths
2,437 Sq.Ft.
$699,999
MLS#: V4950701

DELAND
1631 LAKE RESERVE DRIVE
3 Beds
4 Baths
2,795 Sq.Ft.
$869,990
MLS#: W7888483

DELAND
1193 CRESSWIND BOULEVARD
3 Beds
3 Baths
2,289 Sq.Ft.
$635,730
MLS#: W7888486
DELAND
516 N MCDONALD AVENUE
4 Beds
3 Baths
3,274 Sq.Ft.
$650,000
MLS#: V4950278
