Features & Amenities

Interior

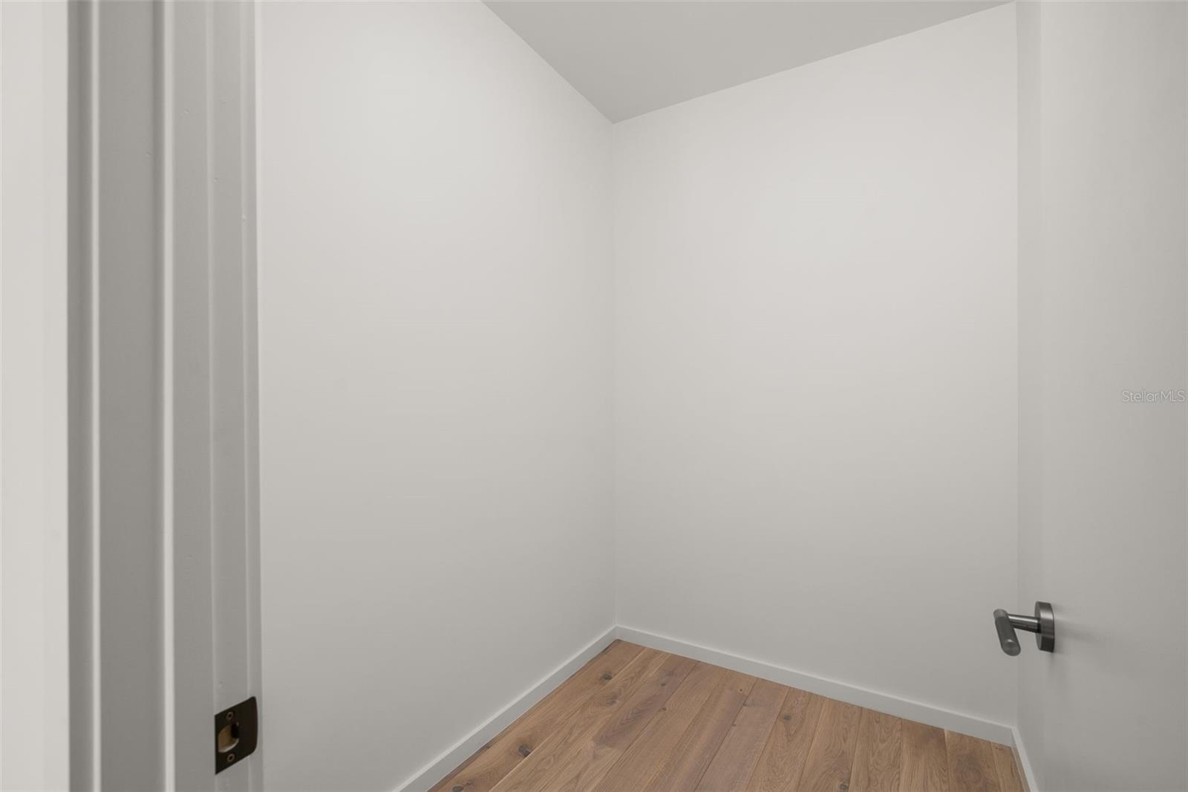
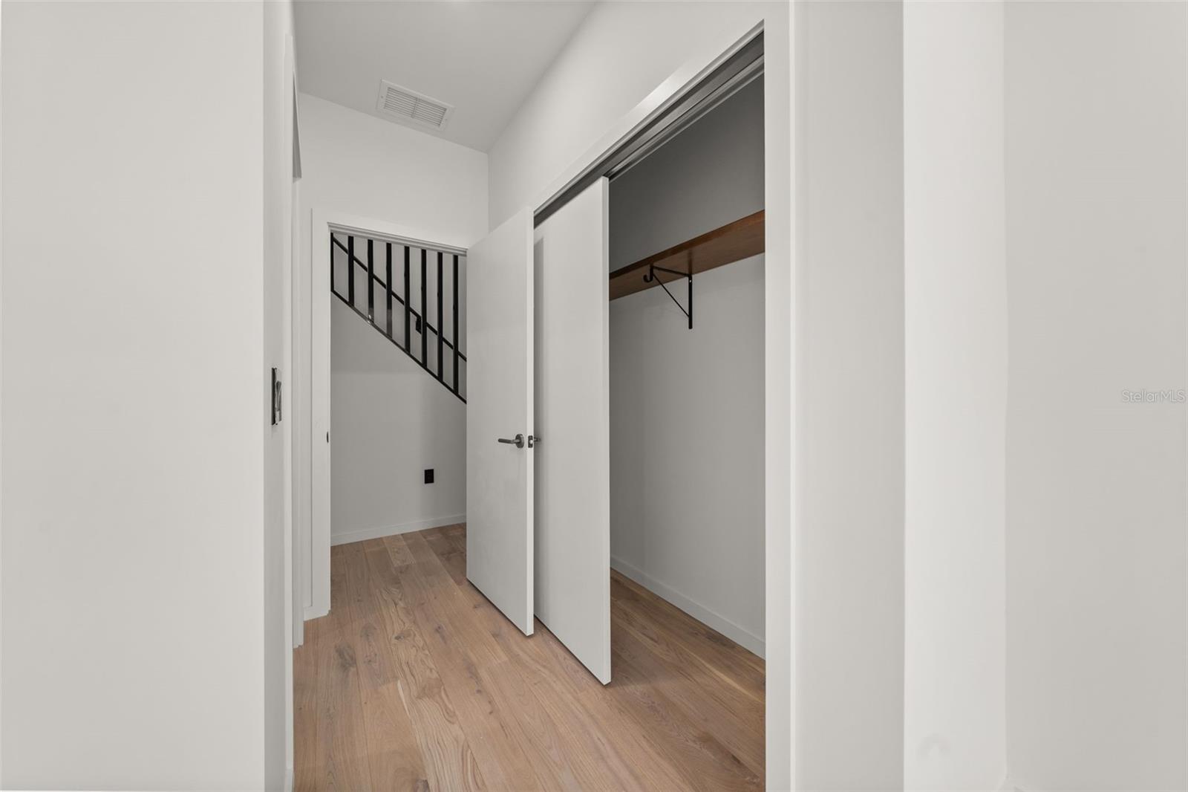
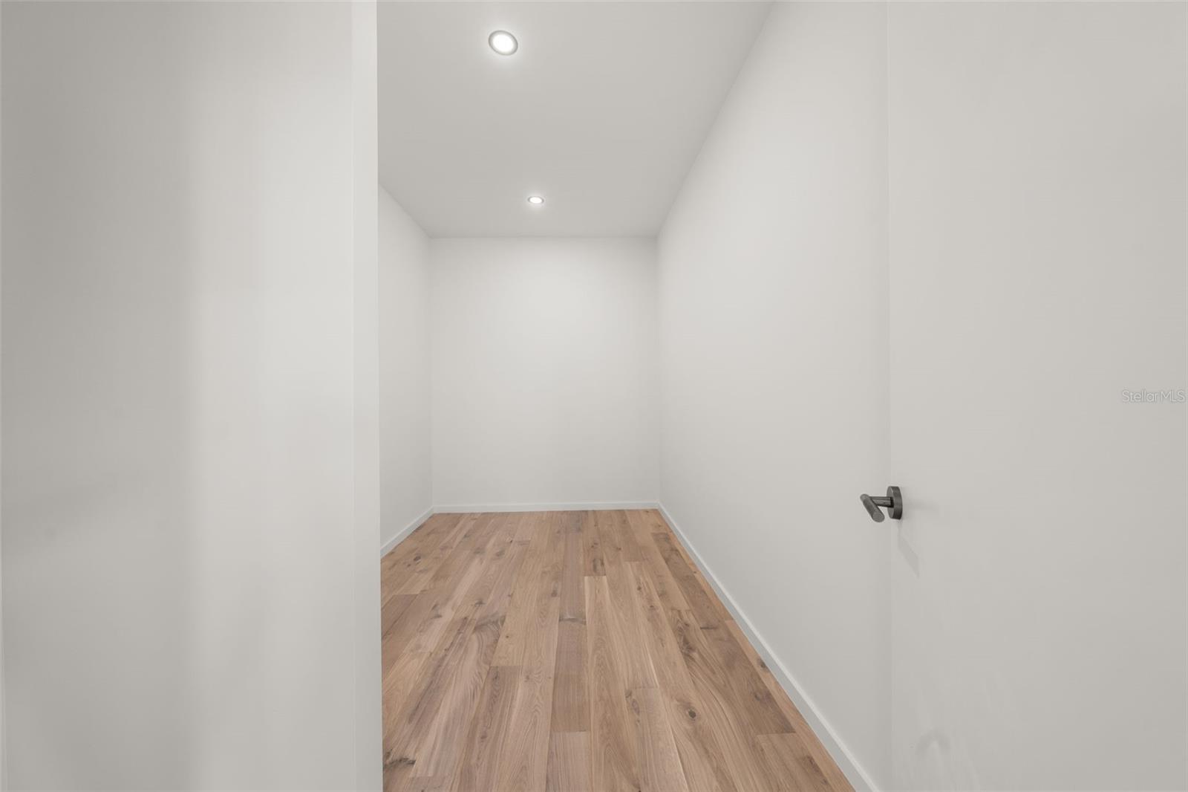
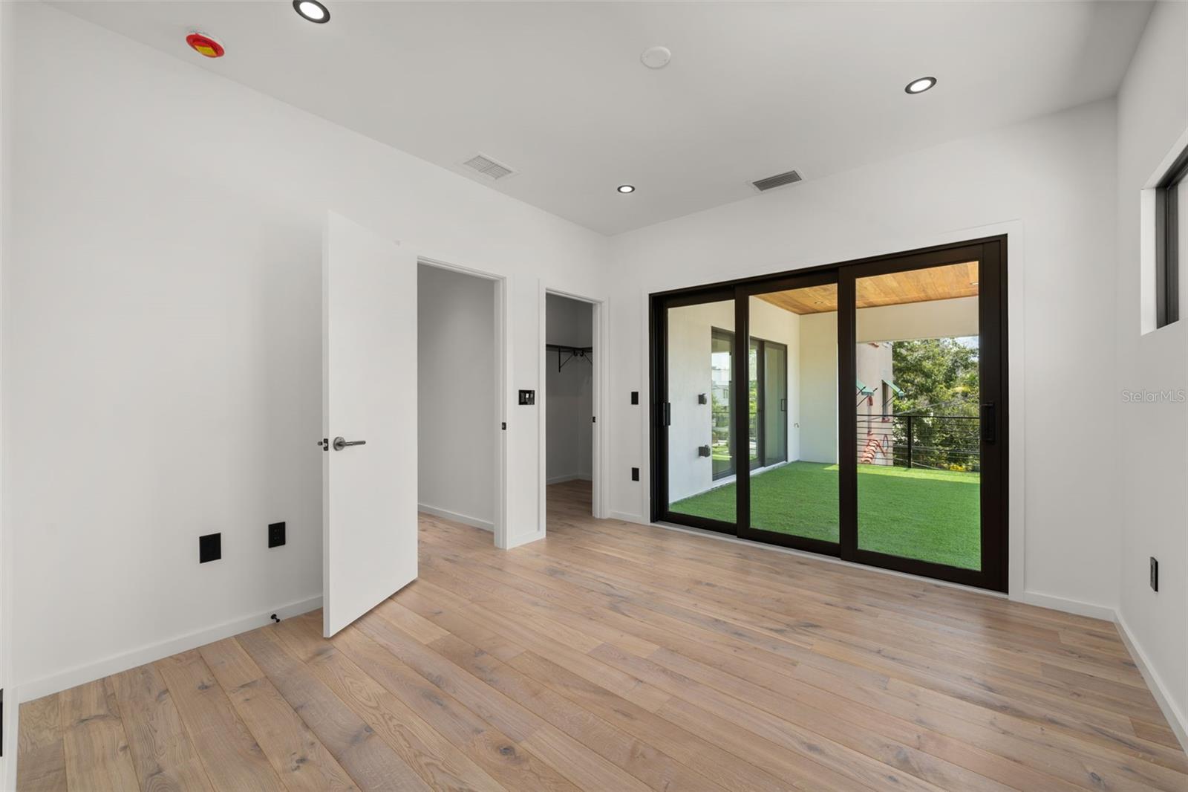
  • Other Interior Features

    Walk-In Closet(s)

  • Total Bedrooms

    5

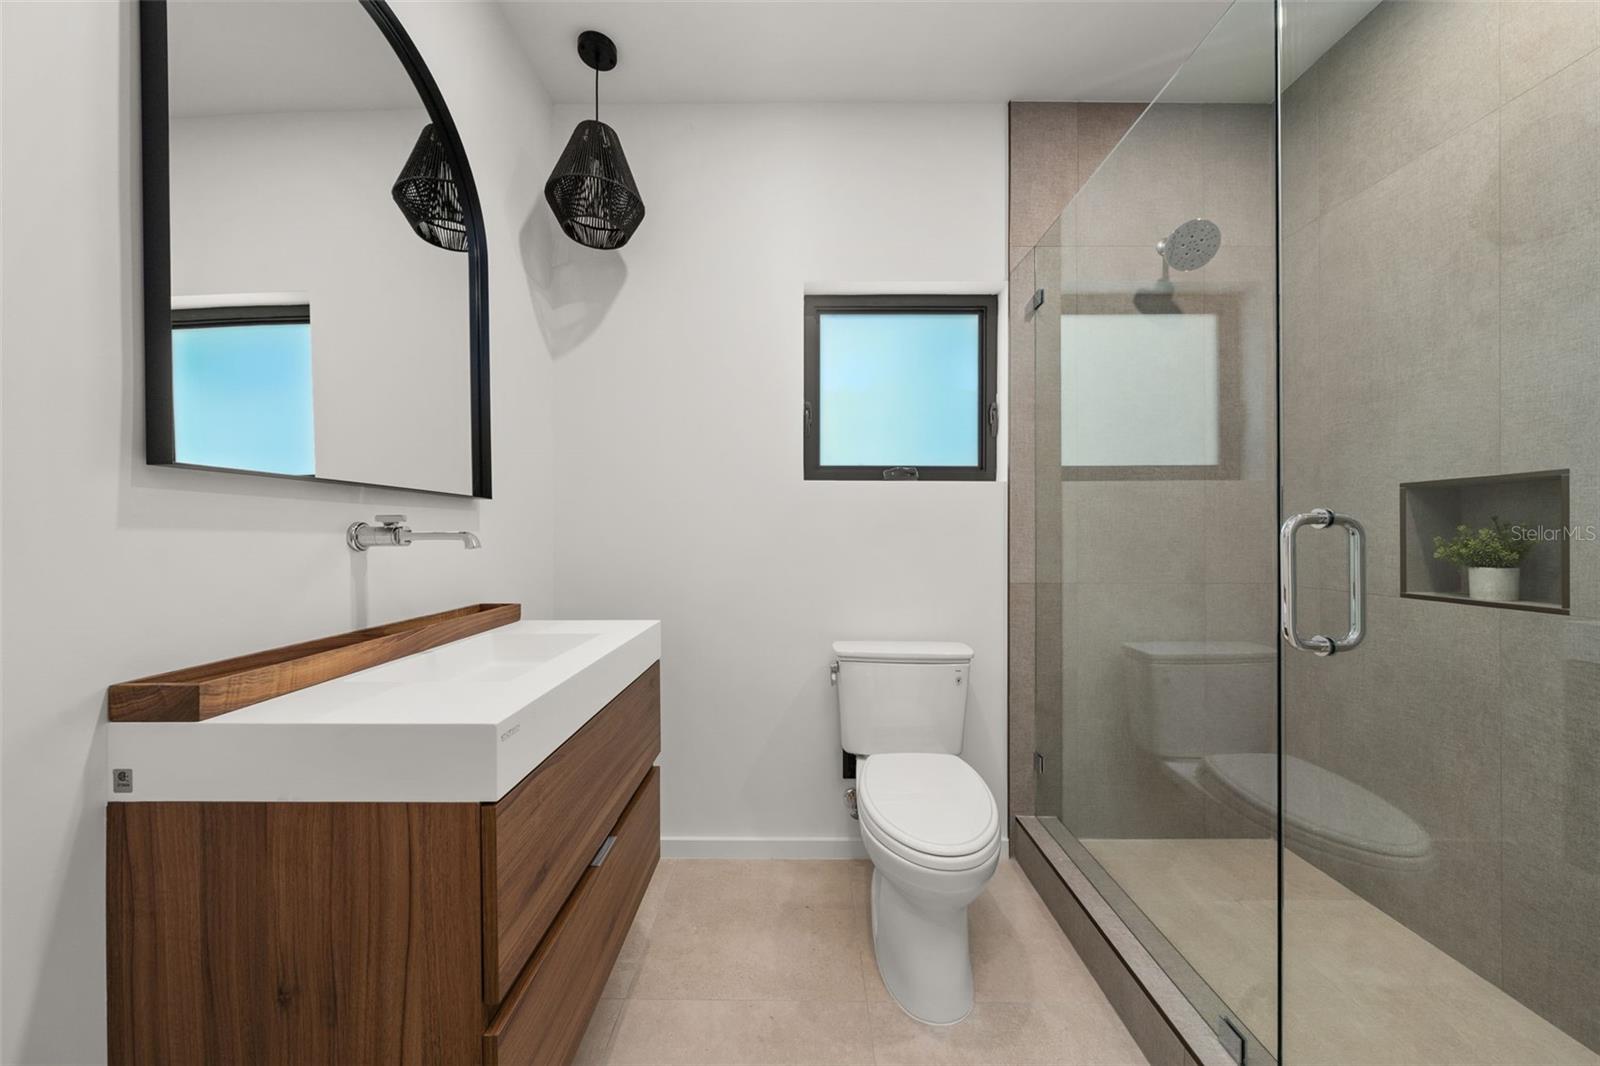
  • Bathrooms

    4

  • Cooling YN

    YES

  • Cooling

    Central Air

  • Fireplace YN

    NO

  • Heating YN

    YES

  • Heating

    Central

  • Pet friendly

    Cats OK, Dogs OK

Exterior

  • Garage

    Yes

  • Garage spaces

    2

  • Construction Materials

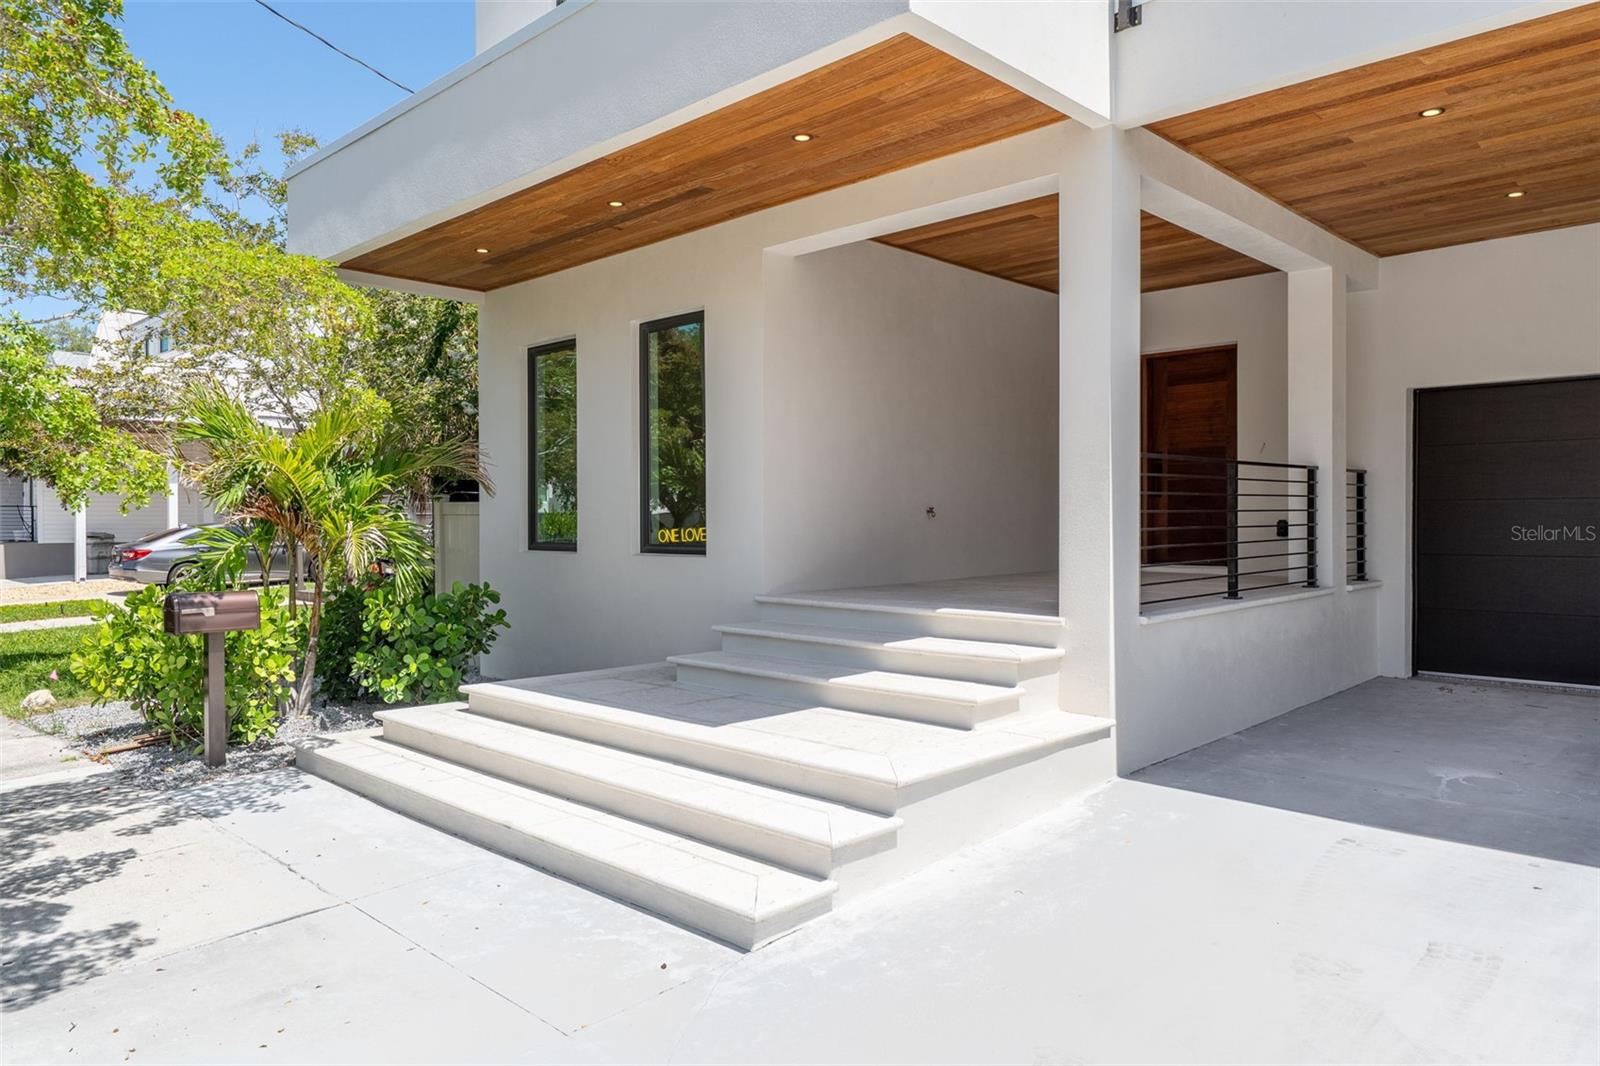
    Concrete, Stucco

  • Other Exterior Features

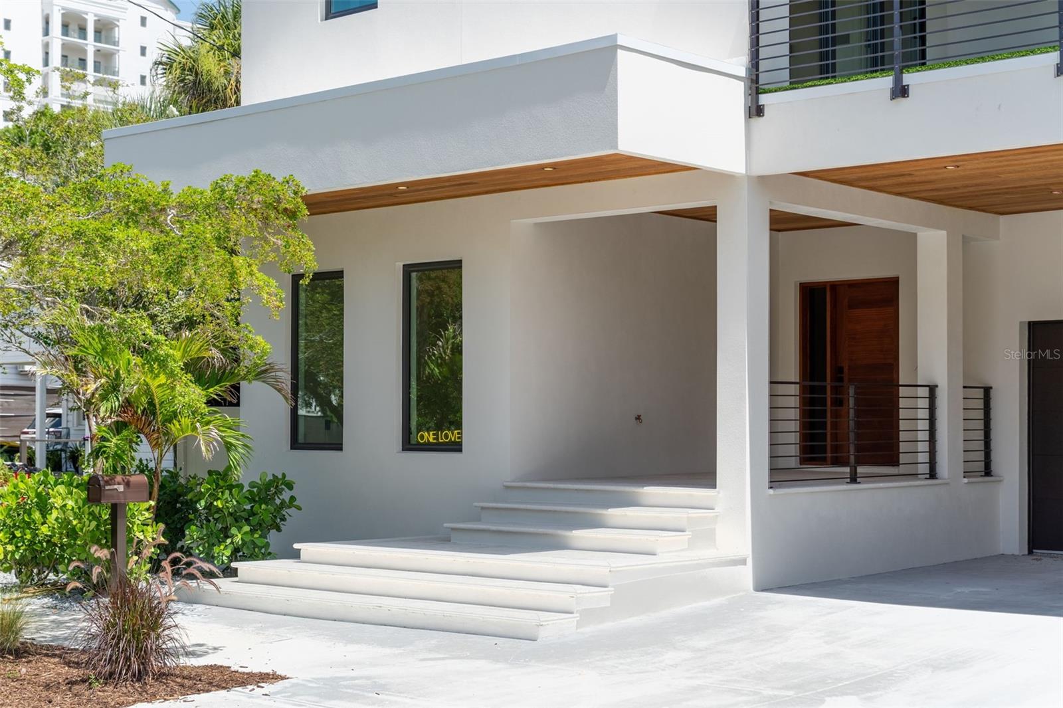
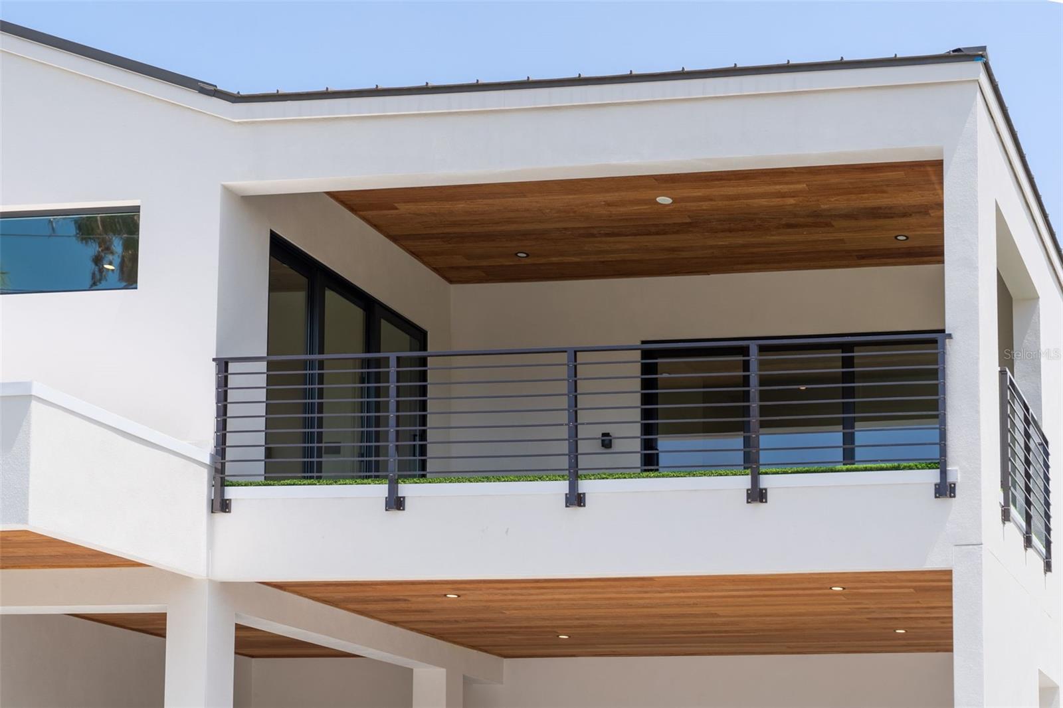
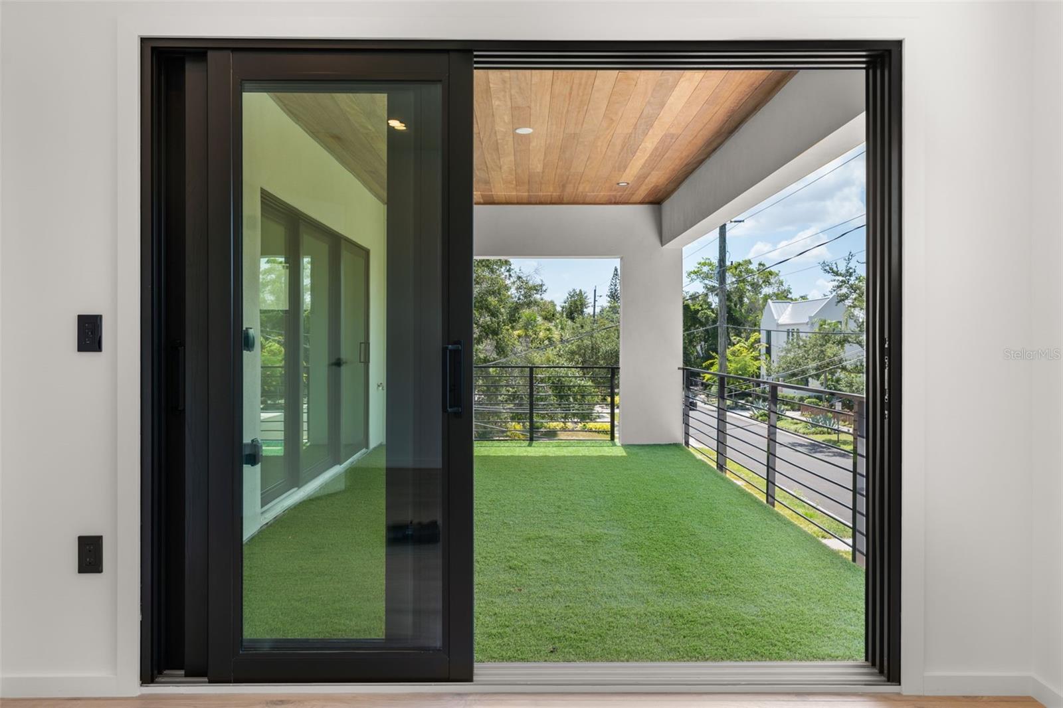
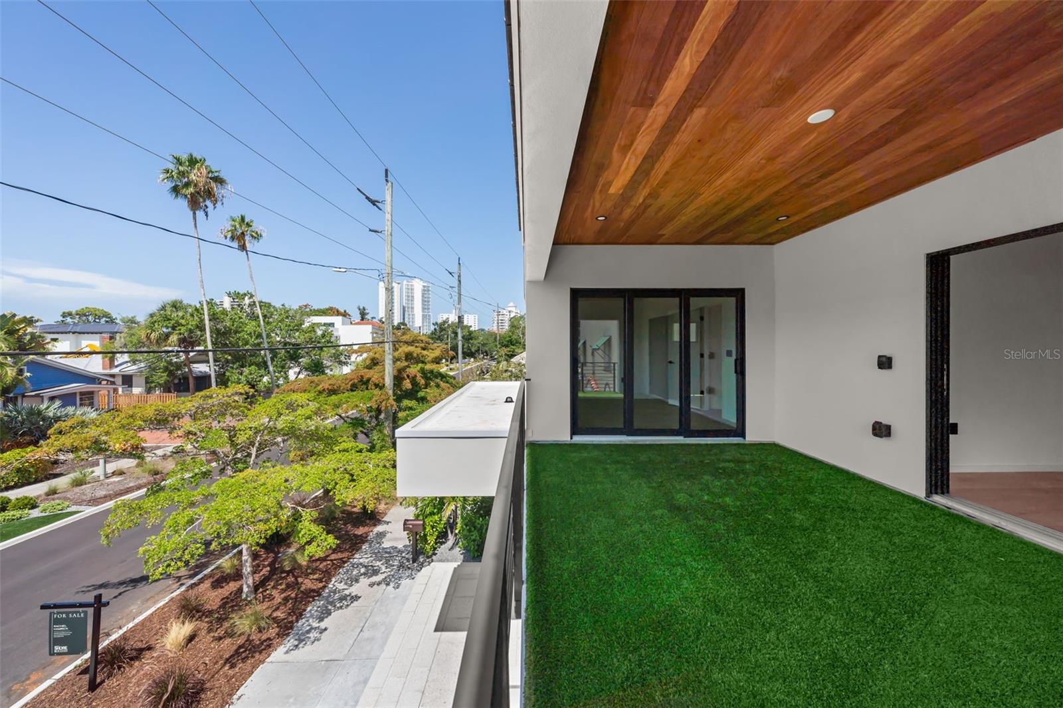
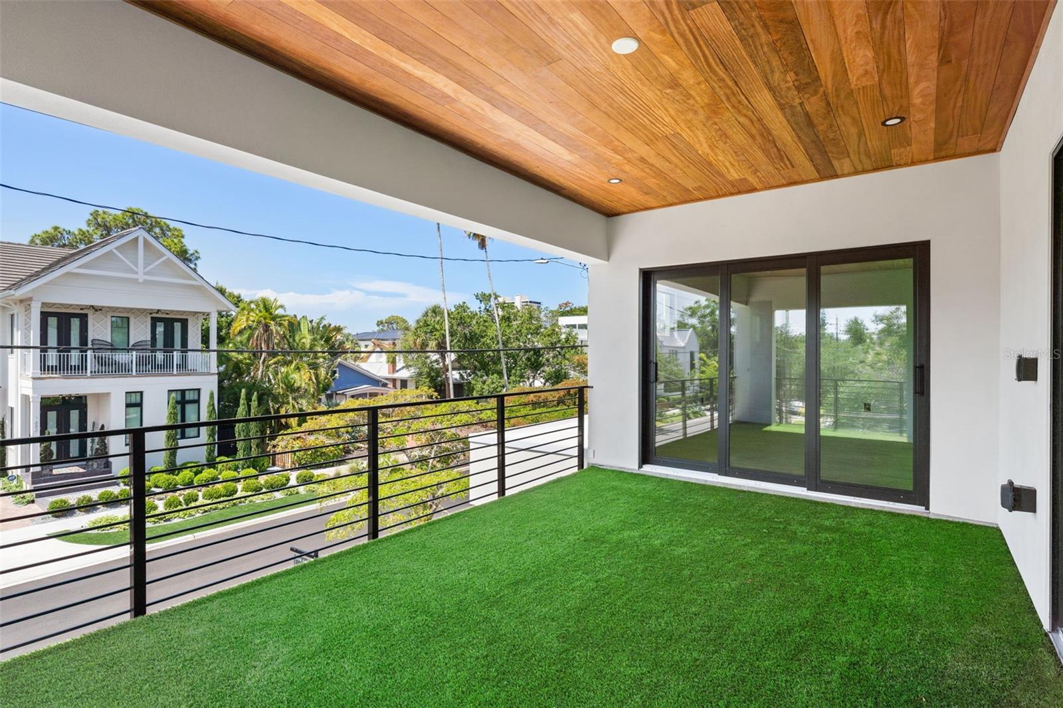
    Balcony

  • Parking

    Attached

  • Pool

    Yes

  • Pool Features

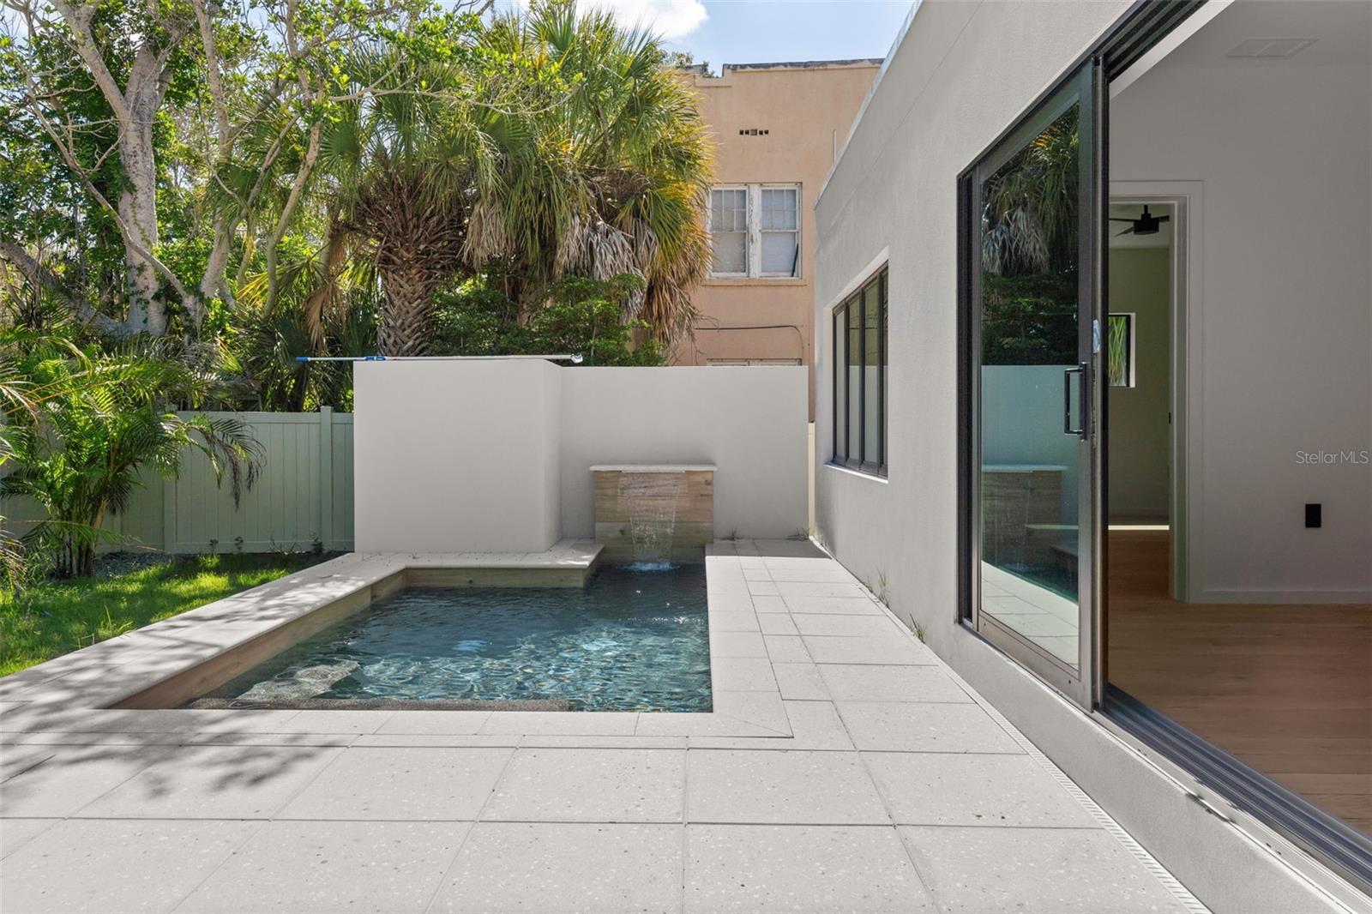
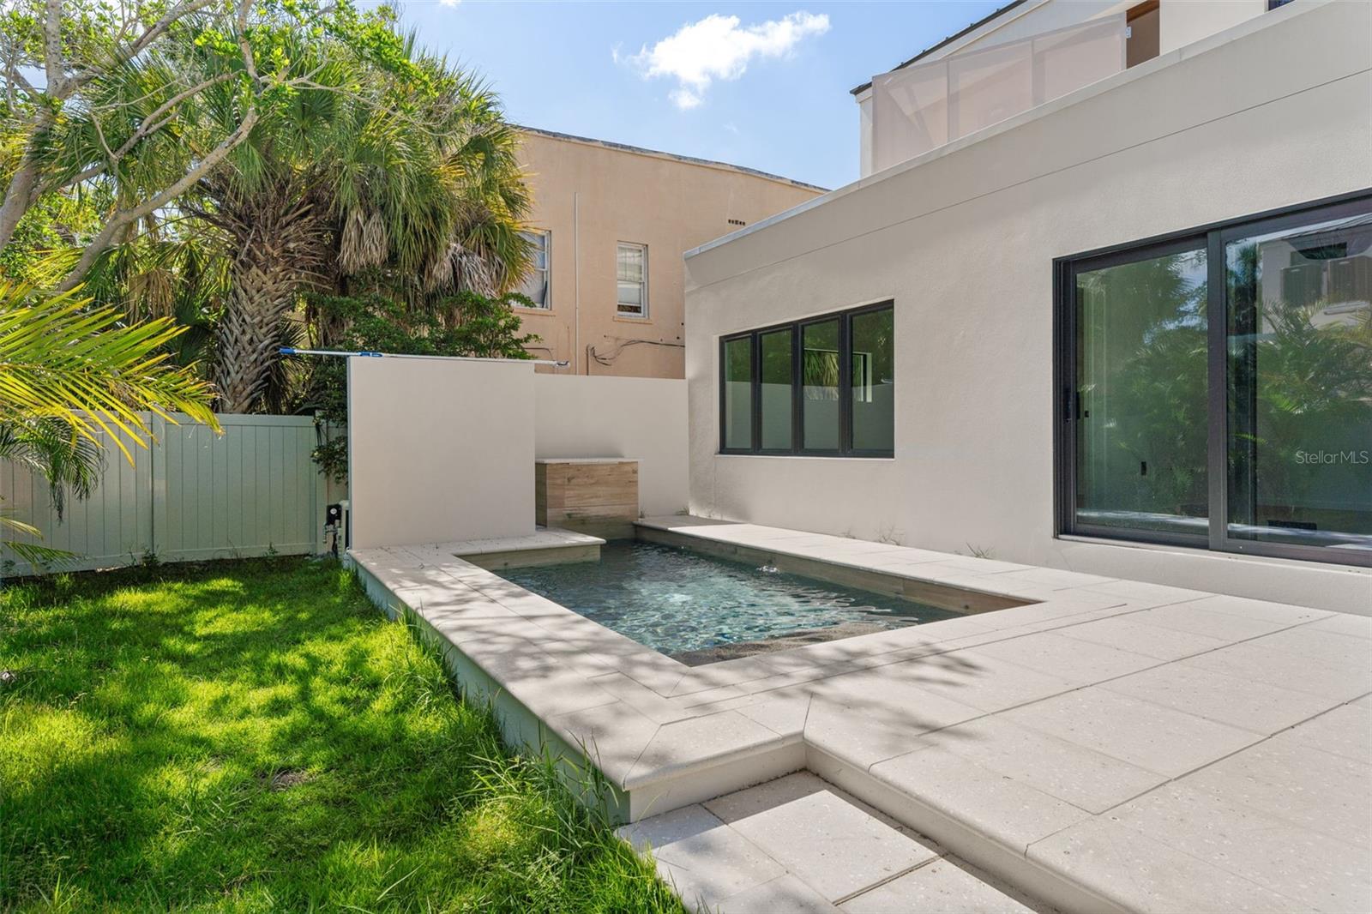
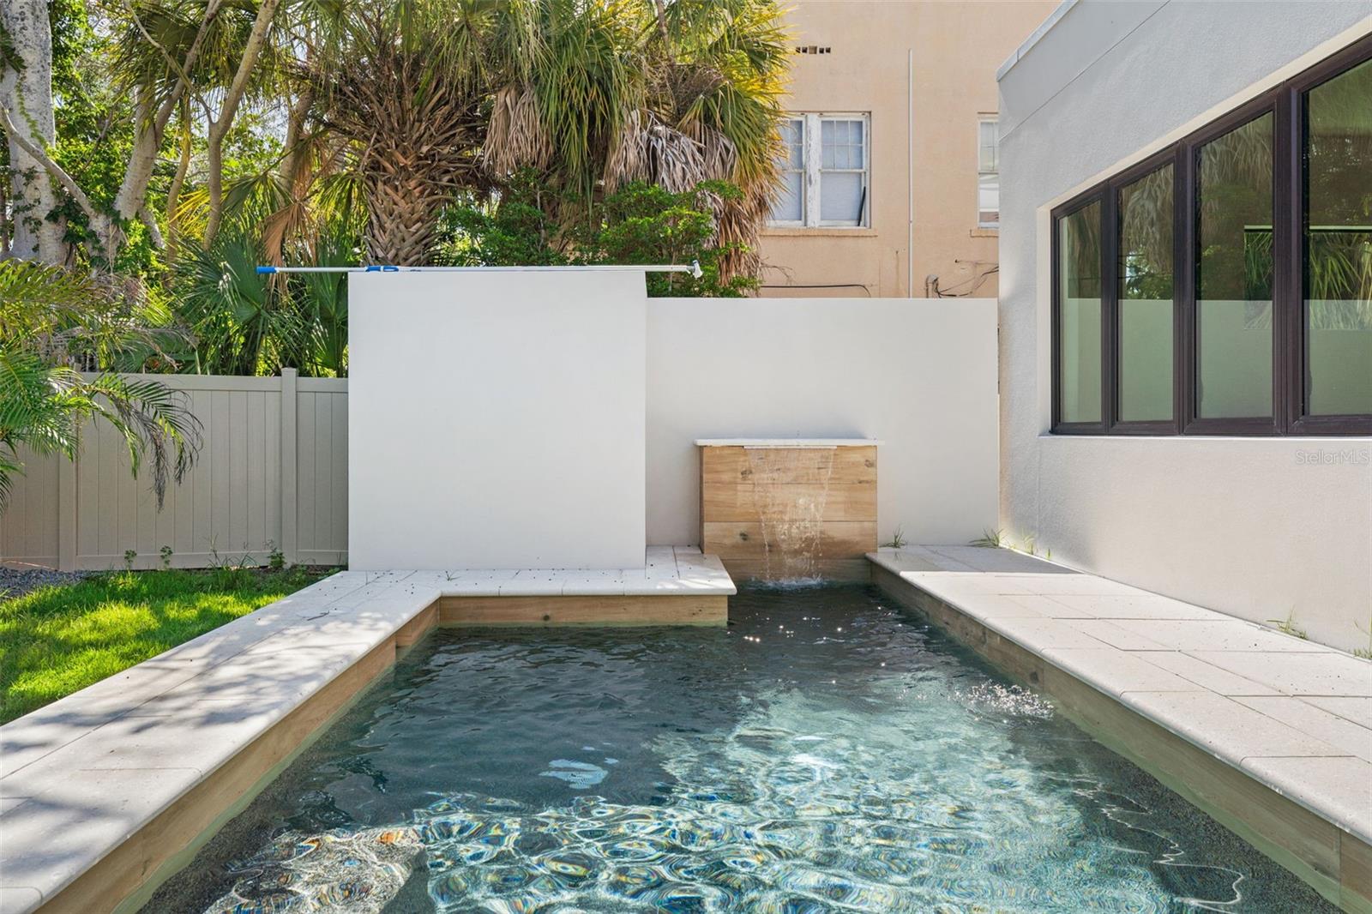
    Heated, In Ground, Private

  • Waterfront YN

    NO

  • View

    Pool

Area & Lot

  • Lot Size(acres)

    0.12

  • Lot Size(square feet)

    5,152

  • Property Type

    Residential

  • Property Sub Type

    Single Family Residence

Price

  • Sales Price

    $2,799,000

  • Tax Amount

    $8,070.75

  • Sq. Footage

    3,128

  • Price/SqFt

    $894

HOA

  • Association

    No

School District

  • Elementary School

    Southside Elementary

  • Middle School

    Booker Middle

  • High School

    Sarasota High

Property Features

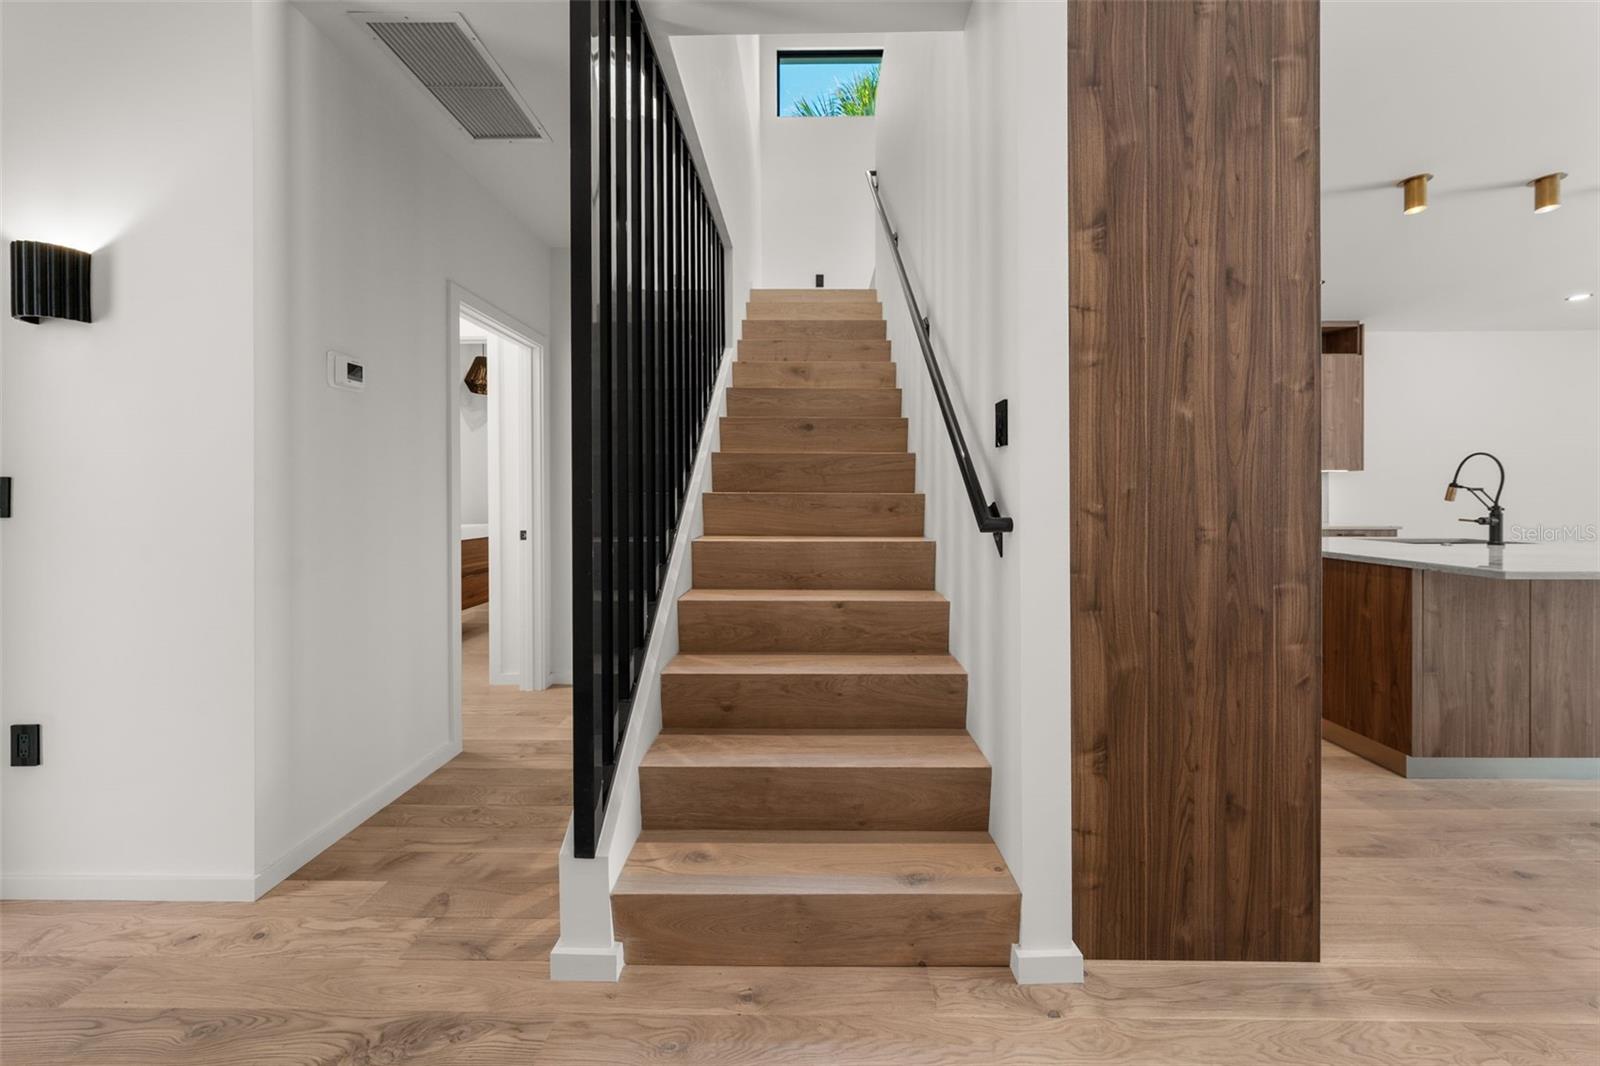
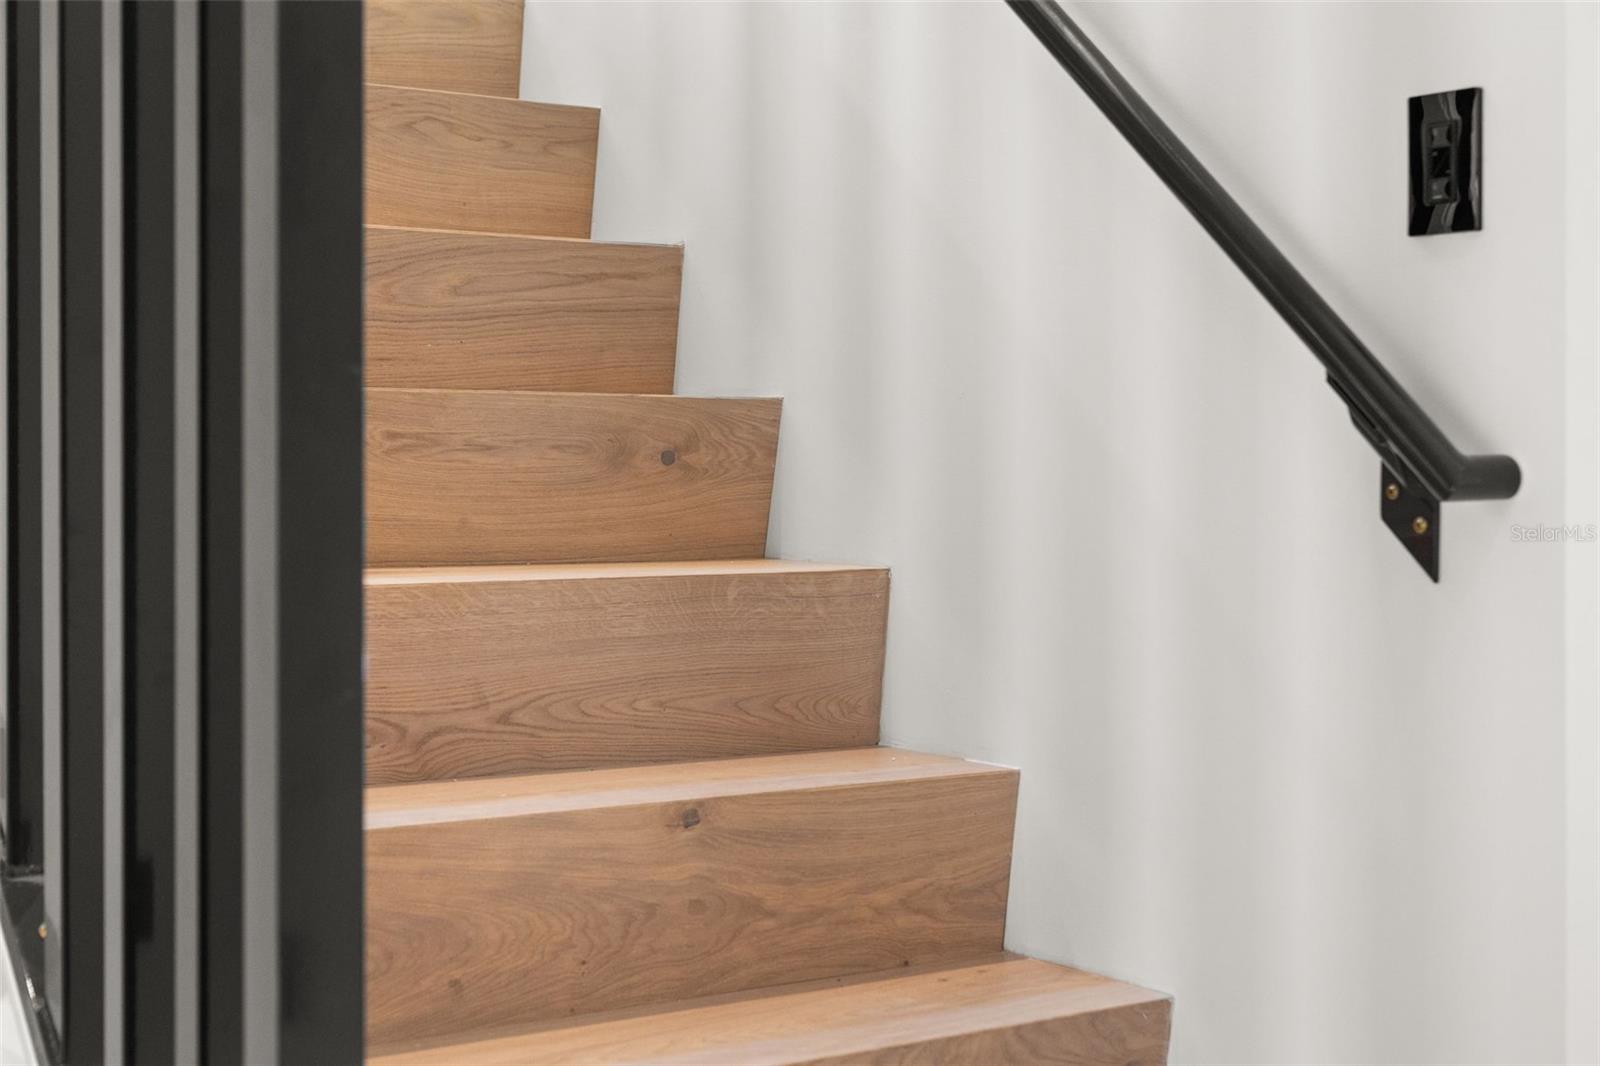
  • Stories

    2

  • New Construction

    YES

  • Foundation Details

    Block

  • Ownership

    Fee Simple

  • Senior Community YN

    NO

  • Sewer

    Public Sewer

  • Tax Lot

    1

  • Water Source

    Public

Schedule a Showing

Showing scheduled successfully.

<
>
IN PERSON
VIA CHAT

What is 3 + 4 ?


Change time

Mortgage calculator

Estimate your monthly mortgage payment, including the principal and interest, property taxes, and HOA. Adjust the values to generate a more accurate rate.

Your payment

Principal and Interest:

$

Property taxes:

$

HOA fees:

$

Total loan payment:

$

Total interest amount:

$

Location

County

Sarasota

Elementary School

Southside Elementary

Middle School

Booker Middle

High School

Sarasota High

Listing Courtesy of Rachel Hamrick , PREFERRED SHORE LLC

RealHub Information is provided exclusively for consumers' personal, non-commercial use, and it may not be used for any purpose other than to identify prospective properties consumers may be interested in purchasing. All information deemed reliable but not guaranteed and should be independently verified. All properties are subject to prior sale, change or withdrawal. RealHub website owner shall not be responsible for any typographical errors, misinformation, misprints and shall be held totally harmless.

Agent Ashley Baillio

FOUNDER

Ashley Baillio

Call Ashley today to schedule a private showing.


* Listings on this website come from the FMLS IDX Compilation and may be held by brokerage firms other than the owner of this website. The listing brokerage is identified in any listing details. Information is deemed reliable but is not guaranteed. If you believe any FMLS listing contains material that infringes your copyrighted work please click here to review our DMCA policy and learn how to submit a takedown request.© 2024 FMLS.
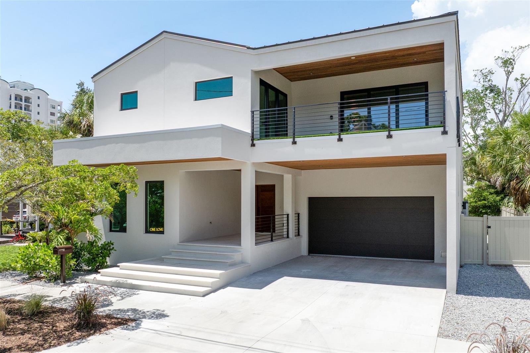
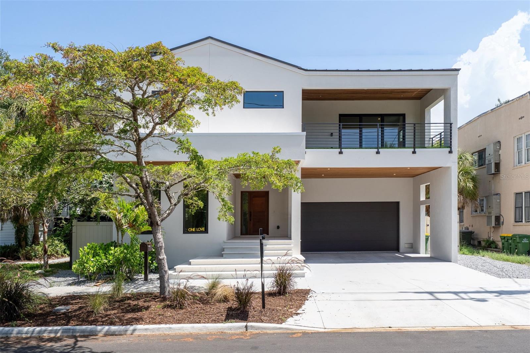
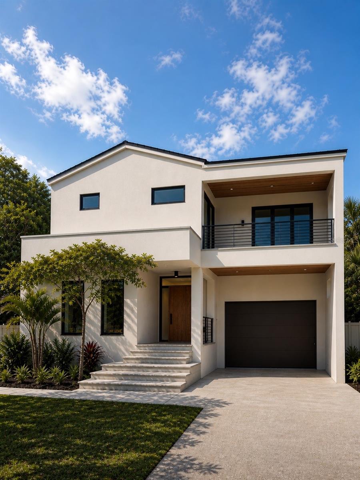
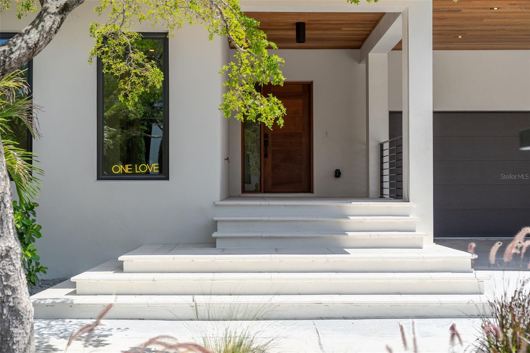
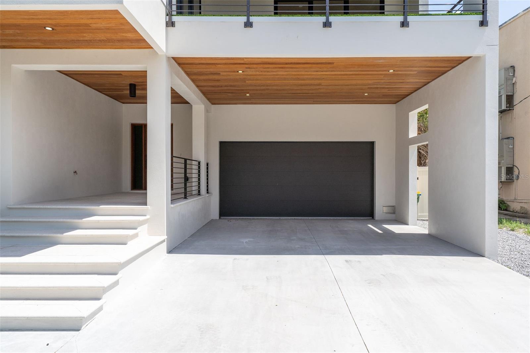
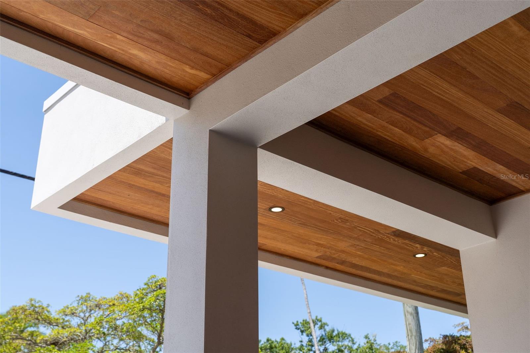
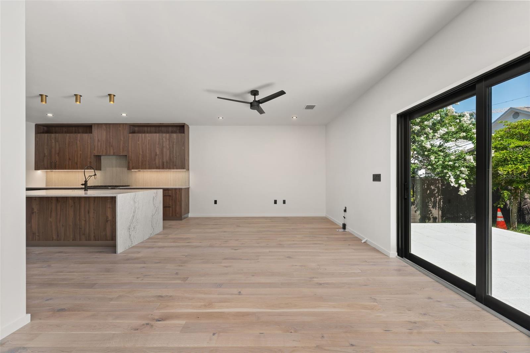
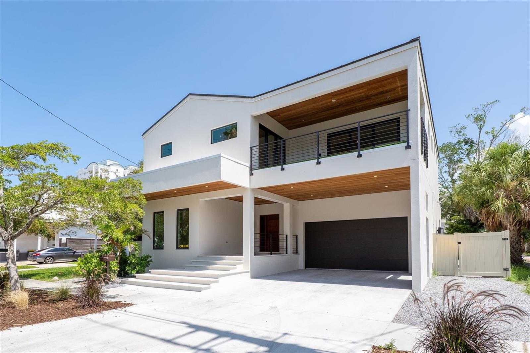
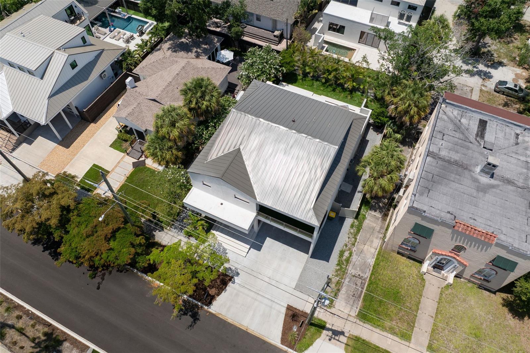
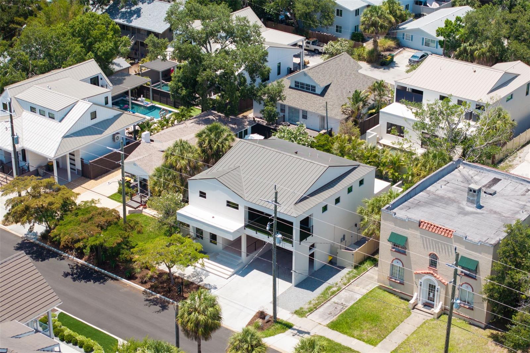
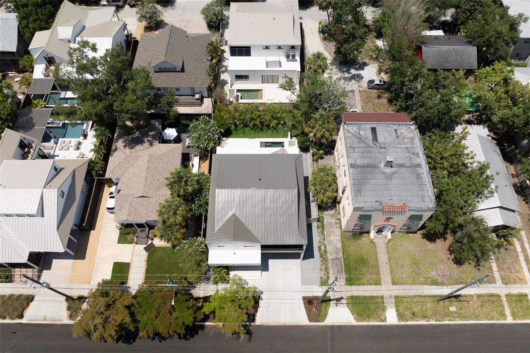
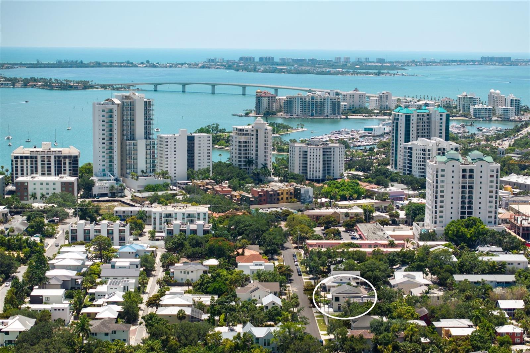
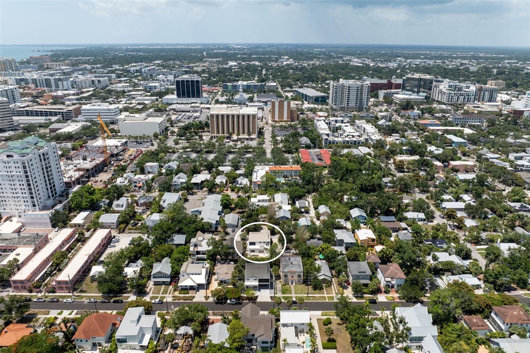
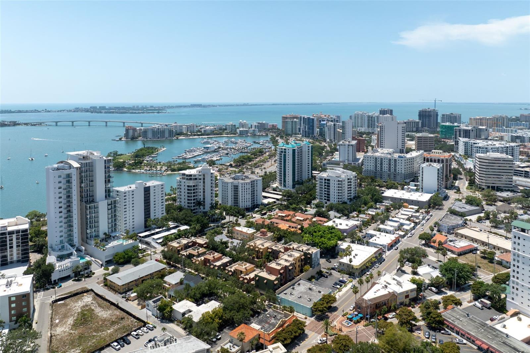
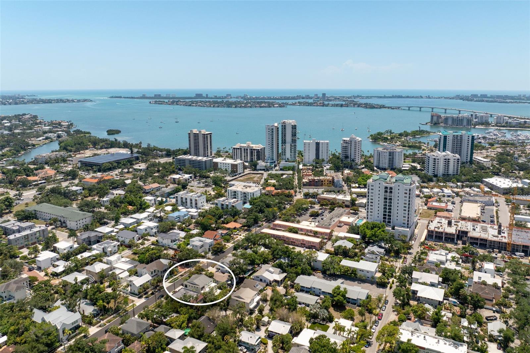
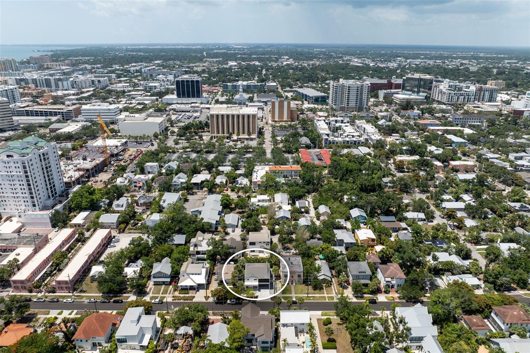
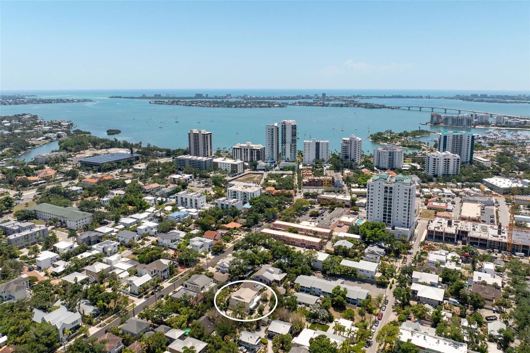
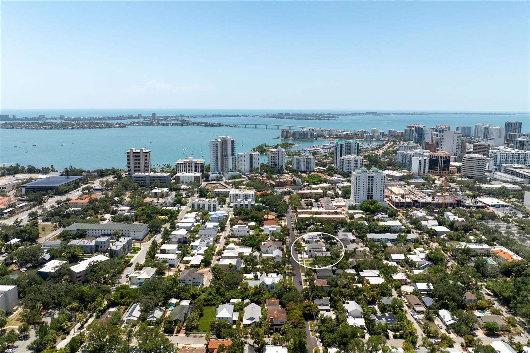
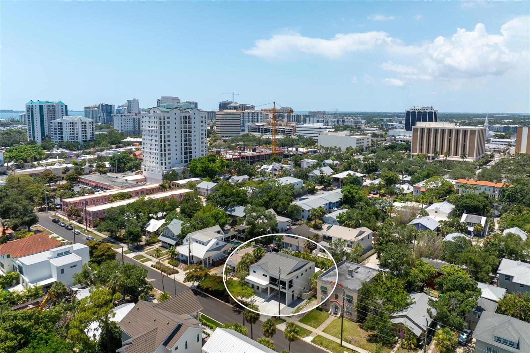
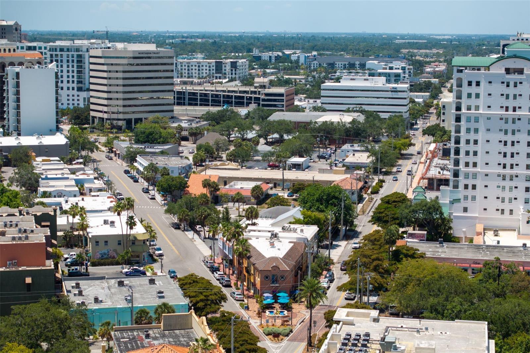
Virtually Staged. Rare brand-new construction in the heart of Laurel Park, 1681 Oak Street offers the ideal blend of modern luxury, thoughtful functionality, and an unbeatable downtown Sarasota lifestyle. Perfectly positioned in one of Sarasota’s most sought-after neighborhoods, this newly built residence places you just moments from downtown dining, shopping, Bayfront Park, Burns Court, Marina Jack, and Sarasota’s world-renowned Gulf beaches, while offering the charm and convenience of coveted downtown living.

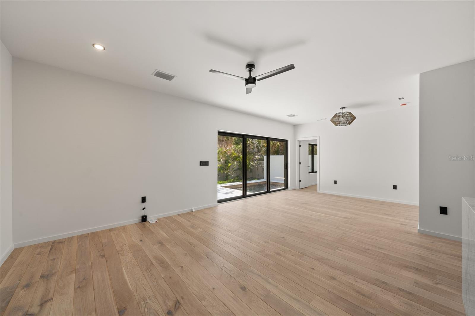
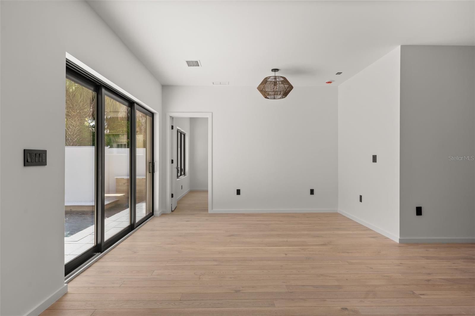
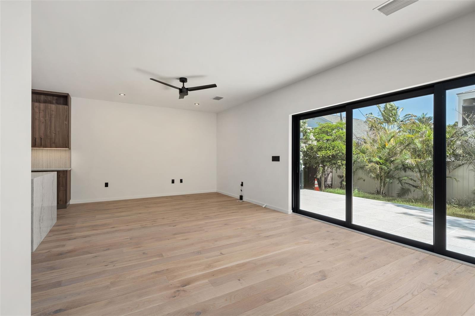
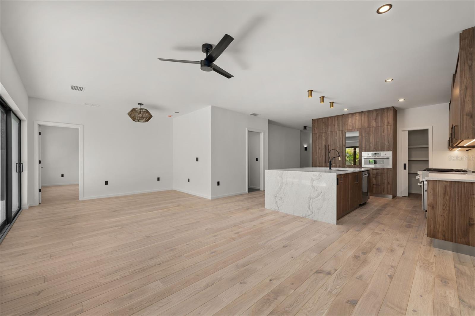
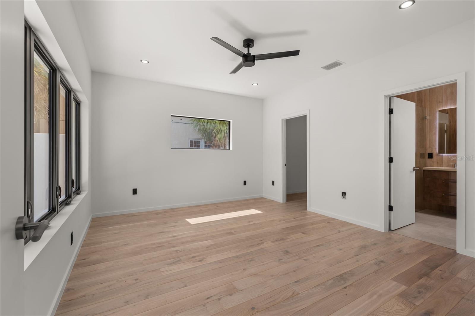
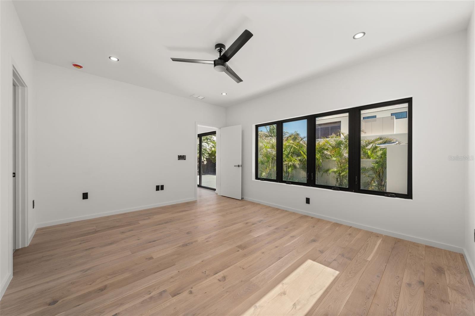
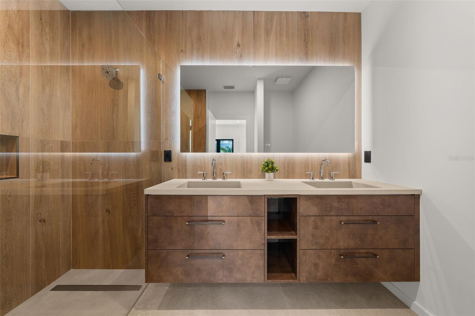
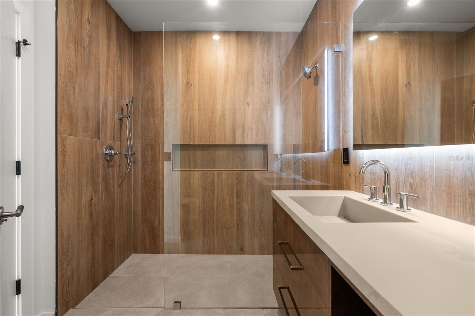
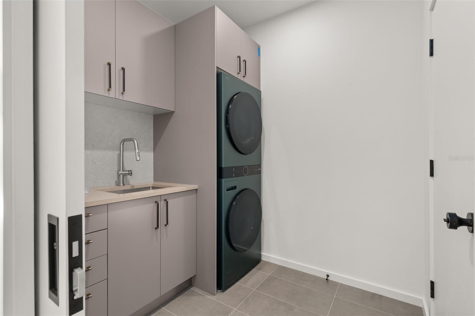
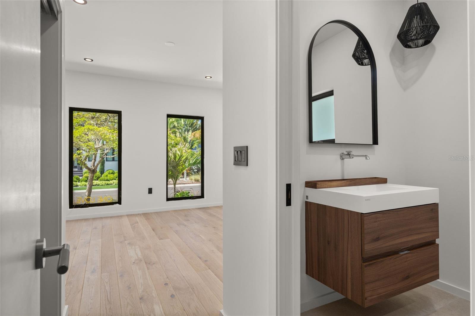
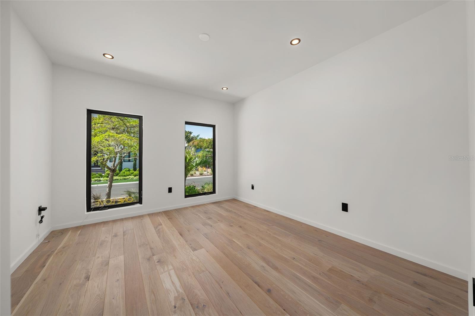
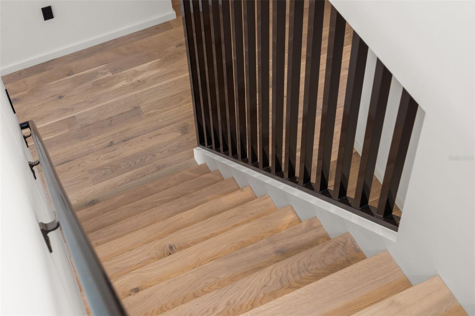
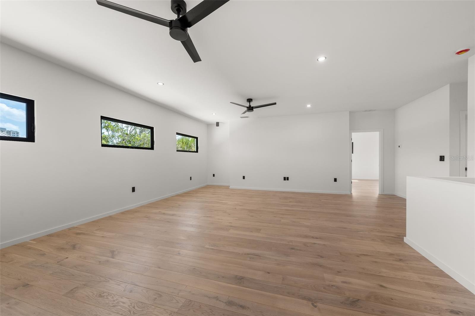
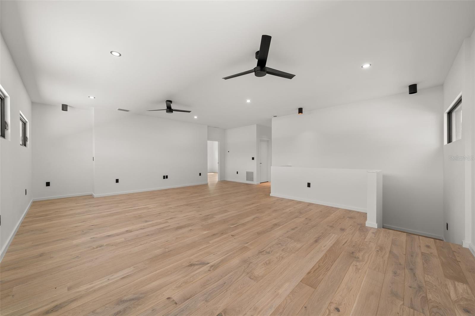
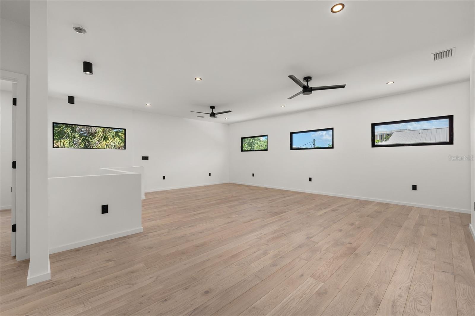
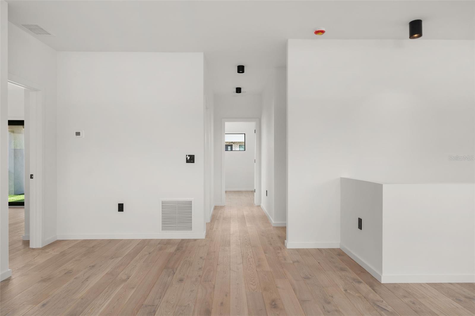
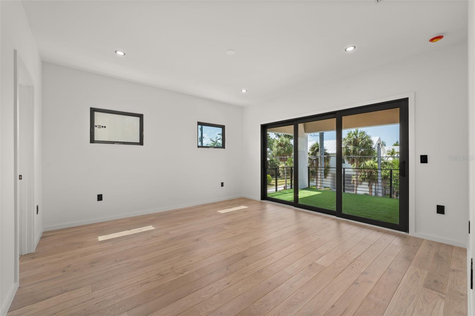
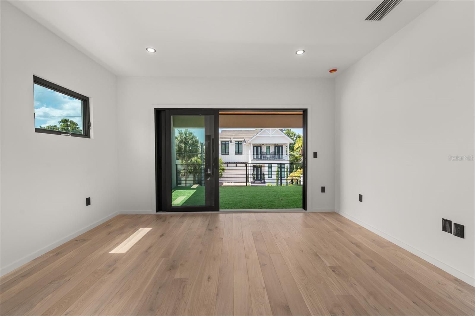
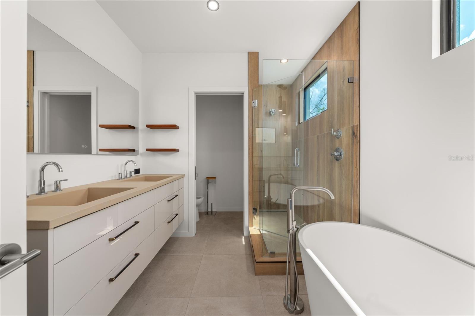
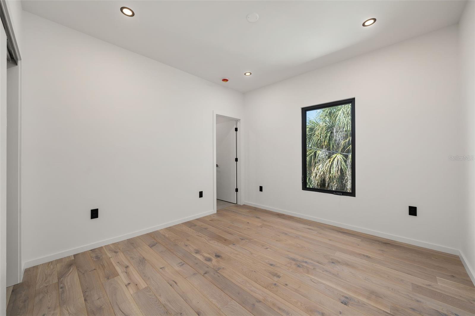
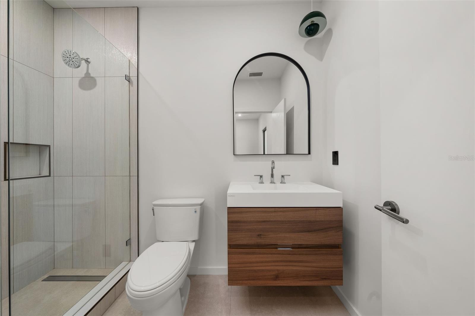
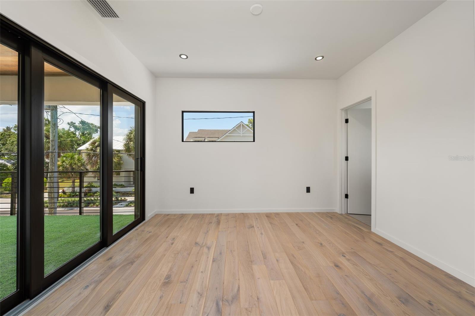
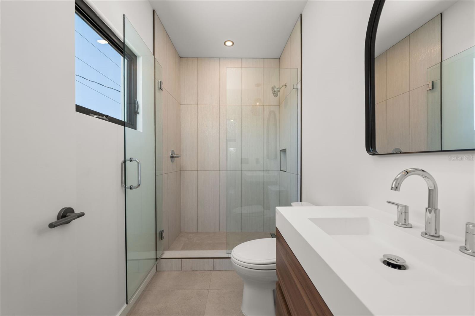
Spanning 3,128 square feet, the thoughtfully designed two-story floor plan features five bedrooms and four baths, including a first-floor primary suite and an additional main-level bedroom that can easily function as a private office, guest suite, or den. Upstairs, three additional bedrooms provide flexibility for family, guests, or multigenerational living, creating a layout that balances everyday comfort with long-term versatility.

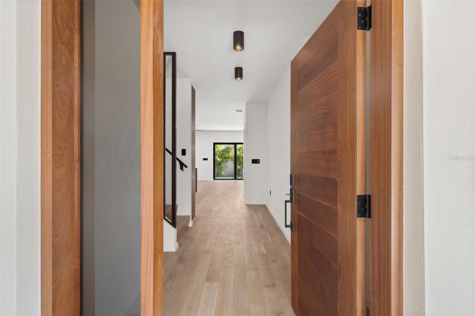
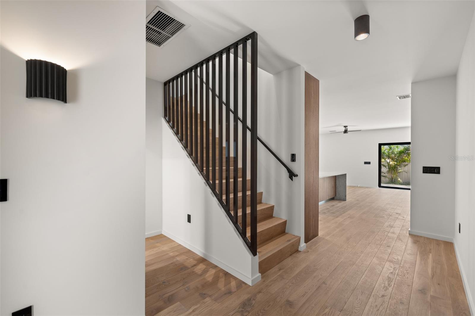
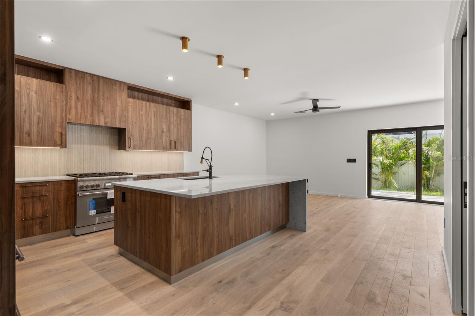
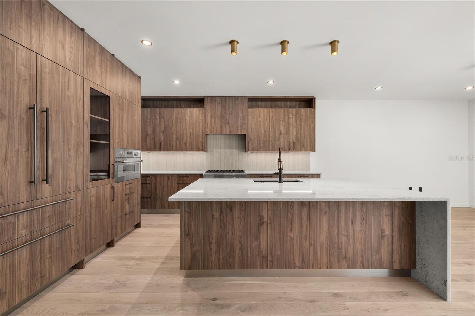
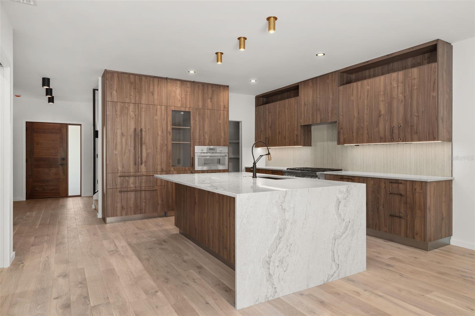
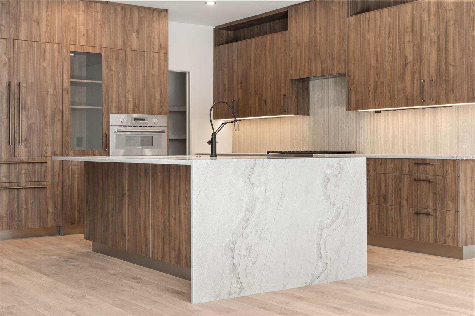
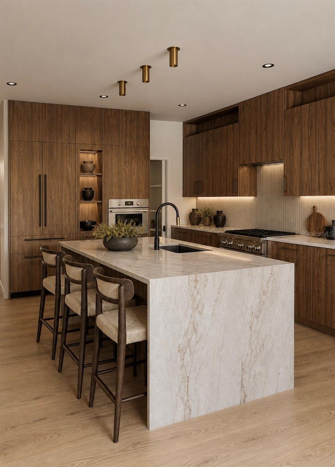
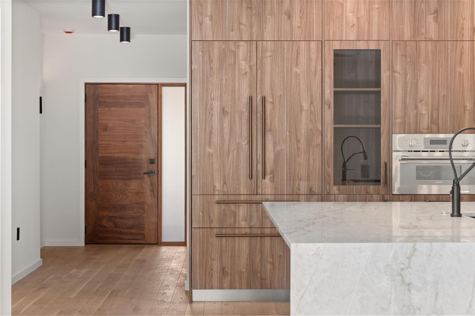
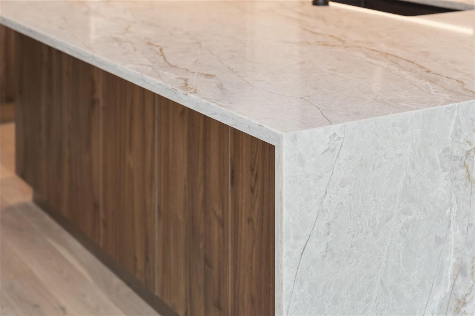
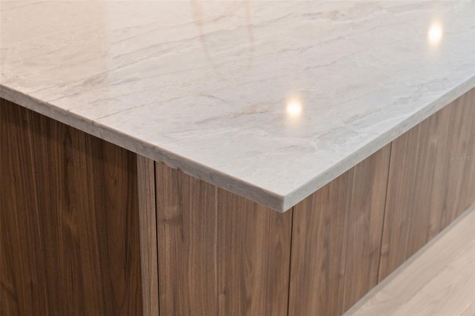
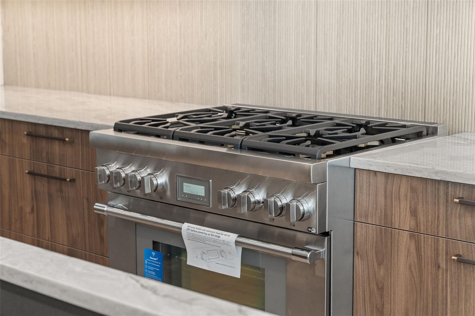
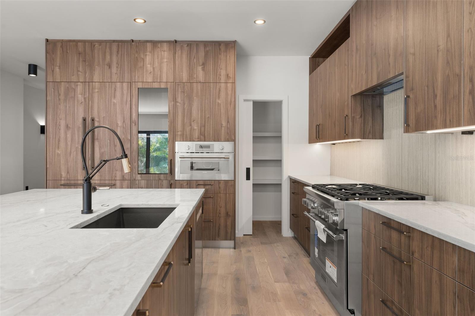
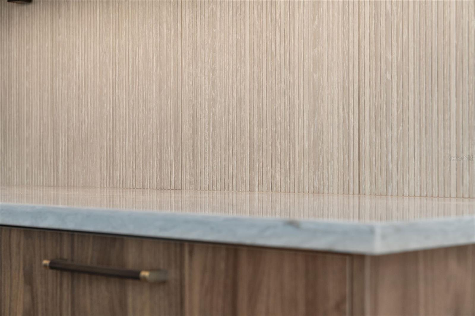
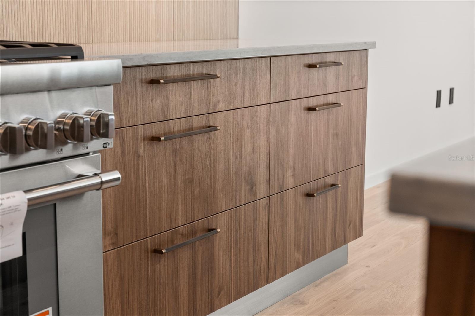
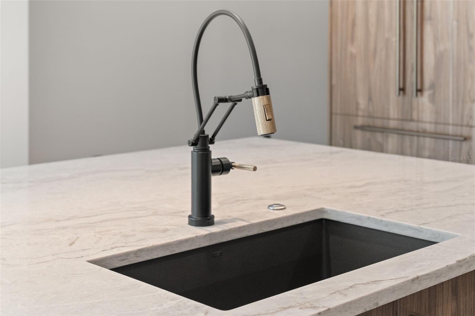
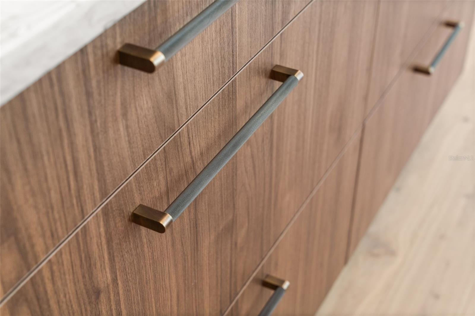
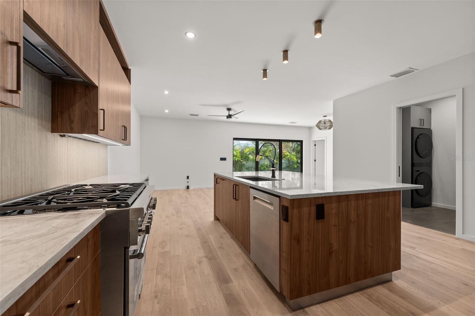
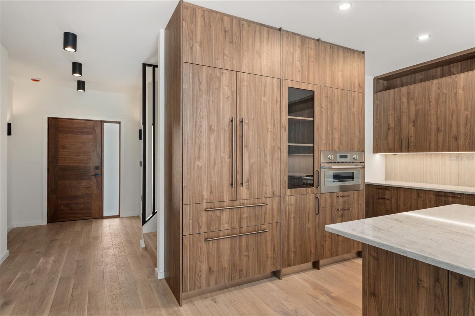
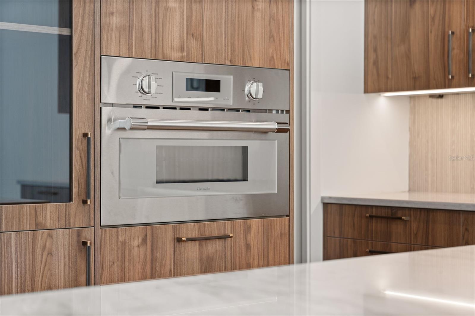
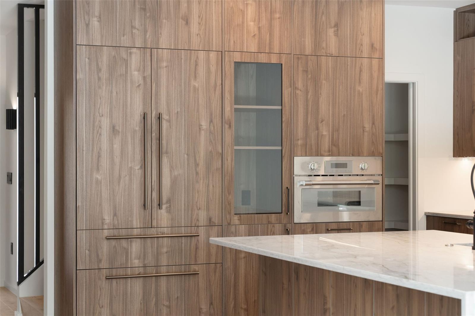
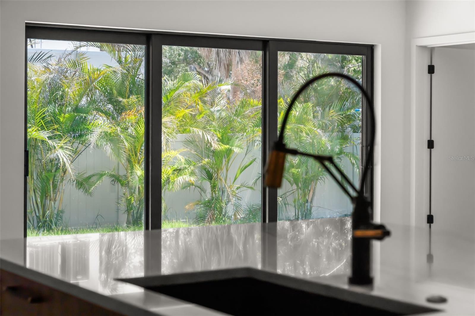
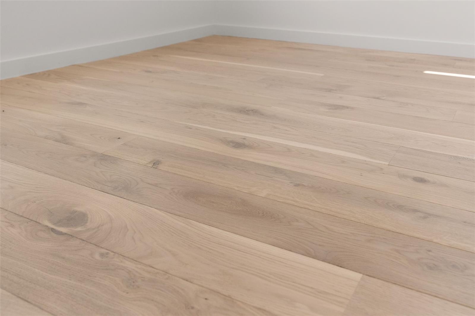
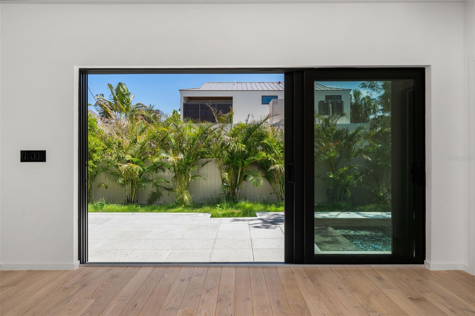
Designed for both elevated entertaining and daily living, the open-concept interior is centered around a beautifully appointed kitchen with premium Thermador appliances, custom cabinetry, quartzite surfaces, and seamless connection to the main living spaces. Expansive impact-rated PGT windows and doors fill the home with natural light while providing peace of mind and enhancing the home’s clean, modern aesthetic.

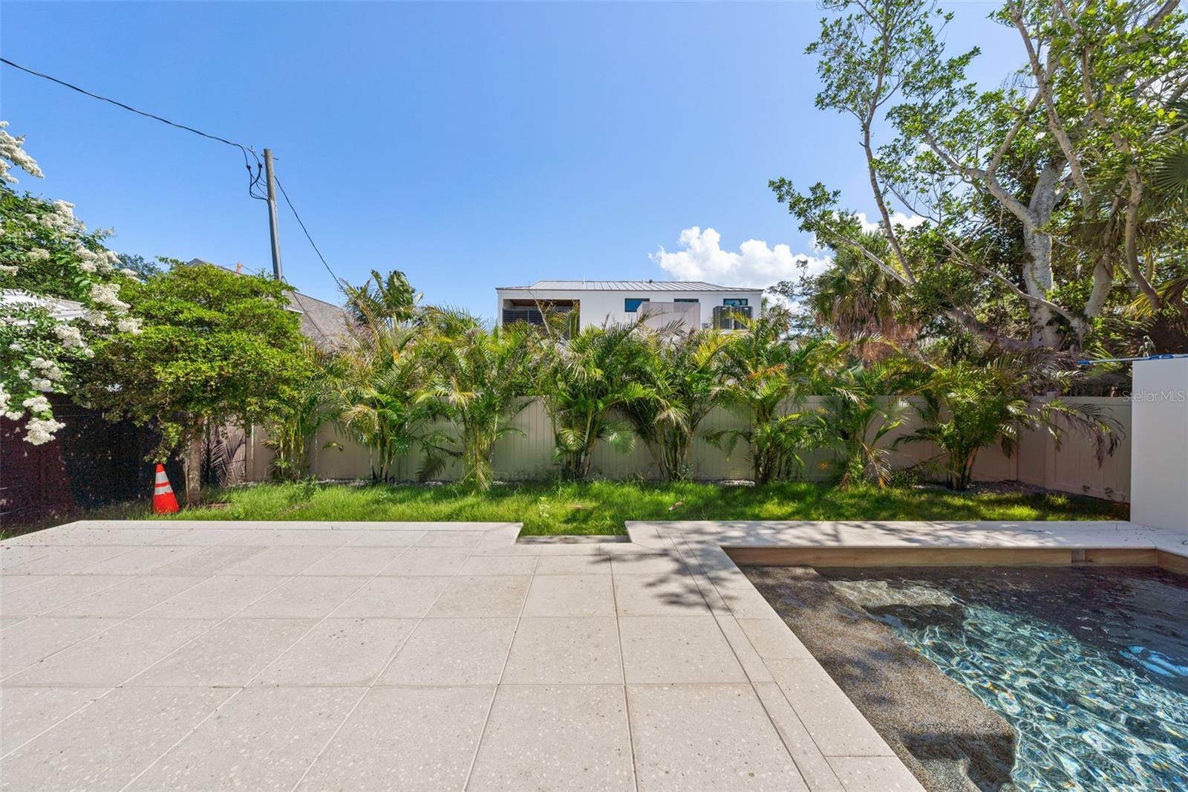
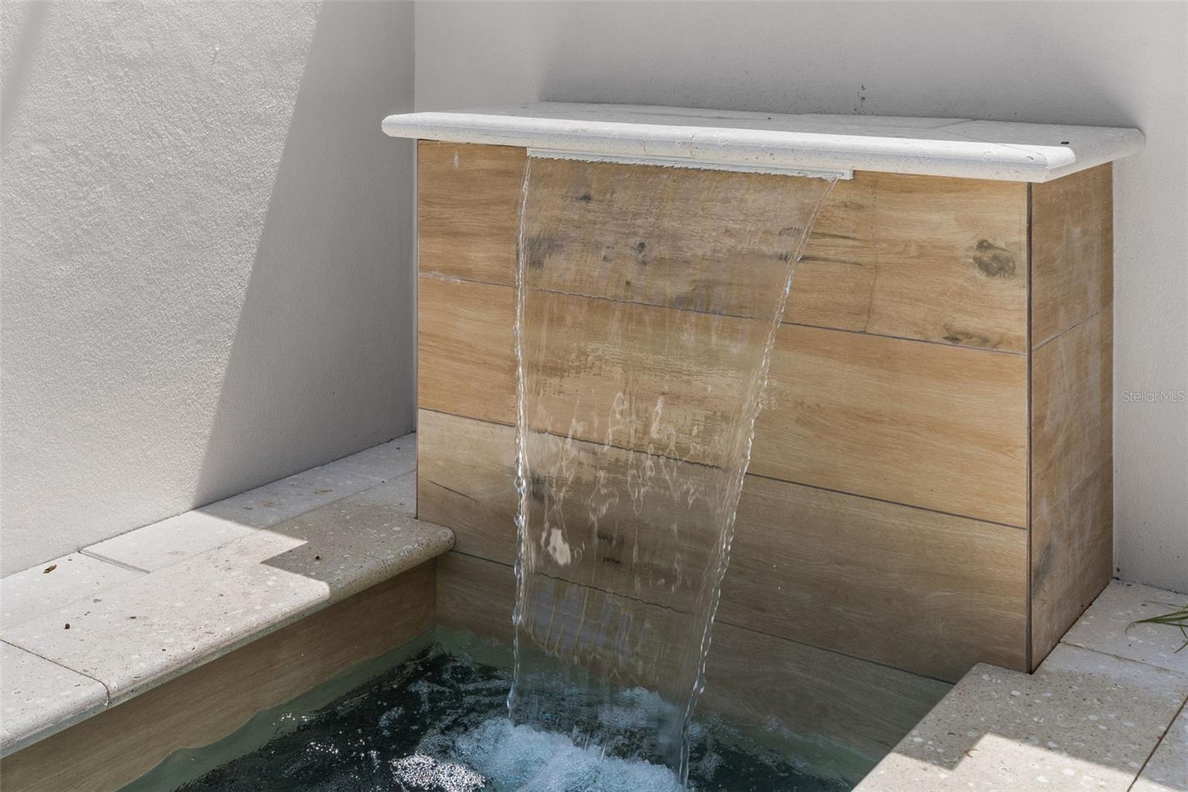
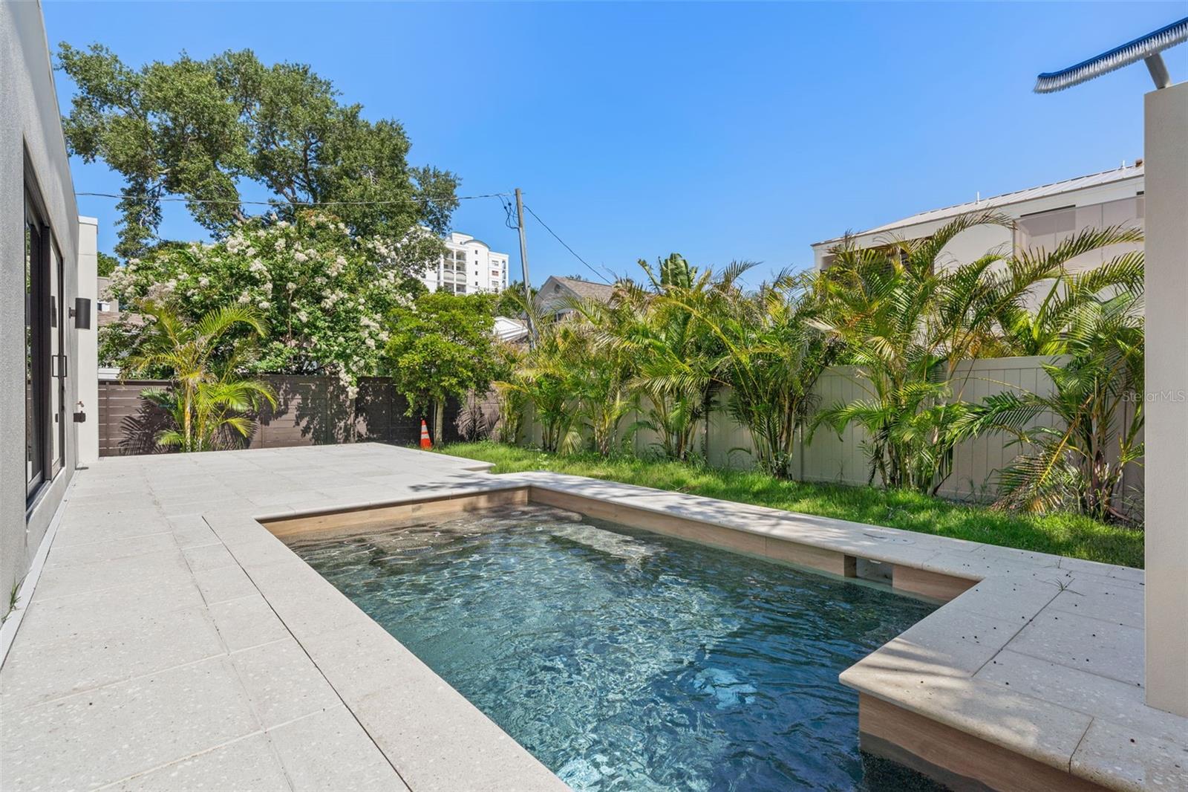
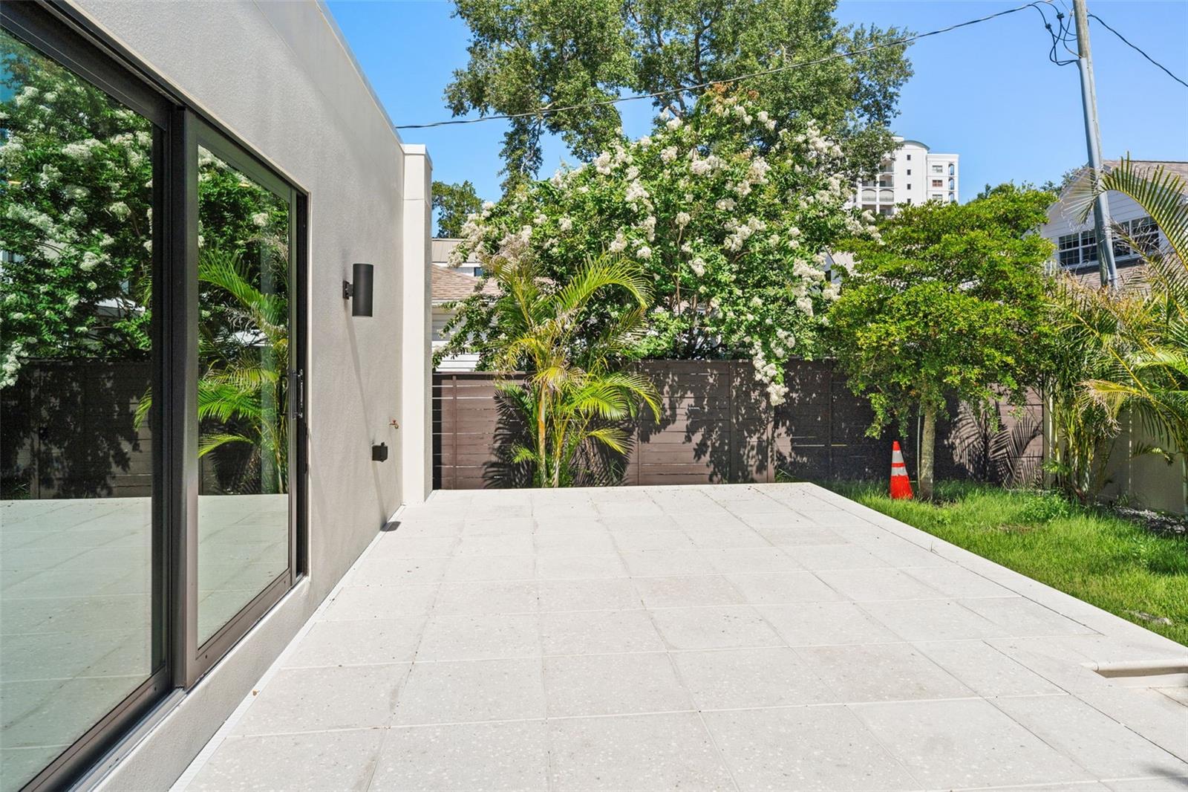
Outside, a serene private pool creates a true backyard retreat and extends the living experience outdoors for year-round enjoyment. Whether hosting friends after dinner downtown or enjoying a quiet afternoon at home, the outdoor setting offers the perfect balance of privacy and relaxation.

Located within the highly sought-after Southside Elementary School district and just minutes from Sarasota’s beaches, cultural amenities, restaurants, parks, and waterfront, 1681 Oak Street presents a rare opportunity to own a newly built home in Laurel Park, where quality construction, location, and lifestyle come together in one exceptional offering.

1681 OAK STREET

Message successfully sent.

What would you like to know?

What is 3 + 4 ?

I agree to receive email communication and understand I can unsubscribe at any time.

I agree to be contacted by Sell South Florida via call, email, and text for real estate services. To opt out, you can reply 'stop' at any time or reply 'help' for assistance. You can also click the unsubscribe link in the emails. Message and data rates may apply. Message frequency may vary. Privacy Policy

Related Properties

New on site today
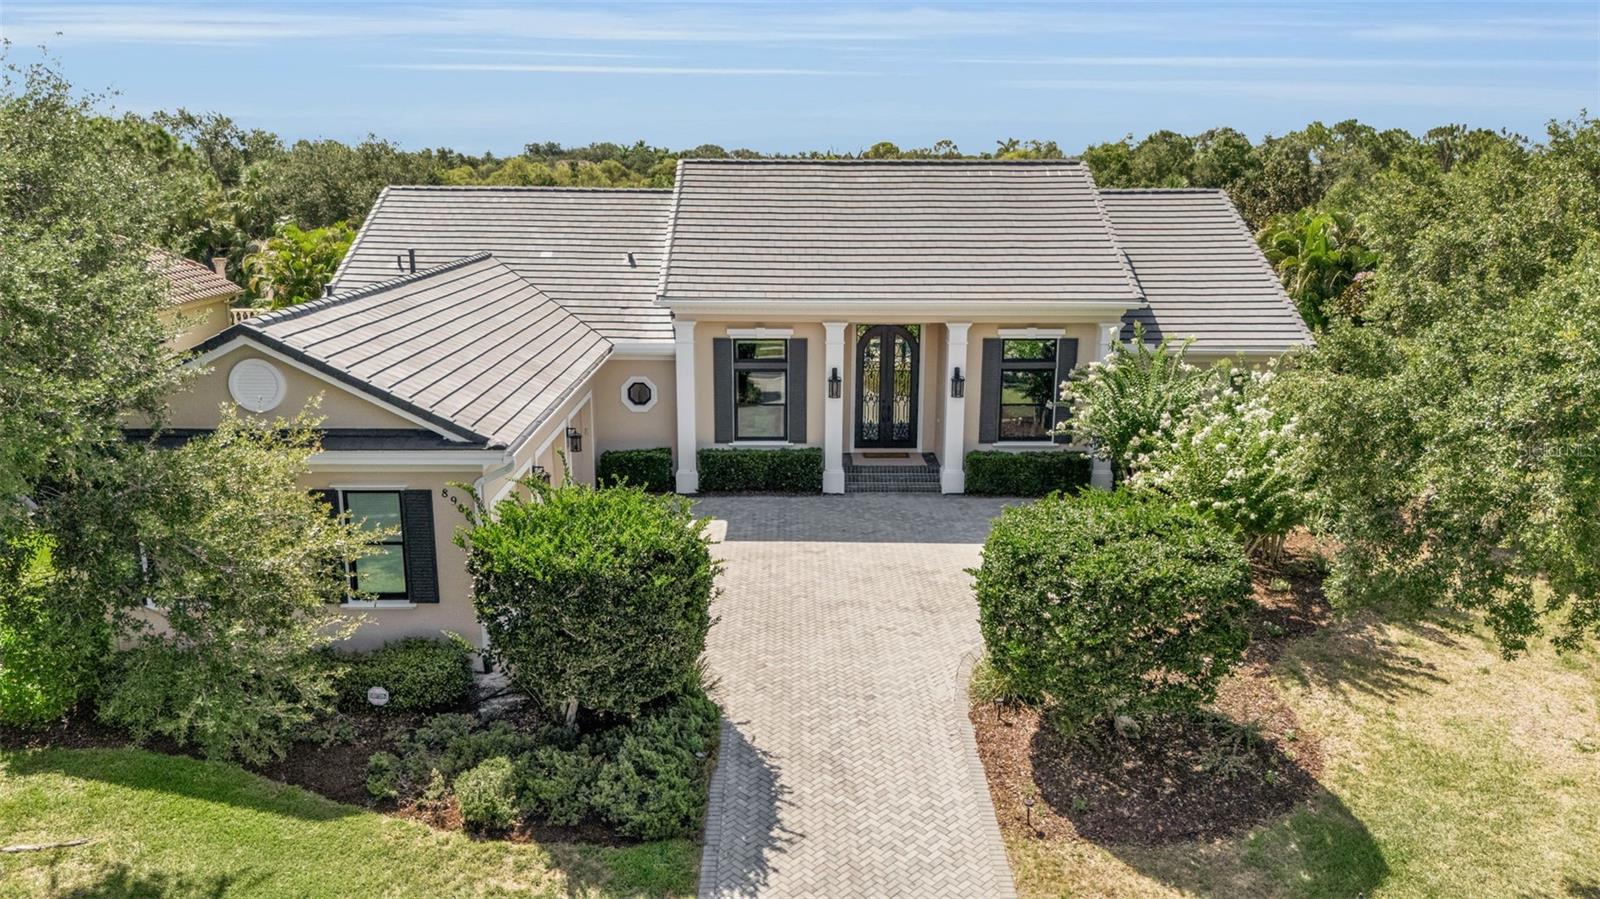
Nestled behind the gates of one of Palmer Ranch's most esteemed neighborhoods, this exceptional John Cannon custom home in Silver Oak offers the perfect blend of timeless architecture, modern luxury and lasting value. Spanning more than 3,800 sf, this meticulously renovated residence features 4 bedrooms, 3.5 baths, a private study and a spacious game room - all on one level!  Completely reimagined in 2026, nearly every major component of the home has been replaced or upgraded, creating a truly turnkey residence with exceptional craftsmanship throughout. Rich handcrafted hardwood flooring flows seamlessly from room to room, complemented by custom Fabuwood cabinetry, Cambria quartz countertops and refined designer finishes. The first glance of luxury greets you at the entry with new arched iron doors. Inside you'll find 12ft ceilings with custom wall coverings and lighting - with views to the pool and preserve.  At the heart of the home, the curated kitchen is outfitted with a premium Wolf gas range, GE Monogram refrigerator, Cove dishwasher, double ovens, Scotsman ice maker and a beverage center. The primary suite is a luxurious retreat with wonderful light and outdoor views - complete with a custom California Closets walk-in closet that's truly "over the top".  The spa-inspired bath is magazine worthy - featuring a gradient tiled wall, double vanities, soaking tub, oversized shower and Cambria countertops. A handsome study provides the perfect home office or library, while the expansive game room offers additional space for recreation, media or another suite. Stunning living spaces feature a well-designed bar, electric fireplaces that add warmth and ambiance and views to the private preserve.  The split plan provides three additional suites providing privacy to guests and family.  Outdoor living is equally impressive. The resort-style pool has been completely resurfaced with new waterline tile and is surrounded by elegant Blanco marble lanai decking beneath a newly constructed screen enclosure—creating an inviting outdoor oasis for year-round entertaining. The large preserve lot offers privacy and long range views - with new landscaping.  The 3-car side load garage has high ceilings, storage galore and is air conditioned.  Built for both beauty and peace of mind, the home features a newer roof (2025), new HVAC system with all-new ductwork (2026), complete attic re-pipe, PGT hurricane-impact windows and sliding doors (2026), a hurricane-rated Suncoast Iron front entry door (2026) and a motorized hurricane screen system protecting the lanai (2026).  Silver Oak is a sought-after community featuring custom builds, oversized homesites, mature trees, gated access and low HOAs.  Close to shopping, top-rated schools and the Legacy Trail for walking, biking and exploring.  8986 Bloomfield Boulevard is more than a beautifully updated home—it's a rare opportunity to enjoy the prestige and charm of an established neighborhood with the confidence and comfort of a home rarely found updated to this level!  The work has been done - simply move in, unpack, and start enjoying the Sarasota lifestyle!
#A4698281

SARASOTA

8986 BLOOMFIELD BOULEVARD

4 Beds

3 Baths

3,830 Sq.Ft.

$2,399,990

MLS#: A4698281
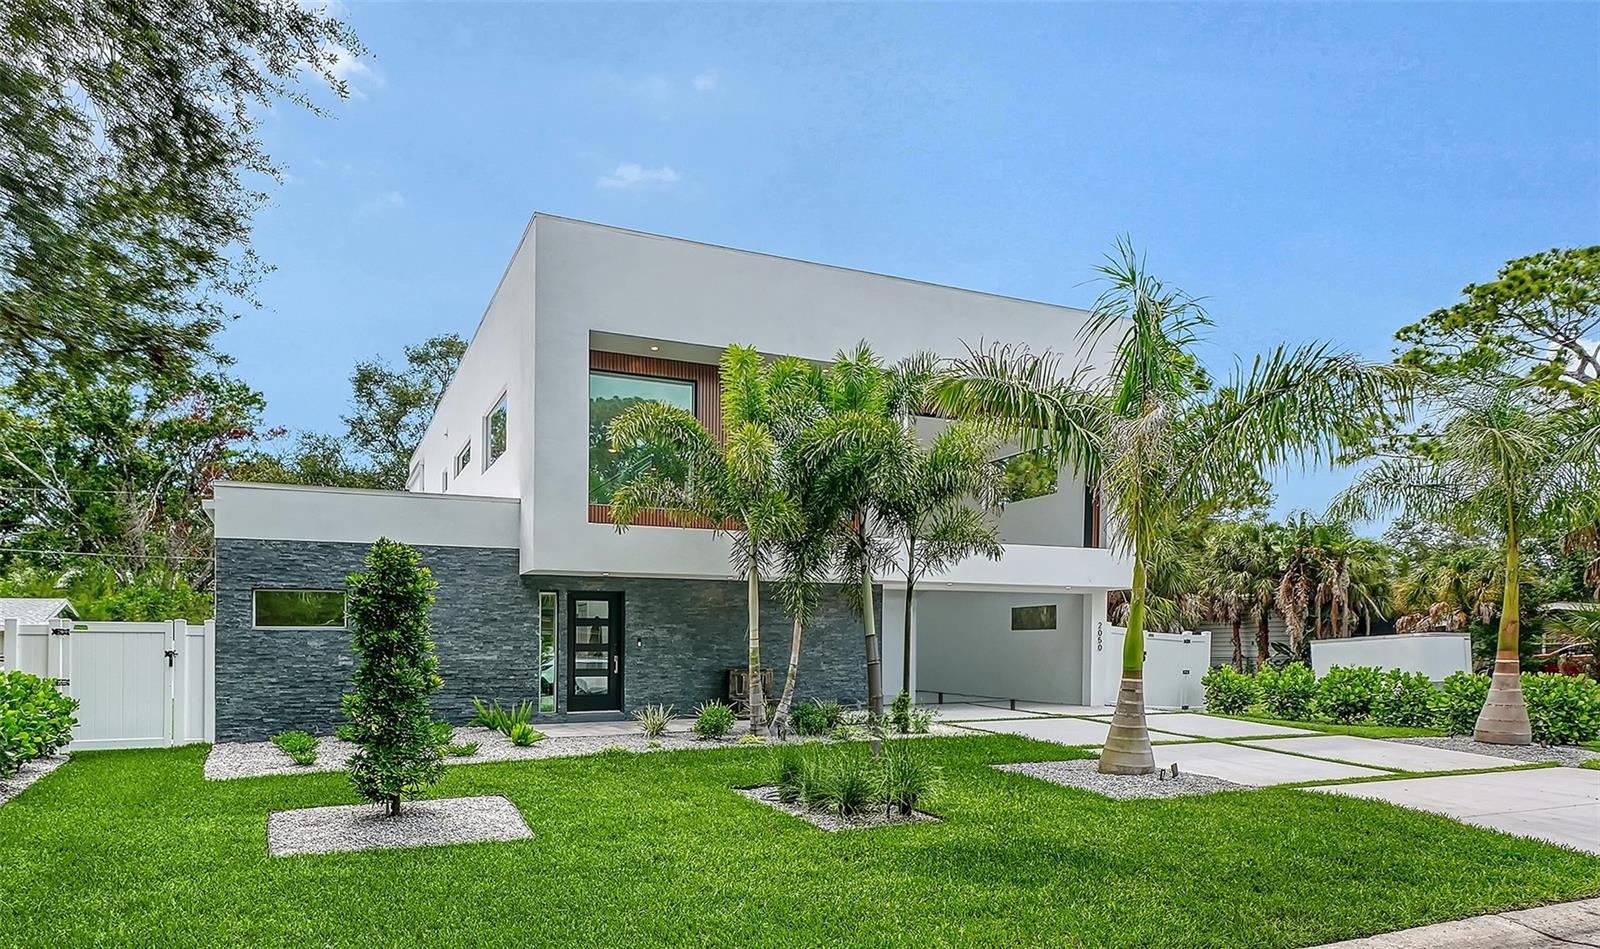
Some homes impress. This one creates a lifestyle. Thoughtfully designed for the way todays families live, this exceptional 3,991 sq. ft. contemporary residence offers 5 bedrooms, 6 full bathrooms, a private office, and a flexible second-floor bonus room perfect as a game room, gym, or media lounge. Every detail was designed with comfort and connection in mind. The open-concept floor plan is filled with natural light and flows effortlessly into a private outdoor retreat featuring a saltwater pool and spa, outdoor grill, covered lanai, and spacious backyard with room for children, pets, and unforgettable family gatherings. Located in Arlington Park, one of Sarasota's fastest-growing and most desirable neighborhoods, this home offers more than luxury, it offers a lifestyle. Tree-lined streets, beautiful parks, highly rated schools, and a welcoming sense of community have made Arlington Park one of the city's  premier destinations for new construction. Enjoy the convenience of being just minutes from Southside Village, Sarasota Memorial Hospital, downtown Sarasota, Siesta Key, and Lido Key, while coming home to a neighborhood that continues to grow in value and demand. With striking modern architecture, expansive indoor-outdoor living, a covered carport, premium finishes, and thoughtfully designed spaces throughout, this home stands out as one of Arlington Parks most distinctive new residences. Come experience the lifestyle, design, and quality that make this home truly unforgettable.
#A4687473

SARASOTA

2050 EUCLID TERRACE

5 Beds

6 Baths

3,991 Sq.Ft.

$2,395,000

MLS#: A4687473
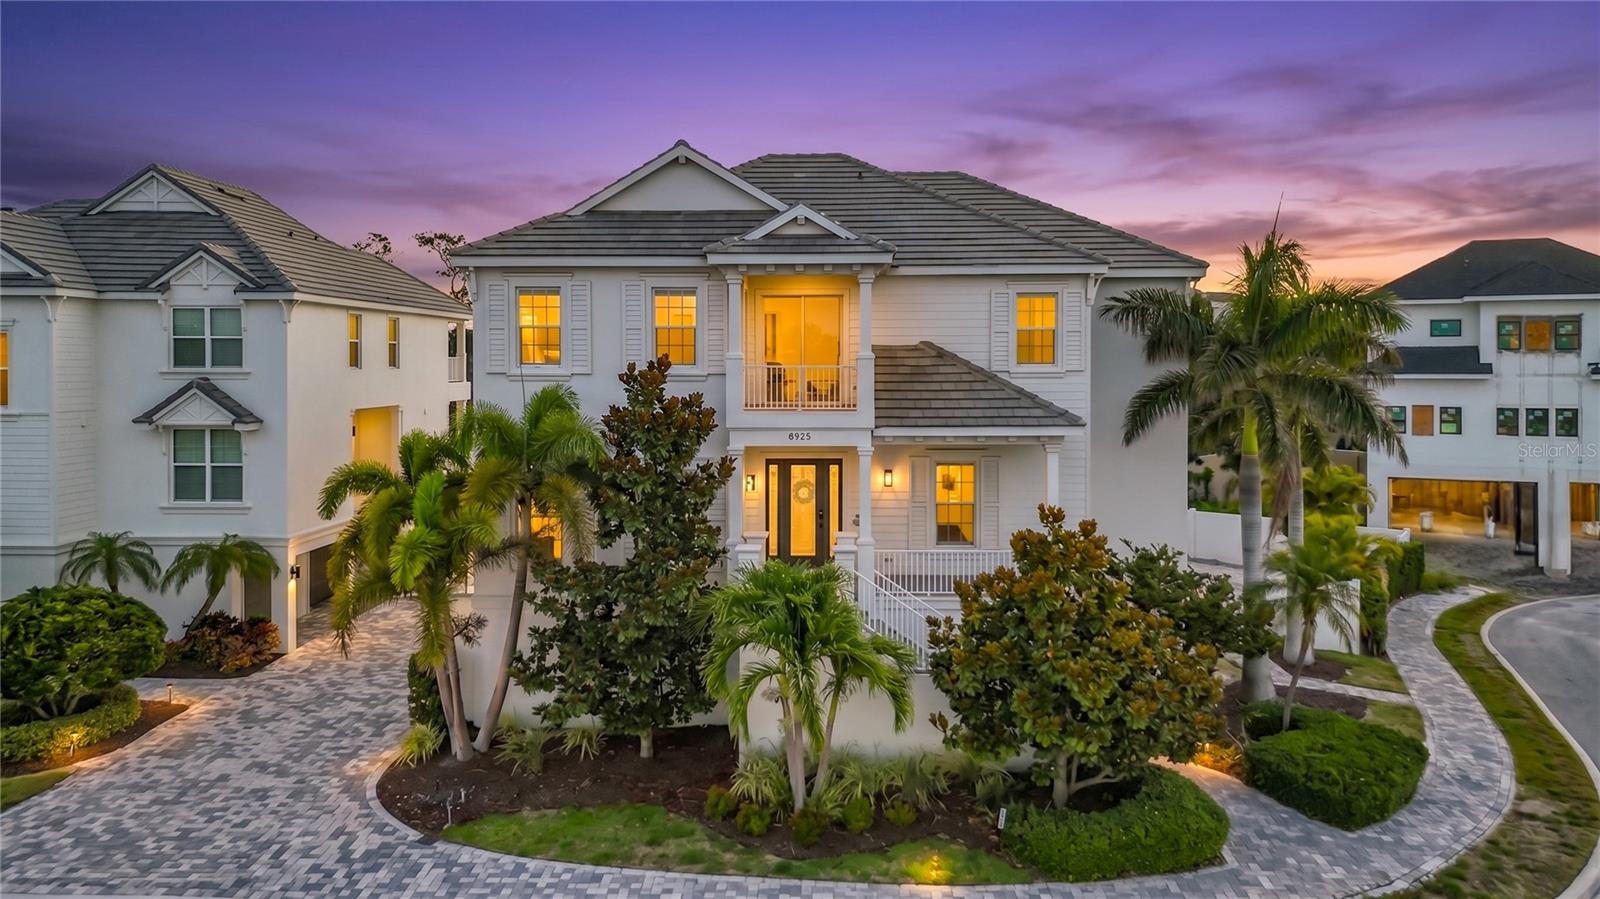
Experience island living at its finest in this exceptional residence within the private, gated community of La Linda on Siesta Key. Just moments from the Gulf's turquoise waters, this stunning custom home combines refined design, impressive craftsmanship, and the relaxed elegance that makes Siesta Key one of Florida's most sought-after destinations.

Spanning nearly 3,800 square feet across three thoughtfully designed levels, this four-bedroom, four-and-a-half-bath home offers the perfect blend of luxury and functionality. A private elevator provides convenient access to every floor, while the oversized four-car garage offers a rare and valuable feature for island living. Furnishings are negotiable.

Built to excellent standards with solid concrete block construction and impact-resistant windows and doors, this residence delivers exceptional peace of mind. Its outstanding structural design has proven its resilience through recent weather events, showcasing the quality and durability behind every detail.

The interior is rich with upscale finishes and custom touches throughout. An expansive open-floor plan creates an inviting atmosphere for entertaining and everyday living, while the chef-inspired kitchen features premium appliances, quartz surfaces, custom cabinetry, and a generous island that naturally becomes the gathering place for family and guests.

Walls of glass invite natural light inside and connect seamlessly to multiple outdoor living spaces, creating a true indoor-outdoor lifestyle. Each guest suite enjoys its own private bath, while the luxurious primary retreat offers spa-like amenities, spacious custom designed walk-in closets, and a private balcony perfect for enjoying gentle coastal breezes.

Outside, your own private resort awaits. Relax in the fully fenced backyard by the heated pool and spa, enjoy cocktails or a cookout at the tiki bar, or challenge friends and family on the private putting green. Surrounded by lush tropical landscaping, the backyard offers an atmosphere of privacy, tranquility, and year-round enjoyment.

Located just minutes from Siesta Key Village, renowned dining, boutique shopping, and the powder-soft sands of Siesta Key Beach, this remarkable home places the very best of Sarasota's coastal lifestyle at your doorstep. Whether you're seeking a full-time residence, luxury retreat, or entertainer's dream home, this property delivers an unmatched combination of location, quality, and island elegance.
#G5113633

SARASOTA

6925 BOCHI CIRCLE

4 Beds

4 Baths

3,796 Sq.Ft.

$2,950,000

MLS#: G5113633
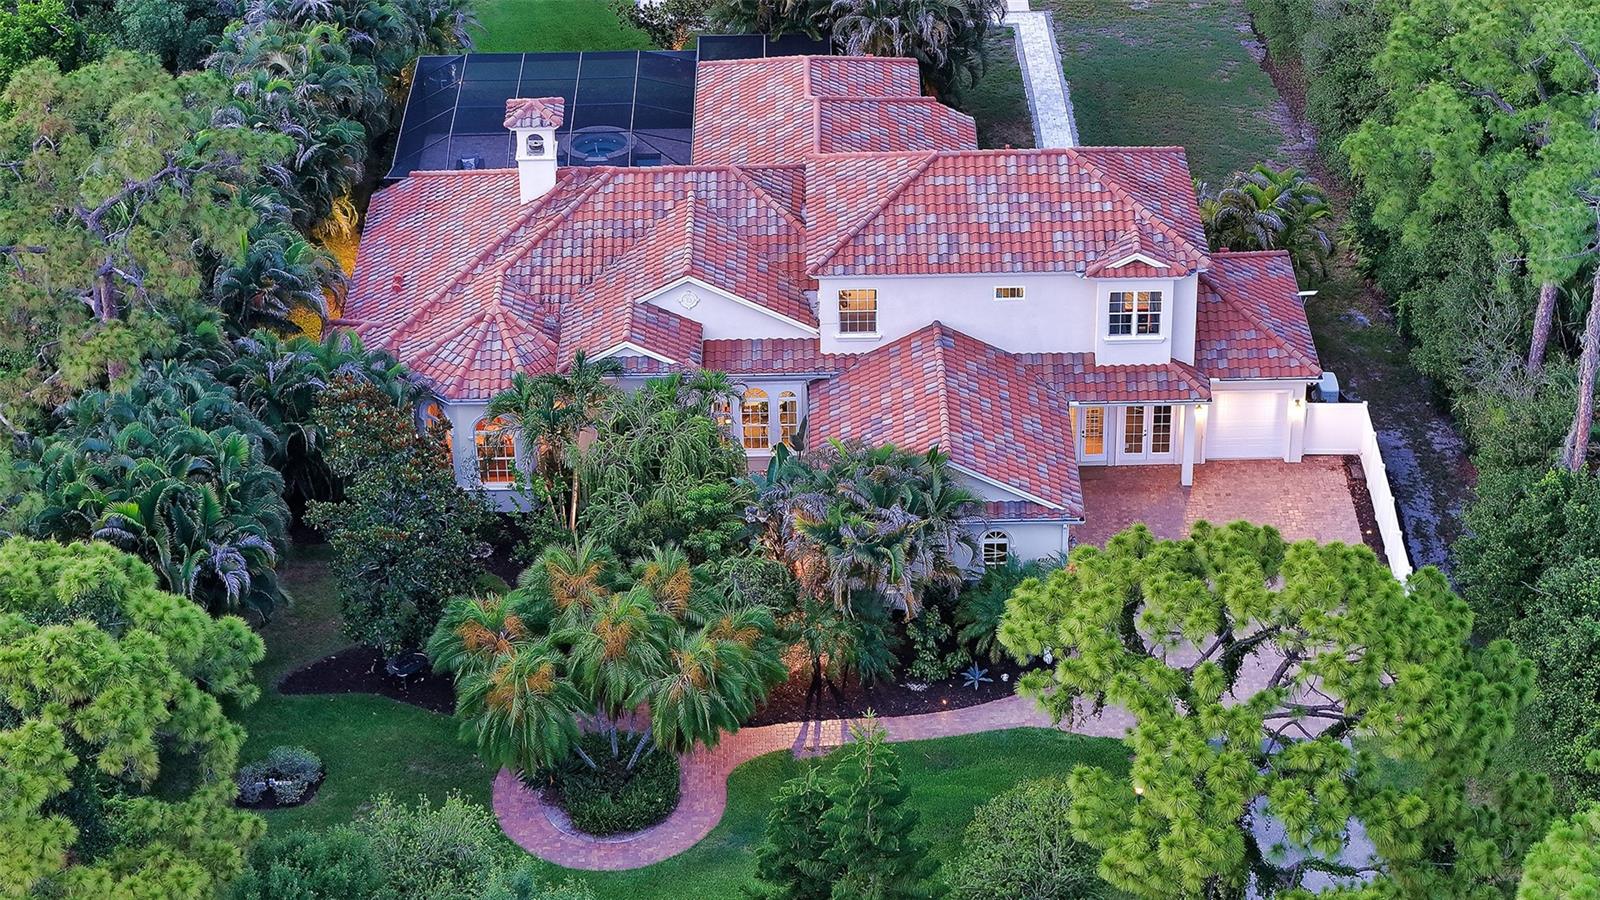
Crafted by renowned luxury builder Todd Johnston, this legacy estate offers over 4,000 sq/ft of thoughtfully designed living space on two private acres within the sought-after community of Foxfire West. Framed by mature tropical landscaping and tranquil lake views, the property offers a timeless blend of elegant architecture, privacy, and resort-style living. A long, winding driveway welcomes you to the residence, where nearly every room enjoys picturesque views of the surrounding grounds. Designed for both everyday living and effortless entertaining, the home's open floor plan is centered around an expansive chef's kitchen- the true heart of the home. Featuring new Wolf and Sub-Zero appliances (2025), solid wood cabinetry, stone countertops and backsplash, a large center island with abundant storage, vaulted ceilings, and seamless connectivity to the surrounding living and dining spaces, the kitchen serves as the natural gathering place for family and friends. A truly exceptional feature rarely found in today's market is the home's private guest residence. Complete with its own living room, kitchenette, private bedroom and bath, attached one-car garage, and covered lanai, it functions as a true second living quarters- ideal for multigenerational living, extended guests, a live-in caregiver, or long-term visitors without sacrificing privacy for either host or guest. One of the home's most distinctive design elements is its seamless connection to the outdoors. The principal living spaces (great room, kitchen, primary suite, and flexible bonus room) all open directly to the screened lanai, allowing the home to wrap gracefully around the heated pool and spa. Complete with an outdoor kitchen and multiple areas for dining, relaxing, and entertaining, the lanai becomes a true extension of the home's interior, embracing Florida's year-round lifestyle. Rich architectural details, including arched windows, travertine flooring, soaring ceilings, and a wood-burning fireplace, create warmth and character throughout the main living areas. Beyond its architectural beauty, the home has been meticulously maintained with significant recent mechanical upgrades, including newer HVAC systems (2024) and a whole-home generator with a propane tank (2023), providing comfort, efficiency, and peace of mind for years to come. The first-floor primary suite offers a tranquil retreat with dual walk-in closets and direct access to the lanai. A handsome library or study offers the perfect work-from-home space, while the oversized flex room with a built-in Murphy bed provides endless possibilities as a media room, fitness studio, or additional guest accommodations. Upstairs, two generously sized bedrooms, each with its own walk-in closet, are connected by a thoughtfully designed Jack-and-Jill bath featuring two private vanity areas joined by a shared shower and water closet, offering both privacy and functionality. A spacious loft and oversized terrace create an inviting secondary gathering space overlooking the beautifully landscaped property. Beyond the heated pool and spa, the estate grounds feature a private pickleball/sports court, batting cage, expansive lawn, and multiple destinations for entertaining, recreation, or quiet relaxation. Combining timeless craftsmanship, an exceptionally versatile floor plan, recent system upgrades, and an extraordinary setting, this is a rare opportunity to own one of Foxfire West's most distinctive legacy estates.
#A4694865

SARASOTA

4981 HUBNER CIRCLE

4 Beds

4 Baths

4,036 Sq.Ft.

$2,400,000

MLS#: A4694865
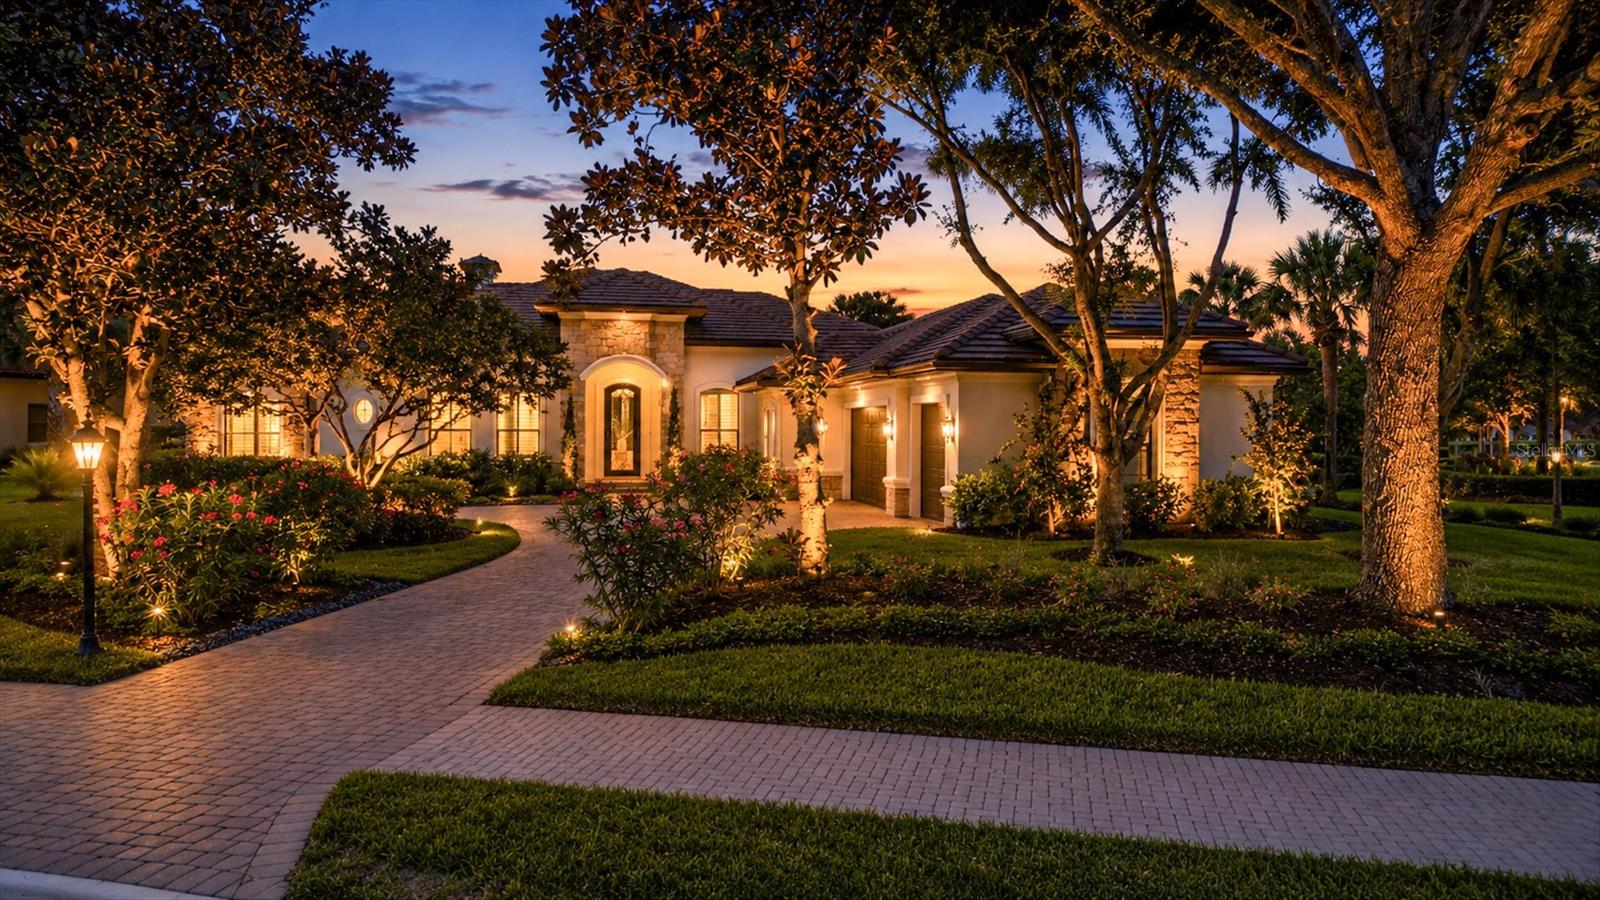
Welcome to 9261 McDaniel Lane, a breathtaking residence in the exclusive Founders Club where timeless architecture meets a completely reimagined interior and an extraordinary outdoor retreat designed to rival the finest luxury resorts. Every inch of this exceptional home has been transformed with uncompromising attention to detail, creating a move-in ready masterpiece that blends warmth, timeless finishes, and modern elegance. Upon entry, rich engineered oak flooring flows seamlessly throughout the home, setting the stage for refined yet comfortable living. Fresh interior and exterior paint provide a crisp, contemporary aesthetic while enhancing the home’s architectural beauty. The heart of the residence is the stunning newly designed chef’s kitchen, thoughtfully curated with custom finishes, striking surfaces, and an impressive suite of high-end appliances that deliver both elevated style and exceptional performance. Designed for entertaining and everyday luxury, the kitchen opens effortlessly to the surrounding living spaces where exquisite designer lighting creates ambiance and serves as functional artwork throughout the home. Every bathroom has been completely renovated into a private spa-like retreat, showcasing elevated finishes, elegant fixtures, and carefully selected details that bring a sense of tranquility and indulgence. Beyond the interiors, the outdoor living experience is simply unforgettable. Surrounded by newly enhanced landscaping and lush tropical beauty, the expansive outdoor setting offers a level of serenity and visual impact rarely found. Whether hosting unforgettable evenings under the stars, enjoying quiet mornings with coffee, or spending weekends immersed in Florida’s year-round sunshine, this outdoor sanctuary delivers an atmosphere of unrivaled beauty and privacy. Seamless indoor-outdoor living invites every room to connect effortlessly to the natural surroundings, creating a residence that feels both grand and intimate. No detail has been overlooked in this extensive transformation, with luxury upgrades and thoughtful enhancements elevating every aspect of daily life. Located within one of Sarasota’s most coveted private golf communities, The Founders Club offers an unparalleled lifestyle of exclusivity, natural beauty, and refined living. This is more than a home—it is a complete reinvention of luxury where impeccable craftsmanship, exceptional design, and extraordinary outdoor spaces come together to create an exceptional opportunity unlike anything else on the market.
#A4697693

SARASOTA

9261 MCDANIEL LANE

4 Beds

4 Baths

4,877 Sq.Ft.

$3,350,000

MLS#: A4697693
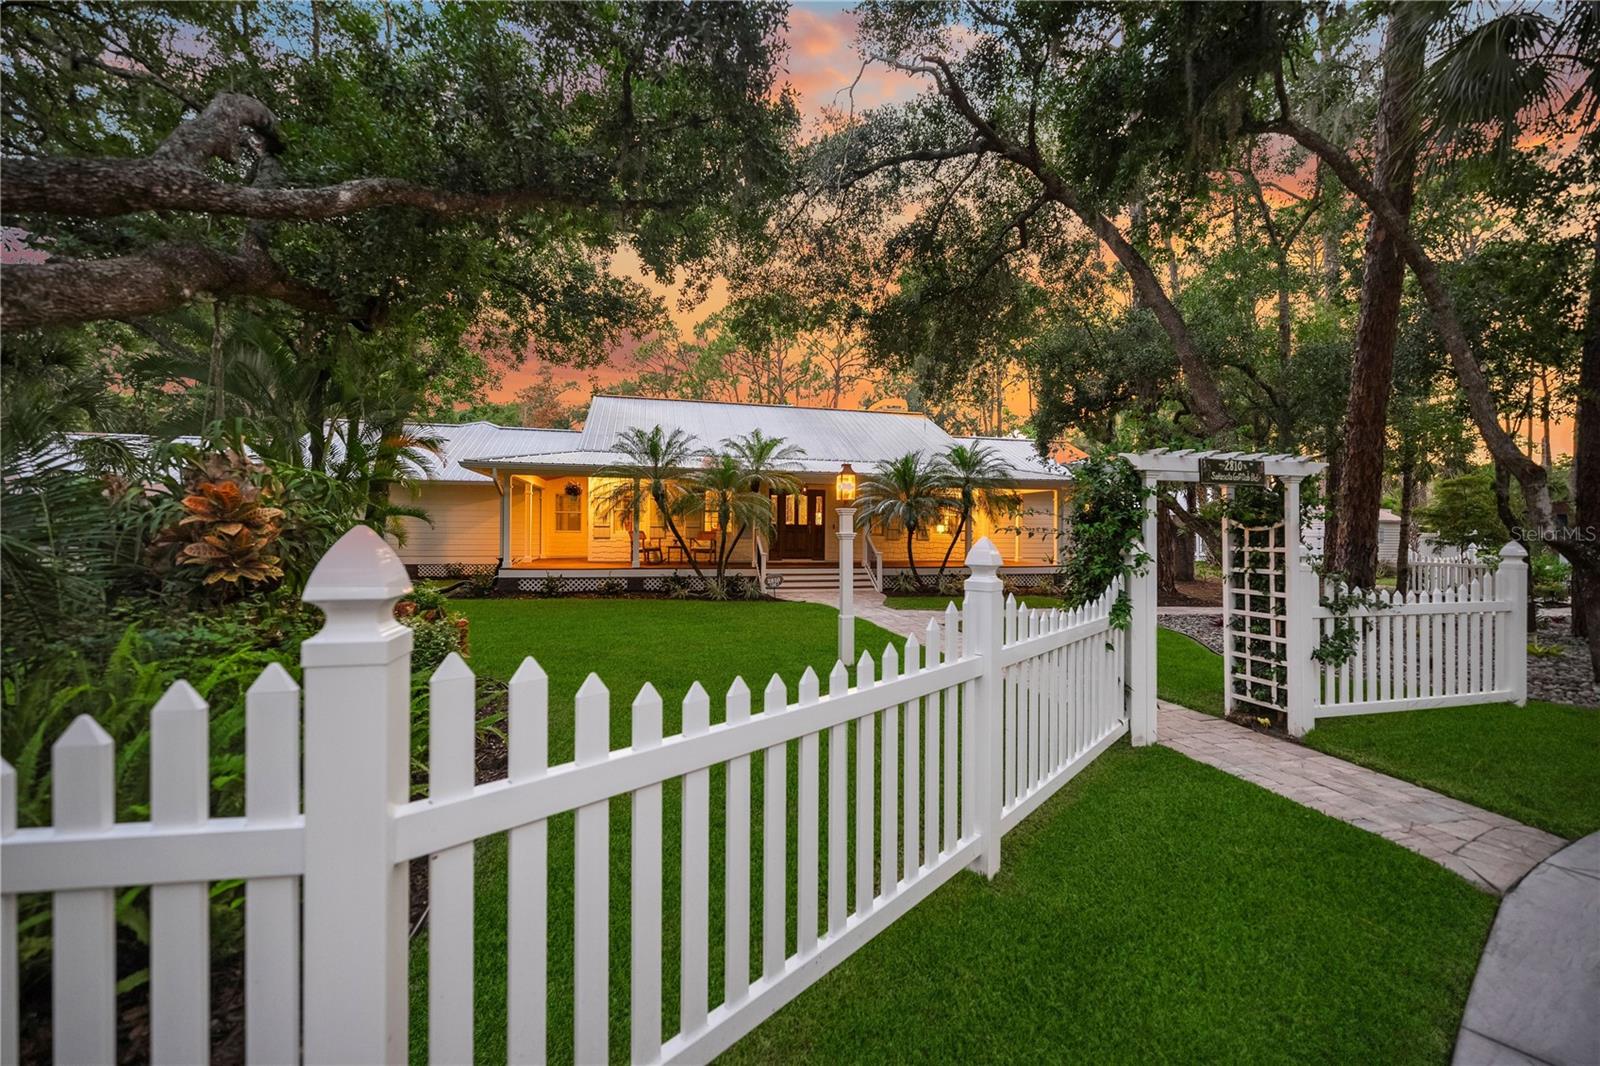
A Rare Private Sarasota Estate Offering Resort-Style Living, Luxury, and Exceptional Craftsmanship.

Welcome to an extraordinary, one-of-a-kind gated modern farmhouse estate situated on two beautifully landscaped acres, where timeless charm meets modern luxury. Majestic Live Oaks grace the grounds, creating a private sanctuary rich with abundant wildlife, including deer and an array of native birds. Extensively transformed with nearly $1 million in renovations and improvements, this exceptional property offers a turnkey lifestyle unlike anything else.

The main residence showcases a beautifully renovated chef's kitchen, gas fireplace, remodeled baths, luxury vinyl plank flooring throughout, a custom theater room, and extensive upgrades including Renewal by Andersen Coastal Impact windows and French doors, James Hardie siding, updated HVAC systems, new ductwork, and enhanced insulation.

Step into your own private resort featuring a spectacular 60’ long custom pool completely rebuilt down to the shell in 2023 with PebbleTec finishes, waterfalls, deck jets, bubblers, custom lighting, fire features, and smart Hayward controls. Multiple outdoor living areas include TimberTech decking, a custom fireplace with a motorized TV lift, and inviting spaces designed for entertaining and relaxation.

The private 2 bedroom/2 bathroom guest residence has also been fully renovated with a new kitchen and bathrooms, impact windows, updated systems, and its own charming entertainment courtyard featuring a sandy beach lounge, shade sail, and hammock. The guest residence even enjoys its own private entrance. 

 A newly constructed 34’ x 35' fully insulated, detached garage and She Shed with oversized bay door (16’ x 10’) can house several automobiles, or utility vehicles/trailers. No deed restrictions and additional open parking allows space for other toys as well. The air-conditioned She Shed is a private oasis for reading, napping, or just relaxing. 

Additional amenities include extensive professional landscaping, irrigation upgrades, paver walkways, elegant landscape lighting, numerous infrastructure improvements, and a whole-house standby generator enhanced with custom artwork—providing beauty, functionality, and peace of mind during power outages.

Every detail has been thoughtfully curated—from the artistic touches to the resort amenities—creating a property that is as functional as it is breathtaking. This is more than a home; it is a private estate designed for generations of memories, grand entertaining, peaceful retreats, and the very best of the Florida lifestyle.

Don’t miss this exceptional opportunity to own one of Sarasota’s truly distinctive estate properties. ****NOTE: Total SQ under air - and bedroom/bathroom count - includes 3600 sf main house (3 bed/3.5 bath), 1100 guest house (2 bed/2 bath) and 120 sf "she shed". Total square footage - heated and unheated - also includes oversized 2-car garage attached to main house and large, detached metal garage.  

Full appraisal has just been completed by high respected, local luxury and unique property appraiser. Listed just below appraised value of $2.8m. Full list of renovations is available upon request.
#A4697611

SARASOTA

2810 SARASOTA GOLF CLUB BOULEVARD

5 Beds

5 Baths

4,828 Sq.Ft.

$2,790,000

MLS#: A4697611
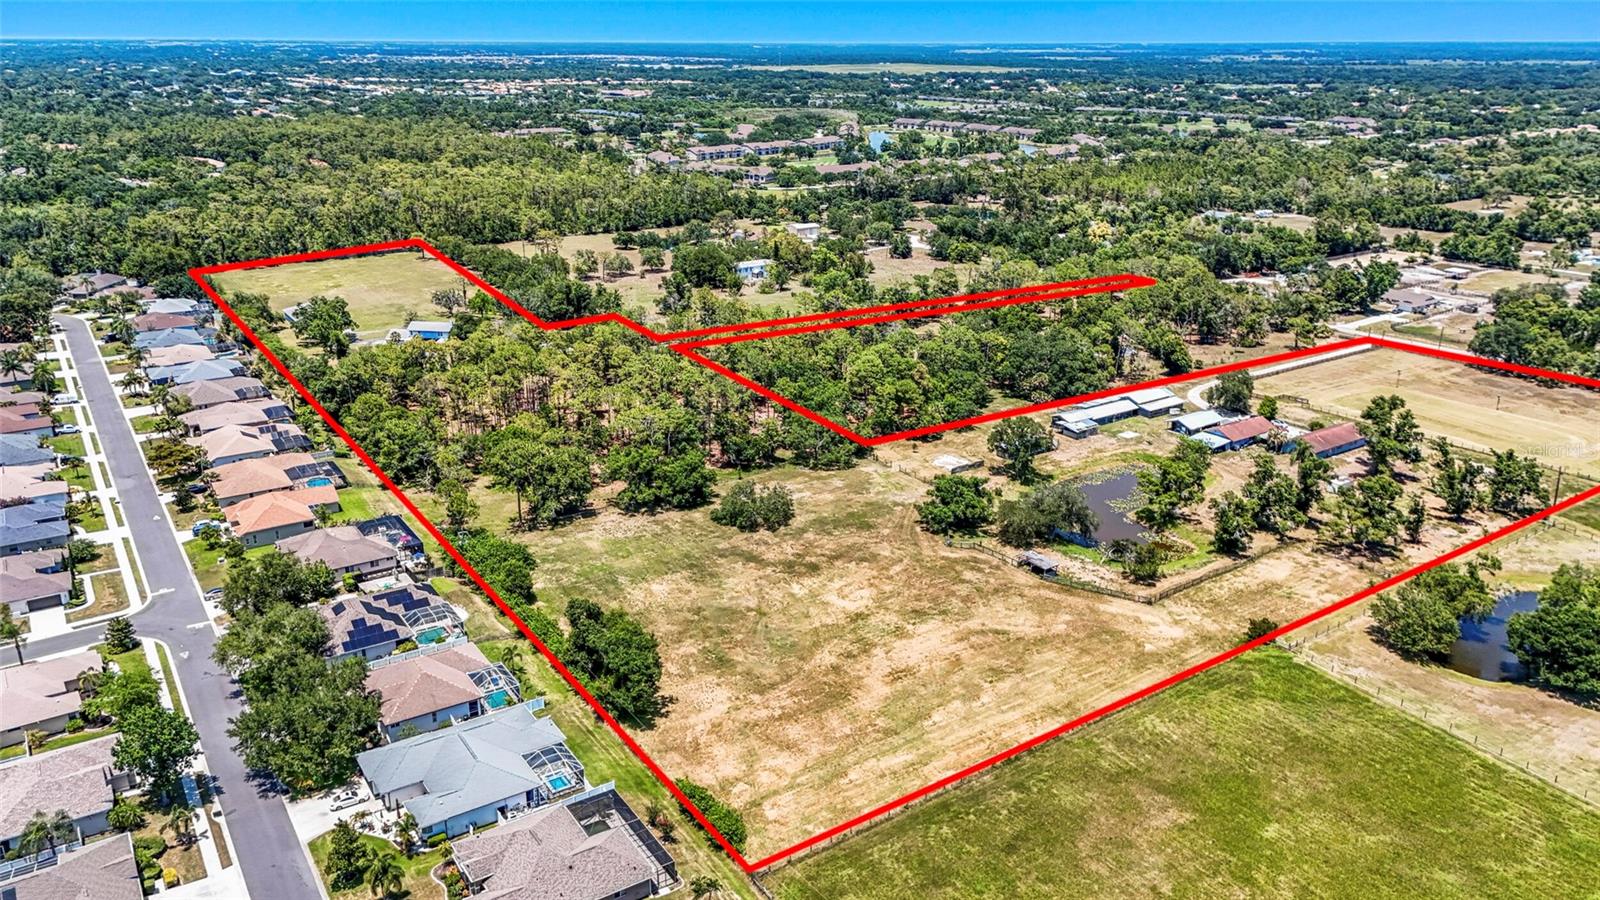
Rare opportunity to acquire an approximately 18.28-acre assemblage consisting of three contiguous parcels in one of Sarasota's most desirable locations. This is a true needle-in-a-haystack opportunity for a private equestrian estate, multi-generational family compound, hobby farm, long-term investment, or legacy property, all right in the heart of Sarasota.

The assemblage includes three concrete block residences totaling approximately 5,592 square feet of living area, 10 garage spaces, a pool, approximately 22 horse stalls, five paddocks/pastures, multiple barns and utility/outbuildings, including a 4,000 square foot concrete block barn with attached four-car garage, two ponds, extensive fencing, and significant existing equestrian infrastructure.

The residences require renovation, updating, or restoration, creating an exceptional opportunity to reimagine and transform this unique property into a premier estate or trophy compound.

The entire property is located in Flood Zone X, and OUE zoning provides exceptional flexibility and the potential for multiple legal homesites. The property is currently serviced by well and septic; however, public water and sewer are available on site for future connection, which is exceptionally rare for acreage properties of this size. Recent land clearing and site improvements have been completed.

Properties of this size, configuration, and location are nearly impossible to find in today's market. Seller's preference is to sell the assemblage as a single offering, although alternative proposals may be considered.
#O6418368

SARASOTA

5650 CHURCHILL DOWNS ROAD

7 Beds

6 Baths

5,592 Sq.Ft.

$3,295,000

MLS#: O6418368
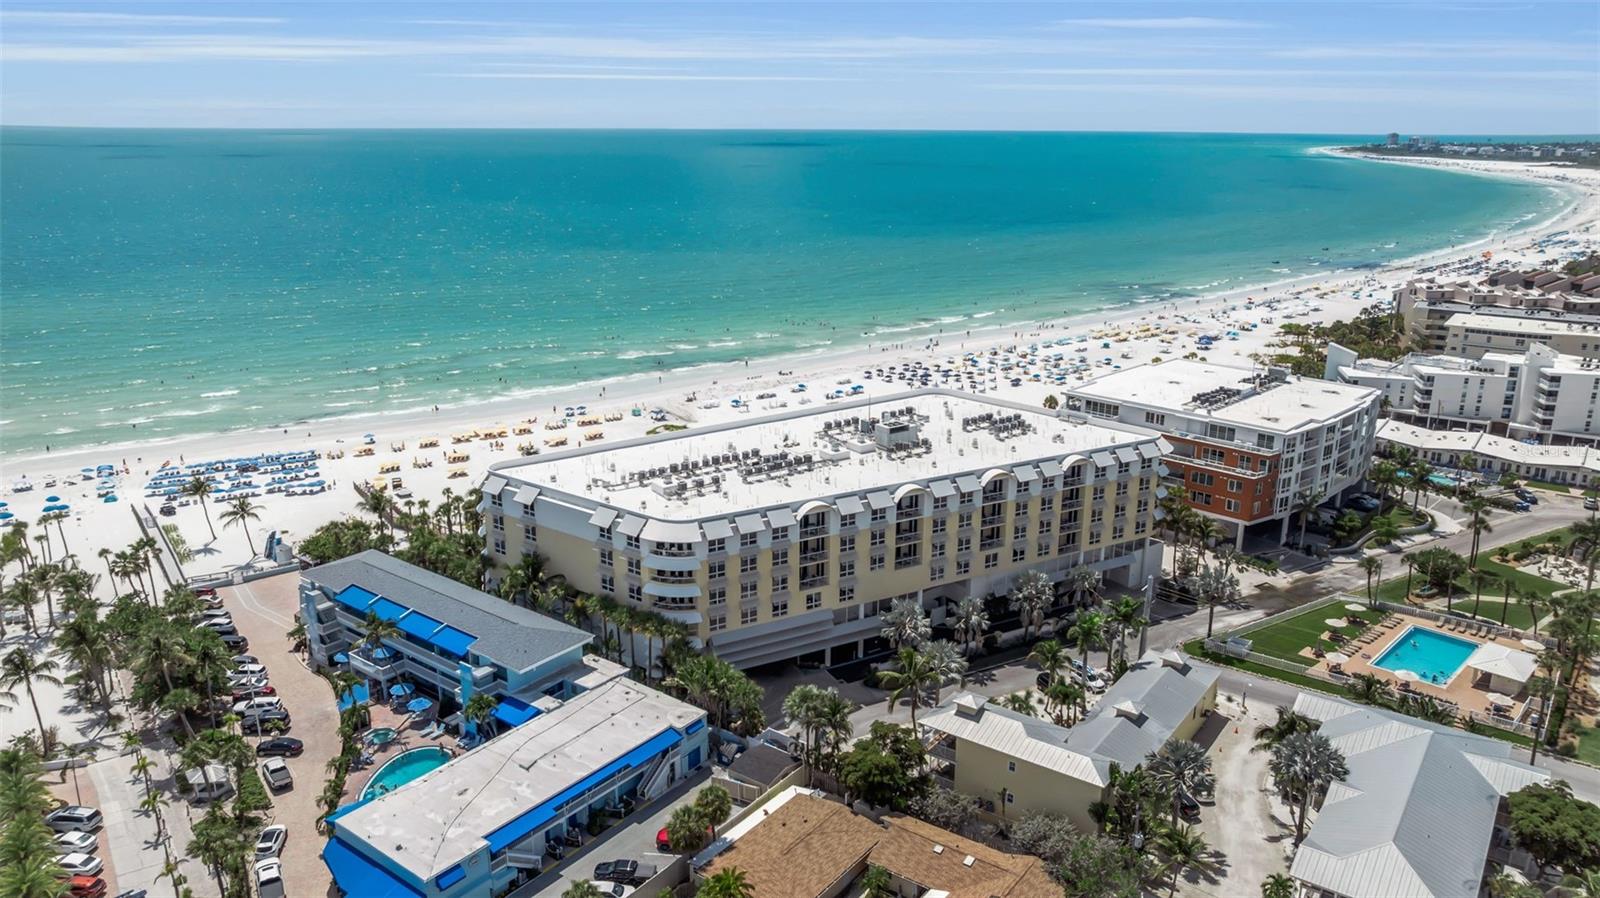
Experience elevated Gulf-front living from the 6th floor of this exceptional four-bedroom, four-bath residence at The Residences on Siesta Key Beach. Perfectly positioned to capture breathtaking, unobstructed views of the Gulf of Mexico, this luxury condominium offers a front-row seat to Sarasota's legendary sunsets, the soothing sounds of the waves, and the ultimate beachfront lifestyle.

Spanning more than 2,600 square feet, the thoughtfully designed interior blends sophisticated coastal elegance with effortless comfort. High-end finishes, designer furnishings, premium appliances, spa-inspired baths, and an expansive open-concept floor plan create an ideal setting for both everyday living and entertaining.

What truly sets this residence apart is the unparalleled ownership experience. Residents enjoy exclusive access to the world-class amenities and services associated with the neighboring Hyatt Residence Club, including concierge services, a beachfront pool and spa, valet parking, an owners' lounge, daily breakfast service, fitness facilities, towel and chair service, and attentive resort-style hospitality.

For those seeking flexibility and income potential, the property benefits from an established onsite management and rental program, making ownership as effortless as it is rewarding. Whether enjoyed as a primary residence, seasonal retreat, or luxury investment property, this residence offers a rare opportunity to combine personal enjoyment with strong rental appeal.

Located on the highly sought-after south end of Siesta Key, you're just moments from waterfront dining, shopping, entertainment, the marina, and all the charm of island living, while still enjoying a private beachfront setting. Offered turnkey furnished, this is a seamless opportunity to step into one of Siesta Key's most prestigious Gulf-front addresses and begin enjoying the luxury resort lifestyle.
#A4697522

SARASOTA

915 SEASIDE DRIVE 611

4 Beds

4 Baths

2,625 Sq.Ft.

$2,950,000

MLS#: A4697522
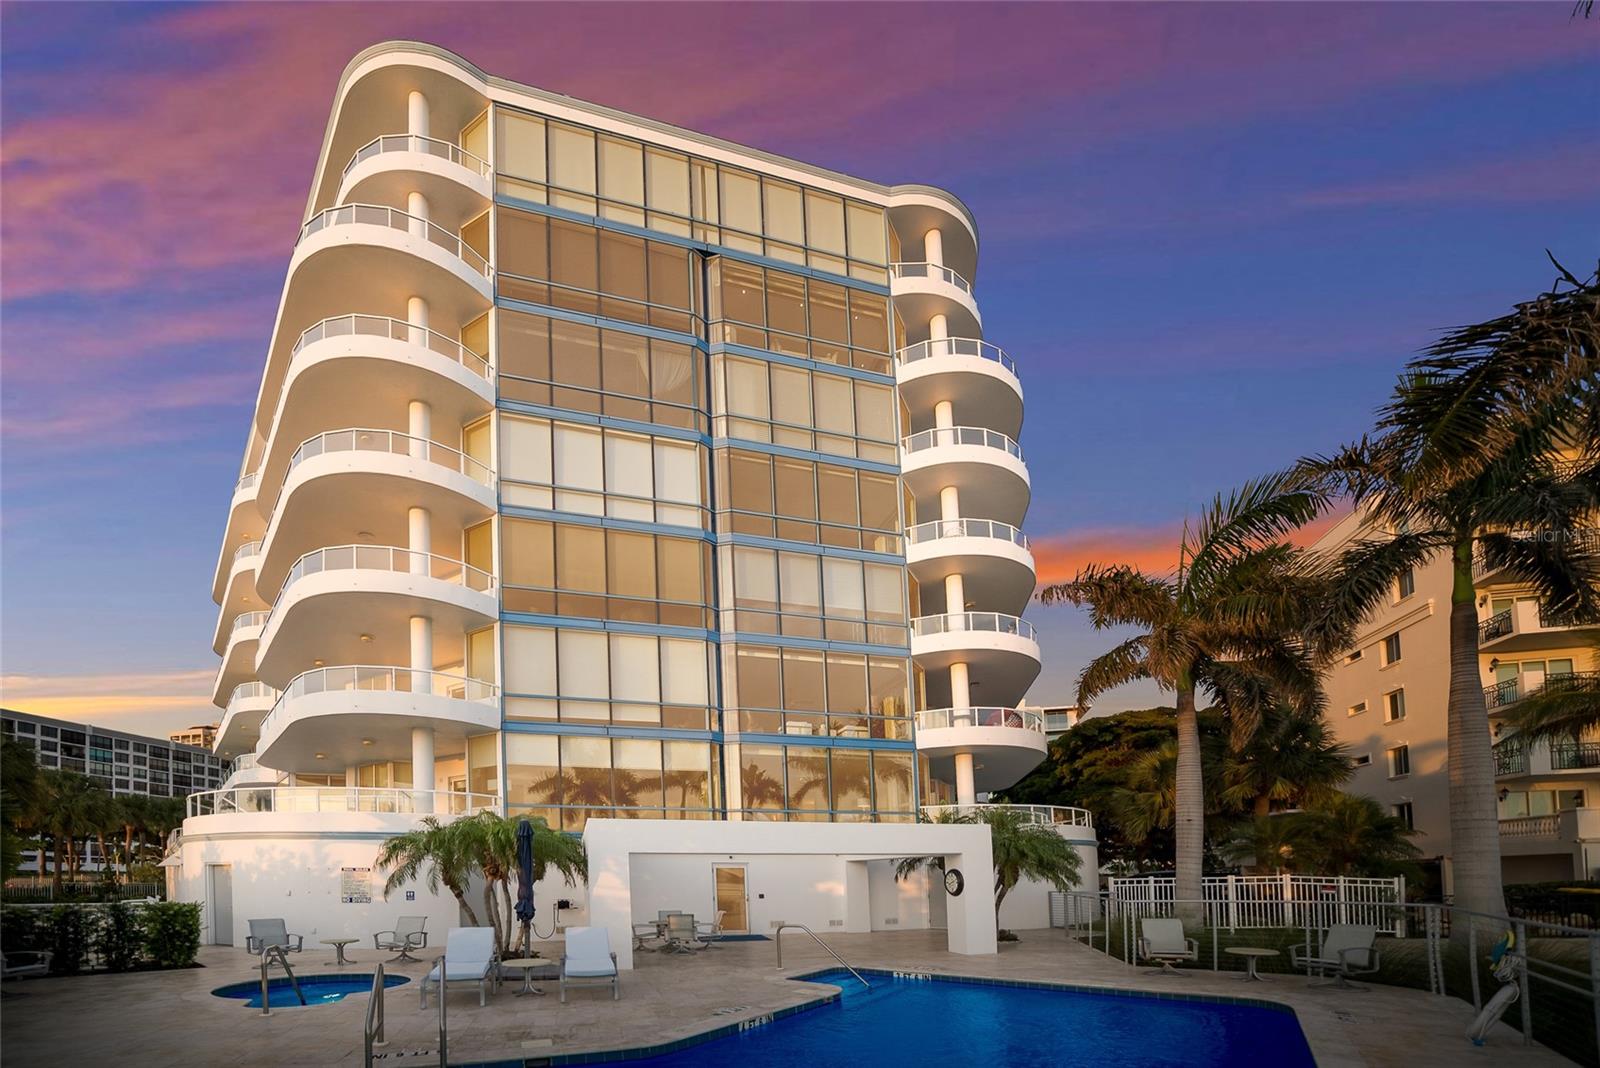
Virtually Staged. Experience an elevated standard of waterfront living from one of Sarasota Bay's desired residential addresses. Along the shimmering shoreline of Golden Gate Point, this remarkable residence at The Phoenix offers an exceptional blend of privacy, refinement and breathtaking panoramic views. One of only 13 luxury residences in this boutique gated community, the nearly 3,800-square-foot residence is designed to capture never-ending vistas stretching from downtown Sarasota and iconic Ringling Bridge to Bird Key, Longboat Key and the blue waters beyond. Floor-to-ceiling impact-rated, sound-suppression windows, soaring 10-foot ceilings, polished marble floors, extensive millwork, crown molding, and expansive terraces create a seamless connection between elegant interiors and the spectacular waterfront setting. A private elevator arrival introduces beautifully appointed living spaces ideal for grand entertaining and everyday comfort, while the gourmet kitchen features premium cabinetry, professional appliances and gas cooking. Remote-operated window shades enhance comfort and convenience throughout the residence. The luxurious owner’s retreat offers a spa-inspired bath, oversized dressing room and tranquil water views, while each guest suite enjoys its private en-suite bath. Designed for those who appreciate elegance and exclusivity, The Phoenix delivers a level of boutique luxury rarely found on Sarasota’s waterfront. Residents enjoy a heated bayfront pool and spa, fitness center, owners lounge, and an expansive rooftop terrace where unforgettable sunsets, city lights and sweeping bay views create the ideal backdrop for entertaining. Private two-car garages, secure gated access, and only two residences per floor further enhance the sense of privacy and prestige. Ideally between vibrant downtown Sarasota and the renowned shopping, dining and waterfront attractions of St. Armands Circle, this exceptional residence offers effortless access to marinas, cultural venues, championship golf, and the white-sand beaches of Siesta Key, Lido Key and Longboat Key. Combining timeless luxury with an irreplaceable waterfront setting, this is Sarasota living at its absolute finest.
#A4697142

SARASOTA

136 GOLDEN GATE POINT 602

3 Beds

3 Baths

3,785 Sq.Ft.

$2,995,000

MLS#: A4697142

 - property

Send a message

Message successfully sent.

Your message

What is 3 + 4 ?

Reason for contacting?

I agree to receive email communication and understand I can unsubscribe at any time.

I agree to be contacted by Sell South Florida via call, email, and text for real estate services. To opt out, you can reply 'stop' at any time or reply 'help' for assistance. You can also click the unsubscribe link in the emails. Message and data rates may apply. Message frequency may vary. Privacy Policy

Sign Out

Virtual Assistant

Would you like to take the next step with this property? We can help you schedule a showing or virtual tour, or send you more details.

Yes, I would like more information.

Thank You for Your Reply, One of Our Agents will contact you as soon as possible

No, maybe later.

Thank you, you can always contact me via email, phone number or through the contact form.

Realhub AI

Lucy - Your AI-Powered Realtor

Update Your Temporary Password

Personalize your search

Enter your email and we'll notify you immediately when new listings match what you're looking for.

or enter email address

Already have an account ? Login here

Continue your home search

I agree to receive communications and understand I can unsubscribe at any time.

I agree to be contacted by Sell South Florida via call, email, and text for real estate services. To opt out, you can reply 'stop' at any time or reply 'help' for assistance. You can also click the unsubscribe link in the emails. Message and data rates may apply. Message frequency may vary. Privacy Policy

Already have an account ? Login here

We use cookies

We use cookies primarily for analytics to enhance your experience. By accepting, you agree to our use of these cookies. You can manage your preferences or learn more about our cookies policy.