Features & Amenities

Interior

  • Other Interior Features

    High Ceilings, Open Floorplan, Walk-In Closet(s)

  • Total Bedrooms

    5

  • Bathrooms

    3

  • Cooling YN

    YES

  • Cooling

    Central Air

  • Fireplace YN

    NO

  • Heating YN

    YES

  • Heating

    Electric

  • Pet friendly

    Yes

Exterior

  • Garage

    Yes

  • Garage spaces

    2

  • Construction Materials

    Block, Stucco, Frame

  • Parking

    Attached

  • Patio and Porch Features

    Patio

  • Pool

    No

  • Waterfront YN

    NO

Area & Lot

  • Lot Features

    Paved

  • Lot Size(acres)

    0.26

  • Lot Size(square feet)

    11,250

  • Property Type

    Residential

  • Property Sub Type

    Single Family Residence

Price

  • Sales Price

    $625,000

  • Tax Amount

    $3,184

  • Financing Options

    Cash, Conventional

  • Sq. Footage

    3,579

  • Price/SqFt

    $174

HOA

  • Association

    No

School District

  • Elementary School

    Walker Elementary

  • Middle School

    Chiles Middle

  • High School

    Hagerty High

Property Features

  • New Construction

    NO

  • Foundation Details

    Slab

  • Ownership

    Fee Simple

  • Senior Community YN

    NO

  • Sewer

    Septic Tank

  • Tax Lot

    0120

  • Water Source

    Public

Schedule a Showing

Showing scheduled successfully.

<
>
IN PERSON
VIA CHAT

What is 3 + 4 ?


Change time

Mortgage calculator

Estimate your monthly mortgage payment, including the principal and interest, property taxes, and HOA. Adjust the values to generate a more accurate rate.

Your payment

Principal and Interest:

$

Property taxes:

$

HOA fees:

$

Total loan payment:

$

Total interest amount:

$

Location

County

Seminole

Elementary School

Walker Elementary

Middle School

Chiles Middle

High School

Hagerty High

Listing Courtesy of Dawn Romance, FANNIE HILLMAN & ASSOCIATES

RealHub Information is provided exclusively for consumers' personal, non-commercial use, and it may not be used for any purpose other than to identify prospective properties consumers may be interested in purchasing. All information deemed reliable but not guaranteed and should be independently verified. All properties are subject to prior sale, change or withdrawal. RealHub website owner shall not be responsible for any typographical errors, misinformation, misprints and shall be held totally harmless.

Agent Ashley Baillio

FOUNDER

Ashley Baillio

Call Ashley today to schedule a private showing.


* Listings on this website come from the FMLS IDX Compilation and may be held by brokerage firms other than the owner of this website. The listing brokerage is identified in any listing details. Information is deemed reliable but is not guaranteed. If you believe any FMLS listing contains material that infringes your copyrighted work please click here to review our DMCA policy and learn how to submit a takedown request.© 2024 FMLS.
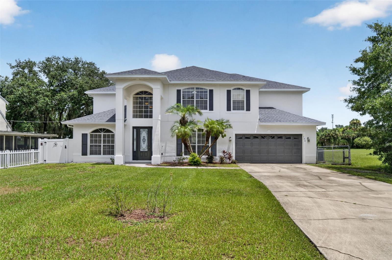
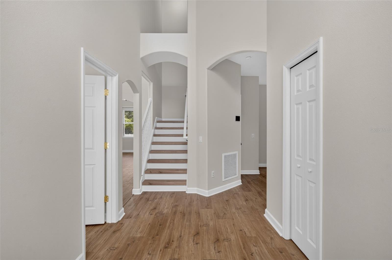
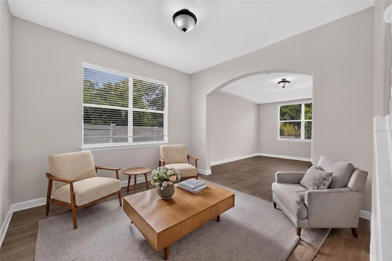
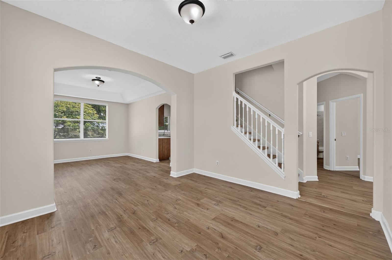
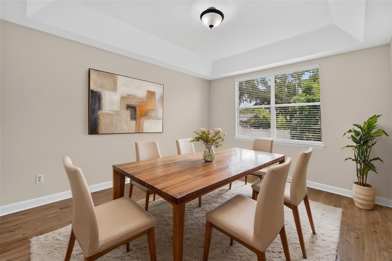
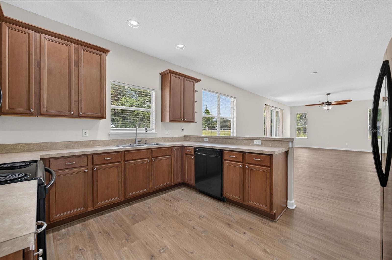
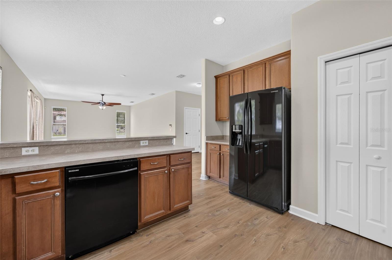
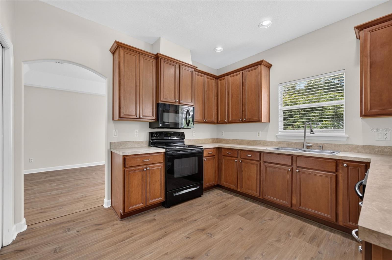
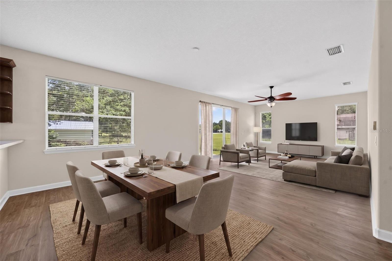
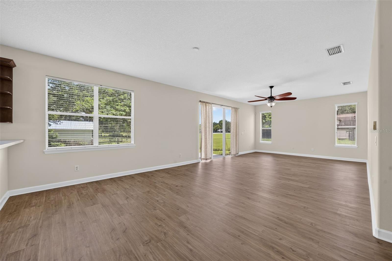
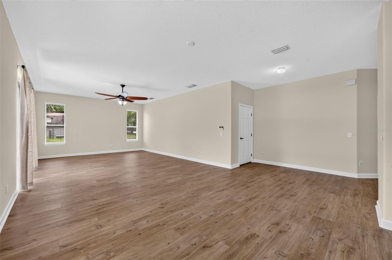
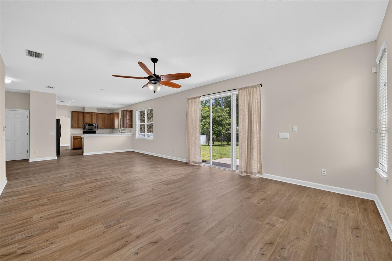
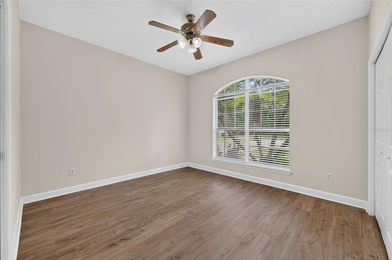
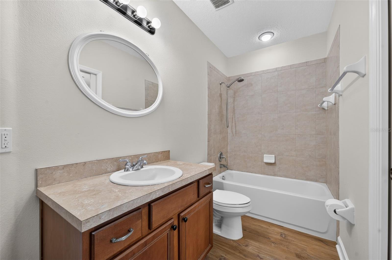
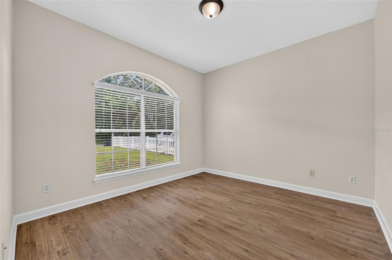
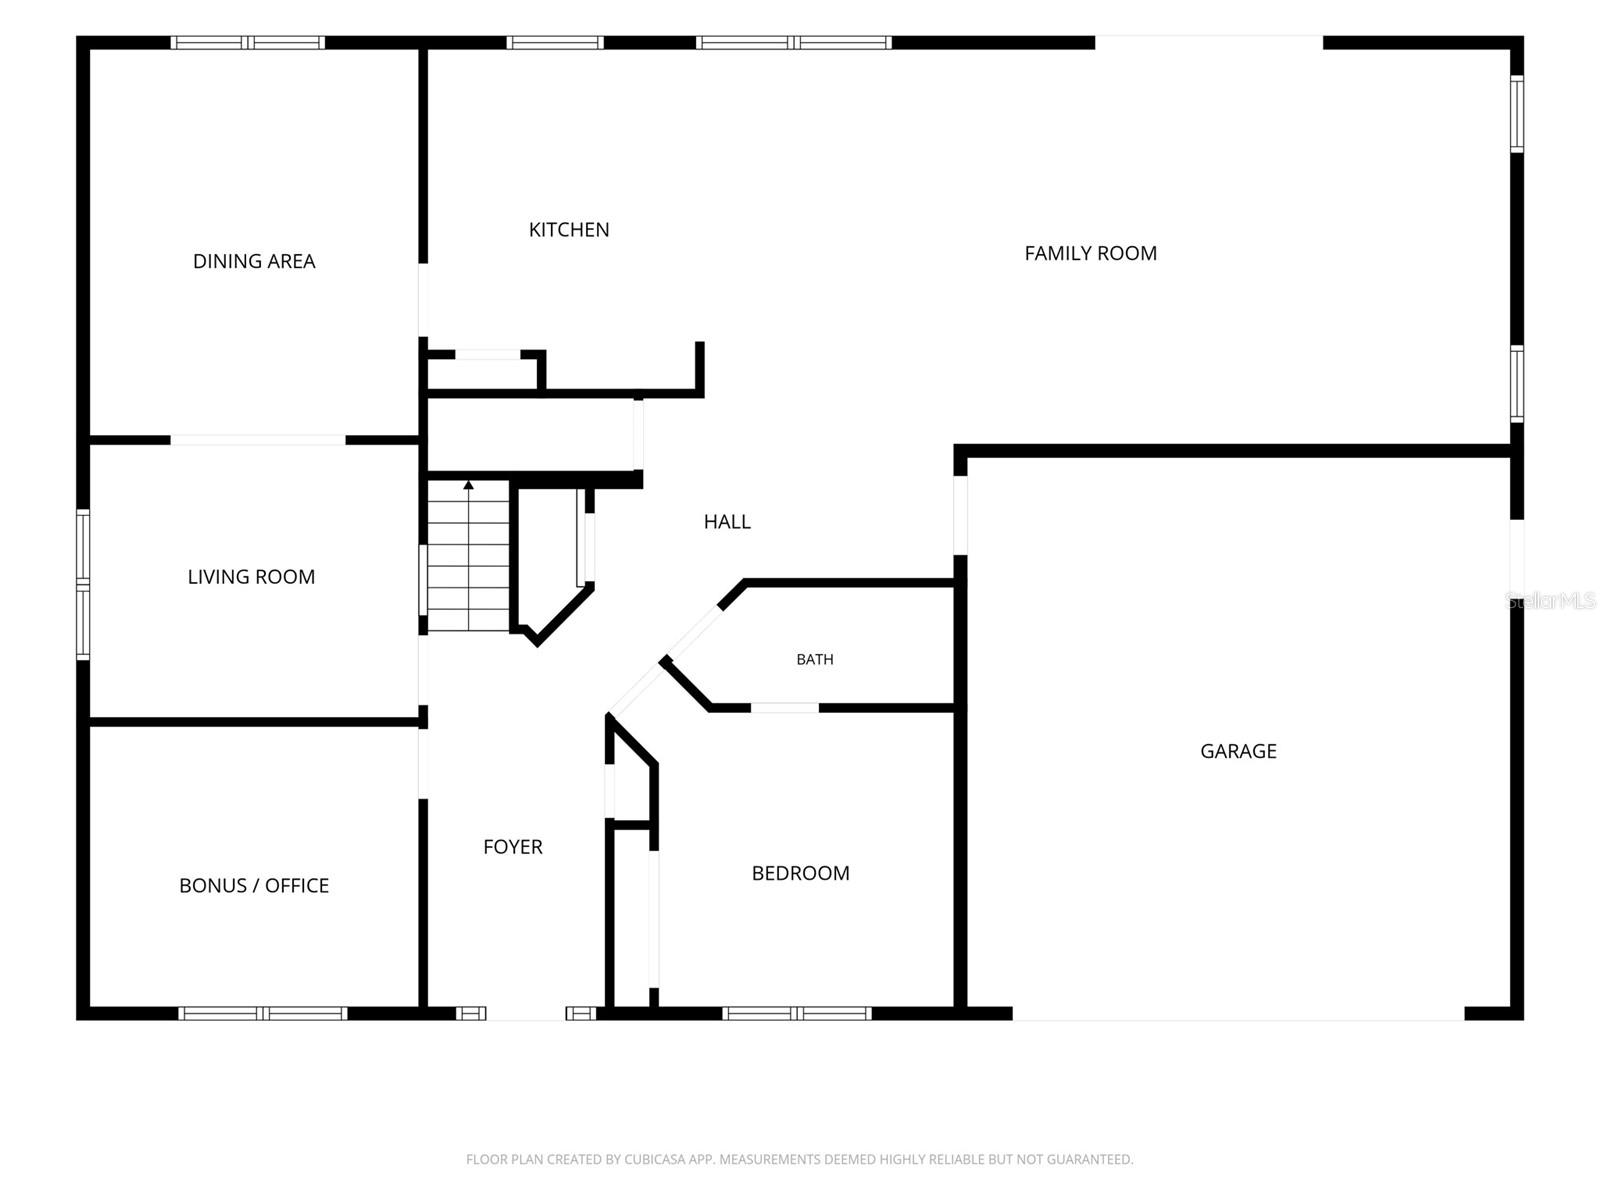
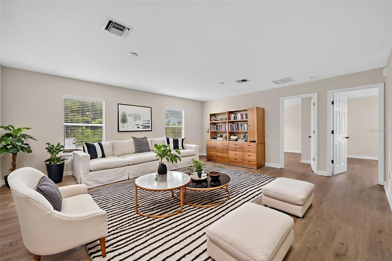
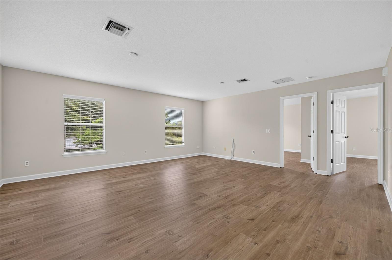
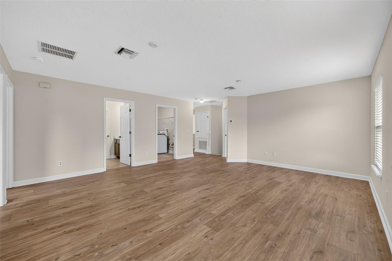
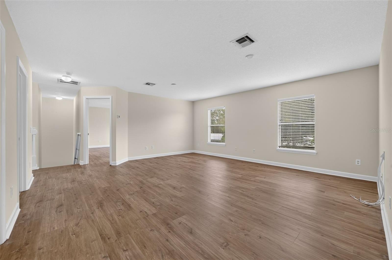
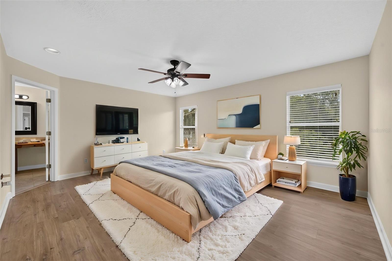
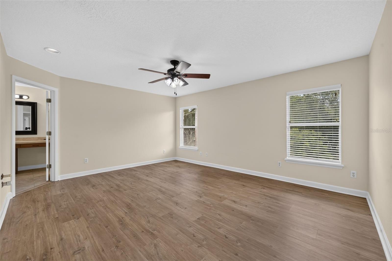
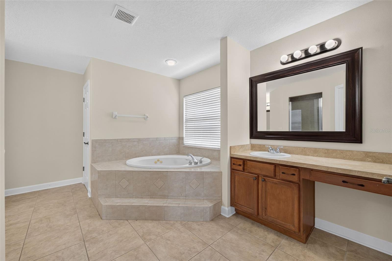
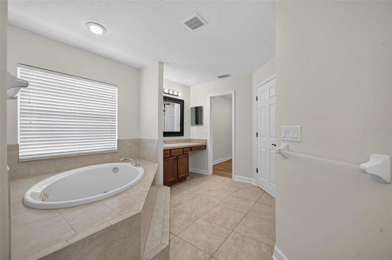
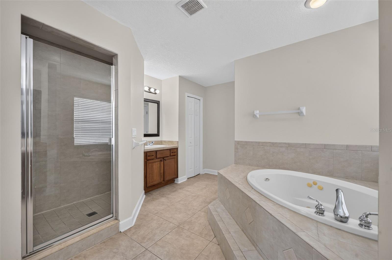
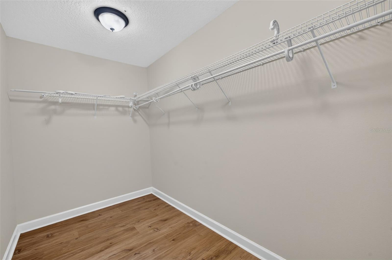
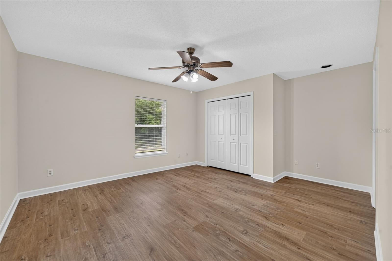
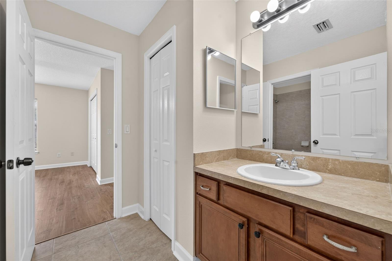
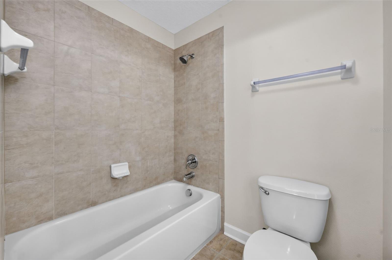
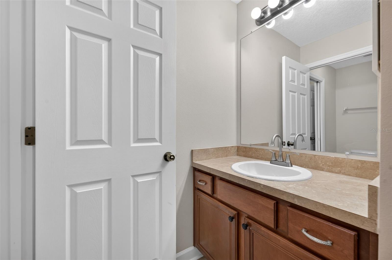
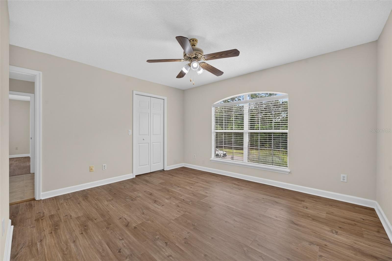
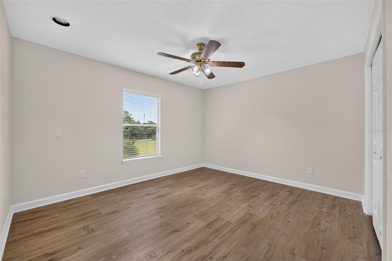
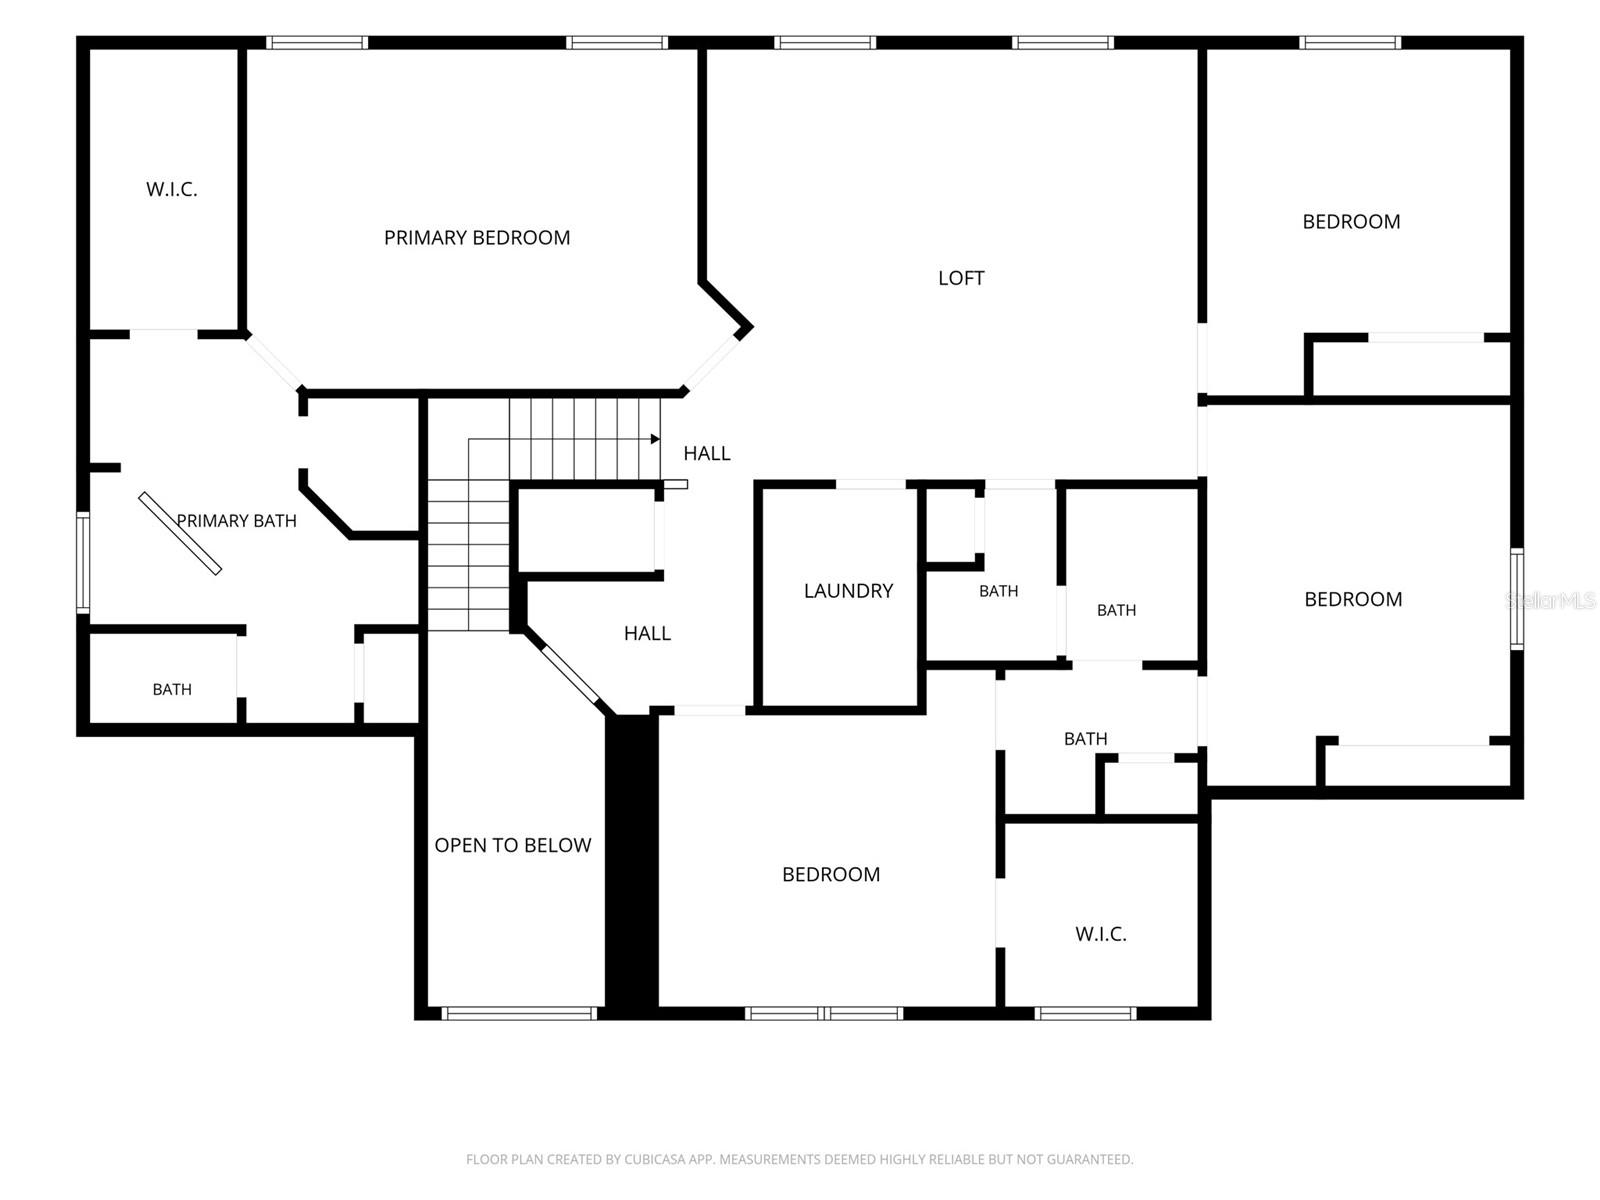
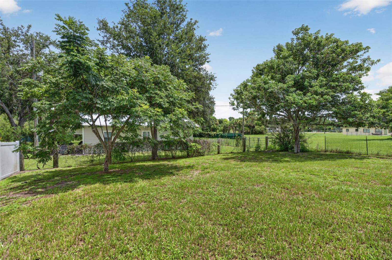
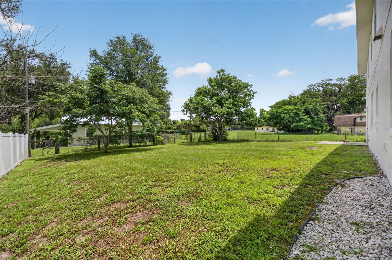
Virtually Staged. Situated on a quiet dead-end street, this property has much to offer! With a tremendous floorplan that includes 5 BEDROOMS + an OFFICE + a BONUS ROOM, this home gives you great versatility and lots to enjoy. As you enter the foyer you can’t help but notice the high ceilings to the second story. Beautiful new luxury vinyl plank flooring throughout most of the home, including downstairs, the staircase and upstairs! On the first floor…Versatile and spacious living and dining areas. Great downstairs guest en-suite. A nice private office.  Light and bright open kitchen and family room floor plan which is an expansive space that gives you a great day to day functionality or a wonderful opportunity to entertain. Upstairs is a treat for sure… A tremendous bonus room that is another great living space. The master suite is a fabulous setup with a large bedroom and a master bath that has separate vanities, a soaking tub and a large walk -in closet. You even have a plumbed wall in the master bedroom for any water feature you may want to add! There are 3 more good size bedrooms upstairs along with a separate laundry room.  Then step outside to the open patio off the family room and enjoy your terrific ¼ acre fenced-in property with beautiful Tabbouleh trees along the back of the property. Other notable features – BRAND NEW ROOF – 2026, Freshly painted inside and out – 2026, 2 Updated AC Systems - 2019 & 2023 , New Hot Water Heater - 2022. All of this, and so close Publix and other shopping and restaurants!

166 W 11TH STREET

Message successfully sent.

What would you like to know?

What is 3 + 4 ?

I agree to receive email communication and understand I can unsubscribe at any time.

I agree to be contacted by Sell South Florida via call, email, and text for real estate services. To opt out, you can reply 'stop' at any time or reply 'help' for assistance. You can also click the unsubscribe link in the emails. Message and data rates may apply. Message frequency may vary. Privacy Policy

Related Properties

Assumable loan with remaining mortgage principle at 2.25% available.  Located in the peaceful, highly sought-after rural setting in Chuluota. Beautifully maintained, spacious 4-bedroom, 2-bath pool home that offers exceptional versatility and a thoughtful design.  Has a custom eat-in kitchen with granite counters and stainless appliances along with a separate formal dining room. The home features ceramic flooring throughout the main living areas and cathedral ceilings throughout the floor plan. The master bedroom includes two large, extended his/her walk-in closets designed for added storage and convenience with the master bath having a stand-up shower along with separate jetted tub for relaxation. Enclosed swimming pool with large entertaining patio area surrounded by mature landscaping and large fire pit in the backyard.  Large circular driveway that leads to the garage/shop and sidewalks that wraparound the entire house.  Enough room to store your RV and/or boat. Additional detached one-car garage (441 square feet) that includes an air-conditioned loft above the garage with separate entrance which offers a rare and highly functional space large enough to accommodate a vehicle and ideal for hobbies, storage, or a professional workspace while adding value to the property. Outdoor living is enhanced by natural surroundings and nearby Lake Mills Park with community trails that bring a peaceful, nature-rich lifestyle, all while maintaining convenience close to Oviedo amenities.  No HOA's! Don’t miss out and schedule your private showing today.
#O6449594

CHULUOTA

1255 2ND AVENUE

4 Beds

2 Baths

2,063 Sq.Ft.

$679,999

MLS#: O6449594

Seller is offering credit towards buyers closing costs!  Perfect Family Home in Beautiful Chuluota Florida with 4 Bedrooms 3 Baths Featuring Concrete Block/Stucco Construction, Large Bedrooms, 2023 Screened In Patio and a 3-Car Garage! .29 acres with Large Fenced Backyard and Plenty of Room to Add a Pool. Newer A/C 2023, Water Heater 2021, Roof 2018, Irrigation Well Pump 2023 and Water Softener 2025. The Updated Kitchen Features Stainless Steel Appliances Included, Custom made Solid Wood Cabinets, Granite countertops and Kitchen Island! Washer, Dryer and Garage Refrigerator Stays! Master Bedroom has sitting area along with a Walk-in Closet and Master Bath has Dual Sinks, Garden Tub and Walk-in Shower. Updated comfort height Toilets on second floor. Bonus Room can be used for a Man-cave, Office or as an Extra Bedroom! The Trails Subdivision is a Well-Established Community that Continues to Attract Families Looking for a Stable and Comfortable Place to Live. Low HOA includes Common Areas, Park, Sidewalks, and a Playground. Conveniently Located Nearby Several Restaurants, Churches, Grocery Stores and Highly Rated Schools. Only 15 min to University of Central Florida, 20 min to Orlando/Sanford International Airport, 35 min to Downtown Orlando, 45 min to Orlando Attractions and 1 hour to Florida Beaches. Property is eligible for Zero Down Payment USDA financing. Recently appraised at $530,000! Schedule a showing Today
#O6447053

CHULUOTA

625 RED PEPPER LOOP

4 Beds

3 Baths

2,353 Sq.Ft.

$517,000

MLS#: O6447053

Your opportunity to acquire a fully operational Assisted Living Facility (ALF) in Seminole County. This ALF has been designed to provide residents with the comfort, dignity, and quality of life families seek for their loved ones. The home is priced at $550,000 and the business is available for an additional $150,000. The property has been fully converted and has extensive improvements, providing peace of mind for an experienced operator or qualified new owner. Major property upgrades are less than five years old, including a new roof, HVAC systems, plumbing, electrical, water heater, septic system, windows, and flooring. The approximately 1/3-acre property includes a dedicated staff room, activities room, three private resident suites, and two shared resident rooms. The operational business is licensed through AHCA, with residents and staff currently in place, allowing a new owner the opportunity to step into an established operation rather than starting from the ground up. Acquisition summary and detailed pricing breakdown are available upon request, Profit & Loss statements are available with Proof of Funds. Please do not disturb the operator, potential tenants, or visit the property without a scheduled appointment.
#OM730933

CHULUOTA

130 W 7TH STREET

6 Beds

3 Baths

2,226 Sq.Ft.

$550,000

MLS#: OM730933
Price reduced
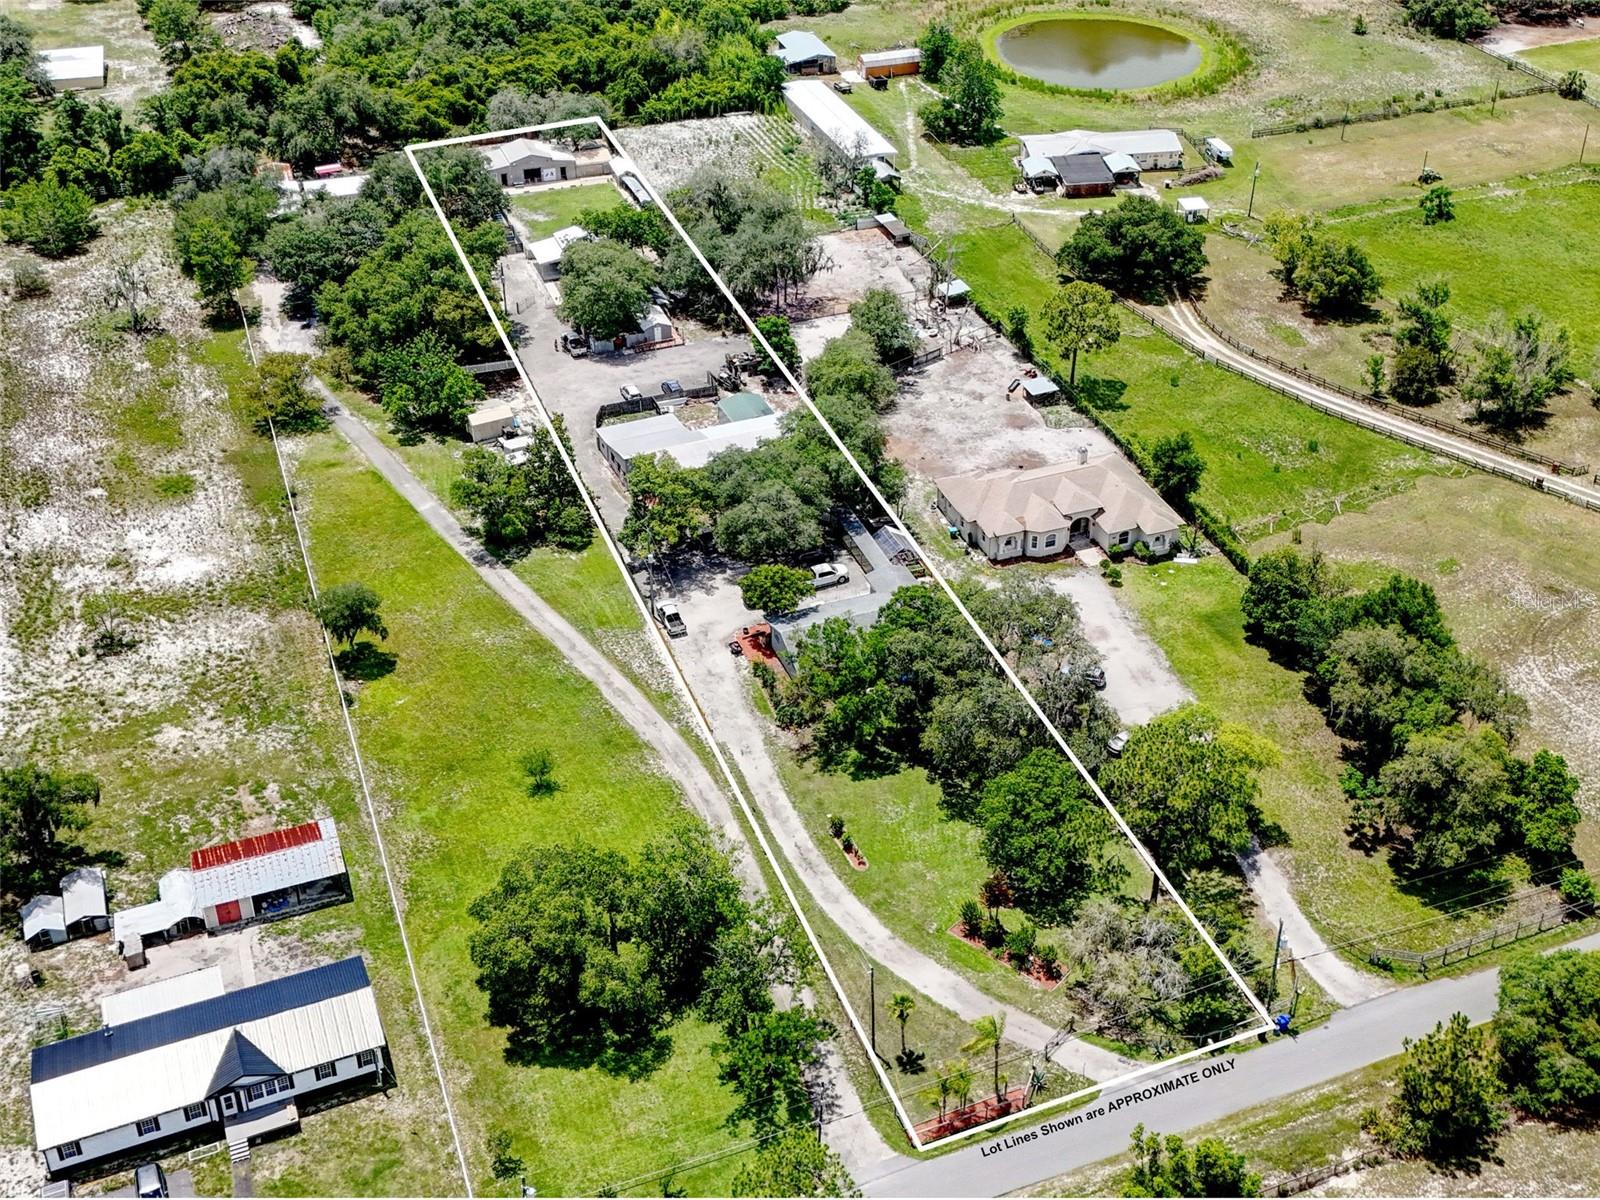
Once-in-a-lifetime private compound opportunity in Chuluota, less than a mile from Lake Mills Park! Situated on 1.39 acres, gated and fully fenced with no HOA and A-5 zoning allowing for horses and/or livestock, this rare property offers 7 bedrooms, 5 bathrooms, 5,432 total living square feet, four separate living quarters, multiple permitted buildings, income potential, and a level of flexibility that almost never comes available for purchase in this area! 
The main residence was built in 1971 and features 3 bedrooms and 2 bathrooms, with appliances installed in 2025, flooring installed in 2023 and 2024, a bathtub replaced in 2025, a new 2025 water heater, almost all windows replaced between 2020 and 2022, a 2015 roof, generator hookup, 2025/2026 paint, 2026 landscaping, and 2026 fence rehab and treatment. Connected to the main house by a long covered walkway is a separate building that includes two additional private living quarters with their own separate entrances and no interior access between them. One side offers a huge living area, 2 bedrooms, 1 bathroom, and a full kitchen, creating an ideal guest house, man cave, in-law suite, adult-child setup, or income-producing opportunity. The other side offers a private 1 bedroom, 1 bathroom living space with a kitchen and its own screened porch.
A fourth private living quarter is located in another detached building and includes a bedroom and bathroom, with the bathroom certified as a business bathroom and handicap accessible. This space does not include a full kitchen, but adds even more flexibility for extended family, guests, office use, studio space, or other creative needs.
Beyond the living quarters, the property includes a permitted 2024 building of approximately 450 square feet with a roll-up door and high ceilings, making it perfect for boat parking, equipment, storage, workshop space, or future possibilities. Toward the rear of the property is another large building, constructed and permitted in 2017, currently used as office, workshop, and utility space. For the savvy business owner who wants office or work space right outside the front door, this setup is incredibly compelling.
The property is supported by 3 septic tanks, 1 well, and 3 electric meters, giving the compound-style layout practical infrastructure to match its rare flexibility. Whether you are looking for a multi-generational family estate, a private rural retreat, income potential, space for horses or livestock, room for boats and equipment, or simply a property with separation, privacy, and options, this one stands apart.
Located about one mile from Lake Mills Park, a 50-acre Seminole County park with free public access, a public boat launch, fishing pier, picnic pavilions, playground, campground, and recreational access to Lake Mills. Enjoy a peaceful Chuluota setting while still being near Oviedo, UCF, major roadways, shopping, dining, and highly regarded Seminole County schools including Walker Elementary, Lawton Chiles Middle, and Hagerty High School.
Properties like this rarely come available. Four private living quarters, 1.39 acres, no HOA, A-5 zoning, multiple outbuildings, income potential, business/workshop flexibility, and proximity to Lake Mills Park all combine to create a truly unique opportunity.
#O6415536

CHULUOTA

2036 LAKE VIEW AVENUE

7 Beds

5 Baths

5,432 Sq.Ft.

$725,000

MLS#: O6415536

Send a message

Message successfully sent.

Your message

What is 3 + 4 ?

Reason for contacting?

I agree to receive email communication and understand I can unsubscribe at any time.

I agree to be contacted by Sell South Florida via call, email, and text for real estate services. To opt out, you can reply 'stop' at any time or reply 'help' for assistance. You can also click the unsubscribe link in the emails. Message and data rates may apply. Message frequency may vary. Privacy Policy

Sign Out

Virtual Assistant

Would you like to take the next step with this property? We can help you schedule a showing or virtual tour, or send you more details.

Yes, I would like more information.

Thank You for Your Reply, One of Our Agents will contact you as soon as possible

No, maybe later.

Thank you, you can always contact me via email, phone number or through the contact form.

Realhub AI

Lucy - Your AI-Powered Realtor

Update Your Temporary Password

Personalize your search

Enter your email and we'll notify you immediately when new listings match what you're looking for.

or enter email address

Already have an account ? Login here

Continue your home search

I agree to receive communications and understand I can unsubscribe at any time.

I agree to be contacted by Sell South Florida via call, email, and text for real estate services. To opt out, you can reply 'stop' at any time or reply 'help' for assistance. You can also click the unsubscribe link in the emails. Message and data rates may apply. Message frequency may vary. Privacy Policy

Already have an account ? Login here

We use cookies

We use cookies primarily for analytics to enhance your experience. By accepting, you agree to our use of these cookies. You can manage your preferences or learn more about our cookies policy.