Features & Amenities

Interior

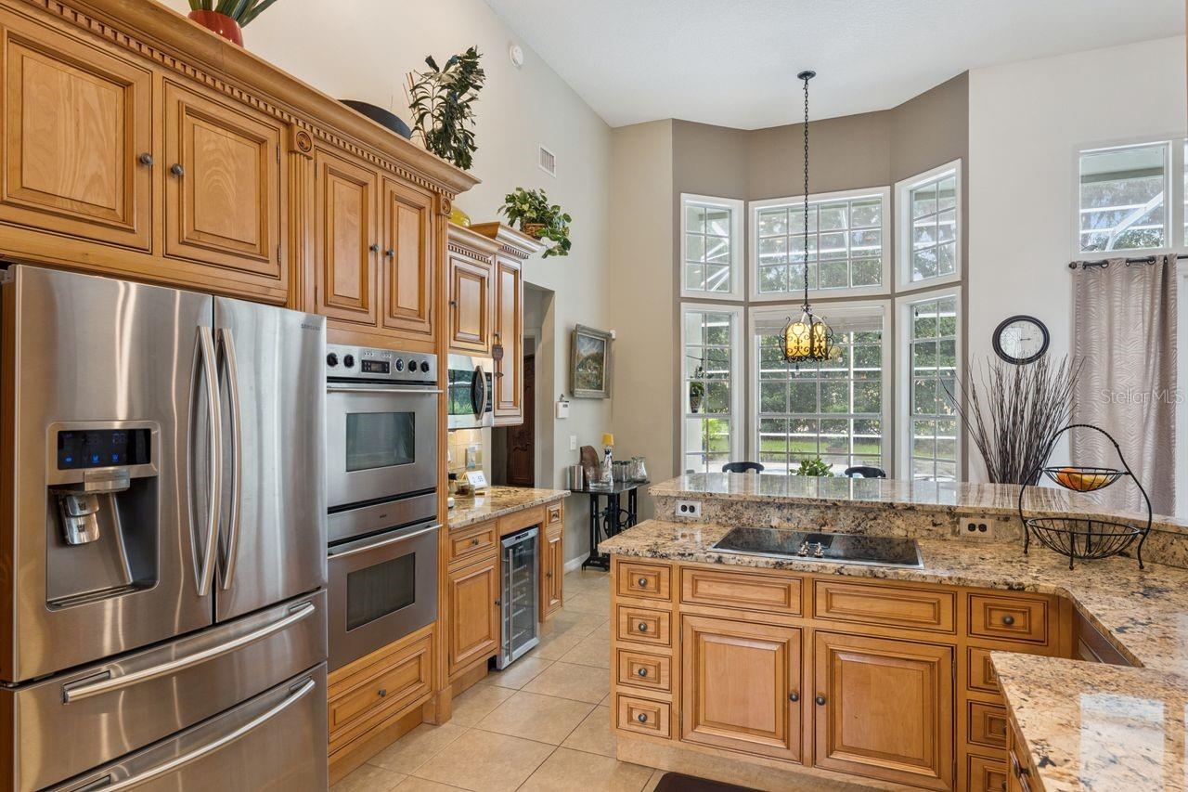
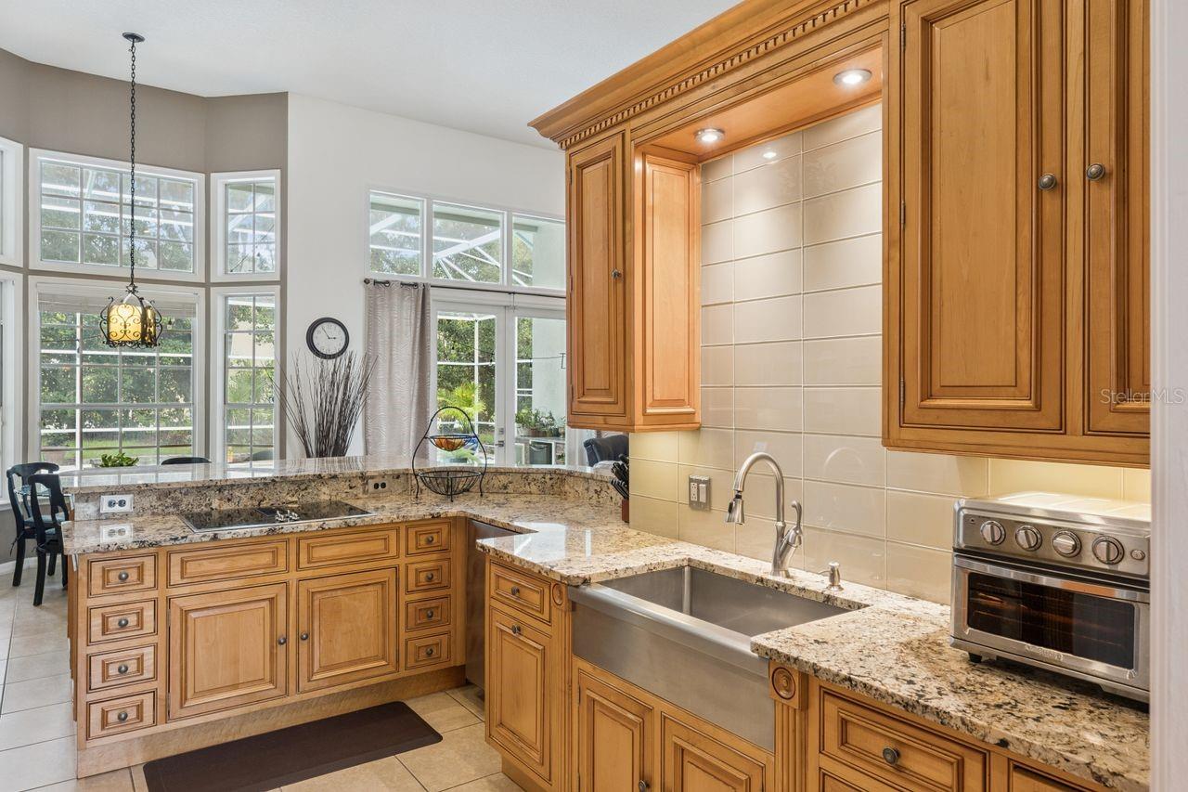
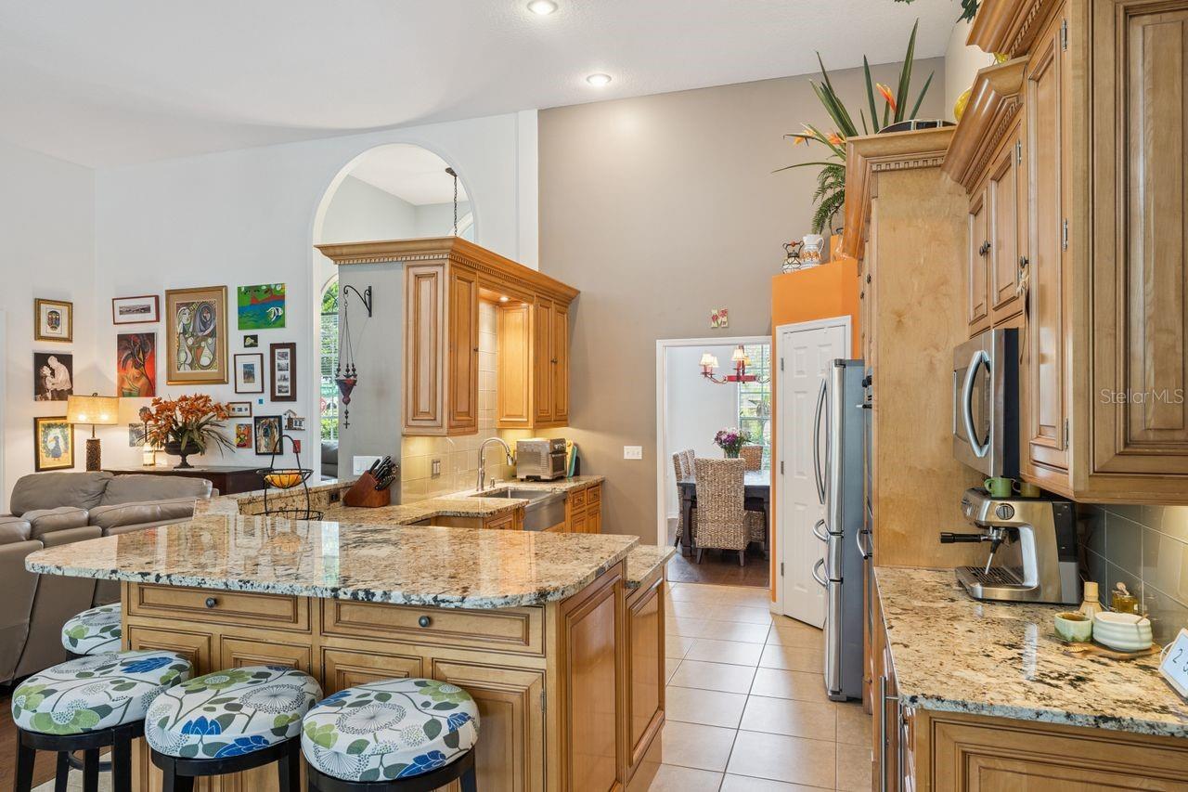
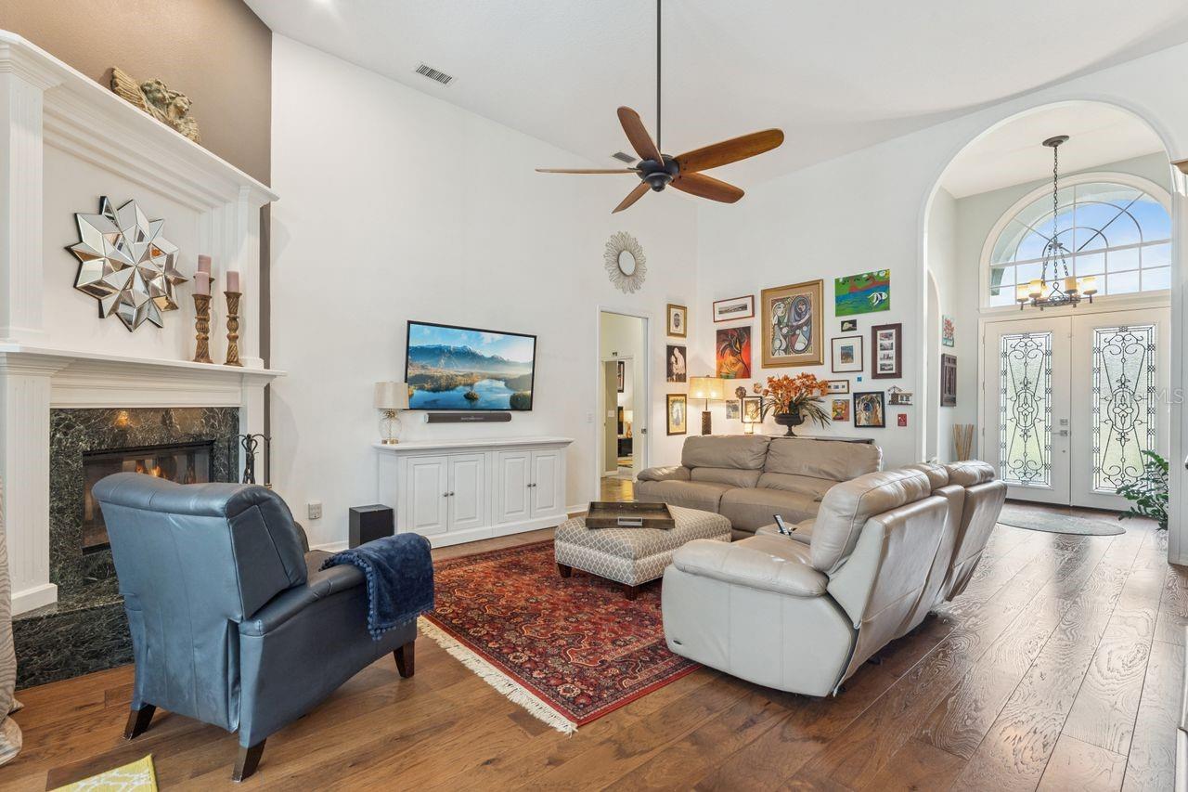
  • Other Interior Features

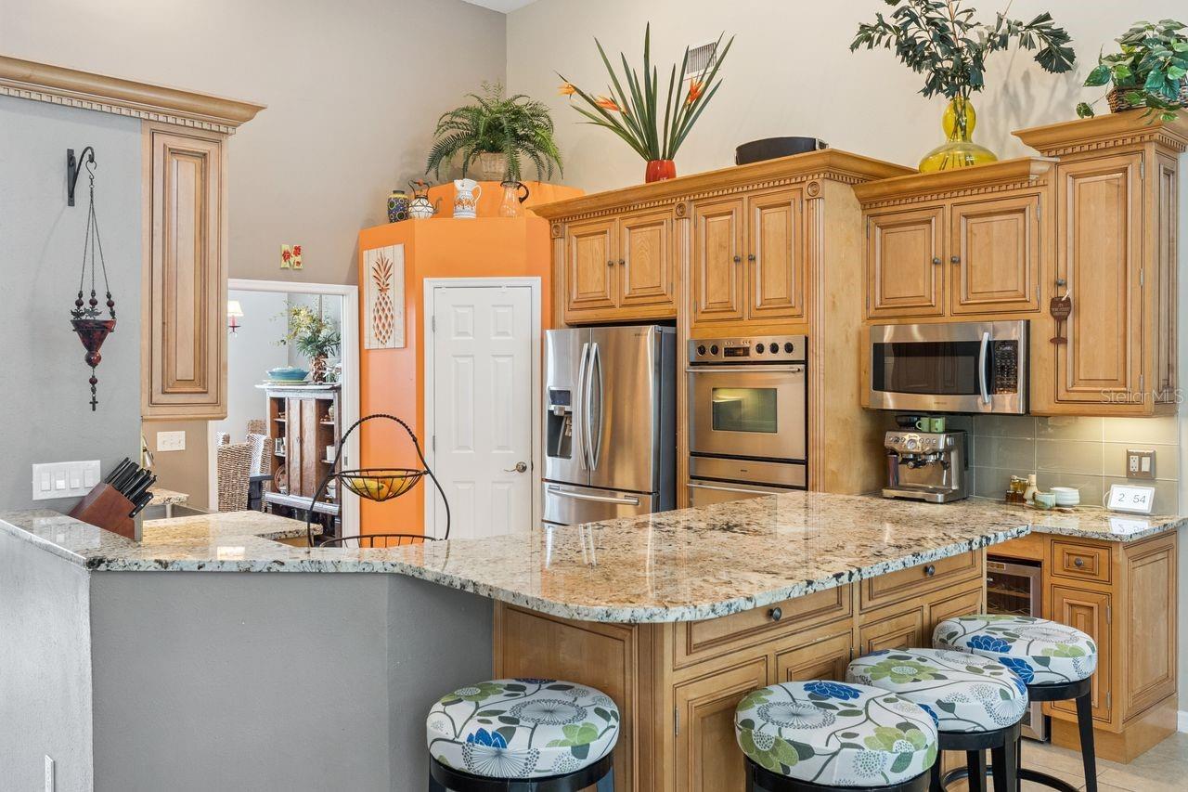
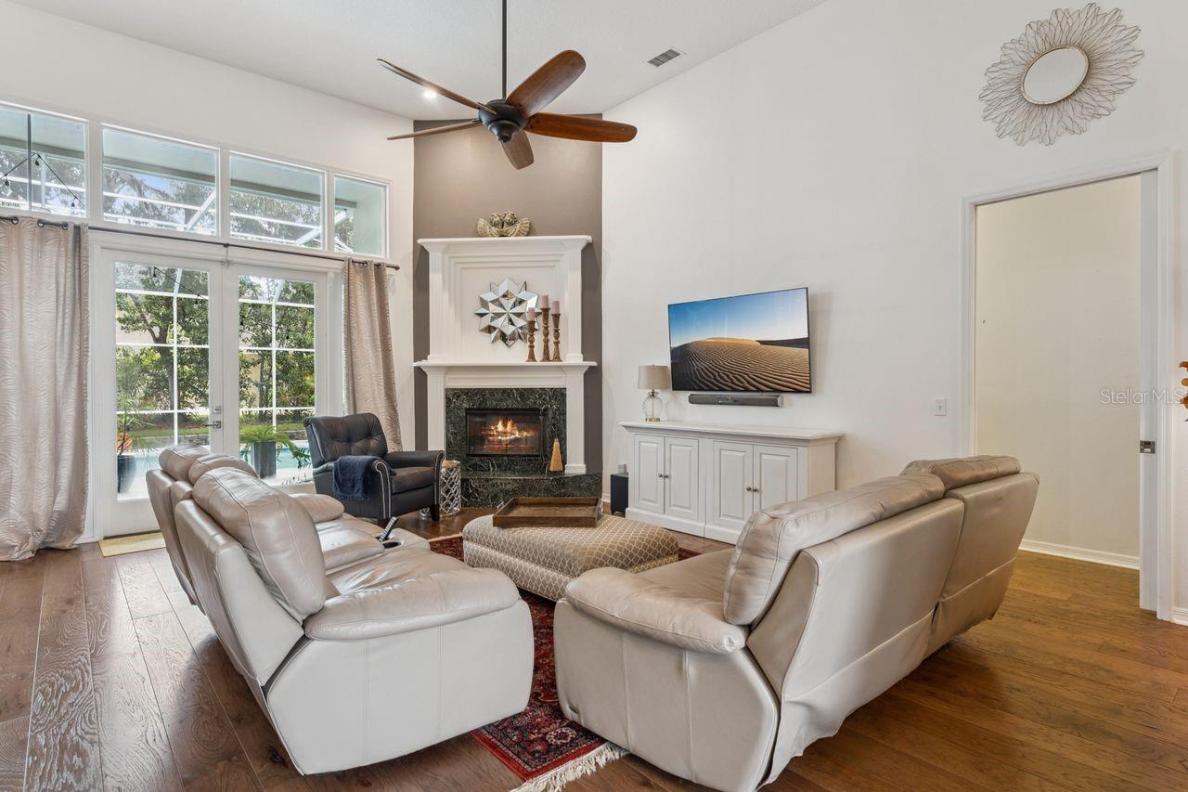
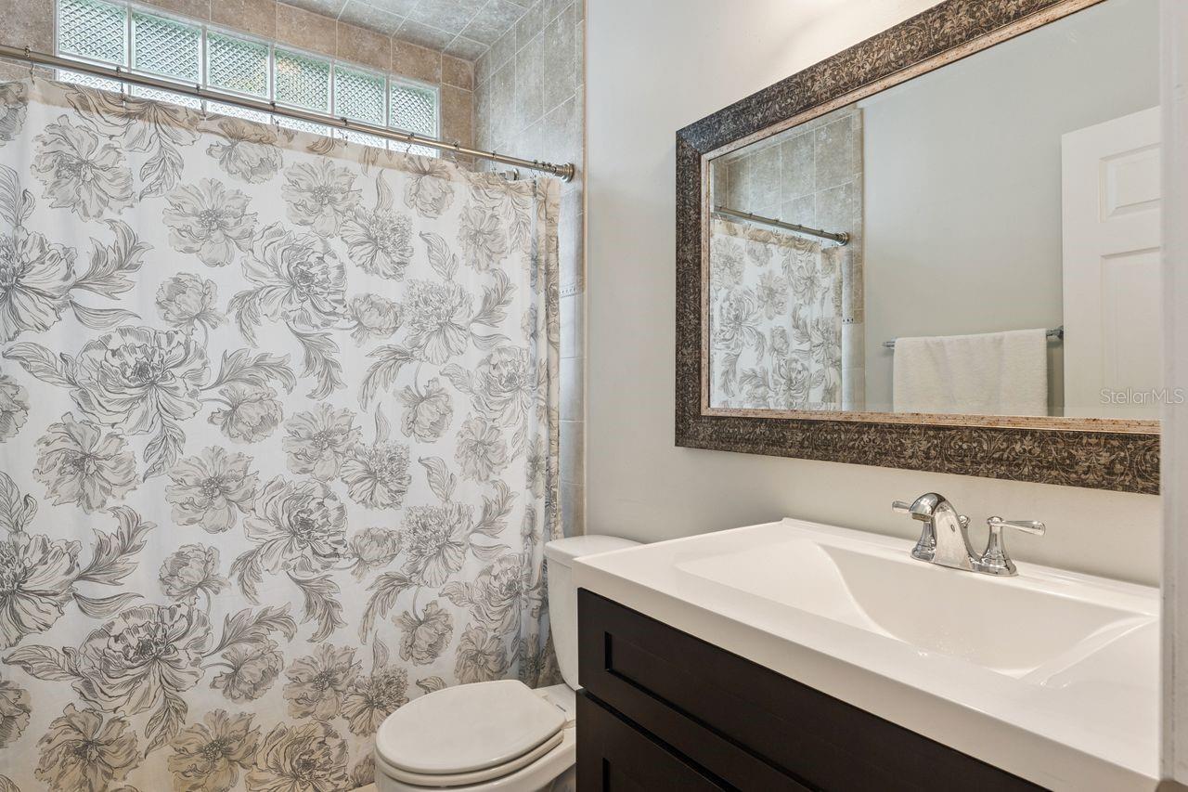
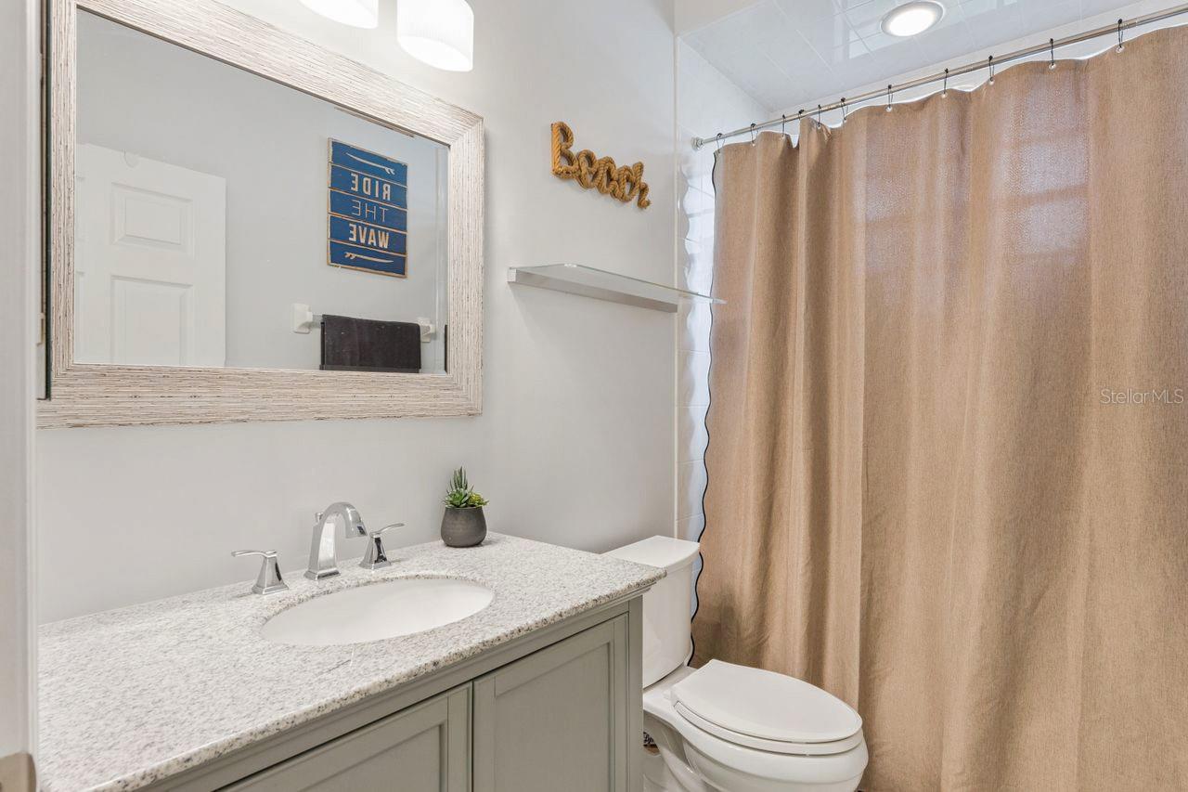
    Eat-in Kitchen, High Ceilings, Open Floorplan, Walk-In Closet(s), Wet Bar

  • Total Bedrooms

    4

  • Bathrooms

    3

  • Cooling YN

    YES

  • Cooling

    Central Air

  • Fireplace YN

    YES

  • Heating YN

    YES

  • Heating

    Central

  • Pet friendly

    Yes

Exterior

  • Garage

    Yes

  • Garage spaces

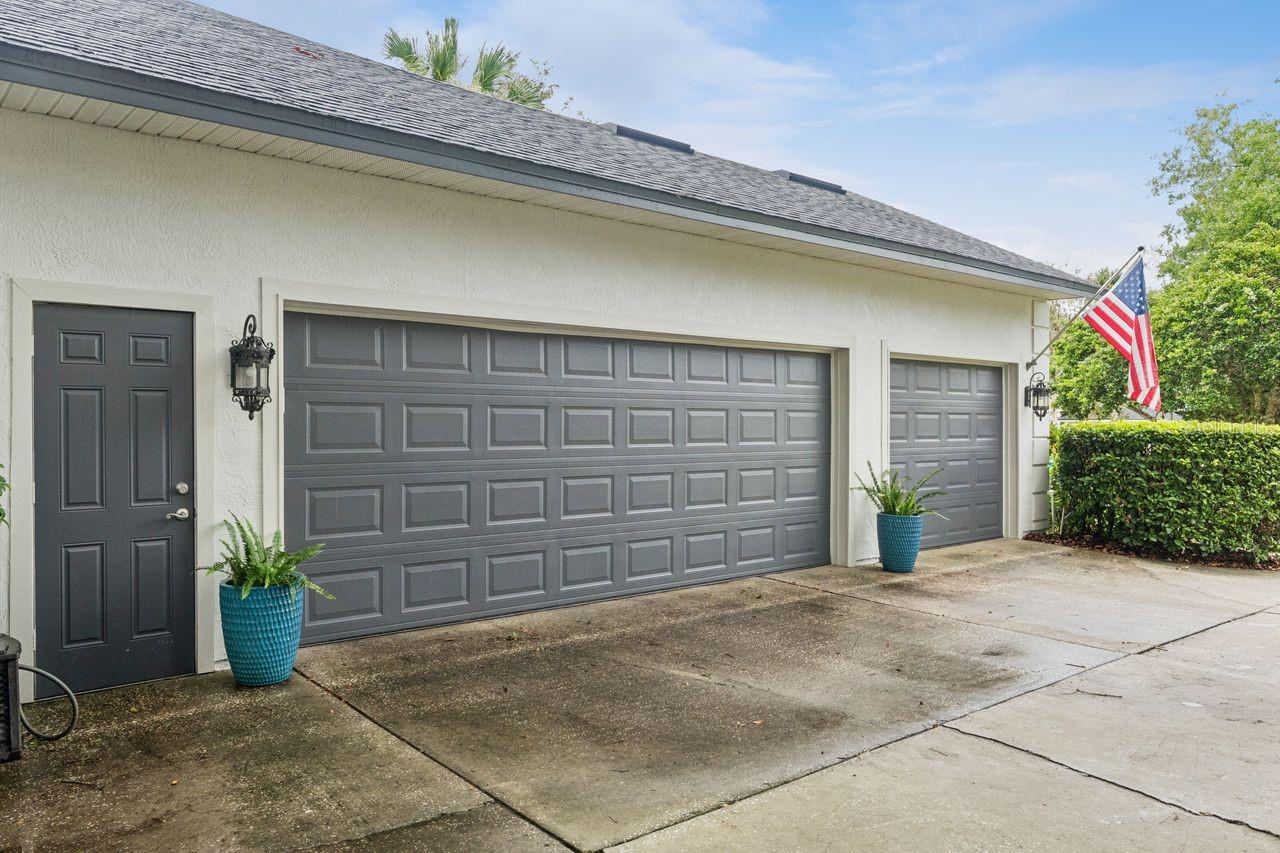
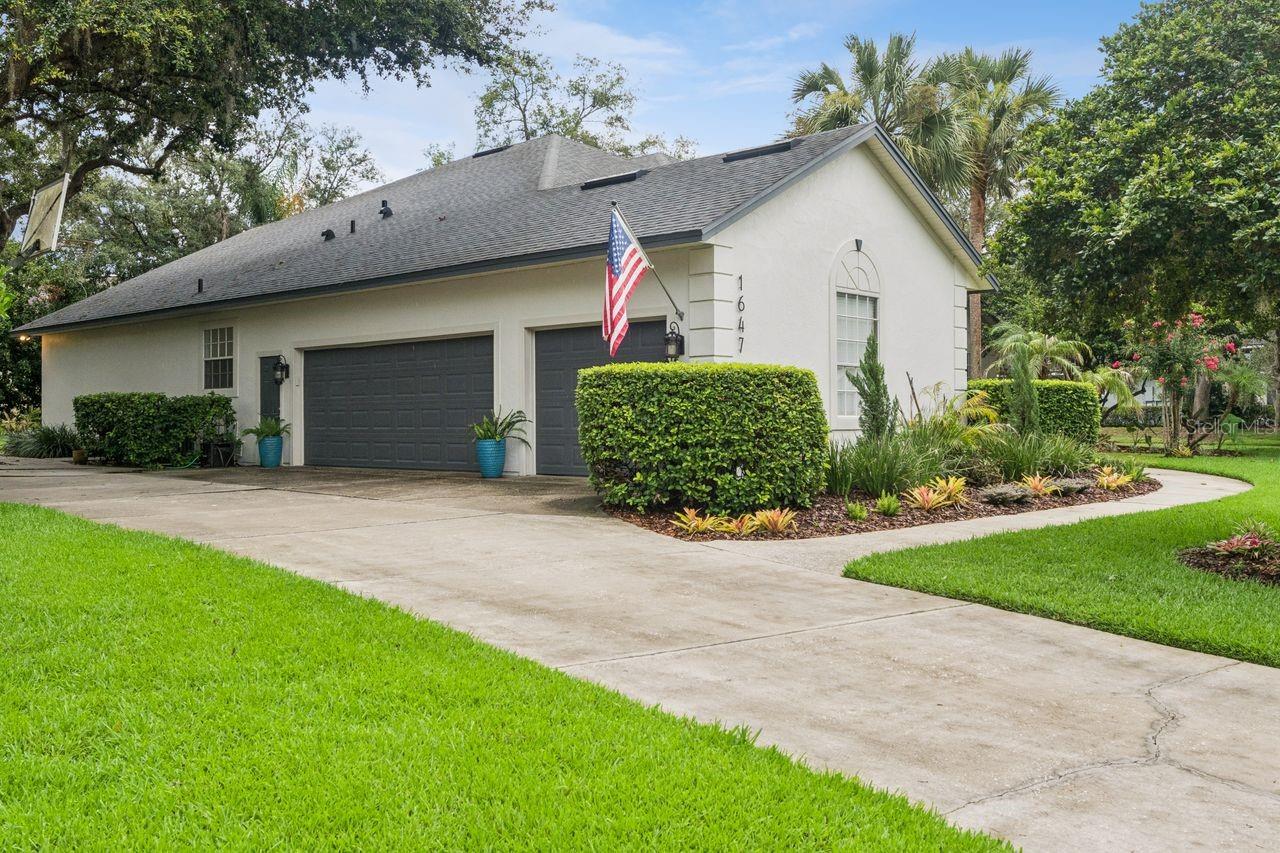
    3

  • Construction Materials

    Stucco, Frame

  • Other Exterior Features

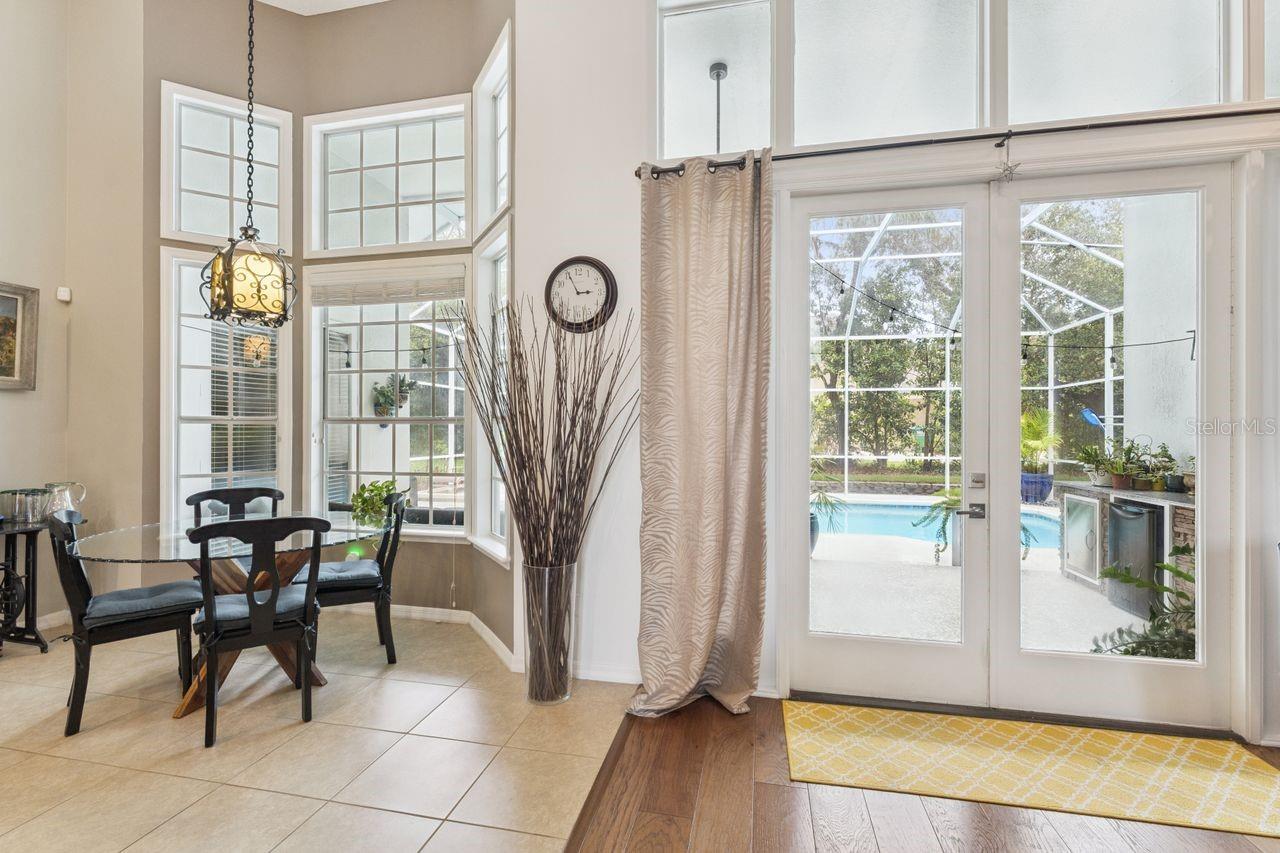
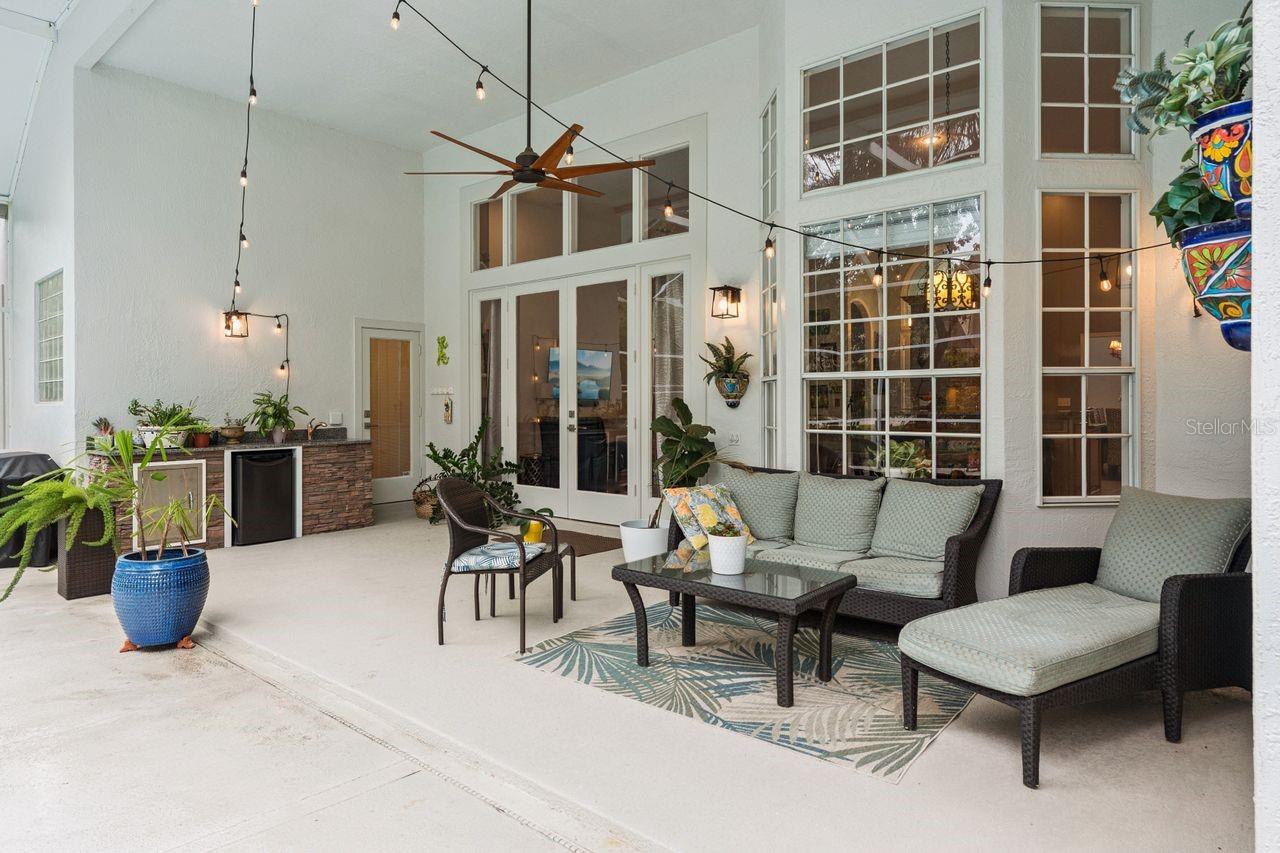
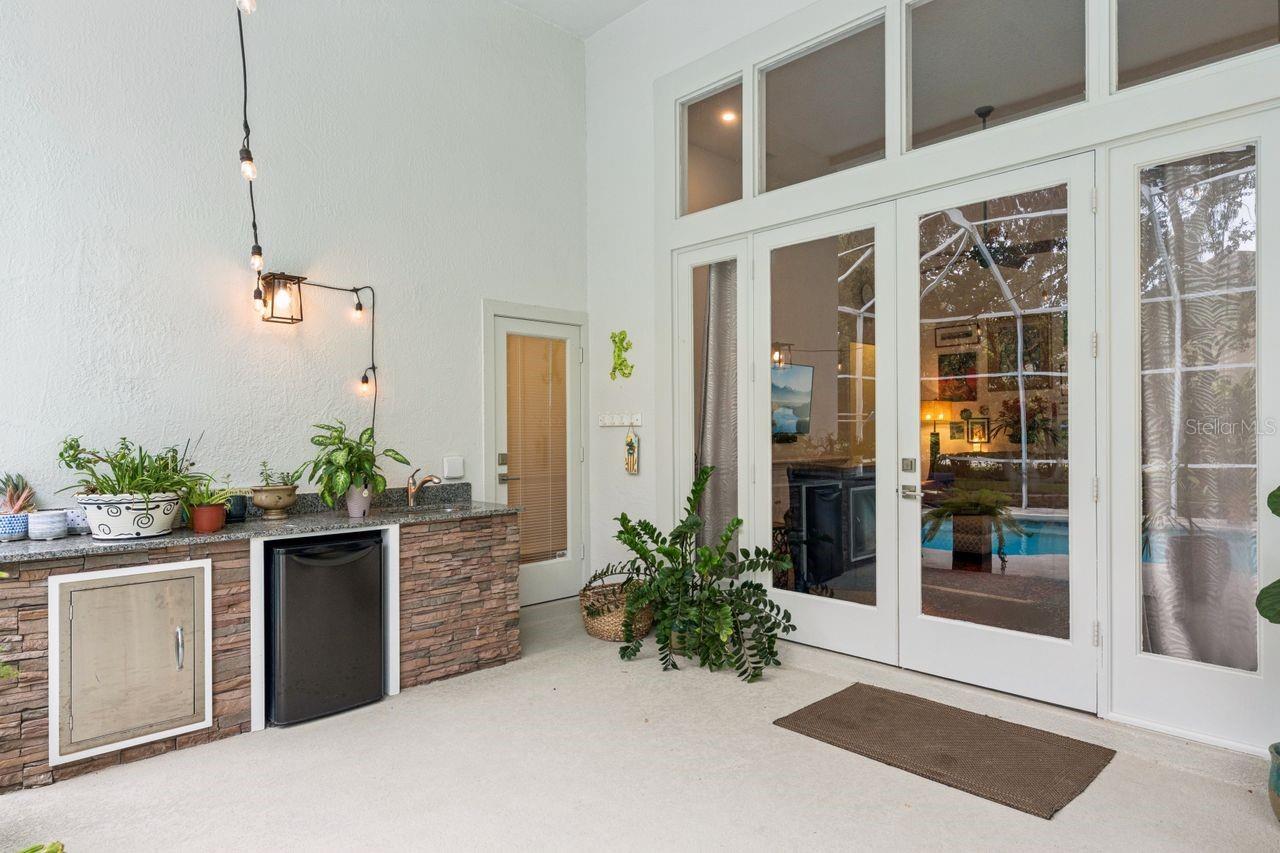
    Outdoor Grill, Outdoor Kitchen

  • Parking

    Garage Door Opener, Garage Faces Side, Oversized, Attached

  • Patio and Porch Features

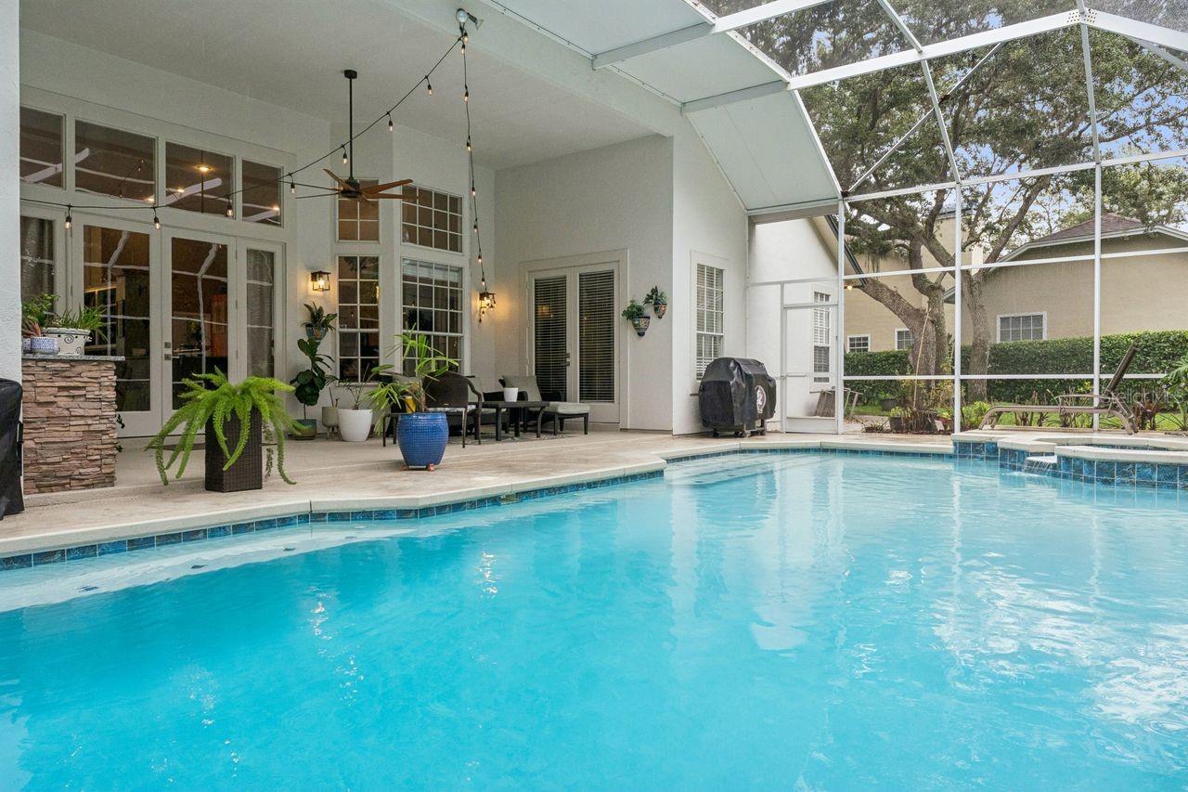
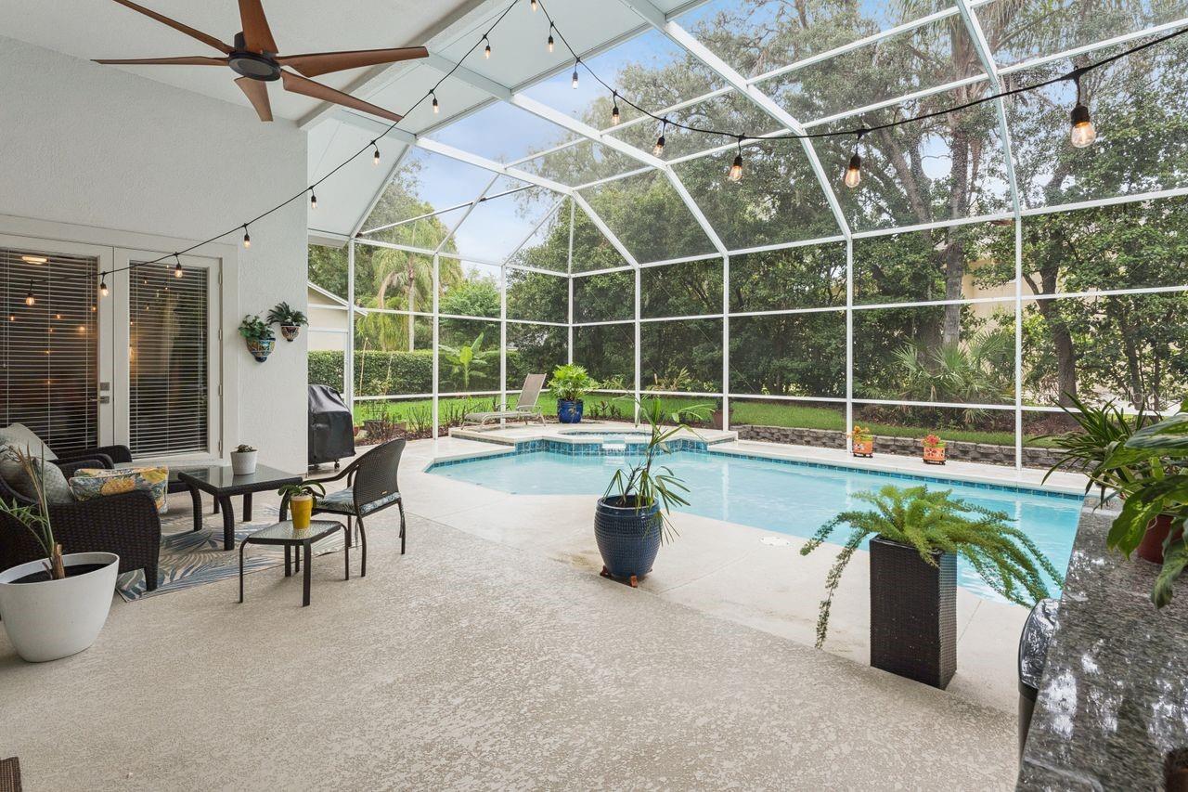
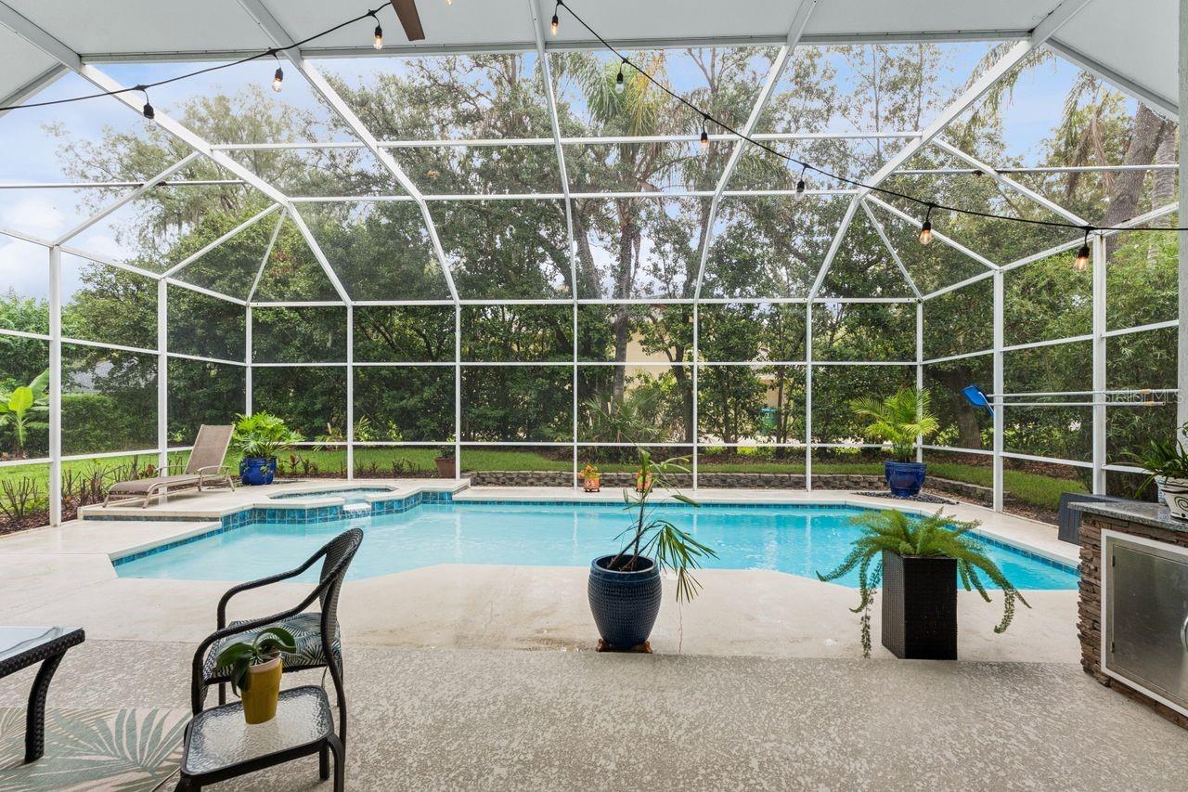
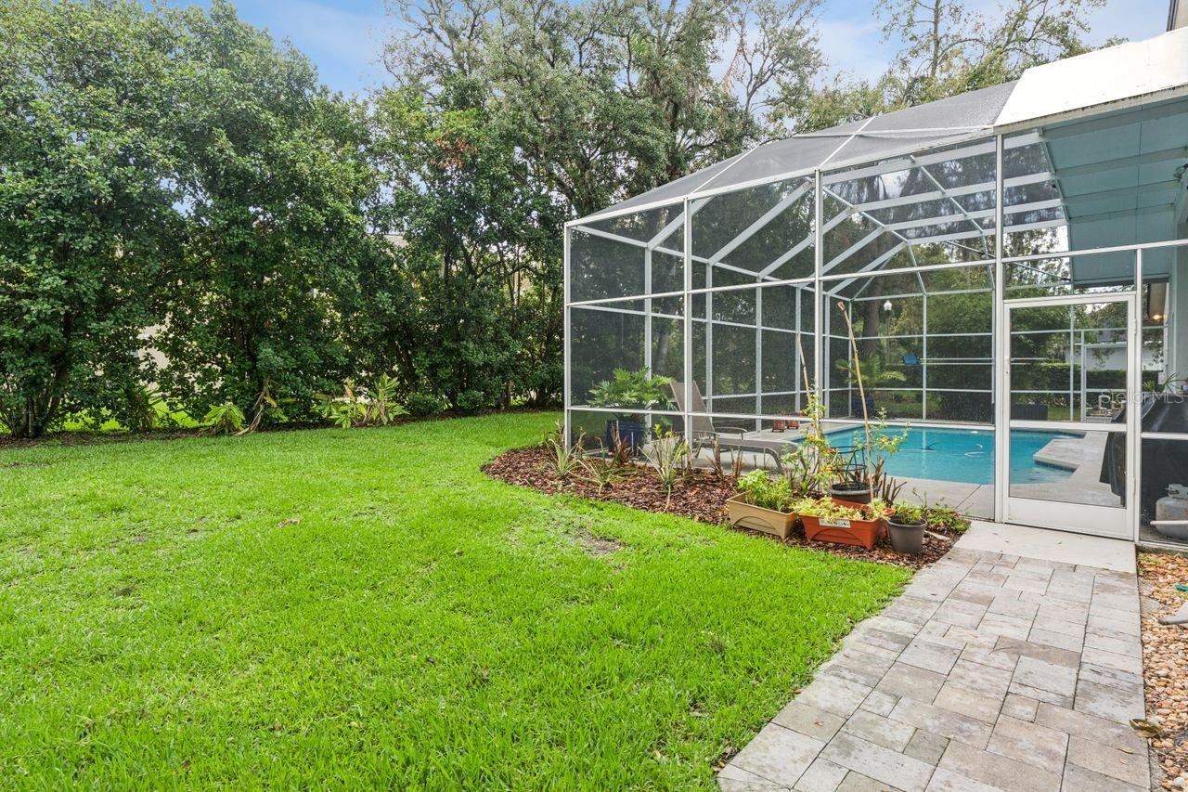
    Covered, Rear Porch, Screened

  • Pool

    Yes

  • Pool Features

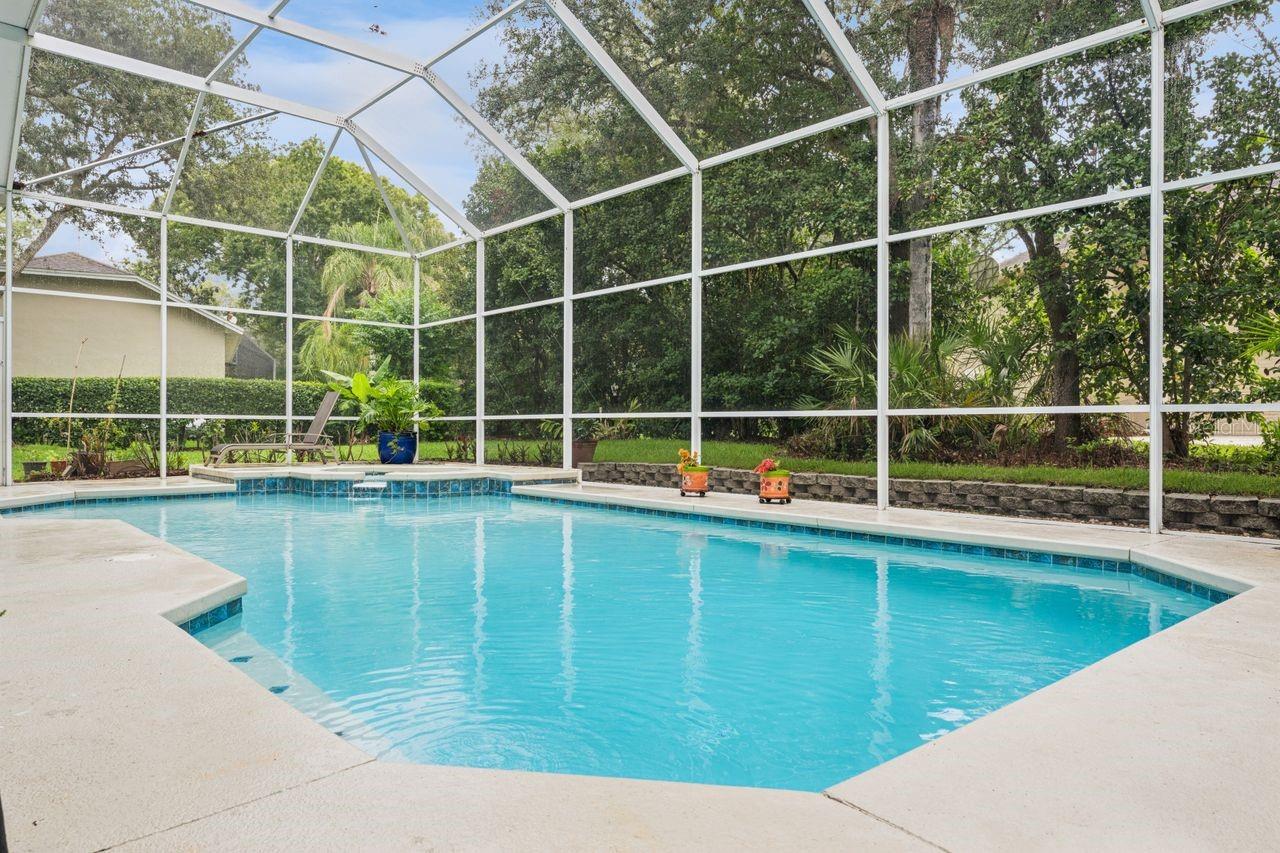
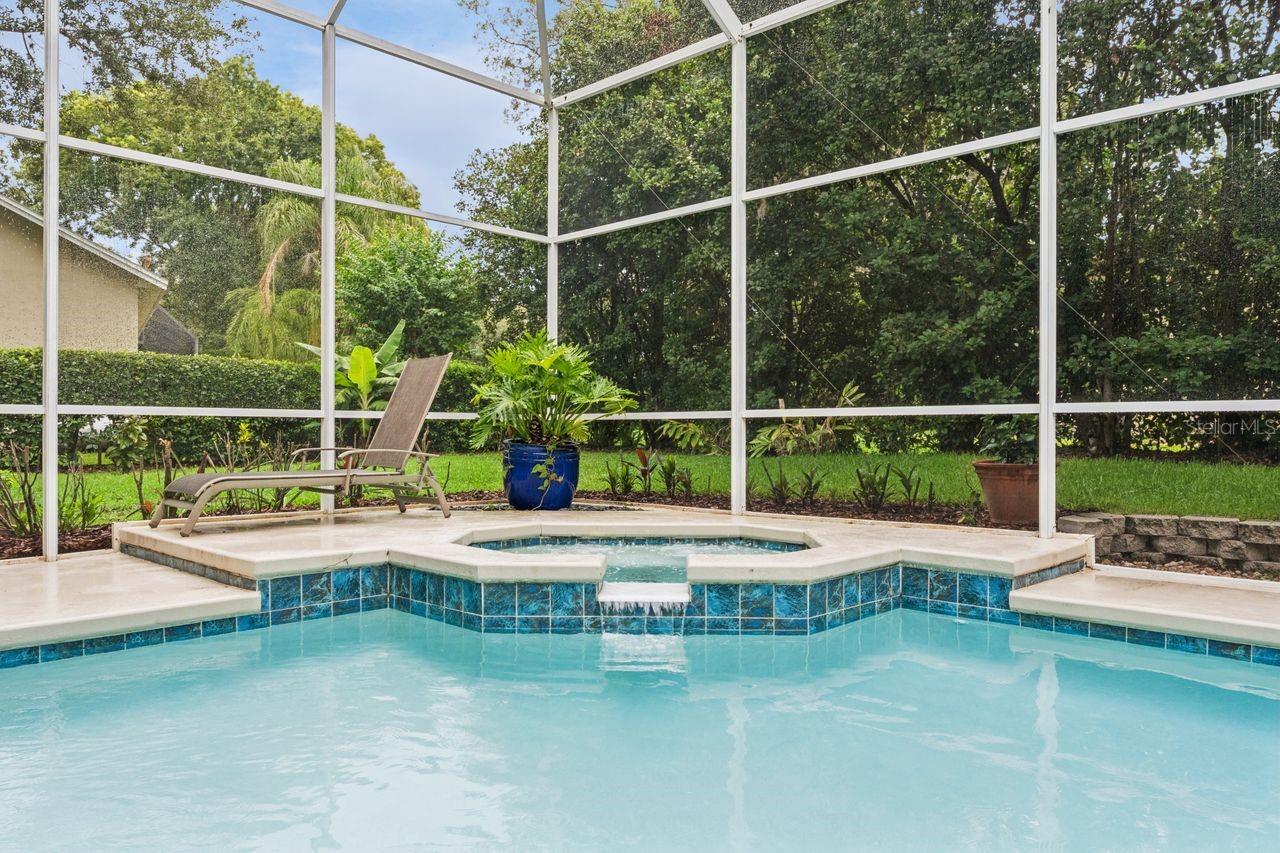
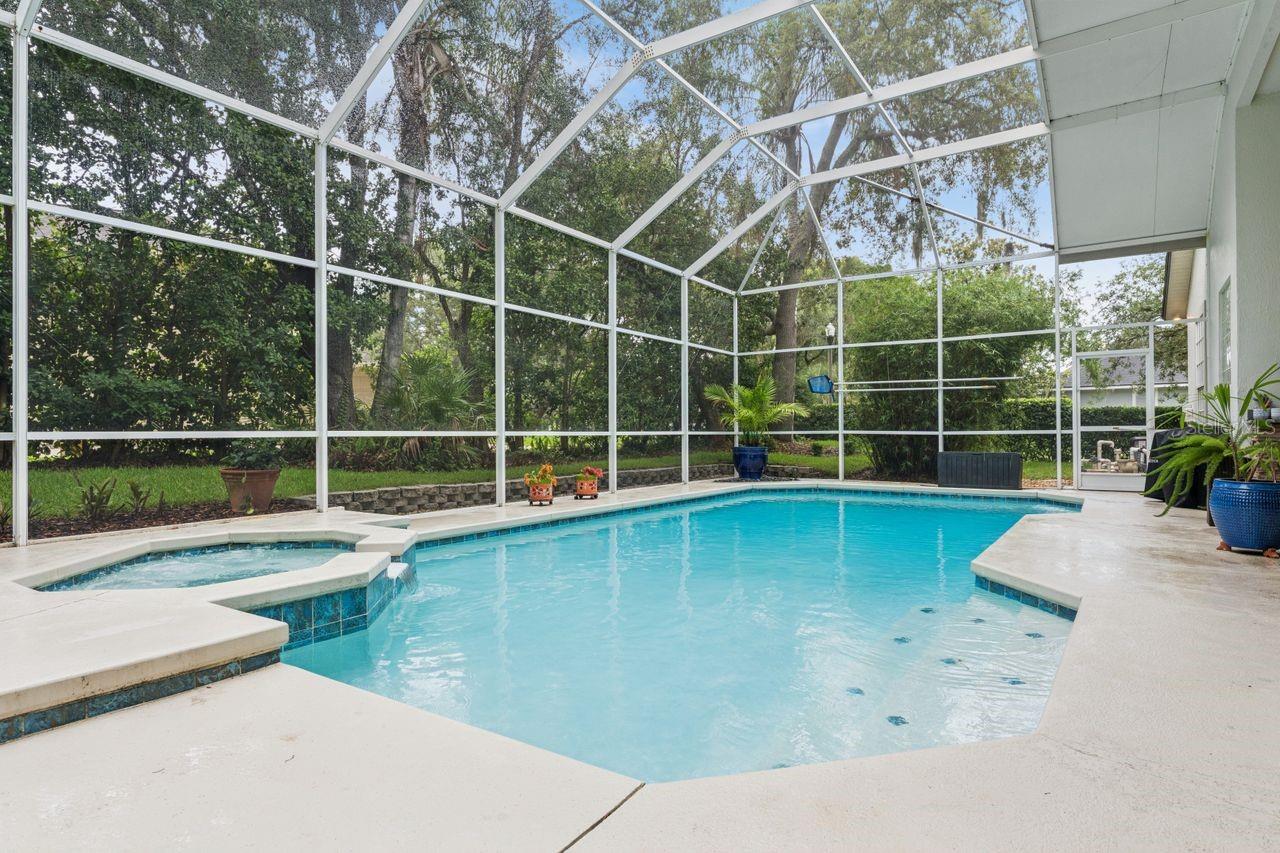
    Gunite, In Ground, Indoor, Screen Enclosure, Vinyl, Private

  • Waterfront YN

    NO

  • View

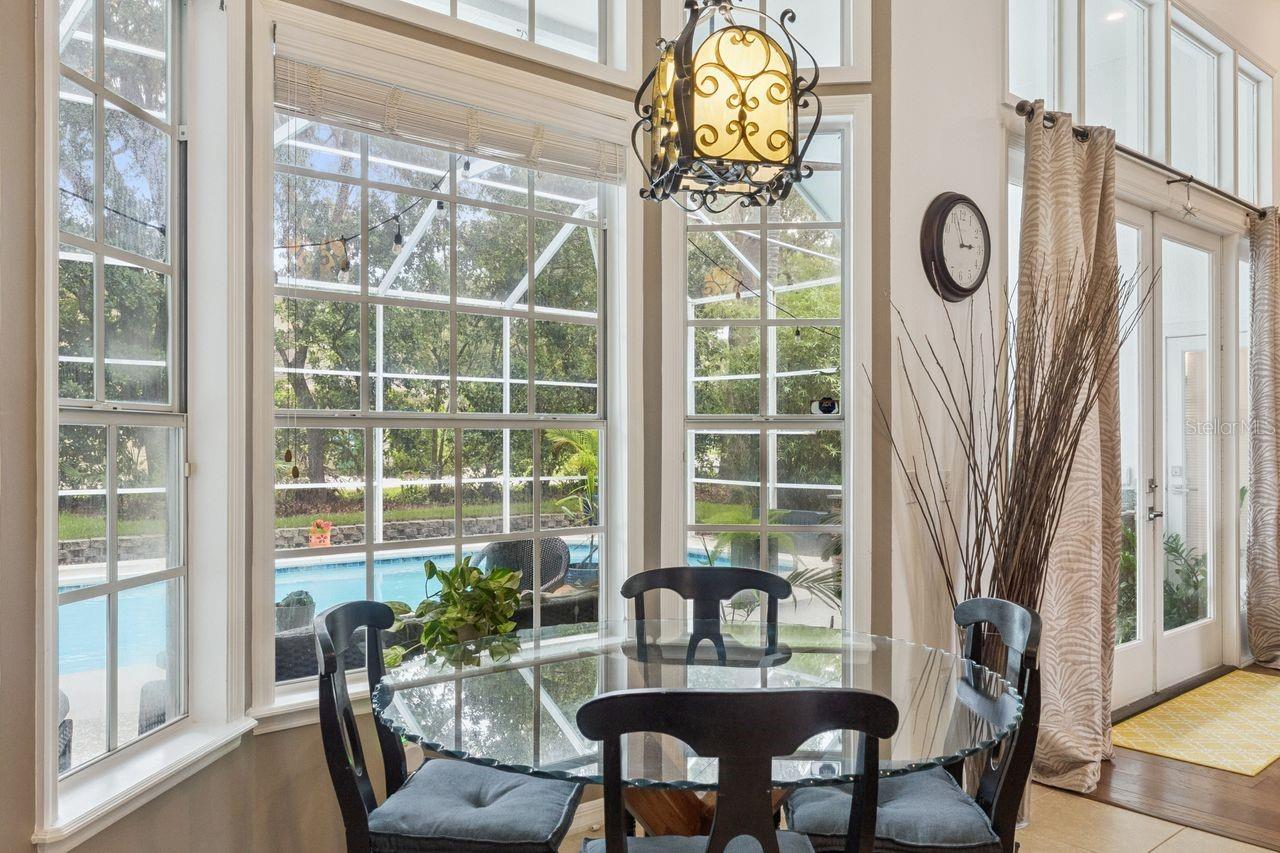
    Pool

Area & Lot

  • Lot Features

    Corner Lot, Landscaped, Paved

  • Lot Size(acres)

    0.35

  • Lot Size(square feet)

    15335.0

  • Property Type

    Residential

  • Property Sub Type

    Single Family Residence

Price

  • Sales Price

    $840,000

  • Tax Amount

    $5,419

  • Sq. Footage

    2, 749

  • Price/SqFt

    $305

HOA

  • Association

    YES

  • Association Fee

    $575

  • Association Fee Frequency

    Annually

  • Association Fee Includes

    N/A

  • Total Monthly Fees

    $47.92

School District

  • Elementary School

    Rainbow Elementary

  • Middle School

    Indian Trails Middle

  • High School

    Oviedo High

Property Features

  • New Construction

    NO

  • Foundation Details

    Block

  • Ownership

    Fee Simple

  • Senior Community YN

    NO

  • Sewer

    Public Sewer

  • Tax Lot

    1310

  • Water Source

    Public

Schedule a Showing

Showing scheduled successfully.

<
>
IN PERSON
VIA CHAT

What is 3 + 4 ?


Change time

Mortgage calculator

Estimate your monthly mortgage payment, including the principal and interest, property taxes, and HOA. Adjust the values to generate a more accurate rate.

Your payment

Principal and Interest:

$

Property taxes:

$

HOA fees:

$

Total loan payment:

$

Total interest amount:

$

Location

County

Seminole

Elementary School

Rainbow Elementary

Middle School

Indian Trails Middle

High School

Oviedo High

Listing Courtesy of David Weiss , COLDWELL BANKER REALTY

RealHub Information is provided exclusively for consumers' personal, non-commercial use, and it may not be used for any purpose other than to identify prospective properties consumers may be interested in purchasing. All information deemed reliable but not guaranteed and should be independently verified. All properties are subject to prior sale, change or withdrawal. RealHub website owner shall not be responsible for any typographical errors, misinformation, misprints and shall be held totally harmless.

Agent Ashley Baillio

FOUNDER

Ashley Baillio

Call Ashley today to schedule a private showing.


* Listings on this website come from the FMLS IDX Compilation and may be held by brokerage firms other than the owner of this website. The listing brokerage is identified in any listing details. Information is deemed reliable but is not guaranteed. If you believe any FMLS listing contains material that infringes your copyrighted work please click here to review our DMCA policy and learn how to submit a takedown request.© 2024 FMLS.
This Is the One You Drive Past and Can't Stop Thinking About.
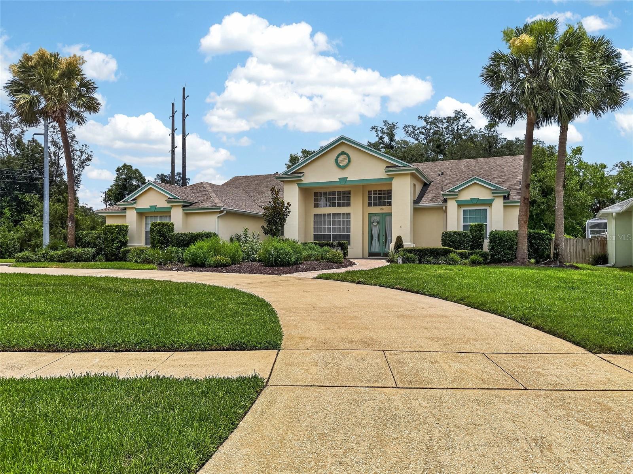
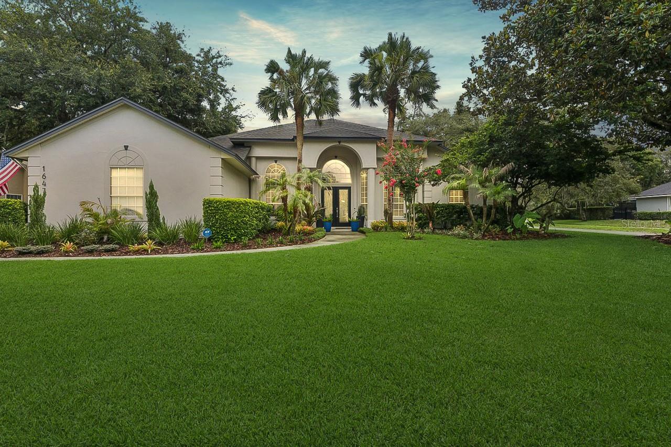
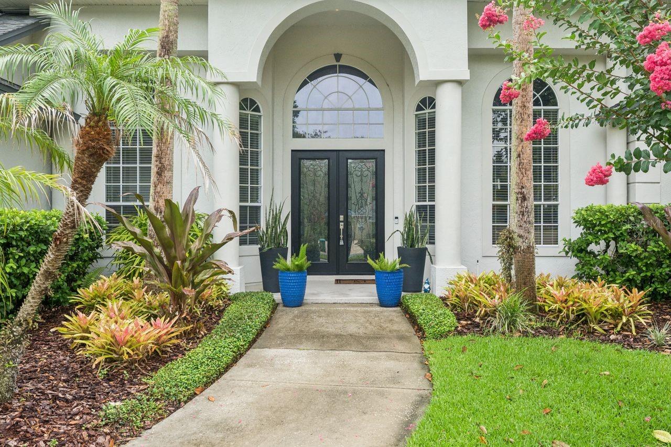
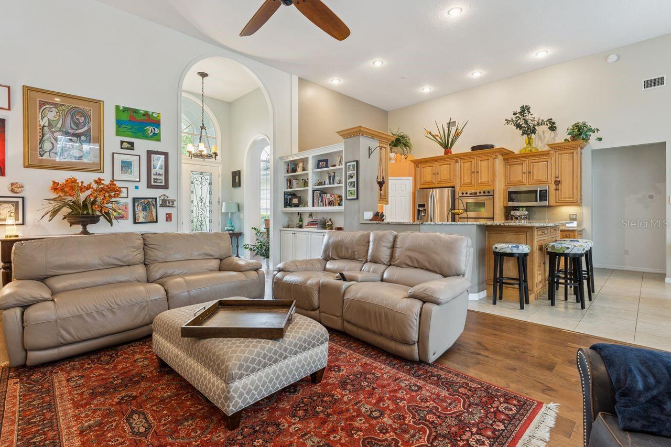
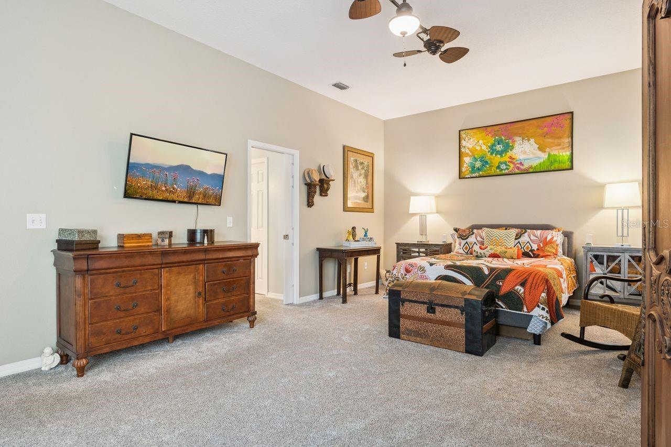
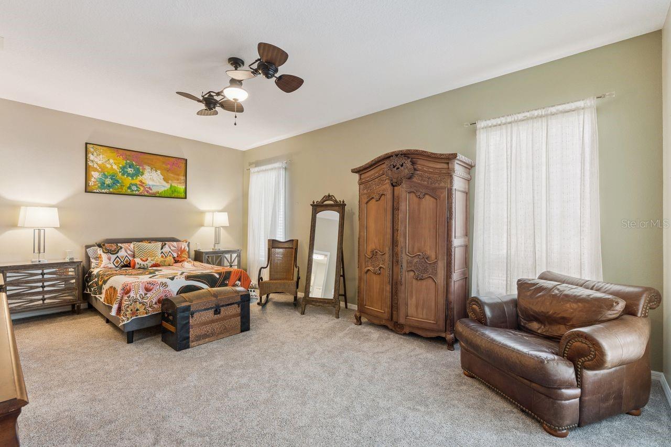
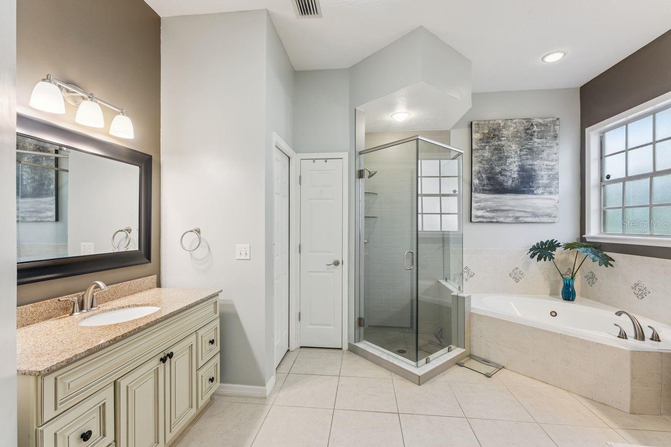
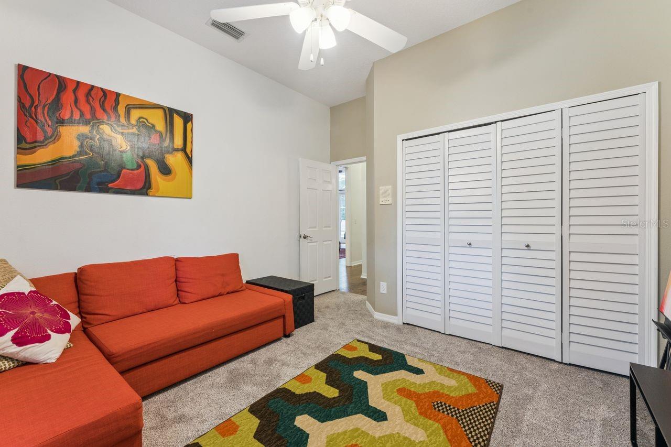
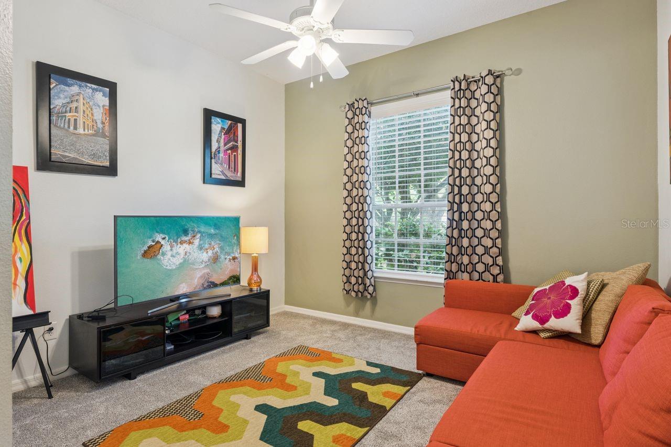
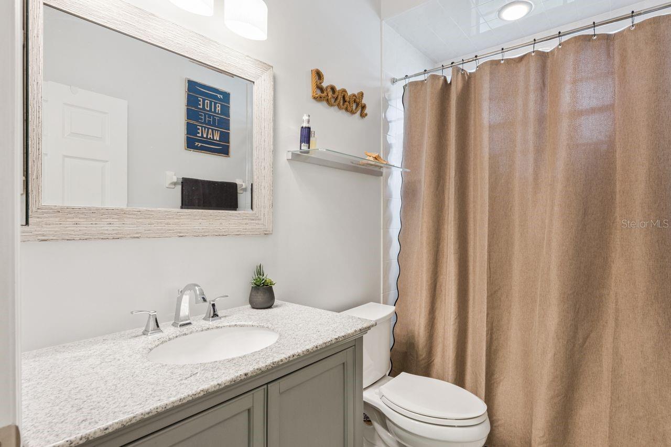
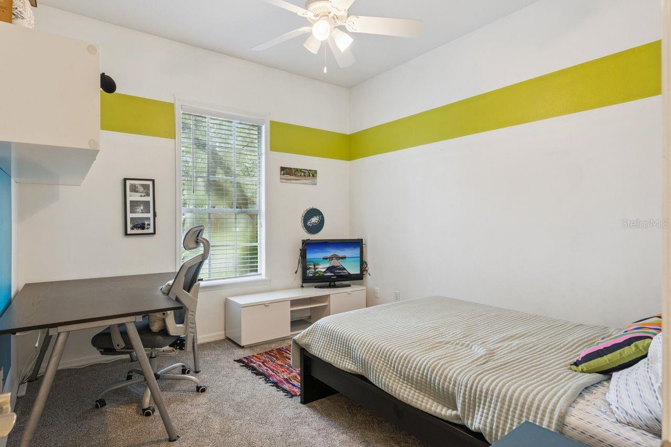
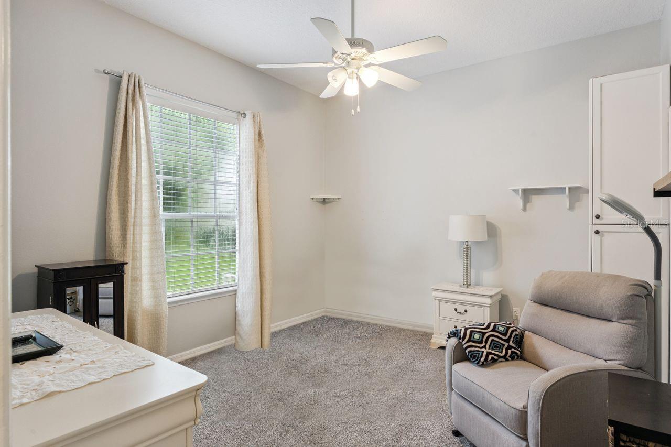
You know the feeling — you see a home, you keep moving, and an hour later you're still thinking about it. This 4-bedroom, 3-bath pool home in the sought-after Glen Eagle community of Tuscawilla is that home. Quietly situated on one of Winter Springs' most desirable streets, with an upgrade history that reads like a masterclass in stewardship.
Let's talk about what's already done: brand new HVAC (2026), new carpet (2026), fresh exterior paint (2023), pool resurfaced (2022), new water heater (2022), new pool heater (2025), hardwood floors (2016), and a roof replaced in 2015 — plus a water softener and an active, renewed termite bond through April 2026. This is not a home that has been lived in and left. This is a home that has been cared for.
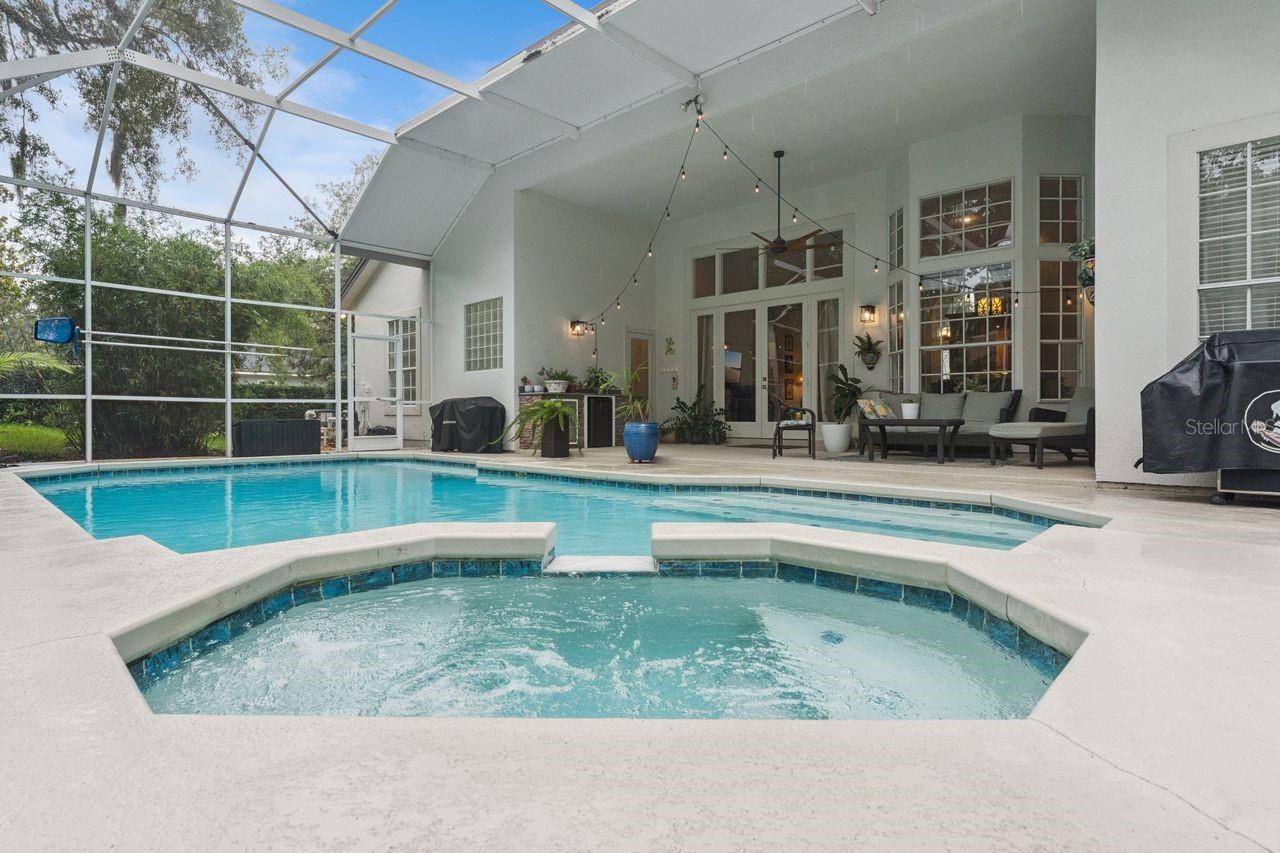
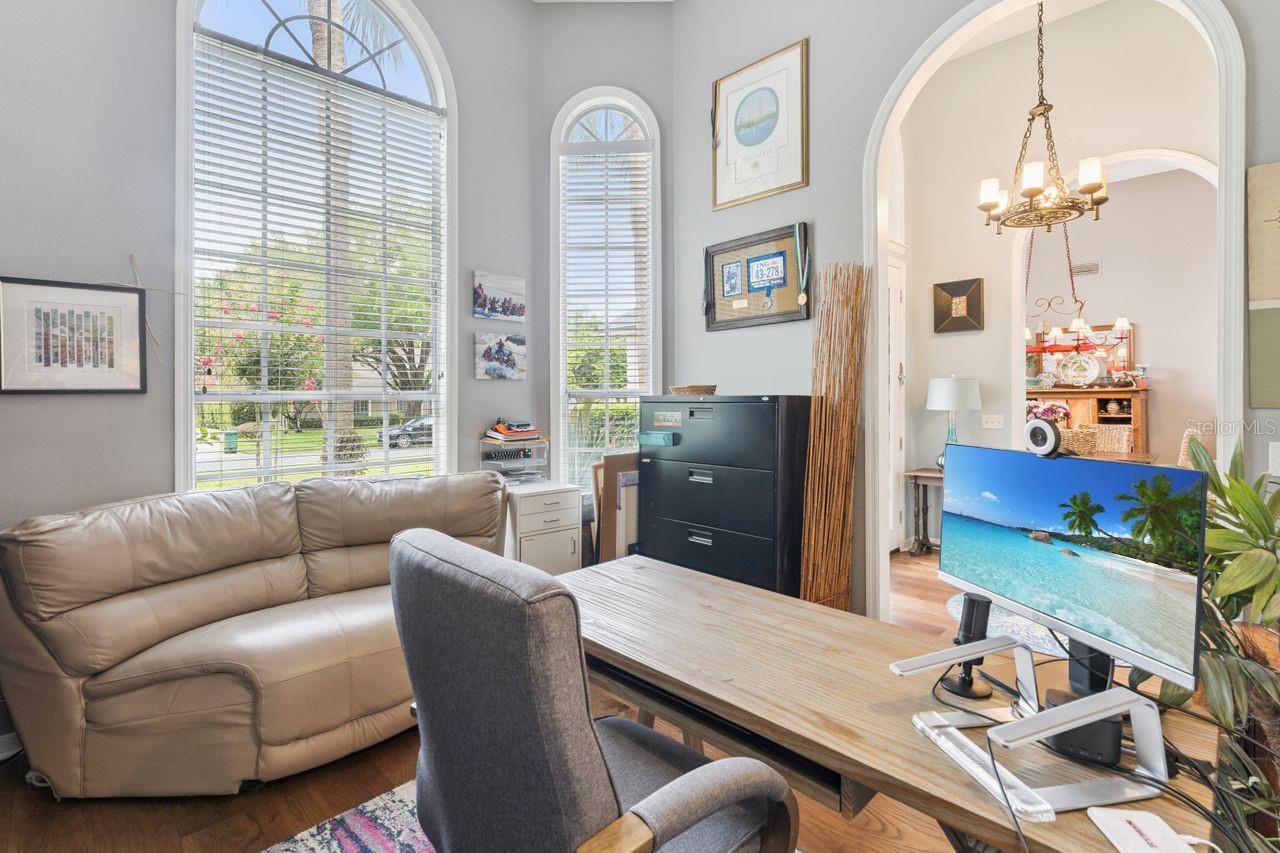
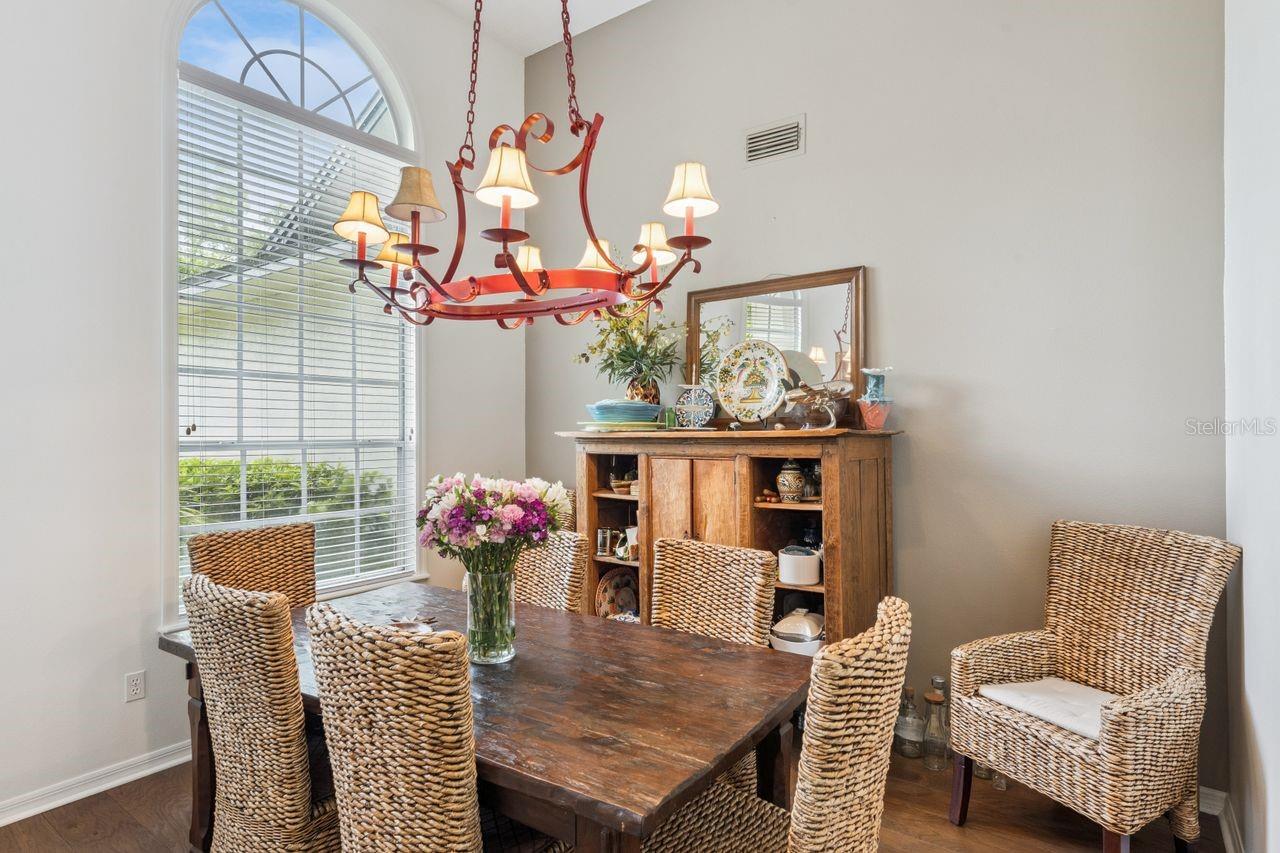
Step inside to sun-drenched living spaces anchored by rich hardwood floors, flowing seamlessly into comfortable, flexible rooms designed for how real families actually live. Outside, your private pool awaits — freshly resurfaced and heated, ready for year-round enjoyment in true Florida fashion.
The address itself is the bonus. Tuscawilla is one of the largest and most established planned communities in Seminole County, and the private Tuscawilla Country Club offers an 18-hole golf course, tennis courts, pool, dining, and a full clubhouse right in the heart of the neighborhood. Top-rated Seminole County schools, quick access to UCF, Research Park, and the 417 beltway, plus a 45-minute drive to beaches, Disney, and Universal — everything Central Florida offers, with a quiet street to come home to.
Some homes are listed. This one is ready to be claimed.

1647 EAGLE NEST CIRCLE

Message successfully sent.

What would you like to know?

What is 3 + 4 ?

I agree to receive email communication and understand I can unsubscribe at any time.

I agree to be contacted by Sell South Florida via call, email, and text for real estate services. To opt out, you can reply 'stop' at any time or reply 'help' for assistance. You can also click the unsubscribe link in the emails. Message and data rates may apply. Message frequency may vary. Privacy Policy

Related Properties

Welcome to this exceptional 4-bedroom, 3-bath pool home with a 3-car garage, perfectly situated on a private one-third acre homesite in the highly sought-after Arbor Glen community of Tuscawilla. Custom built by Environmental Homes, this residence showcases quality craftsmanship, soaring 12-foot ceilings, abundant natural light, and a thoughtfully designed floor plan ideal for both everyday living and entertaining. From the moment you arrive, the circular driveway, lush landscaping, and beautifully maintained exterior create a lasting first impression. Double glass entry doors open to an elegant interior featuring formal living and dining spaces, stunning architectural details, and expansive views of the lanai and pool through triple pocket sliding glass doors. The spacious owner's suite serves as a private retreat, offering two walk-in closets and a luxurious bath with dual vanities, abundant cabinetry, a walk-in shower, and a relaxing soaking tub. At the heart of the home, the open-concept kitchen features a center island, generous breakfast area, and seamless flow into the expansive family room with a gas fireplace and direct access to the outdoor living space. The thoughtfully designed split-bedroom floor plan includes a private guest suite with bay window and adjacent bath, plus two additional bedrooms connected by a Jack-and-Jill bathroom. Outdoor living shines with an expansive screened.lanai, summer kitchen hookups, and a resurfaced sparkling pool overlooking a beautifully landscaped backyard with exceptional privacy and mature trees. Whether hosting gatherings or enjoying a quiet evening at home, this outdoor oasis delivers the Florida lifestyle buyer desire. Significant updates provide peace of mind, including a newer roof, updated plumbing, new hot water heater, HVAC, garbage disposal and a transferable termite bond. Recently remodeled kitchen, baths, and flooring updates that further enhance the home's appeal. Located within one of Winter Springs' most desirable communities, residents enjoy access to top-rated Seminole County schools, parks, golf, shopping, dining, and ideally located in the heart of Tuscawilla, this home offers convenient access to SR 417 (approximately 2 miles), 30 minutes to Orlando International Airport and Downtown Orlando. Walking distance to Trotwood Park.
#O6416566

WINTER SPRINGS

1131 ARBOR GLEN CIRCLE

4 Beds

3 Baths

2,615 Sq.Ft.

$740,000

MLS#: O6416566
New on site 4 days ago
Welcome to your private retreat at the end of a quiet cul-de-sac in the highly desirable Eagles Point community of Winter Springs. Situated on an oversized homesite overlooking a tranquil pond, this exceptional 5-bedroom, 4-bath pool home with a three-car garage offers over 3,000 square feet of thoughtfully designed living space blending elegance, flexibility, and everyday comfort. From the brick paver driveway and lush landscaping to the covered entry, every detail makes a lasting first impression.
Double glass front doors open to a grand foyer with soaring ceilings and abundant natural light. Just off the entry, a private office with wood flooring easily serves as a fifth bedroom, nursery, library, or work-from-home space.
Designed for entertaining and daily living, the spacious floor plan offers formal living and dining rooms, while the expansive family room flows seamlessly into the kitchen and outdoor living areas.
The oversized kitchen features abundant cabinetry, granite countertops, updated tile backsplash, new microwave, upgraded corner cabinet with dedicated wine refrigerator space, breakfast bar, generous pantry, built-in beverage station, and a bright breakfast nook overlooking the pool.
The private primary suite offers tray ceilings, lanai access, and generous space. The fully remodeled spa-inspired bath features dual vanities, a freestanding soaking tub, oversized seamless glass shower, designer tile, and dual walk-in closets.
The split-bedroom layout provides exceptional flexibility. Two secondary bedrooms are connected by a pocket door, creating an ideal multigenerational wing, in-law suite, caregiver quarters, children's retreat, or guest space while allowing easy conversion back to separate rooms. Additional bathrooms have been beautifully updated.
Upstairs, the oversized bonus room with a full bath and walk-in closet is perfect as a media room, game room, guest suite, teen retreat, fitness room, or second living area.
Sliding glass doors lead to a resort-style screened lanai with a resurfaced pool, updated tile, and expanded enclosure offering ample space to entertain or relax while enjoying peaceful pond views. Beyond the lanai, winding paver walkways lead to pergolas, butterfly gardens, mature citrus trees, terraced landscaping, and a professionally engineered retaining wall for improved drainage. The deck is pre-wired for a future hot tub, and the attached storage room provides space for lawn equipment, seasonal décor, or a workshop.
Eagles Point is one of Winter Springs' most established communities with mature oak-lined streets and a peaceful atmosphere. Residents enjoy nearby Central Winds Park, Trotwood Park, Cross Seminole Trail, pickleball, tennis, golf, playgrounds, sports fields, and endless outdoor recreation.
Conveniently located near Winter Springs Town Center, Oviedo on the Park, Historic Longwood, and downtown Sanford with abundant shopping, dining, entertainment, breweries, farmers markets, and community events. Easy access to SR 417, SR 434, Red Bug Lake Road, I-4, Orlando International Airport, Downtown Orlando, Research Park, Siemens, Lockheed Martin, Deloitte, AdventHealth, Orlando Health, UCF, Seminole State College, Full Sail University, and Valencia College. Florida's beaches, natural springs, and world-famous attractions are all within an easy drive.
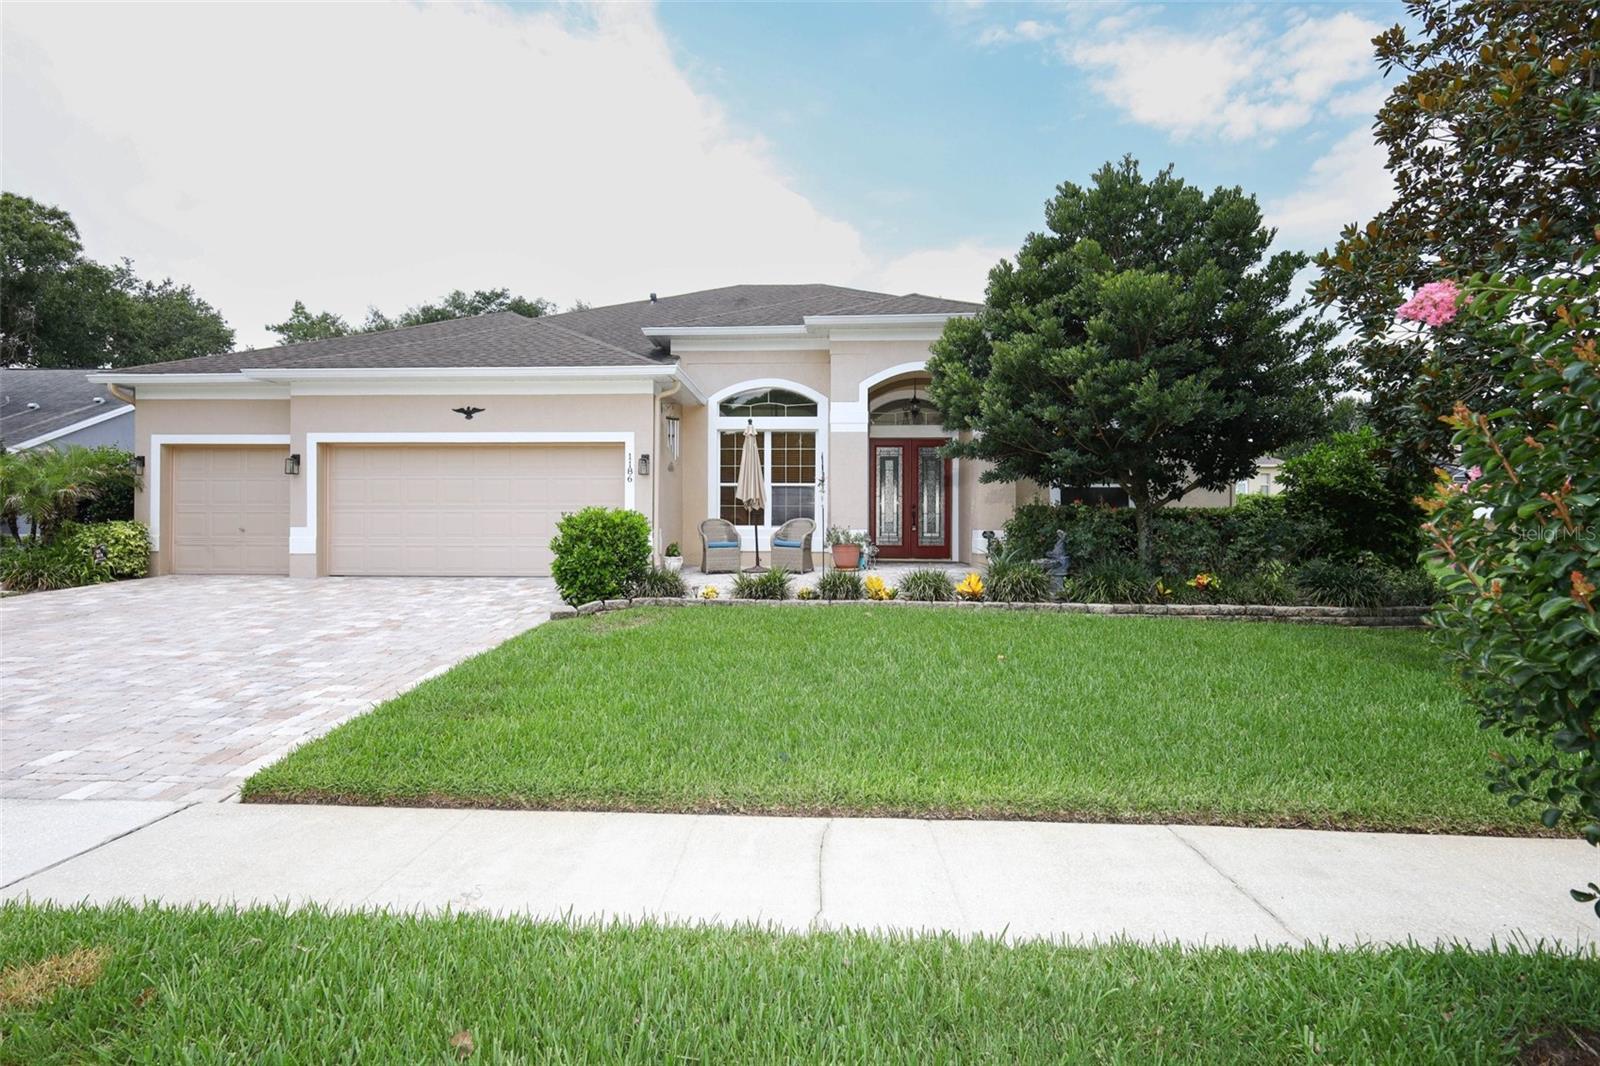
#O6420094

WINTER SPRINGS

1186 OAK CREEK COURT

5 Beds

4 Baths

3,186 Sq.Ft.

$725,000

MLS#: O6420094
Pride of ownership is evident throughout this beautifully updated, move-in perfect, one-owner home located in highly sought after Winding Hollow in Winter Springs.  This ideal 2 story floorplan offers 4 bedrooms & 3 full baths plus a bonus room, 3 car garage & large screened lanai. & showcases timeless style, thoughtful updates and versatility w/ tile floors throughout the downstairs & laminate wood up. The open concept, bright & modern floorplan, has great flow & is perfect for entertaining with open formal living & dining rooms & high ceilings, creating an inviting sense of space. Continuing on you enter the heart of the home, open & perfectly positioned to the kitchen, breakfast nook & impressive family room w/ 18' soaring ceilings & high glass windows; ideally suited for preparing meals & entertaining while staying connected w/ family & guests. The kitchen features beautiful granite countertops, plentiful wood cabinet space w/ pull out drawers, pantry, modern s/s appliances & access to the garage & utility room, which features a large storage closet. The spacious 1st floor primary suite offers a sitting area, 2 walk-in closets & an updated en-suite bath featuring a relaxing & modern soaking tub, glass shower, & double quartz vanities w/ sinks; completing your luxurious private retreat. The 1st floor, split plan bedroom 2 & full bath, are off the rear of the family room & set up as a private suite; perfect for guests or for multi-generational living. The upstairs access from the family room is provided by a beautifully upgraded stairway feature w/ laminate wood flooring, leading to bedrooms 3 & 4, hallway full bath, & a balcony bonus room / flex space w/ a walk in closet that could be converted to a 5th bedroom, media room, playroom, office, or home gym & overlooks the downstairs kitchen & family room. More features include the expansive tile floored screened lanai for enjoying Florida living year-round & overlooks the private & lushly treed back yard & is accessible from the formal living room, primary suite & the family room. Additional highlights include plantation shutters thru-out, a spacious 3 car garage w/ overhead storage & expanded brick pavered driveway to accommodate more cars; 2018 roof, 2 zoned A/C 2022 & 2019, hot water heater 2019  plumbing re-piped in 2025. Ideally located with-in walking distance of the Cross Seminole trail & Central Winds Park & offering convenient proximity to wonderful Winter Springs schools, shopping, dining and  SR 417 and 17-92; this exceptional home will exceed your expectations...welcome home!
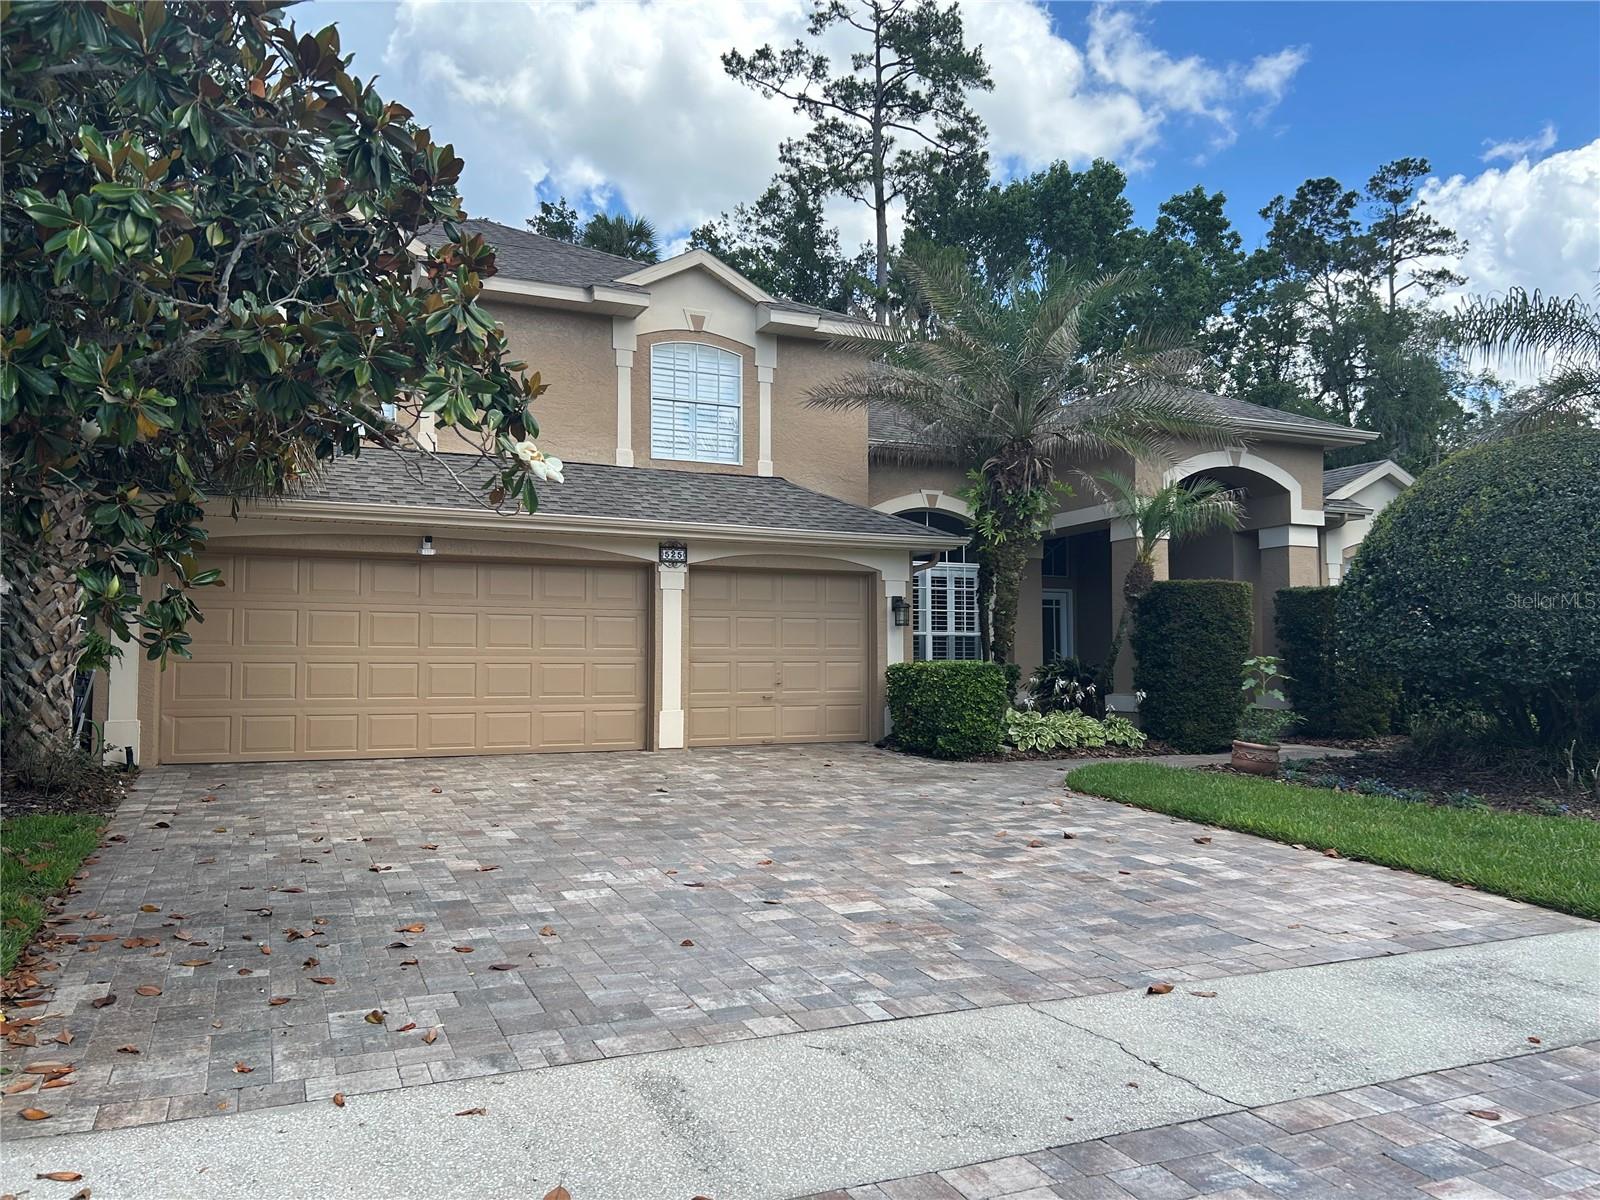
#O6416232

WINTER SPRINGS

525 SADDLEWOOD LANE

4 Beds

3 Baths

3,246 Sq.Ft.

$685,000

MLS#: O6416232
Beautiful Five bedroom, 3 bathroom home, in highly sought after Tuskawilla golf community.  The primary bedroom has an adjoining room that can be used as an office or gym area. You can sit by your pool overlooking a large backyard with a lake view.  The home was recently updated with a new roof in 2026 and the kitchen was remodeled approximately 2 years ago.  There are 2 central heat and air systems and a whole house water filtration system.  Volunteer HOA with no HOA restrictions. Located in A-rated Seminole county school system.
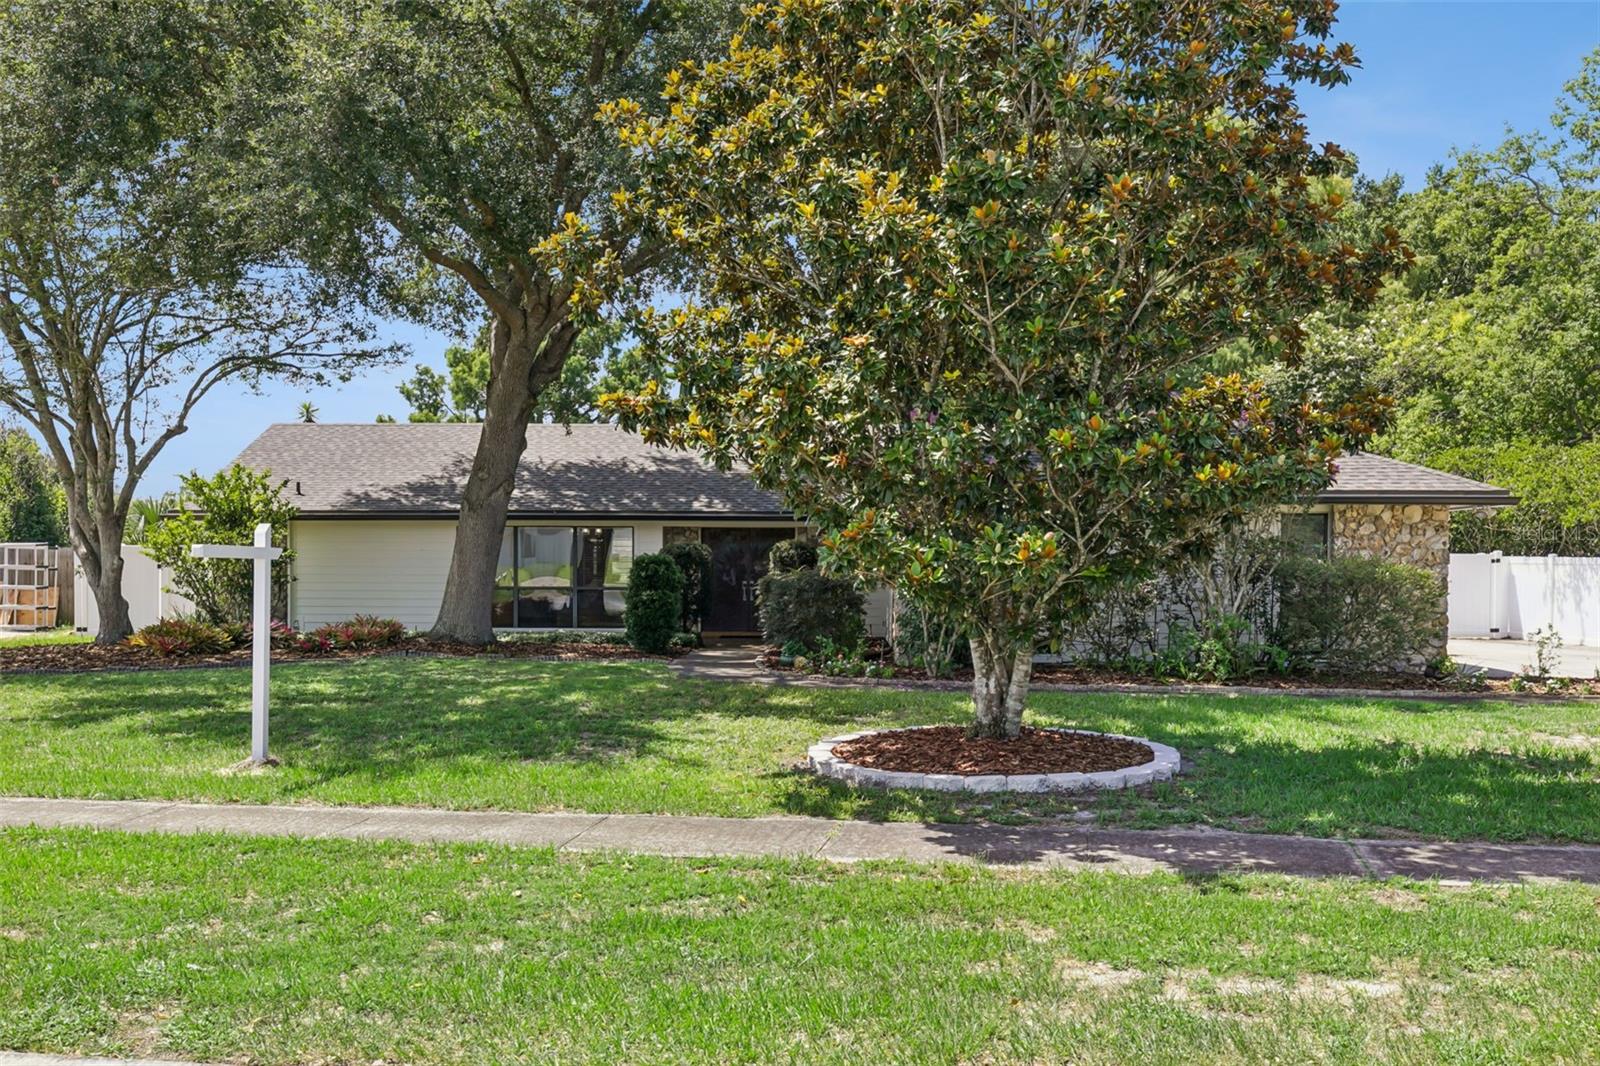
#O6420511

WINTER SPRINGS

1209 DEER RUN DRIVE

5 Beds

3 Baths

3,164 Sq.Ft.

$775,000

MLS#: O6420511
Welcome to Seville Chase, one of Winter Springs' premier gated communities. Situated on a private .41-acre lot, this custom-designed 5-bedroom, 4-bath home offers over 3,000 square feet of thoughtfully designed living space with a functional split floor plan that's perfect for both everyday living and entertaining.

From the moment you walk through the double front doors, you'll appreciate the natural light, soaring ceilings, crown molding, and timeless architectural details throughout. The spacious family room flows seamlessly into the kitchen, featuring a large island, abundant cabinet space, breakfast nook, and peaceful backyard views.

Step outside to the oversized covered lanai with a gas hookup for a future outdoor kitchen, overlooking a spacious backyard with plenty of room to build your dream pool.

The private primary suite offers dual walk-in closets, a spacious bathroom, and direct access to a flexible office or nursery. Three additional bedrooms are located on the main level, while upstairs you'll find a private guest suite with its own full bath plus a large climate-controlled bonus room—perfect for a home gym, media room, playroom, or extra storage.

This home has been meticulously maintained with numerous updates, including fresh exterior paint, updated lighting, painted garage floors, professionally cleaned HVAC ducts and carpets, plus an oversized driveway with plenty of parking.

Conveniently located near top-rated Seminole County schools, shopping, dining, golf, Winter Springs Town Center, UCF, Research Park, Siemens, and major highways including 417, 434, and I-4.

If you're looking for space, privacy, and a home you can truly make your own, this is one you won't want to miss. Schedule your private showing today.
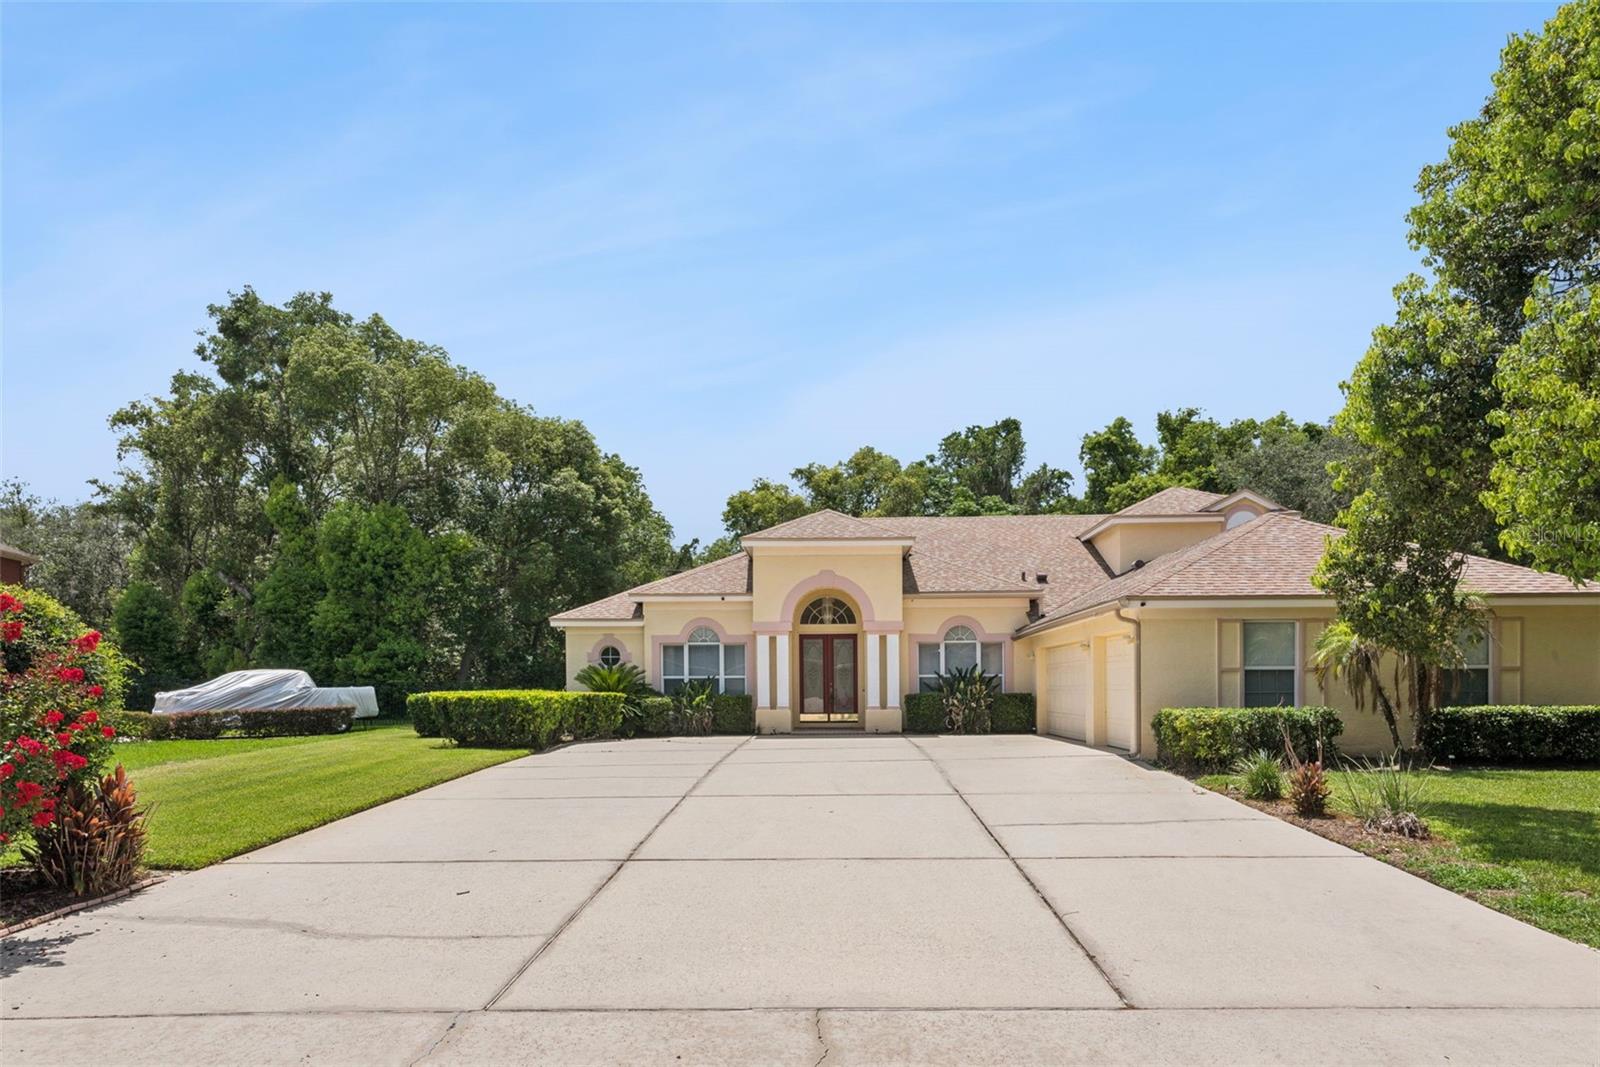
#O6420487

WINTER SPRINGS

126 SEVILLE CHASE DRIVE

5 Beds

4 Baths

3,205 Sq.Ft.

$749,000

MLS#: O6420487
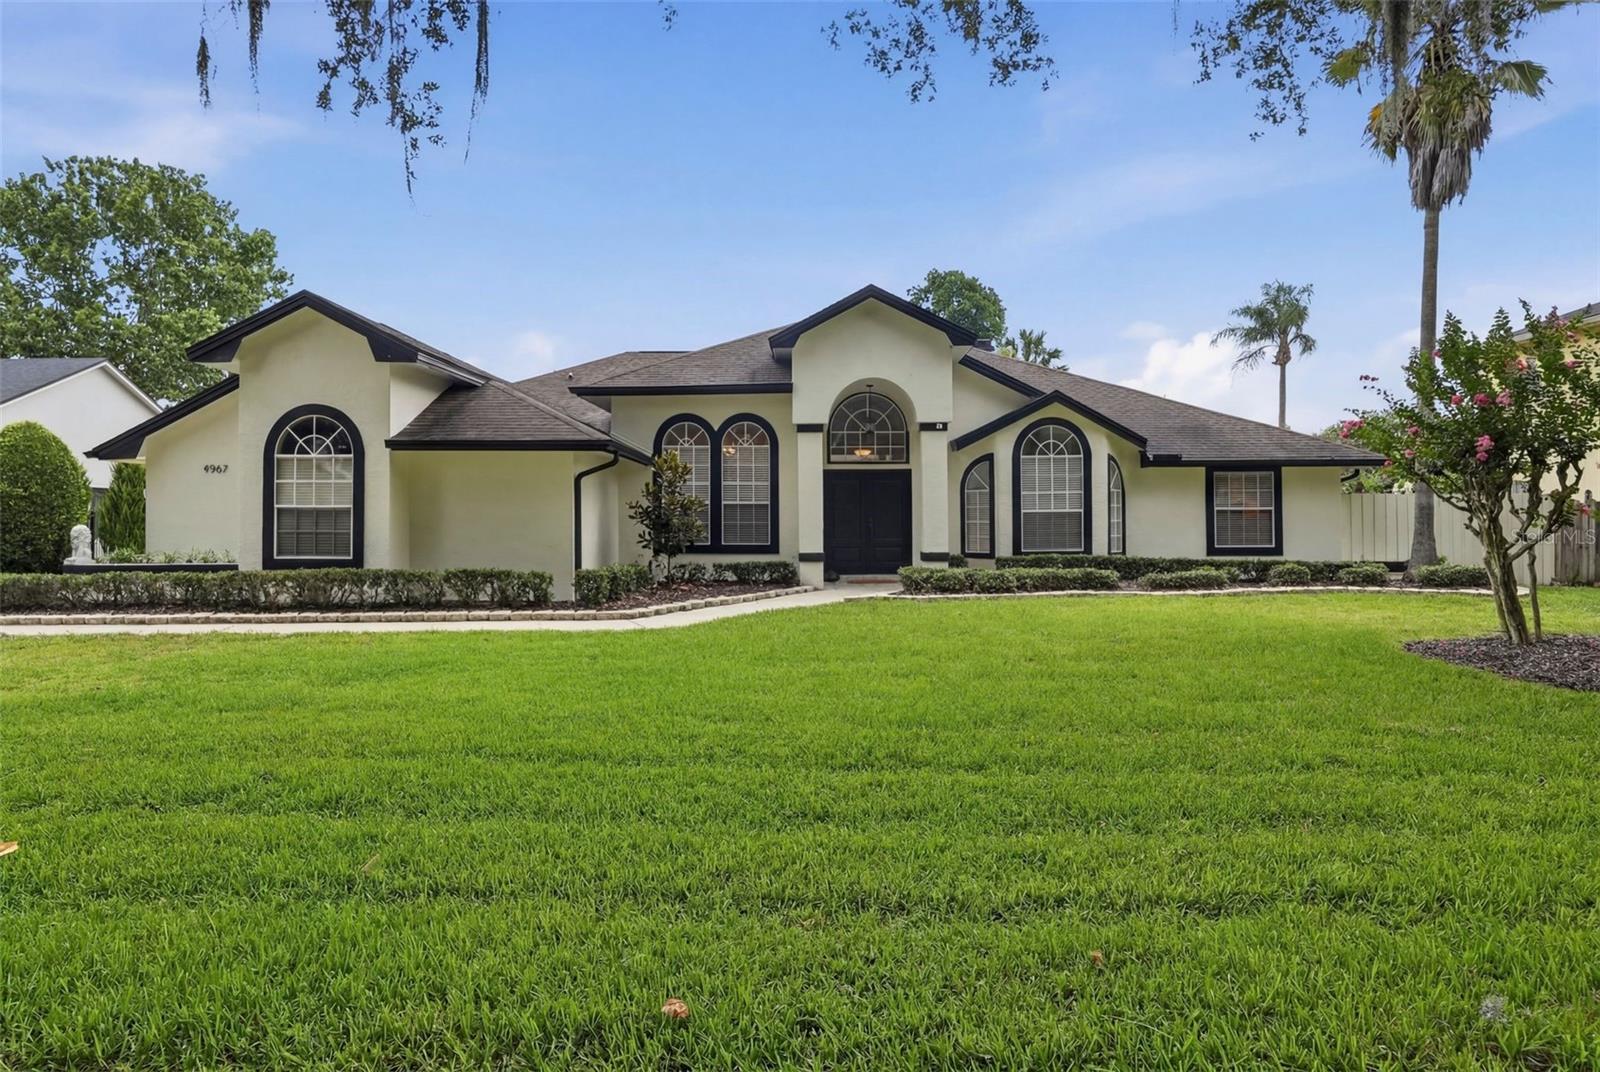
Welcome to this beautifully upgraded 4 bedroom, 3 bath pool home in the desirable Tuskabay community located in Winter Springs. Designed for both comfortable living and effortless entertaining, this light-filled home features an open living area, inviting floor plan with abundant natural light and crown molding throughout.  The spacious family room features a wood burning fireplace creating the perfect ambiance on those cool nights.  The heart of the home is the impressive chef's kitchen, boasting extensive 42" cabinetry, ample counter space, premium finishes and a built in wine refrigerator that adds a touch of sophistication.  The luxurious primary ensuite bathroom features dual sinks, an exquisite shower and walk-in closet. The spacious living areas flow seamlessly to the oversized covered lanai, ideal for morning coffee, outdoor dining, or relaxing while overlooking the sparkling pool and spa.  The expansive fenced in backyard with plenty of room to play, garden or simply enjoy the extra space creating the perfect indoor-outdoor Florida lifestyle.  With generous bedrooms, three full baths, laundry/mud room and exceptional outdoor living spaces, this Tuskabay gem offers the perfect combination of style, comfort, and functionality. Home has a 22 KW whole house generator and was re-plumbed in 2022. Don't miss the opportunity to make this exceptional home yours!  Schedule your tour today.
#O6419028

WINTER SPRINGS

4967 COURTLAND LOOP

4 Beds

3 Baths

2,339 Sq.Ft.

$790,000

MLS#: O6419028
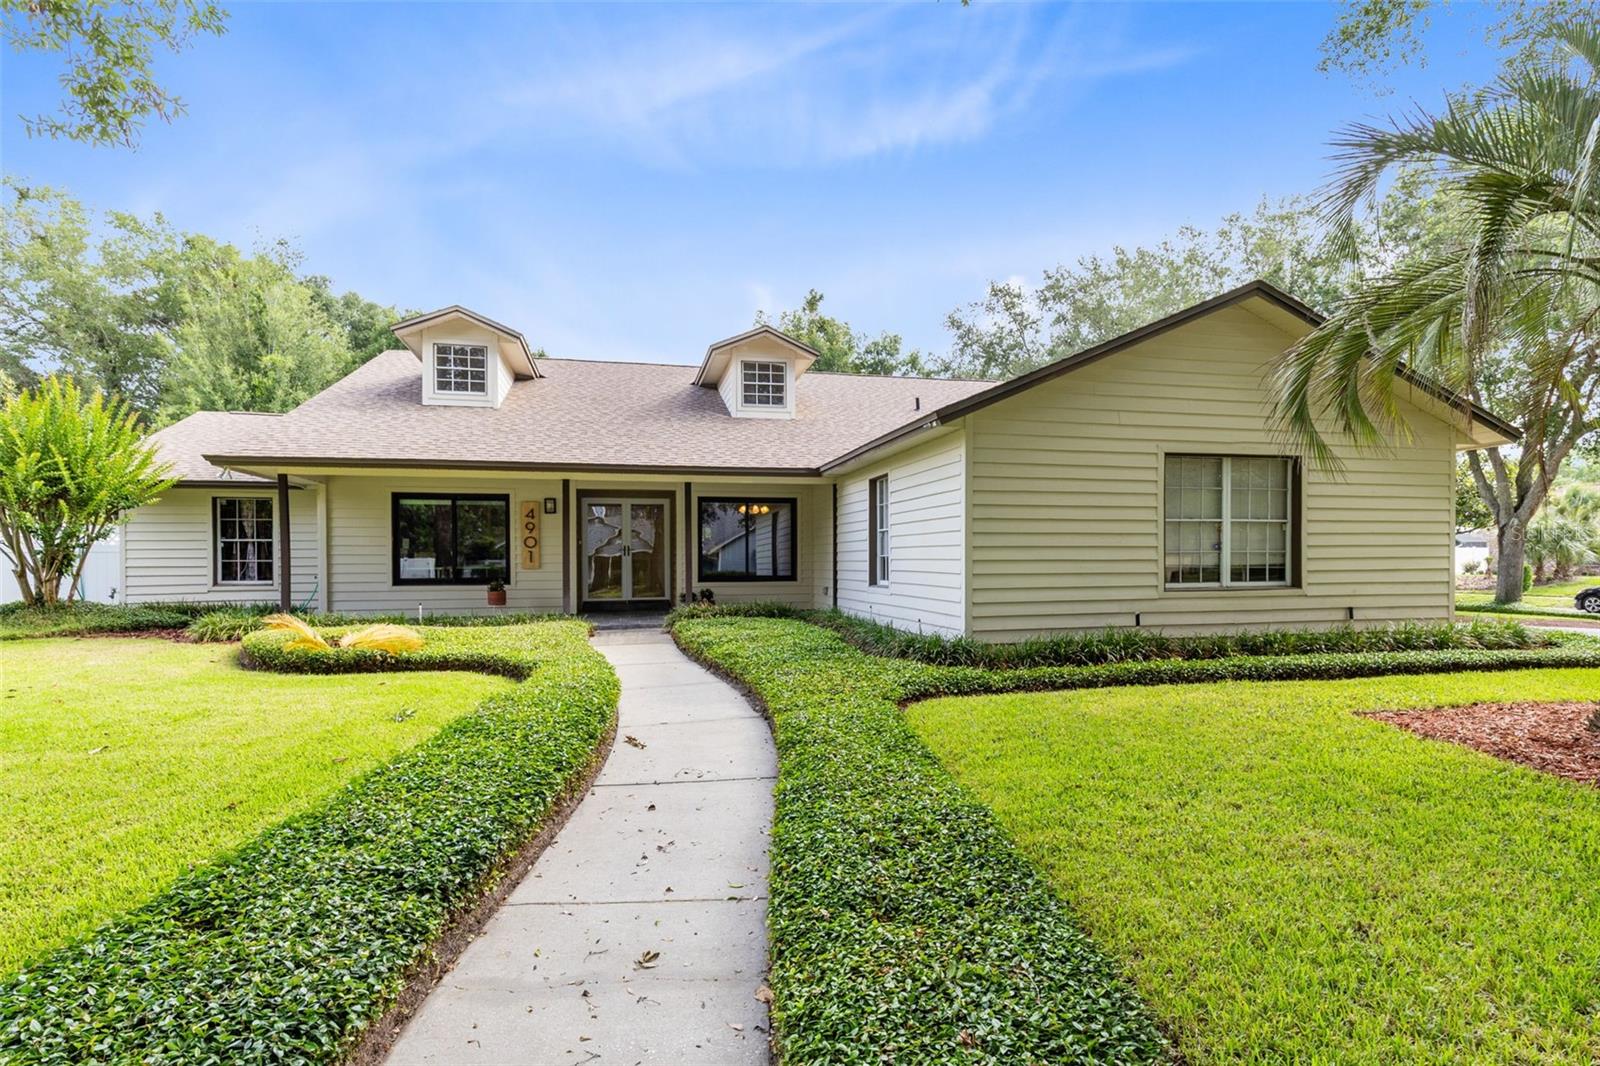
Make yourself at home in this spacious, beautifully undated residence located in one of the most desirable and sophisticated neighborhoods in Winter Springs, in the heart of Central Florida.  This spacious four bedroom, two bath split-plan home offers comfort and versatility throughout .  Features include a formal dining room; inviting Florida room, private den, and a generously sized master suite designed for relaxation.  With a thoughtful layout and plenty of space, this home is  perfect for both everyday living and entertaining.  All kitchen appliances are included featuring 42" custom, cabinetry, carpet in the living room and all bedrooms.  Bamboo flooring in the sunroom and office with ceramic tile in the kitchen, bathrooms and laundry room (with pull-down ironing board). The living room features an electric fireplace, built in bookshelves, vaulted ceiling, that creates a warm and inviting atmosphere in the heart of the home. Move in ready.  Roof; 2016, AC/heat pump; 12/24, microwave; 2026, electric box; 1/2025, replumbed entire house; 2023.
#O6412001

WINTER SPRINGS

4901 PETRA CT

4 Beds

2 Baths

2,644 Sq.Ft.

$674,900

MLS#: O6412001
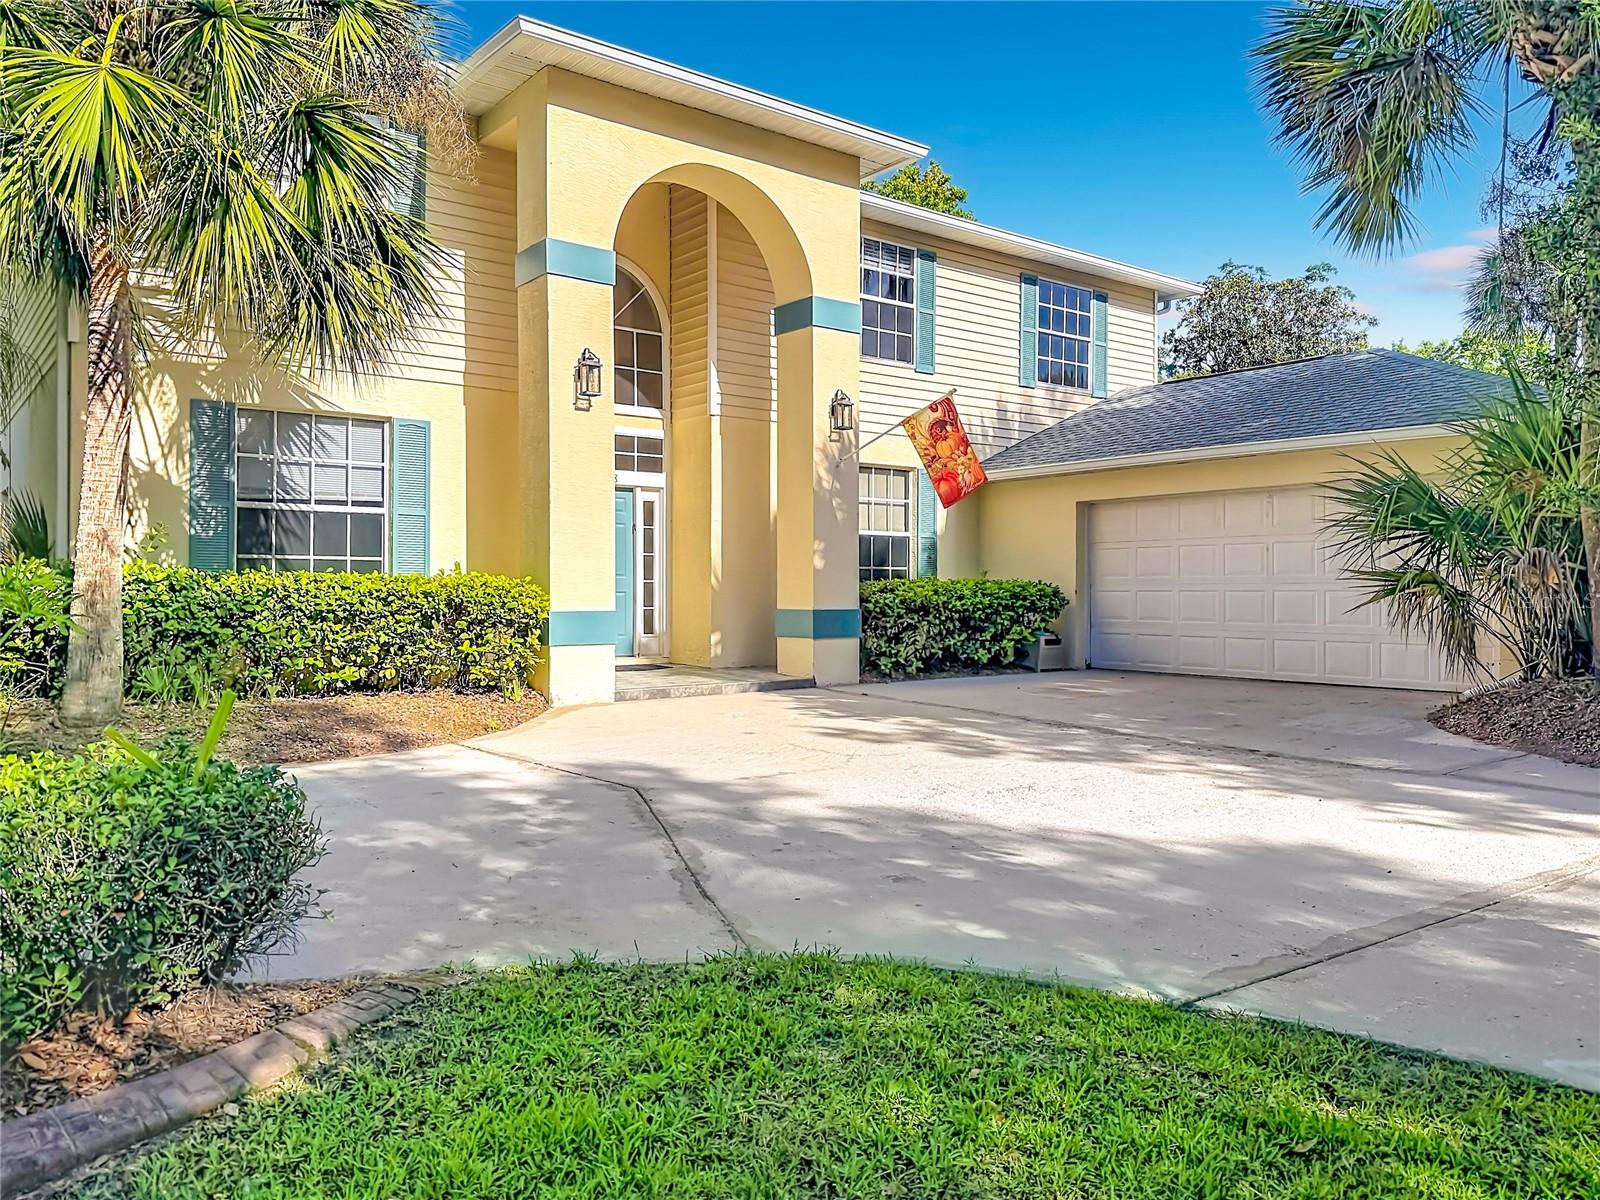
Price reduced
Rare opportunity to own a spacious pool home on a private 2.1-acre conservation homesite in the highly desirable Chelsea Woods section of Tuscawilla. Offering 4 bedrooms, 3 bathrooms and over 3,100 square feet of living space, this home features a dedicated office with custom built-ins, formal living and dining areas, a wood-burning fireplace, and a large upstairs loft that provides flexible space for a media room, game room, home gym, or additional living area. The kitchen overlooks the main living spaces and pool area, while French doors open to an expansive covered lanai and screened pool enclosure designed for year-round Florida living. Step outside and enjoy your own backyard retreat featuring a large pool and spa with waterfall features, outdoor grilling area, generous deck space, mature landscaping, and peaceful conservation views with no rear neighbors. Major improvements include a roof replaced approximately 3 years ago and HVAC systems replaced approximately 3 years ago, providing peace of mind for years to come. Conveniently located near top-rated Seminole County schools, parks, golf, shopping, dining, and major commuter routes. Optional HOA membership available. Homes offering this combination of acreage, privacy, pool, location, and living space rarely become available.
#O6411007

WINTER SPRINGS

1838 SENECA BLVD

4 Beds

3 Baths

3,195 Sq.Ft.

$699,900

MLS#: O6411007
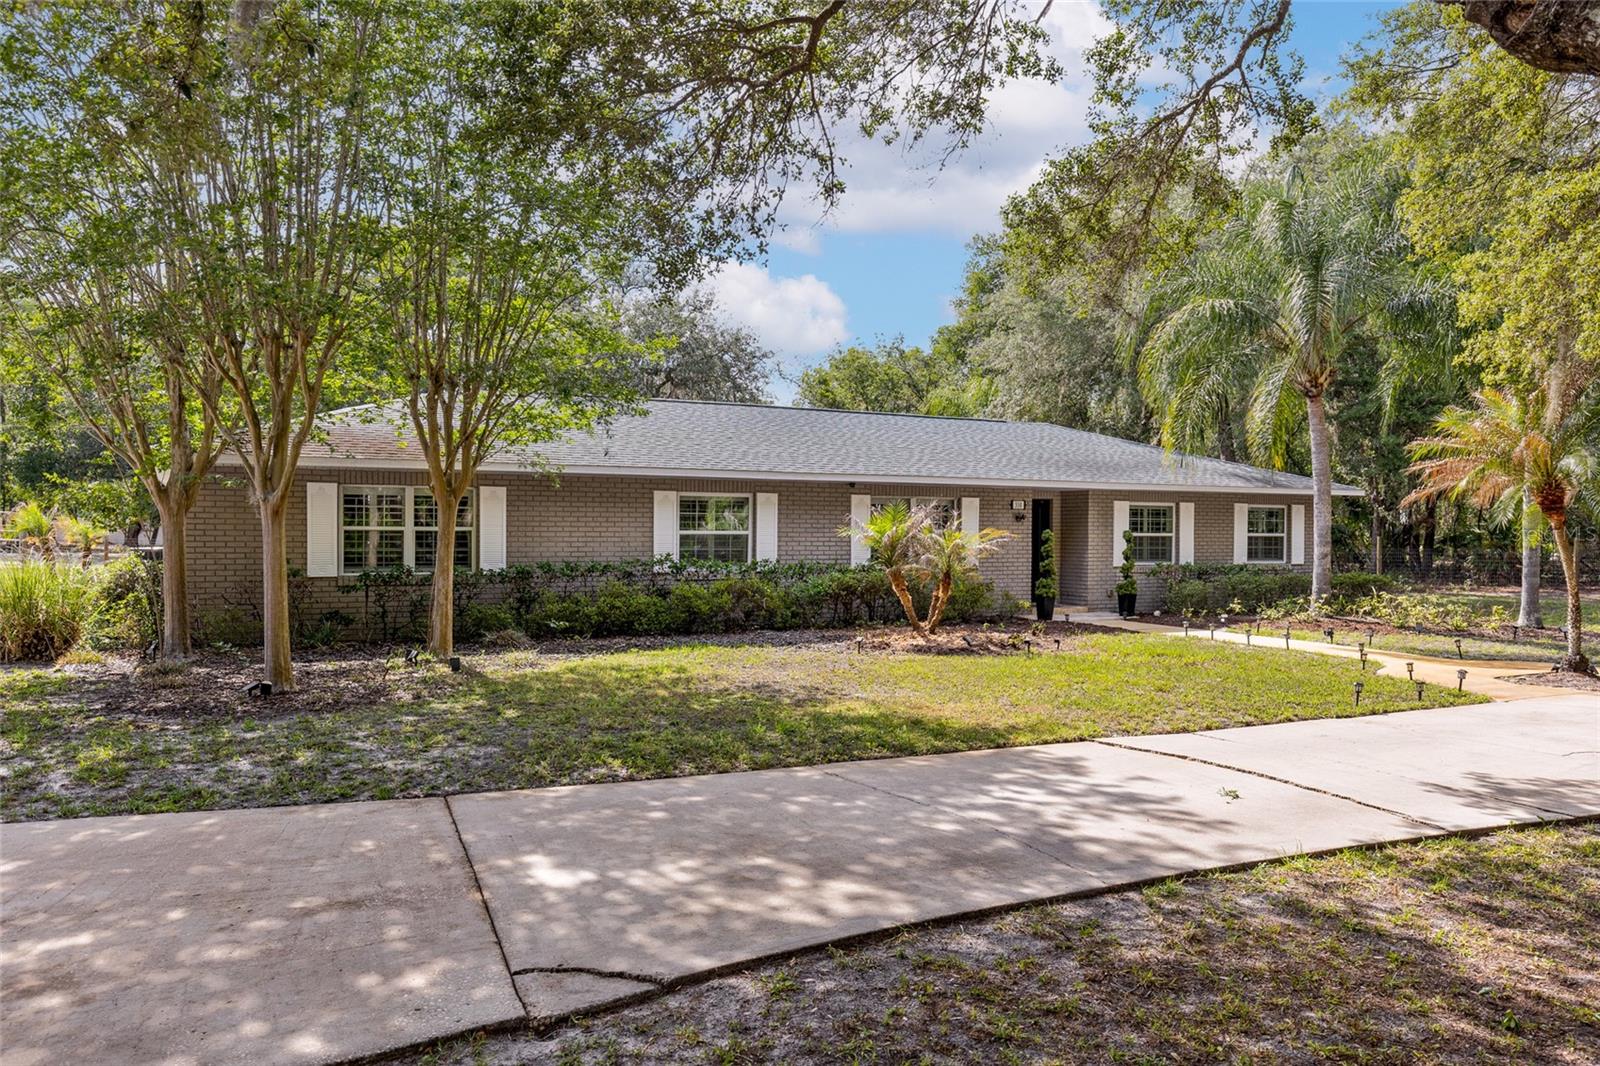
Located on 2 acres with R-1AA zoning, this property offers space, flexibility, and privacy while still being conveniently close to everyday essentials. Ideal for those looking to keep horses, store equipment, or run a home-based business.
The home features a bright, open layout with high ceilings, abundant natural light, and updated windows with plantation shutters. The remodeled kitchen includes updated cabinetry, granite countertops, stainless steel appliances, a wine fridge, and a large island with breakfast bar. The split floor plan offers a spacious primary suite with a custom walk-in closet and an updated bathroom with dual sinks and a walk-in shower, while three additional bedrooms feature new carpet, updated fixtures, and ample closet space. The secondary bathroom also provides direct access to the pool.
Outdoor living is a highlight, with a covered and screened patio overlooking a heated saltwater pool, an extended paver deck, and a gazebo with a firepit area, perfect for entertaining.
Recent updates include a roof (2020), AC (2019), and water heater (2025), along with a whole-home water treatment system. The property also features a detached 3-car garage/workshop with AC and potential for a guest house or in-law suite, a shed with AC and water ideal for an office or studio, and a metal pole barn for boat or RV storage. Dual EV charging stations are also installed.
This property offers a unique combination of comfort, functionality, and zoning flexibility to fit a variety of lifestyles.
#O6404598

WINTER SPRINGS

330 HAYES ROAD

4 Beds

2 Baths

2,252 Sq.Ft.

$820,000

MLS#: O6404598
Price reduced
SELLER MOTIVATED!! Make OFFER! Freshly Painted Exterior and Interior!

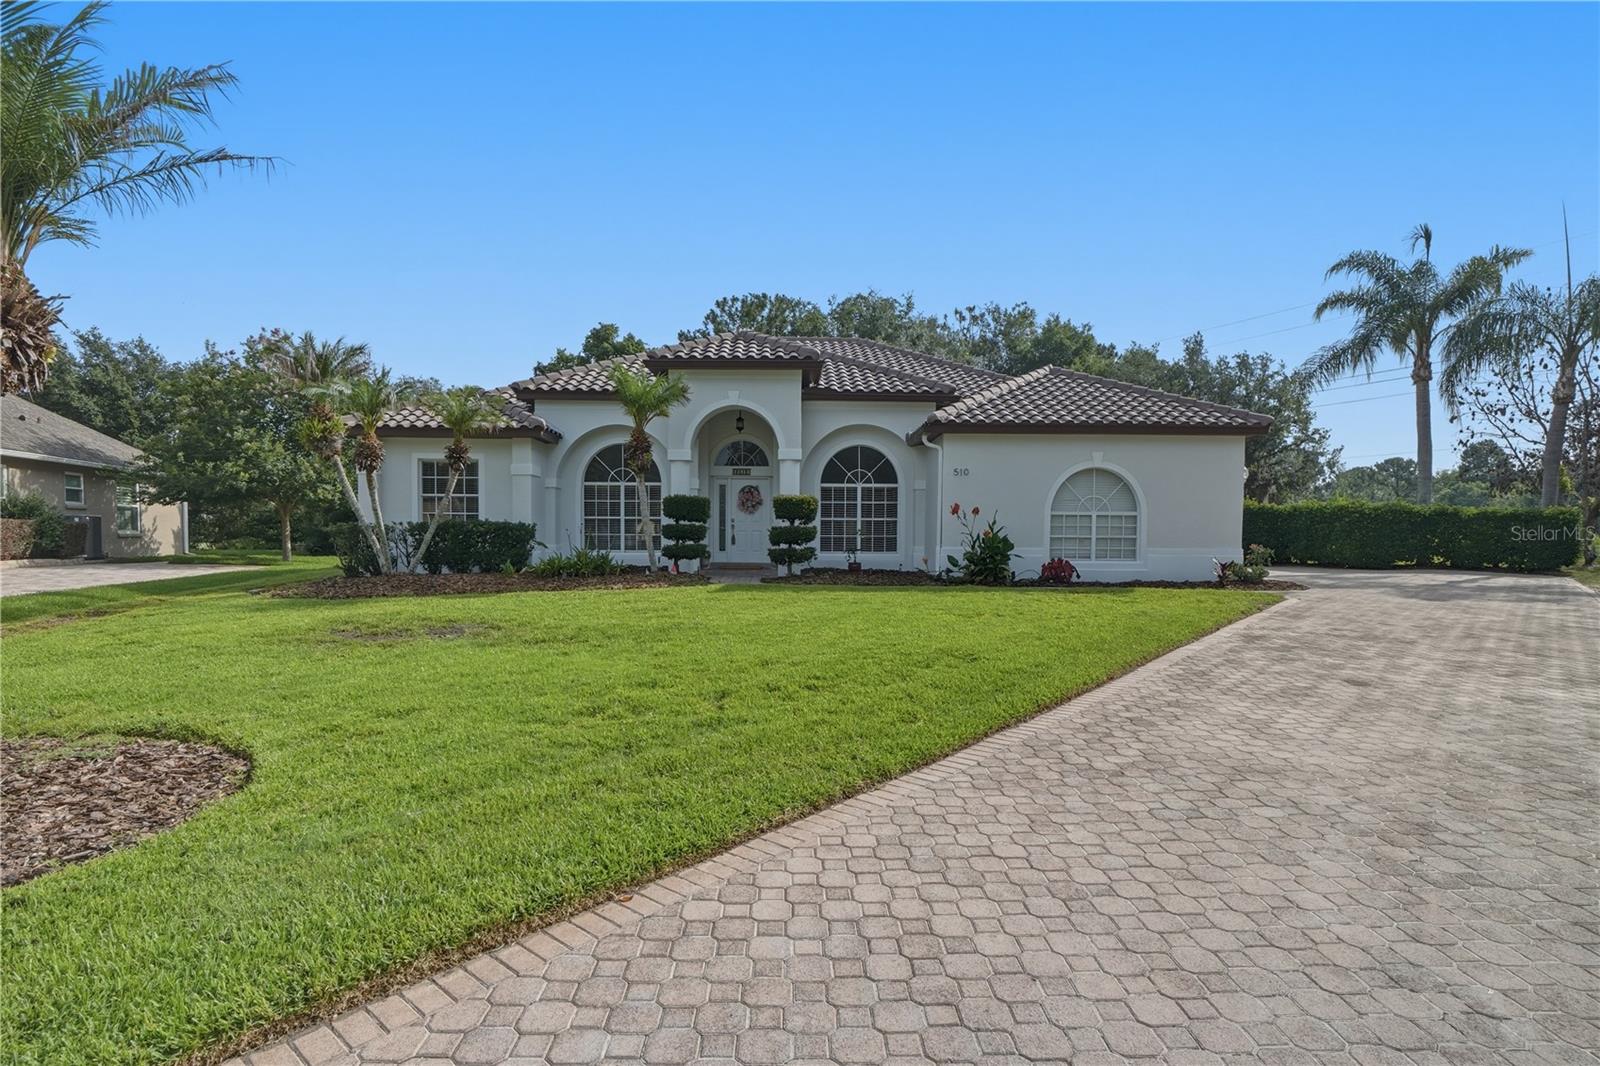
Walk in and feel instantly at home! This beautifully renovated 4-bedroom, 3-bathroom triple-split pool home sits on nearly half an acre in the gated community of Seville Chase and is completely move-in ready. 

Step inside to soaring ceilings and a thoughtfully designed open layout that still offers comfortable separation of space. You’ll immediately notice the stunning porcelain tile floors and a high-end, fully updated kitchen featuring custom cabinetry, pull-out shelving, soft-close drawers and doors, and sleek quartz countertops—perfect for both everyday living and entertaining.

Recent upgrades provide peace of mind, including:

New tile roof (2025) with a 50-year warranty
AC replaced in 2022
Water softener (2022)
New pool pump

Out back, enjoy your own private retreat with a screened pool overlooking a serene conservation area with a lake—ideal for relaxing or even bass fishing. The expansive yard also features mature fruit trees, including avocado, mango, lemon, and a cherry bush.

All of this is conveniently located near Winter Springs, major highways (417 & 434), UCF, Seminole State College, and major employers like Lockheed Martin and Siemens.

This home truly has it all—style, space, and location. Schedule your private showing today before it’s gone!
#O6402358

WINTER SPRINGS

510 SONATA COURT

4 Beds

3 Baths

2,381 Sq.Ft.

$799,900

MLS#: O6402358

 - property

Send a message

Message successfully sent.

Your message

What is 3 + 4 ?

Reason for contacting?

I agree to receive email communication and understand I can unsubscribe at any time.

I agree to be contacted by Sell South Florida via call, email, and text for real estate services. To opt out, you can reply 'stop' at any time or reply 'help' for assistance. You can also click the unsubscribe link in the emails. Message and data rates may apply. Message frequency may vary. Privacy Policy

Sign Out

Virtual Assistant

Would you like to take the next step with this property? We can help you schedule a showing or virtual tour, or send you more details.

Yes, I would like more information.

Thank You for Your Reply, One of Our Agents will contact you as soon as possible

No, maybe later.

Thank you, you can always contact me via email, phone number or through the contact form.

Realhub AI

Lucy - Your AI-Powered Realtor

Update Your Temporary Password

Personalize your search

Enter your email and we'll notify you immediately when new listings match what you're looking for.

or enter email address

Already have an account ? Login here

Continue your home search

I agree to receive communications and understand I can unsubscribe at any time.

I agree to be contacted by Sell South Florida via call, email, and text for real estate services. To opt out, you can reply 'stop' at any time or reply 'help' for assistance. You can also click the unsubscribe link in the emails. Message and data rates may apply. Message frequency may vary. Privacy Policy

Already have an account ? Login here

We use cookies

We use cookies primarily for analytics to enhance your experience. By accepting, you agree to our use of these cookies. You can manage your preferences or learn more about our cookies policy.