Property
Beds
4
Full Baths
3
1/2 Baths
None
Year Built
2025
Sq.Footage
2,094
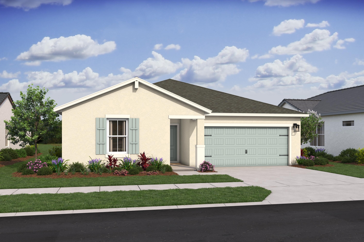
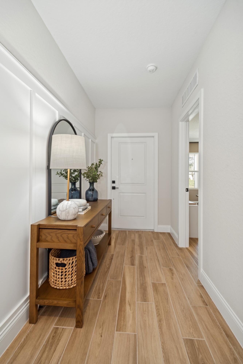
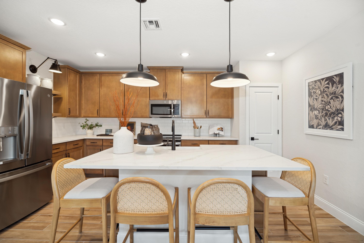
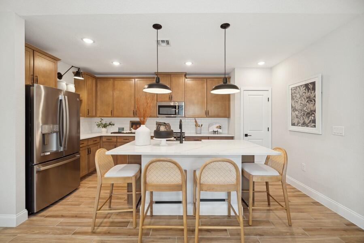
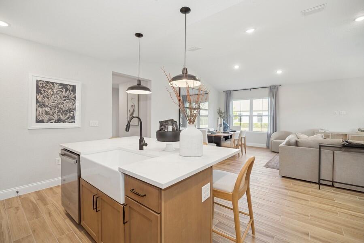
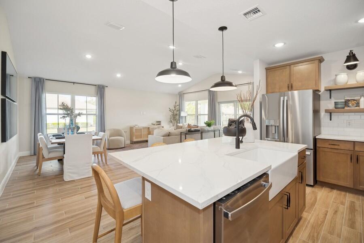
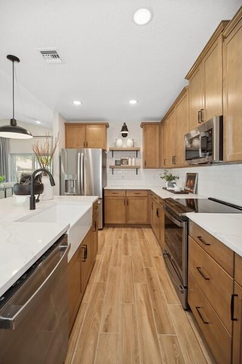
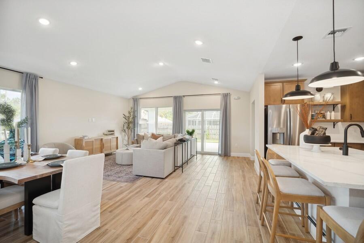
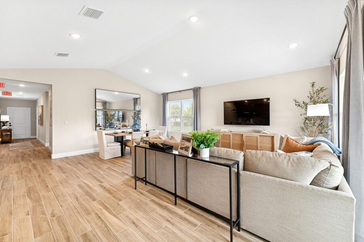
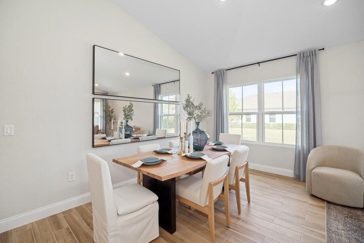
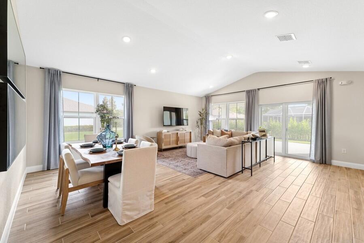
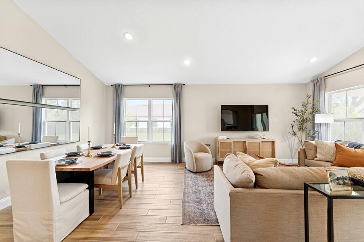
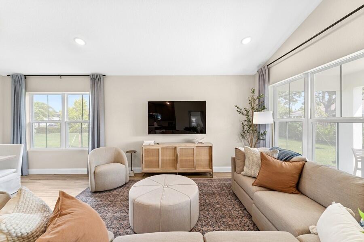
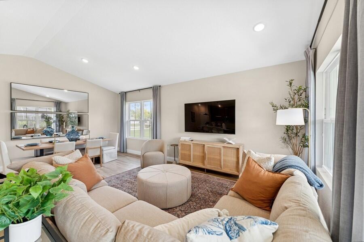
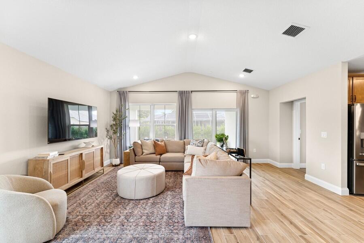
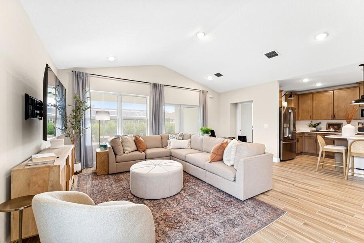
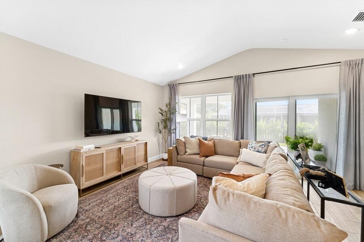
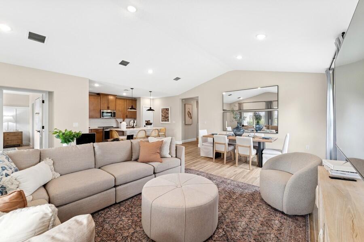
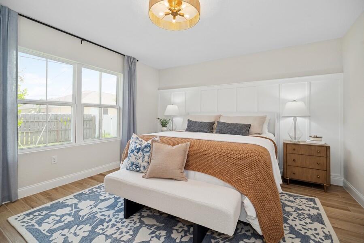
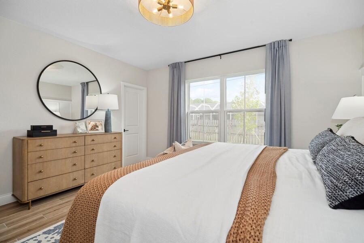
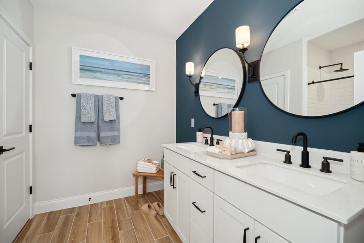
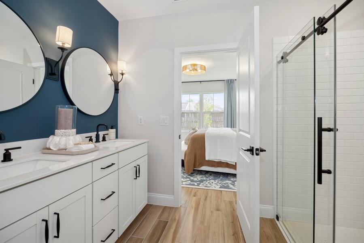
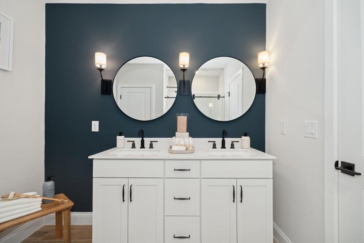
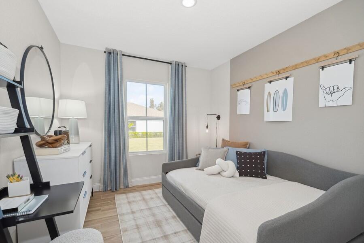
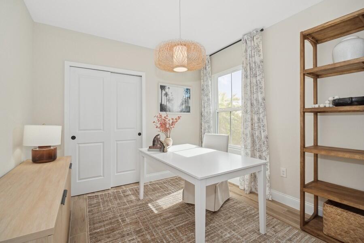
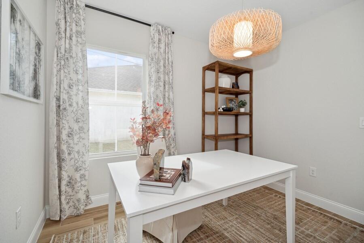
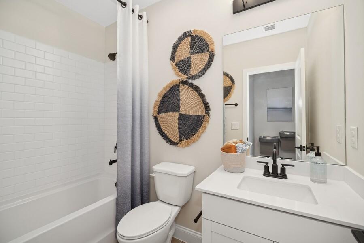
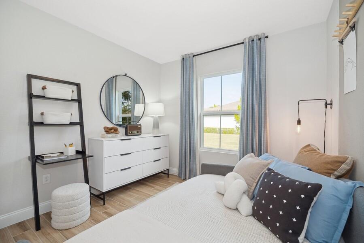
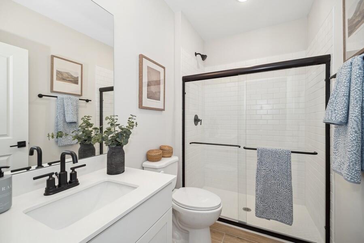
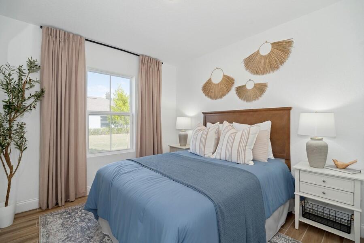
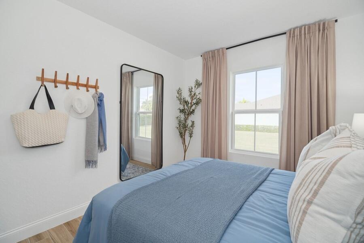
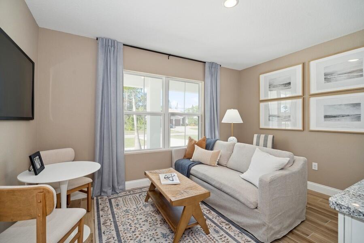
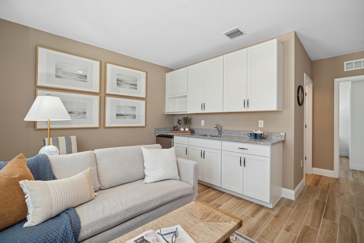
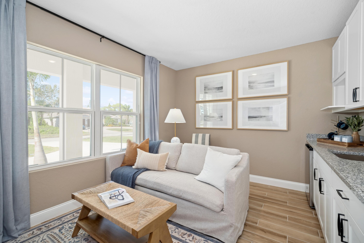
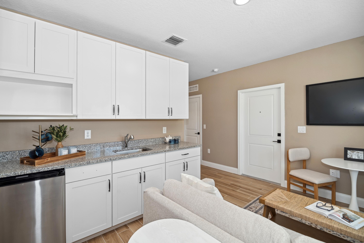
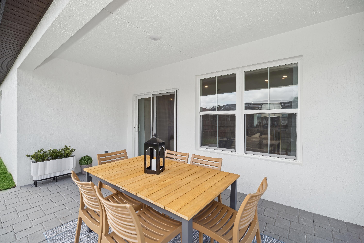
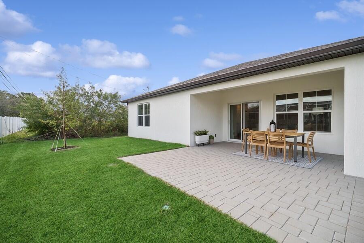
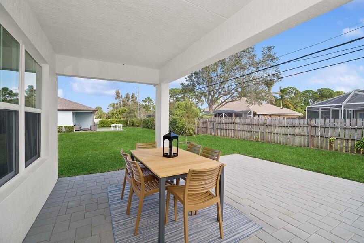
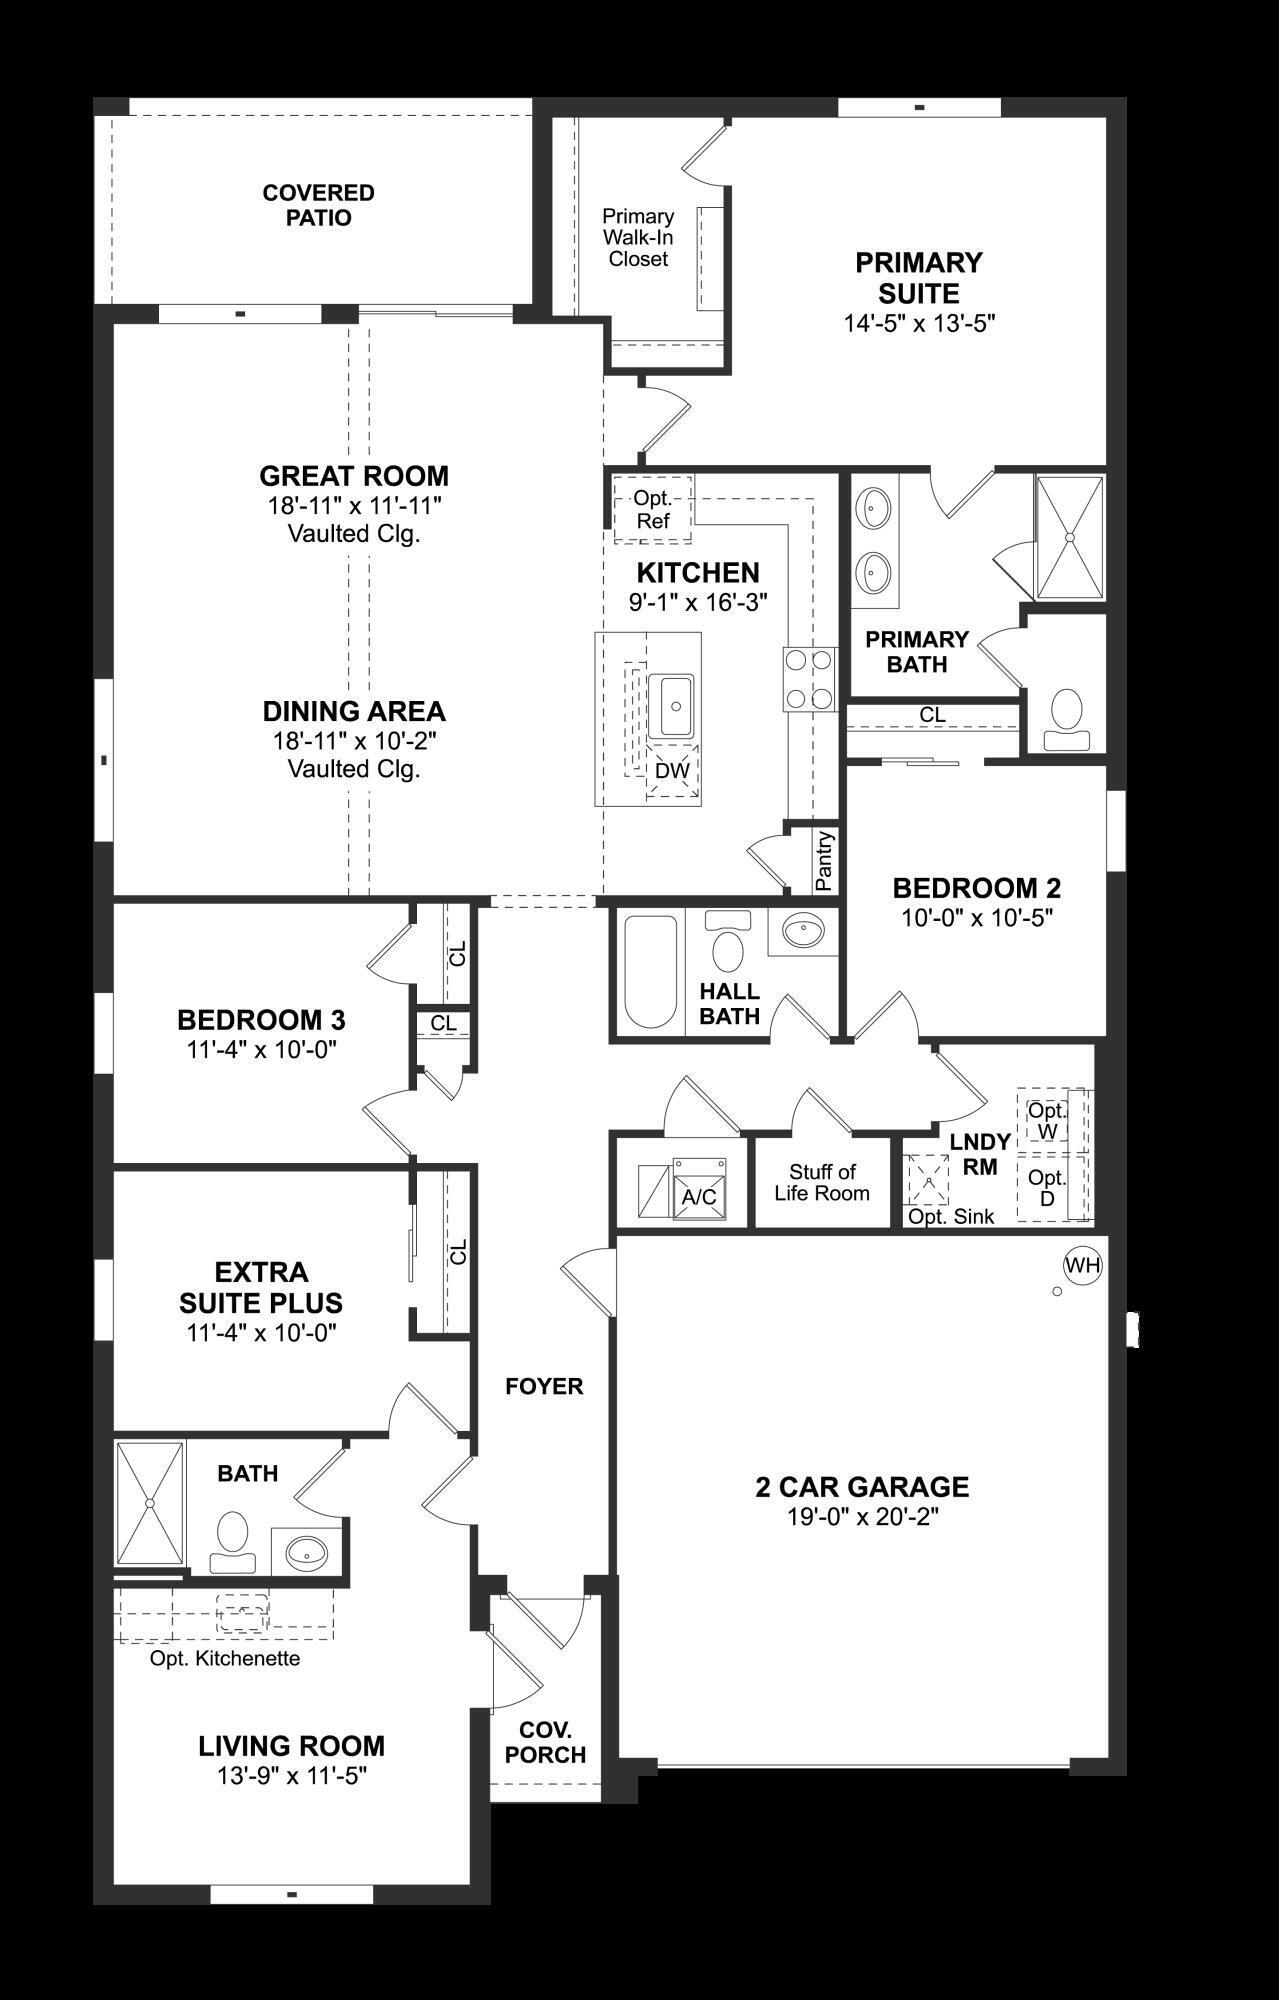
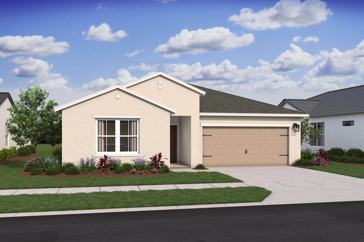
NO HOA FEES and IMPACT GLASS!! Discover the popular Passionflower model, thoughtfully designed for today's lifestyle with a versatile layout ideal for multigenerational living. This spacious home features a private mother-in-law suite complete with its own entrance and kitchenette, offering endless possibilities for extended family, guests, or a private home office. Step inside to find beautiful wood-look tile flooring throughout and an open-concept design highlighted by soaring vaulted ceilings in the great room. Designer-selected finishes from our expertly curated FARMHOUSE Look create a bright, timeless feel, featuring white soft-close kitchen cabinetry, quartz countertops, a classic white subway tile backsplash, under-cabinet lighting, and a charming white farmhouse sink. Perfectly positioned with a peaceful canal behind the home, you'll enjoy added privacy and a serene outdoor setting. Additional features include whole-home impact glass, a complete GE appliance package, and gutters for added convenience and value. This beautifully appointed home combines designer finishes, flexible living space, and modern features in an exceptional package.
Features & Amenities
Interior
-
Other Interior Features
Cathedral Ceiling(s), Entrance Foyer, Kitchen Island, Pantry, Vaulted Ceiling(s), Walk-In Closet(s)
-
Total Bedrooms
4
-
Bathrooms
3
-
Cooling YN
YES
-
Cooling
Central Air, Electric
-
Fireplace YN
NO
-
Heating YN
YES
-
Heating
Central
-
Main Level Bedrooms
4
-
Pet friendly
Yes
Exterior
-
Garage
Yes
-
Garage spaces
2
-
Construction Materials
Block
-
Parking
Attached, Garage, Garage Door Opener
-
Patio and Porch Features
Covered, Patio
-
Pool
No
-
Waterfront YN
NO
-
View
Canal, Other
Area & Lot
-
Lot Size(acres)
0.31
-
Property Type
Residential
-
Property Sub Type
Single Family Residence
-
Architectural Style
AFrame
Price
-
Sales Price
$529,995
-
Tax Amount
$2,051.85
-
Sq. Footage
2, 094
-
Price/SqFt
$253
HOA
-
Association
No
School District
-
Elementary School
St. Lucie West K-8
-
Middle School
St. Lucie West K-8
-
High School
St. Lucie West Centennial
Property Features
-
Stories
1
-
New Construction
YES
-
Senior Community YN
NO
-
Sewer
Public Sewer
-
Water Source
Public
Schedule a Showing
Showing scheduled successfully.
Mortgage calculator
Estimate your monthly mortgage payment, including the principal and interest, property taxes, and HOA. Adjust the values to generate a more accurate rate.
Your payment
Principal and Interest:
$
Property taxes:
$
HOA fees:
$
Total loan payment:
$
Total interest amount:
$
Location
County
St Lucie
Elementary School
St. Lucie West K-8
Middle School
St. Lucie West K-8
High School
St. Lucie West Centennial
Listing Courtesy of Richard A Selikoff , K Hovnanian Florida Realty
RealHub Information is provided exclusively for consumers' personal, non-commercial use, and it may not be used for any purpose other than to identify prospective properties consumers may be interested in purchasing. All information deemed reliable but not guaranteed and should be independently verified. All properties are subject to prior sale, change or withdrawal. RealHub website owner shall not be responsible for any typographical errors, misinformation, misprints and shall be held totally harmless.

FOUNDER
Ashley Baillio
Call Ashley today to schedule a private showing.

* Listings on this website come from the FMLS IDX Compilation and may be held by brokerage firms other than the owner of this website. The listing brokerage is identified in any listing details. Information is deemed reliable but is not guaranteed. If you believe any FMLS listing contains material that infringes your copyrighted work please click here to review our DMCA policy and learn how to submit a takedown request.© 2024 FMLS.
Related Properties
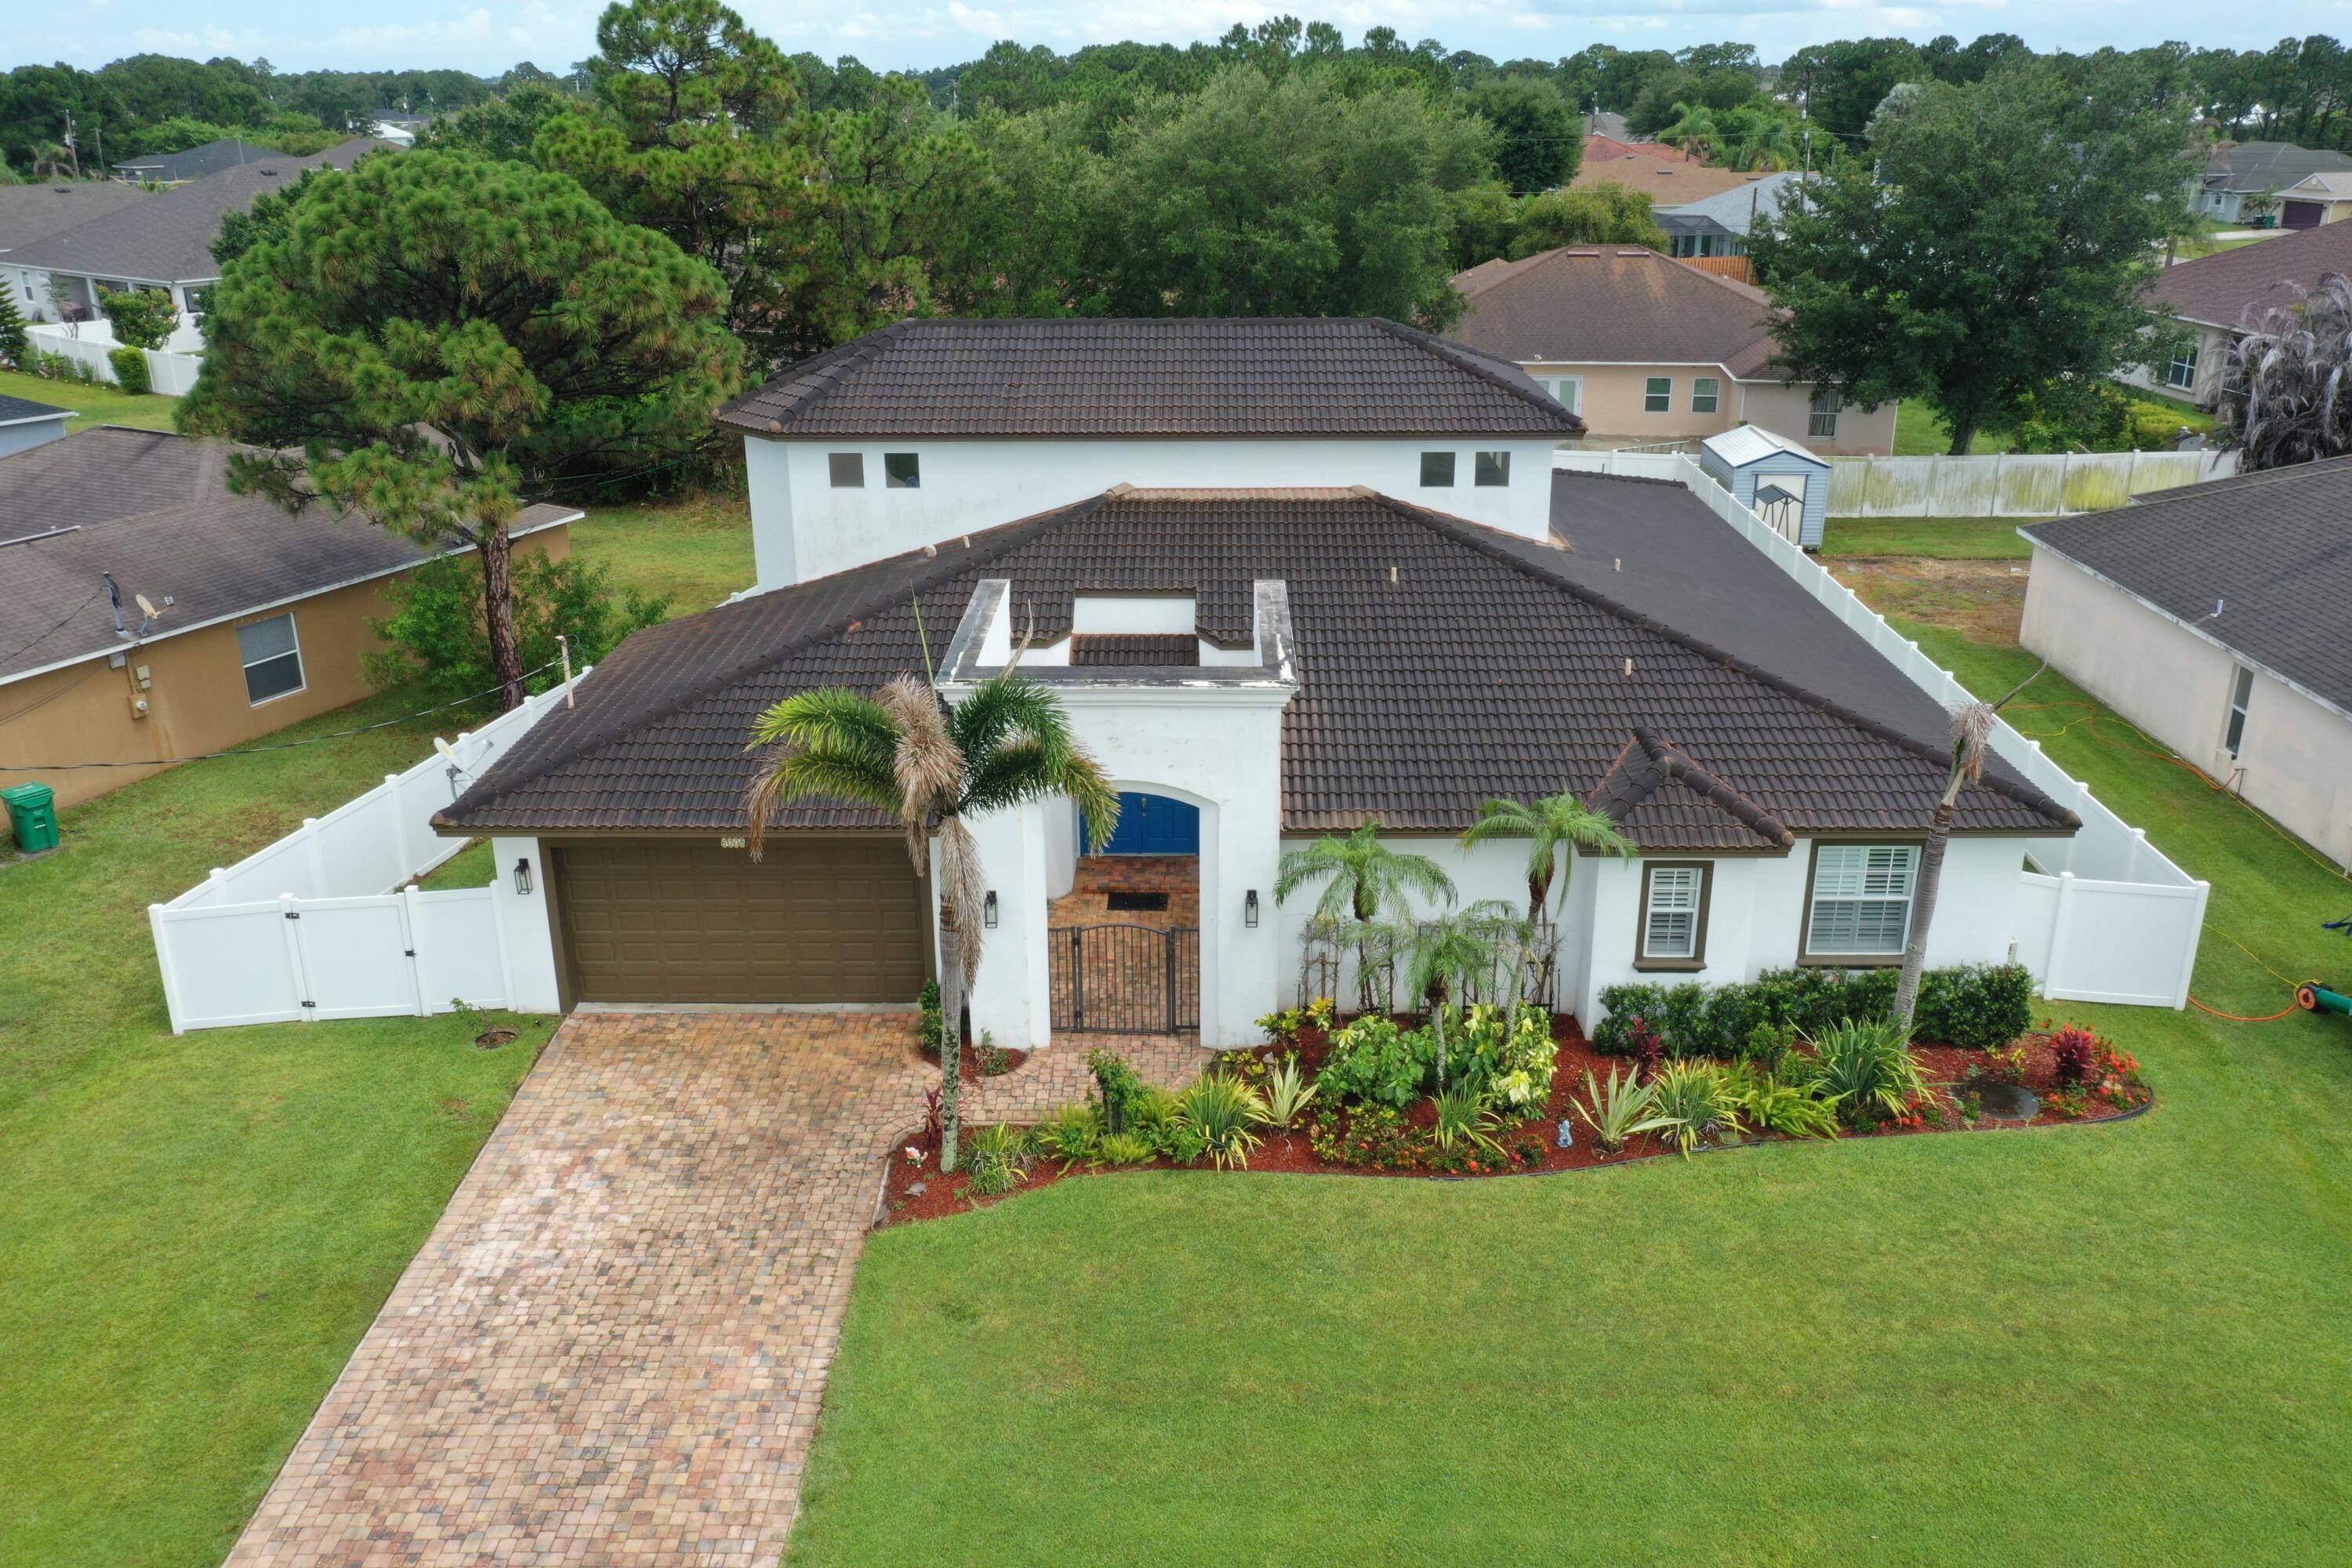
Port St Lucie
6008 NW Winfield Drive
4 Beds
3 Baths
2,988 Sq.Ft.
$625,000
MLS#: B26047648
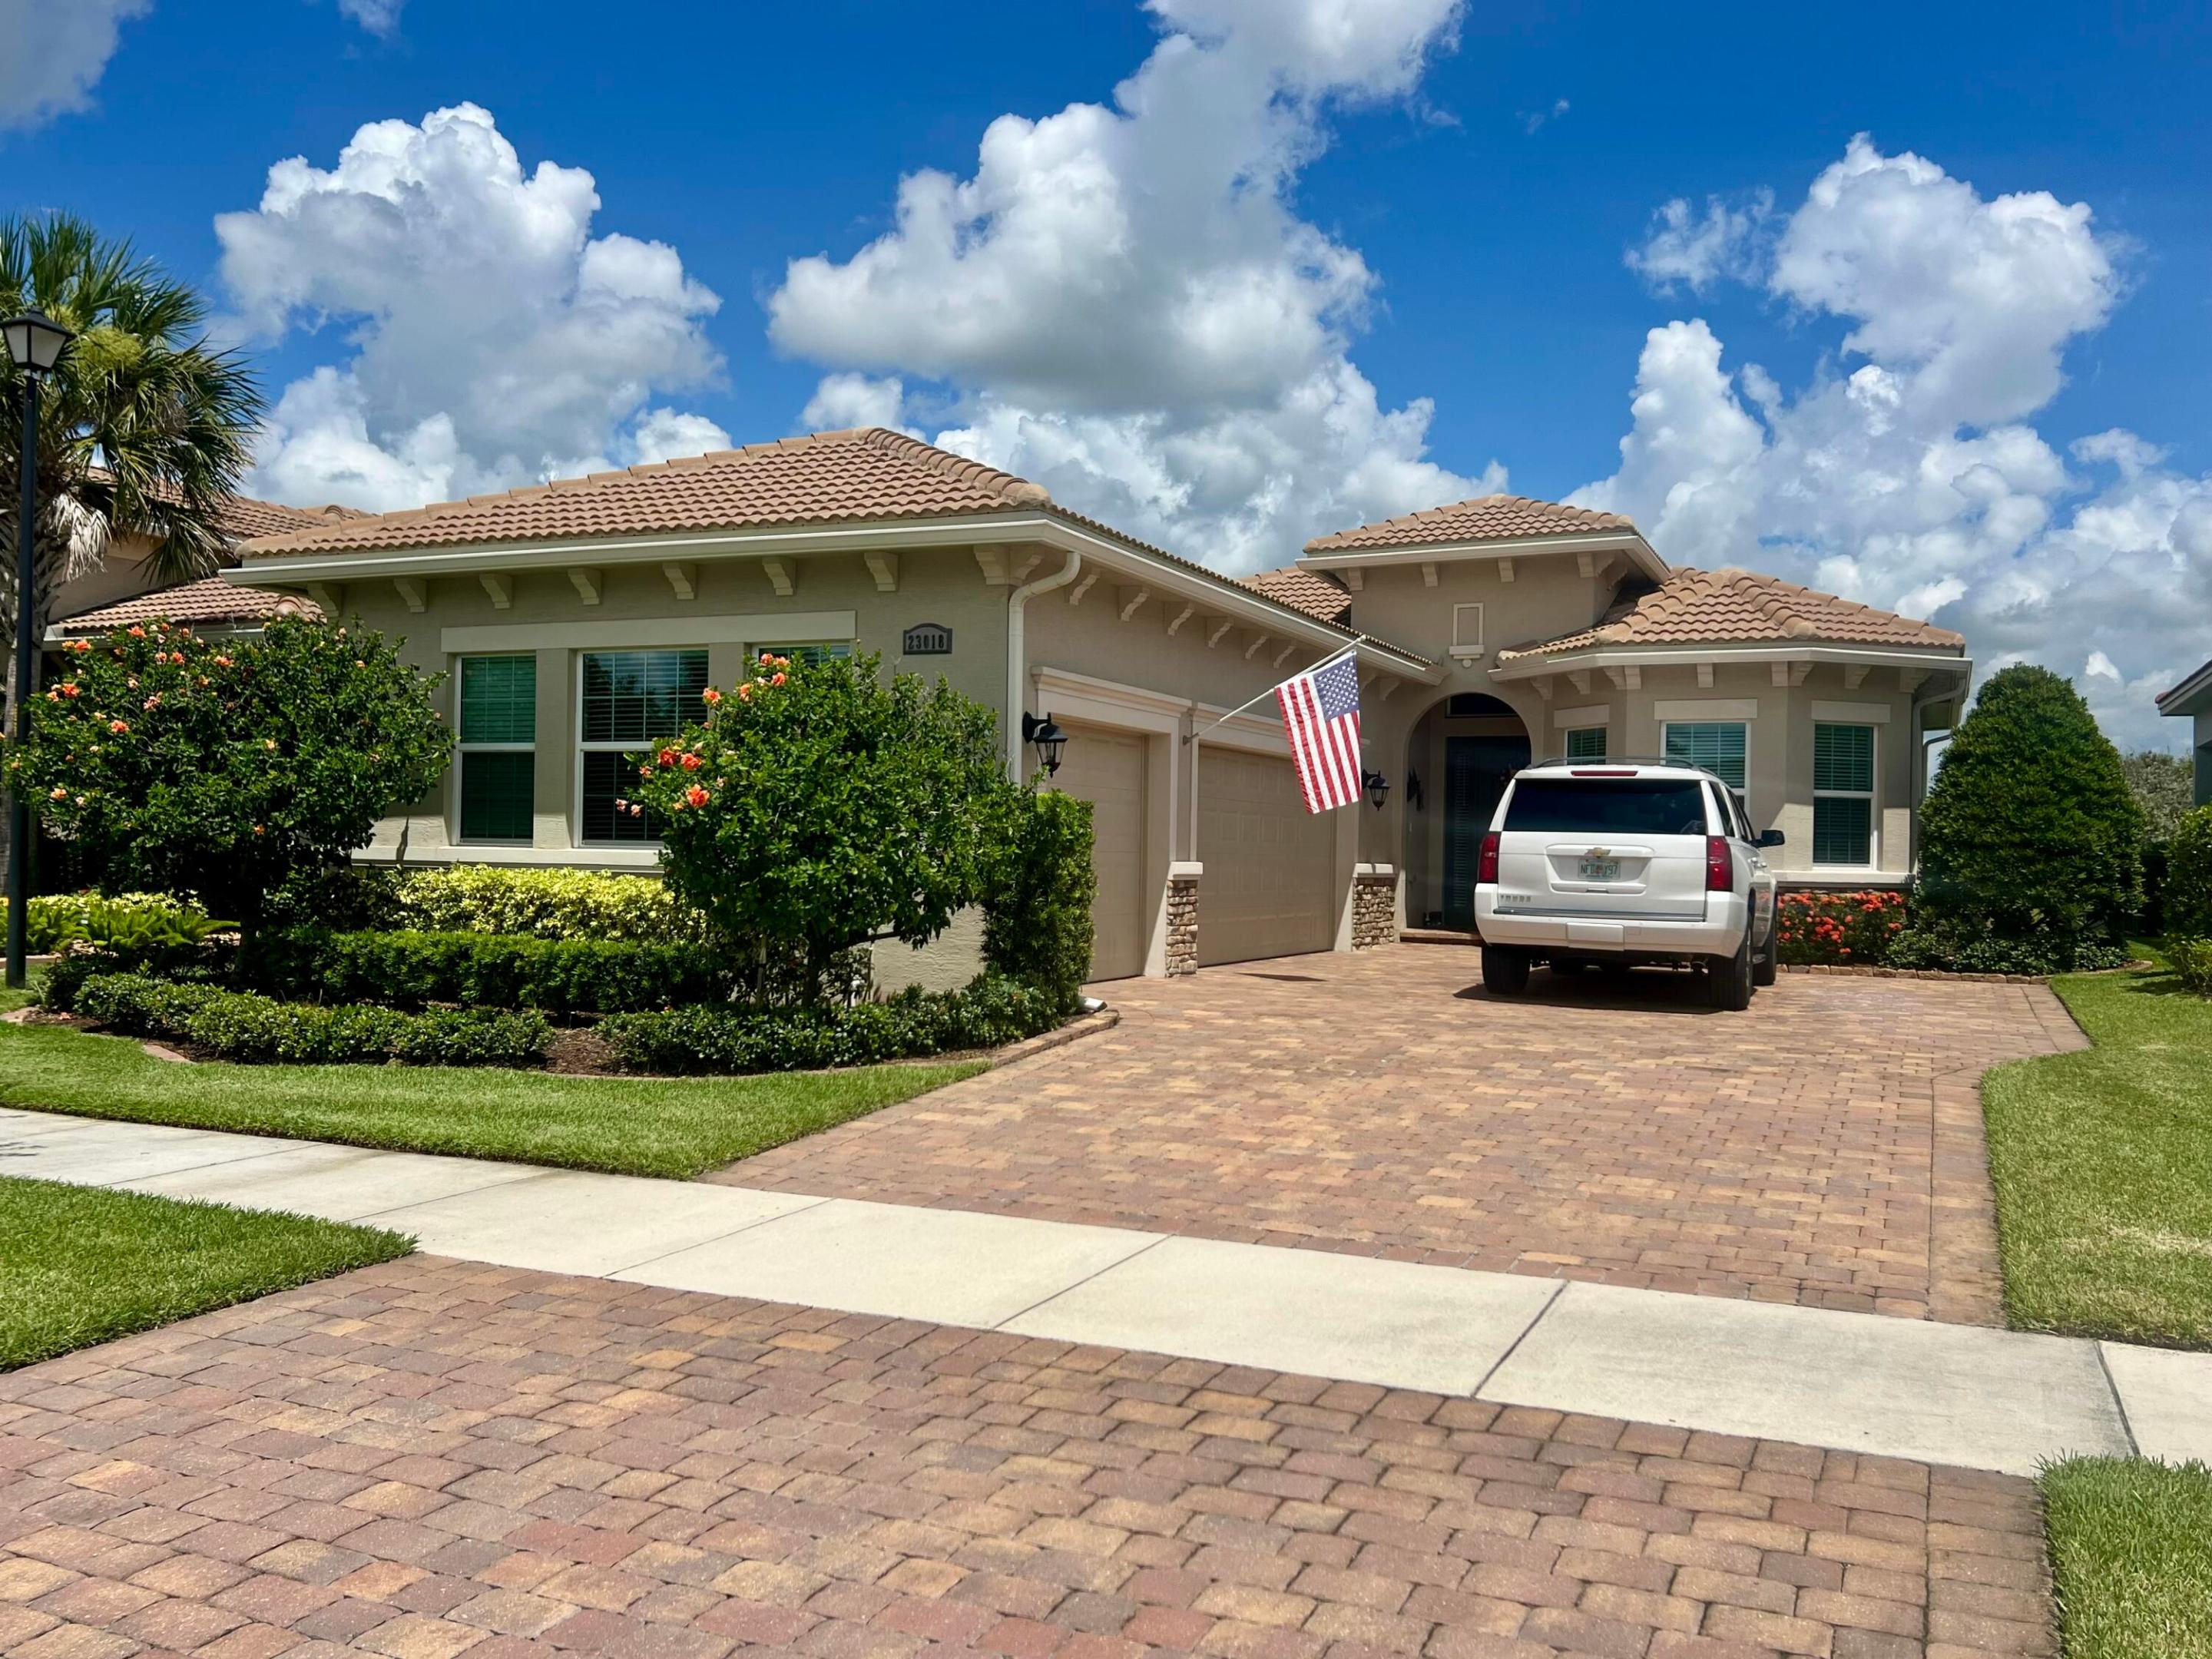
Port St Lucie
23018 SW Accesi Way
2 Beds
2 Baths
1,755 Sq.Ft.
$497,000
MLS#: B26048985
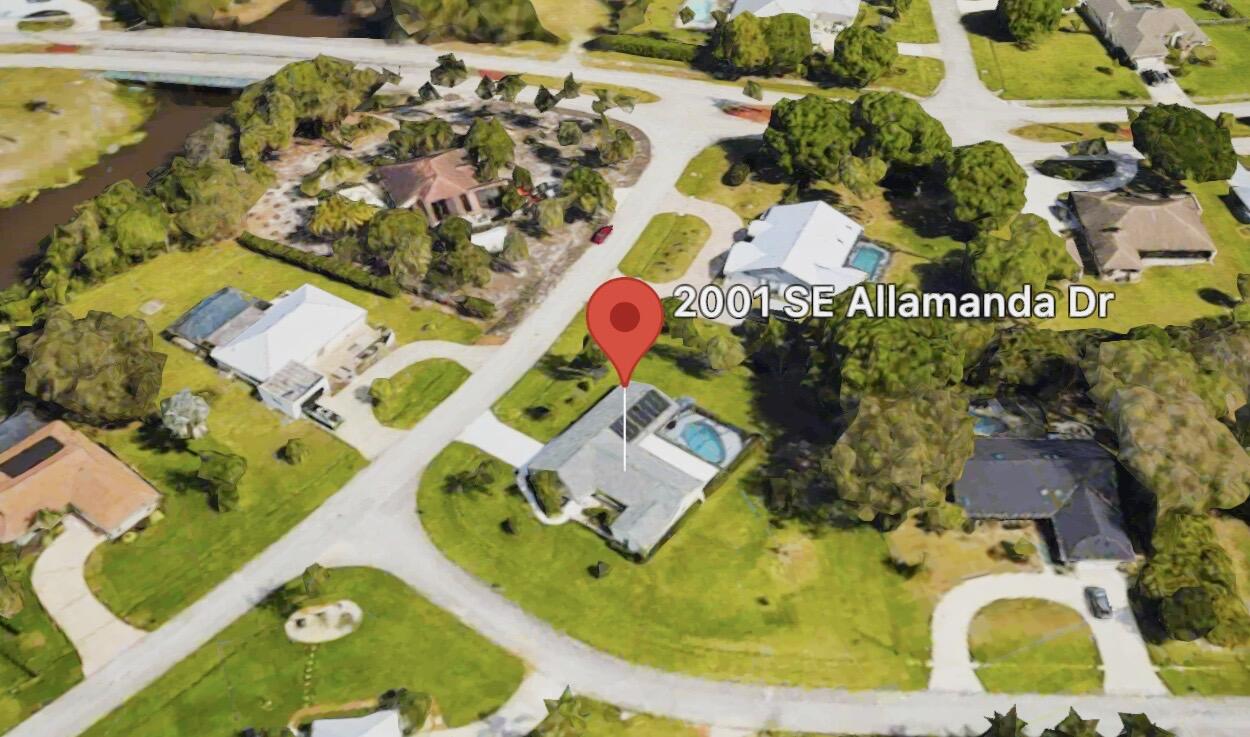
Port St Lucie
2001 SE Allamanda Drive
3 Beds
3 Baths
2,414 Sq.Ft.
$559,000
MLS#: B26049068
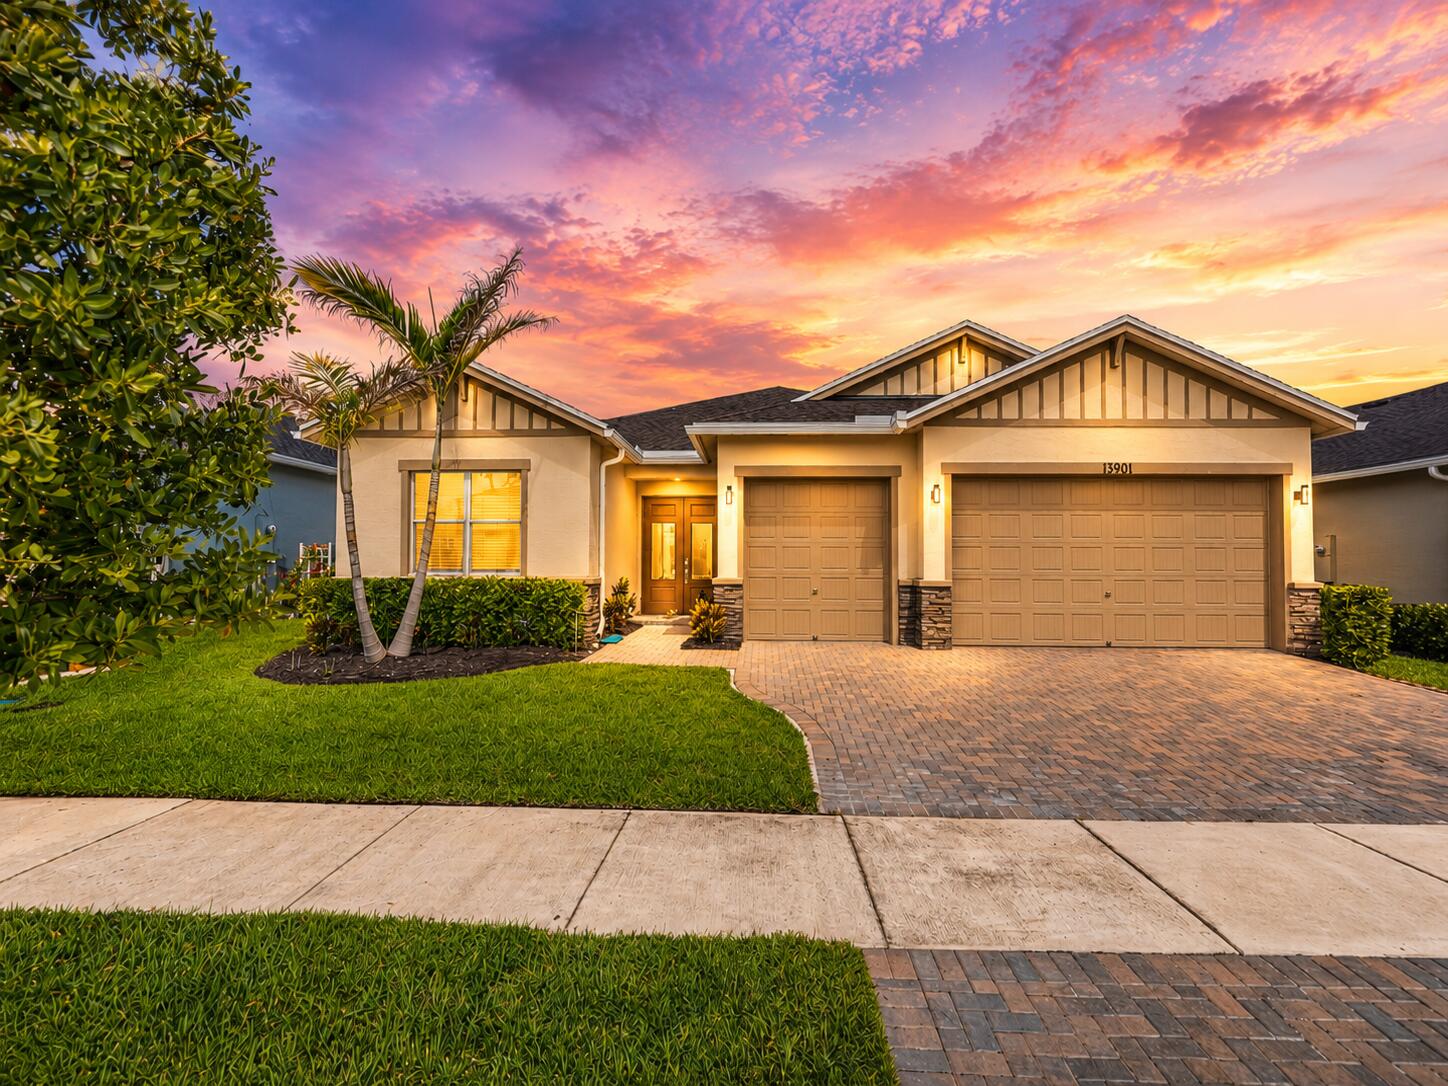
Port St Lucie
13901 SE Riversway Street
3 Beds
3 Baths
2,464 Sq.Ft.
$599,900
MLS#: B26048949
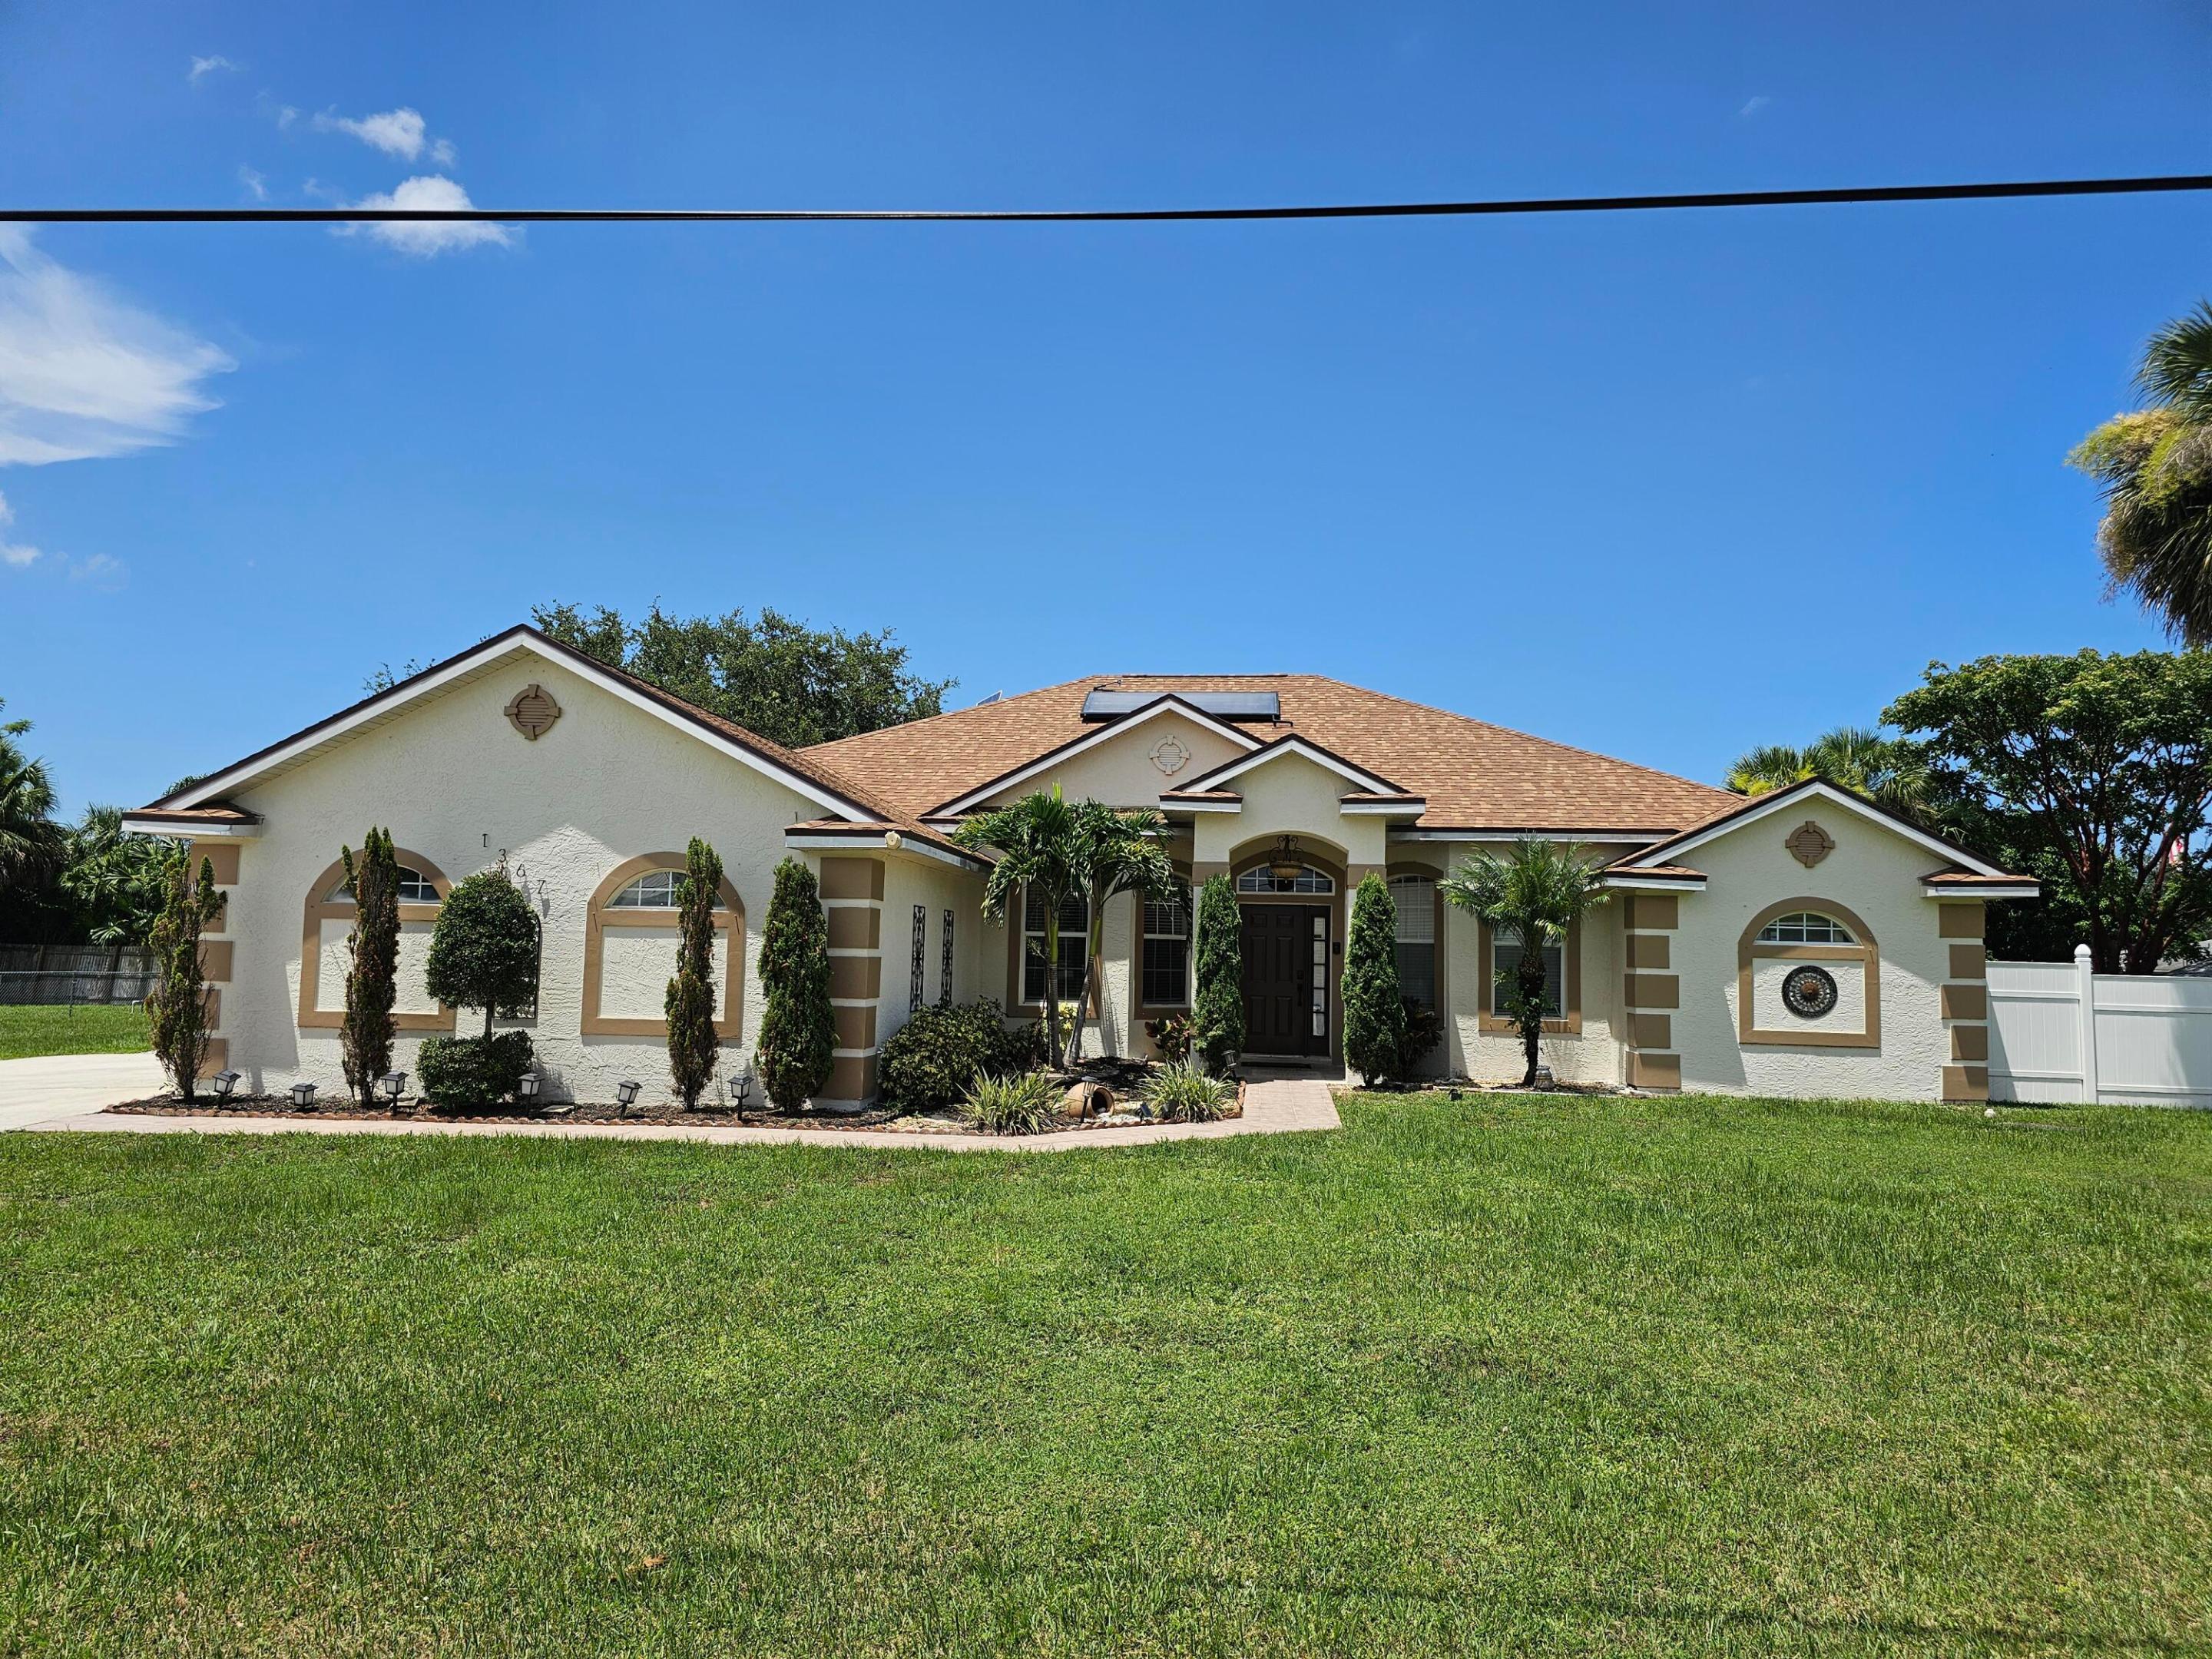
Port St Lucie
1637 SW La Gorce Avenue
4 Beds
3 Baths
2,291 Sq.Ft.
$535,000
MLS#: B26048203
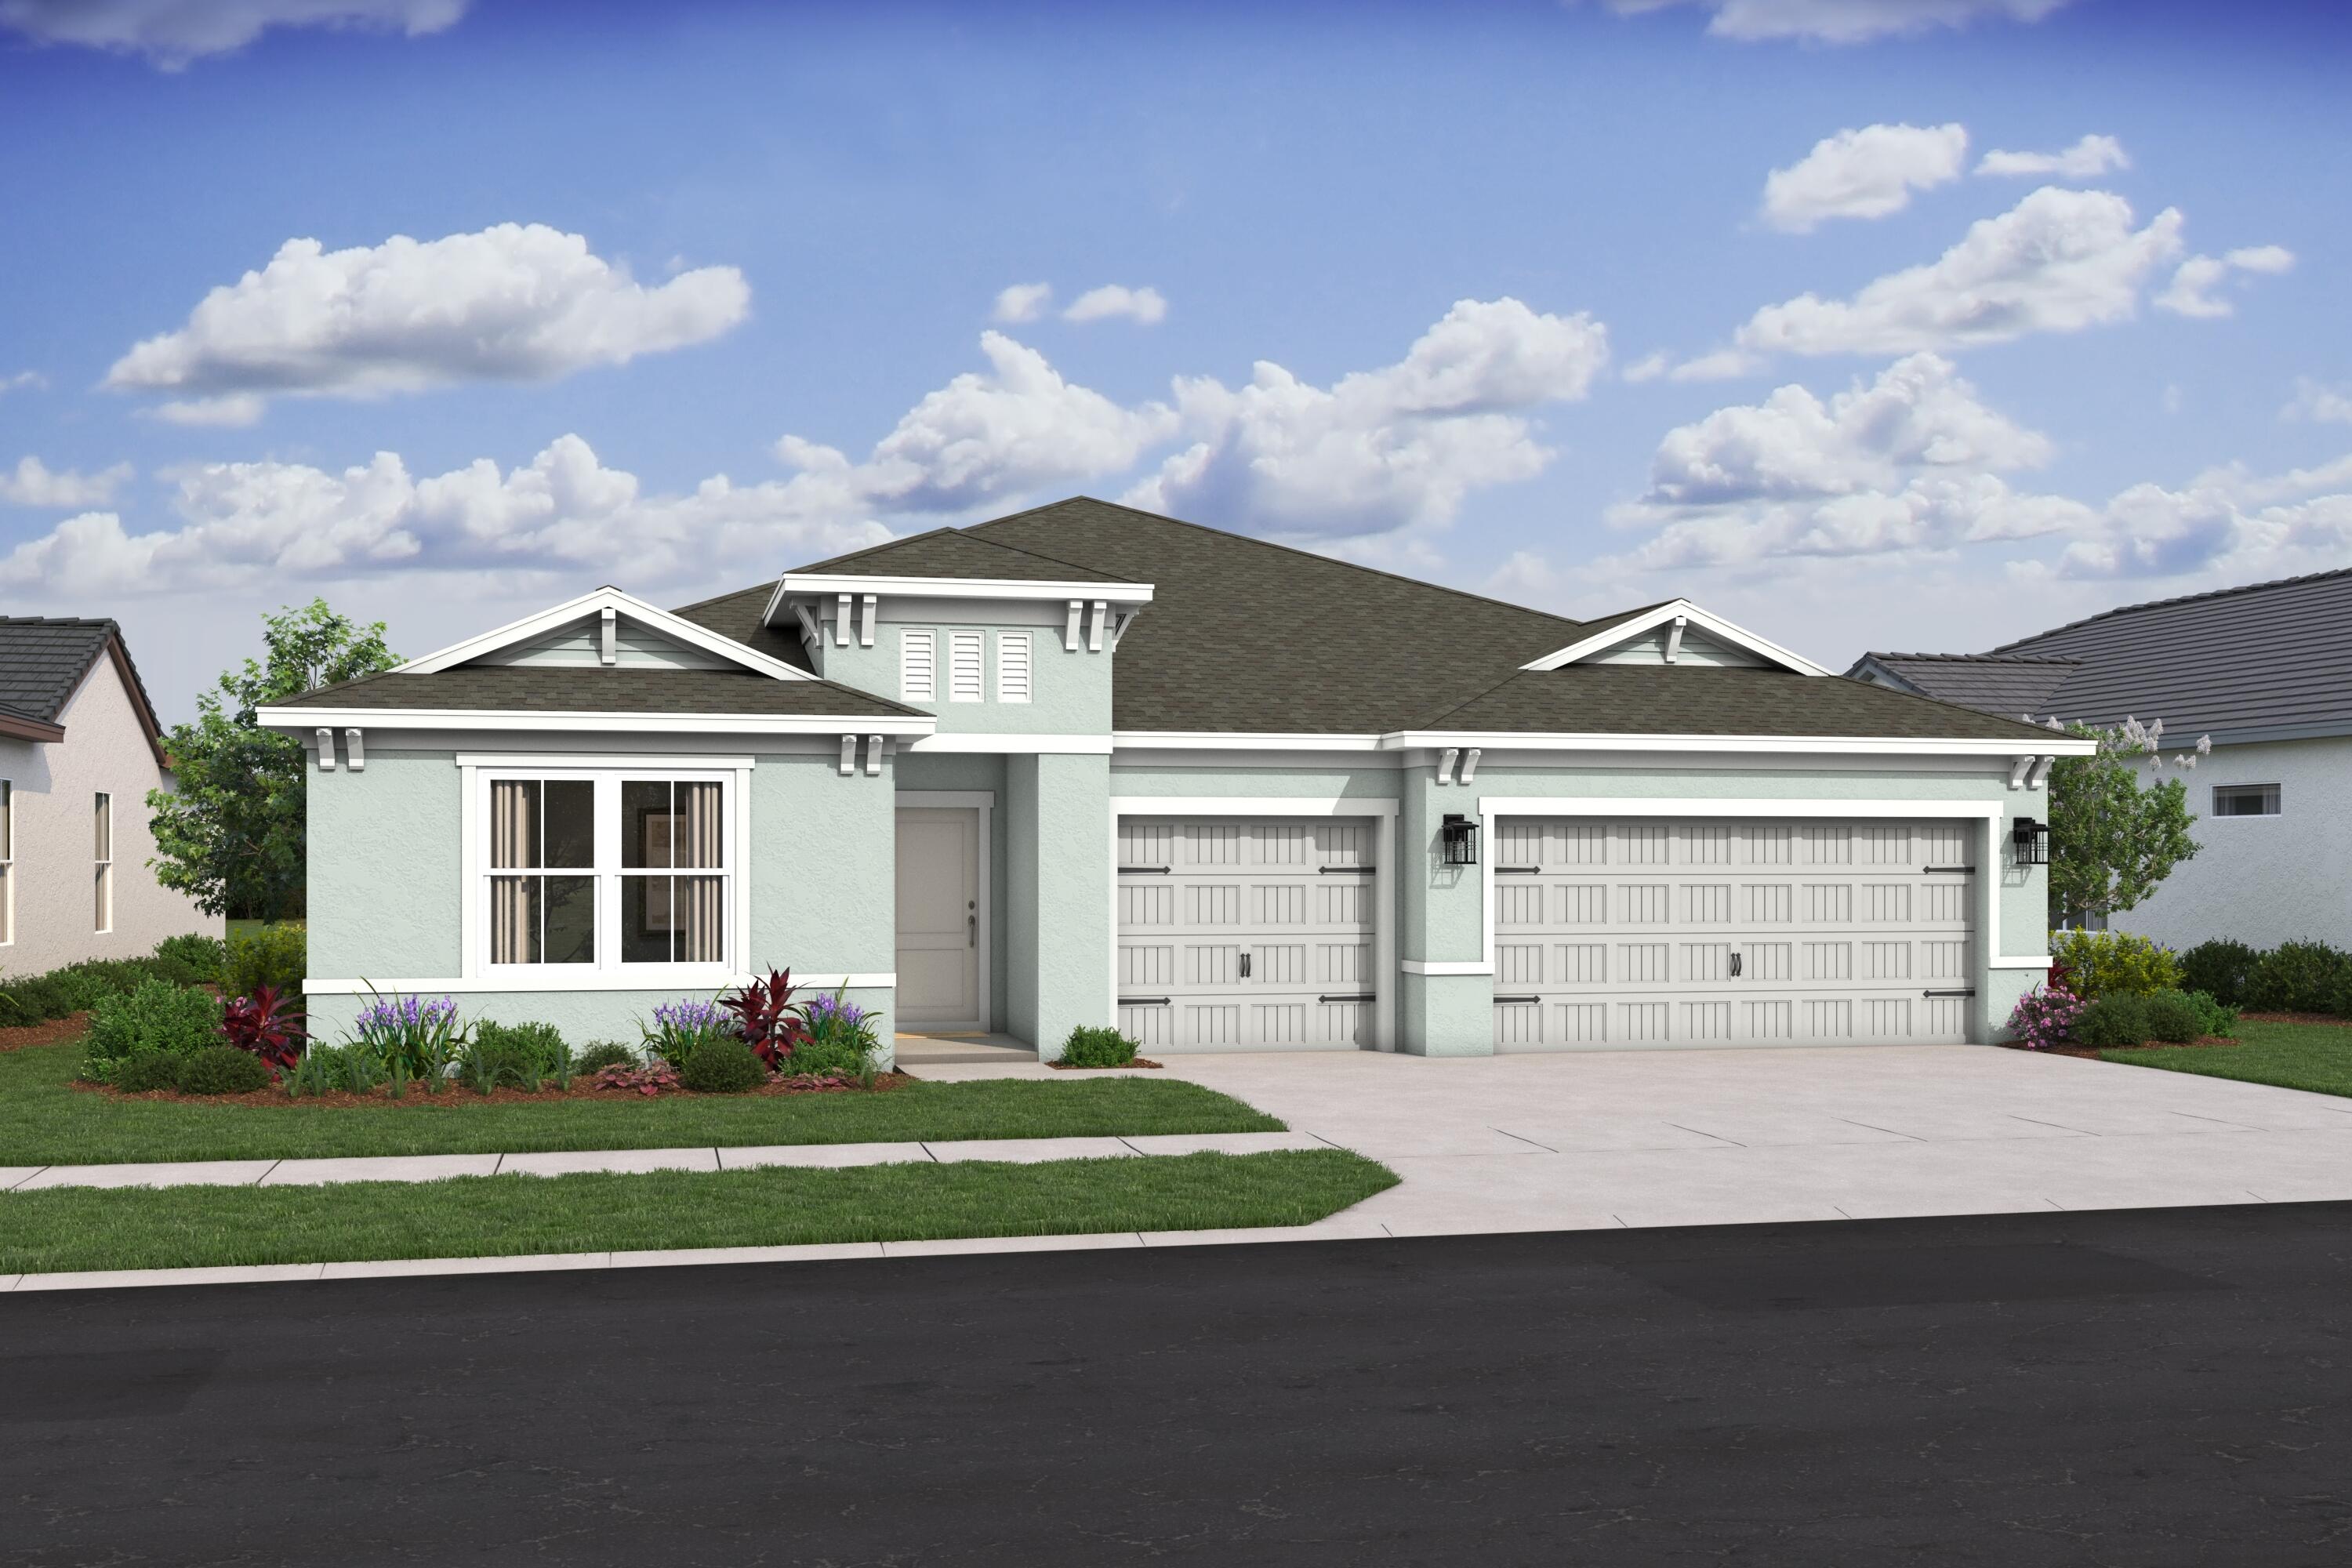
Port St Lucie
1726 SW Dreyfuss Boulevard
4 Beds
3 Baths
2,350 Sq.Ft.
$574,995
MLS#: B26049228
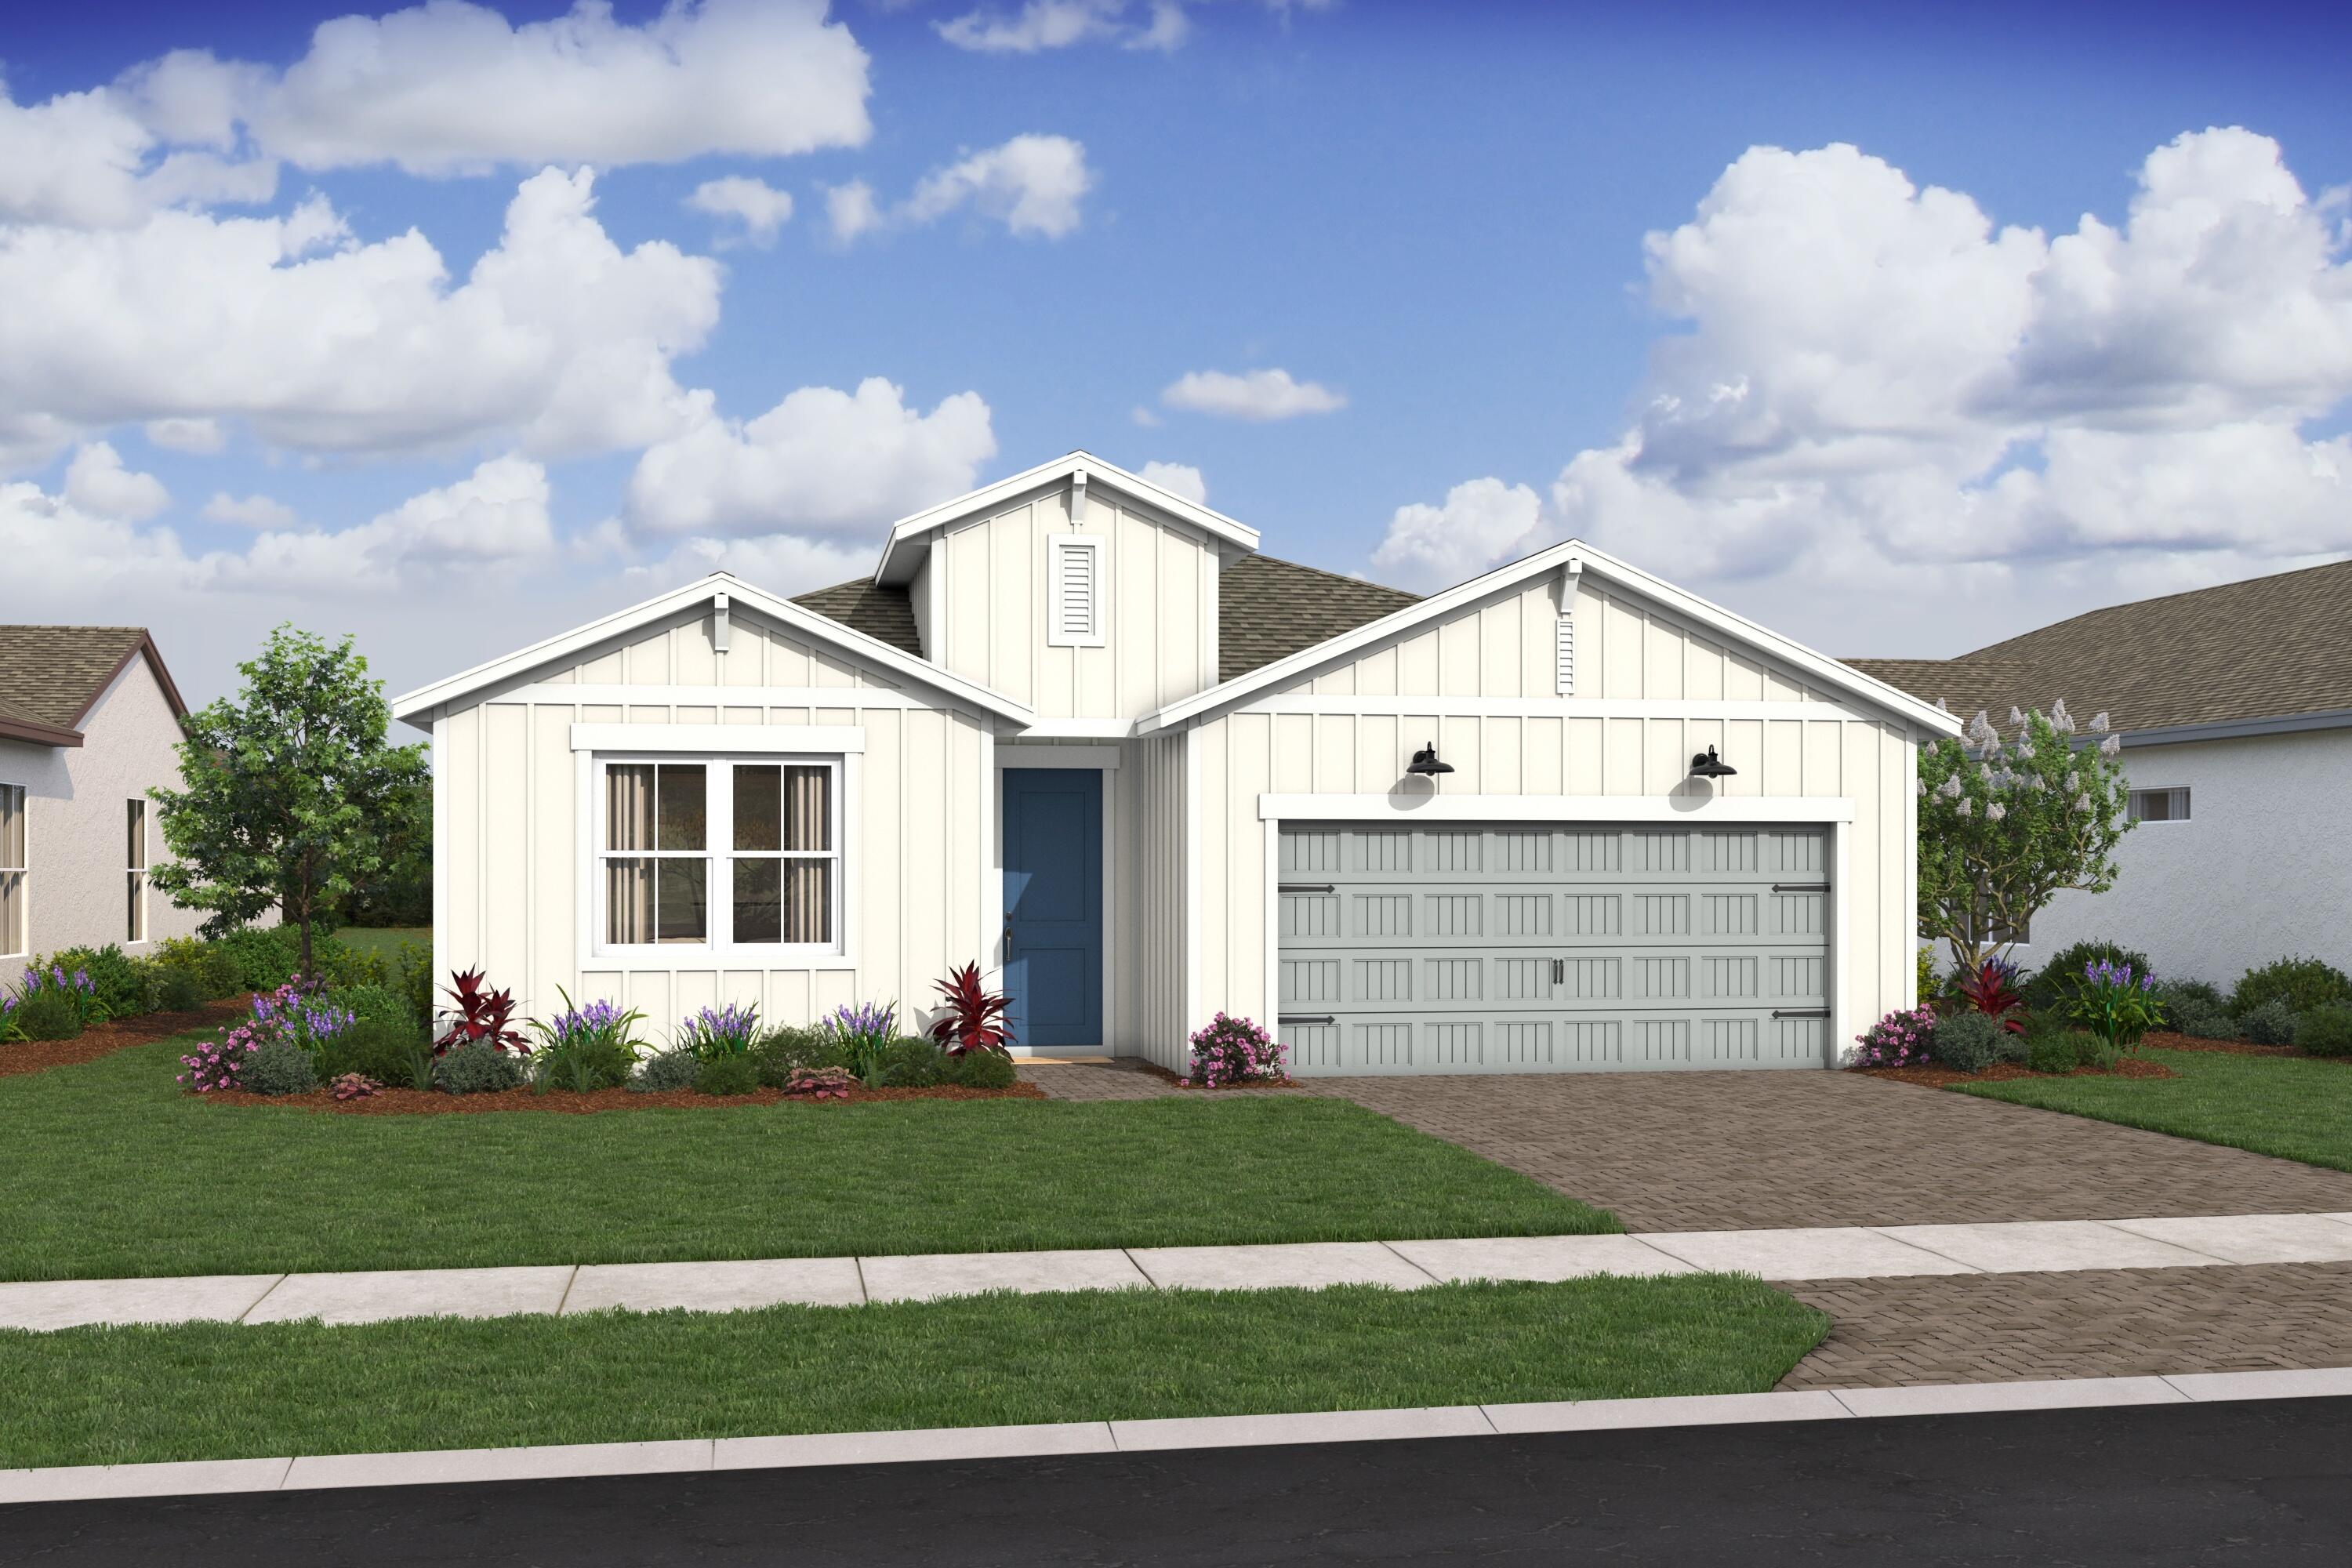
Port St Lucie
10048 NW Field Flower Trail
2 Beds
2 Baths
2,163 Sq.Ft.
$510,048
MLS#: B26049137
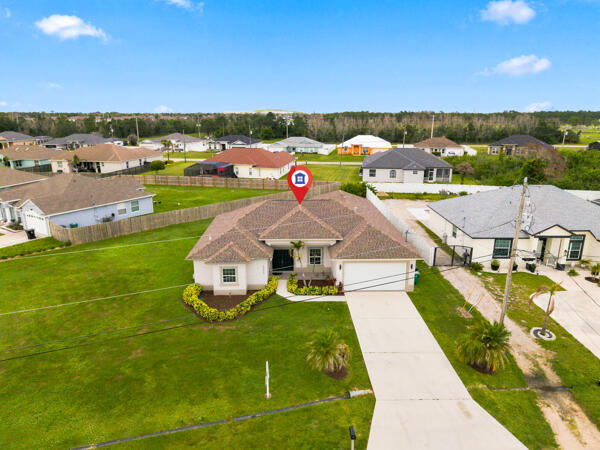
Port St Lucie
5866 NW Mesa Circle
4 Beds
3 Baths
2,236 Sq.Ft.
$519,900
MLS#: B26047796
Port St Lucie
1626 SW Brisbane Street
4 Beds
3 Baths
2,094 Sq.Ft.
$524,995
MLS#: B26049184
