


Property
Beds
2
Full Baths
2
1/2 Baths
None
Year Built
1995
Sq.Footage
1,464
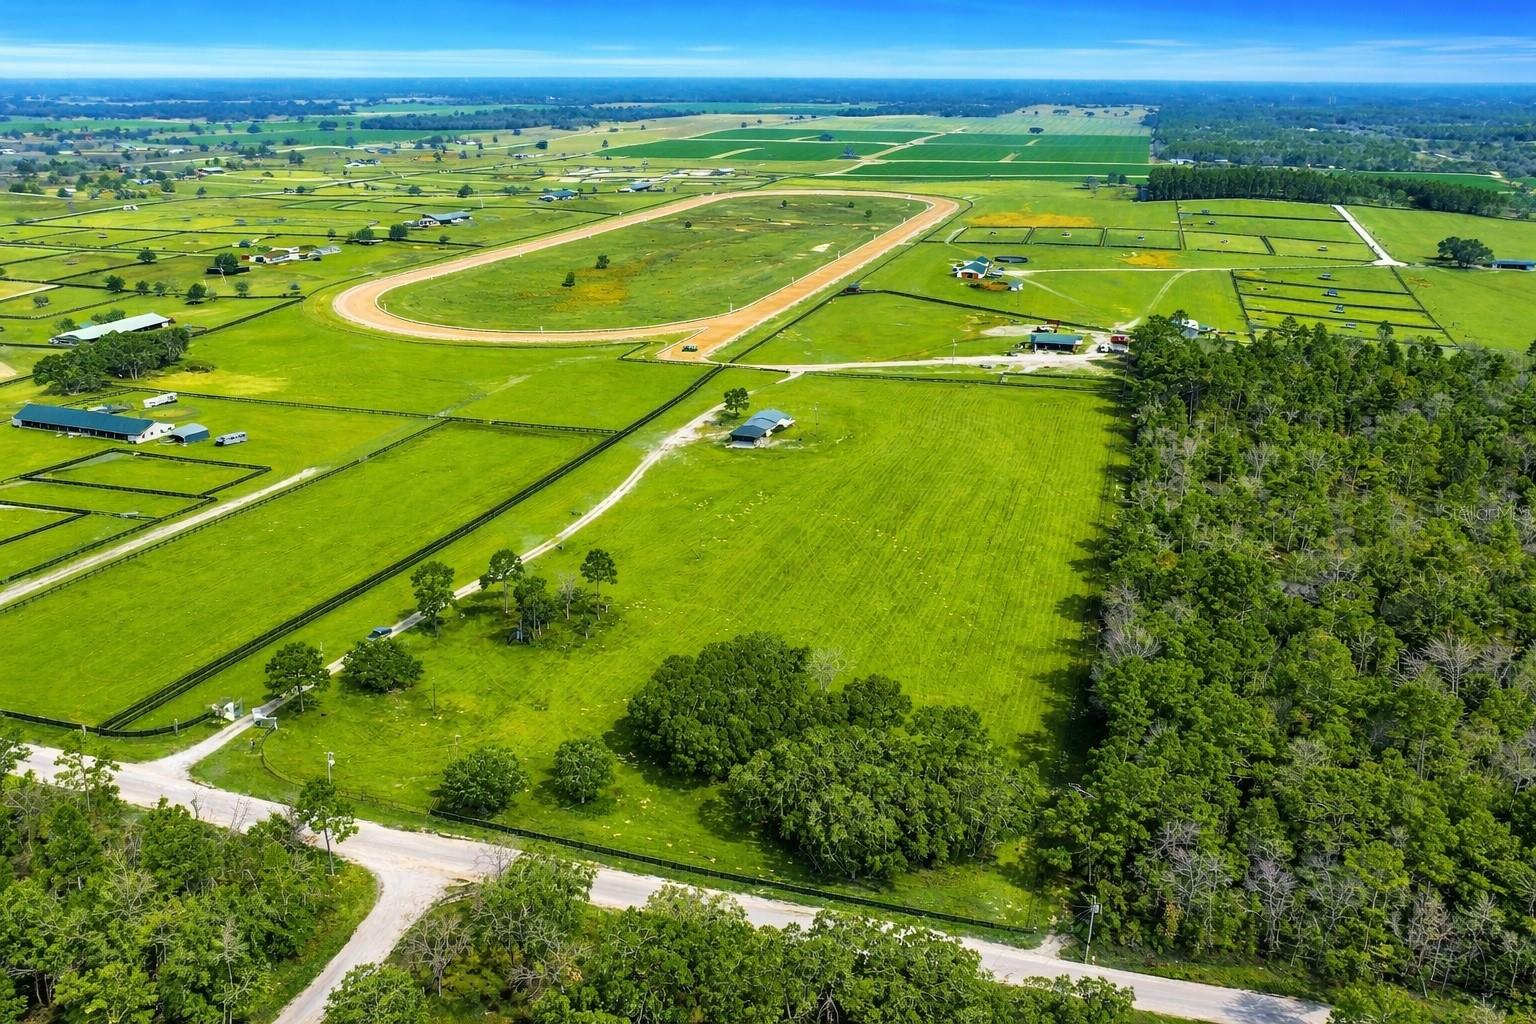
Welcome to this beautifully upgraded log cabin style home in the tranquil community of Newsome Estates. Situated on 5.98 acres, this residence offers the perfect blend of comfort, privacy, and convenience. Step inside to discover a thoughtfully designed layout featuring a spacious living room perfect for both entertaining and relaxing by the fireplace, accented by natural light pouring in through expansive windows. The chef-inspired kitchen features updated stainless-steel appliances, custom cabinets with ample storage, granite countertops, a breakfast bar, and a dining area that provides a refined setting for intimate dinners or festive gatherings. Down the hall, a bedroom and a full bathroom provide ample space, hardwood flooring, and ample closet space. Retreat to the expansive primary suite featuring amazing views, dual walk-in closets, a full bathroom, and a loft area. Walls have high-end cedar wood, and the home features hardwood flooring throughout. Step out onto the large patio backing to a wooded area, ideal for enjoying morning coffee and watching birds and wildlife. Outside, revel in the beauty of a 5.98-acre lot with a tiki bar, a screened-in enclosed swim spa, a detached converted garage office, and an RV pad. Also, you'll find an 80' x 40' enclosed shop with concrete floors, ceiling fans, electrical outlets, a workbench, shelving, and two large garage doors. The home also includes a whole-house Generac generator ($15,000). Great location, just 20 minutes to Gainesville and 25 minutes to Ocala/HITS/WEC. Schedule your showing today and make this exceptional residence your new home!
Features & Amenities
Interior
-
Other Interior Features
Stone Counters
-
Total Bedrooms
2
-
Bathrooms
2
-
Cooling YN
YES
-
Cooling
Central Air
-
Fireplace YN
NO
-
Heating YN
YES
-
Heating
Central
-
Pet friendly
N/A
Exterior
-
Garage
No
-
Construction Materials
Cedar
-
Other Exterior Features
Lighting
-
Pool
No
-
Waterfront YN
NO
Area & Lot
-
Lot Size(acres)
5.98
-
Lot Size(square feet)
260,488
-
Property Type
Residential
-
Property Sub Type
Single Family Residence
Price
-
Sales Price
$709,000
-
Tax Amount
$2,693
-
Sq. Footage
1,464
-
Price/SqFt
$484
HOA
-
Association
No
School District
-
Elementary School
N/A
-
Middle School
N/A
-
High School
N/A
Property Features
-
New Construction
NO
-
Foundation Details
Slab
-
Ownership
Fee Simple
-
Senior Community YN
NO
-
Sewer
Septic Tank
-
Tax Lot
0
-
Water Source
Private, Well
Schedule a Showing
Showing scheduled successfully.
Mortgage calculator
Estimate your monthly mortgage payment, including the principal and interest, property taxes, and HOA. Adjust the values to generate a more accurate rate.
Your payment
Principal and Interest:
$
Property taxes:
$
HOA fees:
$
Total loan payment:
$
Total interest amount:
$
Location
County
Levy
Elementary School
Middle School
High School
Listing Courtesy of Kyle Hoppenworth , WATSON REALTY CORP- TIOGA
RealHub Information is provided exclusively for consumers' personal, non-commercial use, and it may not be used for any purpose other than to identify prospective properties consumers may be interested in purchasing. All information deemed reliable but not guaranteed and should be independently verified. All properties are subject to prior sale, change or withdrawal. RealHub website owner shall not be responsible for any typographical errors, misinformation, misprints and shall be held totally harmless.

FOUNDER
Ashley Baillio
Call Ashley today to schedule a private showing.

* Listings on this website come from the FMLS IDX Compilation and may be held by brokerage firms other than the owner of this website. The listing brokerage is identified in any listing details. Information is deemed reliable but is not guaranteed. If you believe any FMLS listing contains material that infringes your copyrighted work please click here to review our DMCA policy and learn how to submit a takedown request.© 2024 FMLS.
Related Properties

WILLISTON
18251 NW 141ST AVENUE
4 Beds
4 Baths
2,380 Sq.Ft.
$825,000
MLS#: OM728983

WILLISTON
4351 NE 210TH AVENUE
6 Beds
4 Baths
4,720 Sq.Ft.
$799,900
MLS#: GC541868

WILLISTON
18451 NW 141ST AVENUE
2 Beds
2 Baths
2,142 Sq.Ft.
$569,000
MLS#: OM727276
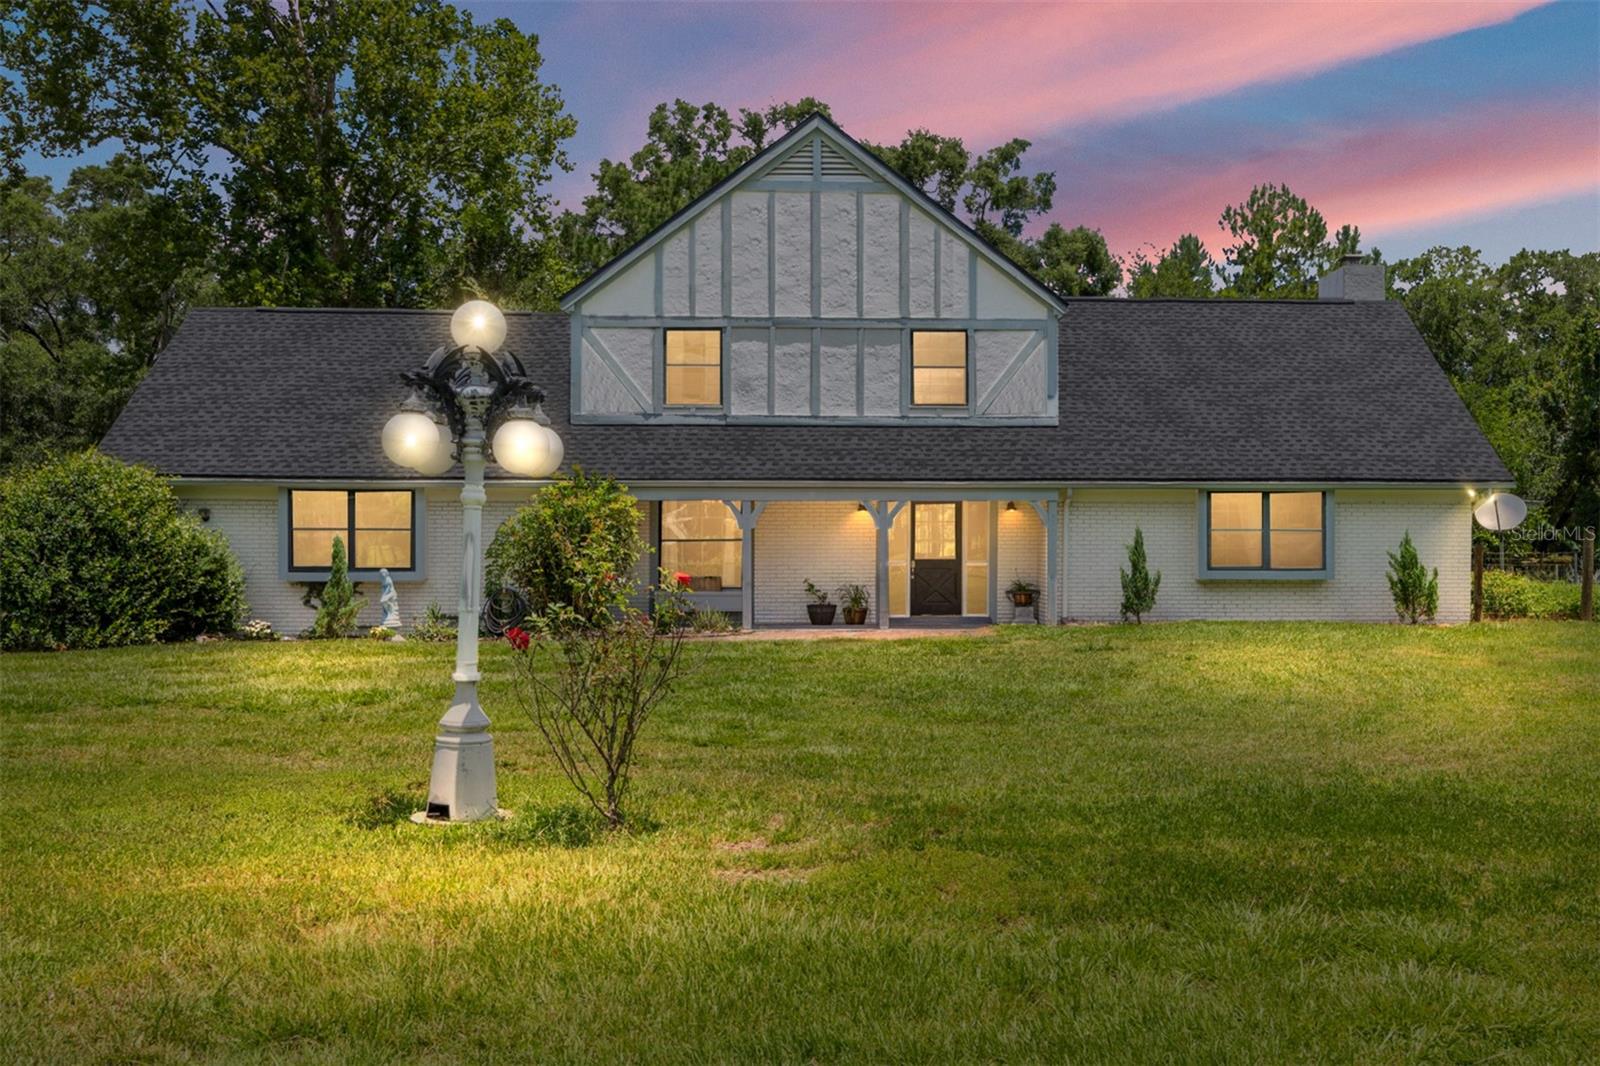
WILLISTON
16353 NW 130 STREET
5 Beds
2 Baths
2,170 Sq.Ft.
$625,000
MLS#: OM727074
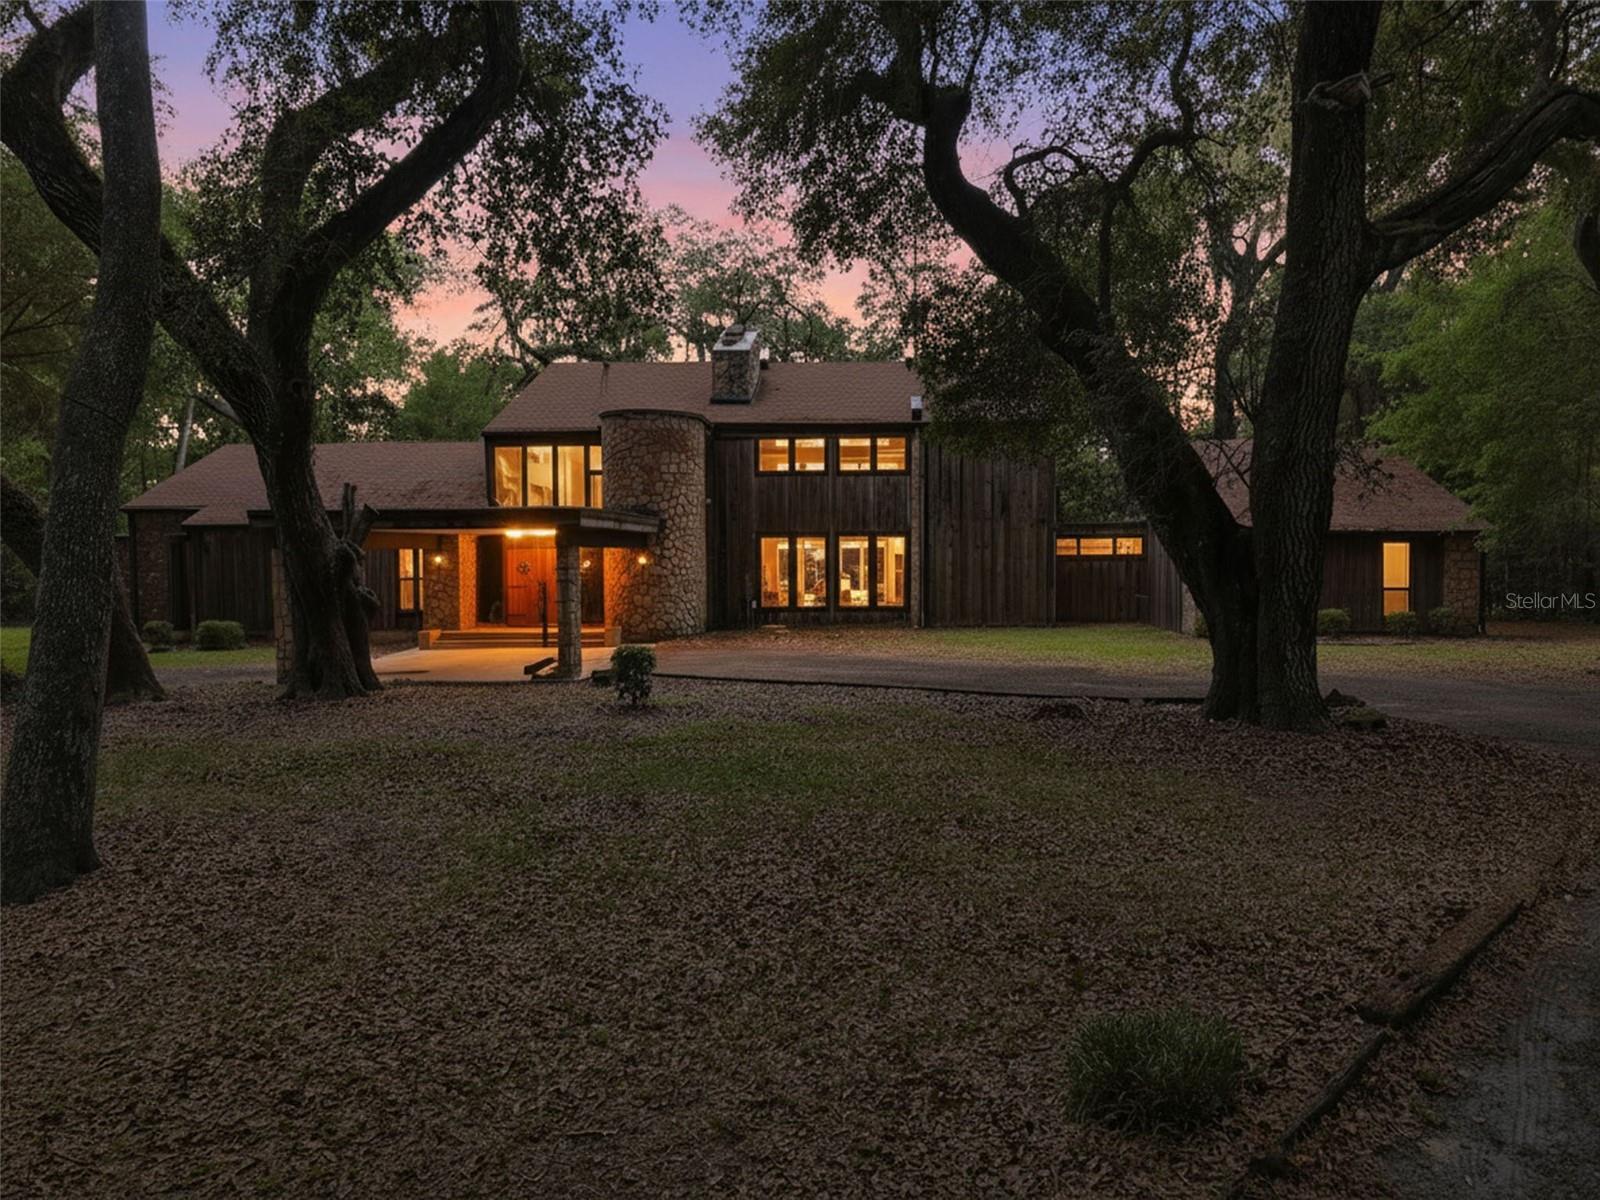
WILLISTON
16650 NE 53RD LANE
2 Beds
2 Baths
3,192 Sq.Ft.
$749,000
MLS#: W7884747
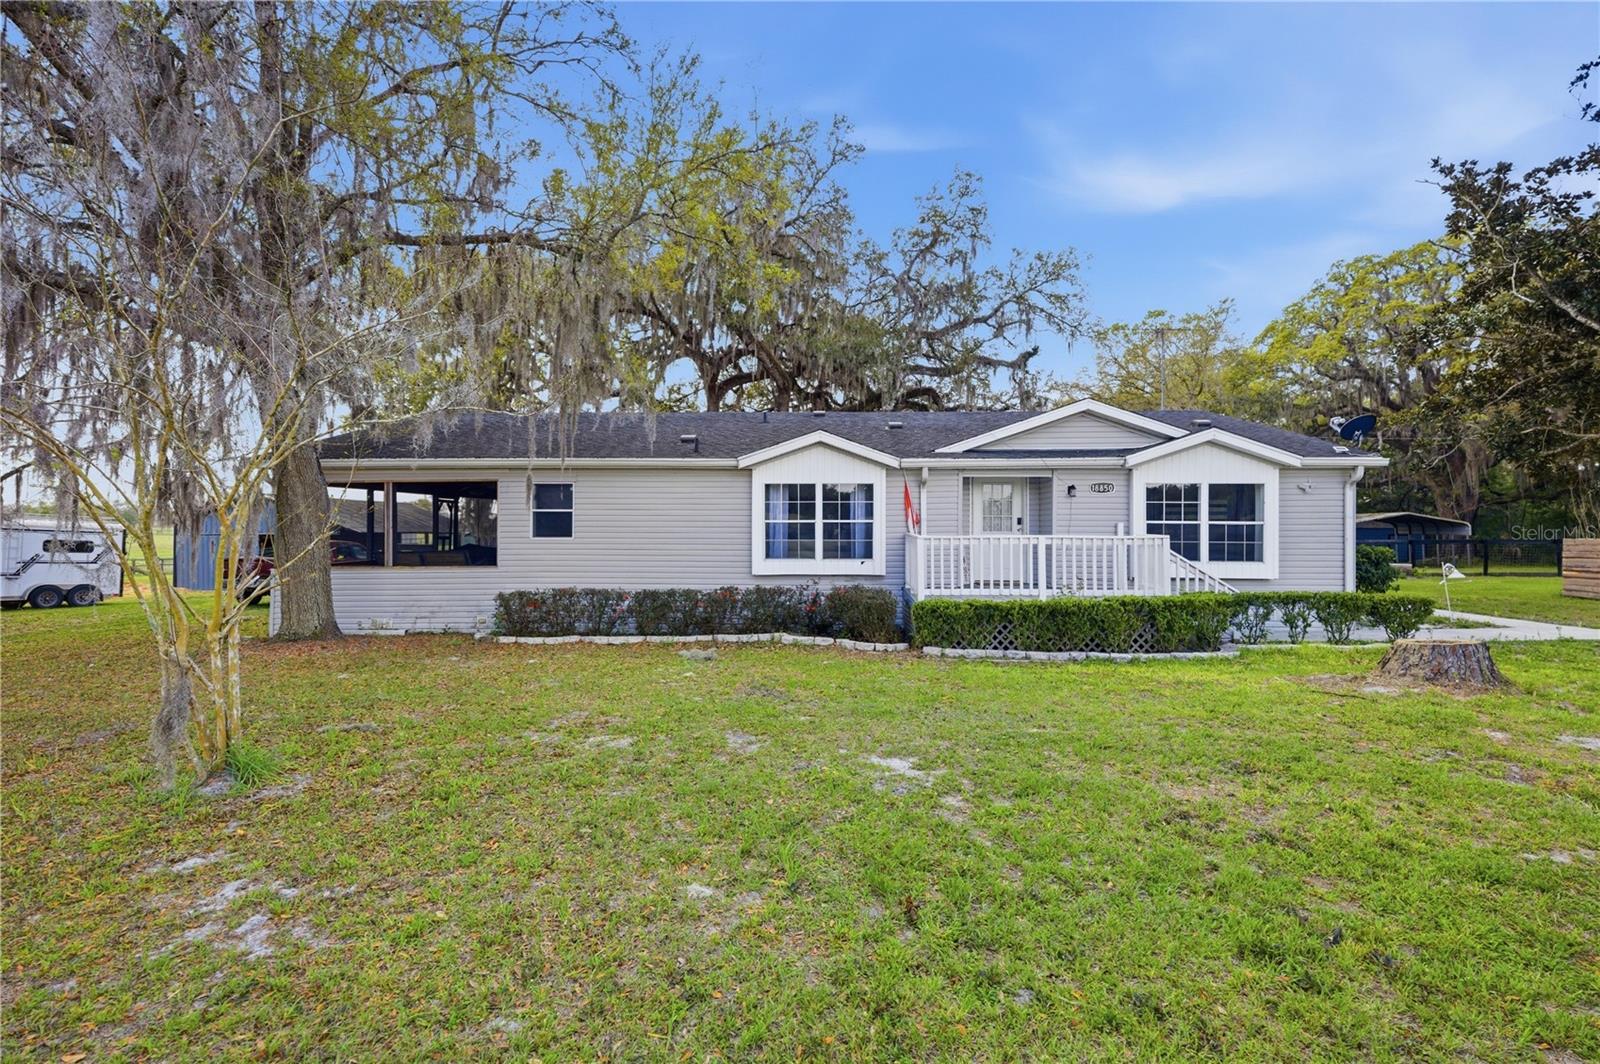
WILLISTON
18850 SE 12TH LANE
3 Beds
2 Baths
1,905 Sq.Ft.
$739,900
MLS#: OM722612
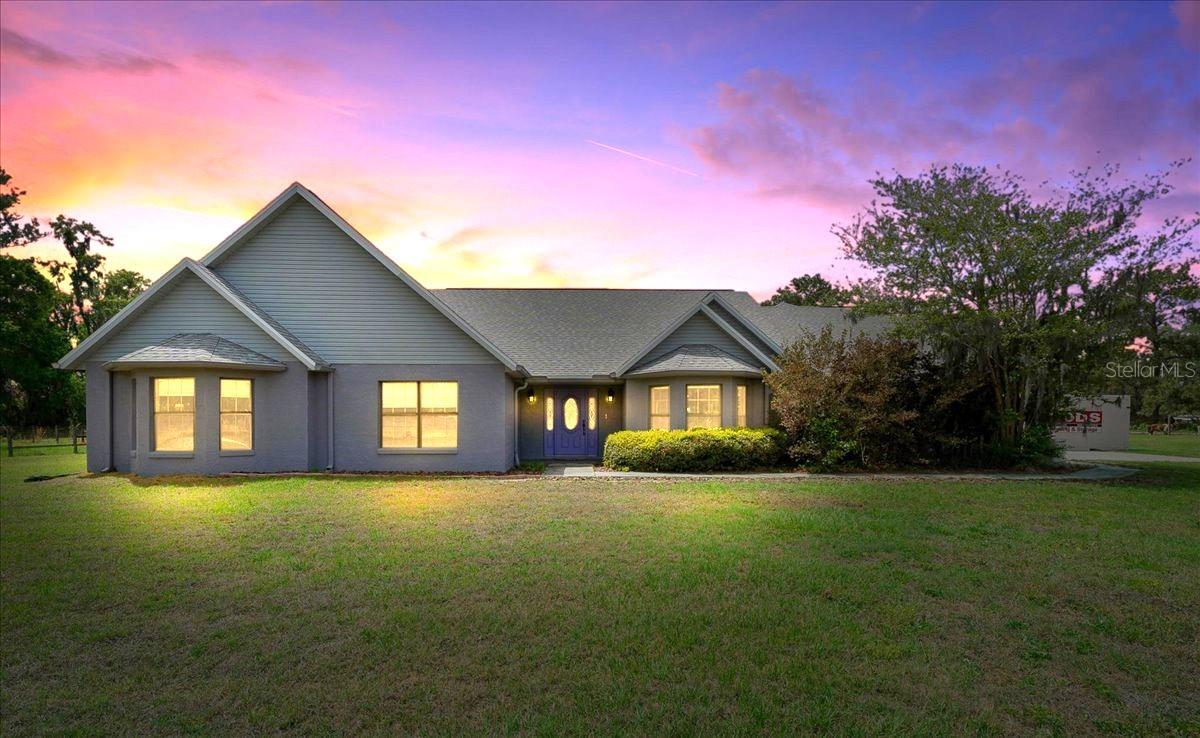
WILLISTON
13456 W HIGHWAY 318
4 Beds
2 Baths
3,136 Sq.Ft.
$799,000
MLS#: OM722269
WILLISTON
12451 NE 20TH STREET
2 Beds
1 Baths
1,106 Sq.Ft.
$635,000
MLS#: OM722076

WILLISTON
17885 NE 2ND PLACE
2 Beds
1 Baths
1,352 Sq.Ft.
$799,000
MLS#: OM715392
