
Features & Amenities

Interior

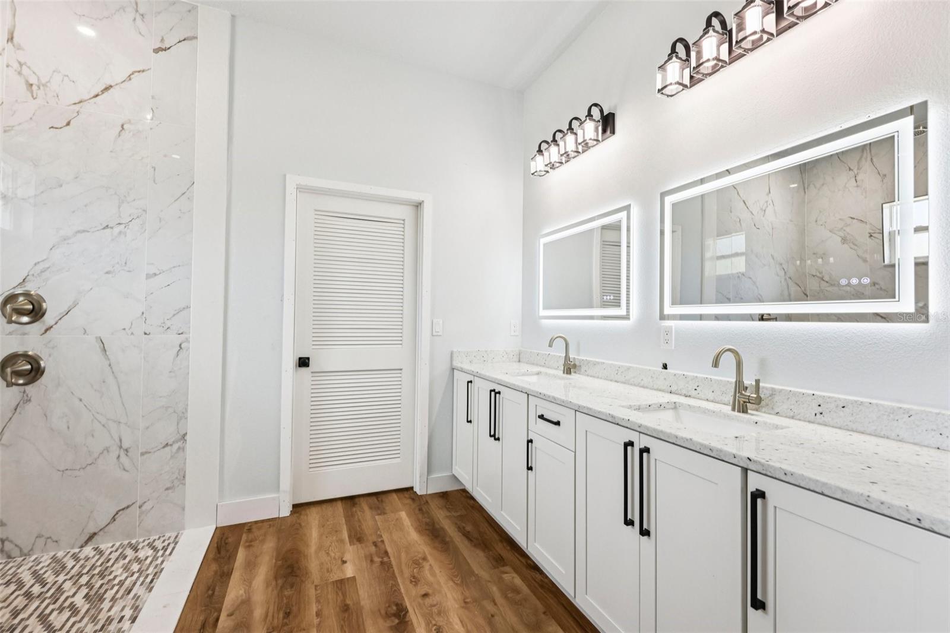
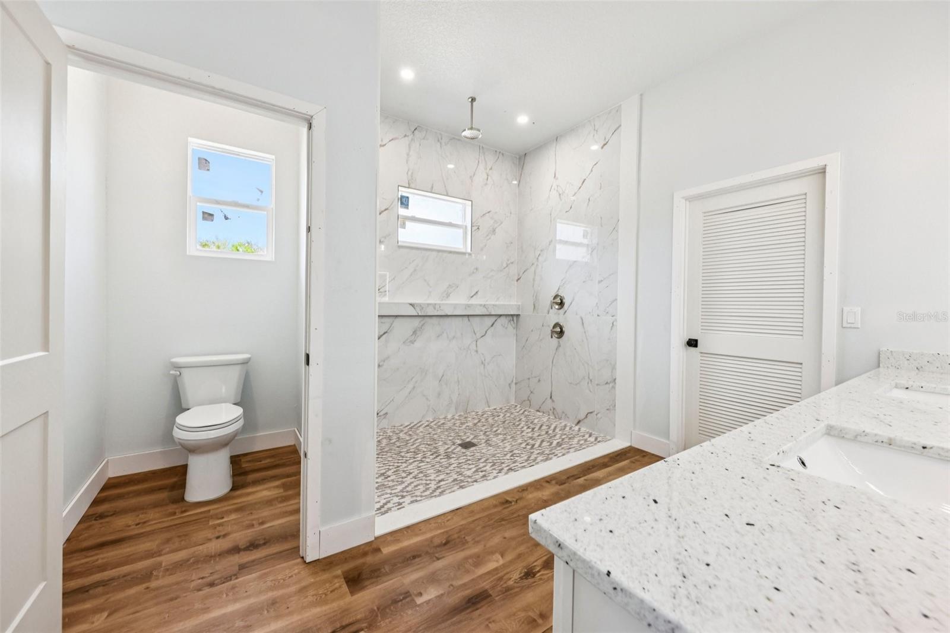
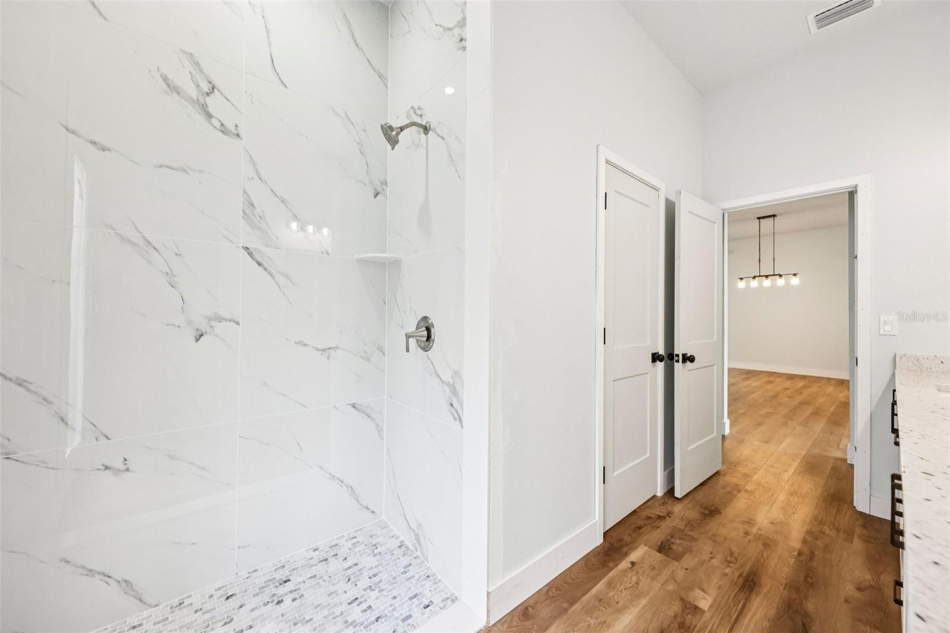
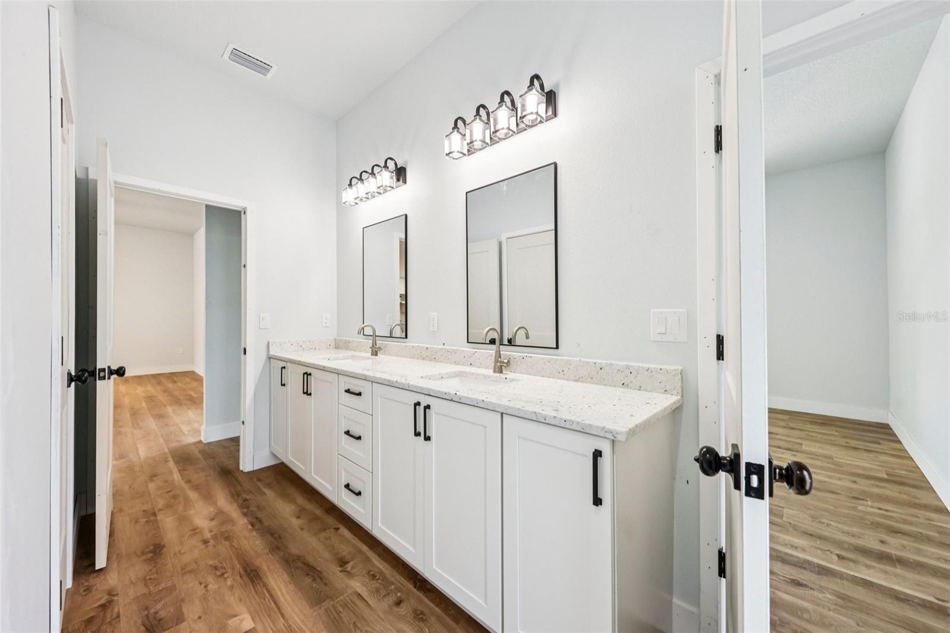
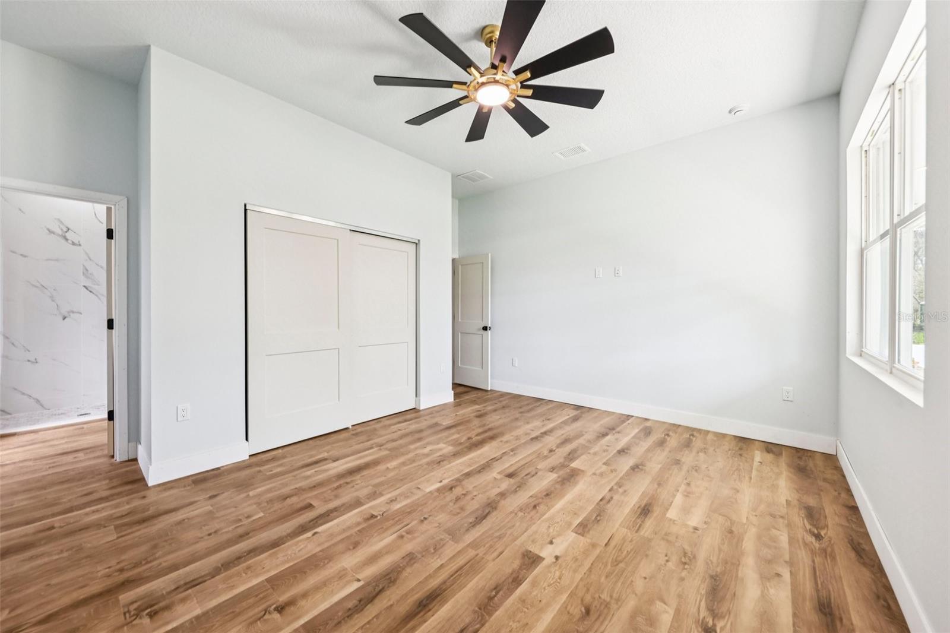
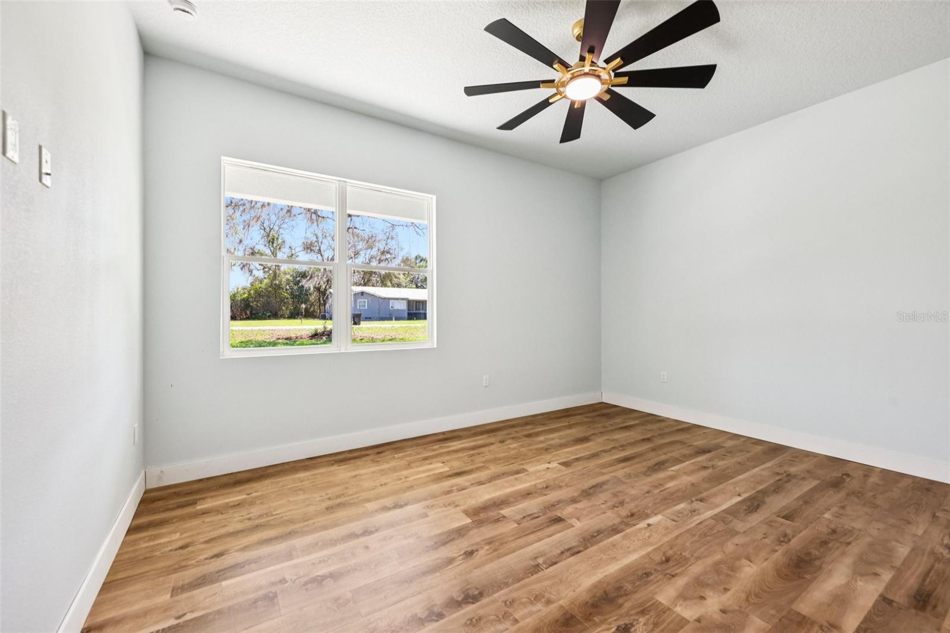
  • Other Interior Features

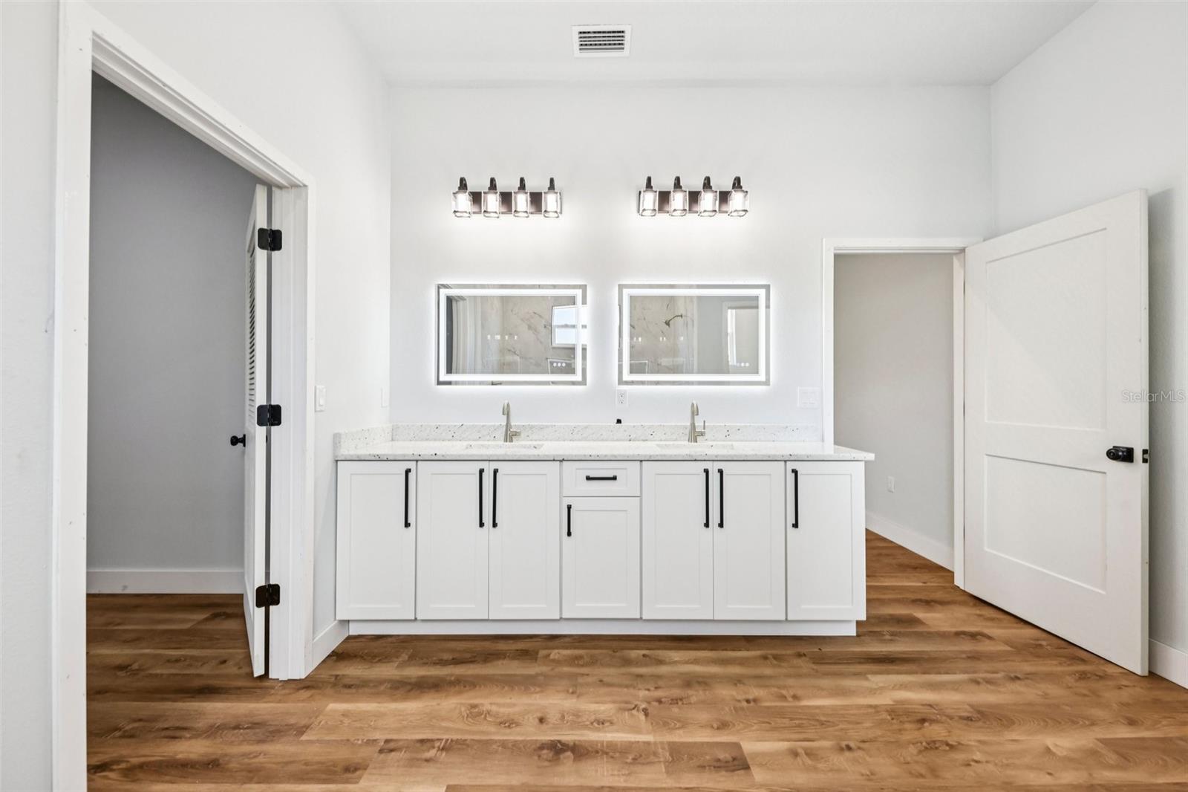
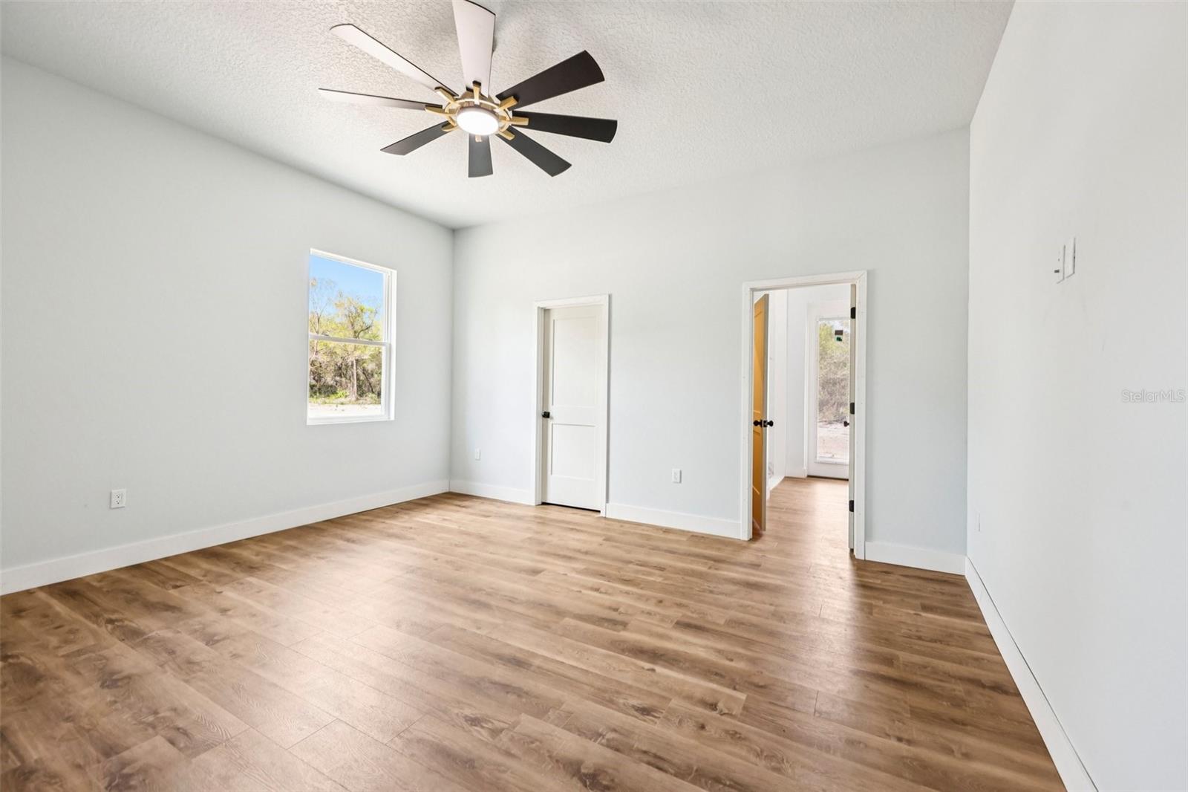
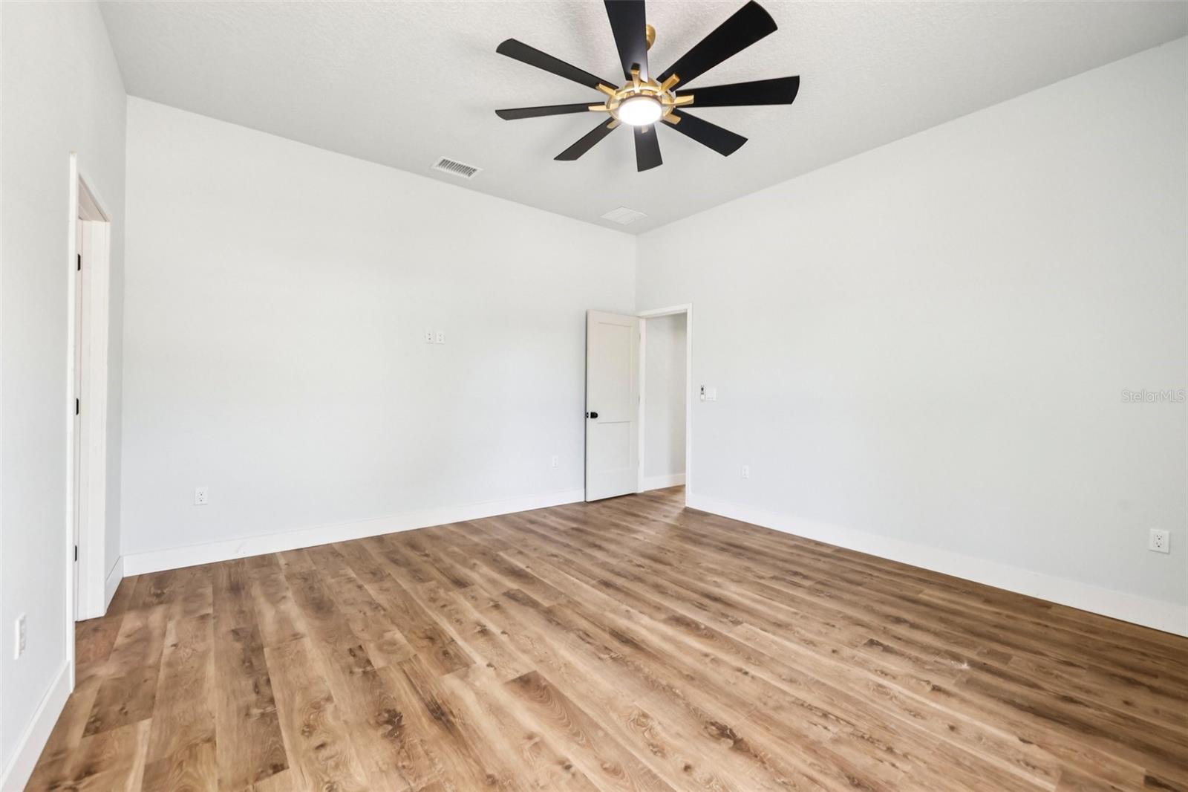
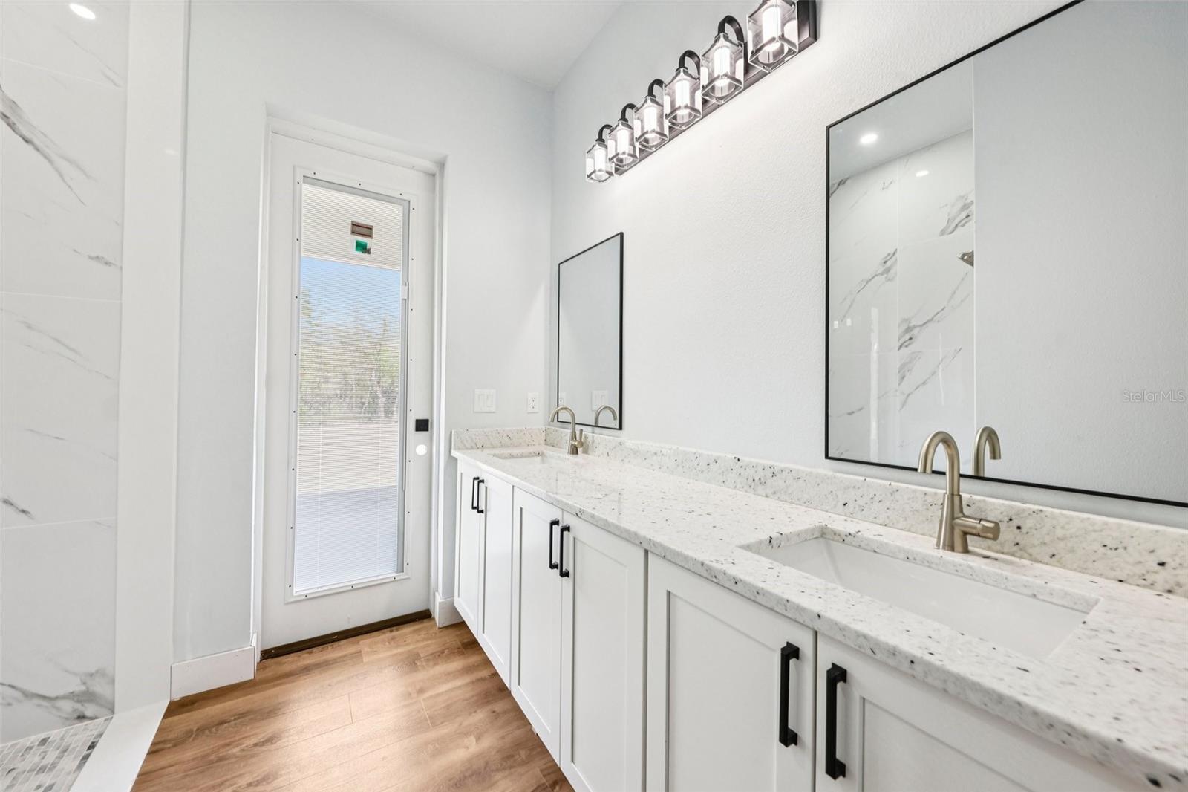
    High Ceilings, Stone Counters, Walk-In Closet(s)

  • Total Bedrooms

    4

  • Bathrooms

    4

  • Cooling YN

    YES

  • Cooling

    Central Air

  • Fireplace YN

    NO

  • Heating YN

    YES

  • Heating

    Central

  • Pet friendly

    N/A

Exterior

  • Garage

    Yes

  • Garage spaces

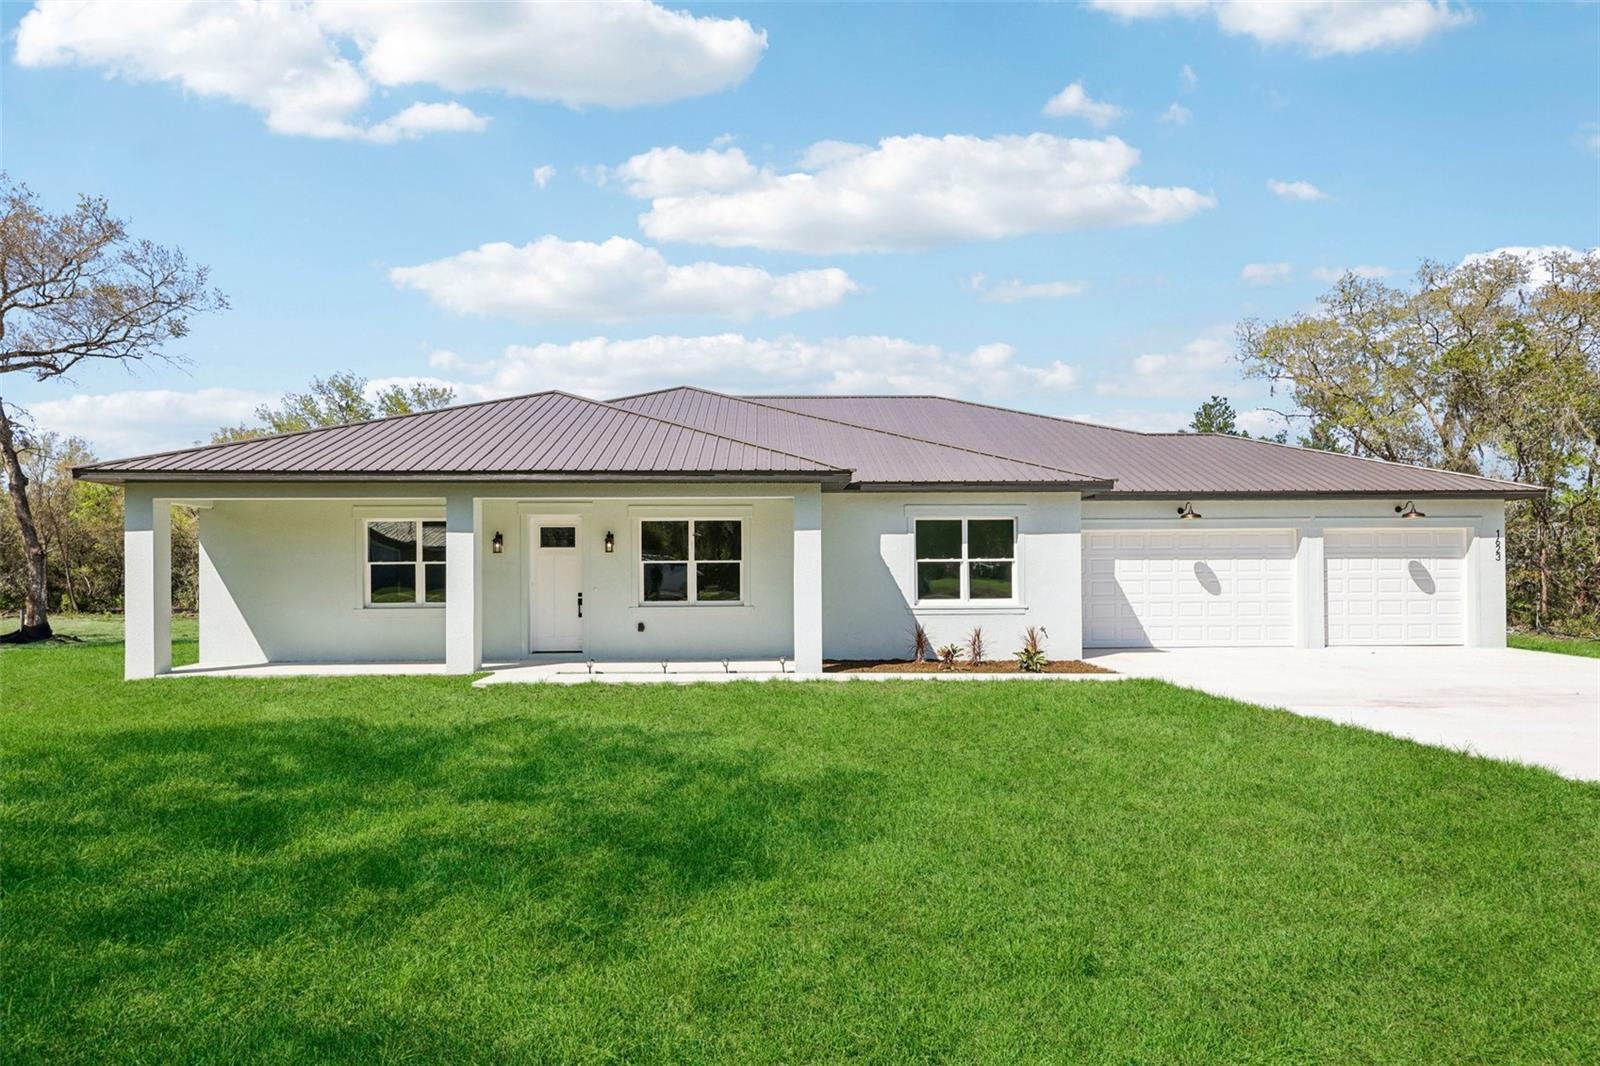
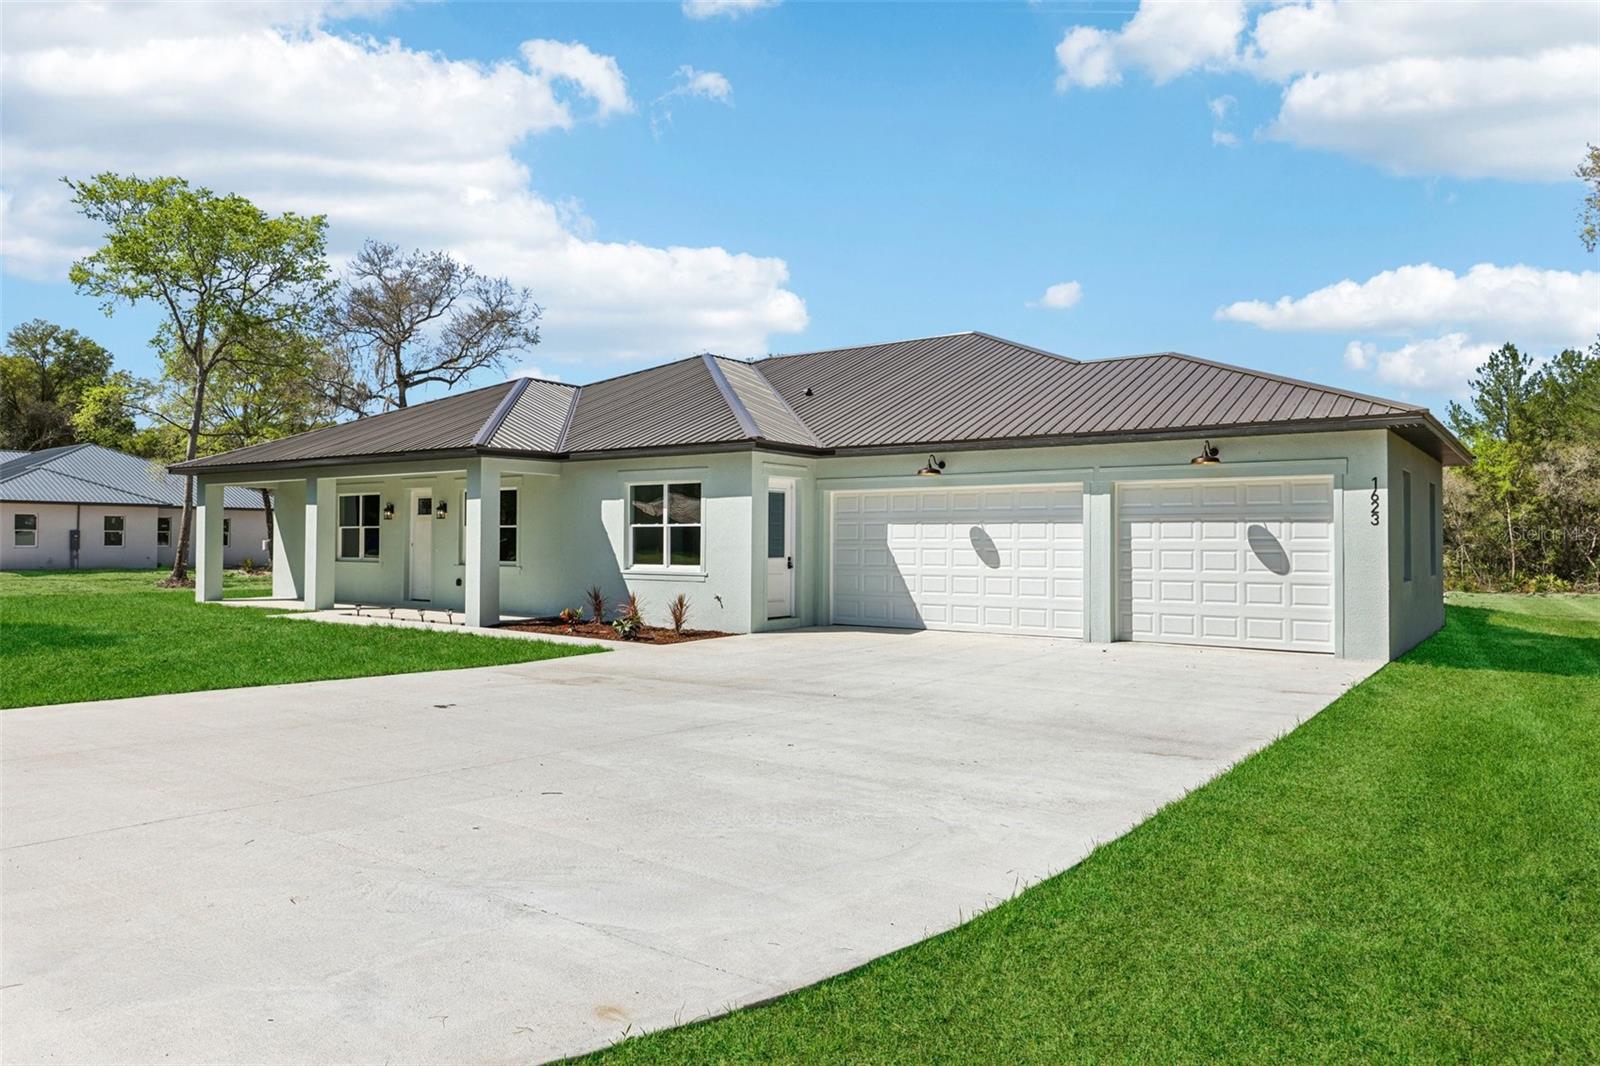
    3

  • Construction Materials

    Block, Stucco

  • Parking

    Attached

  • Pool

    No

  • Waterfront YN

    NO

Area & Lot

  • Lot Size(acres)

    4.31

  • Lot Size(square feet)

    187,744

  • Property Type

    Residential

  • Property Sub Type

    Single Family Residence

Price

  • Sales Price

    $974,900

  • Tax Amount

    $2,394.84

  • Sq. Footage

    3,250

  • Price/SqFt

    $299

HOA

  • Association

    No

School District

  • Elementary School

    N/A

  • Middle School

    N/A

  • High School

    N/A

Property Features

  • New Construction

    YES

  • Foundation Details

    Slab

  • Ownership

    Fee Simple

  • Senior Community YN

    NO

  • Sewer

    Septic Tank

  • Tax Lot

    2

  • Water Source

    Private, Well

Schedule a Showing

Showing scheduled successfully.

<
>
IN PERSON
VIA CHAT

What is 3 + 4 ?


Change time

Mortgage calculator

Estimate your monthly mortgage payment, including the principal and interest, property taxes, and HOA. Adjust the values to generate a more accurate rate.

Your payment

Principal and Interest:

$

Property taxes:

$

HOA fees:

$

Total loan payment:

$

Total interest amount:

$

Location

County

Volusia

Elementary School

Middle School

High School

Listing Courtesy of Jim McFadzean, Jr , BUYING PARADISE LLC

RealHub Information is provided exclusively for consumers' personal, non-commercial use, and it may not be used for any purpose other than to identify prospective properties consumers may be interested in purchasing. All information deemed reliable but not guaranteed and should be independently verified. All properties are subject to prior sale, change or withdrawal. RealHub website owner shall not be responsible for any typographical errors, misinformation, misprints and shall be held totally harmless.

Agent Ashley Baillio

FOUNDER

Ashley Baillio

Call Ashley today to schedule a private showing.


* Listings on this website come from the FMLS IDX Compilation and may be held by brokerage firms other than the owner of this website. The listing brokerage is identified in any listing details. Information is deemed reliable but is not guaranteed. If you believe any FMLS listing contains material that infringes your copyrighted work please click here to review our DMCA policy and learn how to submit a takedown request.© 2024 FMLS.
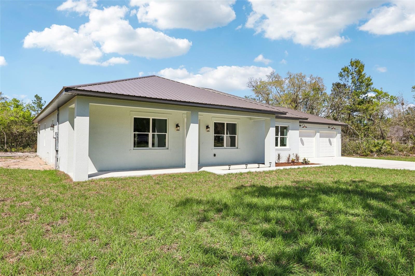
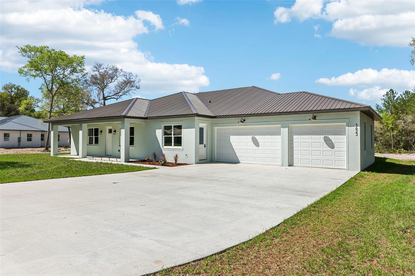
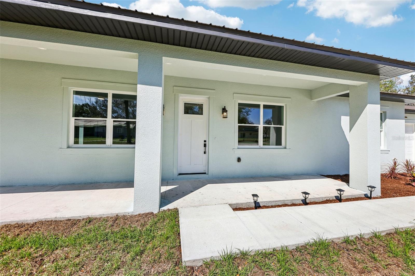
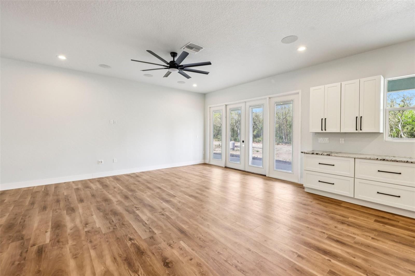
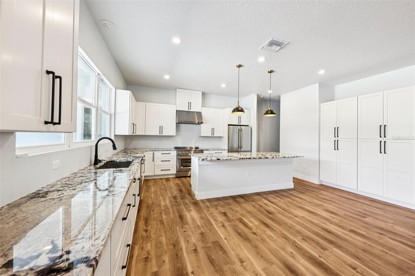
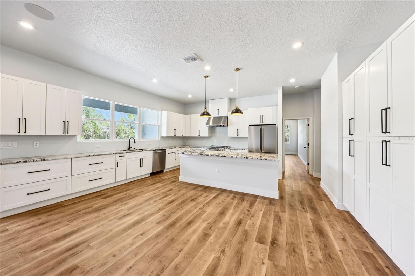
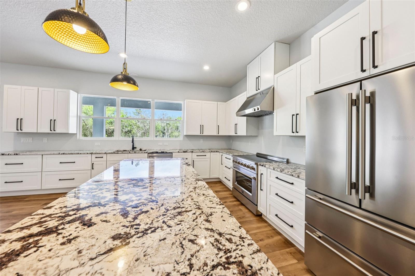
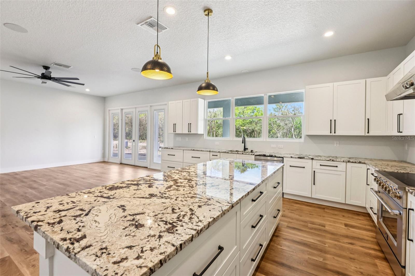
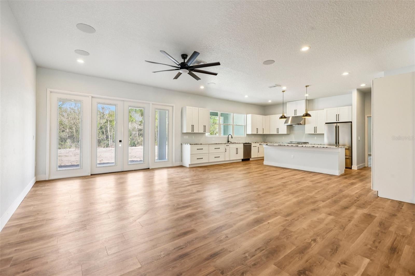
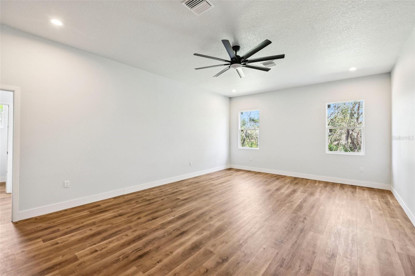
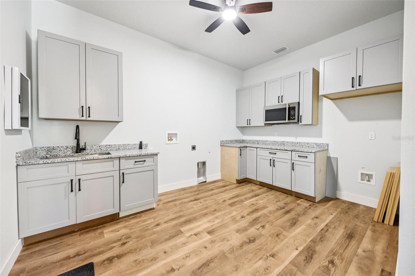
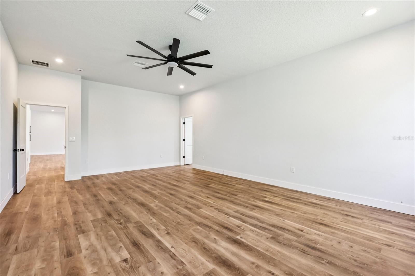
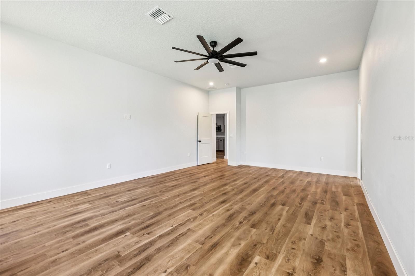
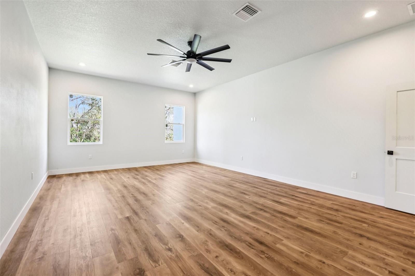
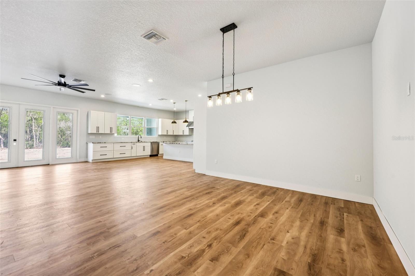
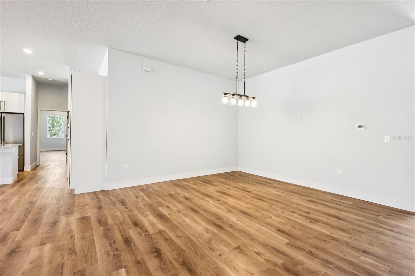
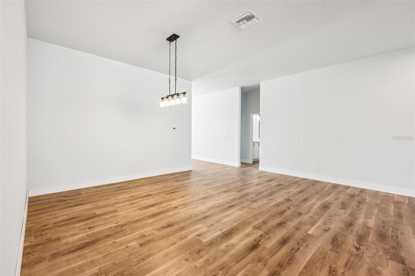
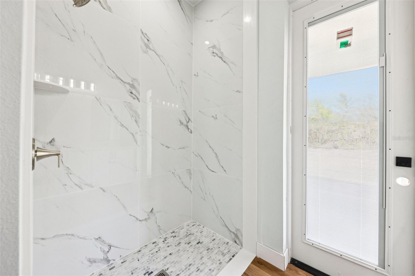
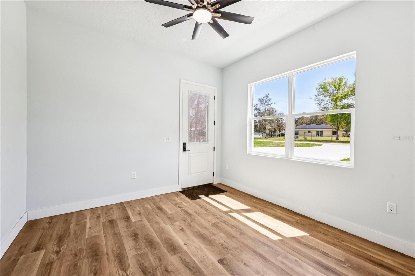
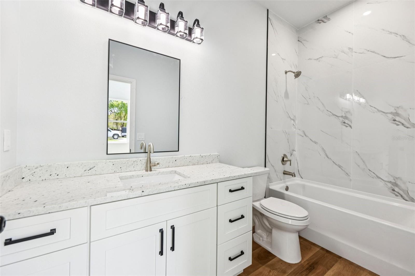
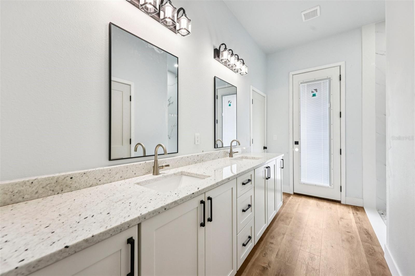
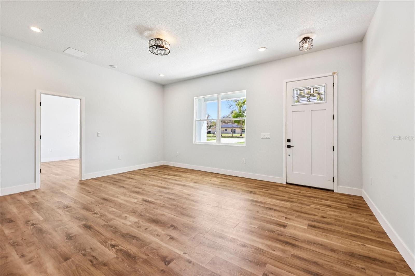
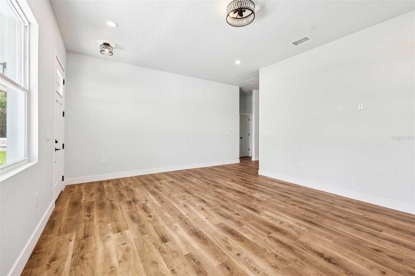
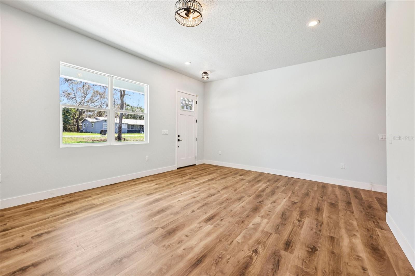
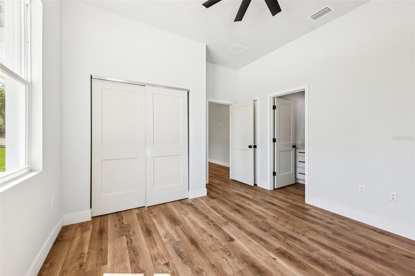
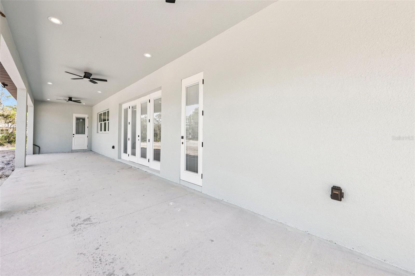
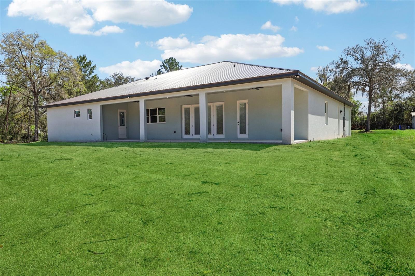
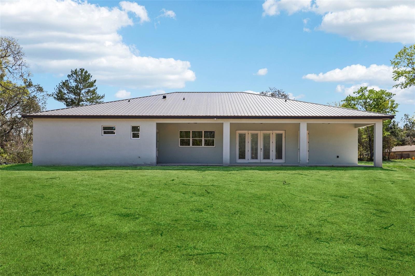
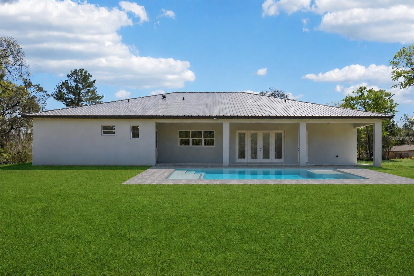
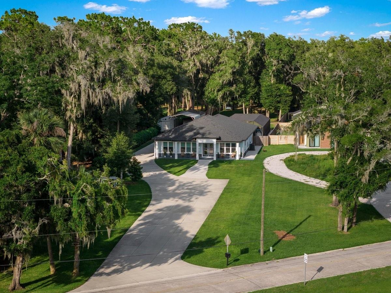
Final details are happening on this New construction 3250 SQF home with 4 Bedroom 4 Bathroom 3 car garage on a 4.31  acre A3 zoned lot that allows horses, chickens, cattle etc. Property offers plenty of land for additional clearing to put in a pool or other out buildings.  Huge open floor plan with chef style kitchen with 36" electric FORNO stainless range and hood. Surround sound in family room. Huge command center/utility room with microwave and extra refrigerator.  Giant 10 by 50 rear patio where you can enjoy the 4 plus acres that back up to conservation easement.  The 4.31 acres is tucked in back of one of DeLand's well established neighborhoods. So bring all the toys and enjoy country style Florida living. 15 minutes to the Daytona Speedway and minutes to shopping and down town DeLand.

1623 MAGNOLIA AVENUE

Message successfully sent.

What would you like to know?

What is 3 + 4 ?

I agree to receive email communication and understand I can unsubscribe at any time.

I agree to be contacted by Sell South Florida via call, email, and text for real estate services. To opt out, you can reply 'stop' at any time or reply 'help' for assistance. You can also click the unsubscribe link in the emails. Message and data rates may apply. Message frequency may vary. Privacy Policy

Related Properties

New on site 3 days ago
Under Construction. Welcome to 1561 Lake Bank Lane, a beautifully furnished Paytas Homes model located in The Cove at The Reserve at Victoria. The Kensington II offers 2,709 sq. ft. of living space with three private bedroom suites, 3.5 baths, a study and a 3-car garage. Soaring 12' ceilings enhance the main living areas, creating an open and inviting flow between the gathering room, kitchen and café.

The kitchen features quartz countertops, painted wood cabinetry, stacked upper cabinets, wall oven and cooktop, upgraded backsplash, apron-front sink and thoughtfully selected finishes. Wood flooring extends throughout the main living areas and primary suite, complemented by designer details and architectural accents throughout the home.

Designed for Florida living, the home opens to an expansive covered lanai with a summer kitchen and swimming pool, along with a convenient pool bath. The spacious primary suite features a well-appointed bath with quartz countertops, upgraded cabinetry and premium tile selections.

The Cove at The Reserve at Victoria features tile roofs, enhanced landscaping and thoughtfully designed homes, creating a distinctive neighborhood within the established Reserve at Victoria community. This furnished model home is available for purchase with a leaseback opportunity, with furnishings available for purchase separately.

A beautifully finished home, inviting outdoor living and the added appeal of The Cove come together at 1561 Lake Bank Lane.
#FC321069

DELAND

1561 LAKE BANK LANE

3 Beds

3 Baths

2,709 Sq.Ft.

$875,835

MLS#: FC321069

Discover the privacy and flexibility that make Glenwood one of DeLand's most distinctive country settings. This beautiful CUSTOM HOME is positioned on approximately 3 maturely landscaped acres, and offers AGRICULTURAL ZONING, spacious living areas, extensive covered porches, an oversized garage and room for horses, RVs, boats and recreational equipment with convenient access to DeLand and NO HOA.
With more than 3,300 square feet of living space, the home features high ceilings, abundant natural light and a stunning DOUBLE-SIDED WOOD-BURNING FIREPLACE finished with genuine Florida Keys coral (Key Stone) serving both the great room and adjoining living/dining area. Multiple French doors open to the expansive covered porches and peaceful surrounding landscape.The spacious kitchen offers abundant cabinetry, generous workspace and newer appliances. A 2022 high-efficiency central A/C system adds comfort and efficiency.
The private primary suite includes a large walk-in closet with built-ins, dual vanities, solid-surface countertops, an oversized tiled walk-in shower and a Jacuzzi Roman tub. Secondary bedrooms are positioned separately for added privacy.Outdoor living is a highlight, with a covered front porch extending across the home and wrapping around to the private office entrance, plus a large covered rear porch ideal for relaxing or entertaining.Need room for vehicles, hobbies or equipment? The oversized side-entry two-car garage offers ample room for vehicles, motorcycles, recreational equipment, storage or a workshop. A dedicated home office with its own exterior entrance and convenient bath access provides excellent flexibility for remote work, professional use, hobbies or additional private space.An additional area benefiting from recorded easement rights offers useful access, parking or other permitted functionality. Recorded easement and applicable zoning provisions for intended use available for review.  Whether you’re looking for a Glenwood homestead, equestrian property, multigenerational home or private country retreat, this property offers space and flexibility rarely found this close to DeLand.
SPECIAL FINANCING OPPORTUNITY: An existing mortgage at approximately low interest may be assumable by a qualified buyer, subject to lender approval, existing loan terms and qualification requirements. Ask for details.
#O6434536

DELAND

1685 MANOR WAY

4 Beds

3 Baths

3,356 Sq.Ft.

$839,900

MLS#: O6434536

A rare opportunity to own a fully furnished, option-loaded model home in The Reserve at Victoria. Discover Reserve at Victoria, a vibrant new home community in DeLand, Florida, just 10 minutes from downtown DeLand and Stetson University. This prime location offers easy access to Daytona Beach, New Smyrna Beach, and Orlando, plus a wealth of dining, shopping, and entertainment options nearby. Designed for an active lifestyle, the community features a resort-style pool, a modern fitness center, a welcoming clubhouse for social events, three pickleball courts, and a playground for families. Nature lovers will appreciate the nearby trails, preserves, parks, lakes, and natural springs, perfect for outdoor activities year-round. With energy-efficient, low-maintenance homes and a friendly neighborhood environment, Reserve at Victoria appeals to a wide range of buyers seeking quality living and convenience in Central Florida. Embrace the perfect blend of comfort, amenities, and location—find your new home at Reserve at Victoria today! Thoughtfully designed for both comfort and style, this beautiful residence offers expansive living spaces and ceiling heights, as well as designer finishes throughout. From the stunning great room and private bonus room upstairs, to the extended owner’s suite and lanai, every detail reflects quality and intention. Perfectly positioned next to the community clubhouse with no home behind it, this home delivers privacy, convenience, and turn-key luxury in one exceptional package. Additional feature are 4’ Owners Suite & Lanai Extension, 5’ Privacy Wall on Lanai, 16’ Sliding Glass Door at Lanai, Bonus Room w/ Full Bath and Walk-in Closet and Dry Bar, Open Rail ILO Knee Wall, Bath 2 Shower, and Front Porch. To learn about all the ways, you can have this home, contact a Reserve at Victoria New Home Guide.
#W7888483

DELAND

1631 LAKE RESERVE DRIVE

3 Beds

4 Baths

2,795 Sq.Ft.

$869,990

MLS#: W7888483

Experience exceptional craftsmanship and modern luxury in this stunning two-story custom home designed for both everyday living and effortless entertaining. Offering 4 spacious bedrooms, 3.5 beautifully appointed bathrooms, a dedicated home office, and an oversized unfinished bonus storage room, a 3-car garage all on 2.53 acres, this residence provides the perfect balance of elegance, functionality, and future flexibility.
The heart of the home is a chef-inspired kitchen featuring premium Thermador and Bosch appliances, complemented by high-end finishes and thoughtful design throughout. Smart home technology enhances convenience with SmartThings-controlled smart switches, a CAT6 wired network throughout the home, and prewired Klipsch in-wall and in-ceiling speakers ready for a whole-home audio experience.
Step outside to your private backyard retreat featuring an outdoor kitchen with a DCS grill and ventilation system, all overlooking a spacious enclosed screened patio ideal for year-round entertaining. The landscaped grounds showcase mature landscaping enhanced by low-voltage landscape lighting as well as permanent outdoor lighting for exceptional curb appeal day and night.
Built with comfort, efficiency, and peace of mind in mind, the home includes a Rinnai tankless water heater, water softener, 500-gallon propane tank, 400-amp electrical service, and a 30-amp transfer switch for convenient generator hookup. Security is top-notch with a complete alarm system and Swann security cameras. The extended-height garage door provides ample clearance for larger trucks and SUVs.
This remarkable home combines luxury finishes, advanced technology, and practical upgrades in a thoughtfully designed floor plan that is truly move-in ready.
#NS1088851

DELAND

1515 RAMBLING OAKS LANE

4 Beds

3 Baths

3,264 Sq.Ft.

$949,000

MLS#: NS1088851
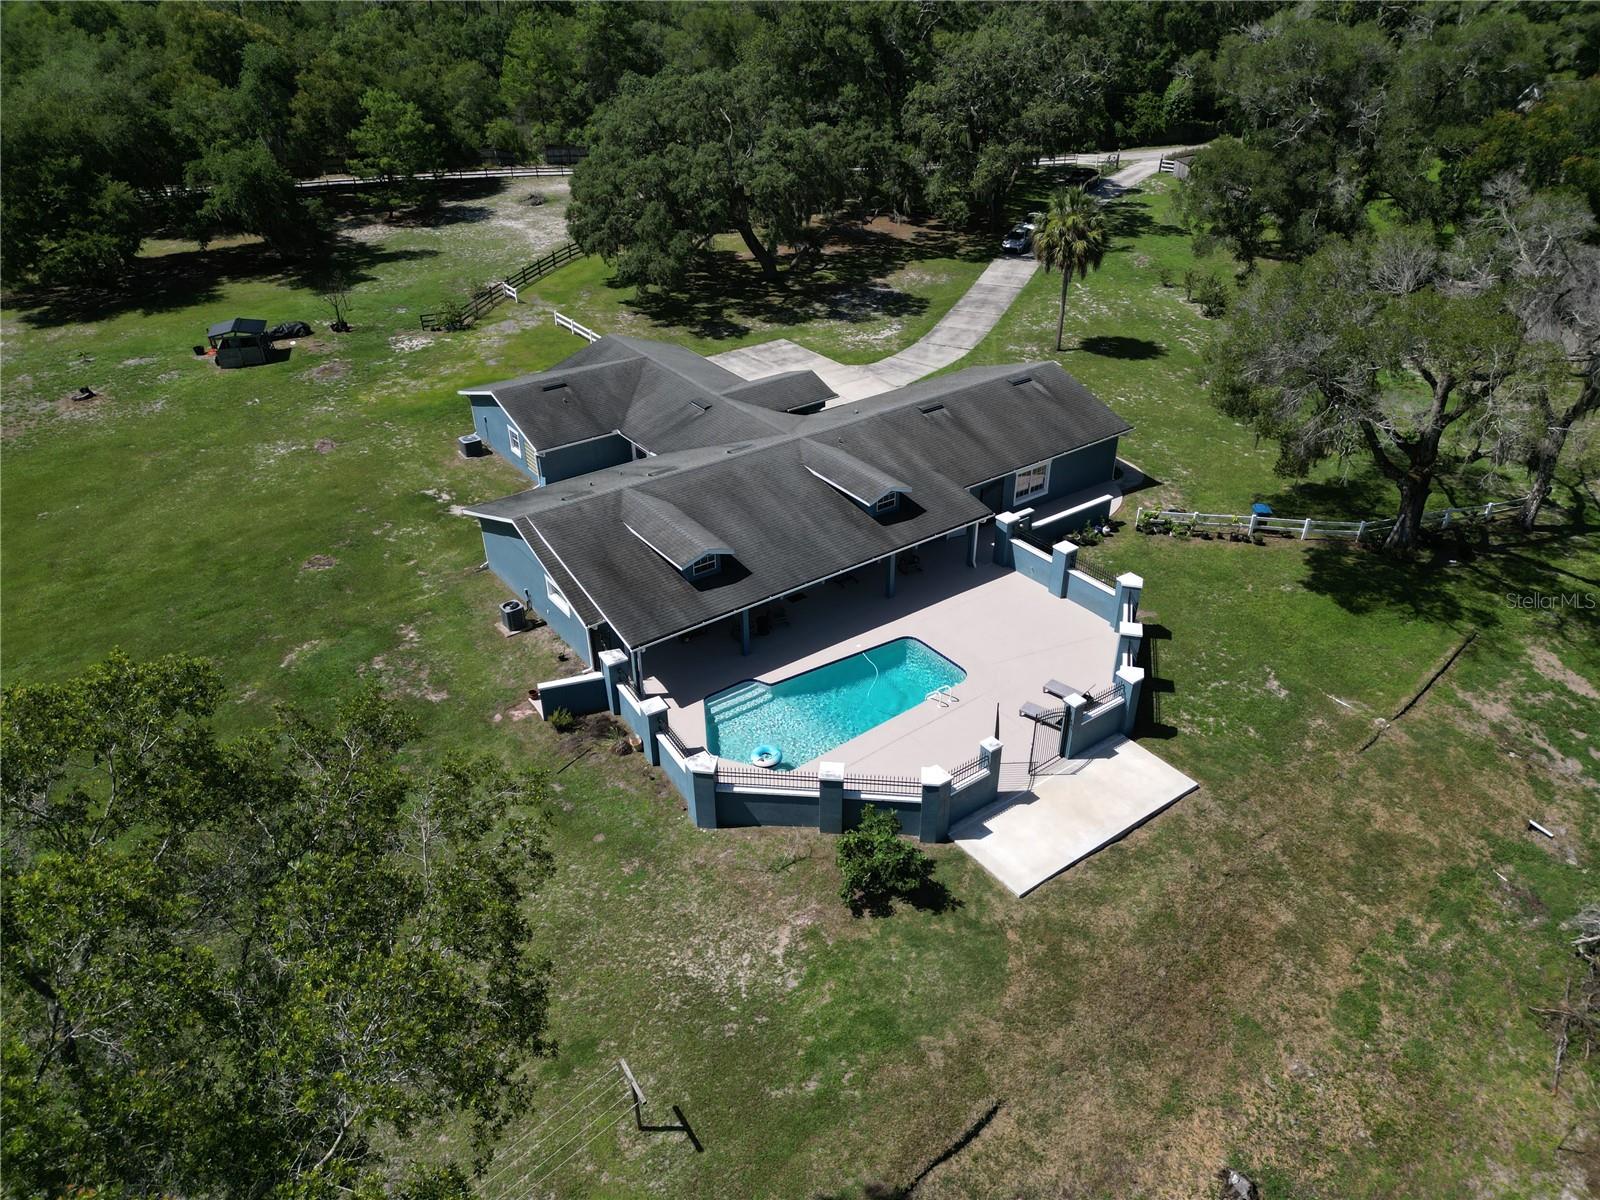
Every single journey & every single path begins with a single step. Welcome to the modern agricultural lifestyle 1313 Red Pony Ranch Rd! Located in Deland, Florida; where you are in constant contact with nature. You are in close proximity to Downtown Historic Deland, country club(s), shopping center(s), medical center, stetson university, major highway like I-4 and much more. Entering the 4+ acres of private land, you are first greeted with a long extensive driveway guiding you HOME onto a massive motor-court. The HOME is equipped with a 3 car garage for your vehicle(s) and enough space for storage. As you walk up the entrance take a moment and reflect on the ownership of owning this lovely HOME. Now inside, the HOME immediately opens up to a unobstruct layout and highlights the great rooms design philosophy. Pillars are stationary for a commanding presence. Vaulted ceiling with integrated recess lighting for style and exposure. The interior square footage is a shy over 3,000 and offers 4 bedrooms and 2 full bathrooms. The oversize primary bedroom is separated from the other 3 bedrooms. In addition, the primary bedroom features a spacious walk-in closet, soaking tub, a separate walk-in shower, and a split vanity. Continuing forward to the chef's worthy kitchen, benefit from the well proportioned layout, the crown molding for additional texture, upgraded solid cabinetry showcasing the lovely granite counter top, integrated double oven for the chef, reverse osmosis water infiltration, and a separate scullery for a complete kitchen & multi-use. Stepping out from the kitchen we are a few steps away from outdoor living. The Florida lifestyle, your own private saltwater pool. The modern pool includes pristine water and perfectly catches the shifting sunlight. Entertain in style with your family and friends in your huge pool patio with a custom gate leading you to your own 4+ acres. Your land includes a horse barn and endless potential for farming. As for the sunsets, look around and reminisce about how far you've gotten. Your HOME awaits!
#O6425401

DELAND

1313 RED PONY RANCH ROAD

4 Beds

2 Baths

3,001 Sq.Ft.

$995,000

MLS#: O6425401
Price reduced
Masterful Transformation!
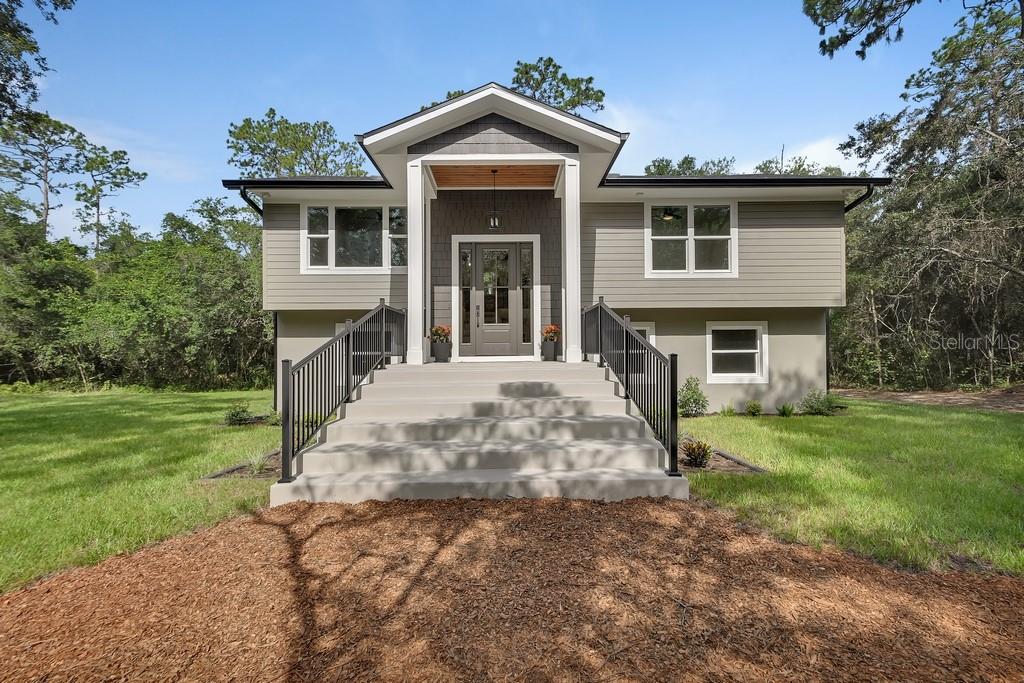
Four bedrooms, a dedicated office, and multi-generational living potential — this 1984 split-level has been given new life and feels and functions like a brand-new home. Every system — HVAC, plumbing, and electrical — has been completely updated and rerouted for peak efficiency.
The heart of the home is the upper-level kitchen, featuring creamy off-white cabinetry, a natural wood-tone island, and beautiful quartz countertops. The open living and dining areas flow to an expansive rear deck spanning the entire back of the home, extending your entertaining possibilities.
The primary bedroom offers an incredible en-suite bathroom, a large walk-in closet, and private access to the rear deck. An additional bedroom and bathroom complete the upper level.
Downstairs, you'll find two more bedrooms, a full bathroom, and a versatile office with a clever "doggie den" nook. A bonus room/game room with a stylish wet bar and mini-fridge is ideal for lively evenings, and a 10' x 42' rear porch adds even more space to relax or entertain.
Another highlight: a MASSIVE 40' x 50' metal shop with drive-through doors, a new roof, and fresh paint — complete with an office and potential for upstairs apartment living. Bring your equipment, RV, boats, classic cars... the possibilities are endless.
Set on 2.5 acres on a dead-end street in a prime DeLand location, this property offers privacy and convenience. Explore this exceptional opportunity.
#V4950022

DELAND

1530 DEERMOSS LANE

4 Beds

3 Baths

2,100 Sq.Ft.

$785,000

MLS#: V4950022
Price reduced
Welcome to a lifestyle few properties can offer.

Perfectly positioned on the shores of beautiful Lake Winnemissett, this custom concrete block estate, completed in 2022, was designed for those who value space, freedom, and effortless luxury. This is more than a home, it’s your private waterfront retreat where mornings begin with coffee overlooking the lake and evenings end with breathtaking western sunsets reflected across the water.

Inside, clean architectural lines meet thoughtfully curated finishes. Expansive tile flooring, elegant tray ceilings, premium VCO windows with adjustable views, digital faucets, a hidden walk-in butler’s pantry, and a luxurious primary suite featuring dual custom-shelved closets create a home that feels both sophisticated and exceptionally functional.

Designed for seamless indoor and outdoor living, the spacious screened lanai opens to a custom chlorine pool, newly completed in 2025, complete with a convenient pool bath and an expansive entertaining area that allows you to enjoy Florida living nearly year round.

Set on more than an acre, the property offers something increasingly difficult to find: the freedom to truly make it your own. Whether you envision adding a detached guest house, an additional garage, a workshop, or creating the ultimate backyard retreat, there is room to grow without sacrificing privacy. A spacious three car garage, massive paved driveway, and a 936 square foot pole barn provide exceptional flexibility for storing boats, RVs, recreational vehicles, hobby equipment, or all of the toys that come with lakefront living. The pole barn is equipped with a 50 amp electrical connection, making it ideal for RV hookups or additional equipment, while the storage shed is fully wired for power, offering endless possibilities as a workshop, hobby space, or additional storage.

Unlike many communities, the HOA exists solely to preserve access to what matters most. For a low annual fee, owners enjoy exclusive access to a private boat ramp and a shared five acre waterfront park on Lake Winnemissett. There are no restrictive lifestyle rules dictating how you use your property, just the convenience of private lake access and the rare opportunity to enjoy waterfront living on your own terms.

Located outside of a flood zone and equipped with an EV charger, this exceptional property combines modern construction, luxury finishes, estate-sized acreage, a three car garage, a brand new custom pool, and one of the area’s most desirable recreational lakes into a lifestyle that is increasingly rare to find.

This isn’t simply a place to live. It’s a place to launch the boat after work, host unforgettable gatherings, build what you’ve always imagined, and enjoy the freedom that comes with owning a true lakefront estate.
#V4950010

DELAND

590 LAKE WINNEMISSETT DRIVE

4 Beds

3 Baths

2,940 Sq.Ft.

$1,095,000

MLS#: V4950010
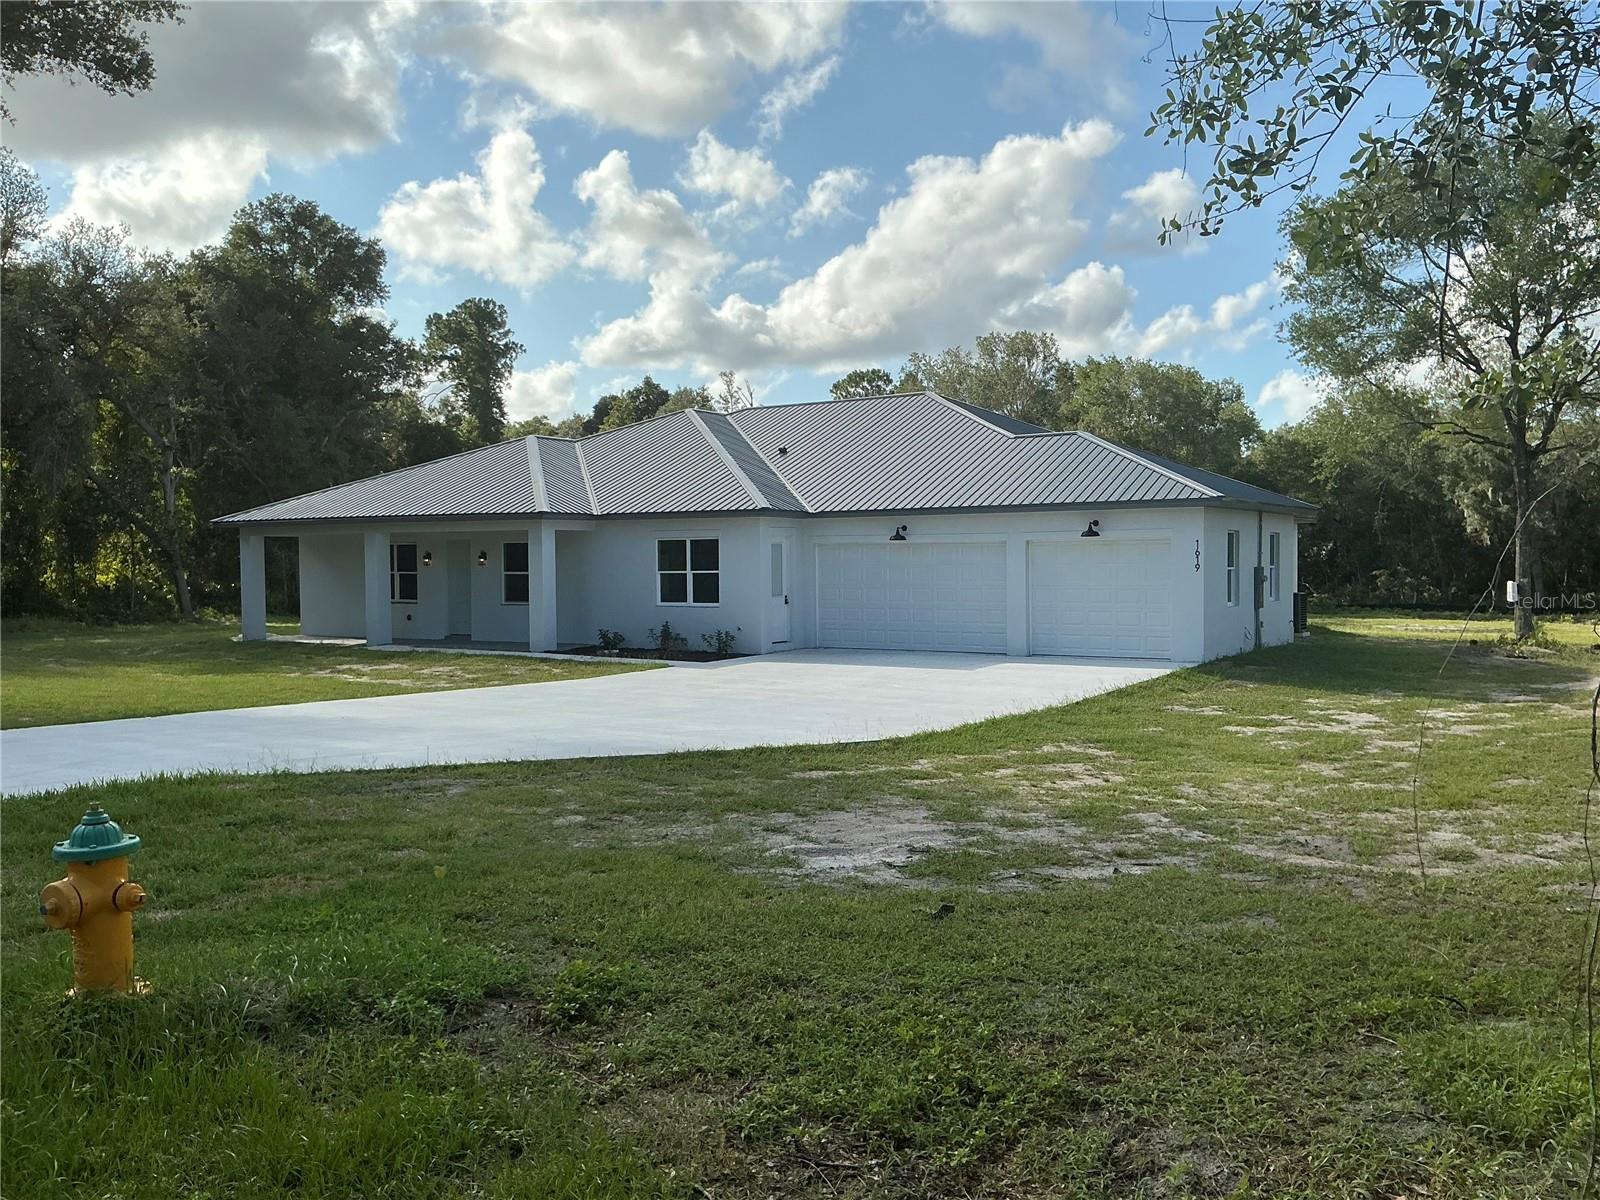
Final details are happening on this New construction 3250 SQF home with 4 Bedroom 4 Bathroom 3 car garage on a 4.31  acre A3 zoned lot that allows horses, chickens, cattle etc. Property offers plenty of land for additional clearing to put in a pool or other out buildings.  Huge open floor plan with chef style kitchen with 36" electric FORNO stainless range and hood. Surround sound in family room. Huge command center/utility room with microwave and extra refrigerator.  Giant 10 by 50 rear patio where you can enjoy the 4 plus acres that back up to conservation easement.  The 4.31 acres is tucked in back of one of DeLand's well established neighborhoods. So bring all the toys and enjoy country style Florida living. 15 minutes to the Daytona Speedway and minutes to shopping and down town DeLand.
#V4949976

DELAND

1619 MAGNOLIA AVENUE

4 Beds

4 Baths

3,252 Sq.Ft.

$974,900

MLS#: V4949976
Price reduced
Luxury, Space & Florida Living All in One 
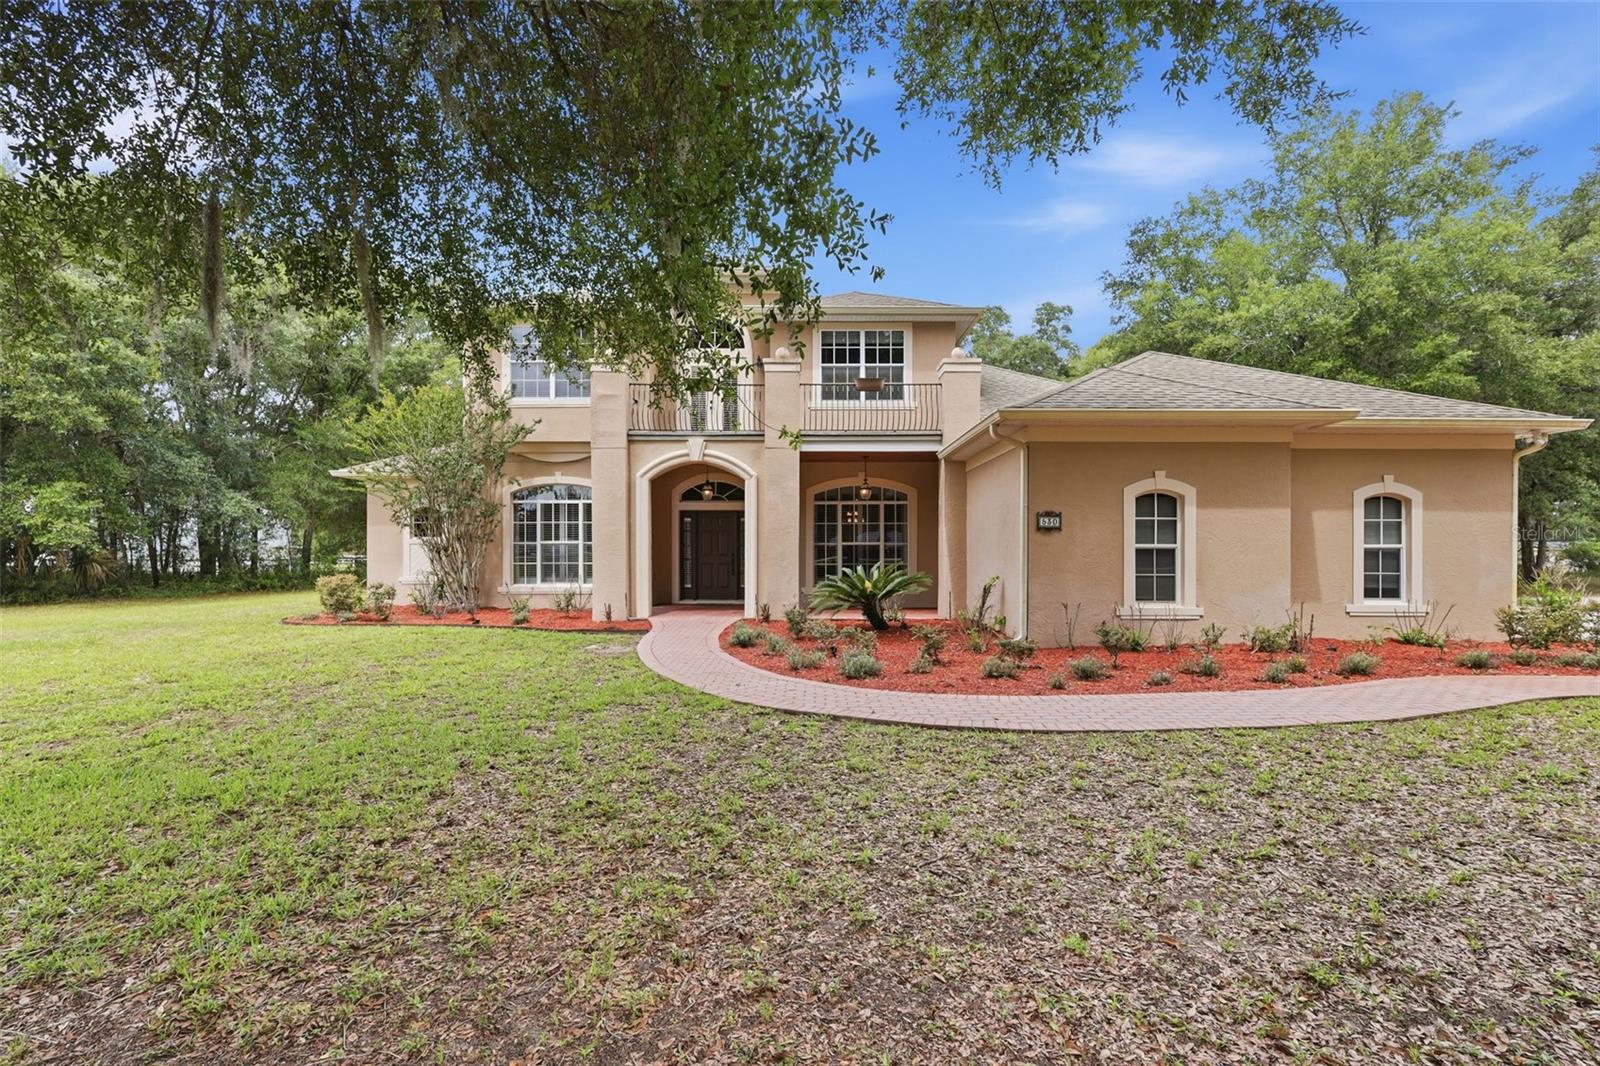
Welcome to this stunning 2-story contemporary home nestled on 3 beautiful acres, offering the perfect blend of privacy, nature, and convenience in the heart of DeLand.
This spacious home features an open and inviting layout with generous square footage, beautiful balconies to sit back and relax, and breathtaking views of the natural wildlife right outside your back door. Enjoy peaceful mornings with coffee or unwind in the evenings surrounded by nature — all while being just minutes from city conveniences.
Step outside to your screened-in pool and expansive outdoor entertaining area, perfect for hosting family gatherings, weekend BBQs, or simply enjoying the Florida lifestyle year-round.
Located near charming downtown DeLand, you’ll love the local boutiques, dining, festivals, and small-town charm while still being only a quick drive to area beaches, I-4, shopping, and entertainment. Conveniently close to schools of all grade levels and beautiful Stetson University. Features 2-Story Contemporary Home 3 Private Acres Screened-In Pool with Large Outdoor Entertaining Area and Spacious Interior & Balconies you are sure to see Wildlife & Natural Views
Near Downtown, Beaches, Shopping & I-4 Close to Stetson University & Local Schools
Experience the perfect combination of luxury, comfort, and location — where peaceful country-style living meets modern convenience.
#V4949136

DELAND

530 N BLUE LAKE AVENUE

4 Beds

3 Baths

3,331 Sq.Ft.

$897,000

MLS#: V4949136

 - property

Send a message

Message successfully sent.

Your message

What is 3 + 4 ?

Reason for contacting?

I agree to receive email communication and understand I can unsubscribe at any time.

I agree to be contacted by Sell South Florida via call, email, and text for real estate services. To opt out, you can reply 'stop' at any time or reply 'help' for assistance. You can also click the unsubscribe link in the emails. Message and data rates may apply. Message frequency may vary. Privacy Policy

Sign Out

Virtual Assistant

Would you like to take the next step with this property? We can help you schedule a showing or virtual tour, or send you more details.

Yes, I would like more information.

Thank You for Your Reply, One of Our Agents will contact you as soon as possible

No, maybe later.

Thank you, you can always contact me via email, phone number or through the contact form.

Realhub AI

Lucy - Your AI-Powered Realtor

Update Your Temporary Password

Personalize your search

Enter your email and we'll notify you immediately when new listings match what you're looking for.

or enter email address

Already have an account ? Login here

Continue your home search

I agree to receive communications and understand I can unsubscribe at any time.

I agree to be contacted by Sell South Florida via call, email, and text for real estate services. To opt out, you can reply 'stop' at any time or reply 'help' for assistance. You can also click the unsubscribe link in the emails. Message and data rates may apply. Message frequency may vary. Privacy Policy

Already have an account ? Login here

We use cookies

We use cookies primarily for analytics to enhance your experience. By accepting, you agree to our use of these cookies. You can manage your preferences or learn more about our cookies policy.