Property
Beds
8
Full Baths
5
1/2 Baths
None
Year Built
2018
Sq.Footage
3,909
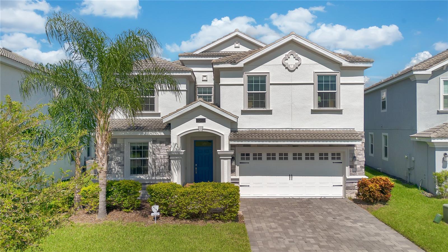
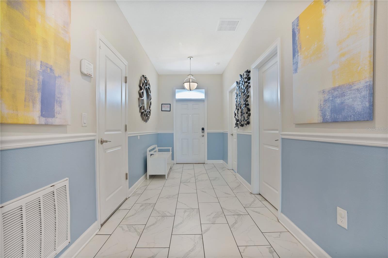
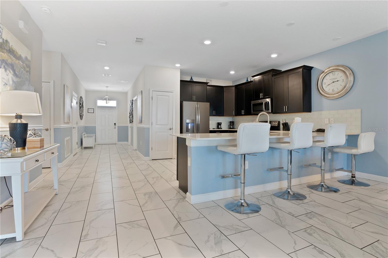
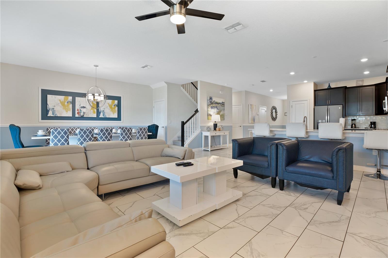
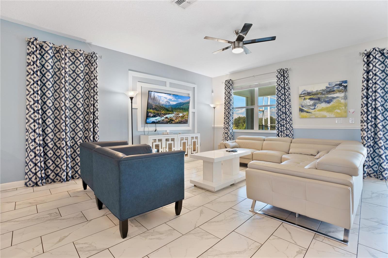
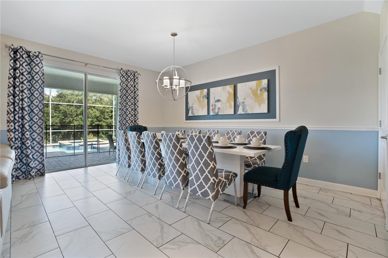
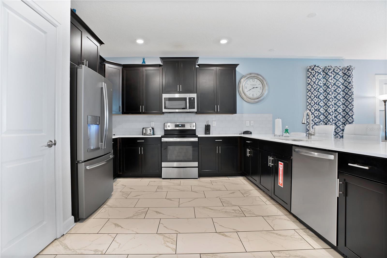
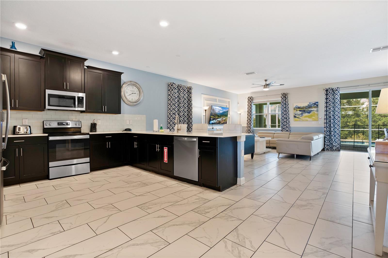
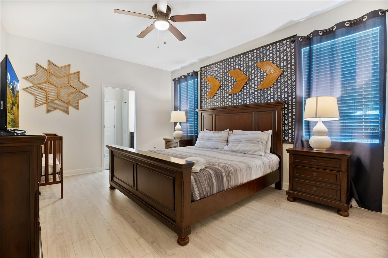
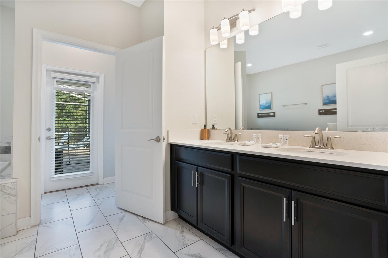
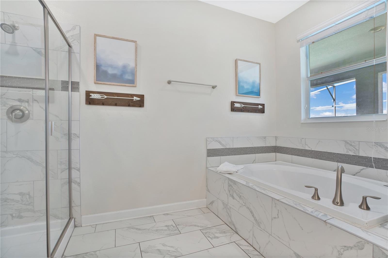
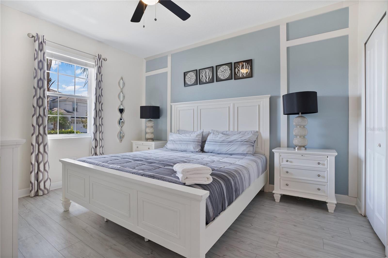
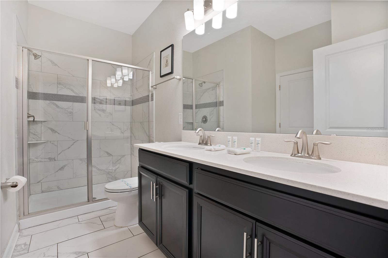
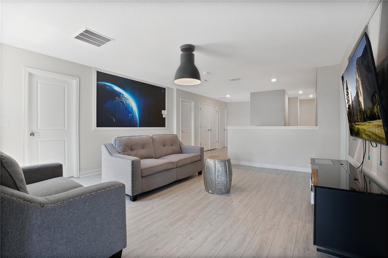
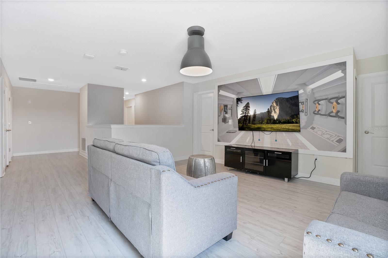
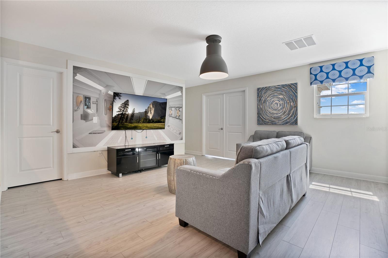
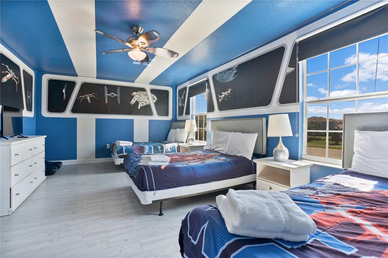
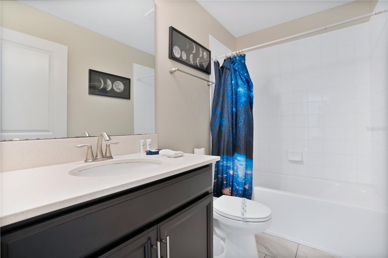
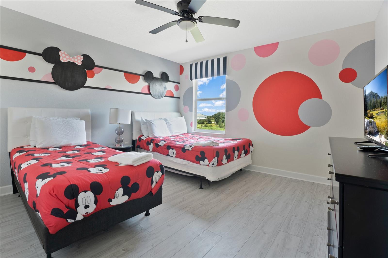
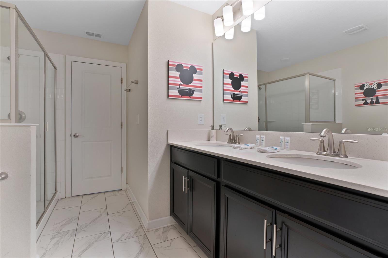
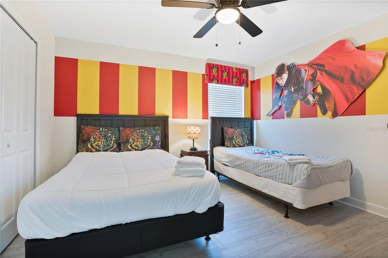
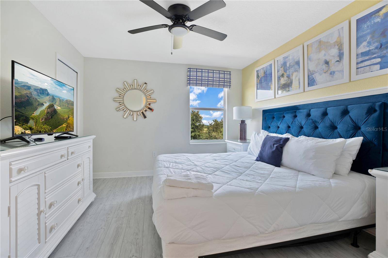
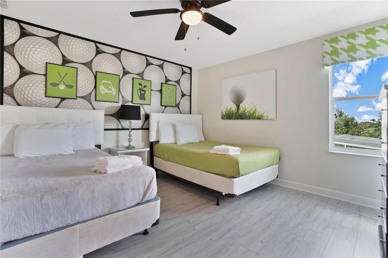
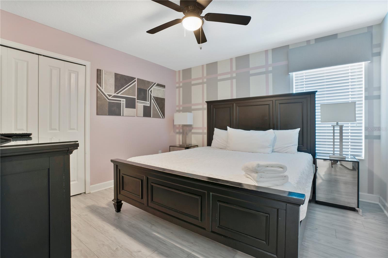
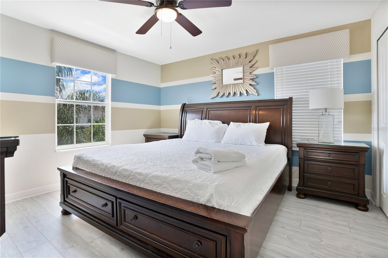
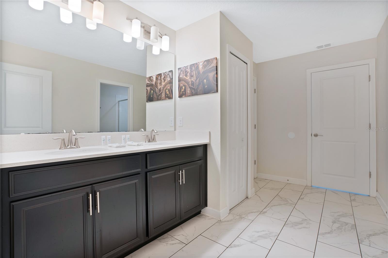
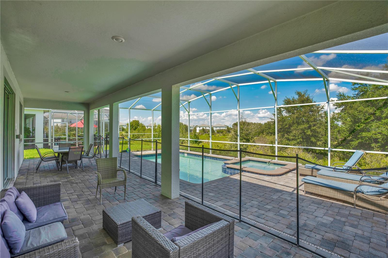
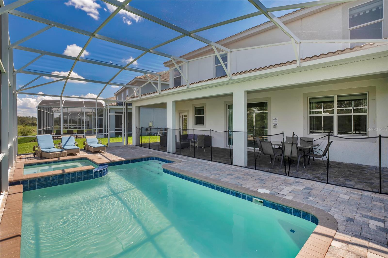
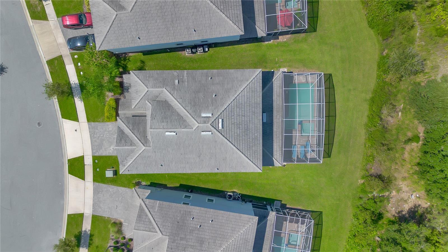
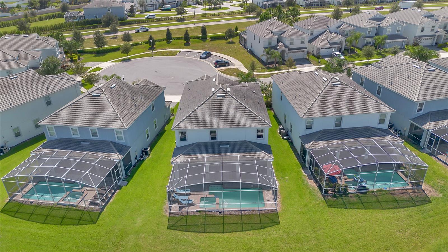
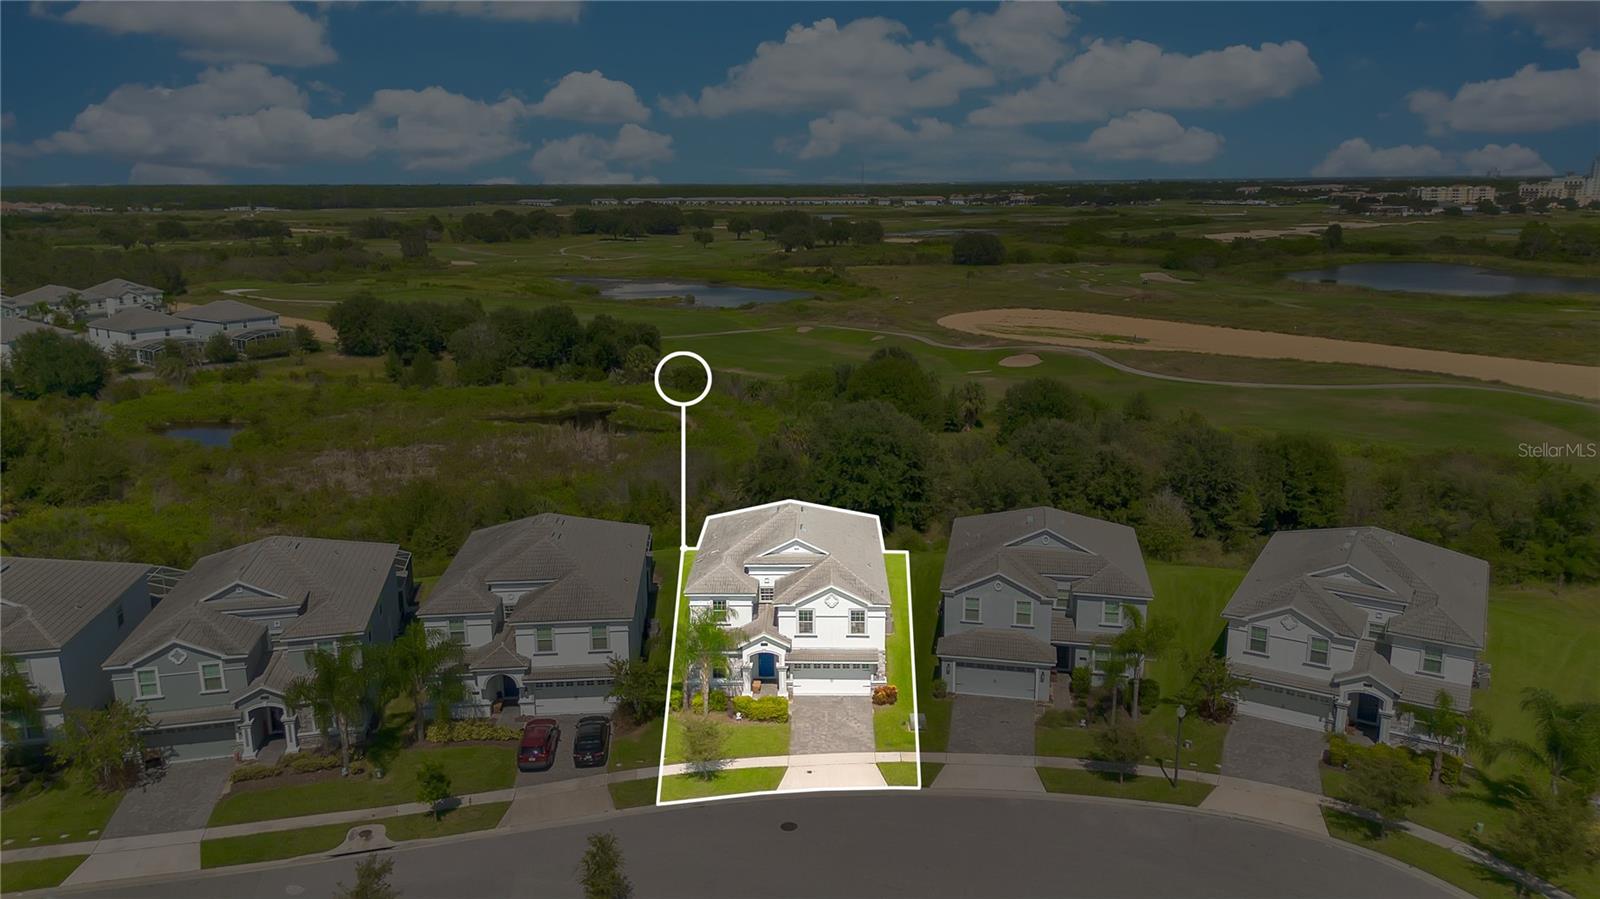
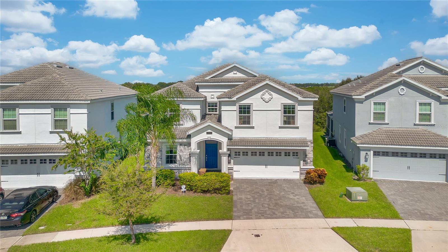
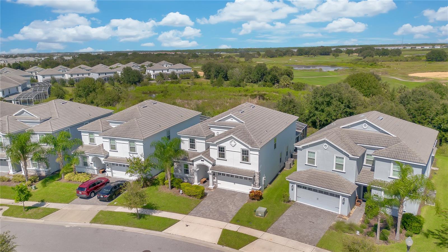
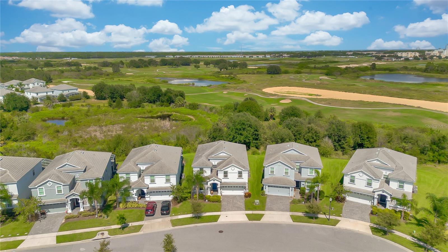
Located in ChampionsGate Golf Resort Community, this beautifully furnished home offers luxury living in one of Florida’s premier gated neighborhoods. Professionally decorated and thoughtfully designed, the home features 8 bedrooms (including a versatile bonus room converted into a Star Wars-themed bedroom with 3 beds), 5 full bathrooms, a spacious loft, and a heated private pool and spa, perfect for relaxation and entertaining. The new vinyl flooring throughout (no carpet!) adds style and easy maintenance. The open-concept kitchen overlooks a large covered patio with a beautiful in-ground pool and no rear neighbors—ideal for privacy and enjoying peaceful views. Two primary bedrooms are conveniently located on the main floor, with seven additional bedrooms upstairs, providing ample space for family. Residents of The Retreat at Champions Gate enjoy access to exceptional resort-style amenities, including: lazy river, water slides, beach-entry, pool, fitness center, spa, game room, theater, tennis courts, sand volleyball, Tiki bar, grill, private cabanas and more. Conveniently located near I-4, with easy access to Orlando’s top destinations - Disney, Universal Studios, shopping, dining, and entertainment are all just minutes away. Rent includes lawn care, pool care, internet and cable, and daily trash pickup.
Features & Amenities
Interior
-
Other Interior Features
Walk-In Closet(s)
-
Total Bedrooms
8
-
Bathrooms
5
-
Cooling YN
YES
-
Cooling
Central Air
-
Fireplace YN
NO
-
Heating YN
YES
-
Heating
Electric
-
Pet friendly
Cats OK, Dogs OK
Exterior
-
Garage
Yes
-
Garage spaces
2
-
Parking
Attached
-
Patio and Porch Features
Covered, Patio, Porch, Screened
-
Pool
Yes
-
Pool Features
In Ground, Private
-
Waterfront YN
NO
Area & Lot
-
Lot Size(acres)
0.24
-
Lot Size(square feet)
10454.0
-
Property Type
Residential Lease
-
Property Sub Type
Single Family Residence
Price
-
Sales Price
$4,200
-
Sq. Footage
3, 909
-
Price/SqFt
$1
HOA
-
Association
YES
-
Association Fee Includes
N/A
School District
-
Elementary School
Westside K-8
-
Middle School
West Side
-
High School
Poinciana High School
Property Features
-
Stories
2
-
New Construction
NO
-
Association Amenities
Clubhouse, Fitness Center, Gated, Park, Playground, Pool
-
Senior Community YN
NO
-
Sewer
Public Sewer
-
Water Source
Public
Schedule a Showing
Showing scheduled successfully.
Mortgage calculator
Estimate your monthly mortgage payment, including the principal and interest, property taxes, and HOA. Adjust the values to generate a more accurate rate.
Your payment
Principal and Interest:
$
Property taxes:
$
HOA fees:
$
Total loan payment:
$
Total interest amount:
$
Location
County
Osceola
Elementary School
Westside K-8
Middle School
West Side
High School
Poinciana High School
Listing Courtesy of Veronica Li , RATIO REAL ESTATE, LLC
RealHub Information is provided exclusively for consumers' personal, non-commercial use, and it may not be used for any purpose other than to identify prospective properties consumers may be interested in purchasing. All information deemed reliable but not guaranteed and should be independently verified. All properties are subject to prior sale, change or withdrawal. RealHub website owner shall not be responsible for any typographical errors, misinformation, misprints and shall be held totally harmless.

FOUNDER
Ashley Baillio
Call Ashley today to schedule a private showing.

* Listings on this website come from the FMLS IDX Compilation and may be held by brokerage firms other than the owner of this website. The listing brokerage is identified in any listing details. Information is deemed reliable but is not guaranteed. If you believe any FMLS listing contains material that infringes your copyrighted work please click here to review our DMCA policy and learn how to submit a takedown request.© 2024 FMLS.
