Features & Amenities

Interior

  • Other Interior Features

    Eat-in Kitchen, High Ceilings, Open Floorplan, Stone Counters, Vaulted Ceiling(s), Walk-In Closet(s)

  • Total Bedrooms

    3

  • Bathrooms

    2

  • 1/2 Bathrooms

    1

  • Cooling YN

    YES

  • Cooling

    Central Air

  • Fireplace YN

    NO

  • Heating YN

    YES

  • Heating

    Central, Electric

  • Pet friendly

    Yes

Exterior

  • Garage

    Yes

  • Garage spaces

    2

  • Construction Materials

    Vinyl Siding

  • Other Exterior Features

    Lighting, Rain Gutters

  • Parking

    Driveway, Garage Door Opener, Attached

  • Patio and Porch Features

    Covered, Patio, Rear Porch, Screened

  • Pool

    Yes

  • Pool Features

    In Ground, Screen Enclosure, Private

  • Waterfront YN

    NO

Area & Lot

  • Lot Features

    Landscaped, Level, Paved

  • Lot Size(acres)

    0.12

  • Lot Size(square feet)

    5,227

  • Property Type

    Residential

  • Property Sub Type

    Single Family Residence

Price

  • Sales Price

    $465,000

  • Tax Amount

    $5,481.16

  • Sq. Footage

    1,991

  • Price/SqFt

    $233

HOA

  • Association

    YES

  • Association Fee

    $320

  • Association Fee Frequency

    Quarterly

  • Association Fee Includes

    N/A

  • Total Monthly Fees

    $106.67

School District

  • Elementary School

    N/A

  • Middle School

    N/A

  • High School

    N/A

Property Features

  • Stories

    2

  • New Construction

    NO

  • Foundation Details

    Slab

  • Ownership

    Fee Simple

  • Senior Community YN

    NO

  • Sewer

    Public Sewer

  • Tax Lot

    150

  • Water Source

    Public

Schedule a Showing

Showing scheduled successfully.

<
>
IN PERSON
VIA CHAT

What is 3 + 4 ?


Change time

Mortgage calculator

Estimate your monthly mortgage payment, including the principal and interest, property taxes, and HOA. Adjust the values to generate a more accurate rate.

Your payment

Principal and Interest:

$

Property taxes:

$

HOA fees:

$

Total loan payment:

$

Total interest amount:

$

Location

County

Brevard

Elementary School

Middle School

High School

Listing Courtesy of Jenny Wemert , WEMERT GROUP REALTY LLC

RealHub Information is provided exclusively for consumers' personal, non-commercial use, and it may not be used for any purpose other than to identify prospective properties consumers may be interested in purchasing. All information deemed reliable but not guaranteed and should be independently verified. All properties are subject to prior sale, change or withdrawal. RealHub website owner shall not be responsible for any typographical errors, misinformation, misprints and shall be held totally harmless.

Agent Ashley Baillio

FOUNDER

Ashley Baillio

Call Ashley today to schedule a private showing.


* Listings on this website come from the FMLS IDX Compilation and may be held by brokerage firms other than the owner of this website. The listing brokerage is identified in any listing details. Information is deemed reliable but is not guaranteed. If you believe any FMLS listing contains material that infringes your copyrighted work please click here to review our DMCA policy and learn how to submit a takedown request.© 2024 FMLS.
Virtually Staged. Welcome to your move-in ready POOL HOME in Greenbriar Village, where major updates have already been taken care of and everyday living feels easy! Recent improvements include a NEW WATER HEATER (2025), NEWER ROOF (2022), UPDATED A/C (2022), POOL RESURFACING (2022), and UPDATED PLUMBING – giving peace of mind for years to come. Step inside to find a fresh, modern interior featuring CERAMIC TILE & LUXURY VINYL PLANK FLOORING throughout, FRESH INTERIOR PAINT, and UPDATED LIGHT FIXTURES that create a clean, cohesive feel. The fully REMODELED KITCHEN is designed to impress, offering 42” cabinetry with crown molding, upgraded granite countertops, a stylish new backsplash, stainless steel appliances, a new sink, and even a wine fridge – perfect for entertaining or everyday living. The open layout flows effortlessly into the living and dining spaces, making the home feel bright, connected, and functional. The MAIN FLOOR PRIMARY SUITE offers convenience and comfort with a WALK-IN CLOSET and a beautifully updated en-suite bath. Upstairs, a versatile BONUS/LOFT provides additional living space, along with two bedrooms and a full bath – ideal for guests, a home office, or flex space. A convenient half bath on the main level adds to the thoughtful layout. Both bathrooms have been tastefully updated with new tiled showers with glass enclosures, modern vanities, updated mirrors, and lighting, delivering a polished, contemporary look throughout the home. Out back, enjoy your private Florida retreat with a resurfaced pool, portable pool heater, and mature fruit trees that enhance the outdoor setting. Whether relaxing poolside or hosting gatherings, this space is ready to enjoy year-round. Additional highlights include NATURAL GAS (oven, range, and water heater), a Honeywell SMART THERMOSTAT with app control, and an HOA that covers front lawn maintenance, irrigation, and privacy fencing – adding convenience and value. Located in the heart of Melbourne with easy access to US-1, 518, and I-95, you are just minutes from the Indian River, area beaches, shopping, dining, and recreation. PGA Blvd delivers the perfect combination of updates, location, and lifestyle. Call today to schedule a tour!

1599 PGA BOULEVARD

Message successfully sent.

What would you like to know?

What is 3 + 4 ?

I agree to receive email communication and understand I can unsubscribe at any time.

I agree to be contacted by Sell South Florida via call, email, and text for real estate services. To opt out, you can reply 'stop' at any time or reply 'help' for assistance. You can also click the unsubscribe link in the emails. Message and data rates may apply. Message frequency may vary. Privacy Policy

Related Properties

New on site 3 days ago
Virtually Staged. Short Sale. **Resort-Style Living in Sawgrass Lakes!** Built in 2021, this spacious 3-bedroom, 2.5-bath home with a 2-car garage is located in the desirable Willows of Sawgrass Lakes community. A versatile bonus room provides additional space for a 4th bedroom, home office, gym, game room, or whatever best fits your needs.

The home features a bright, open floor plan with wood-look tile throughout the main living areas and carpeting in the bedrooms. The spacious kitchen offers 42-inch white shaker cabinetry, quartz countertops, stainless steel appliances, and a large center island with plenty of room for cooking, dining, and entertaining.

The primary suite features two walk-in closets, dual vanities, a soaking tub, and a separate walk-in shower.

Sawgrass Lakes offers an impressive collection of resort-style amenities, including a clubhouse, fitness center, library, poker room, catering hall, playground, gazebo, fire pits, tennis and volleyball courts, plus a resort-style pool and water park featuring a three-story water slide.

Conveniently located in West Melbourne with easy access to shopping, dining, schools, and major roadways. **Don’t miss this chance to enjoy the space, amenities, and lifestyle Sawgrass Lakes has to offer!**
#A4704380

MELBOURNE

4257 BROOMSEDGE CIRCLE

3 Beds

2 Baths

2,720 Sq.Ft.

$417,000

MLS#: A4704380

Under Construction. Del Webb at Viera is a luxurious guard-gated 55+ active adult community offering new construction single-family homes on a network of sparkling ponds featuring water view homesites throughout, an unrivaled location on the Space Coast, a planned breathtaking ten-acre waterfront amenity center and an established Town Center. Del Webb at Viera will offer an abundance of resort-style amenities with social events and activities centered in the stunning 30,000-square foot clubhouse, planned by a full-time Lifestyle Director. With a zero-entry pool with sun shelf, lap lanes and a heated spa you'll be relaxing like a pro. Staying fit and grounded will be easy with sports courts, croquet lawn, fitness center, movement studio, community garden and walking/biking trails. Make new friends at one of the dog parks, join a resident club, take a painting class at one of the many art studios, attend a concert or show at the event lawn, grab a bite at the on-site tavern & grille, or chat at the fire pits or Hammock Grove. Del Webb at Viera is also a golf-cart friendly community. Association membership includes landscaping maintenance, amenities, guard gate and Gold membership at Duran Golf Club. Located just 2 miles from I-95 and close to golfing, boating, beaches and outdoor recreation, this location in a Top 15 Master Planned community can't be beaten! Visit today to learn more and see for yourself why Del Webb at Viera is the absolute best place to call home!
The stunning Ellenwood Villa blends luxury and convenience, featuring 2 bedrooms, an enclosed flex room, and 2 bathrooms in a thoughtfully designed layout that maximizes both comfort and style. The open-concept kitchen, café, and gathering room are filled with natural light, creating an inviting and spacious atmosphere. Tall ceilings, abundant windows, and a sliding glass door that opens to the covered lanai seamlessly extend the living space, making it perfect for effortless indoor-outdoor living. The kitchen features stainless steel Whirlpool appliances (including a refrigerator), 42” soft-close stone-gray cabinetry, quartz countertops, a decorative tile backsplash, an upgraded faucet, and a stainless-steel single-bowl sink. Whether you're preparing a gourmet meal or entertaining guests, this kitchen has everything you need. Tucked at the rear of the home for maximum privacy, the owner’s suite offers a luxurious retreat. The spa-like en suite bathroom features a frameless glass-enclosed shower with built-in bench, an enclosed toilet, a quartz-topped dual vanity, and a linen closet—creating the perfect environment for relaxation. The secluded secondary bedroom and bathroom provide an additional layer of privacy, offering a tranquil space when you need it most. The front of the home features an enclosed flex room, offering endless possibilities as a home office, hobby room, or any other space that suits your needs. Designer-curated finishes elevate every corner of this home, including pendant pre-wire, chrome hardware and plumbing fixtures, whirlpool washer and dryer, 8’ interior doors, comfort-height toilets, and 2” faux wood blinds. Elegant touches like luxury vinyl plank flooring throughout the living areas and bedrooms and tile flooring in the bathrooms and laundry room enhance the home's style and comfort. Schedule a tour today!
#O6433222

MELBOURNE

8963 BLISSFUL BREEZE TRAIL

2 Beds

2 Baths

1,579 Sq.Ft.

$409,710

MLS#: O6433222

Under Construction. Del Webb at Viera is a luxurious guard-gated 55+ active adult community offering new construction single-family homes on a network of sparkling ponds featuring water view homesites throughout, an unrivaled location on the Space Coast, a planned breathtaking ten-acre waterfront amenity center and an established Town Center. Del Webb at Viera will offer an abundance of resort-style amenities with social events and activities centered in the stunning 30,000-square foot clubhouse, planned by a full-time Lifestyle Director. With a zero-entry pool with sun shelf, lap lanes and a heated spa you'll be relaxing like a pro. Staying fit and grounded will be easy with sports courts, croquet lawn, fitness center, movement studio, community garden and walking/biking trails. Make new friends at one of the dog parks, join a resident club, take a painting class at one of the many art studios, attend a concert or show at the event lawn, grab a bite at the on-site tavern & grille, or chat at the fire pits or Hammock Grove. Del Webb at Viera is also a golf-cart friendly community. Association membership includes landscaping maintenance, amenities, guard gate and Gold membership at Duran Golf Club. Located just 2 miles from I-95 and close to golfing, boating, beaches and outdoor recreation, this location in a Top 15 Master Planned community can't be beaten! Visit today to learn more and see for yourself why Del Webb at Viera is the absolute best place to call home!
The stunning Ellenwood Villa blends luxury and convenience, featuring 2 bedrooms, an enclosed flex room, and 2 bathrooms in a thoughtfully designed layout that maximizes both comfort and style. The open-concept kitchen, café, and gathering room are filled with natural light, creating an inviting and spacious atmosphere. Tall ceilings, abundant windows, and a sliding glass door that opens to the covered lanai seamlessly extend the living space, making it perfect for effortless indoor-outdoor living. The kitchen features stainless steel Whirlpool appliances (including a refrigerator), 42” soft-close white cabinetry, quartz countertops, a decorative tile backsplash, an upgraded faucet, and a stainless-steel single-bowl sink. Whether you're preparing a gourmet meal or entertaining guests, this kitchen has everything you need. Tucked at the rear of the home for maximum privacy, the owner’s suite offers a luxurious retreat. The spa-like en suite bathroom features a frameless glass-enclosed shower with built-in bench, an enclosed toilet, a quartz-topped dual vanity, and a linen closet—creating the perfect environment for relaxation. The secluded secondary bedroom and bathroom provide an additional layer of privacy, offering a tranquil space when you need it most. The front of the home features an enclosed flex room, offering endless possibilities as a home office, hobby room, or any other space that suits your needs. Designer-curated finishes elevate every corner of this home, including pendant pre-wire, chrome hardware and plumbing fixtures, whirlpool washer and dryer, 8’ interior doors, comfort-height toilets, and 2” faux wood blinds. Elegant touches like luxury vinyl plank flooring throughout the living areas and bedrooms and tile flooring in the bathrooms and laundry room enhance the home's style and comfort. Schedule a tour today!
#O6433220

MELBOURNE

8973 BLISSFUL BREEZE TRAIL

2 Beds

2 Baths

1,579 Sq.Ft.

$413,010

MLS#: O6433220

Price reduced
Virtually Staged. NO HOA Welcome to this beautifully situated lakefront home offering tranquil water views, lush landscaping, a spacious floor plan, and valuable recent improvements.

The inviting open-concept design seamlessly connects the kitchen, dining area, and living room, creating a bright and comfortable gathering space perfect for everyday living and entertaining. The desirable split-bedroom floor plan provides added privacy, with the primary bedroom thoughtfully positioned apart from the two secondary bedrooms.

A versatile bonus room off the garage offers even more living space and can easily become a family room, home office, fitness area, hobby room, game room, or whatever best fits your lifestyle.

One of the home's standout features is the expansive back lanai that extends the length of the house and overlooks the lake. This generous outdoor living space provides the perfect setting for morning coffee, outdoor dining, entertaining, or simply relaxing while taking in the beautiful lake views and peaceful surroundings. Combined with the property's lush landscaping, the lanai truly allows you to enjoy the best of Florida indoor-outdoor living.

Major improvements include a roof approximately four years old, A/C system replaced in 2023, and electrical rewiring completed in 2023, including the electrical panel. The home also features a new RainSoft water filtration system.

With its lakefront setting, expansive lanai, open-concept living areas, split-bedroom design, flexible bonus room, and significant updates, this home offers an exceptional combination of comfort, functionality, and Florida living.
#S5155408

MELBOURNE

517 LINDA LANE

3 Beds

2 Baths

1,436 Sq.Ft.

$379,900

MLS#: S5155408

Price reduced
Opportunity awaits! This fixer-upper is full of potential and ready for your vision. Whether you're an investor, flipper, or buyer looking to build equity, this property offers a great chance to renovate and make it your own. Conveniently located with endless possibilities, this home is being sold as-is and is priced to sell. Don't miss this value-packed investment opportunity!
#O6429808

MELBOURNE

3163 FOREST CREEK DRIVE

4 Beds

3 Baths

2,361 Sq.Ft.

$399,000

MLS#: O6429808
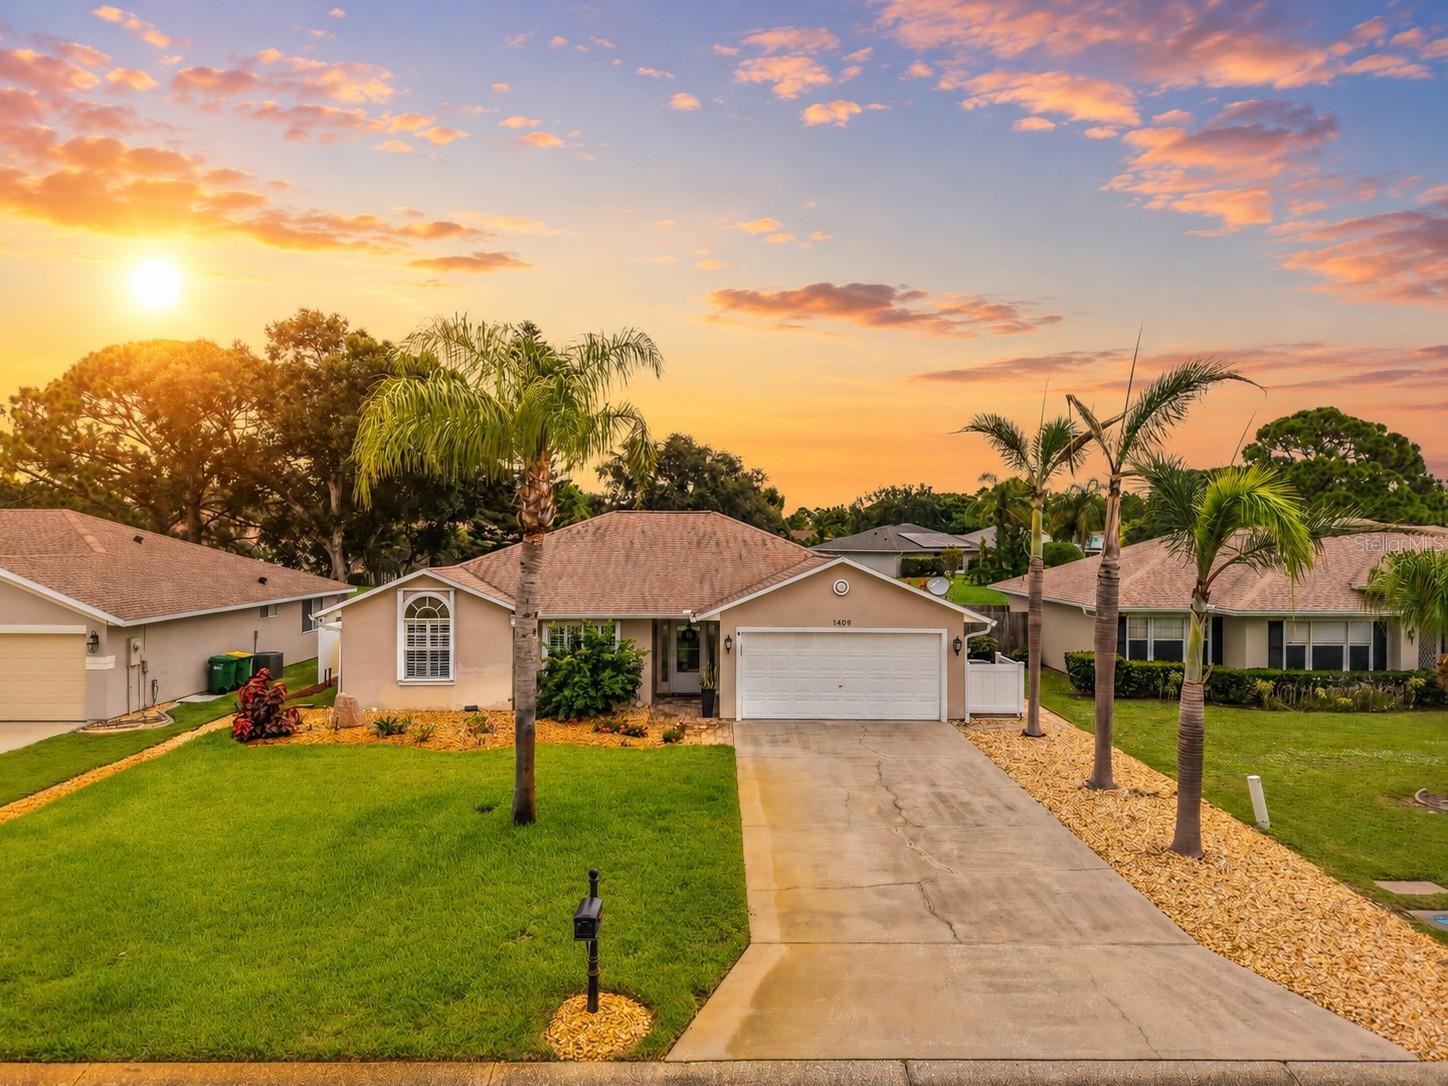
Virtually Staged. Move-in ready waterfront home in desirable Hidden Springs at Suntree! This beautifully maintained 3-bedroom, 2-bath home offers the perfect blend of comfort and style. Inside, natural light fills the inviting living space, showcasing charming built-in features and an open, welcoming feel. The inviting feel from the foyer to the common area offers flexibility and an open floor plan for your creativity. The kitchen features stone countertops, center island, pantry, and abundant cabinetry. The laundry room is located inside the home with extra cabinet space including both the washer and dryer. The spacious primary suite features a walk-in closet, private sunroom access, and a beautifully renovated bathroom with a walk-in shower. Enjoy peace of mind with major updates including HVAC (2025), ductwork (2022), water heater (2021), and roof (2019). Additional features include tile flooring throughout, NO CARPET, an insulated garage door, hurricane shutters, rain gutters, extended paver patio, and a 2-car garage. Relax in the enclosed sunroom overlooking the canal or enjoy the beautifully landscaped backyard. Holiday Springs offers a low HOA $57x month with outstanding amenities including two community pools, clubhouse, tennis, basketball, shuffleboard, and playground. Located in the heart of Suntree, close to shopping, dining, golf, parks, beaches, and highly rated schools, this home offers the perfect combination of comfort, convenience, and value. Schedule a tour today! All information is deemed reliable and shall be independently verified.
#O6423256

MELBOURNE

1409 CALIFORNIA DRIVE

3 Beds

2 Baths

1,563 Sq.Ft.

$412,000

MLS#: O6423256
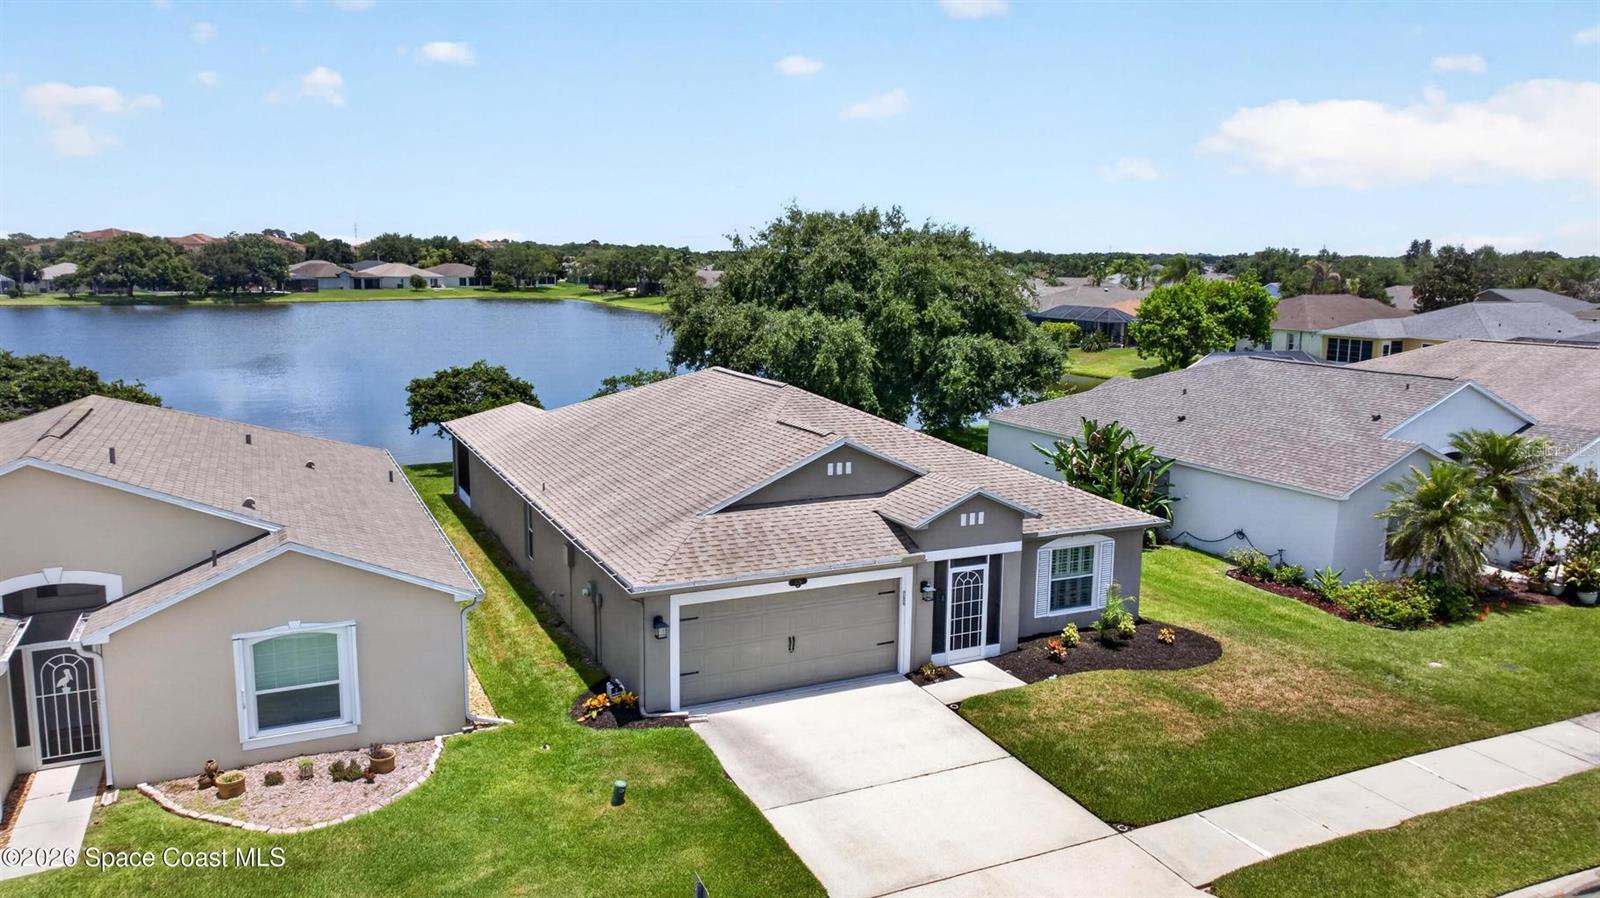
Move-in ready home located in the desirable Bayhill at Viera East community! This beautiful four-bedroom , two bath home features a twocar garage and a prime lakefront location. The open-concept design seamlessly connects the kitchen, dining an living areas, creating a spacious and inviting atmosphere. Vaulted ceilings, and plenty of natural light, making it perfect for both everyday living and entertaining. Residents of Bayhill enjoy community amenities including a swimming pool, basketball courts, and a playground. Conveniently situated in Viera, this home offers easy access to shopping, dining,
I-95, hospitals, and highly rated Viera schools.
#O6421523

MELBOURNE

2336 DEERCROFT DRIVE

4 Beds

2 Baths

1,902 Sq.Ft.

$469,000

MLS#: O6421523
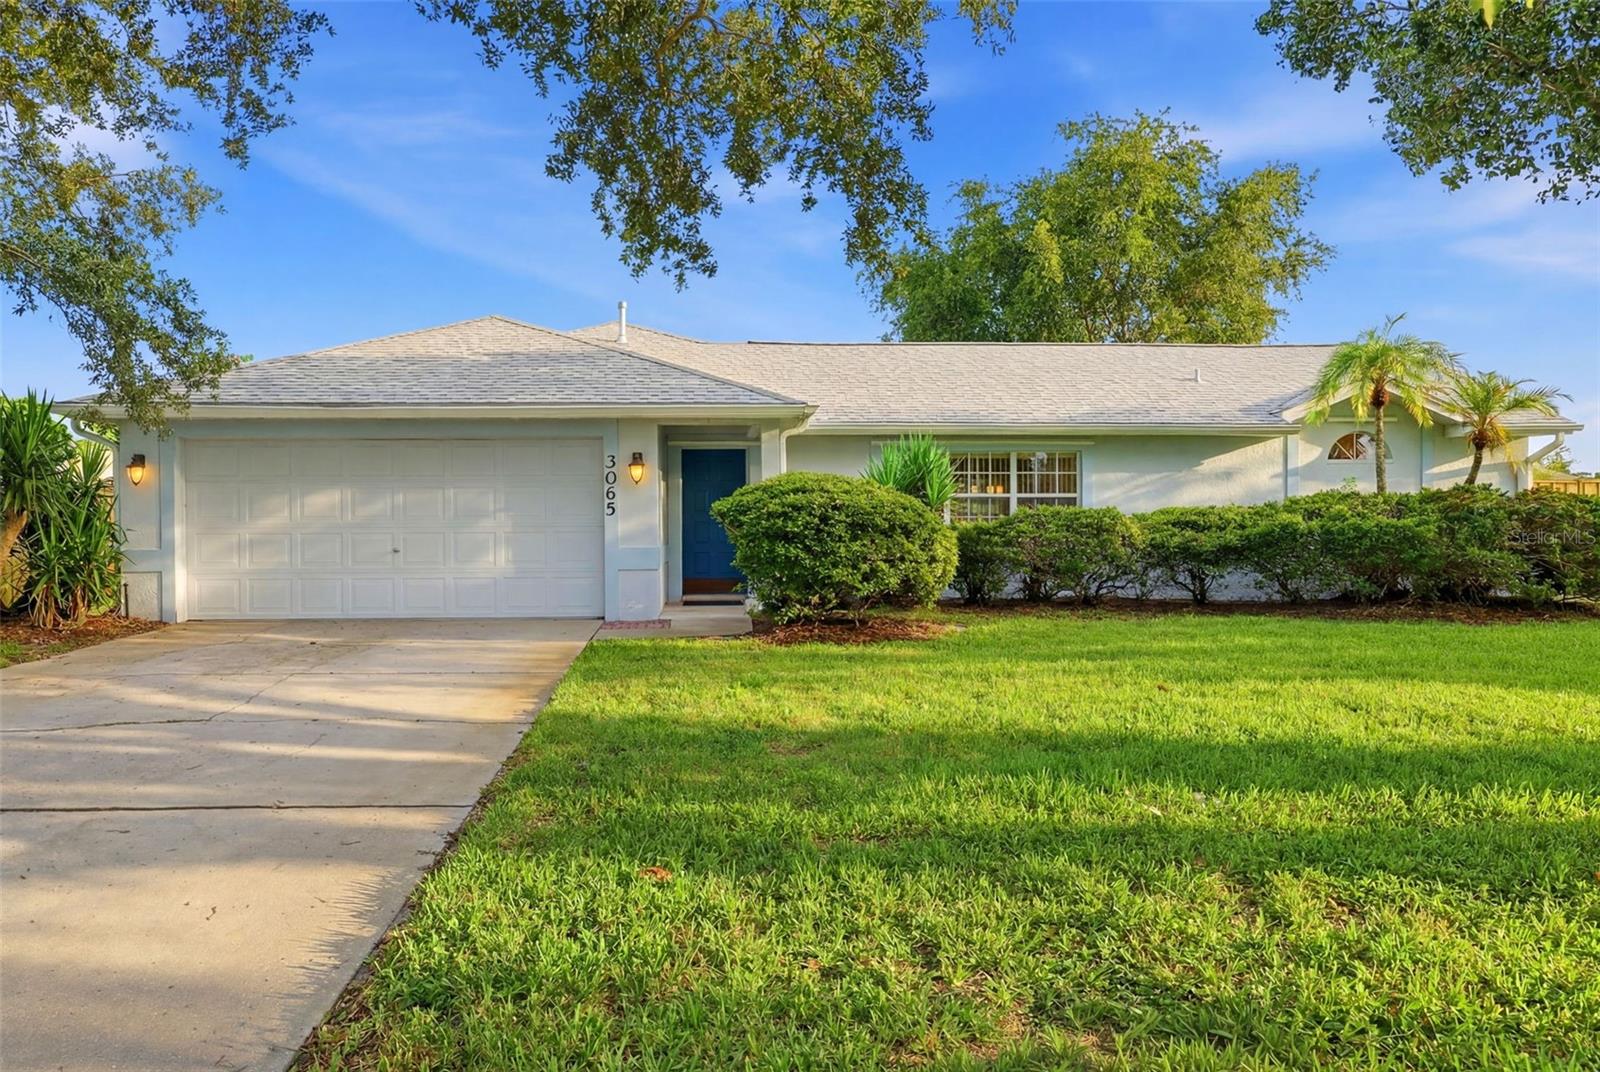
Location! Location! Location! Welcome to 3065 Pineda Crossing Drive, nestled in the highly sought-after Pineda Crossing community in Melbourne, Florida. This beautifully maintained 4-bedroom, 2-bathroom home offers the perfect blend of comfort and convenience. Ideally situated just minutes from the scenic Indian River Lagoon, Banana River, and the pristine shores of Cocoa Beach, Satellite Beach and Melbourne Beach, you'll enjoy easy access to boating, fishing, beaches, dining, and shopping.
Step inside and be welcomed by a spacious living room that seamlessly flows into the formal dining area, creating an inviting space for entertaining. The bright and airy kitchen features a large window overlooking the backyard, filling the space with abundant natural light. Adjacent to the kitchen, the cozy dinette provides the perfect spot for casual meals and opens effortlessly into the comfortable family room, offering the perfect layout for everyday living and gatherings.
Designed with a desirable split floor plan, this home offers added privacy and comfort for both homeowners and guests. The spacious primary suite is thoughtfully situated on one side of the home, creating a peaceful retreat. It features generous walk-in closets and a well-appointed en-suite bathroom complete with dual vanities, a private water closet, and ample space to unwind. The opposite side of the home is mindfully designed with three additional bedrooms and a spacious guest bathroom, creating a private retreat for family and visitors.
From the family room, step through the French doors into the inviting enclosed porch, the perfect space to relax! Beyond, you'll discover a charmingly landscaped backyard offering a peaceful setting, ideal for enjoying Florida's outdoor lifestyle.
Don't miss the opportunity to make this exceptional home your own! This property offers the perfect blend of comfort and coastal living. Whether you're looking for a full-time residence or a relaxing retreat, you'll appreciate the unmatched lifestyle this home provides. Experience Florida living at its finest—schedule your private showing today!
#O6418677

MELBOURNE

3065 PINEDA CROSSING DRIVE

4 Beds

2 Baths

1,824 Sq.Ft.

$444,000

MLS#: O6418677
Price reduced
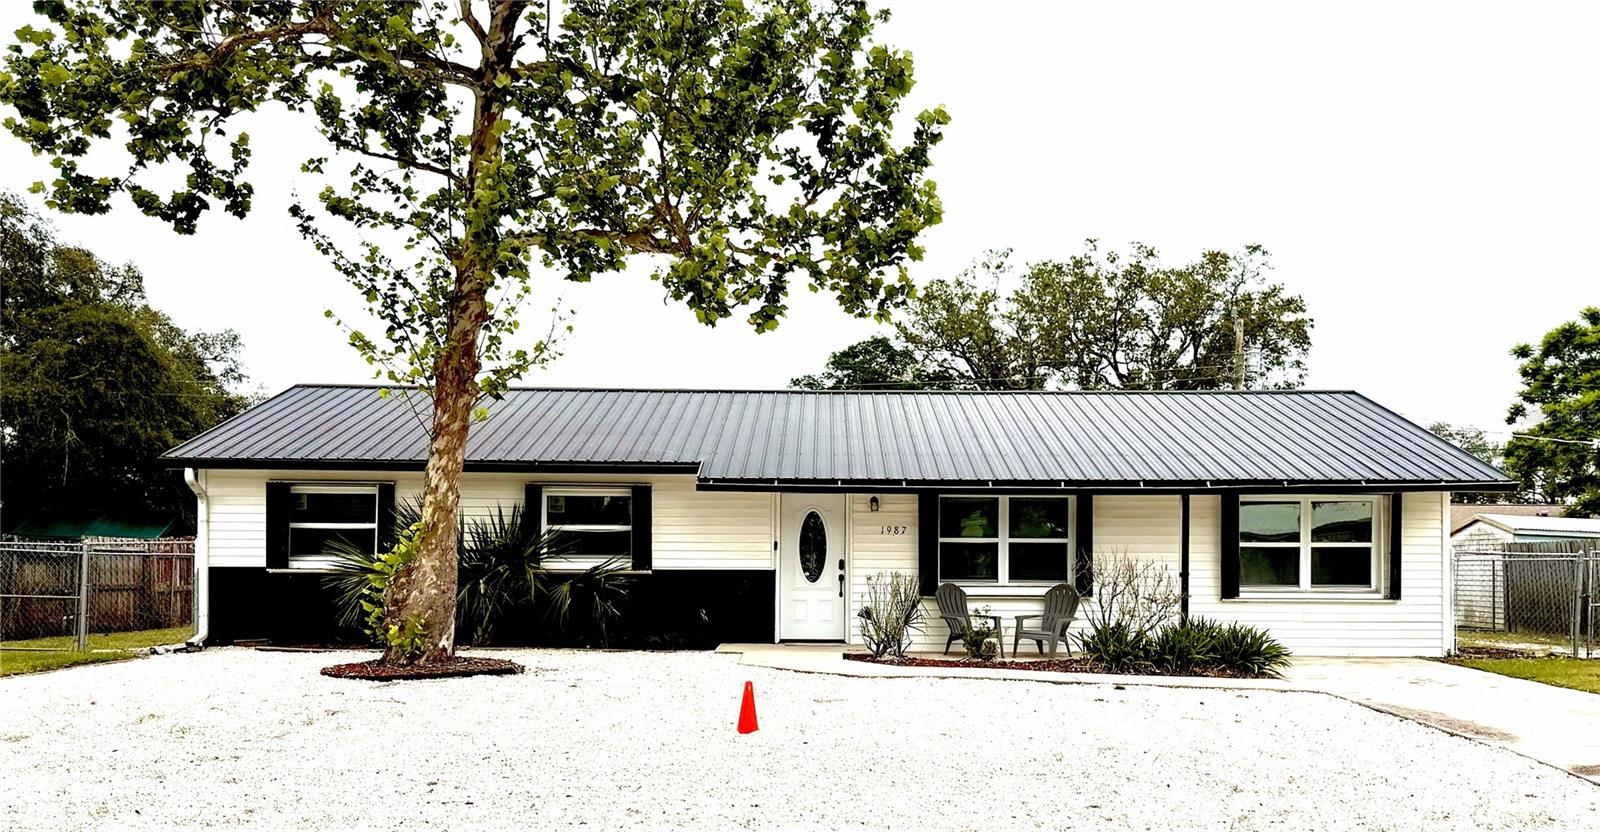
Discover this beautifully remodeled 5-bedroom, 3-bathroom coastal retreat in vibrant Melbourne, offering 2,208 sq ft of modern comfort and exceptional investment potential. Renovated just 2 years ago, this turnkey property is perfectly suited as a successful short-term rental, second home, vacation getaway, or primary residence. This beautiful home is fully furnished, pack your bags and move in ready for its new owners. Designed for both relaxation and entertaining, the spacious open-concept living area features stylish finishes, a large TV, air conditioning, wireless internet, and abundant natural light throughout. The fully equipped modern kitchen includes updated appliances, dishwasher, oven, microwave, Keurig coffee machine, and ample space for hosting family and guests. Each of the five generously sized bedrooms is thoughtfully designed for comfort, complete with extra storage, cozy accommodations, and room-darkening shades. The three updated bathrooms feature modern finishes and convenient amenities for everyday living or guest stays. Step outside to enjoy the private patio and charming backyard oasis featuring outdoor seating, BBQ grill, and space ideal for entertaining, relaxing, or accommodating pets. Additional highlights include a private entrance, ample parking, and safety features including smoke detectors and carbon monoxide detection. Conveniently located near Satellite Beach, Cocoa Beach, Cape Canaveral, Eau Gallie Arts District, shopping, dining, and local attractions, this move-in-ready property offers the perfect blend of lifestyle and income-producing opportunity. Whether you're seeking a profitable Airbnb investment or your own Florida beach-area escape, this property is a rare Investment opportunity you won’t want to miss.
#O6406483

MELBOURNE

1987 MOSSWOOD DRIVE

5 Beds

3 Baths

2,208 Sq.Ft.

$420,000

MLS#: O6406483
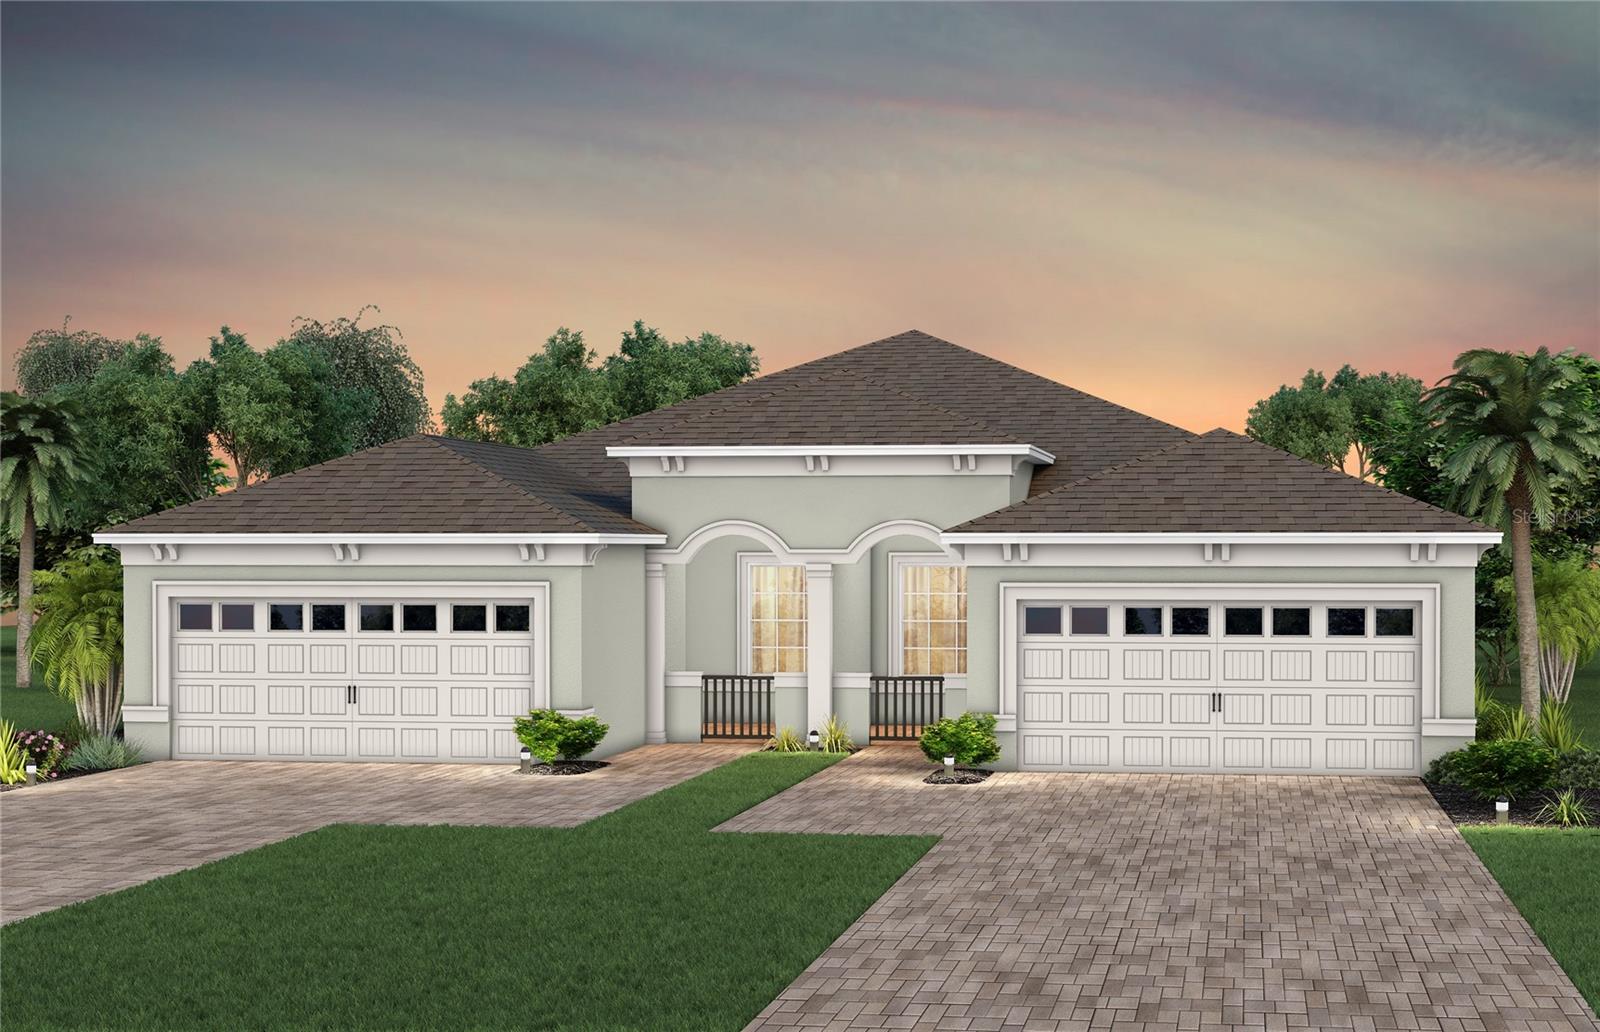
Price reduced
Under Construction. The stunning Ellenwood Villa blends luxury and convenience, featuring 2 bedrooms, an enclosed flex room, and 2 bathrooms in a thoughtfully designed layout that maximizes both comfort and style. The open-concept kitchen, café, and gathering room are filled with natural light, creating an inviting and spacious atmosphere. Tall ceilings, abundant windows, and a sliding glass door that opens to the covered lanai seamlessly extend the living space, making it perfect for effortless indoor-outdoor living. The kitchen features stainless steel Whirlpool appliances (including the refrigerator), 42” soft-close cabinetry, quartz countertops, a decorative tile backsplash, an upgraded faucet, and a stainless-steel single-bowl sink. Whether you're preparing a gourmet meal or entertaining guests, this kitchen has everything you need. Tucked at the rear of the home for maximum privacy, the owner’s suite offers a luxurious retreat. The spa-like en suite bathroom features a frameless glass-enclosed shower with built-in bench, an enclosed toilet, a quartz-topped dual vanity, and a linen closet—creating the perfect environment for relaxation. The secluded secondary bedroom and bathroom provide an additional layer of privacy, offering a tranquil space when you need it most. The front of the home features an enclosed flex room, offering endless possibilities as a home office, hobby room, or any other space that suits your needs. Designer-curated finishes elevate every corner of this home, including pendant pre-wire, brushed nickel hardware and plumbing fixtures, whirlpool washer and dryer, 8’ interior doors, comfort-height toilets, and 2” faux wood blinds. Elegant touches like tile flooring throughout the entire home enhance the home's style and comfort. For those who appreciate modern technology, this home comes equipped with a smart thermostat, smart doorbell, LED downlights, digital IP camera pre-wire, and extra data ports, ensuring your home is as connected as it is beautiful.
#O6405837

MELBOURNE

8953 BLISSFUL BREEZE TRAIL

2 Beds

2 Baths

1,579 Sq.Ft.

$436,920

MLS#: O6405837

 - property

Send a message

Message successfully sent.

Your message

What is 3 + 4 ?

Reason for contacting?

I agree to receive email communication and understand I can unsubscribe at any time.

I agree to be contacted by Sell South Florida via call, email, and text for real estate services. To opt out, you can reply 'stop' at any time or reply 'help' for assistance. You can also click the unsubscribe link in the emails. Message and data rates may apply. Message frequency may vary. Privacy Policy

Sign Out

Virtual Assistant

Would you like to take the next step with this property? We can help you schedule a showing or virtual tour, or send you more details.

Yes, I would like more information.

Thank You for Your Reply, One of Our Agents will contact you as soon as possible

No, maybe later.

Thank you, you can always contact me via email, phone number or through the contact form.

Realhub AI

Lucy - Your AI-Powered Realtor

Update Your Temporary Password

Personalize your search

Enter your email and we'll notify you immediately when new listings match what you're looking for.

or enter email address

Already have an account ? Login here

Continue your home search

I agree to receive communications and understand I can unsubscribe at any time.

I agree to be contacted by Sell South Florida via call, email, and text for real estate services. To opt out, you can reply 'stop' at any time or reply 'help' for assistance. You can also click the unsubscribe link in the emails. Message and data rates may apply. Message frequency may vary. Privacy Policy

Already have an account ? Login here

We use cookies

We use cookies primarily for analytics to enhance your experience. By accepting, you agree to our use of these cookies. You can manage your preferences or learn more about our cookies policy.